
The Clare
301 East 61st Street, 9A
Upper East Side | Second Avenue & First Avenue
Rooms
5
Bedrooms
2
Bathrooms
2.5
Status
Active
Real Estate Taxes
[Monthly]
$ 3,060
Common Charges [Monthly]
$ 3,954
ASF/ASM
1,629/151
Financing Allowed
90%
Property Description
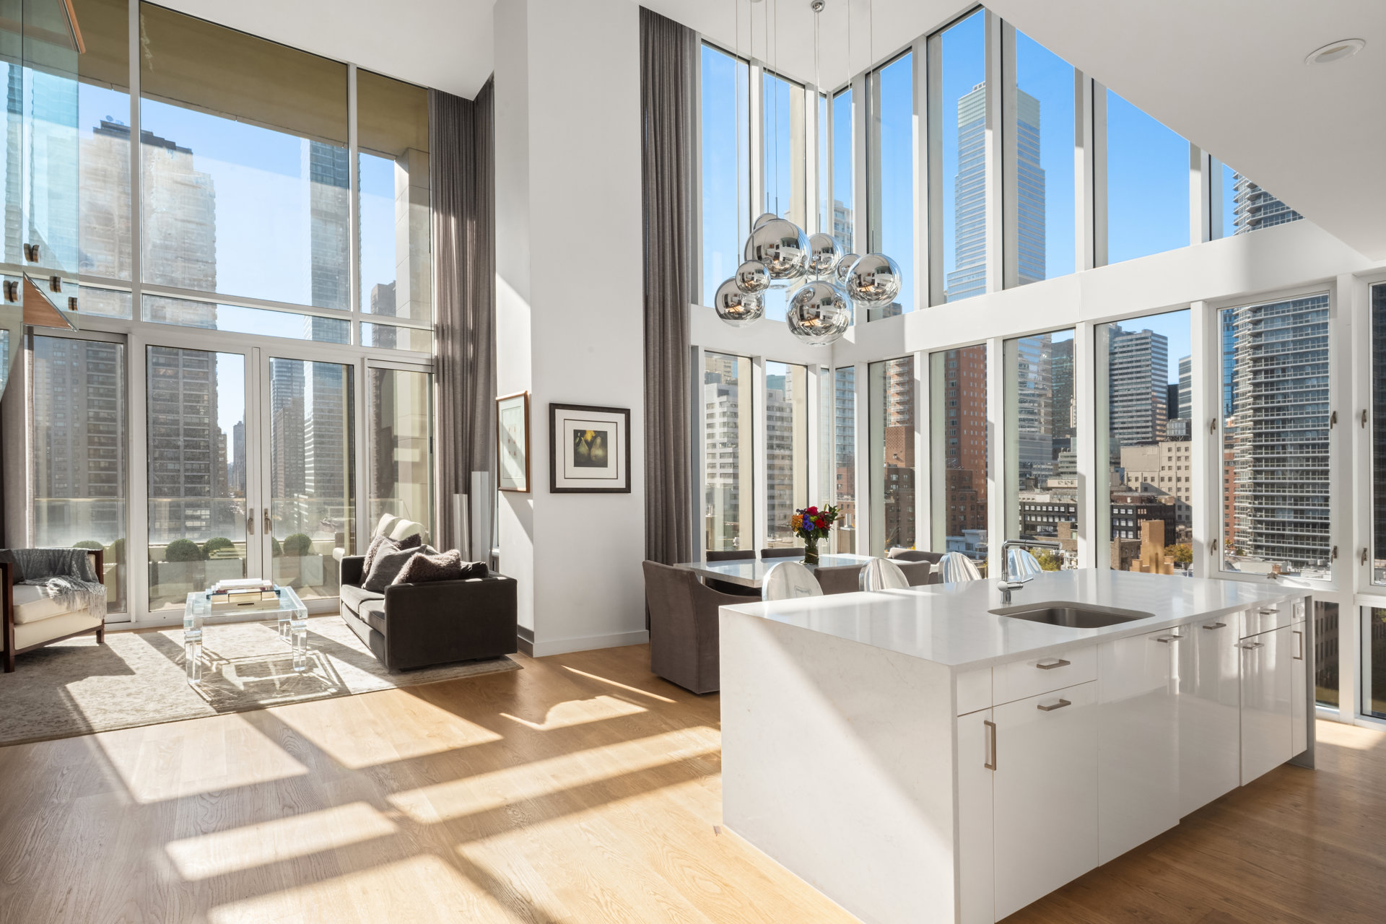
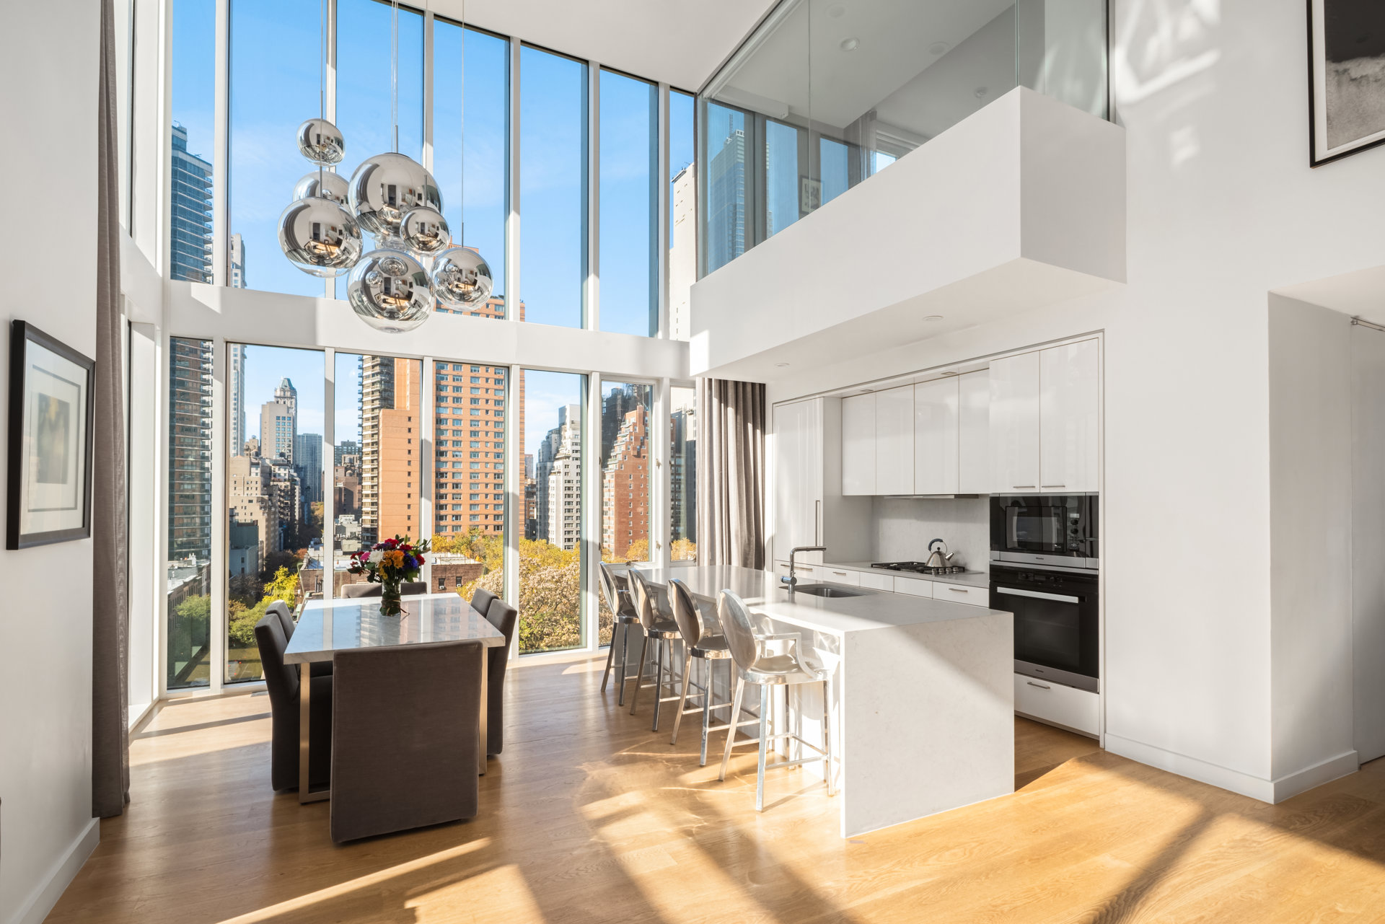
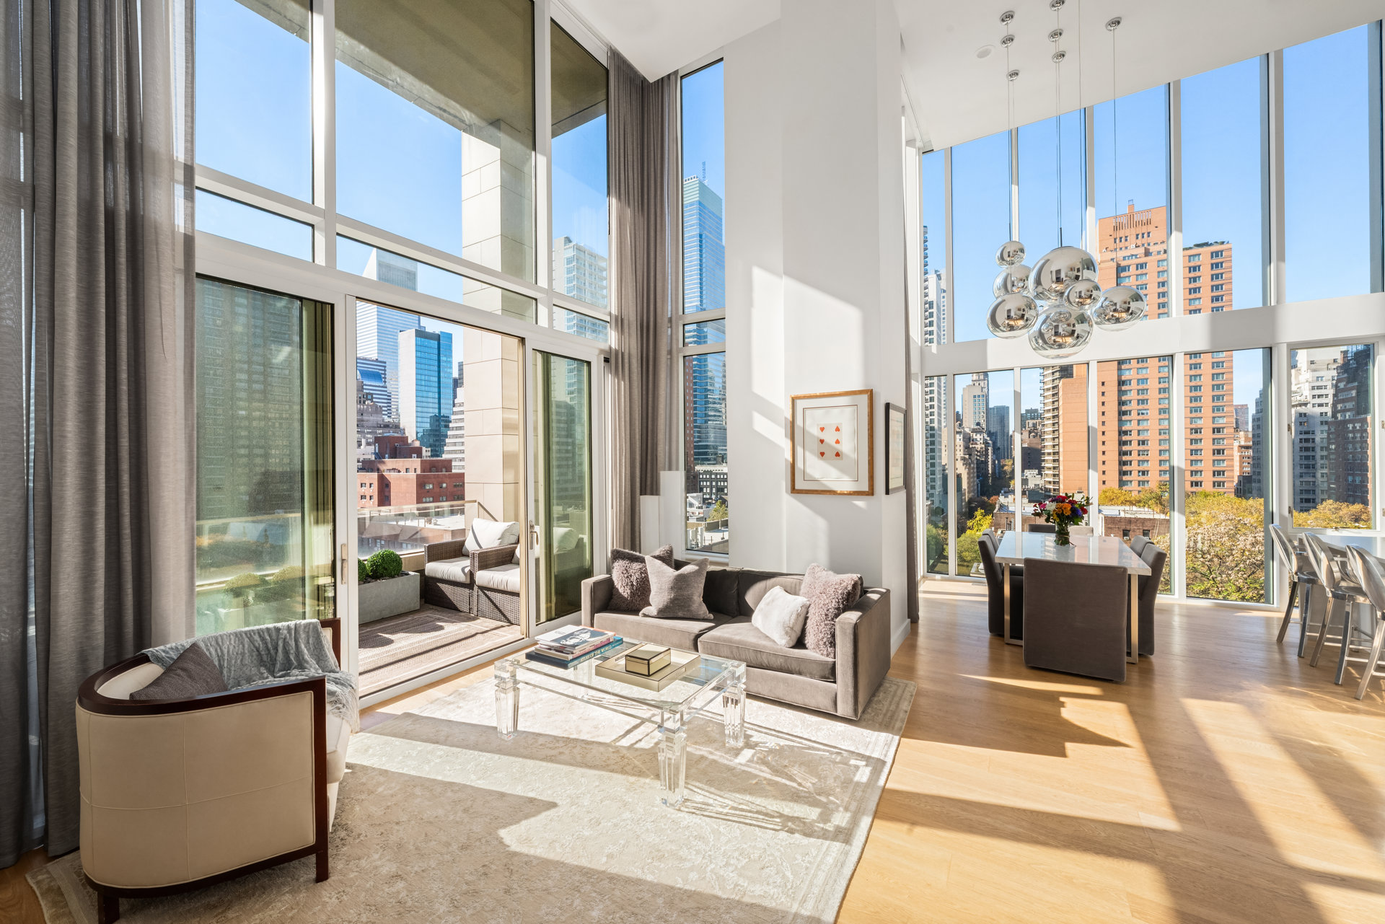
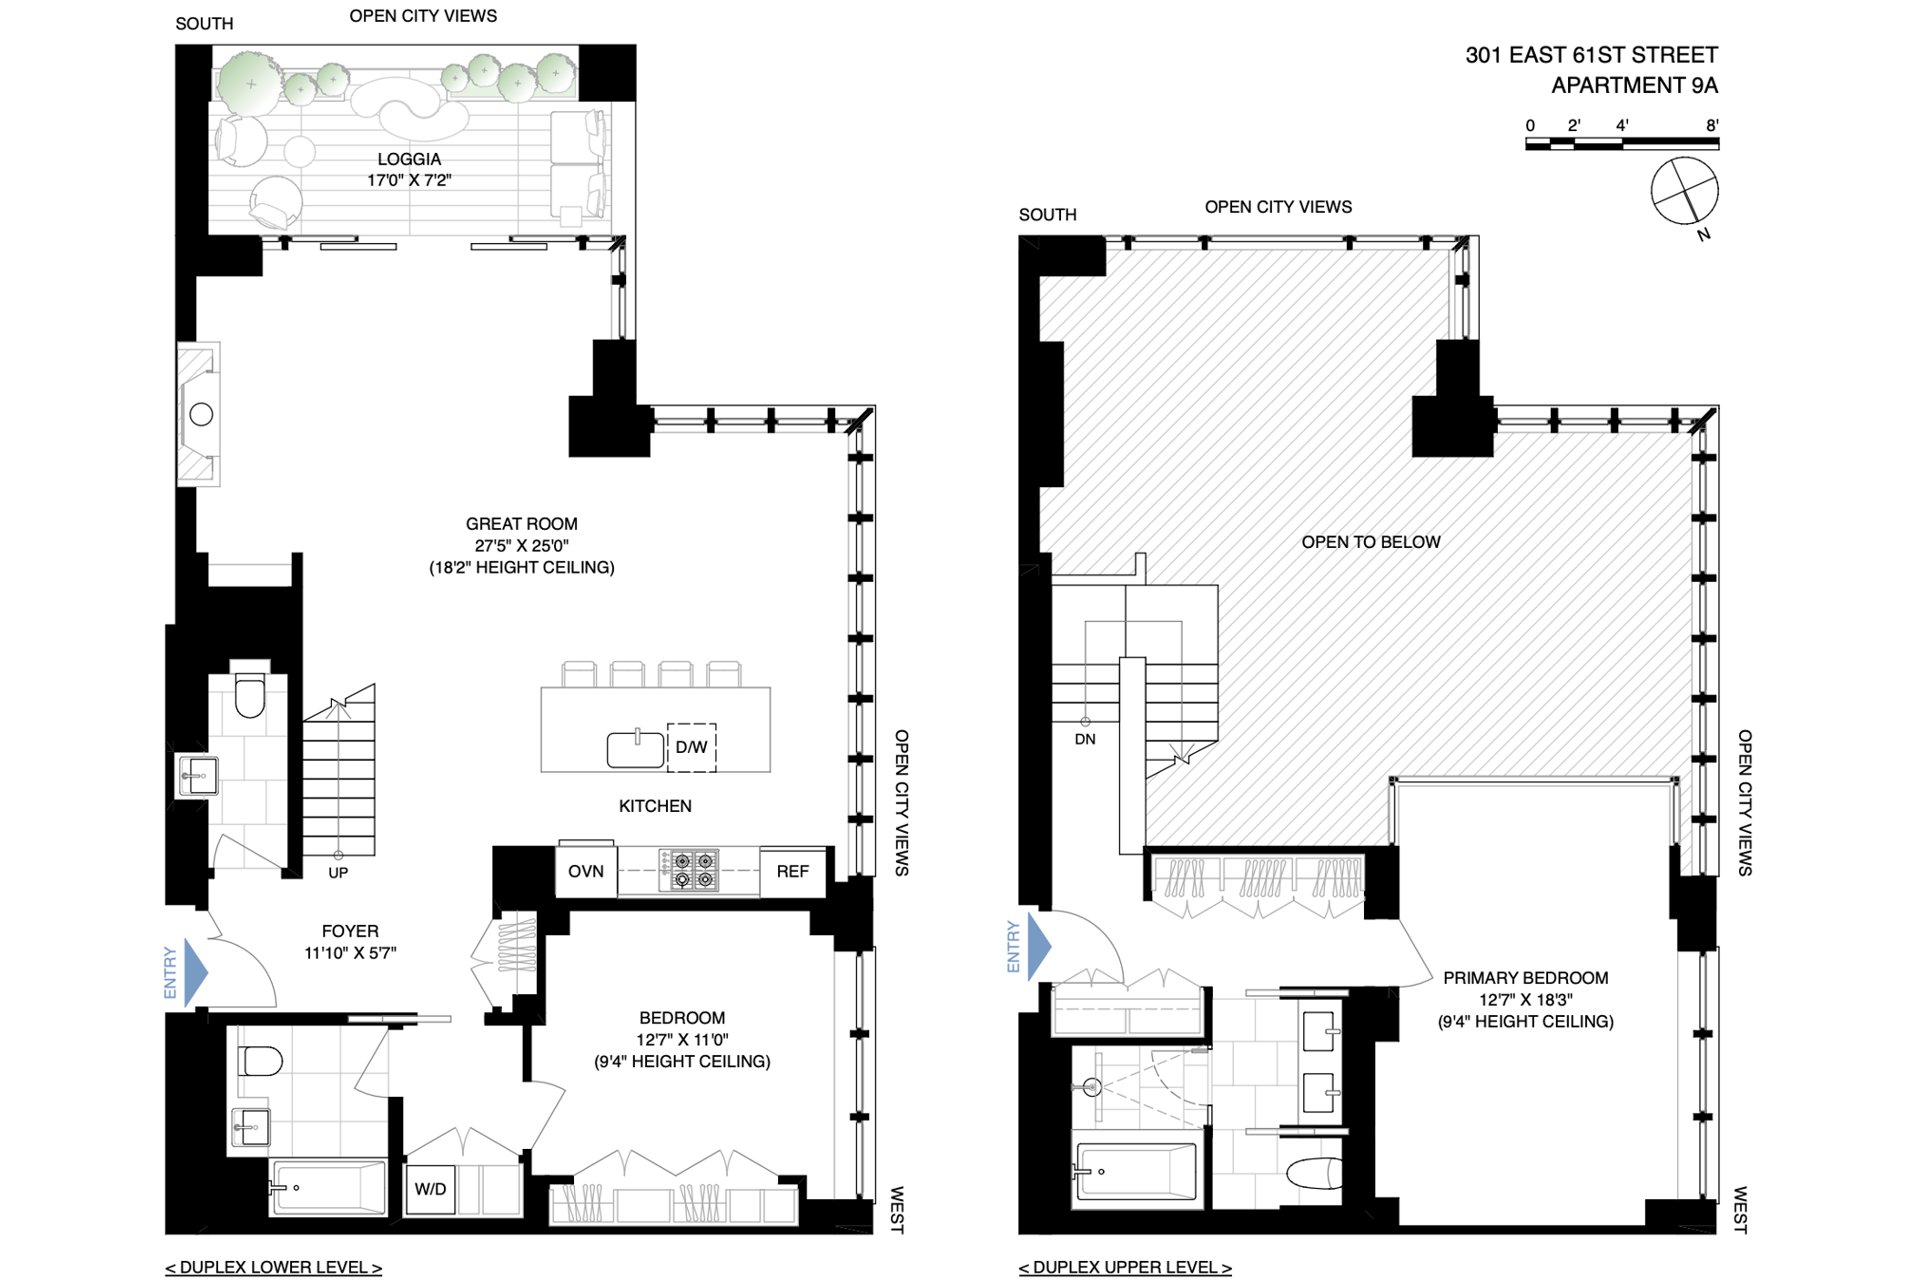
With soaring 18-foot ceilings, dramatic south-facing windows, and a private outdoor terrace, this exceptional duplex offers a rare combination of space, light, and architectural character on the Upper East Side. Expansive walls of glass frame unobstructed city views, flooding the interiors with natural light throughout the day and revealing the illuminated Manhattan skyline after dark.
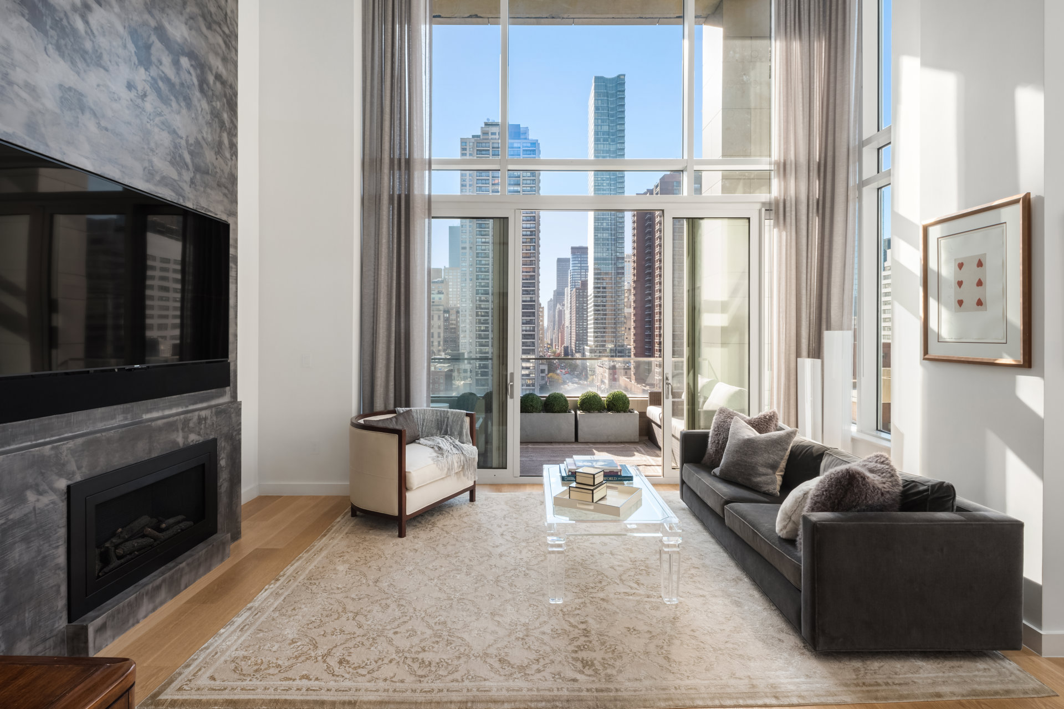
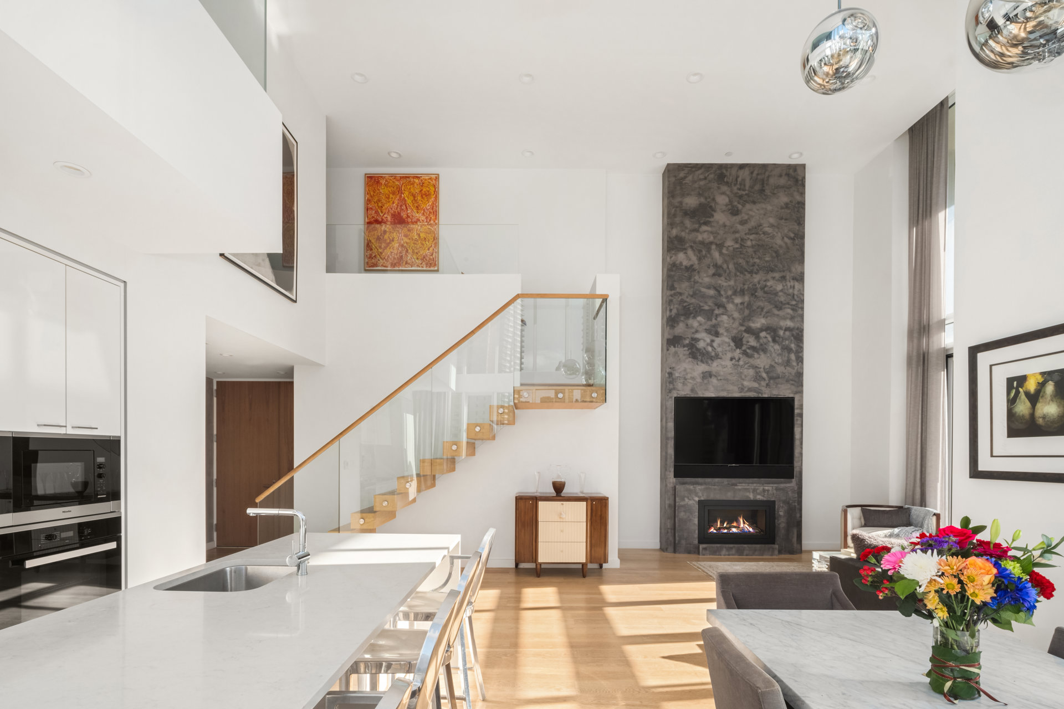
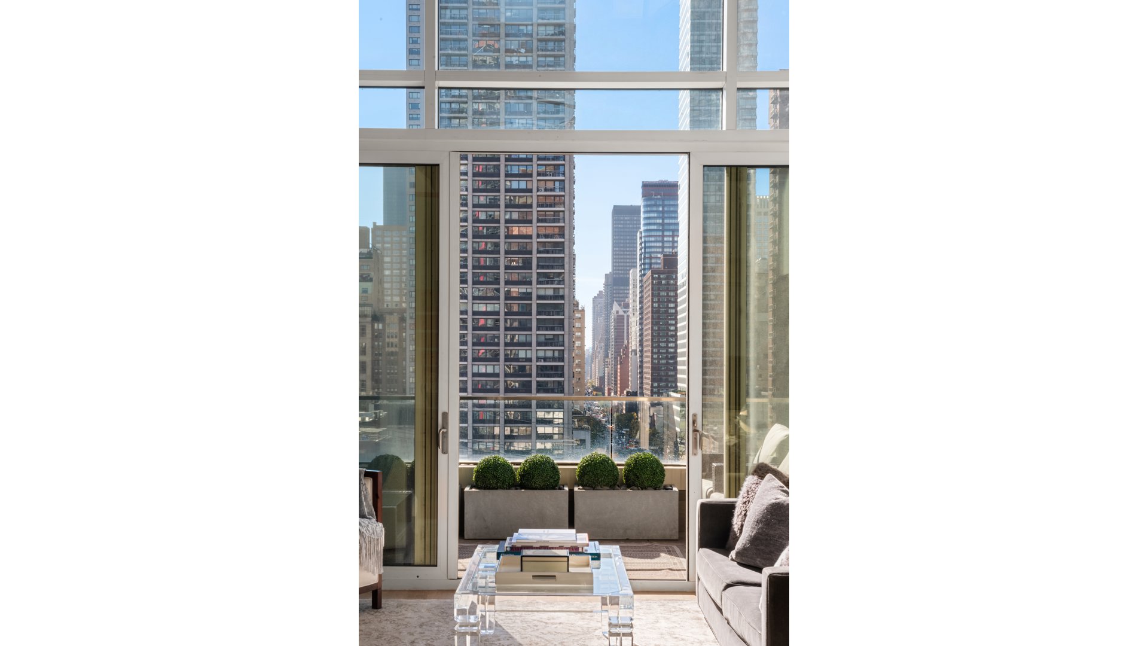
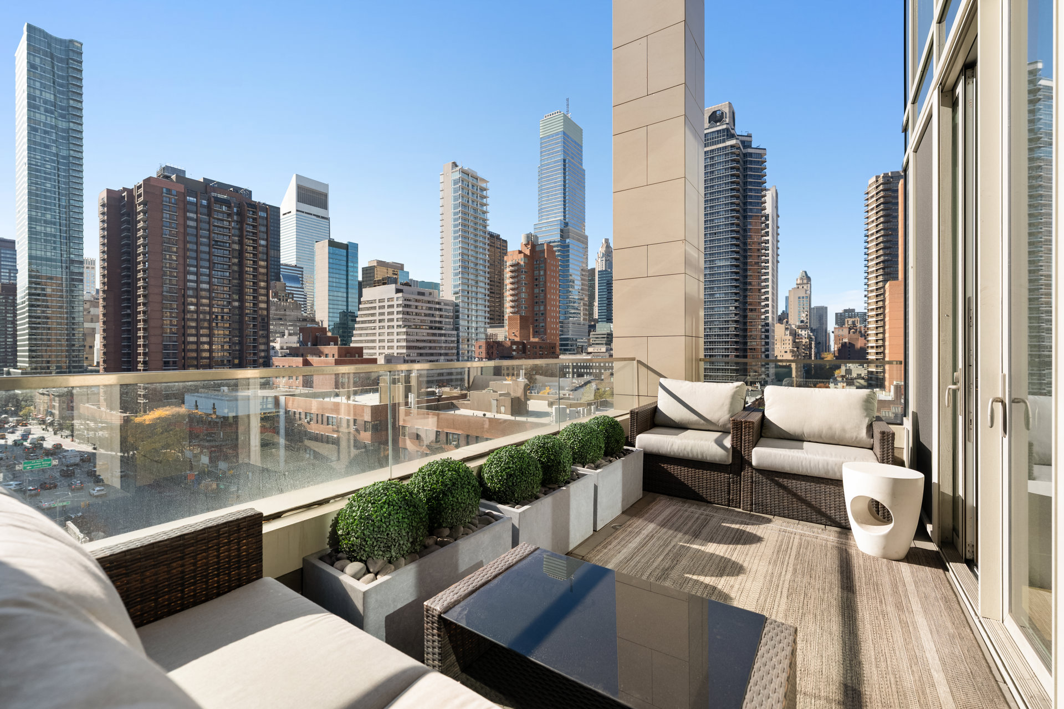
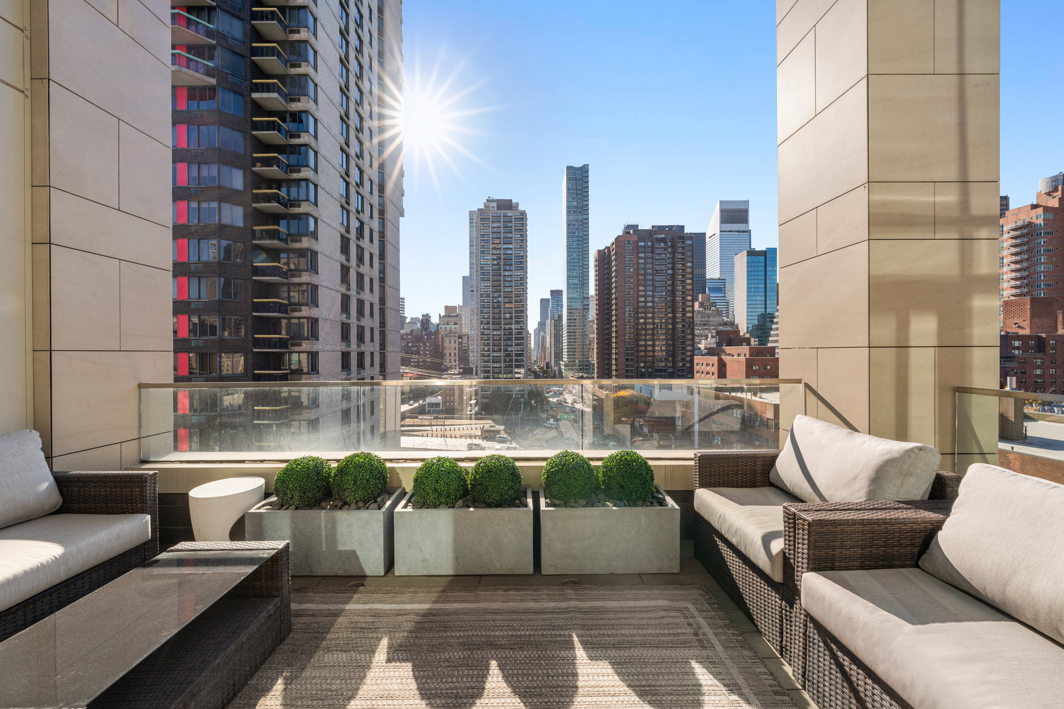
At the heart of the home, an expansive living and dining space is framed by towering walls of glass, with a custom floor-to-ceiling fireplace serving as a sculptural focal point. The room opens directly onto a generous private terrace, extending the living space outdoors and offering a rare sense of openness above the city.
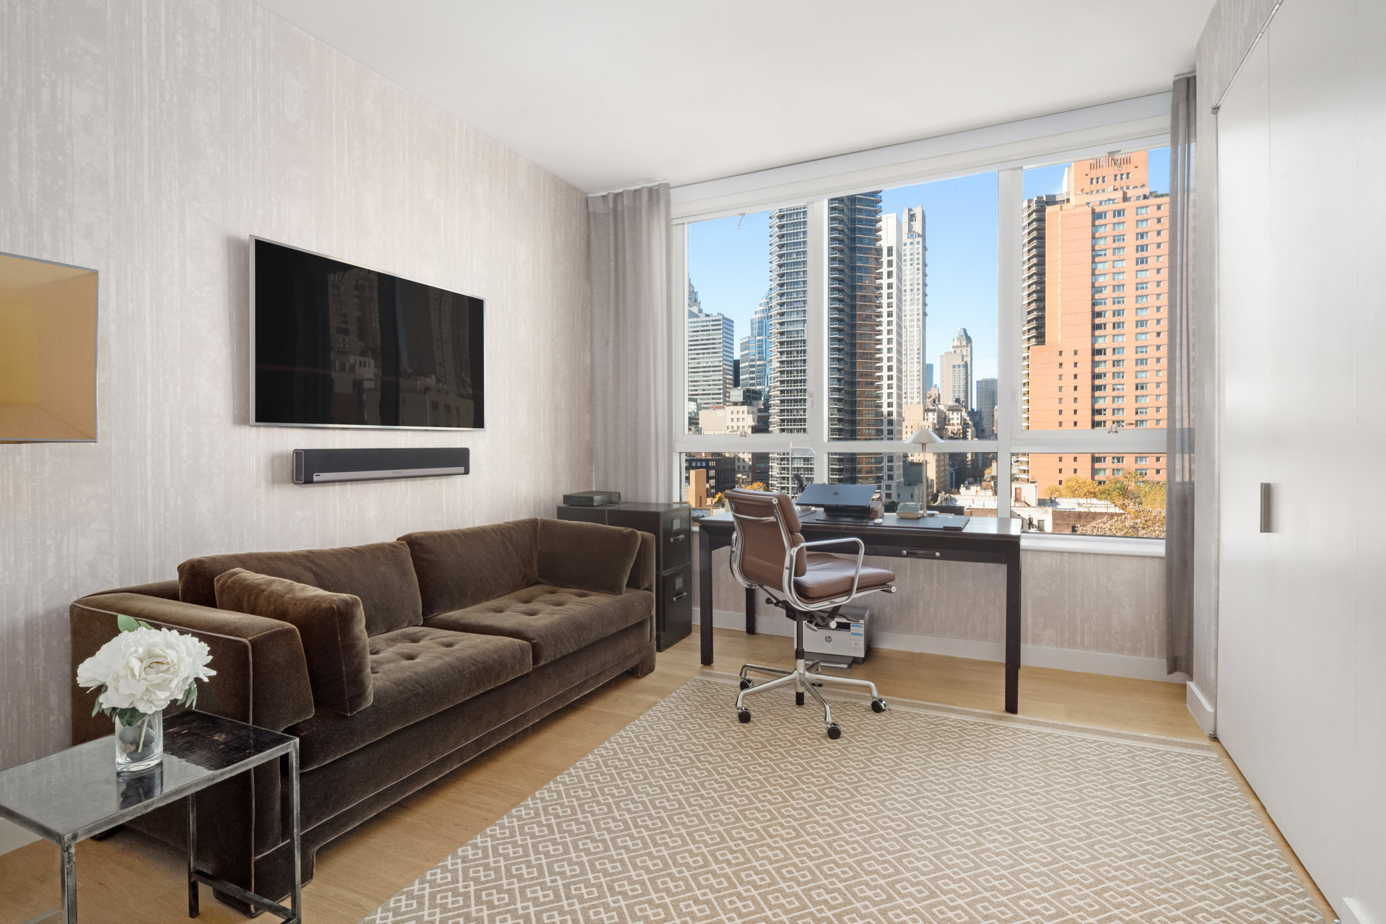
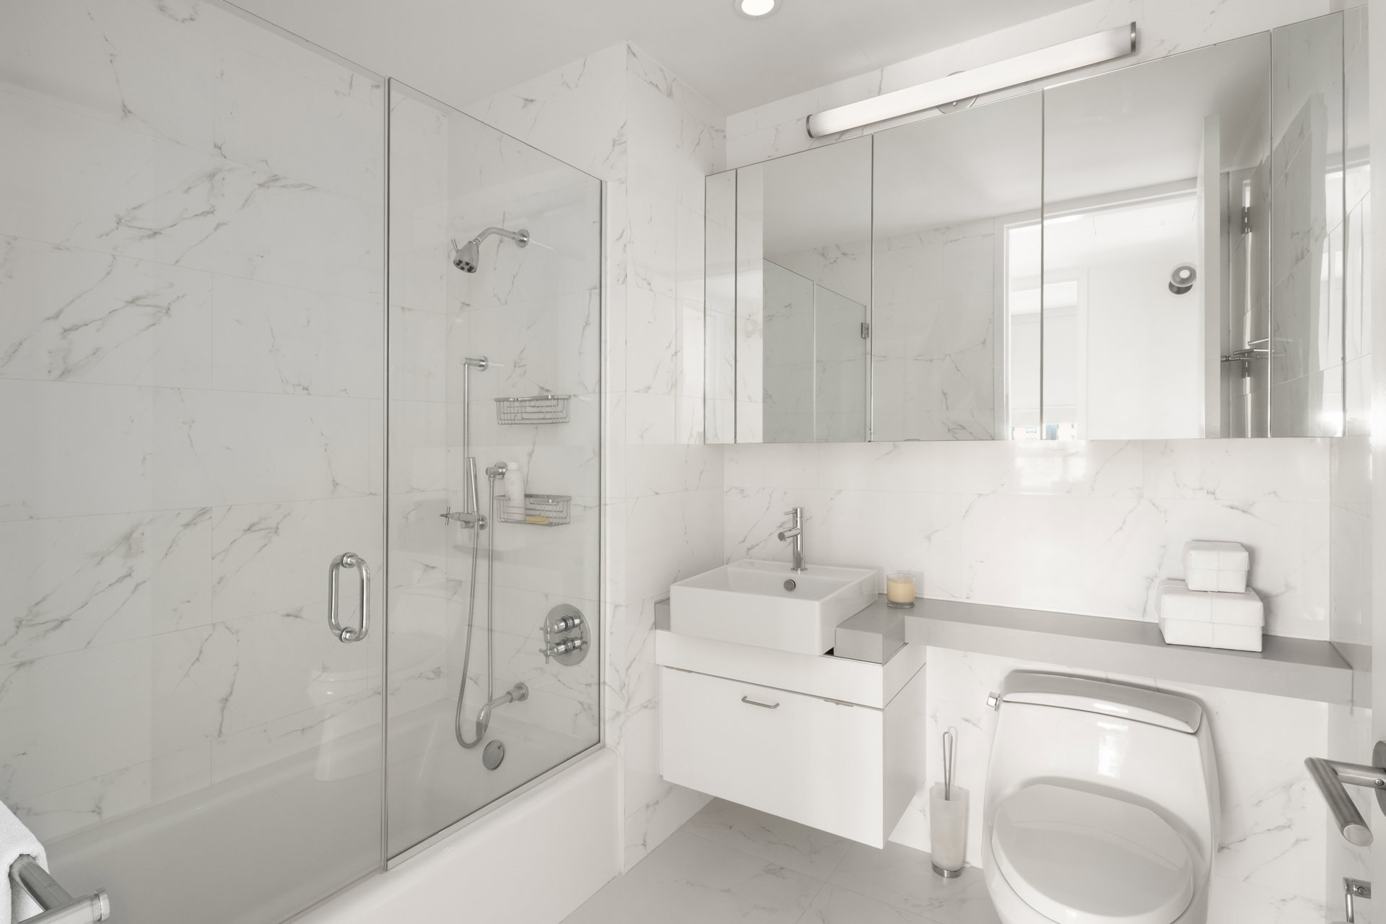
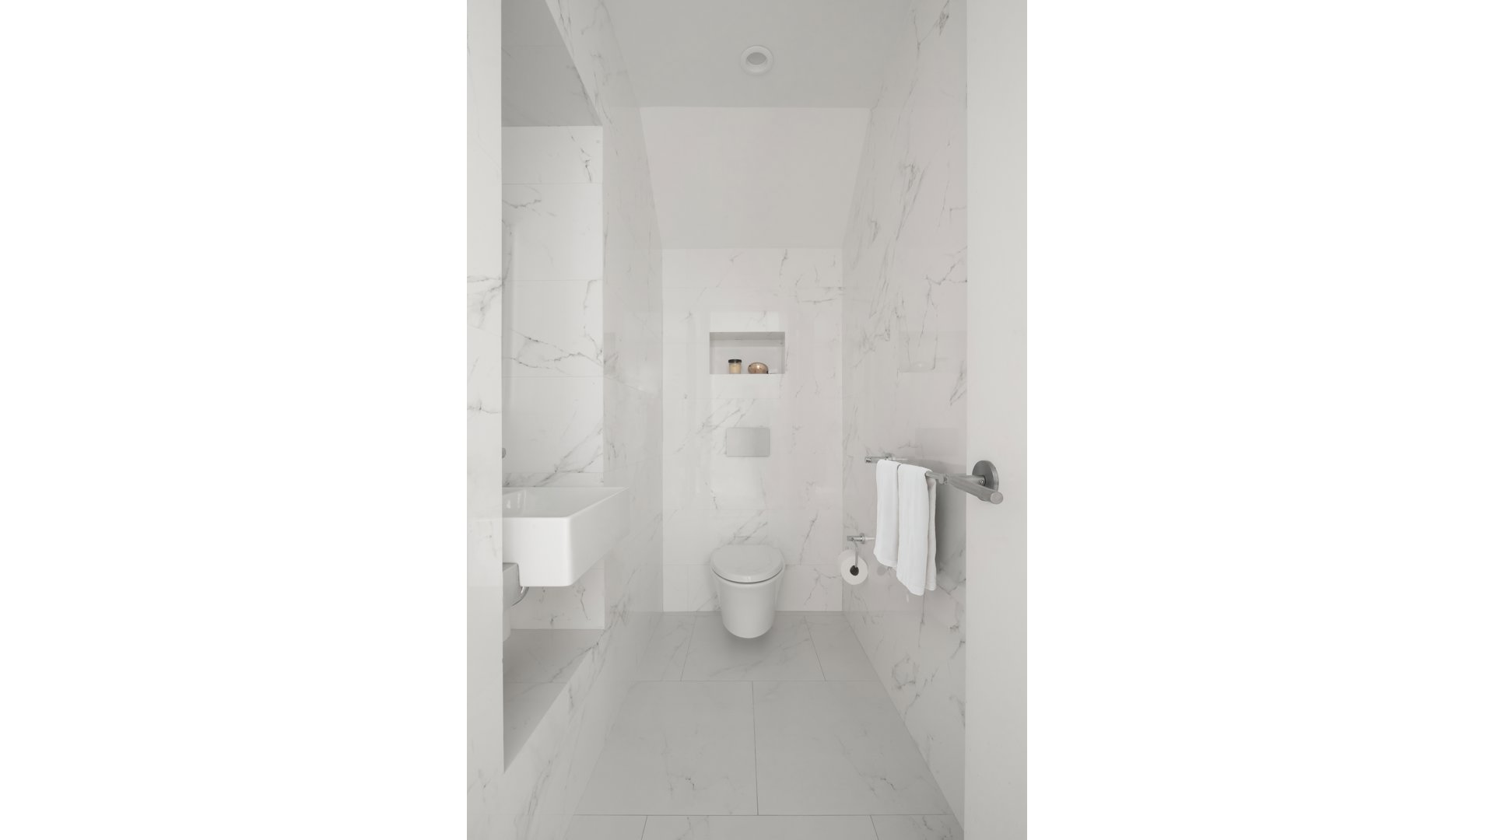
The open chef's kitchen is both beautifully designed and highly functional, featuring an oversized Carrara Blanco-style island with seating, streamlined Poggenpohl cabinetry, and top-of-the-line Miele and Sub-Zero appliances. Seven-inch-wide white oak floors bring warmth and texture to the interiors, complementing the clean architectural lines throughout. An elegant powder room, a second bedroom or home office with an adjacent full bathroom, and a dedicated laundry area with a Miele washer and dryer complete the lower floor.
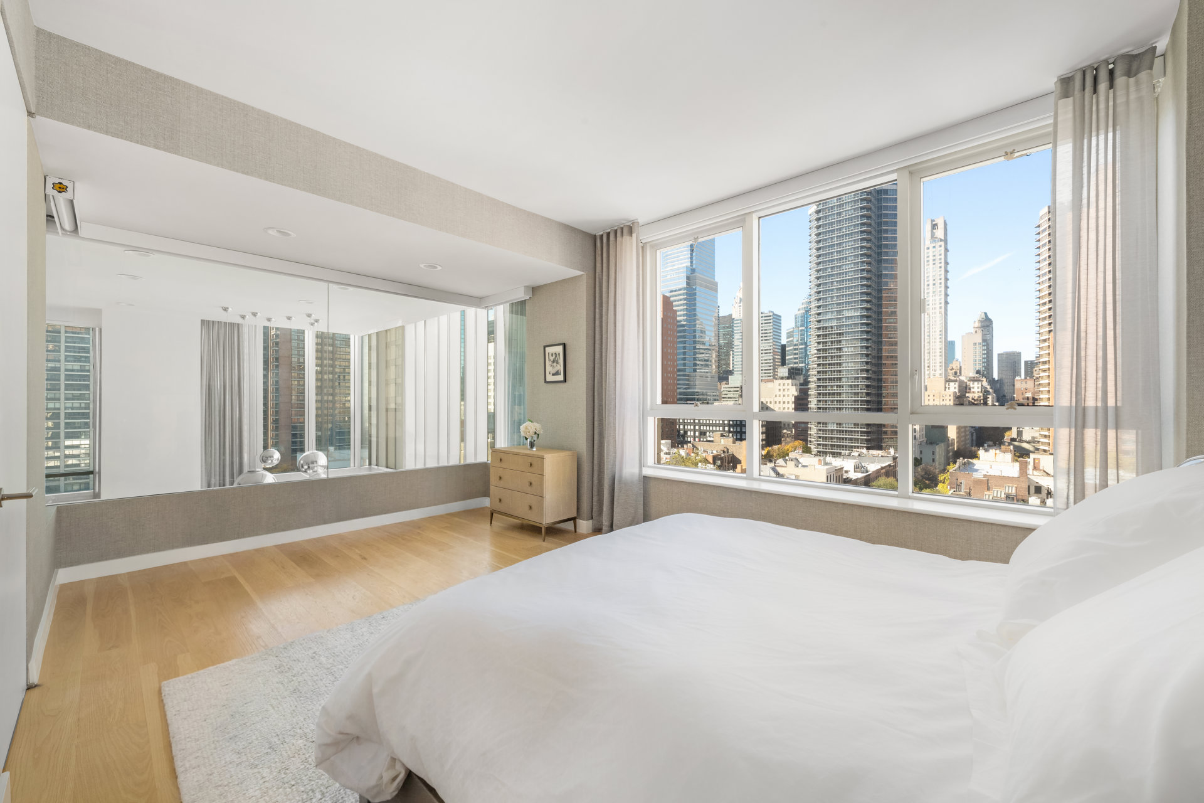
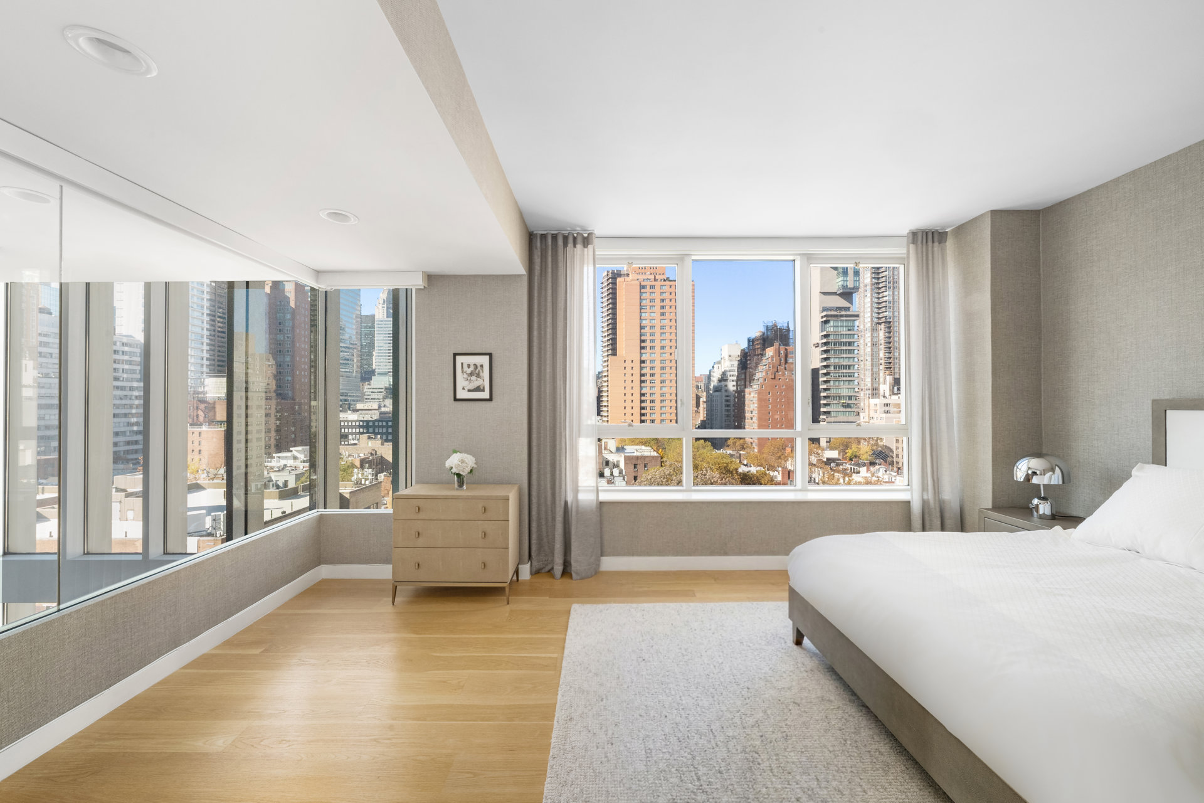
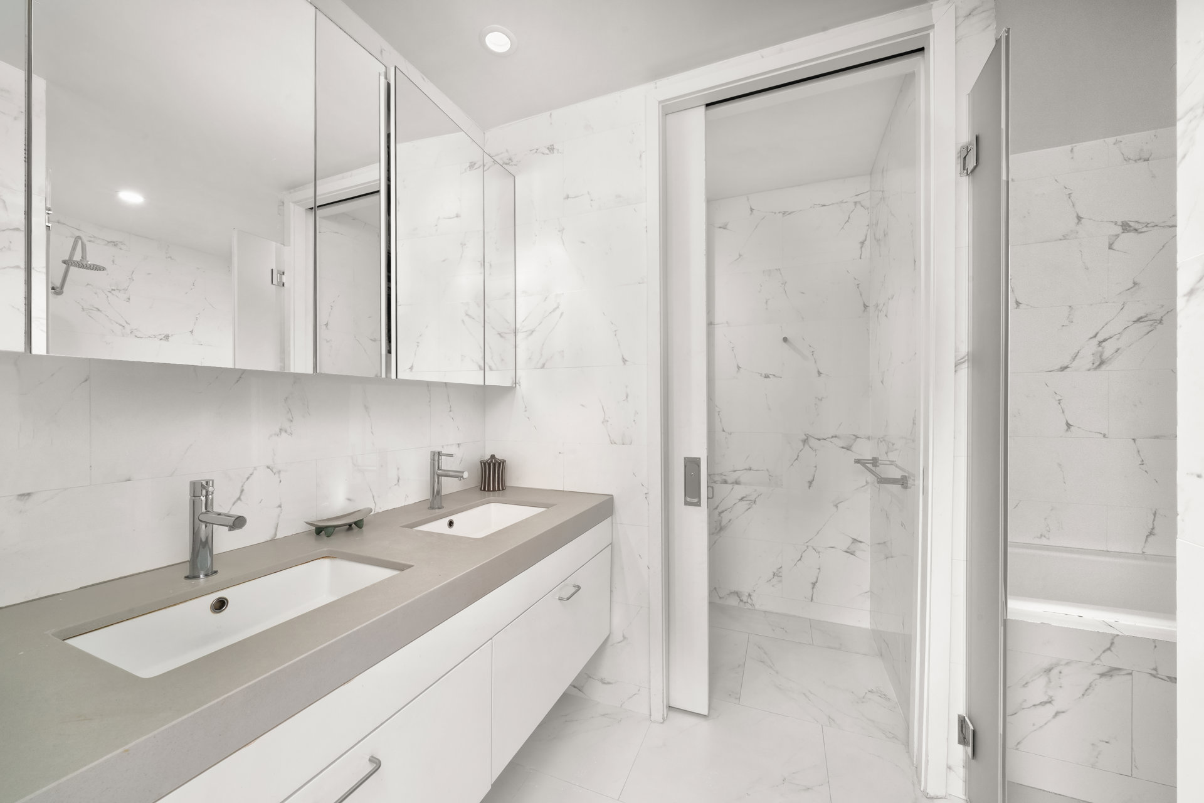
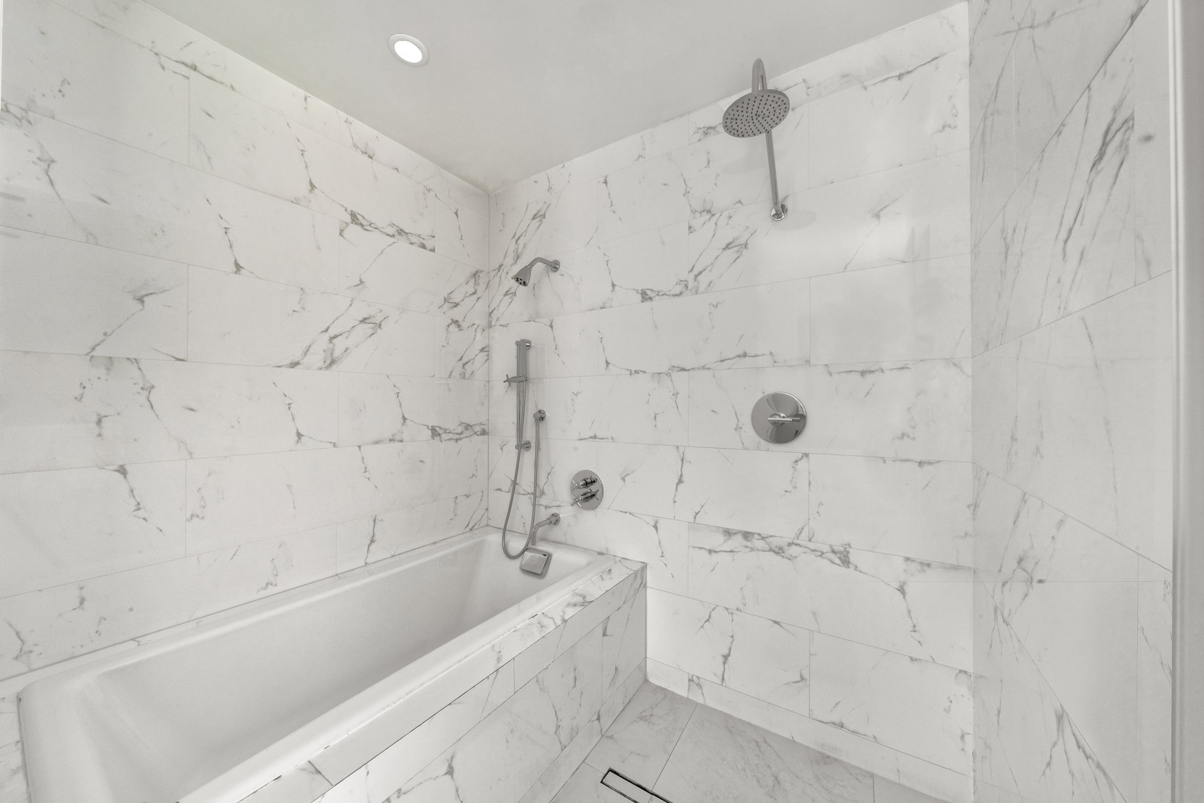
A sculptural floating staircase rises above the living space, leading to the upper-floor primary suite. Framed by expansive southern and western city views, the suite features five custom closets and electronically controlled blackout shades. The ensuite bathroom is finished with a quartz-topped double vanity and a separate wet room with a soaking tub and rainfall shower. An integrated Sonos sound system completes the residence.
With just 30 residences, The Clare offers the privacy of an intimate boutique condominium alongside the conveniences of full-service living. A dedicated amenity floor features a sun-filled fitness and wellness center, a residents' lounge, and an 800-square-foot landscaped and furnished terrace.
Set on the Upper East Side, the residence places the best of Manhattan within easy reach, from celebrated restaurants and shopping to cultural destinations and convenient transportation.
Defined by soaring proportions, walls of glass, and a seamless connection to the outdoors, this exceptional residence brings together striking architecture, thoughtful design, and extraordinary natural light.
With soaring 18-foot ceilings, dramatic south-facing windows, and a private outdoor terrace, this exceptional duplex offers a rare combination of space, light, and architectural character on the Upper East Side. Expansive walls of glass frame unobstructed city views, flooding the interiors with natural light throughout the day and revealing the illuminated Manhattan skyline after dark.
At the heart of the home, an expansive living and dining space is framed by towering walls of glass, with a custom floor-to-ceiling fireplace serving as a sculptural focal point. The room opens directly onto a generous private terrace, extending the living space outdoors and offering a rare sense of openness above the city.
The open chef's kitchen is both beautifully designed and highly functional, featuring an oversized Carrara Blanco-style island with seating, streamlined Poggenpohl cabinetry, and top-of-the-line Miele and Sub-Zero appliances. Seven-inch-wide white oak floors bring warmth and texture to the interiors, complementing the clean architectural lines throughout. An elegant powder room, a second bedroom or home office with an adjacent full bathroom, and a dedicated laundry area with a Miele washer and dryer complete the lower floor.
A sculptural floating staircase rises above the living space, leading to the upper-floor primary suite. Framed by expansive southern and western city views, the suite features five custom closets and electronically controlled blackout shades. The ensuite bathroom is finished with a quartz-topped double vanity and a separate wet room with a soaking tub and rainfall shower. An integrated Sonos sound system completes the residence.
With just 30 residences, The Clare offers the privacy of an intimate boutique condominium alongside the conveniences of full-service living. A dedicated amenity floor features a sun-filled fitness and wellness center, a residents' lounge, and an 800-square-foot landscaped and furnished terrace.
Set on the Upper East Side, the residence places the best of Manhattan within easy reach, from celebrated restaurants and shopping to cultural destinations and convenient transportation.
Defined by soaring proportions, walls of glass, and a seamless connection to the outdoors, this exceptional residence brings together striking architecture, thoughtful design, and extraordinary natural light.
Listing Courtesy of Douglas Elliman Real Estate
Care to take a look at this property?
Apartment Features
A/C [Central]
Washer / Dryer
View / Exposure
City Views
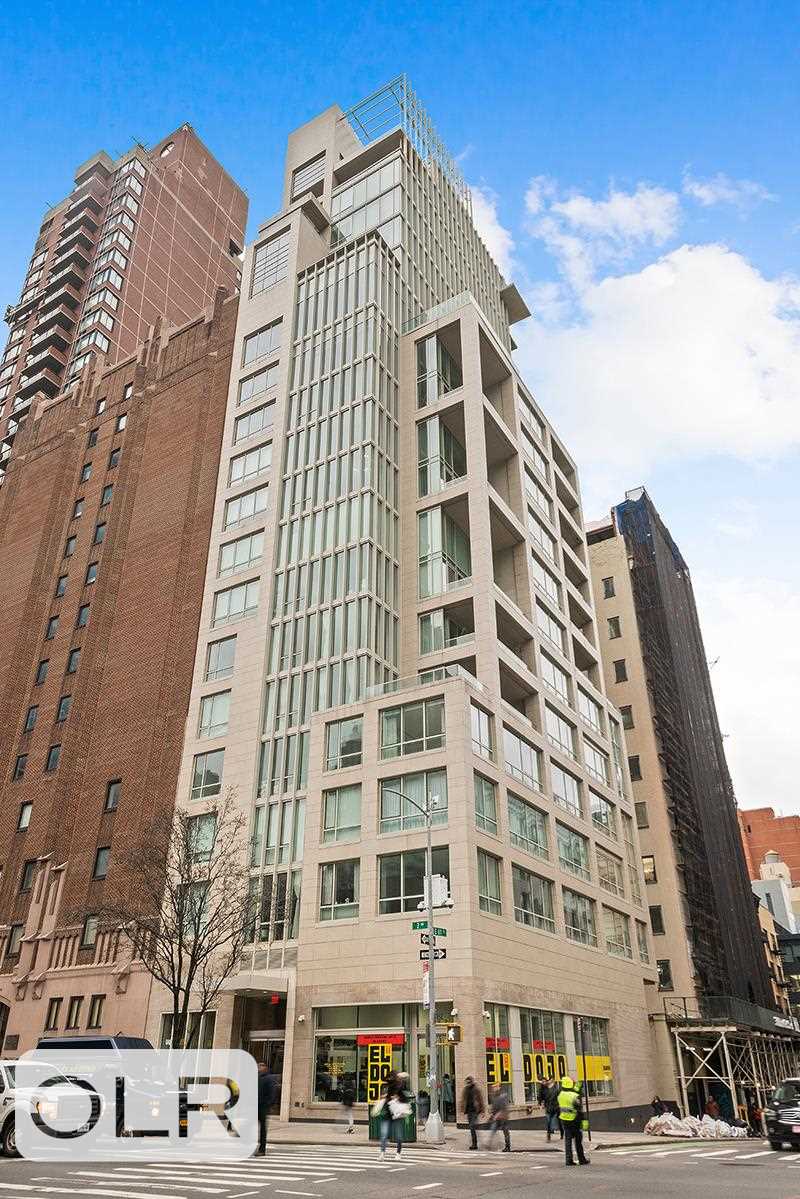
Building Details [301 East 61st Street]
Ownership
Condo
Service Level
Full Service
Access
Elevator
Pet Policy
Pets Allowed
Block/Lot
1436/7504
Building Type
Mid-Rise
Age
Post-War
Year Built
2017
Floors/Apts
19/30
Lot Size
50'5"x75'
Amenities
Bike Room
Fitness Facility
Roof Deck
Building Statistics
$ 1,125 APPSF
Closed Sales Data [Last 12 Months]
Mortgage Calculator in [US Dollars]

This information is not verified for authenticity or accuracy and is not guaranteed and may not reflect all real estate activity in the market.
©2026 REBNY Listing Service, Inc. All rights reserved.
All information is intended only for the Registrant’s personal, non-commercial use.
RLS Data display by BC Realty Group.
Additional building data provided by On-Line Residential [OLR].
All information furnished regarding property for sale, rental or financing is from sources deemed reliable, but no warranty or representation is made as to the accuracy thereof and same is submitted subject to errors, omissions, change of price, rental or other conditions, prior sale, lease or financing or withdrawal without notice. All dimensions are approximate. For exact dimensions, you must hire your own architect or engineer.
Listing ID: 1682973