


1107 Fifth Avenue, 6N
Carnegie Hill | East 91st Street & East 92nd Street
Rooms
10
Bedrooms
4
Bathrooms
4.5
Status
Active
Maintenance [Monthly]
$ 14,371
ASF/ASM
4,935/458
Property Description
Located in one of Carnegie Hill's most coveted Fifth Avenue cooperatives, 1107 Fifth Avenue, once home to Marjorie Merriweather Post, is a unique and majestic five-bedroom residence offering grand proportions, timeless elegance, and breathtaking views of Central Park and the Reservoir.
A private elevator vestibule opens to an impressive 24-foot gallery, from which the apartment's principal rooms unfold. The magnificent 36' x 29' double living room features a wood-burning fireplace and four oversized windows framing sweeping views across Central Park. To the north, a gracious formal dining room is distinguished by beautiful hand-painted murals.
The corner primary suite enjoys spectacular park views, as well as views of the Museum's striking Châteauesque facade. A generous primary bath connects to a dedicated dressing room, complemented by extensive custom built-ins. Four additional well-proportioned bedrooms offer charming views of the Museum and the historic townhouses along 92nd Street.
At the rear of the gallery, a spacious eat-in chef's kitchen features custom cabinetry, abundant storage, and a separate dining area comfortably accommodating six to eight guests. Adjacent to the kitchen, a sun-filled library/media room enjoys beautiful morning light. A separate laundry room and full staff bath complete the thoughtful layout.
Built in 1925, 1107 Fifth Avenue offers an exceptional standard of full-service living. Residents enjoy a rooftop terrace overlooking Central Park and the Reservoir, a fitness center, 24-hour doorman, elevator operator, and private storage. The building is also pet-friendly.
Listing Courtesy of The Corcoran Group
Care to take a look at this property?
Apartment Features
A/C
Washer / Dryer
View / Exposure
City Views
Park Views
North, East, West Exposures
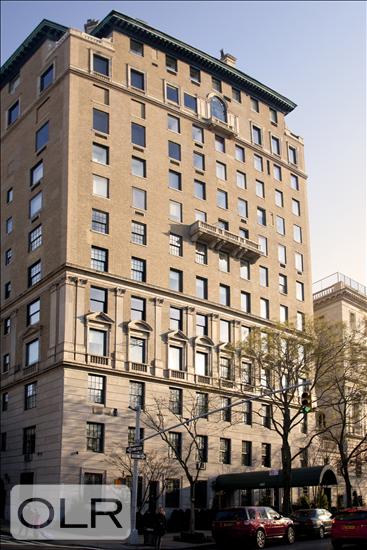
Building Details [1107 Fifth Avenue]
Ownership
Co-op
Service Level
Full-Time Doorman
Access
Elevator
Pet Policy
Case By Case
Block/Lot
1503/69
Building Type
Mid-Rise
Age
Pre-War
Year Built
1925
Floors/Apts
13/31
Amenities
Bike Room
Common Storage
Fitness Facility
Laundry Room
Roof Deck
Mortgage Calculator in [US Dollars]

This information is not verified for authenticity or accuracy and is not guaranteed and may not reflect all real estate activity in the market.
©2026 REBNY Listing Service, Inc. All rights reserved.
All information is intended only for the Registrant’s personal, non-commercial use.
RLS Data display by BC Realty Group.
Additional building data provided by On-Line Residential [OLR].
All information furnished regarding property for sale, rental or financing is from sources deemed reliable, but no warranty or representation is made as to the accuracy thereof and same is submitted subject to errors, omissions, change of price, rental or other conditions, prior sale, lease or financing or withdrawal without notice. All dimensions are approximate. For exact dimensions, you must hire your own architect or engineer.
Listing ID: 1699367