


Crescent House
31-85 Crescent Street, 119
Astoria | 31st Drive & Broadway
Rooms
1
Bathrooms
1
Status
Active
Maintenance [Monthly]
$ 495
Property Description
A charming studio apartment available at the Crescent House... A well-maintained coop elevator building in the heart of Astoria.
Updated kitchen with quartz countertops and stainless steel appliances.
Bathroom remodeled recently.
Central location - right off Broadway station and along the shopping corridor.
Elevator building with laundry room and private outdoor park area for the residents only.
Live-in super with visiting porter to handle all the buildings needs.
Pet friendly building
Parking Garage available via waitlist.
Temp building assessment through 12/2026 for garage improvements and elevator remodel.
Listing Courtesy of The Corcoran Group
Care to take a look at this property?
Apartment Features
A/C
View / Exposure
South Exposure
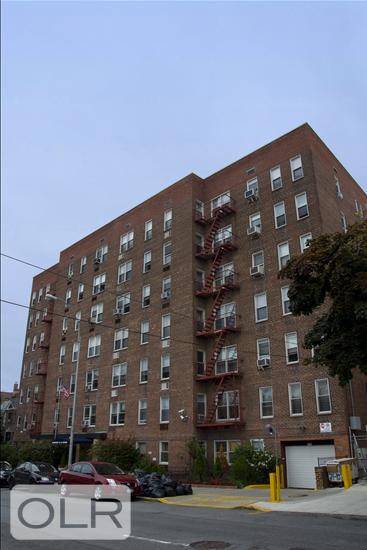
Building Details [31-85 Crescent Street]
Ownership
Co-op
Service Level
Voice Intercom
Access
Elevator
Pet Policy
Pets Allowed
Block/Lot
579/18
Building Type
Low-Rise
Age
Post-War
Year Built
1960
Floors/Apts
6/116
Lot Size
128'x167'
Amenities
Alarm System
Courtyard
Fitness Facility
Garage
Laundry Room
Private Storage
Building Statistics
$ 680 APPSF
Closed Sales Data [Last 12 Months]
Mortgage Calculator in [US Dollars]

This information is not verified for authenticity or accuracy and is not guaranteed and may not reflect all real estate activity in the market.
©2026 REBNY Listing Service, Inc. All rights reserved.
All information is intended only for the Registrant’s personal, non-commercial use.
RLS Data display by BC Realty Group.
Additional building data provided by On-Line Residential [OLR].
All information furnished regarding property for sale, rental or financing is from sources deemed reliable, but no warranty or representation is made as to the accuracy thereof and same is submitted subject to errors, omissions, change of price, rental or other conditions, prior sale, lease or financing or withdrawal without notice. All dimensions are approximate. For exact dimensions, you must hire your own architect or engineer.
Listing ID: 2094218