


336 West 23rd Street
Chelsea | Eighth Avenue & Ninth Avenue
Ownership
Rental Property
Floors/Apts
5/2
Status
Active
Real Estate Taxes
[Per Annum]
$ 134,856
Building Type
Townhouse
Year Built
1855
ASF/ASM
12,049/1,119
Property Description
Prime Chelsea Historic Mixed-Use building situated on West 23rd Street, between Eighth Avenue and Ninth Avenue.
Building Specifications:
ROOF:
ATTIC GUEST SUITE:
UPPER DUPLEX:
LOWER DUPLEX:
COMMERCIAL TRIPLEX:
Building Specifications:
- 25 Foot Wide, Built Full on Lower Floors, Two-family with Hospitality Suite plus Commercial
- 5 Story with Attic plus Cellar Floor with 11 Ceiling Height
- 7 Outdoor Spaces with Electric and Water
- Built 1855, Re-imagined and Restored in 2004, added Front Stoop and Front Garden
- One Commercial Elevator, One Residential Lift
- Upgraded Utilities with Very Quiet Triple Glaze Pella Windows, Sprinkled Hallways, 4" Exterior Insulation
- All Units are Sub-Metered with Buderus Boilers, Central A/C, Radiant Floor Heating
- Delivered Vacant
- Annual RE Tax: $134,869
- 65% Owner-Financing Available
ROOF:
- Bulkhead
- Roof Terrace
- Outdoor Shower
ATTIC GUEST SUITE:
- 1 Bedroom, 1 Bath
- 1,150 Square Feet
- Elevator Access
- Full Open Kitchen
- Breakfast Bar
- Full-Size Washer/Dryer
- 12 Ceiling Heights
- 3 Skylights
UPPER DUPLEX:
- 3 Bedroom, 3.5 Bath
- 2,400 Square Feet
- 3 Terraces, Front and Rear
- Elevator Access
- Steam Shower
- Full-Size Washer/Dryer
- Wet Bar
LOWER DUPLEX:
- 4 Bedroom, 4 Bath
- 3,250 Square Feet
- 1 Terrace, 1 Balcony
- 4 Gas Fireplaces
- Elevator Access
- Radiant Heat
- Steam Shower
- Large Open Kitchen with Island
- 2 Dishwashers, 2 InSinkErators
- Full-Size Washer/Dryer
- Wet Bar
COMMERCIAL TRIPLEX:
- Original Triple-Parlor Floor
- 7,000 Square Feet
- Rear Terrace - 550 Square Feet
- Skylight
- Separate Commercial Elevator
- 2 Restored Waterford Chandeliers
- 2 Original Marble Fireplaces
- High Ceilings
- 4 Bathrooms
Listing Courtesy of The Corcoran Group
Care to take a look at this property?
Apartment Features
A/C [Central]
Outdoor
Balcony
Patio
Terrace
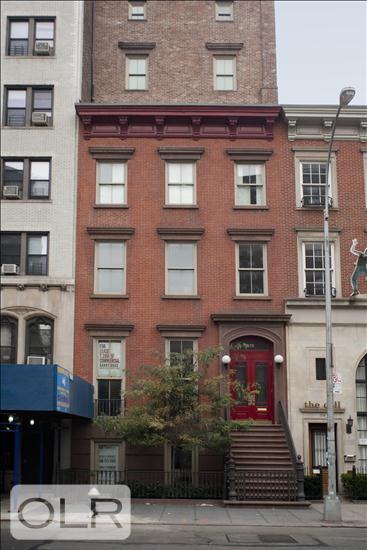
Building Details [336 West 23rd Street]
Ownership
Rental Property
Service Level
Voice Intercom
Access
Elevator
Block/Lot
746/62
Building Type
Townhouse
Year Built
1855
Floors/Apts
5/2
Mortgage Calculator in [US Dollars]
This information is not verified for authenticity or accuracy and is not guaranteed and may not reflect all real estate activity in the market.
©2026 REBNY Listing Service, Inc. All rights reserved.
All information is intended only for the Registrant’s personal, non-commercial use.
RLS Data display by BC Realty Group.
Additional building data provided by On-Line Residential [OLR].
All information furnished regarding property for sale, rental or financing is from sources deemed reliable, but no warranty or representation is made as to the accuracy thereof and same is submitted subject to errors, omissions, change of price, rental or other conditions, prior sale, lease or financing or withdrawal without notice. All dimensions are approximate. For exact dimensions, you must hire your own architect or engineer.
Listing ID: 84900TH