
Bristol Plaza
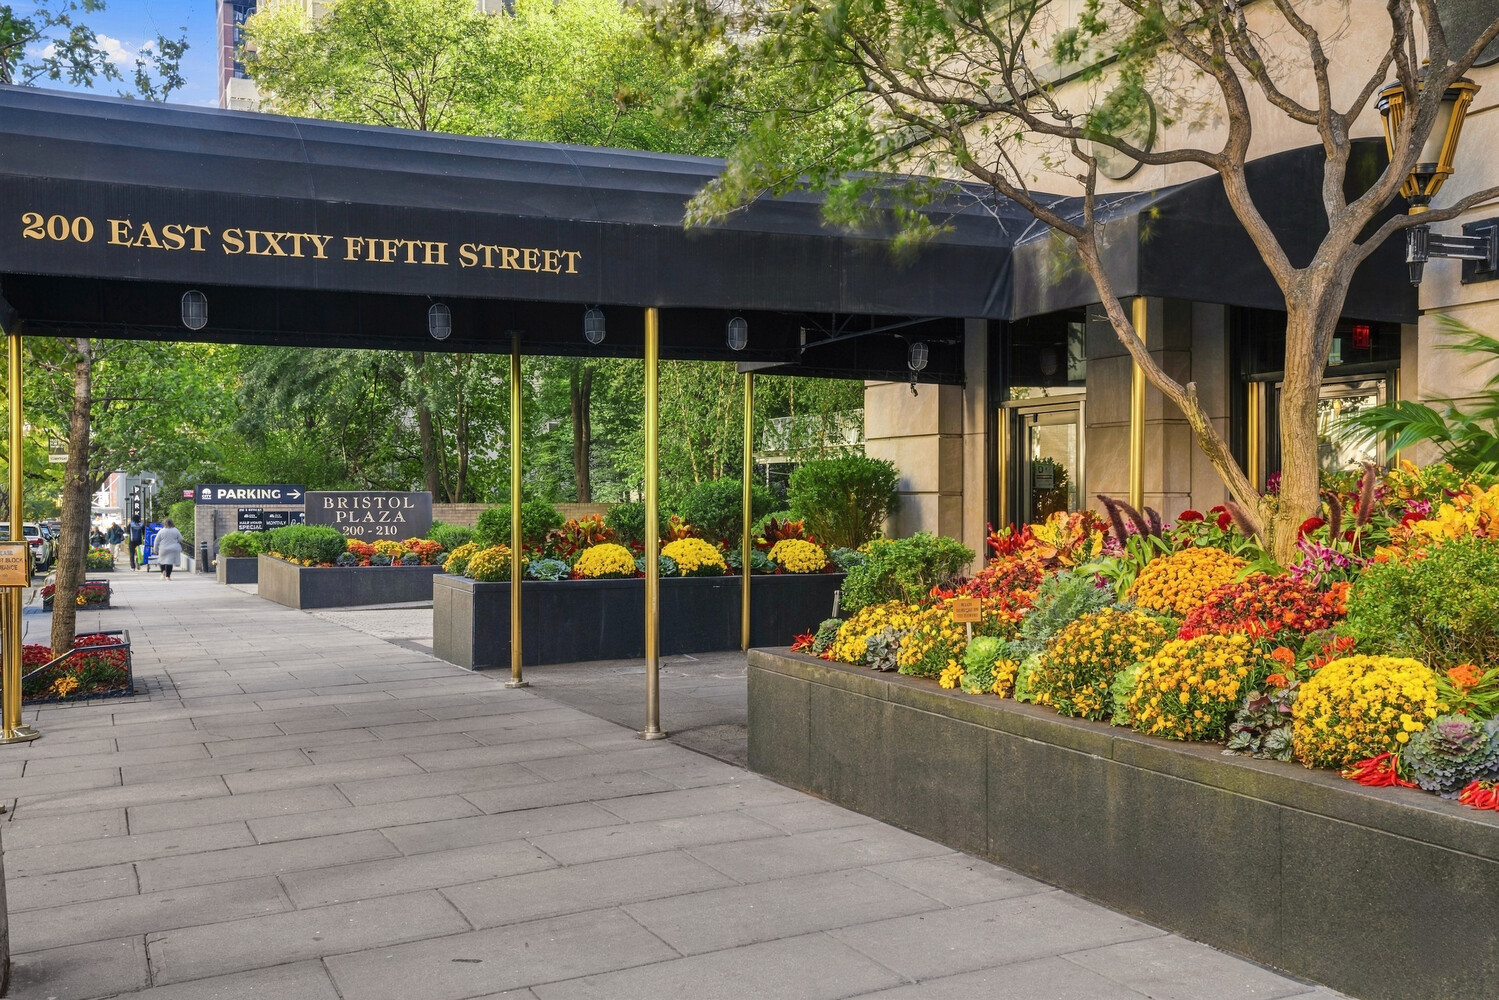
200 East 65th Street, 28N
Upper East Side | Third Avenue & Second Avenue
Rooms
6
Bedrooms
3
Bathrooms
3.5
Status
Active
Real Estate Taxes
[Monthly]
$ 4,458
Common Charges [Monthly]
$ 5,170
ASF/ASM
2,500/232
Financing Allowed
90%
Property Description
They Simply Don't Build Them Like This Anymore - Grand Scale, Enduring Quality & Spectacular 28th-Floor Views!
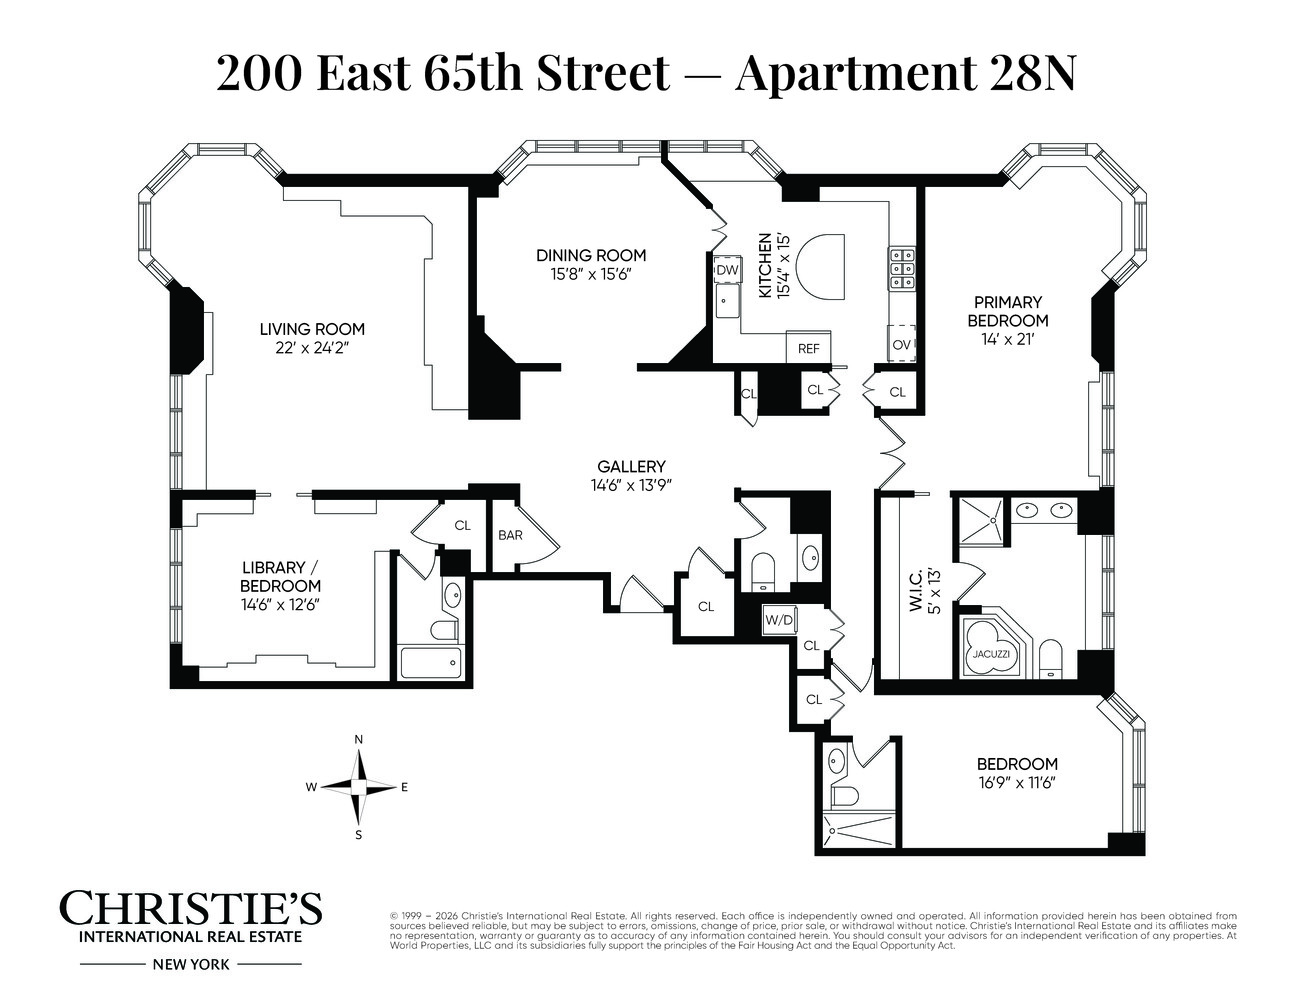
3 Bedroom, 3.5 Bathroom Approx 2500 sq ft Residence w/Formal Dining Room, 3 Exposures; An Extraordinary space. Endless windows. Spectacular views.
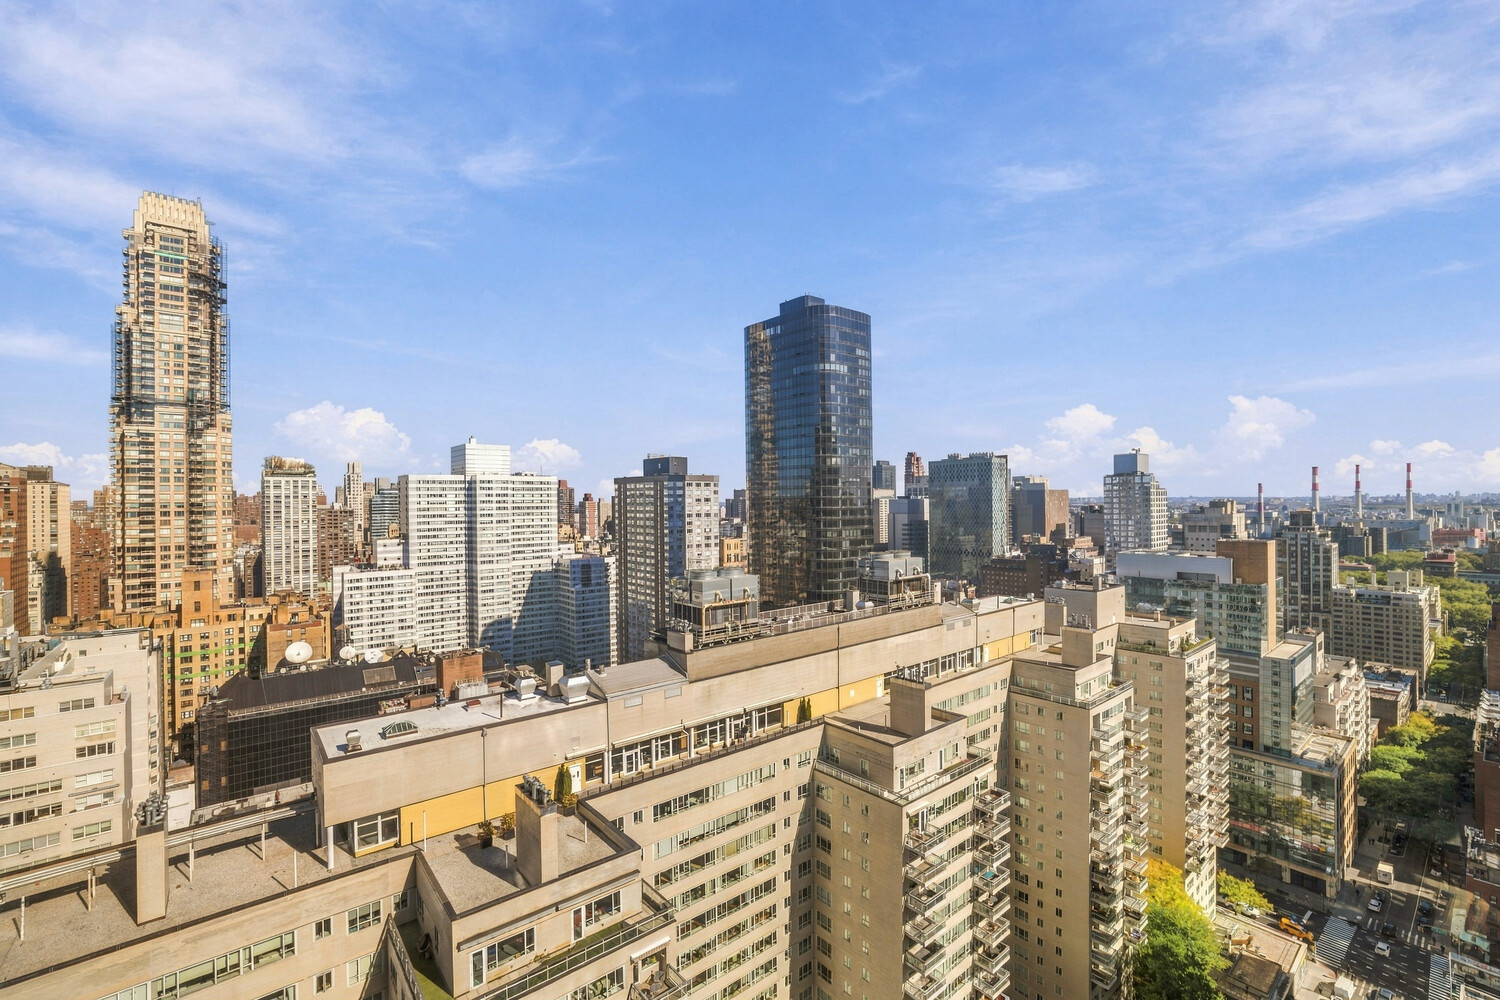
Rarely available at the prestigious Bristol Plaza condominium, this exceptional three-bedroom, three-and-a-half-bath residence offers a remarkable combination of grand proportions, timeless architectural character, and sweeping open city views with partial Central Park vistas. With generously scaled rooms and a quality of construction increasingly difficult to find in today's new developments, this home embodies a level of space and elegance that is truly hard to replicate.
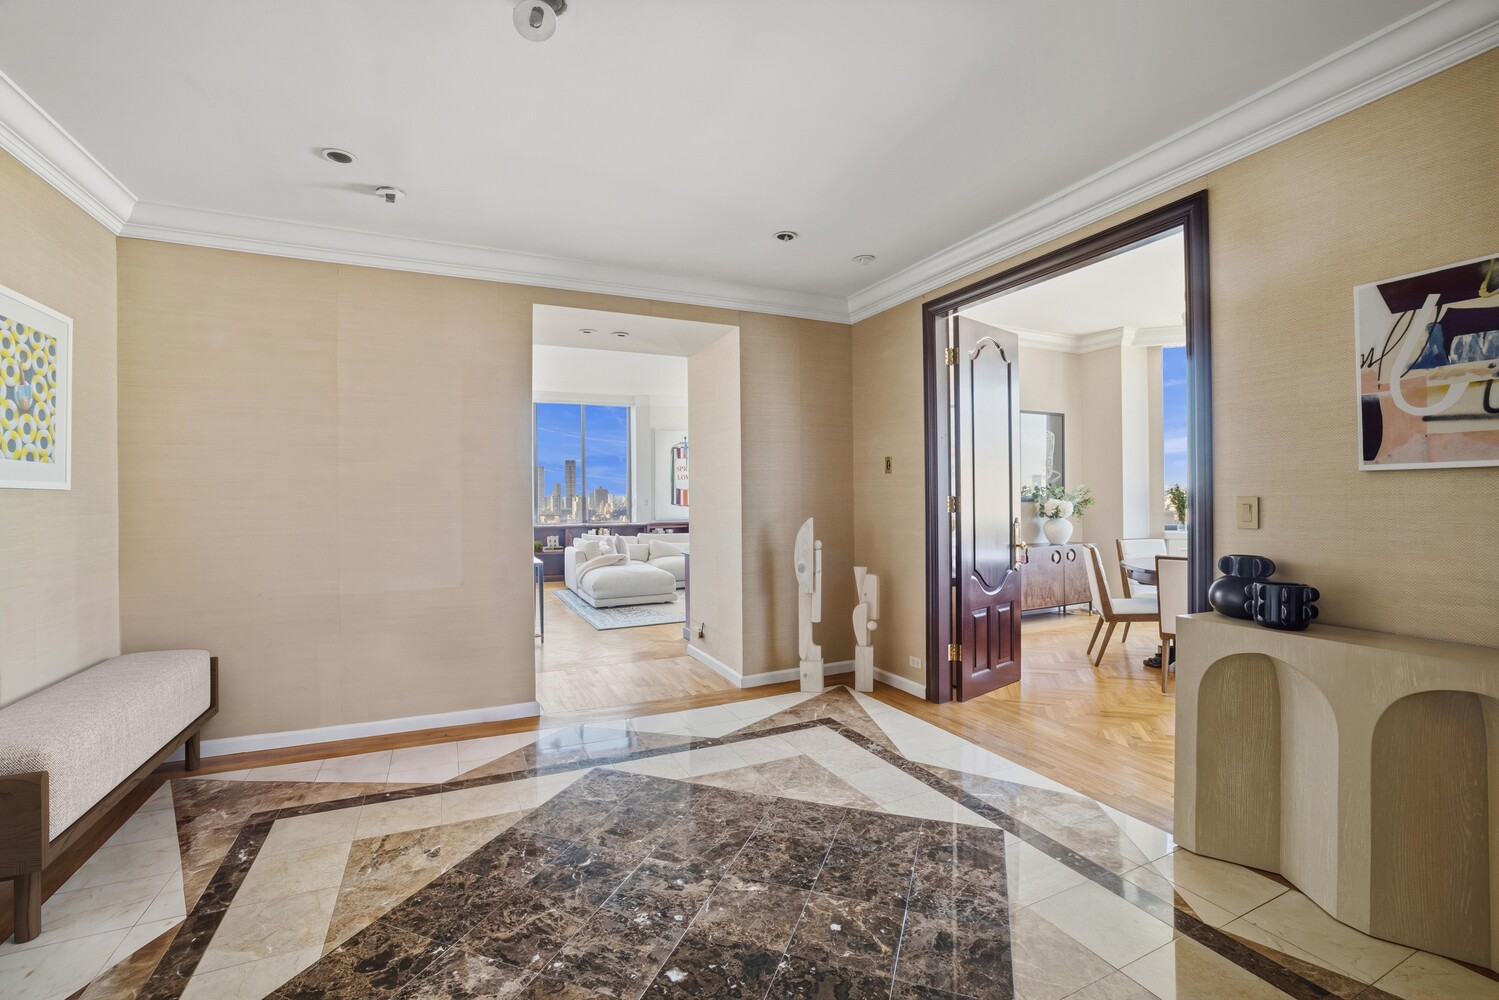
From the moment you enter, the home's exceptional scale is immediately apparent. A gracious 117-square-foot entry foyer sets the tone, offering an elegant sense of arrival and the generous proportions rarely found in today's new developments.
The expansive living room is distinguished by its beautiful curved windows, framing breathtaking skyline views from the 28th floor. Generous dimensions provide ample space for multiple seating arrangements, making it equally suited to elegant entertaining and comfortable everyday living.
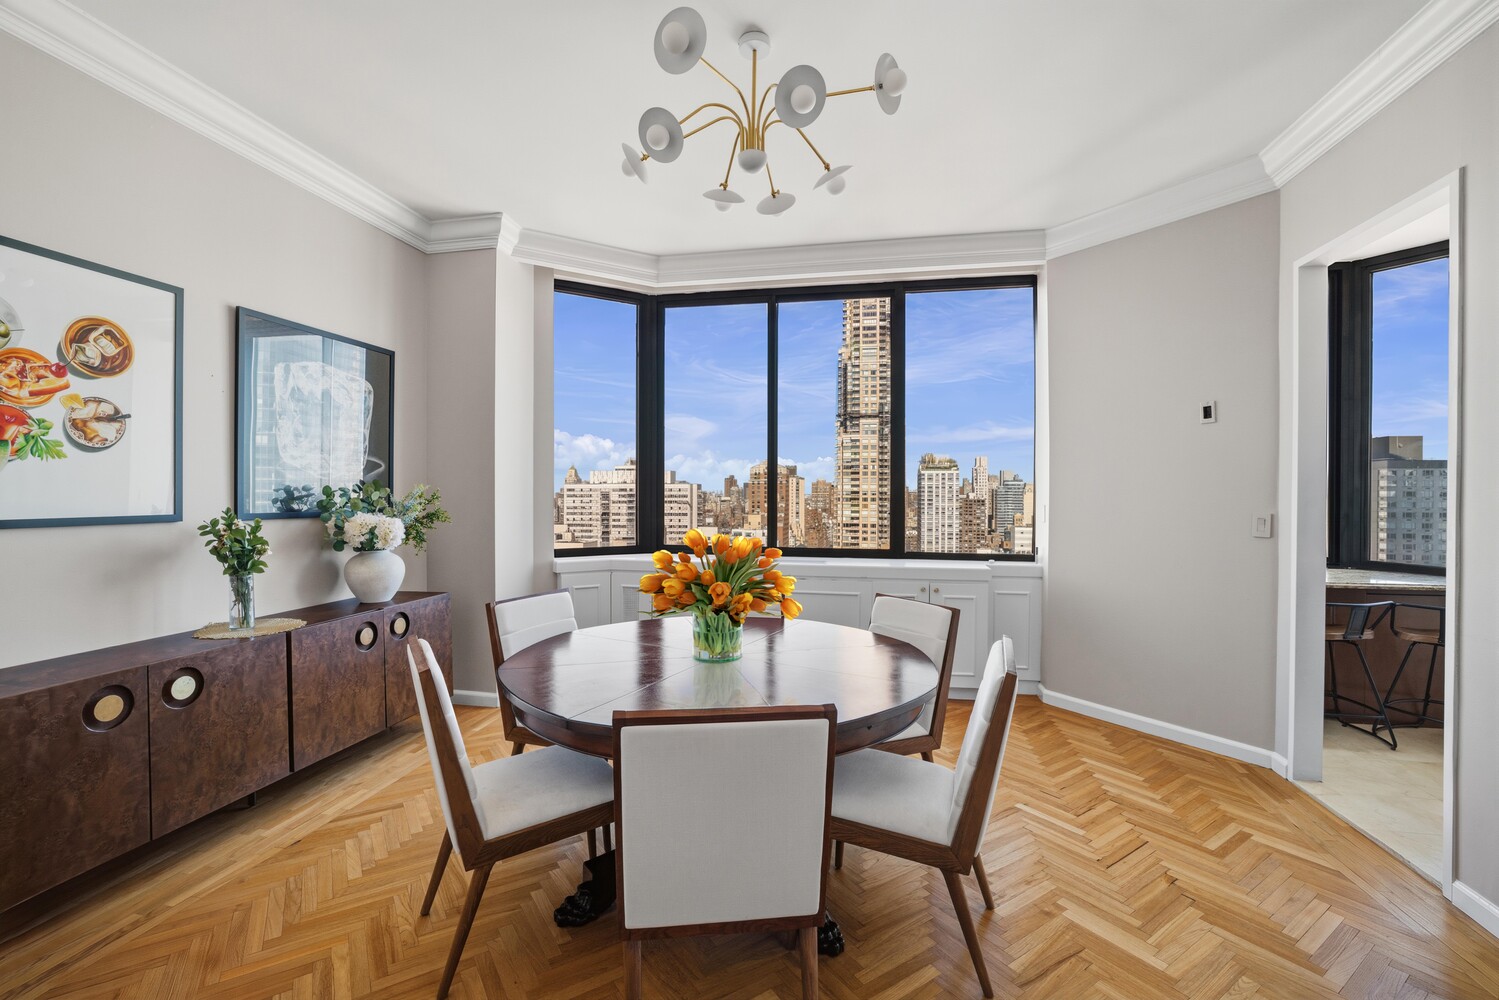
A separate formal dining room with room to entertain, host holiday gatherings, and enjoy a true dining experience without compromising the living space.
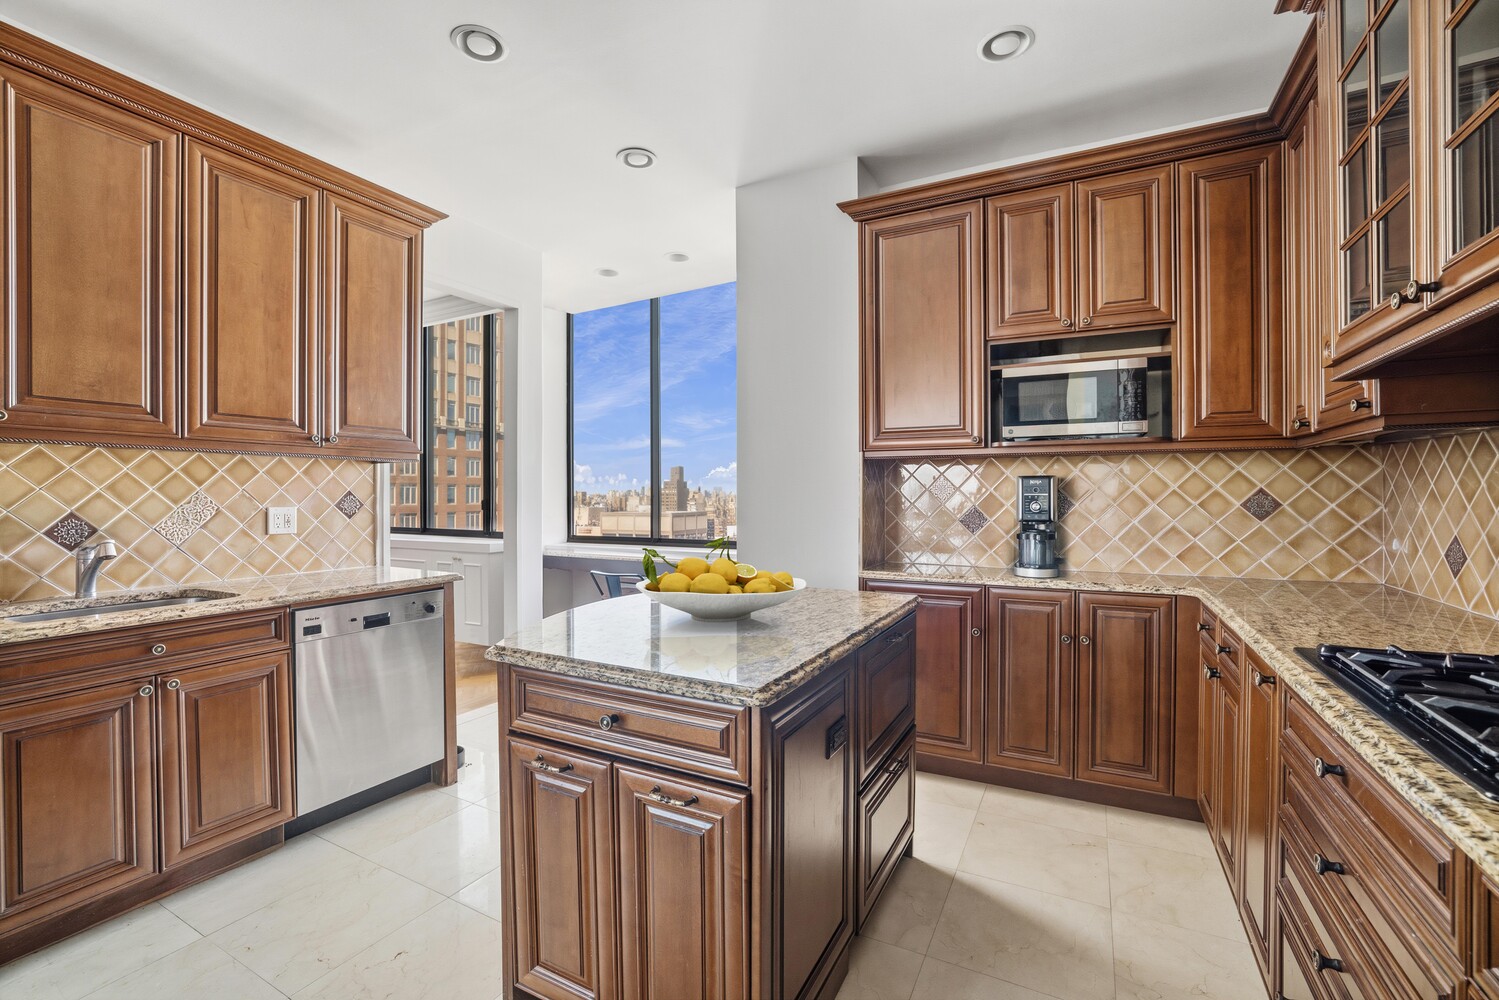
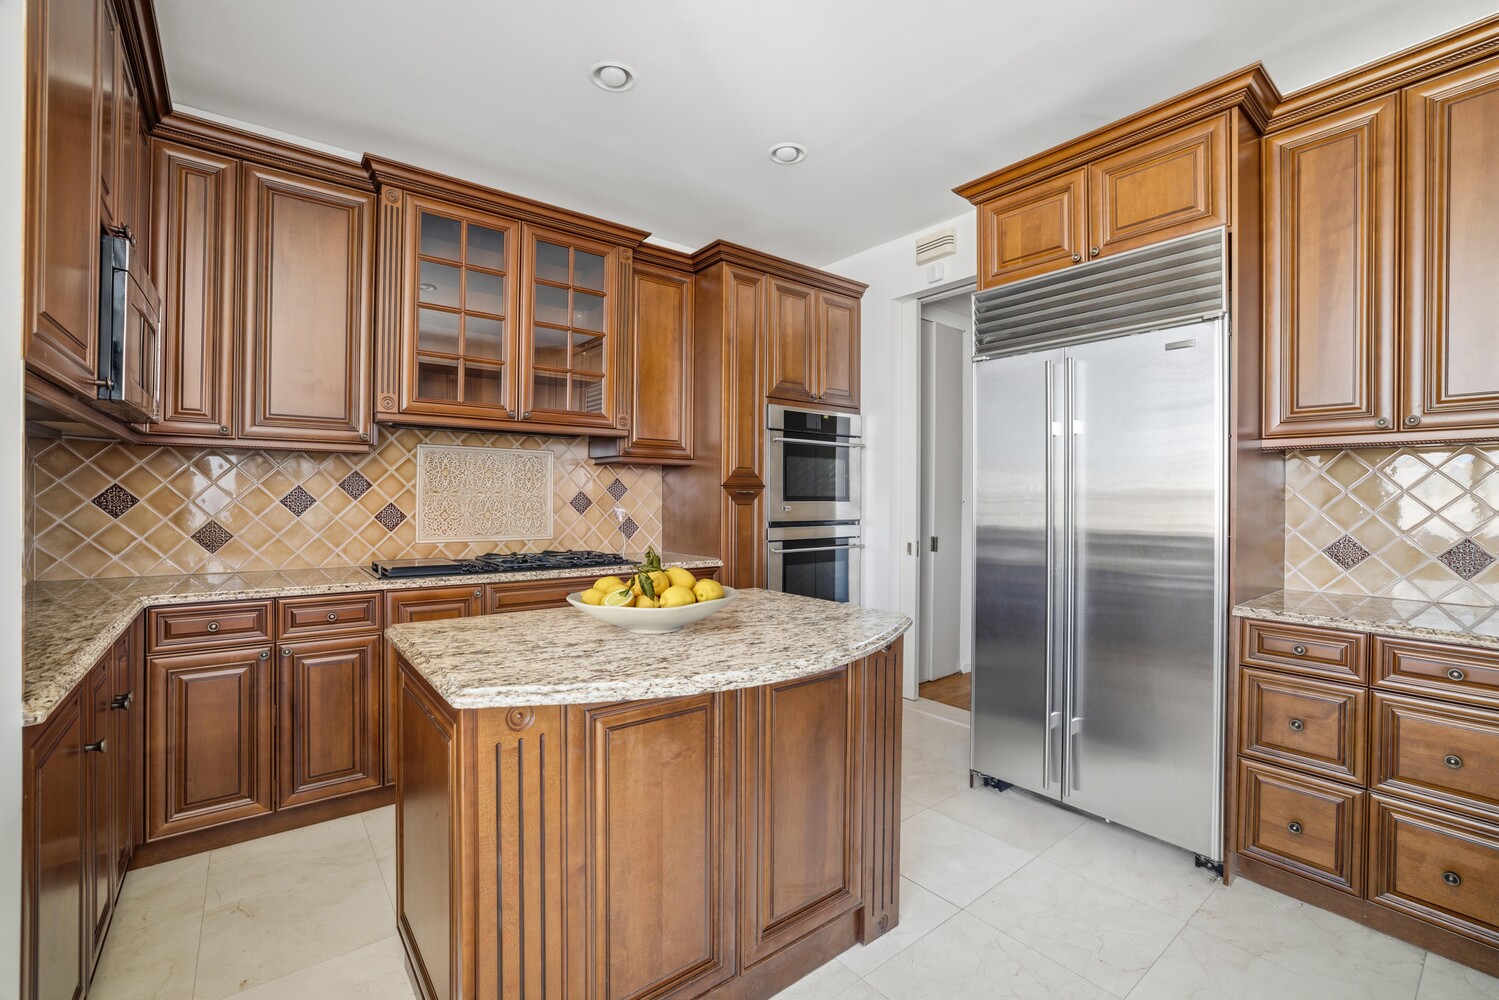
The spacious eat-in kitchen opens directly onto the formal dining room and features premium stainless steel appliances, large windows, a center island, generous counter space, and abundant storage. Granite countertops, solid wood cabinetry, and thoughtfully designed lighting combine classic elegance with modern functionality, creating an ideal space for everyday living and entertaining.
Three generously proportioned bedrooms offer privacy, comfort, and flexibility.
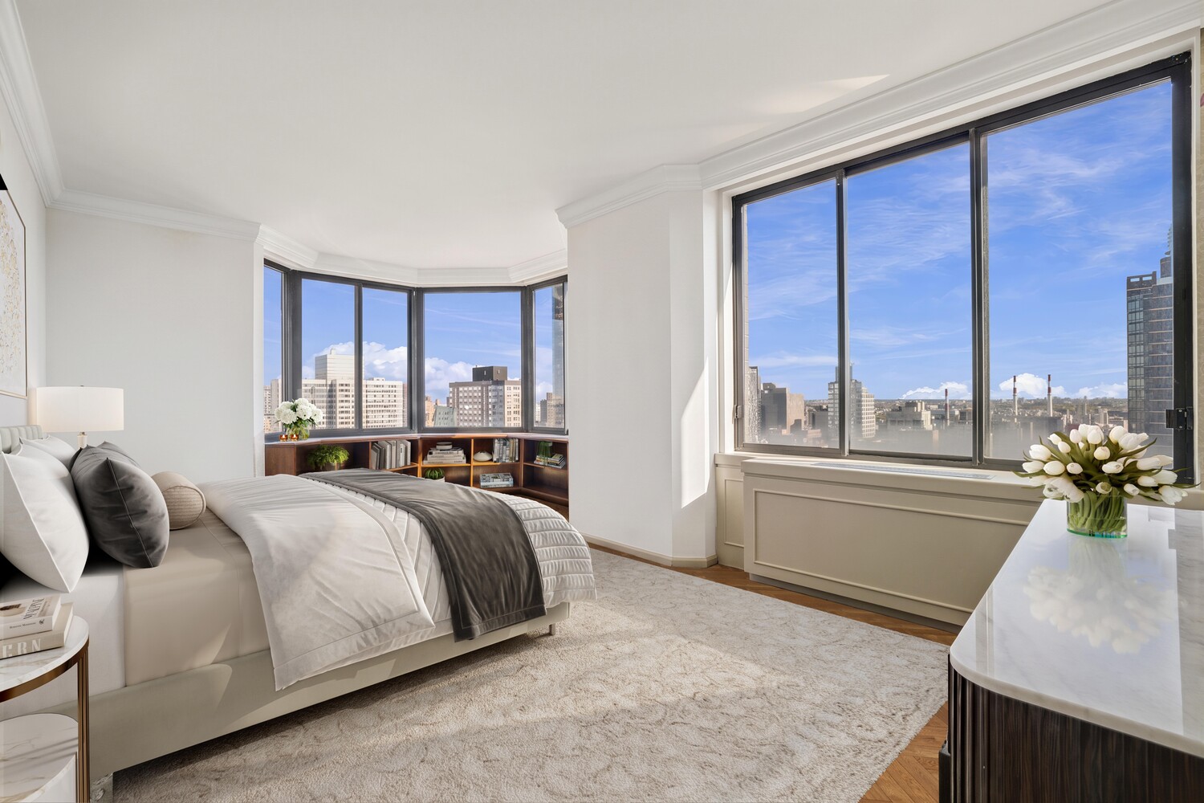
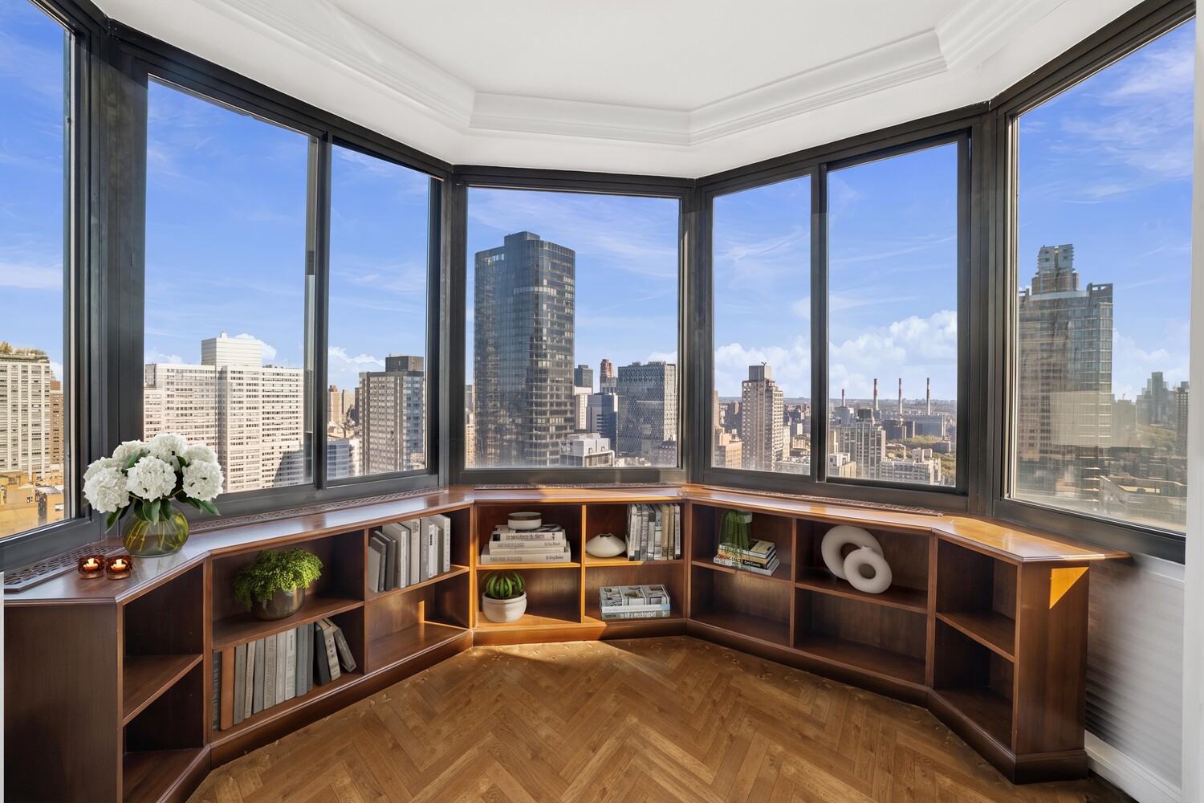
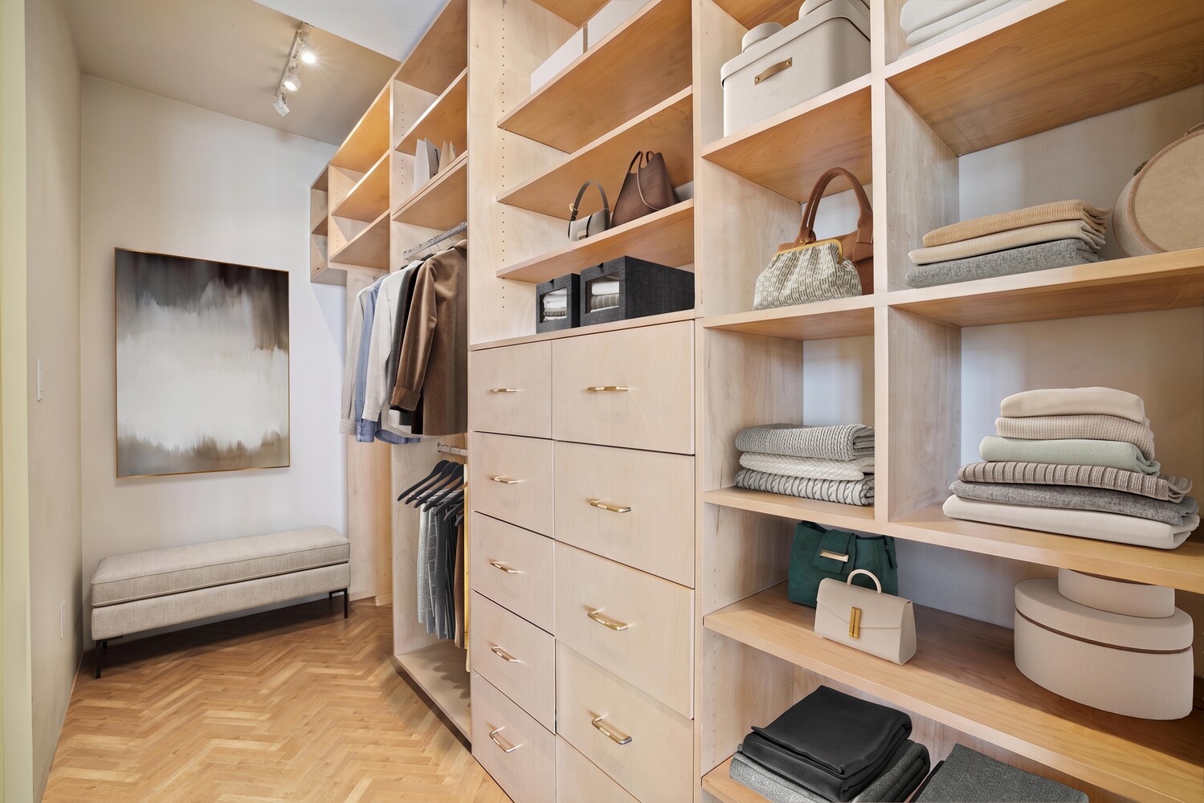
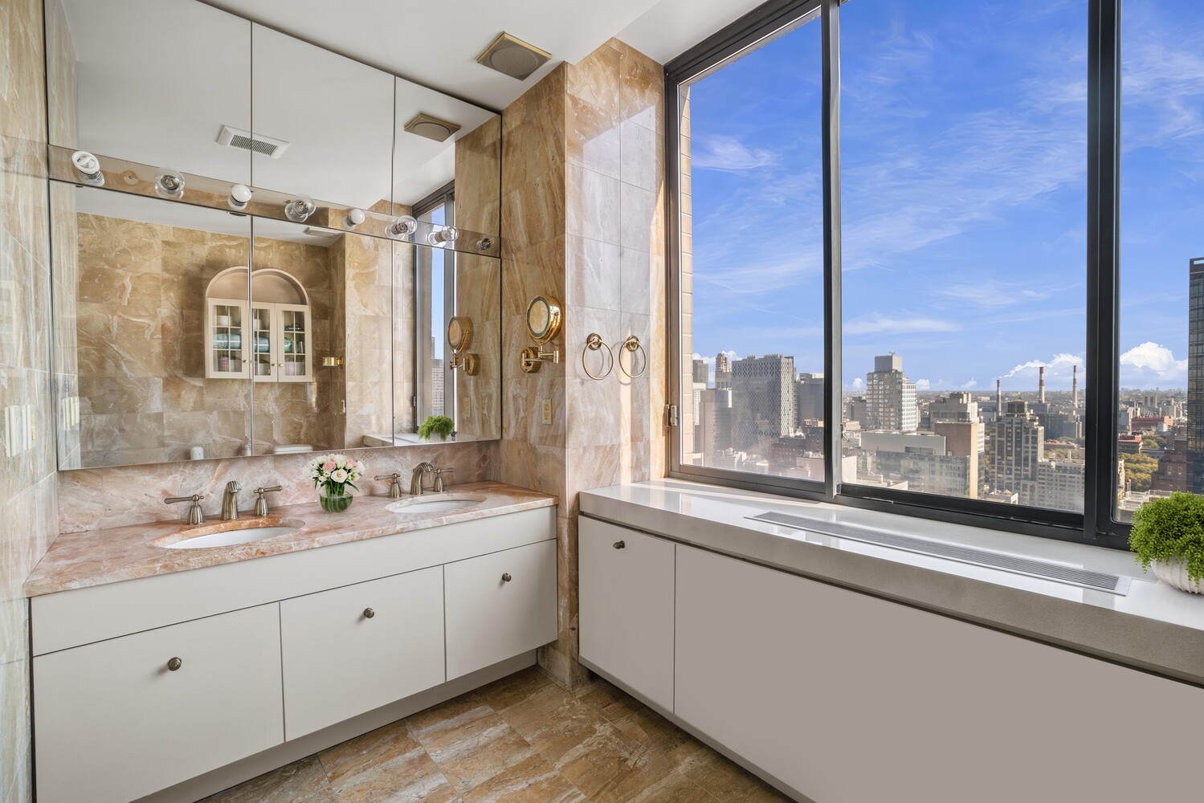
The king-sized primary suite features an east-facing sitting alcove with floor-to-ceiling windows, a large walk-in closet, and a beautifully appointed marble en-suite bathroom with a deep soaking tub and separate shower.
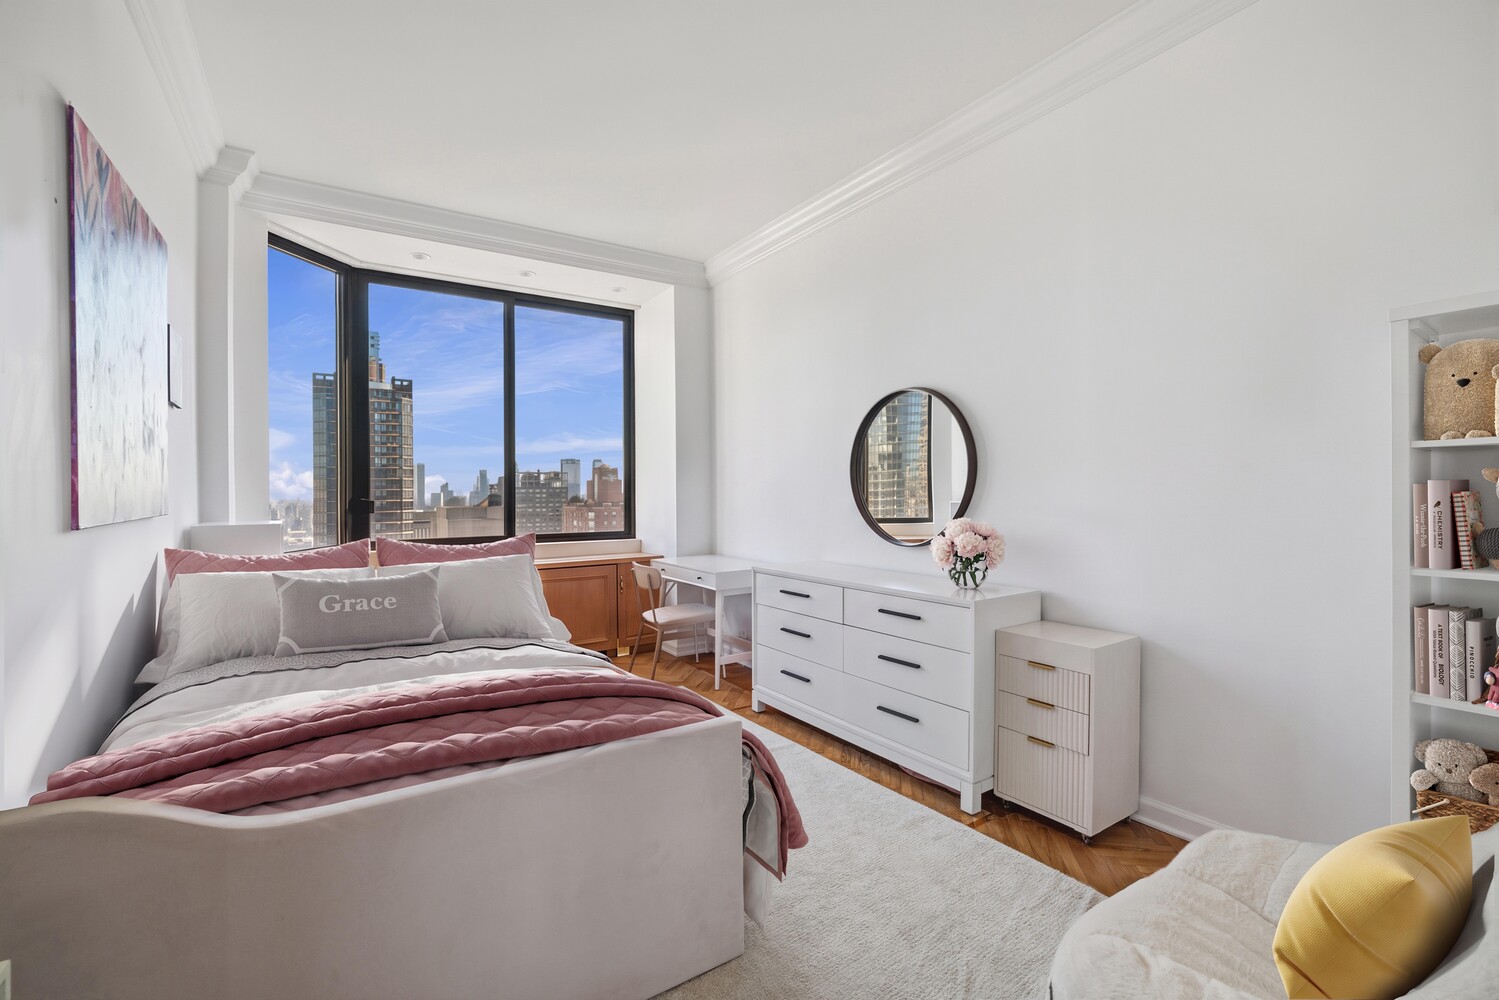
The second east-facing bedroom boasts impressive city views, wonderful light, and its own bath.
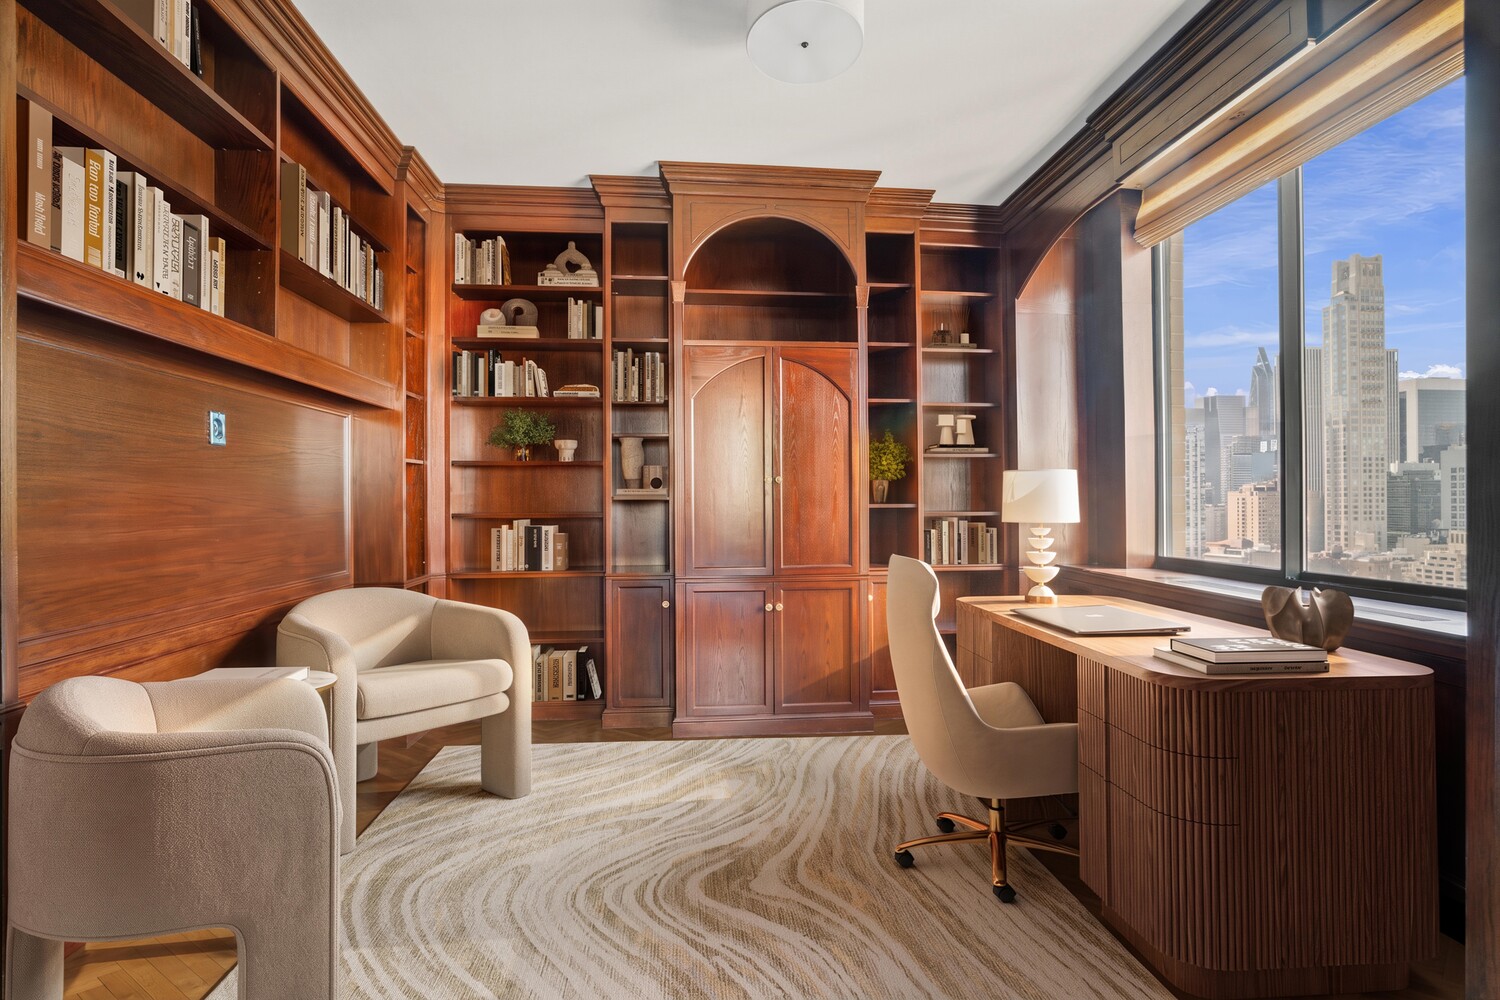
The third bedroom, currently configured as a home office and guest bedroom, offers exceptional versatility and generous proportions. Complete with its own en-suite bathroom, the space can easily accommodate a full-time bedroom, private guest suite, or spacious home office.
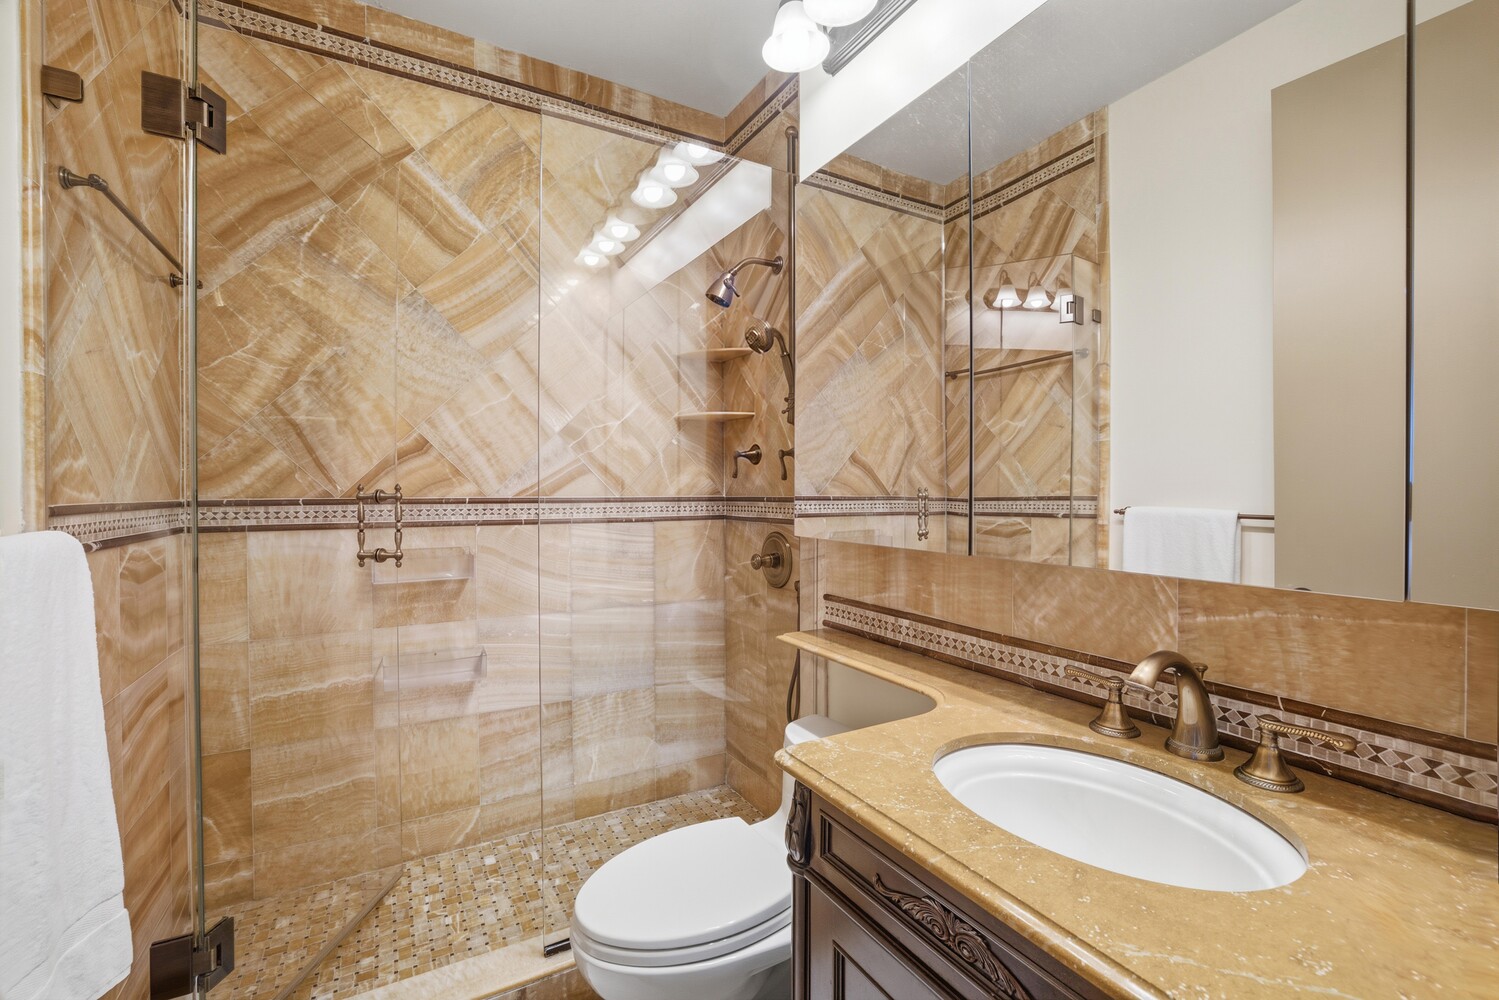
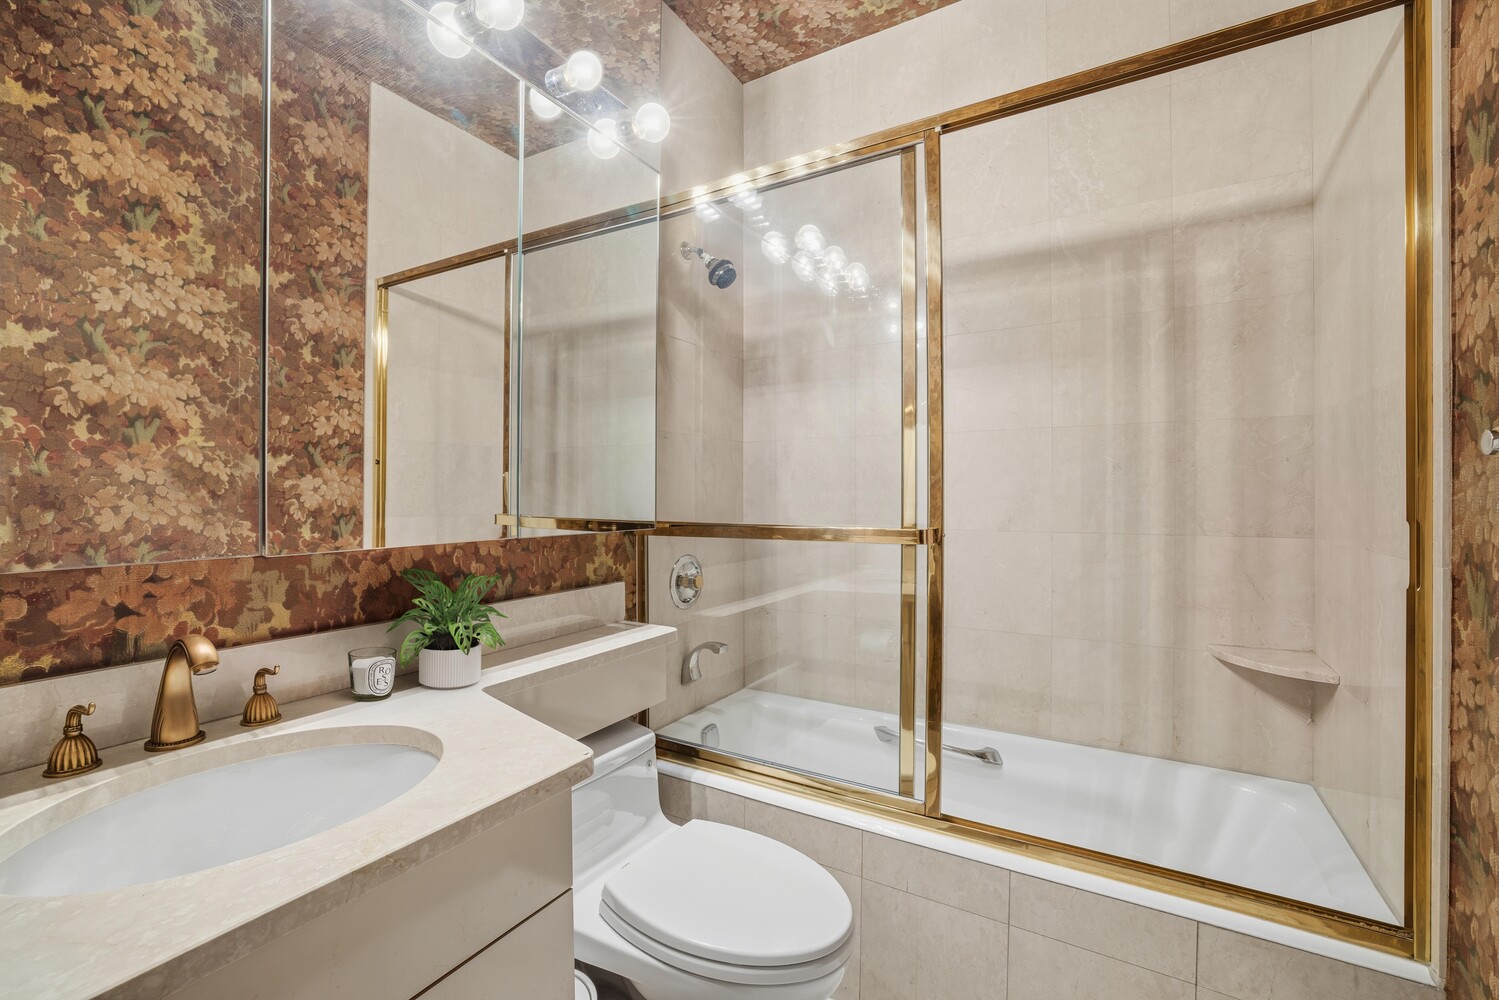
Additional features include elegant marble baths, custom cabinetry and millwork, abundant closet space, motorized window shades, an in-unit washer/dryer, and a powder room for guests.
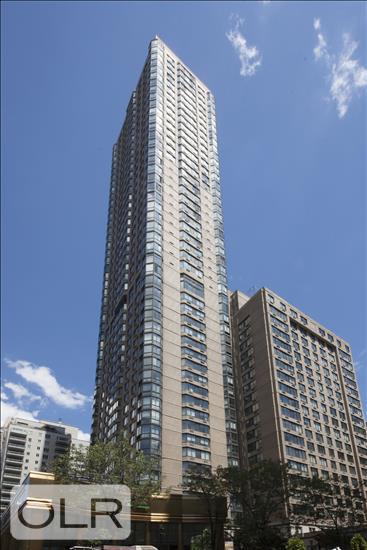
Bristol Plaza is a distinguished, highly coveted condominium offering exceptional service and an impressive collection of resident amenities, including:
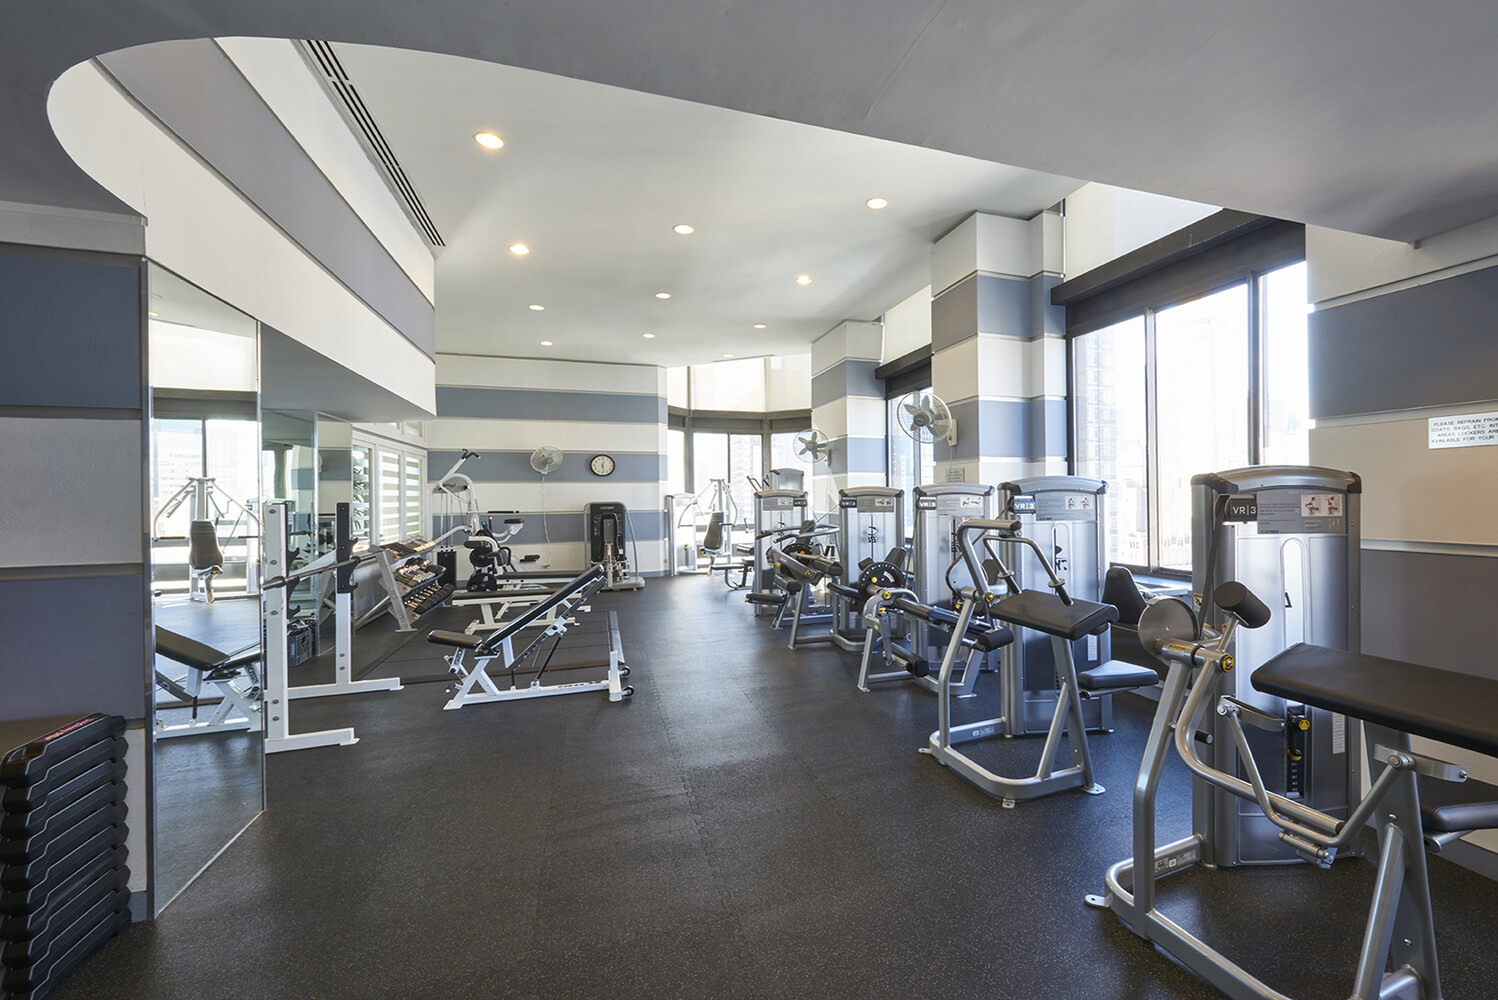
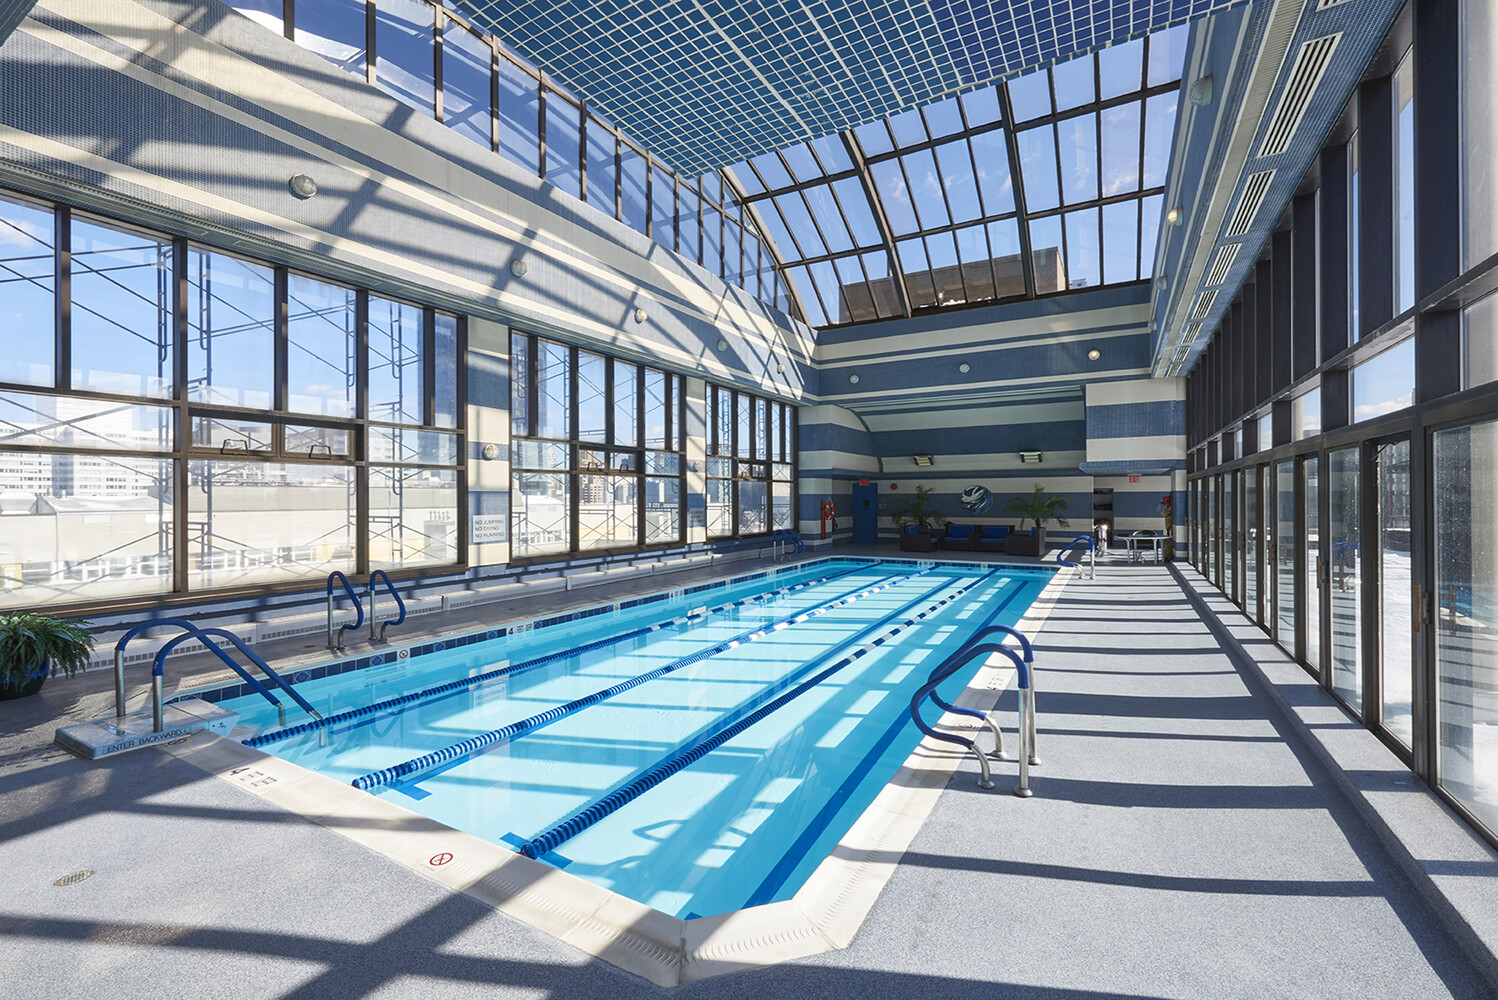
Full-time doorman and concierge, Spectacular 50-foot swimming pool, skylights with adjoining sun deck, fully equipped fitness center w/Locker rooms, sauna, and steam room, Residents' lounge and office area, Private circular driveway, On-site parking garage, Resident manager.
Ideally situated near top restaurants (Daniel, Jojo, Scalinatella, cafes, and boutiques, and just moments from Central Park. Nearby transportation includes the 4,5,6,N, R,W,Q,E subway lines. Some photos have been edited.
They Simply Don't Build Them Like This Anymore - Grand Scale, Enduring Quality & Spectacular 28th-Floor Views!
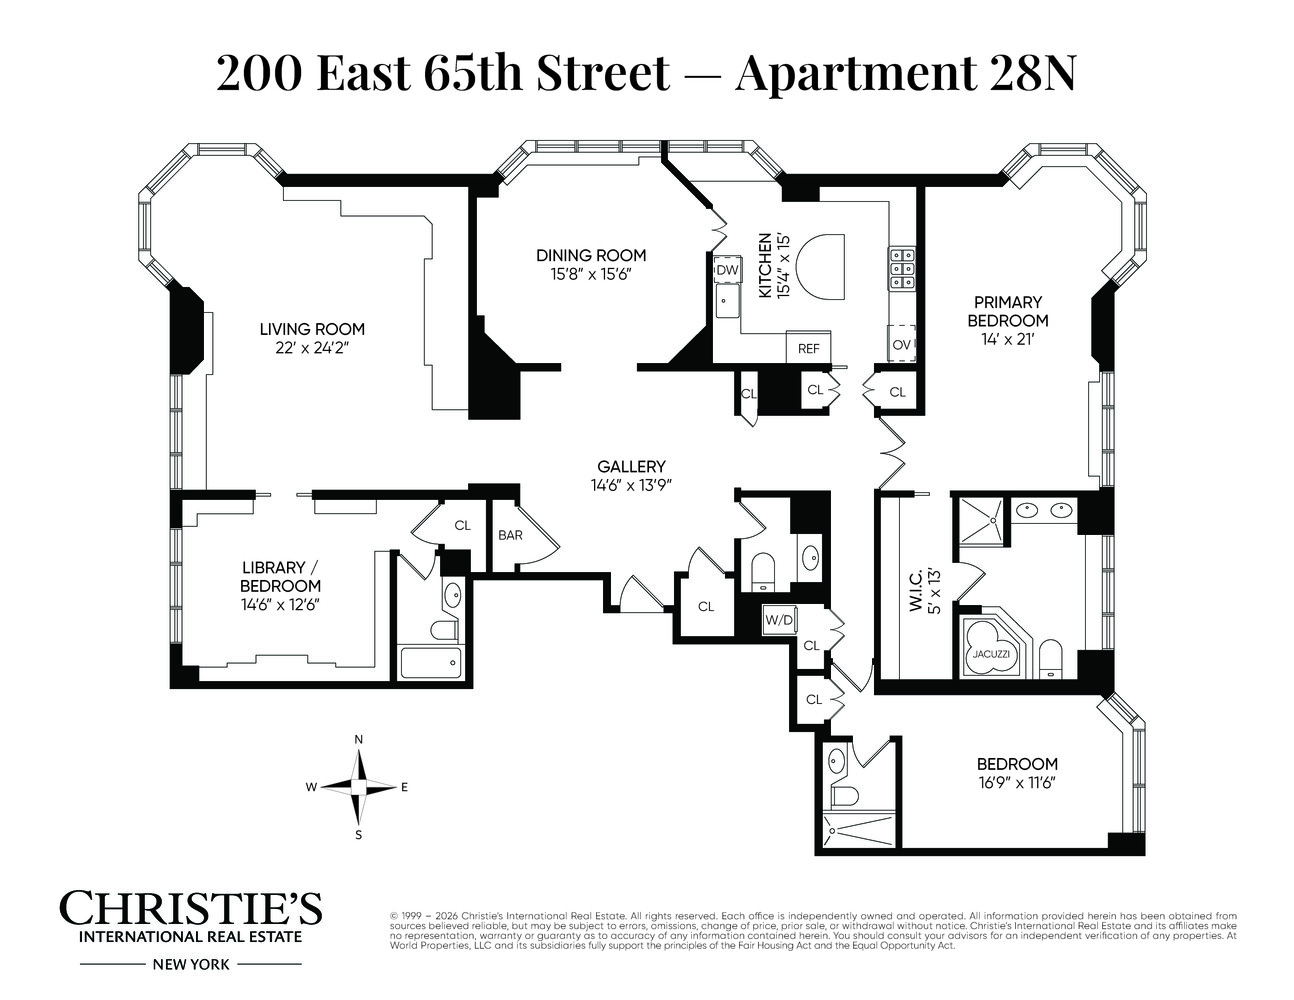
3 Bedroom, 3.5 Bathroom Approx 2500 sq ft Residence w/Formal Dining Room, 3 Exposures; An Extraordinary space. Endless windows. Spectacular views.
Rarely available at the prestigious Bristol Plaza condominium, this exceptional three-bedroom, three-and-a-half-bath residence offers a remarkable combination of grand proportions, timeless architectural character, and sweeping open city views with partial Central Park vistas. With generously scaled rooms and a quality of construction increasingly difficult to find in today's new developments, this home embodies a level of space and elegance that is truly hard to replicate.
From the moment you enter, the home's exceptional scale is immediately apparent. A gracious 117-square-foot entry foyer sets the tone, offering an elegant sense of arrival and the generous proportions rarely found in today's new developments.
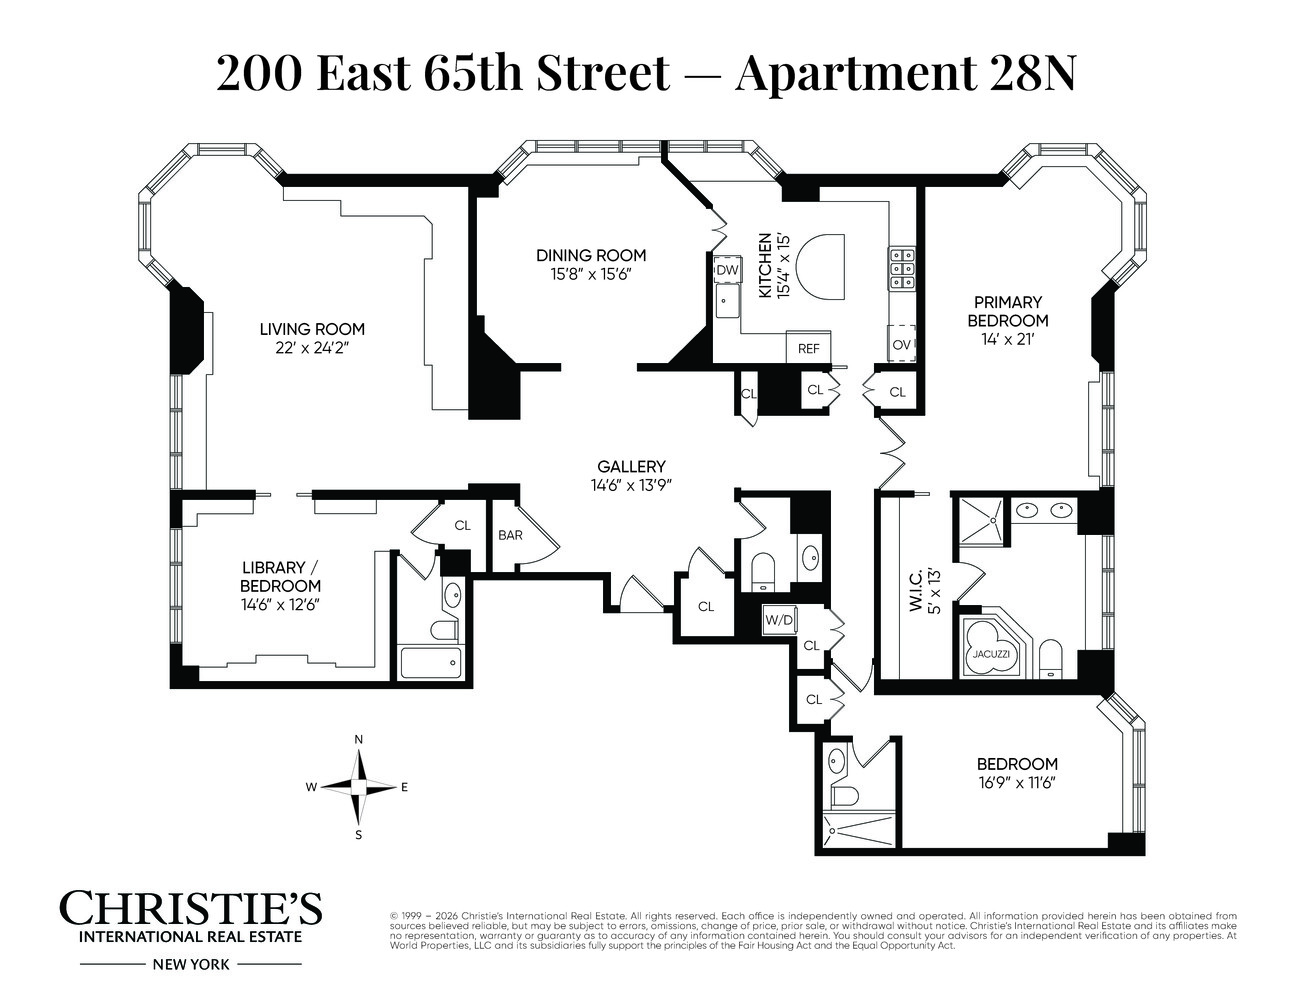
The expansive living room is distinguished by its beautiful curved windows, framing breathtaking skyline views from the 28th floor. Generous dimensions provide ample space for multiple seating arrangements, making it equally suited to elegant entertaining and comfortable everyday living.
A separate formal dining room with room to entertain, host holiday gatherings, and enjoy a true dining experience without compromising the living space.
The spacious eat-in kitchen opens directly onto the formal dining room and features premium stainless steel appliances, large windows, a center island, generous counter space, and abundant storage. Granite countertops, solid wood cabinetry, and thoughtfully designed lighting combine classic elegance with modern functionality, creating an ideal space for everyday living and entertaining.
Three generously proportioned bedrooms offer privacy, comfort, and flexibility.
The king-sized primary suite features an east-facing sitting alcove with floor-to-ceiling windows, a large walk-in closet, and a beautifully appointed marble en-suite bathroom with a deep soaking tub and separate shower.
The second east-facing bedroom boasts impressive city views, wonderful light, and its own bath.
The third bedroom, currently configured as a home office and guest bedroom, offers exceptional versatility and generous proportions. Complete with its own en-suite bathroom, the space can easily accommodate a full-time bedroom, private guest suite, or spacious home office.
Additional features include elegant marble baths, custom cabinetry and millwork, abundant closet space, motorized window shades, an in-unit washer/dryer, and a powder room for guests.
Bristol Plaza is a distinguished, highly coveted condominium offering exceptional service and an impressive collection of resident amenities, including:
Full-time doorman and concierge, Spectacular 50-foot swimming pool, skylights with adjoining sun deck, fully equipped fitness center w/Locker rooms, sauna, and steam room, Residents' lounge and office area, Private circular driveway, On-site parking garage, Resident manager.
Ideally situated near top restaurants (Daniel, Jojo, Scalinatella, cafes, and boutiques, and just moments from Central Park. Nearby transportation includes the 4,5,6,N, R,W,Q,E subway lines. Some photos have been edited.
Listing Courtesy of Coldwell Banker Warburg
Care to take a look at this property?
Apartment Features
A/C
Washer / Dryer
View / Exposure
City Views
Park Views
North, East, West Exposures
Building Details [200 East 65th Street]
Ownership
Condo
Service Level
Full Service
Access
Attended Elevator
Pet Policy
Pets Allowed
Block/Lot
1419/7502
Building Type
High-Rise
Age
Post-War
Year Built
1989
Floors/Apts
50/305
Amenities
Common Storage
Driveway
Garage
Health Club
Laundry Room
Non-Smoking Building
Pool
Roof Deck
Valet Service
Building Statistics
$ 2,436 APPSF
Closed Sales Data [Last 12 Months]
Mortgage Calculator in [US Dollars]

This information is not verified for authenticity or accuracy and is not guaranteed and may not reflect all real estate activity in the market.
©2026 REBNY Listing Service, Inc. All rights reserved.
All information is intended only for the Registrant’s personal, non-commercial use.
RLS Data display by BC Realty Group.
Additional building data provided by On-Line Residential [OLR].
All information furnished regarding property for sale, rental or financing is from sources deemed reliable, but no warranty or representation is made as to the accuracy thereof and same is submitted subject to errors, omissions, change of price, rental or other conditions, prior sale, lease or financing or withdrawal without notice. All dimensions are approximate. For exact dimensions, you must hire your own architect or engineer.
Listing ID: 2004558