
London Terrace Towers
410 West 24th Street, 18BCE
Chelsea | Ninth Avenue & Tenth Avenue
Rooms
7
Bedrooms
4
Bathrooms
4
Status
Active
Maintenance [Monthly]
$ 10,940
ASF/ASM
3,000/279
Financing Allowed
80%
Property Description
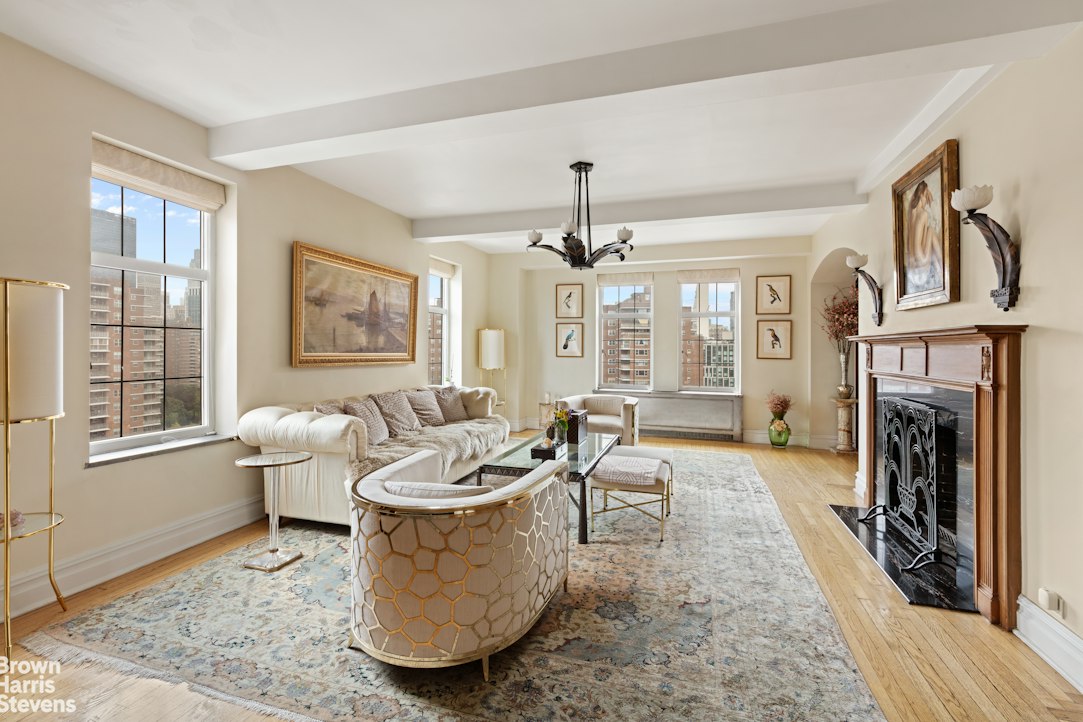
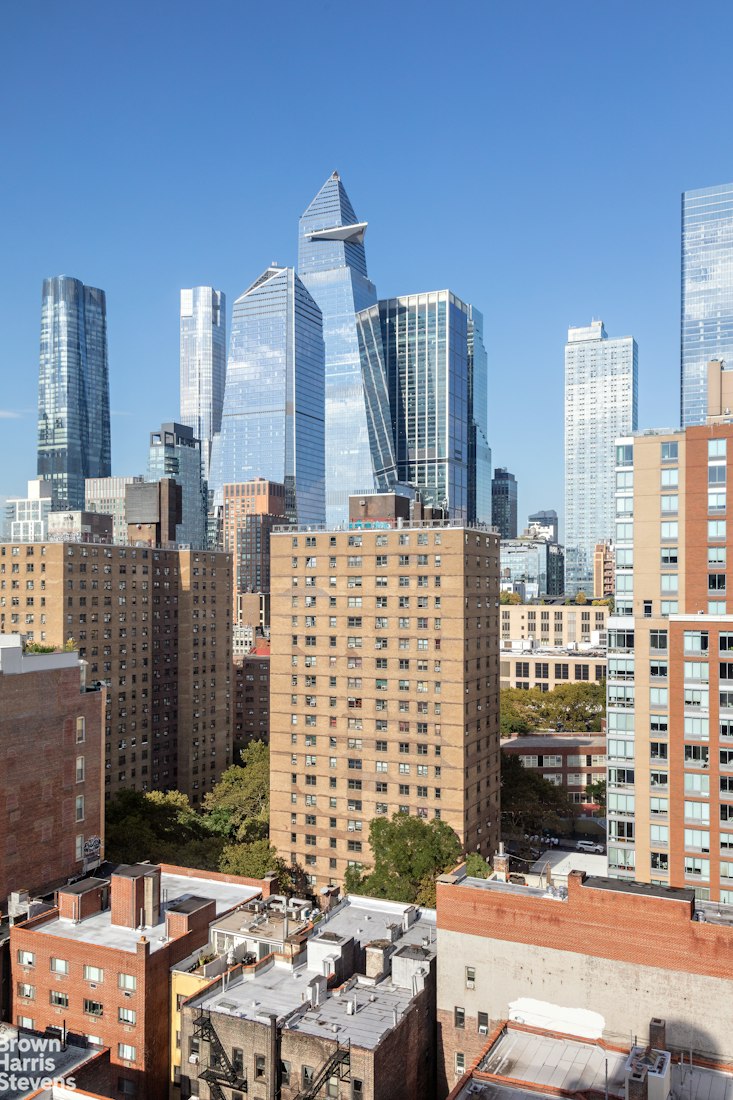
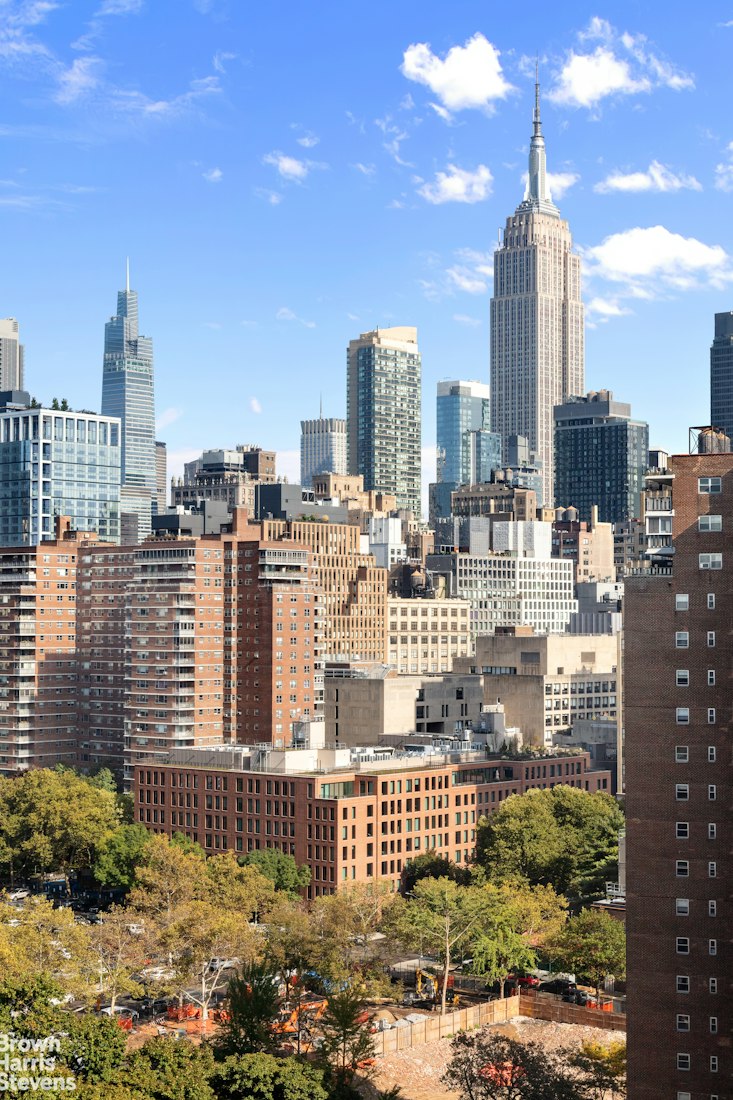
Perched on the 18th floor of the iconic London Terrace Towers, Residence 18BCE is an exceptional home offering grand proportions, beautiful pre-war architectural details and breathtaking views of the Manhattan skyline, including the Empire State Building and Hudson Yards.
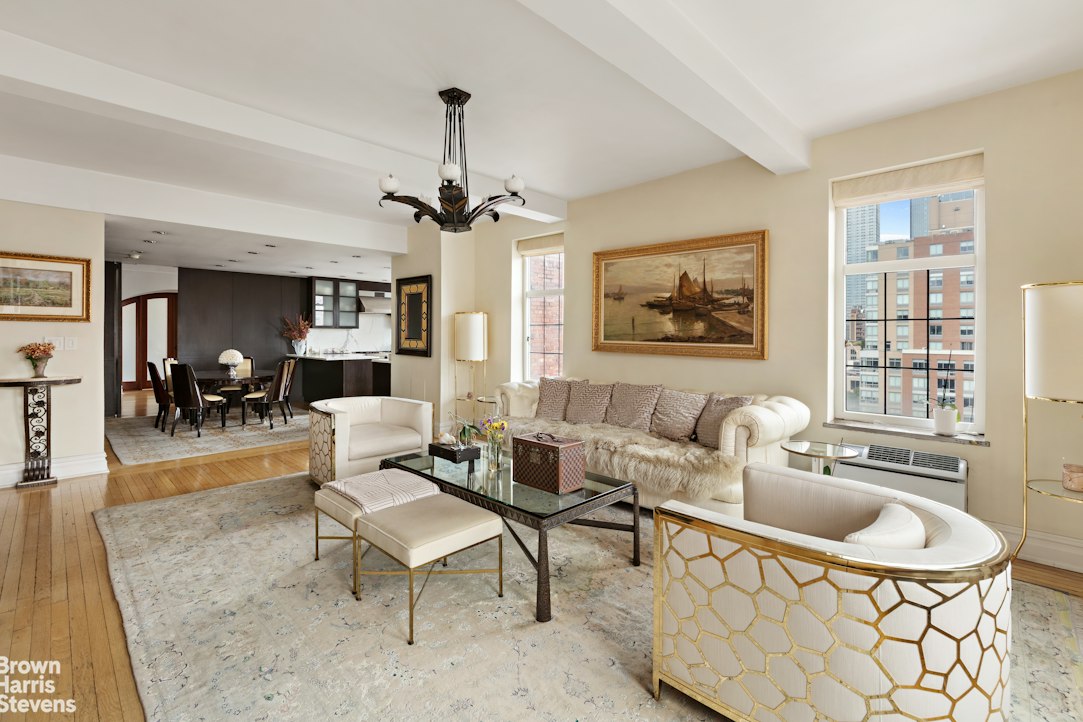
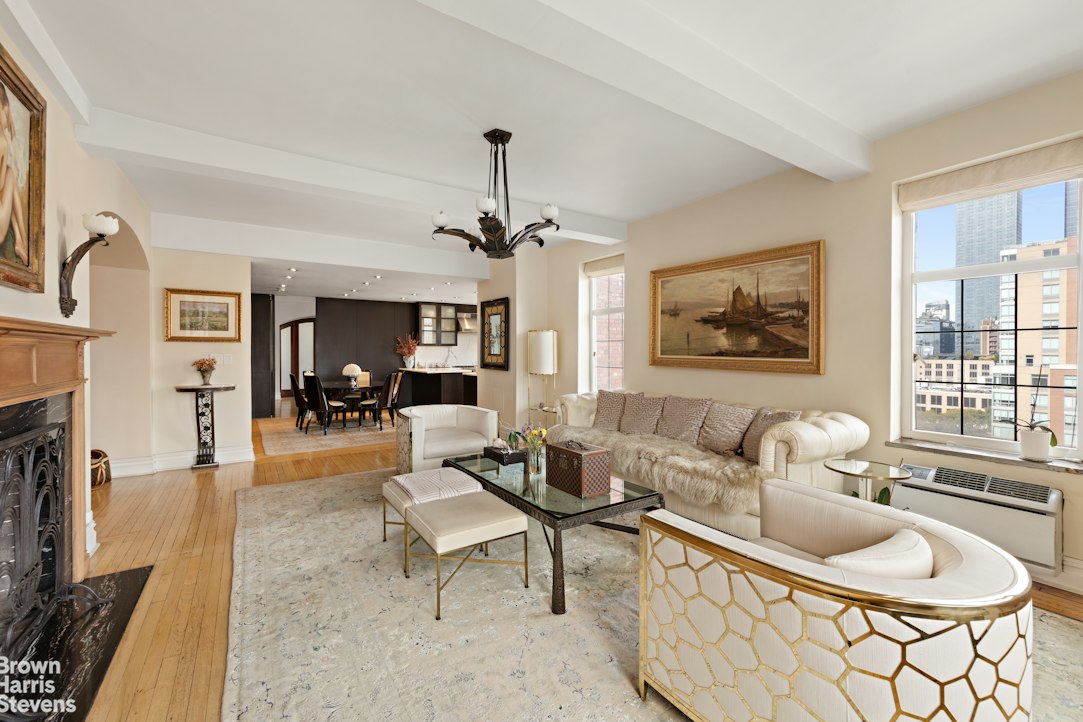
With ceilings soaring over 9 feet, beautiful archways, stripped oak floors, and 19 oversized casement windows, the sun-filled residence seamlessly blends timeless pre-war charm with modern comforts.
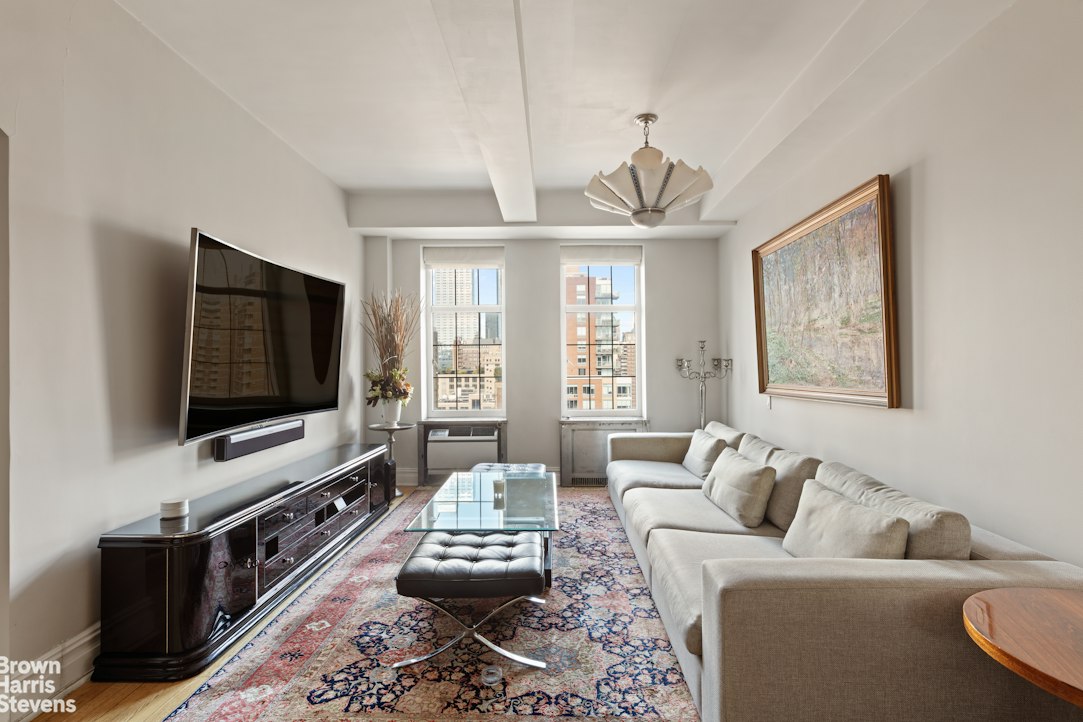
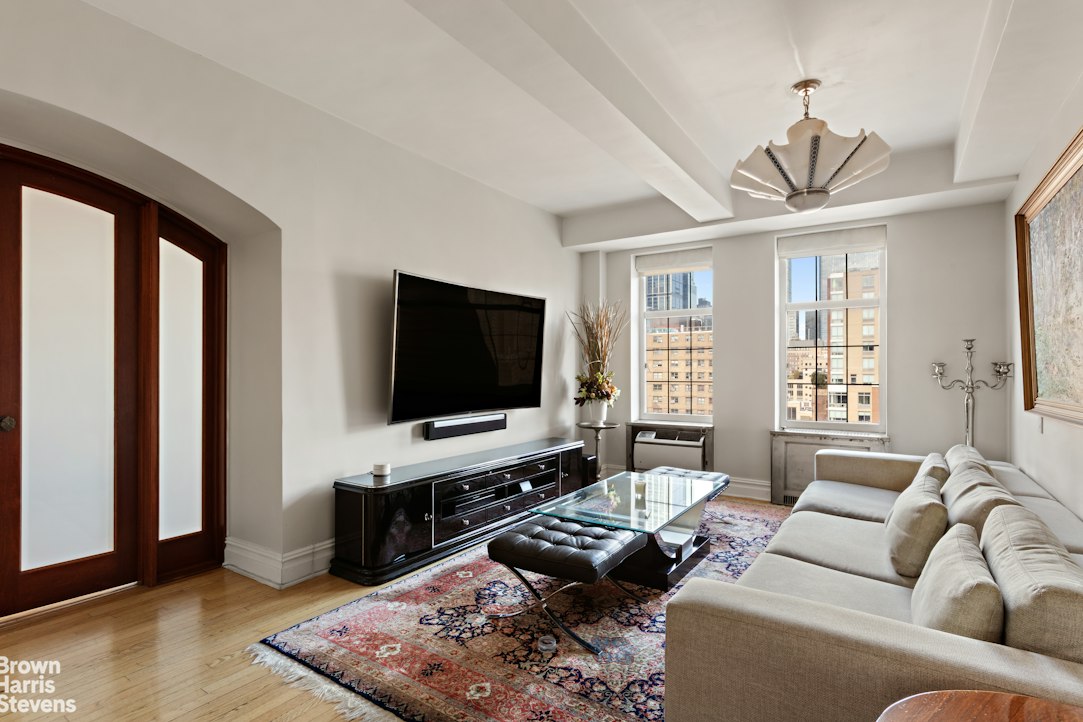
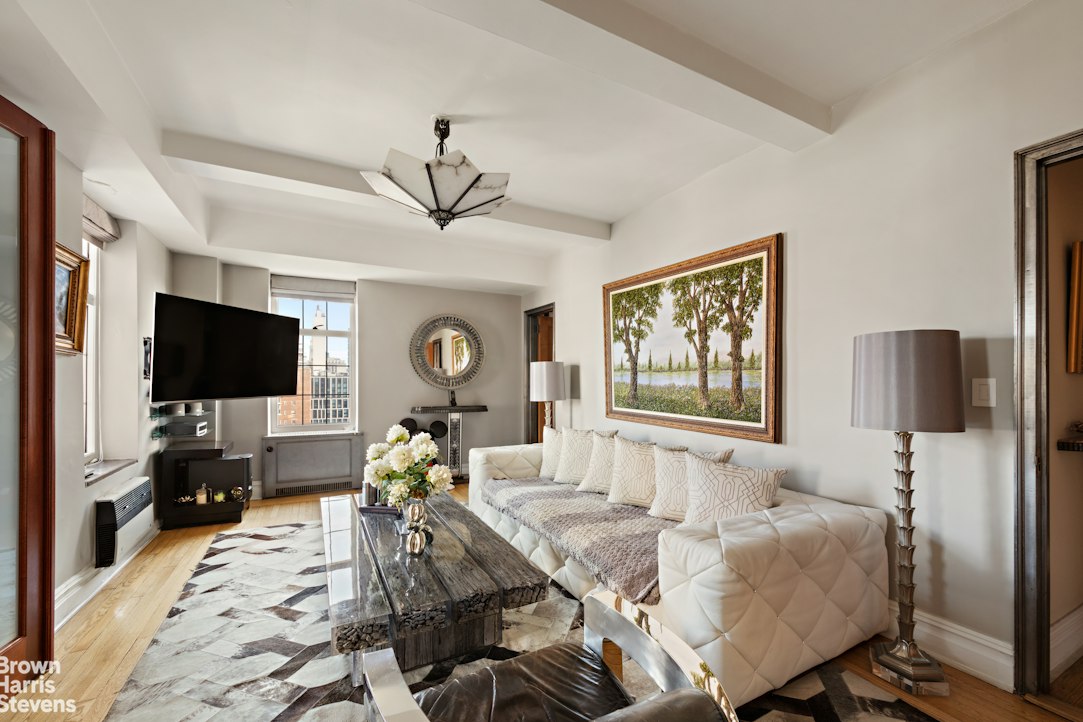
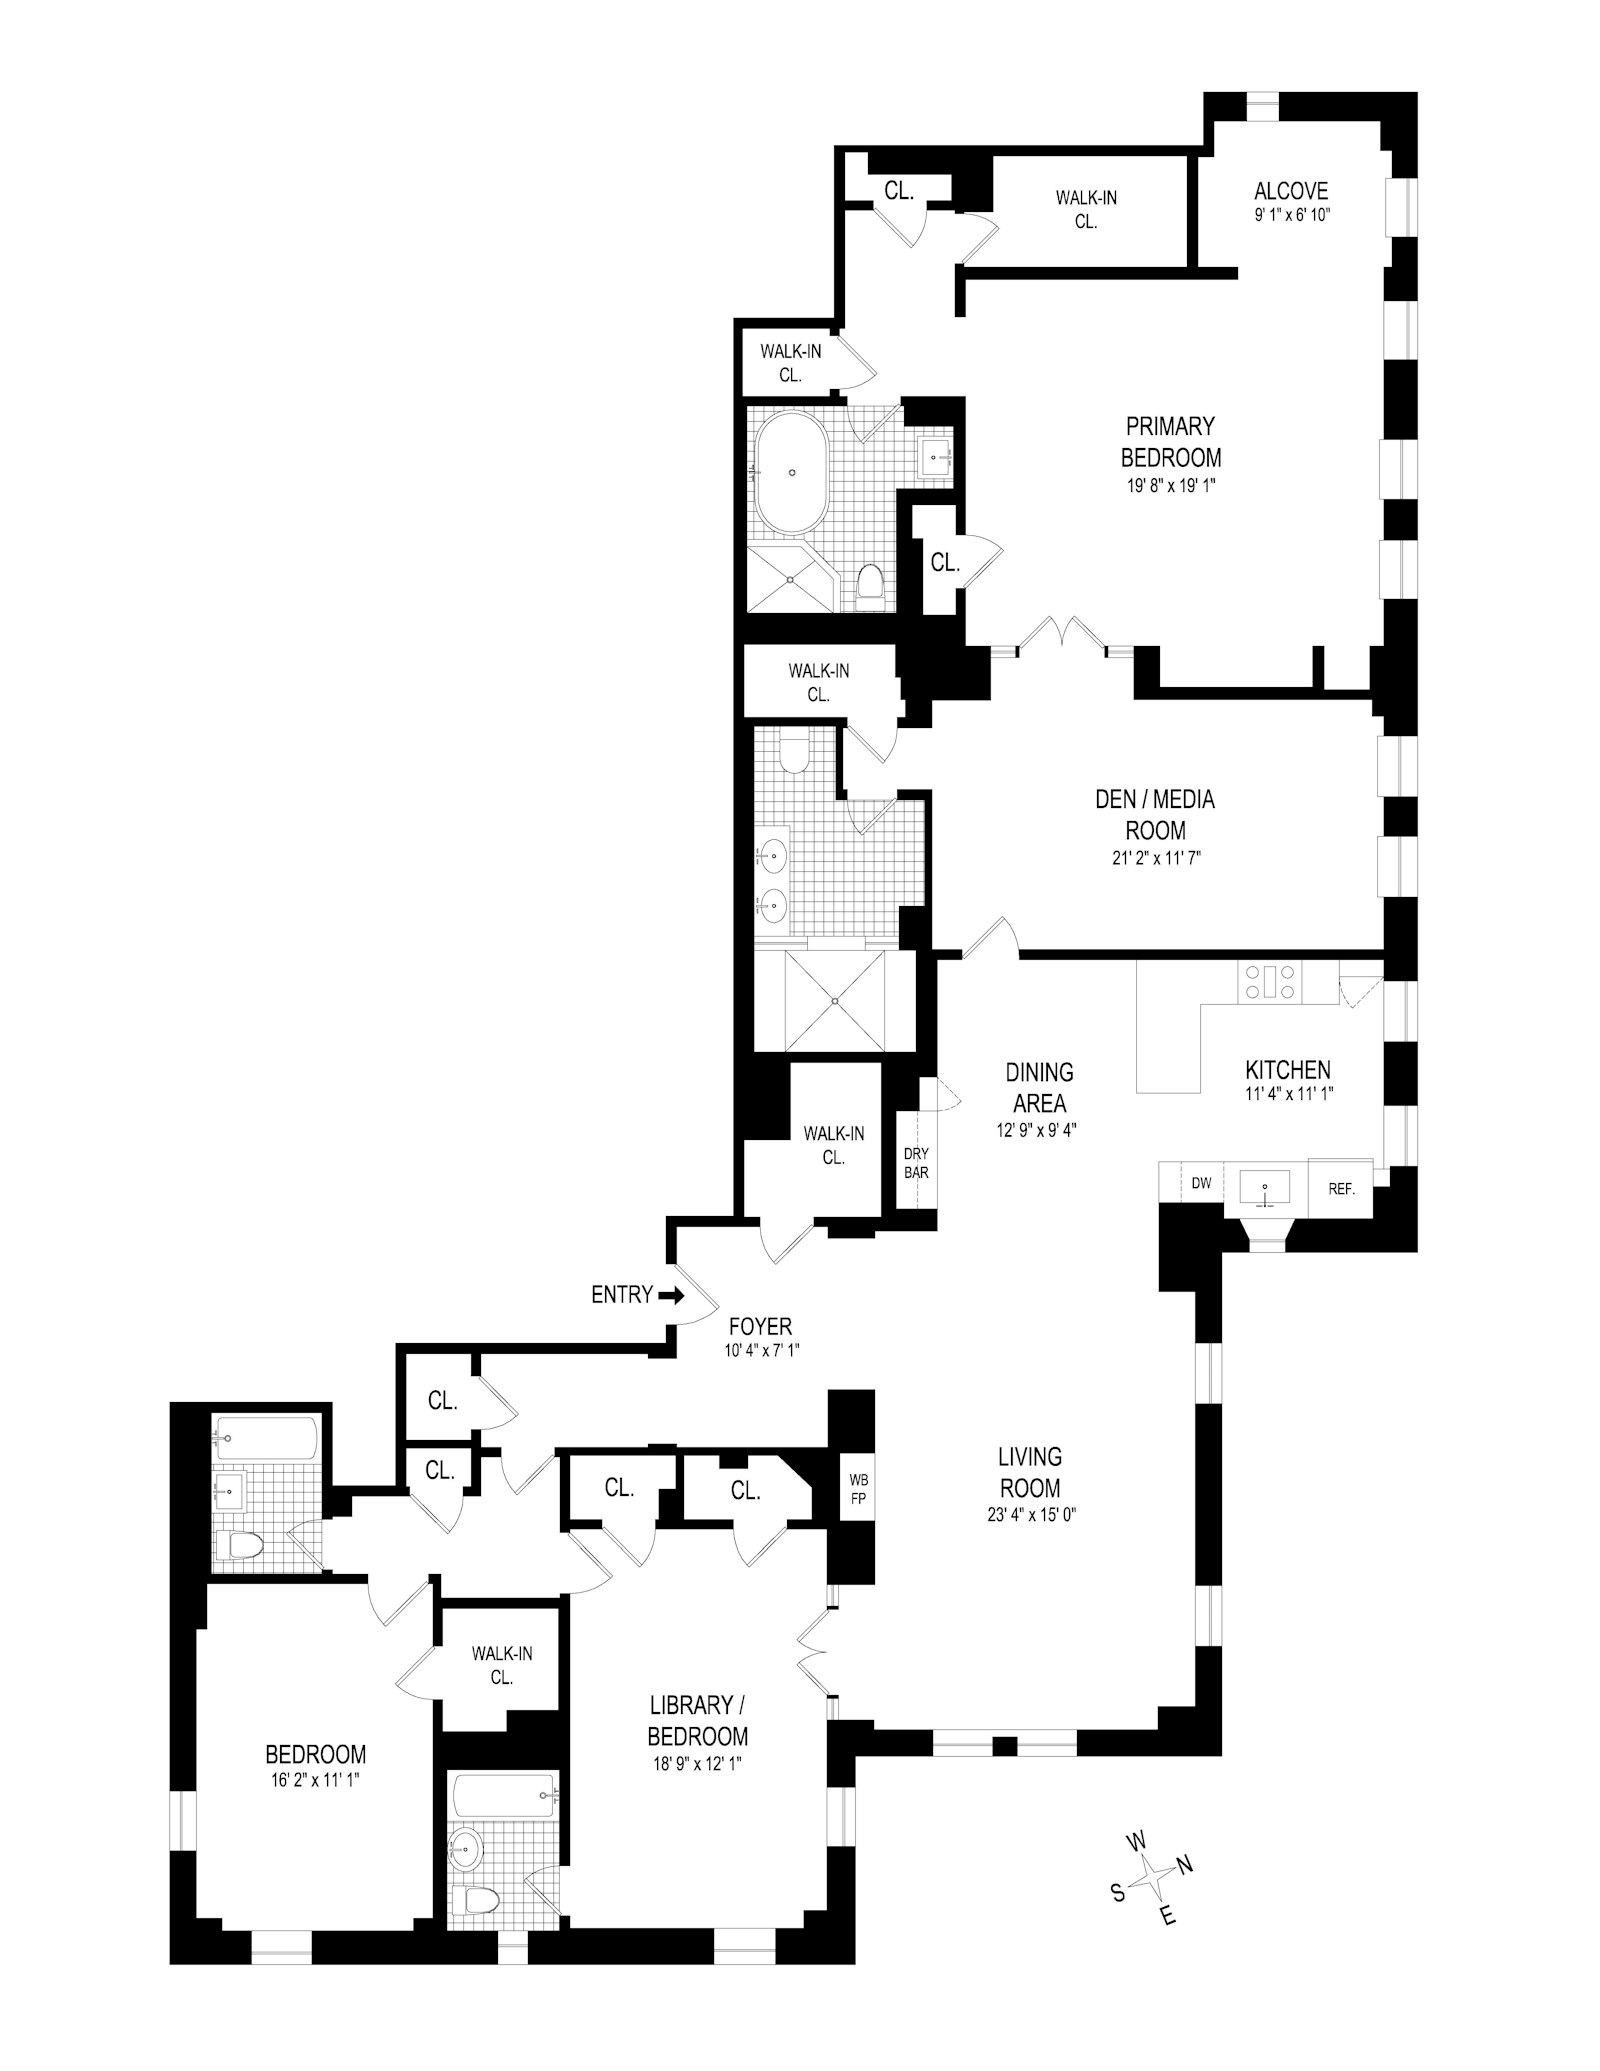
A gracious entry gallery welcomes you into the home and leads to an impressive 24-foot living room where a wood burning fireplace with an elegant marble mantel serves as the focal point. Generously proportioned and flooded with northern and eastern natural light, this sophisticated space is ideal for both gracious entertaining and comfortable everyday living.
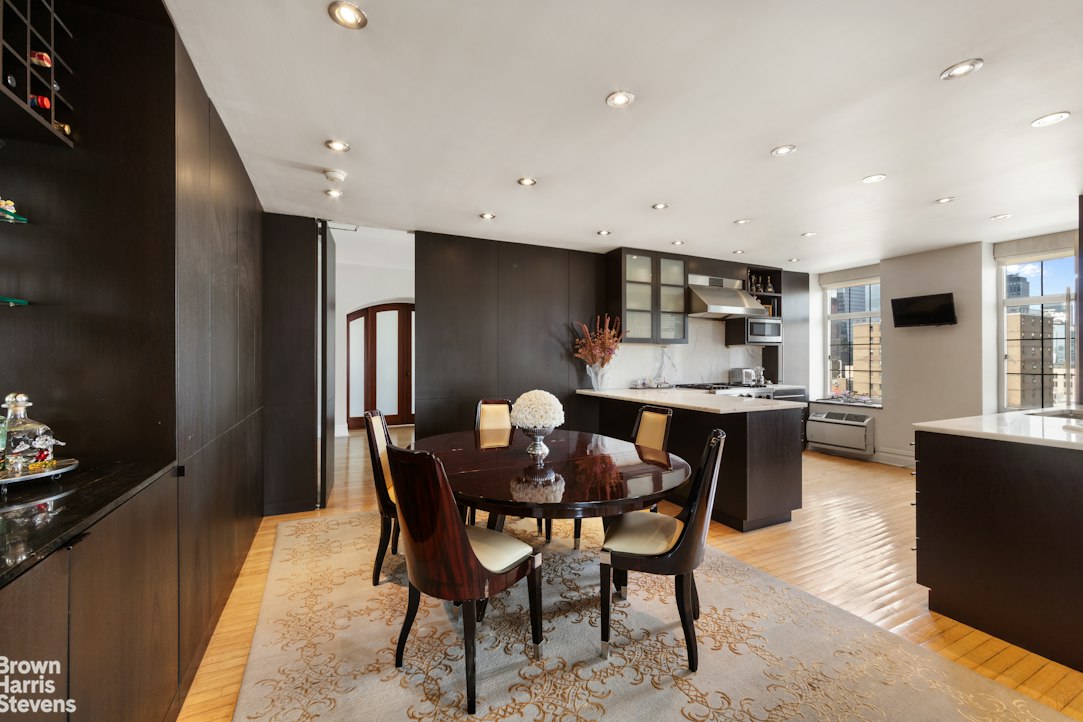
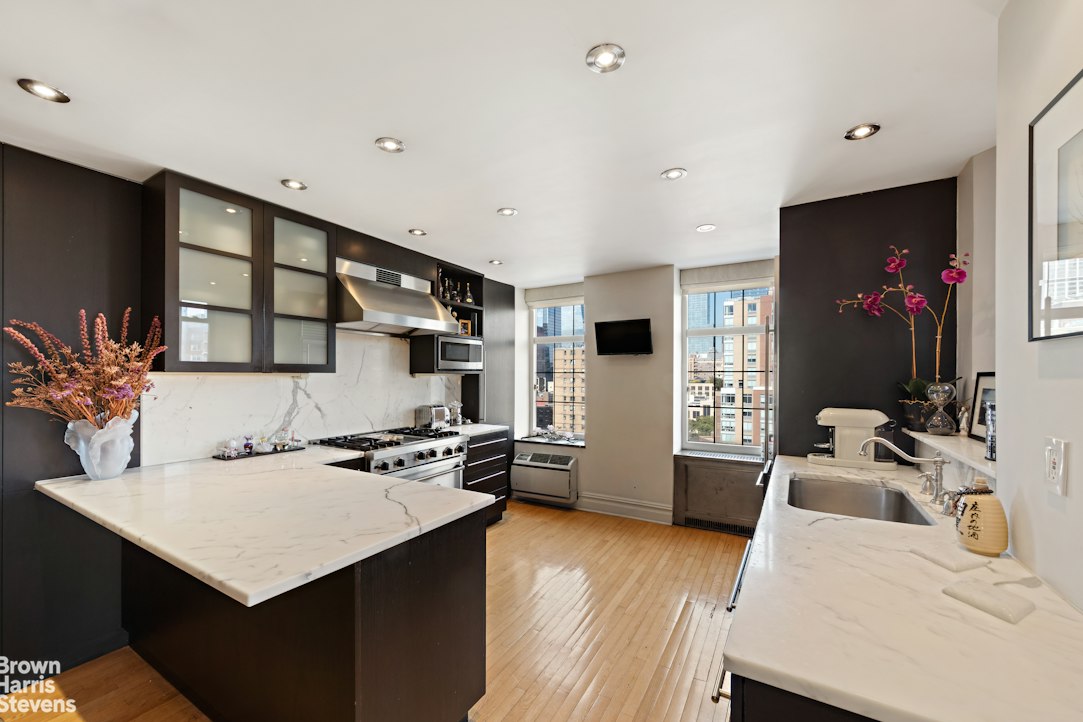
The beautifully renovated double-windowed eat-in kitchen is thoughtfully designed with both form and function in mind. Featuring a Sub-Zero refrigerator, six burner Viking stove, ample cabinetry and a dining counter, the kitchen opens to a separate dining area complete with a custom built-in bar, creating an ideal setting for both casual meals and elegant gatherings.
The residence's exceptionally versatile layout is currently configured with 2 bedrooms, a den, and a family room, offering the flexibility to accommodate up to 4 bedrooms.
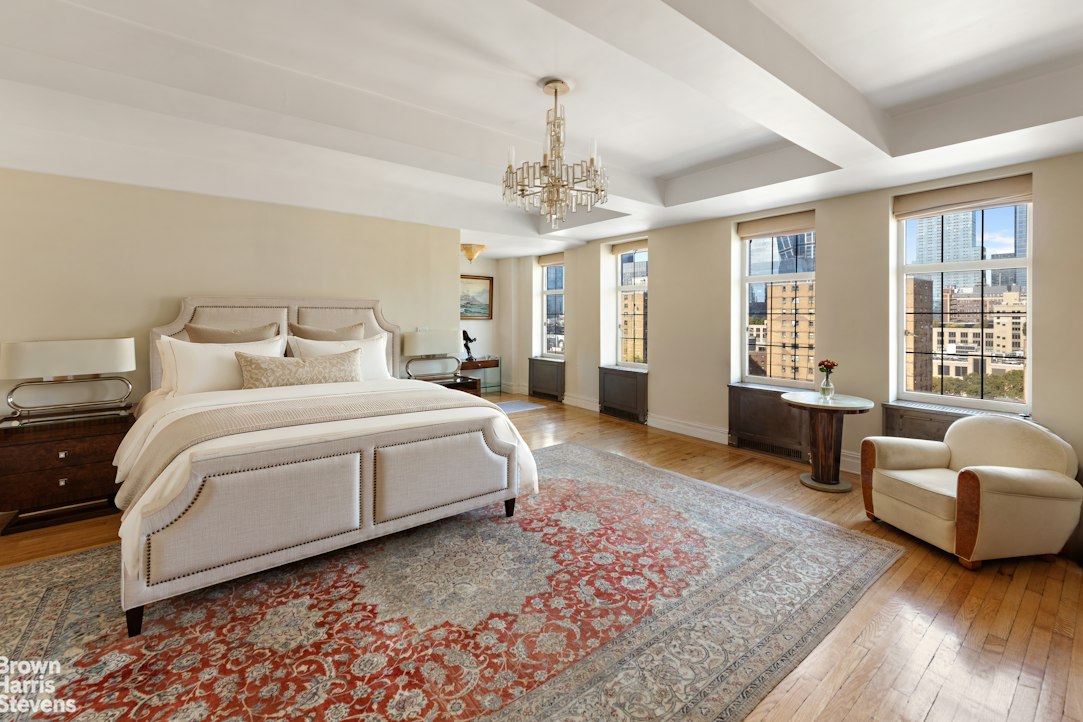
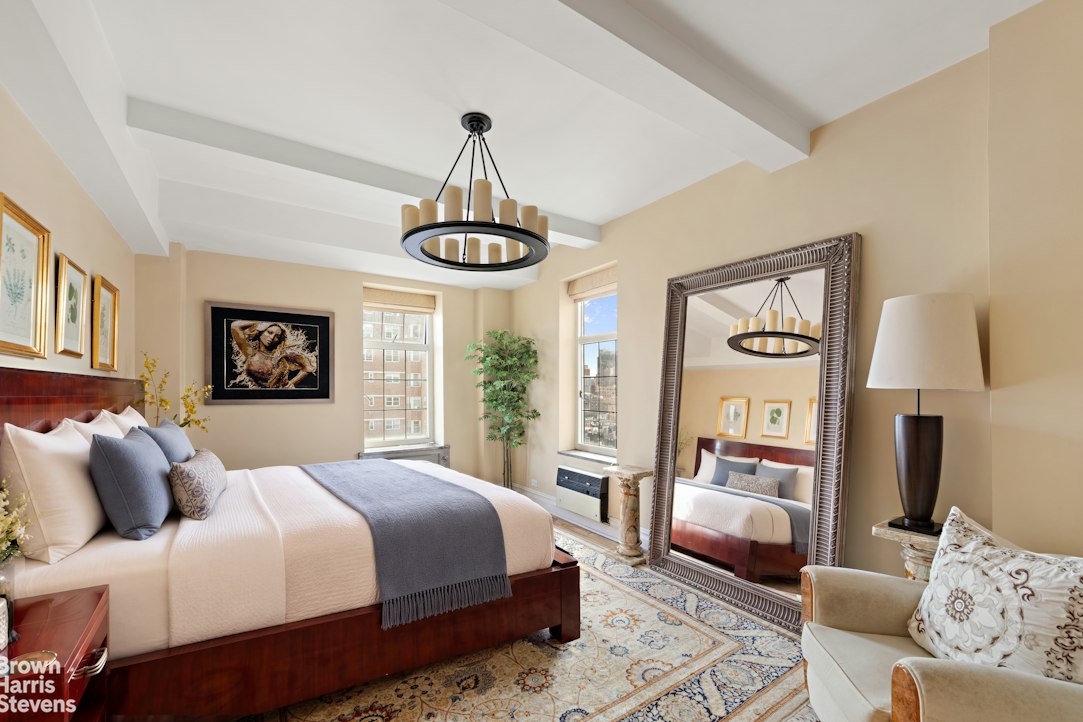
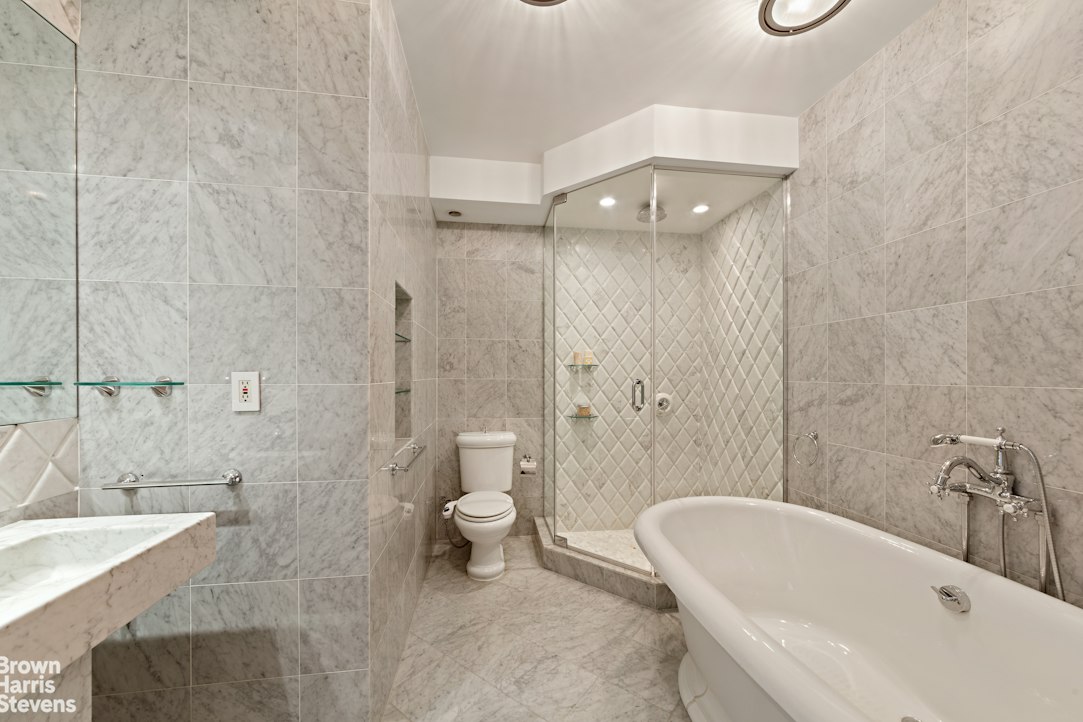
The oversized primary bedroom suite is a private sanctuary, featuring 4 northern facing windows that fill the space with natural light. A walk-in closet, dressing area and dedicated home office provide comfort and functionality. The beautifully renovated marble primary bathroom offers a soaking tub and separate stall shower to complete the space.
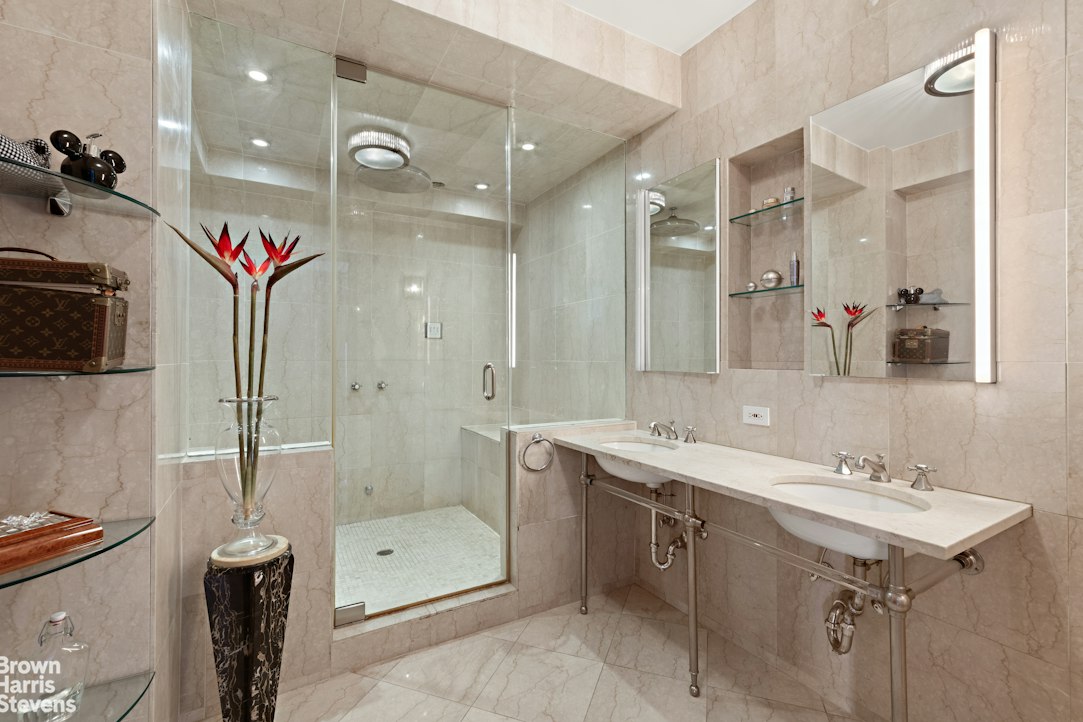
A spacious family room or den, which can also serve as a fourth bedroom, features a renovated marble bath with an oversized steam shower and double sink vanity. French doors off the living room open to an additional den or family room, equally suited as another bedroom, complete with its own ensuite bathroom. This thoughtful separation of living spaces provides privacy and flexibility for guests, family, or working from home.
Combining grand prewar architecture, exceptional natural light, iconic Manhattan views, and a remarkably flexible floor plan, Residence 18BCE presents a rare opportunity to own a truly distinctive home in one of Chelsea's most coveted residential landmarks.
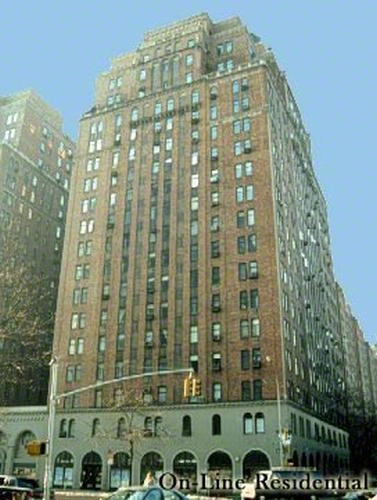
Built in 1930, London Terrace Towers is one of Chelsea's most distinguished full-service prewar cooperatives, offering residents an exceptional array of amenities, including 24-hour doorman and porter service, a magnificent half-Olympic-size indoor swimming pool, fitness center, steam rooms, saunas, and an attended garage.
Ideally situated in the heart of Chelsea, the building is moments from the High Line, Hudson River Park, celebrated art galleries, acclaimed restaurants, gourmet markets, and some of Manhattan's finest shopping and cultural destinations.
Listing Courtesy of Brown Harris Stevens Residential Sales LLC
Care to take a look at this property?
Apartment Features
A/C
View / Exposure
North, East, South, West Exposures
Building Details [410 West 24th Street]
Ownership
Co-op
Service Level
Full-Time Doorman
Access
Elevator
Pet Policy
Pets Allowed
Block/Lot
721/7501
Building Type
Mid-Rise
Age
Pre-War
Year Built
1930
Floors
18
Amenities
Bike Room
Garage
Health Club
Laundry Room
Pool
Private Storage
Roof Deck
Sauna
Steam Room
Building Statistics
$ 1,018 APPSF
Closed Sales Data [Last 12 Months]
Mortgage Calculator in [US Dollars]

This information is not verified for authenticity or accuracy and is not guaranteed and may not reflect all real estate activity in the market.
©2026 REBNY Listing Service, Inc. All rights reserved.
All information is intended only for the Registrant’s personal, non-commercial use.
RLS Data display by BC Realty Group.
Additional building data provided by On-Line Residential [OLR].
All information furnished regarding property for sale, rental or financing is from sources deemed reliable, but no warranty or representation is made as to the accuracy thereof and same is submitted subject to errors, omissions, change of price, rental or other conditions, prior sale, lease or financing or withdrawal without notice. All dimensions are approximate. For exact dimensions, you must hire your own architect or engineer.
Listing ID: 259176