


The Landmark
300 East 59th Street, 2401
Sutton Place | Second Avenue & First Avenue
Rooms
4
Bedrooms
2
Bathrooms
2
Status
Active
Maintenance [Monthly]
$ 2,910
Financing Allowed
70%
Property Description
Perched on the 24th floor of The Landmark, this beautifully renovated two-bedroom, two-bathroom residence combines expansive city views, exceptional natural light, private outdoor space, and a thoughtfully reimagined layout.
With both southern and eastern exposures, the apartment enjoys abundant sunlight throughout the day. Two private balconies extend the living space outdoors, offering inviting spots to enjoy the open city views.
The thoughtfully reconfigured layout maximizes space, privacy, and functionality, creating an effortless flow between the living areas and a distinct separation between the bedrooms. Wide-plank, 8-inch oak hardwood floors and recessed lighting establish a clean, contemporary feel, complemented by electric window shades and carefully selected finishes throughout. The well-appointed kitchen features white stone countertops, custom cabinetry, a white painted-glass backsplash, and a suite of premium Miele appliances, including a steam oven, 36-inch refrigerator and freezer, fully integrated dishwasher, and microwave, alongside a separate wall oven and cooktop. The primary bathroom offers a spa-like retreat, completing a renovation that balances refined design with everyday comfort.
The Landmark is a full-service cooperative with a 24-hour doorman, live-in resident manager, on-site garage, storage, laundry on every floor, and a landscaped rooftop terrace with sweeping city views. Ideally situated at the crossroads of Sutton Place and Midtown East, the building offers easy access to neighborhood restaurants, shopping, Whole Foods, Trader Joes, and multiple subway lines, with Central Park and the East River waterfront nearby.
A rare combination of high-floor living, two balconies, and a beautifully renovated interior, this residence offers a refined retreat in a convenient Midtown East location.
There is an operating assessment of $124.58/month. Kitchen and bedroom photos have been lightly virtually staged.
Listing Courtesy of Compass
Care to take a look at this property?
Apartment Features
A/C
View / Exposure
East, South Exposures
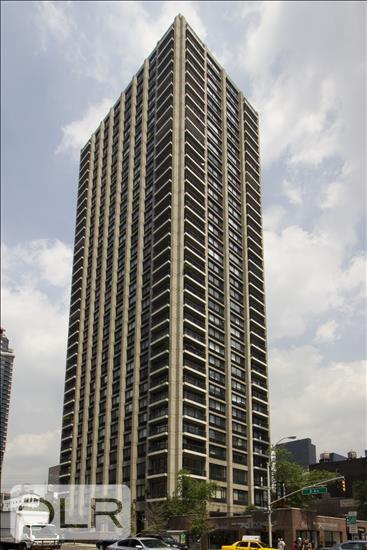
Building Details [300 East 59th Street]
Ownership
Co-op
Service Level
Full-Time Doorman
Access
Elevator
Pet Policy
Pets Allowed
Block/Lot
1351/1
Building Type
High-Rise
Age
Post-War
Year Built
1971
Floors/Apts
36/199
Amenities
Garage
Laundry Room
Private Storage
Roof Deck
Building Statistics
$ 974 APPSF
Closed Sales Data [Last 12 Months]
Mortgage Calculator in [US Dollars]

This information is not verified for authenticity or accuracy and is not guaranteed and may not reflect all real estate activity in the market.
©2026 REBNY Listing Service, Inc. All rights reserved.
All information is intended only for the Registrant’s personal, non-commercial use.
RLS Data display by BC Realty Group.
Additional building data provided by On-Line Residential [OLR].
All information furnished regarding property for sale, rental or financing is from sources deemed reliable, but no warranty or representation is made as to the accuracy thereof and same is submitted subject to errors, omissions, change of price, rental or other conditions, prior sale, lease or financing or withdrawal without notice. All dimensions are approximate. For exact dimensions, you must hire your own architect or engineer.
Listing ID: 974481