


Spring
225 Lafayette Street, 5C
Little Italy | Broome Street & Spring Street
Rooms
4
Bedrooms
2
Bathrooms
2.5
Status
Active
Real Estate Taxes
[Monthly]
$ 1,691
Common Charges [Monthly]
$ 2,561
ASF/ASM
1,498/139
Financing Allowed
90%
Property Description
Situated at the intersection of SoHo, and Nolita Residence 5C is a gracious corner home offering two bedrooms, two-and-a-half bathrooms and approximately 1,498 square feet of sophisticated downtown living.
Coveted for its exceptional functionality, the C-line is distinguished by an intuitive flow and remarkably efficient allocation of space. A generous entry foyer with a discreetly positioned powder room and substantial storage introduces an expansive Living and Dining room framed by articulated beamed ceilings, oversized picture windows and abundant natural light. Brazilian walnut floors lend warmth and character throughout the residence.
Open to the Entertaining space, the sleek white kitchen by Varenna Poliform features lacquered cabinetry, granite countertops and a premium appliance suite by Sub-Zero, Miele and Bosch, including a vented cooktop hood.
Privately situated from the main living area, the oversized Primary Suite offers a substantial walk-in closet and a spa-like en-suite bathroom clad in Carrara marble, with Dornbracht and Kohler fixtures, a deep soaking tub, separate shower and enclosed water closet. The well-proportioned Second Bedroom also features its own en-suite marble bathroom. An additional walk-in closet and washer and dryer complete this thoughtfully composed home.
Designed by celebrated architect Cass Gilbert, 225 Lafayette Street is an intimate, 41-residence Beaux-Arts condominium and former bank building. Residents enjoy 24-hour doorman and concierge service, a full-time superintendent and a landscaped common roof deck with sweeping open views. The exceptional location places Balthazar, Sant Ambroeus and Jack’s Wife Freda nearby, along with renowned shopping, galleries, nightlife and convenient transportation throughout downtown.
Listing Courtesy of Compass
Care to take a look at this property?
Apartment Features
A/C
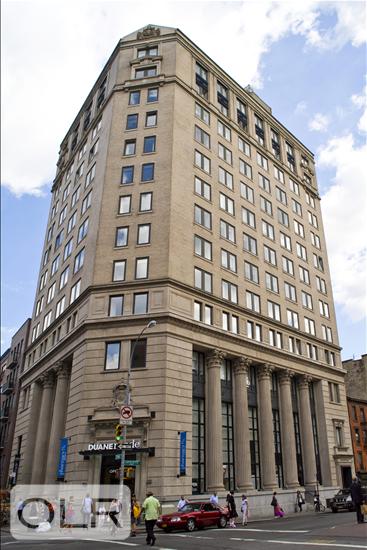
Building Details [225 Lafayette Street]
Ownership
Condo
Service Level
Concierge
Access
Elevator
Pet Policy
Pets Allowed
Block/Lot
481/7502
Building Type
Loft
Age
Pre-War
Year Built
1924
Floors/Apts
15/40
Amenities
Private Storage
Roof Deck
Building Statistics
$ 1,845 APPSF
Closed Sales Data [Last 12 Months]
Mortgage Calculator in [US Dollars]

This information is not verified for authenticity or accuracy and is not guaranteed and may not reflect all real estate activity in the market.
©2026 REBNY Listing Service, Inc. All rights reserved.
All information is intended only for the Registrant’s personal, non-commercial use.
RLS Data display by BC Realty Group.
Additional building data provided by On-Line Residential [OLR].
All information furnished regarding property for sale, rental or financing is from sources deemed reliable, but no warranty or representation is made as to the accuracy thereof and same is submitted subject to errors, omissions, change of price, rental or other conditions, prior sale, lease or financing or withdrawal without notice. All dimensions are approximate. For exact dimensions, you must hire your own architect or engineer.
Listing ID: 2209693