
Greystone Park
3840 Greystone Avenue, 6-K
Riverdale | West 238th Street & West 240th Street
Rooms
4
Bedrooms
2
Bathrooms
1
Status
Active
Maintenance [Monthly]
$ 1,365
ASF/ASM
900/84
Financing Allowed
90%
Property Description
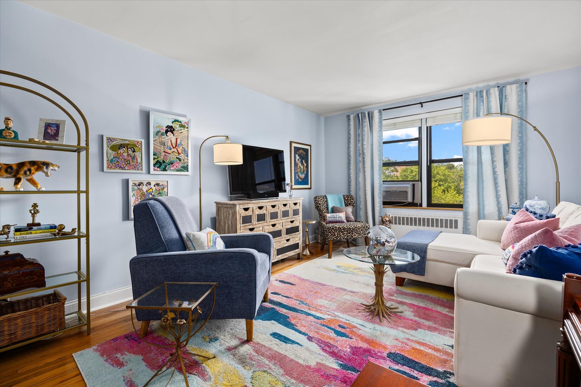
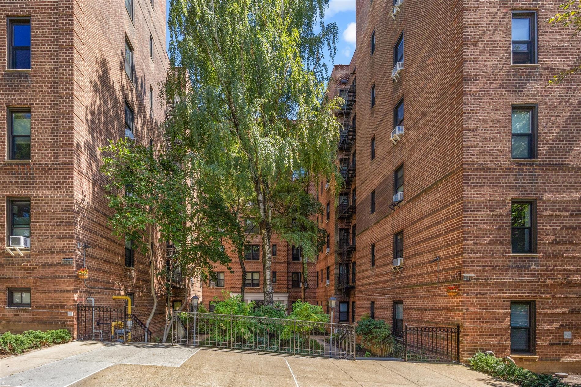
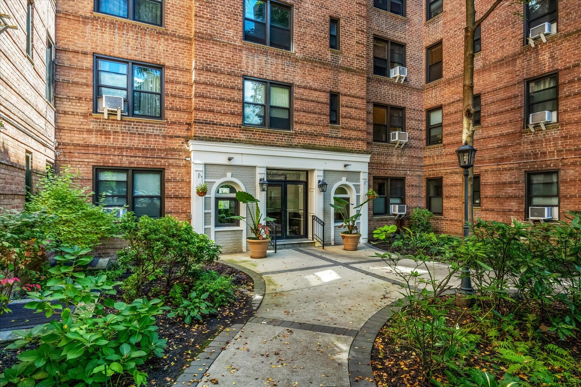
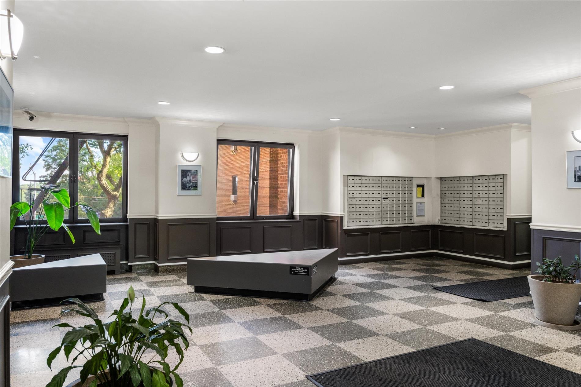
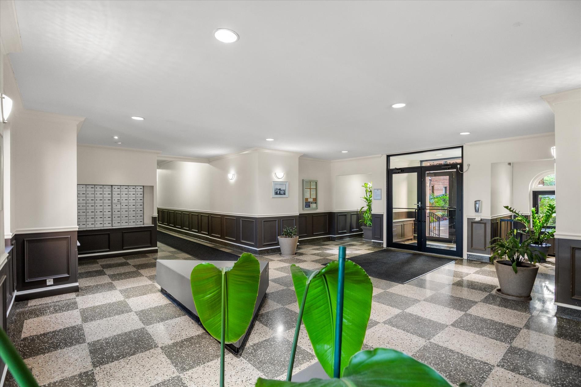
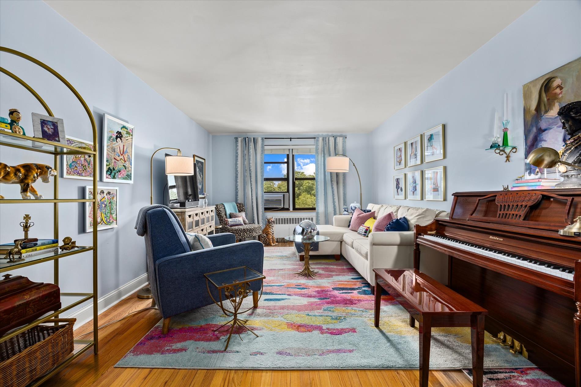
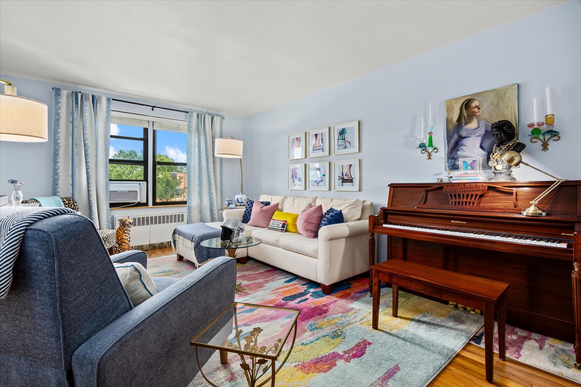
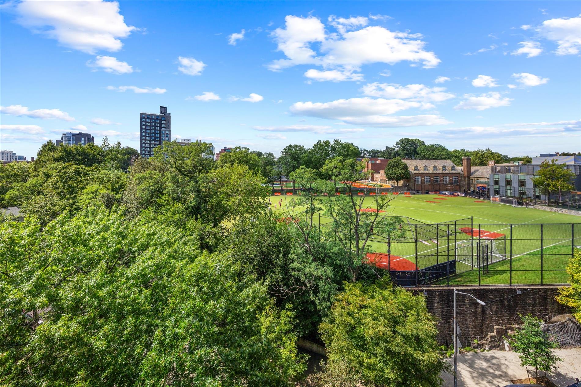
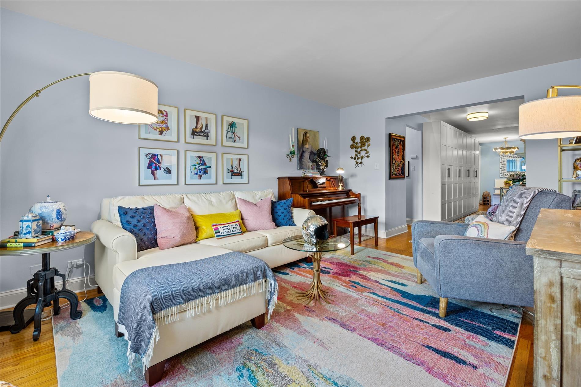
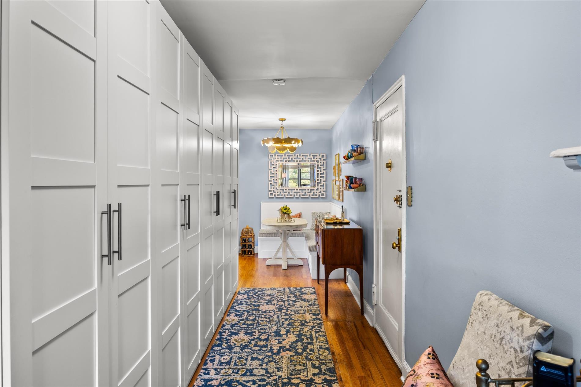
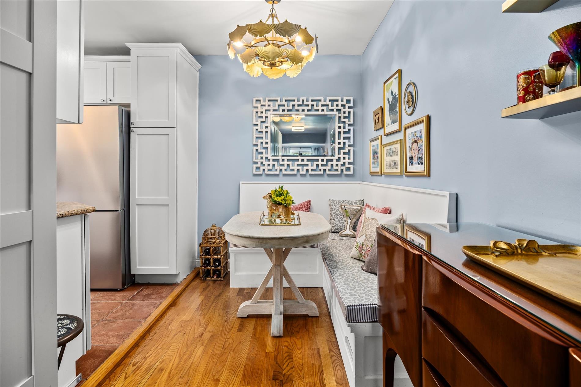
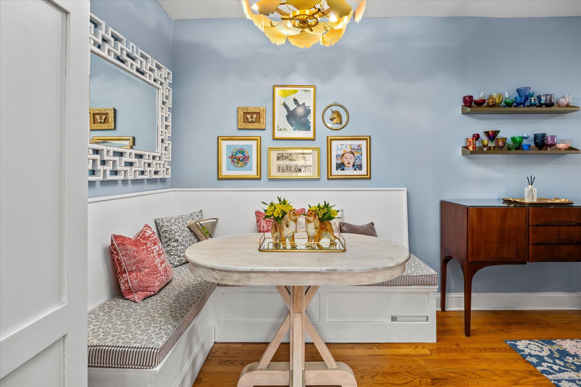
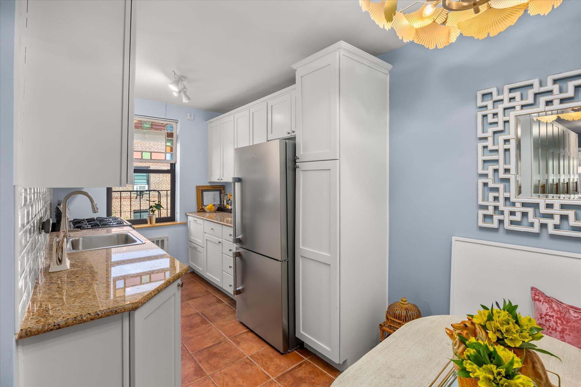
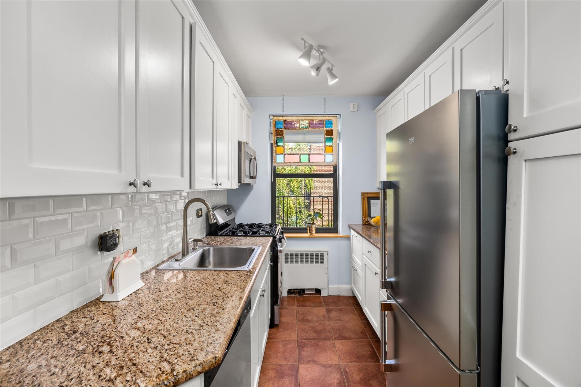
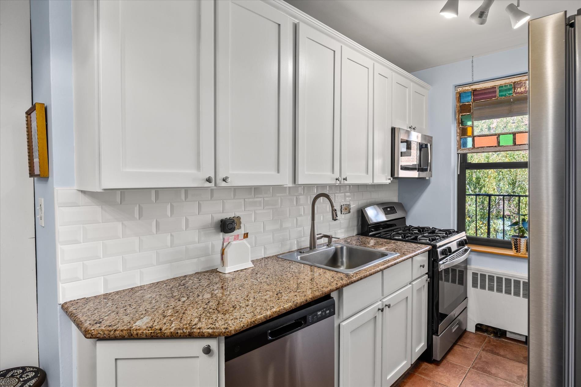
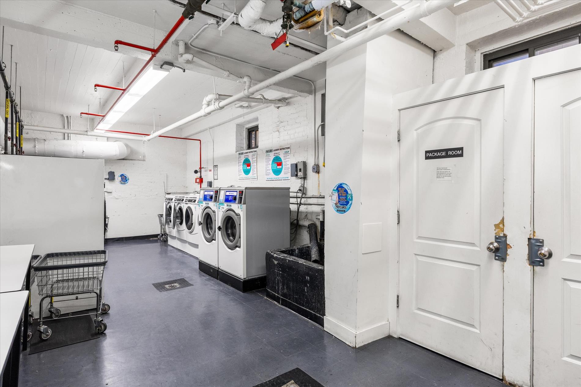
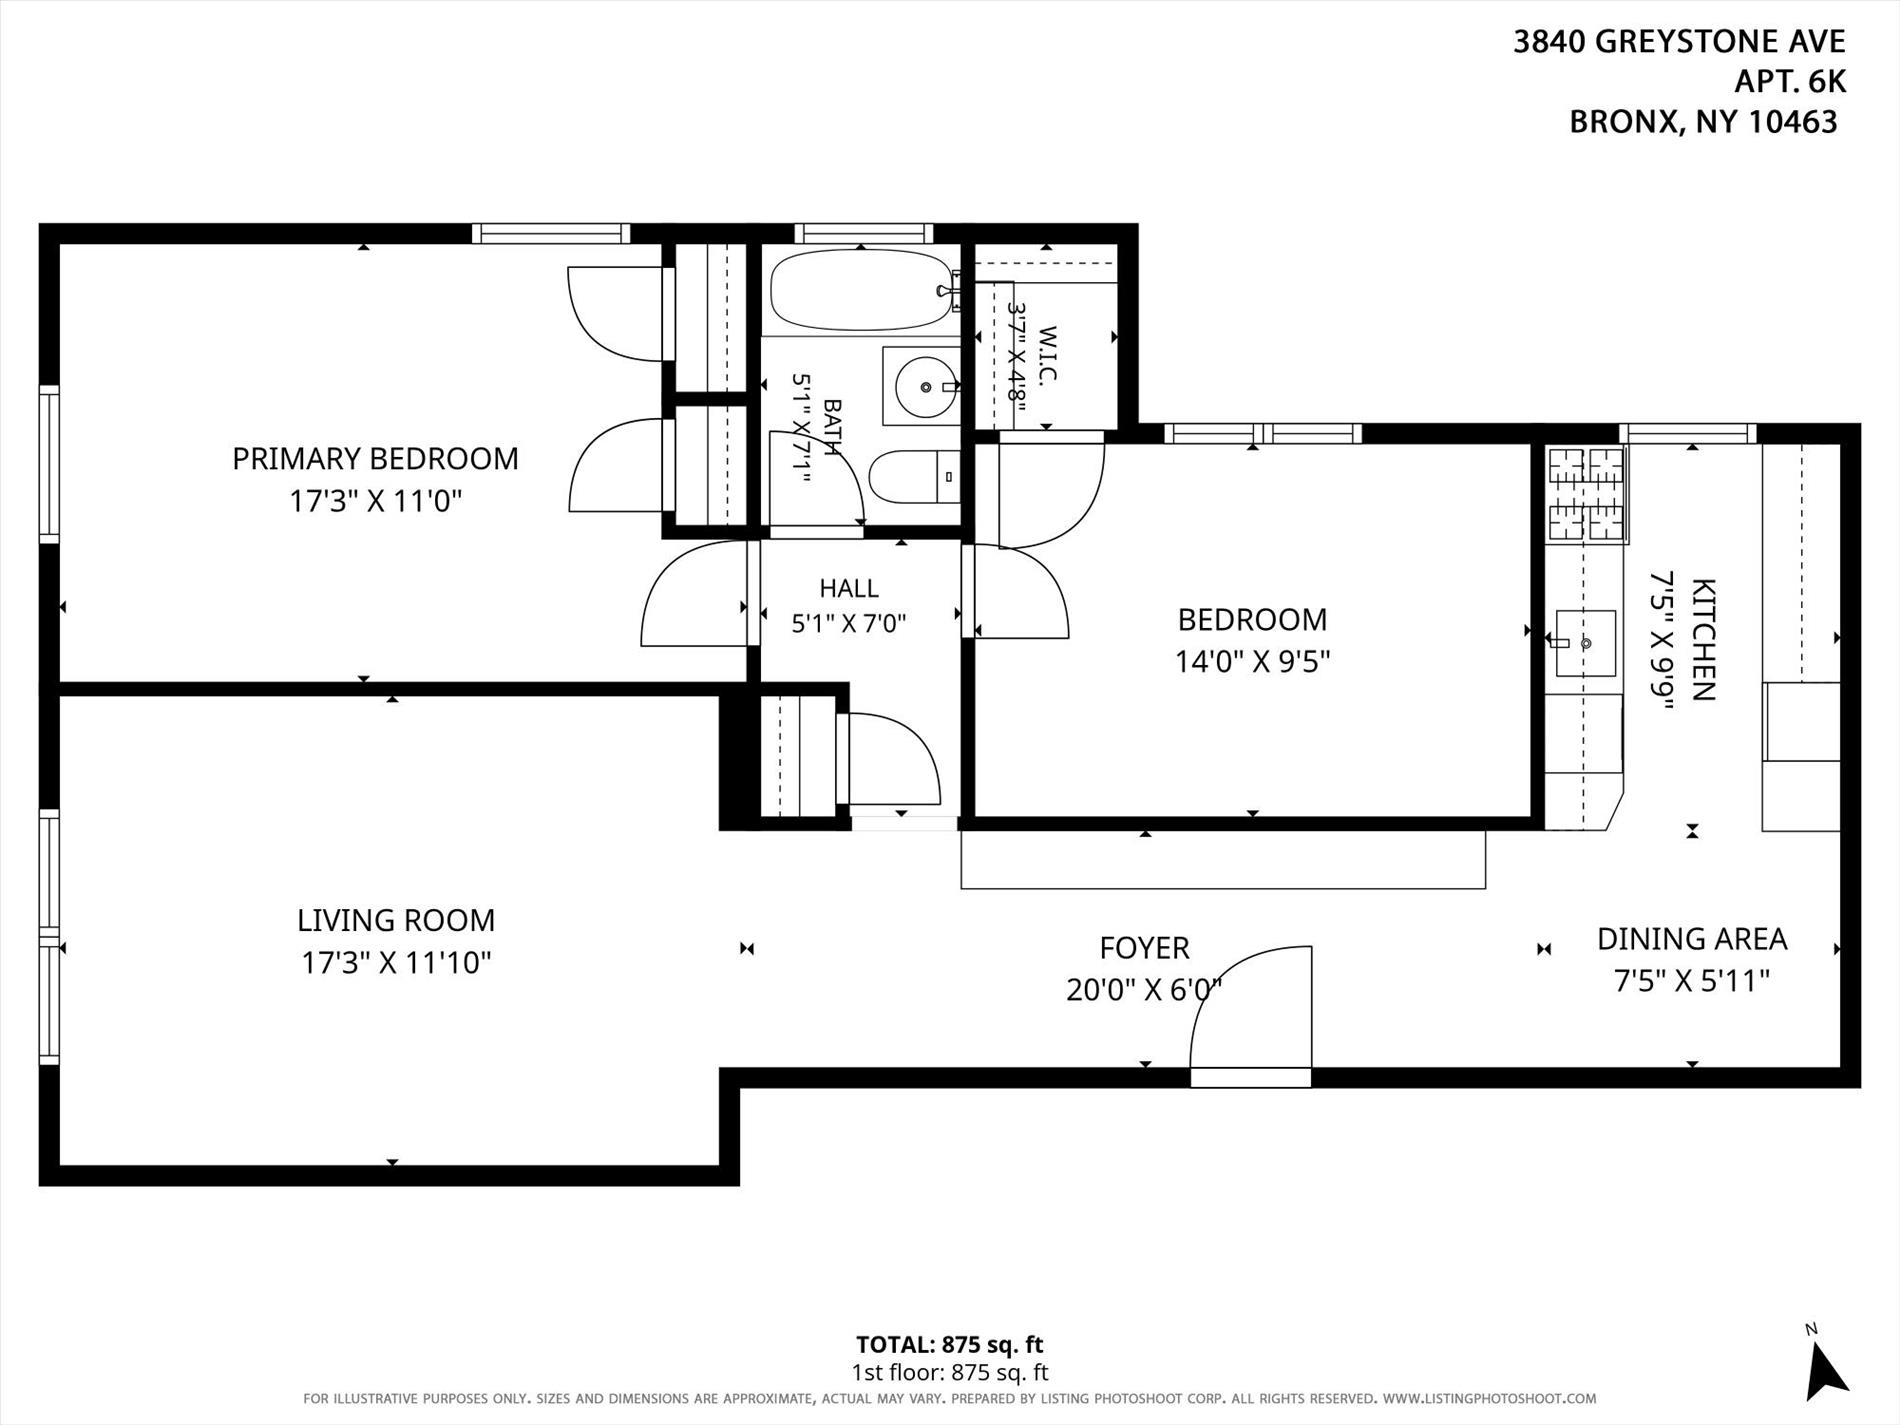

Welcome home to this sunset-washed corner two-bed, one-bath apartment on the top floor of one of Riverdale's most picturesque and tranquil co-ops. This bright and spacious apartment boasts a gracious west-facing living room, updated windowed bathroom, corner primary bedroom and a second bedroom with courtyard view. The windowed, renovated kitchen features granite countertops, pristine white cabinetry, stainless steel appliances and an adjacent dining nook complete with custom-built banquette seating. There is ample storage throughout including abundant kitchen cabinets and drawers, and floor-to-ceiling cabinets in the foyer. This “A” energy rated building features a beautifully maintained landscaped entrance and gracious lobby to welcome you home. Amenities include virtual doorman, laundry room, private storage and bike storage for fee. Sublets are allowed upon board approval after 2-years residency and pets are welcome! This co-op is centrally located on a quiet tree-lined block, surrounded by all that Riverdale has to offer. Close to Fieldston School, Horace Mann and Manhattan University. Stop in for a cold pint and some fine local music at An Beal Bocht; enjoy awesome local restaurants, unique bars, bakeries and shops. You can even start your day with lap swimming at Van Cortlandt Park’s pool or join in a game of soccer or cricket. There is easy access to subway, train and express bus transportation options as well as the Henry Hudson Parkway. The apartment air conditioners stay, and the second BR already has a Murphy style fold down bed. Schedule your viewing appointment today!
Welcome home to this sunset-washed corner two-bed, one-bath apartment on the top floor of one of Riverdale's most picturesque and tranquil co-ops. This bright and spacious apartment boasts a gracious west-facing living room, updated windowed bathroom, corner primary bedroom and a second bedroom with courtyard view. The windowed, renovated kitchen features granite countertops, pristine white cabinetry, stainless steel appliances and an adjacent dining nook complete with custom-built banquette seating. There is ample storage throughout including abundant kitchen cabinets and drawers, and floor-to-ceiling cabinets in the foyer. This “A” energy rated building features a beautifully maintained landscaped entrance and gracious lobby to welcome you home. Amenities include virtual doorman, laundry room, private storage and bike storage for fee. Sublets are allowed upon board approval after 2-years residency and pets are welcome! This co-op is centrally located on a quiet tree-lined block, surrounded by all that Riverdale has to offer. Close to Fieldston School, Horace Mann and Manhattan University. Stop in for a cold pint and some fine local music at An Beal Bocht; enjoy awesome local restaurants, unique bars, bakeries and shops. You can even start your day with lap swimming at Van Cortlandt Park’s pool or join in a game of soccer or cricket. There is easy access to subway, train and express bus transportation options as well as the Henry Hudson Parkway. The apartment air conditioners stay, and the second BR already has a Murphy style fold down bed. Schedule your viewing appointment today!
Listing Courtesy of New Heights Realty
Care to take a look at this property?
Apartment Features
A/C [Window Units]
View / Exposure
North, West Exposures
Building Details [3840 Greystone Avenue]
Ownership
Co-op
Service Level
Virtual Doorman
Access
Elevator
Pet Policy
Pets Allowed
Block/Lot
5779/820
Building Type
Low-Rise
Age
Post-War
Year Built
1951
Floors/Apts
6/127
Amenities
Bike Room
Courtyard
Garage
Laundry Room
Private Storage
Building Statistics
$ 356 APPSF
Closed Sales Data [Last 12 Months]
Mortgage Calculator in [US Dollars]

This information is not verified for authenticity or accuracy and is not guaranteed and may not reflect all real estate activity in the market.
©2026 REBNY Listing Service, Inc. All rights reserved.
All information is intended only for the Registrant’s personal, non-commercial use.
RLS Data display by BC Realty Group.
Additional building data provided by On-Line Residential [OLR].
All information furnished regarding property for sale, rental or financing is from sources deemed reliable, but no warranty or representation is made as to the accuracy thereof and same is submitted subject to errors, omissions, change of price, rental or other conditions, prior sale, lease or financing or withdrawal without notice. All dimensions are approximate. For exact dimensions, you must hire your own architect or engineer.
Listing ID: 916022