
131 Kane Street
Cobble Hill | Hicks Street & Cheever Place
Ownership
Single Family
Lot Size
20'x69'
Floors/Apts
4/1
Status
Active
Real Estate Taxes
[Per Annum]
$ 7,500
Building Type
Townhouse
Building Size
20'x32'
Year Built
1899
ASF/ASM
3,338/310
Property Description
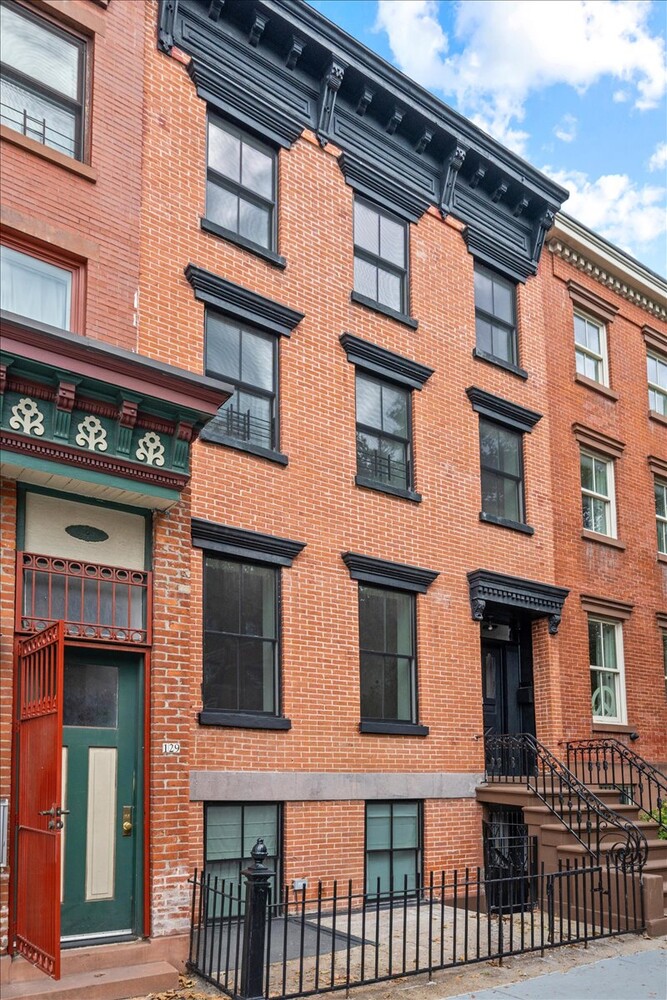
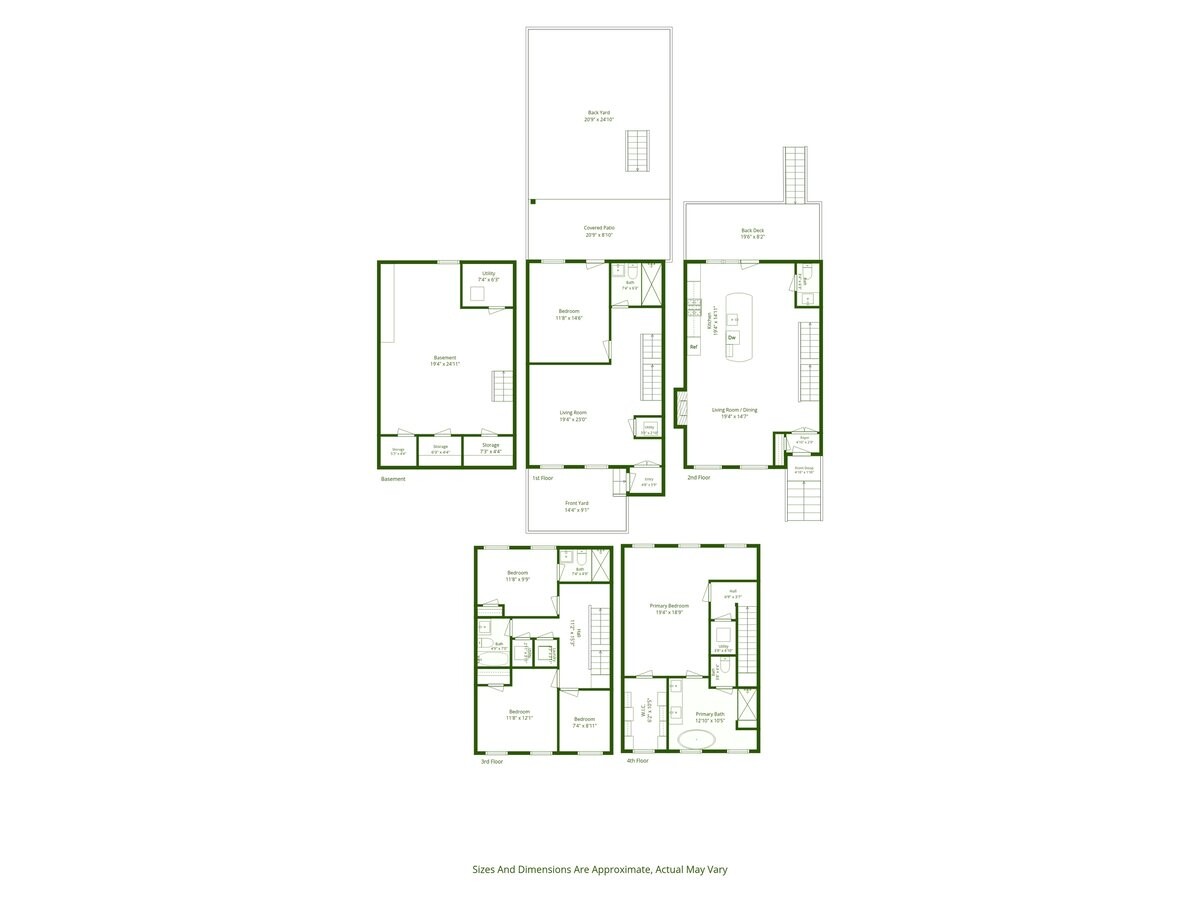
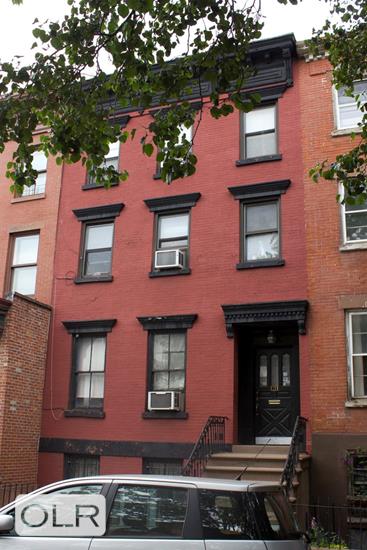
Welcome to 131 Kane Street, a beautifully reimagined, nearly 21-foot-wide Greek Revival townhouse located within the coveted Cobble Hill Historic District. Fully renovated from top to bottom, this exceptional residence offers more than 3,300 square feet of living space across five finished levels, seamlessly combining the architectural character of a classic Brooklyn townhouse with the design, comfort, and functionality of a modern luxury home.
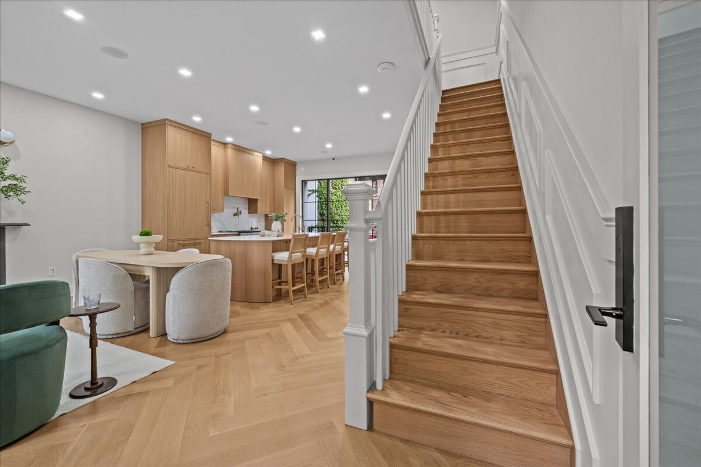
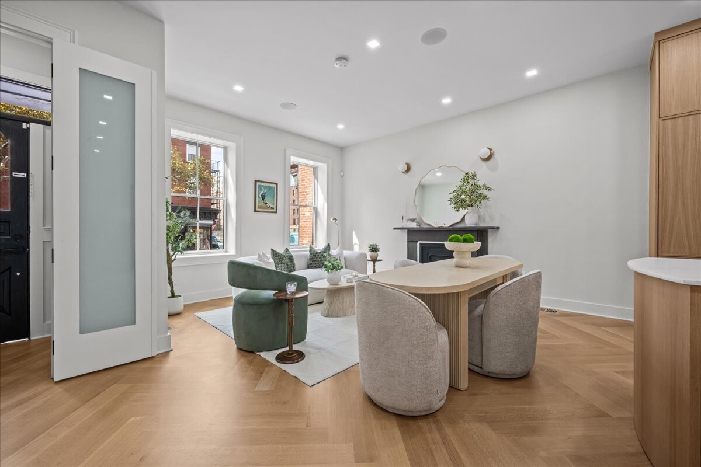
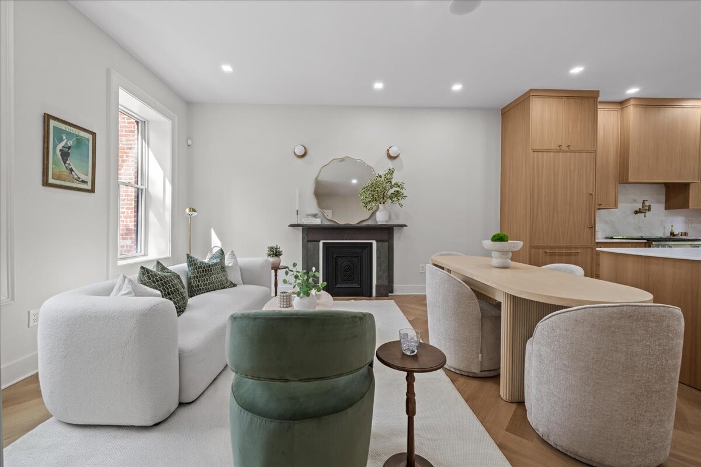
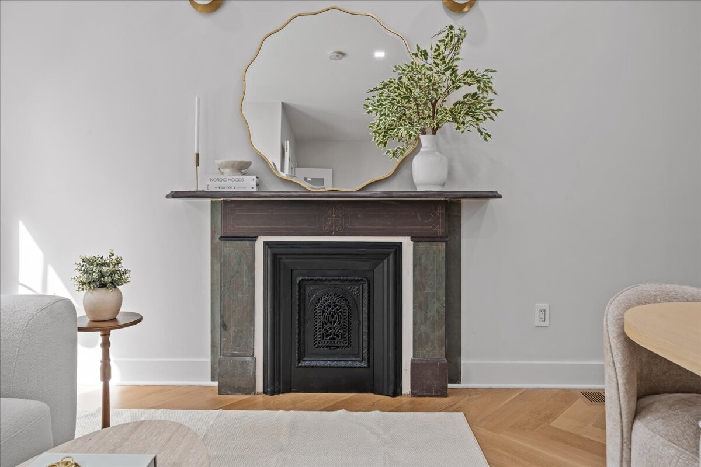
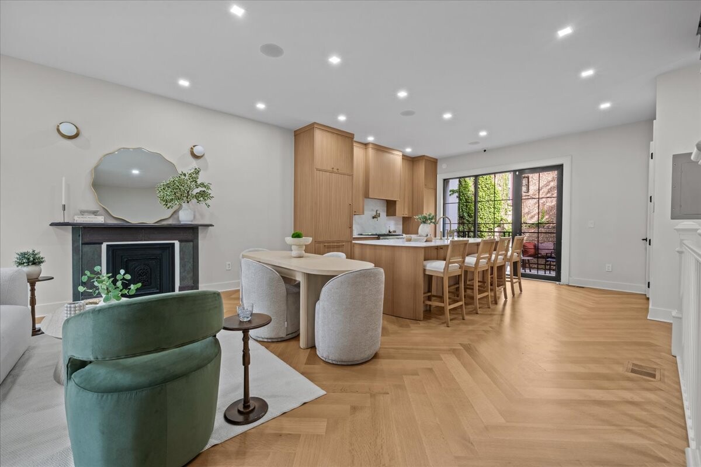
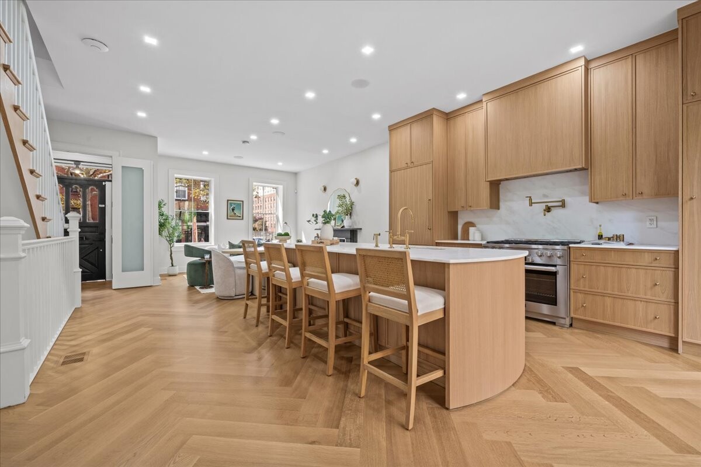
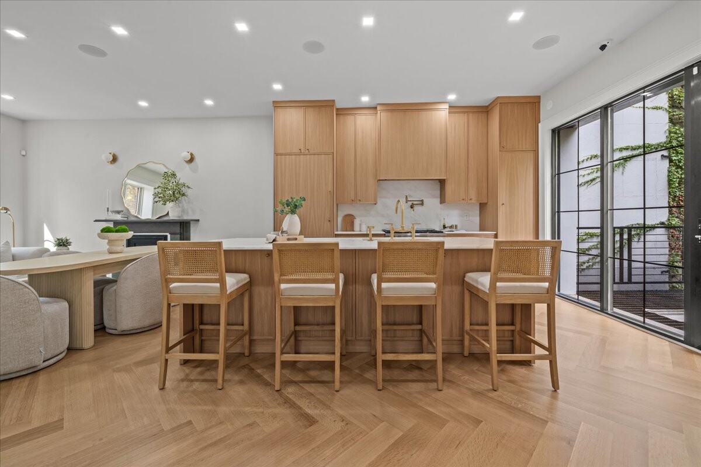
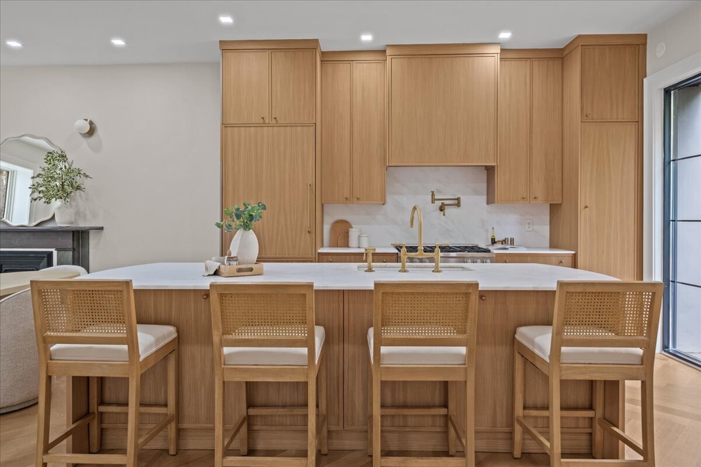
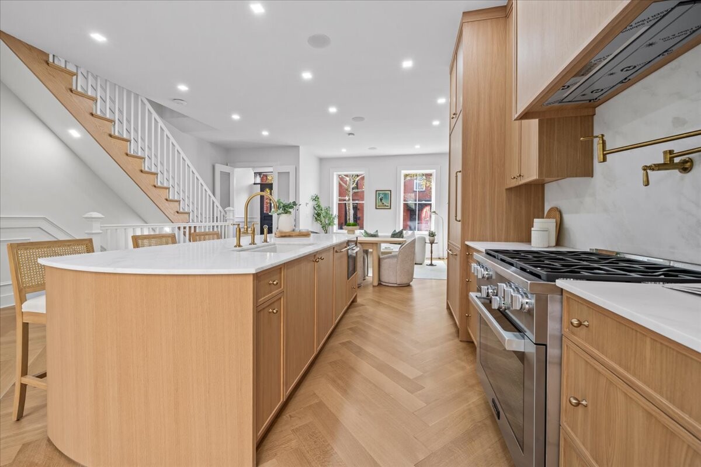
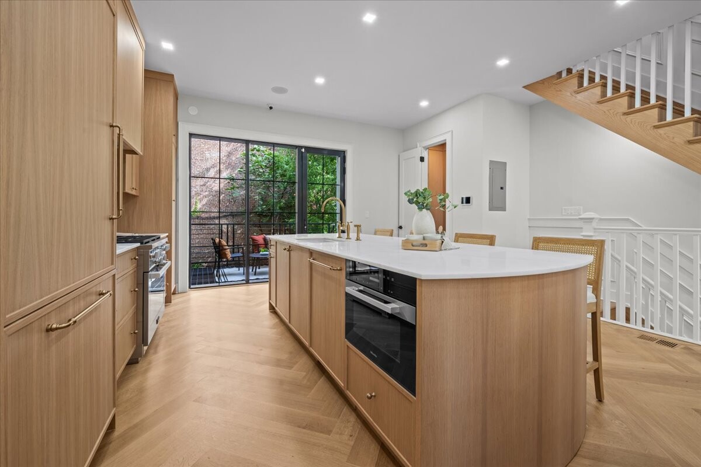
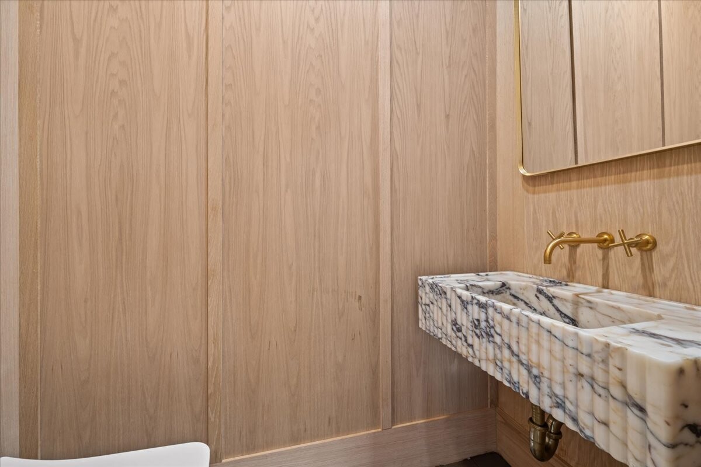
The home's impressive width is immediately felt on the parlor floor, creating gracious proportions and an open, airy feel throughout. The beautiful living room is centered around a striking marble fireplace, while the custom kitchen features an oversized island, brand-new appliances, custom cabinetry, and ample space for both everyday living and entertaining. A stylish powder room completes the level.
Just beyond the kitchen, glass doors open onto a large steel deck-perfect for al fresco dining, morning coffee, or entertaining-and lead down to a quintessential Brooklyn backyard. Private and beautifully framed by mature greenery and a gorgeous fig tree, this outdoor space feels like a true escape in the middle of the city.
The garden level offers incredible versatility, with a second living room, an additional bedroom, and a full bathroom. It is an ideal setup for guests, older children, extended family, or simply additional space to spread out. One level below, the fully finished basement provides even more flexibility for a home gym, media room, playroom, office, wine storage, or recreation space.
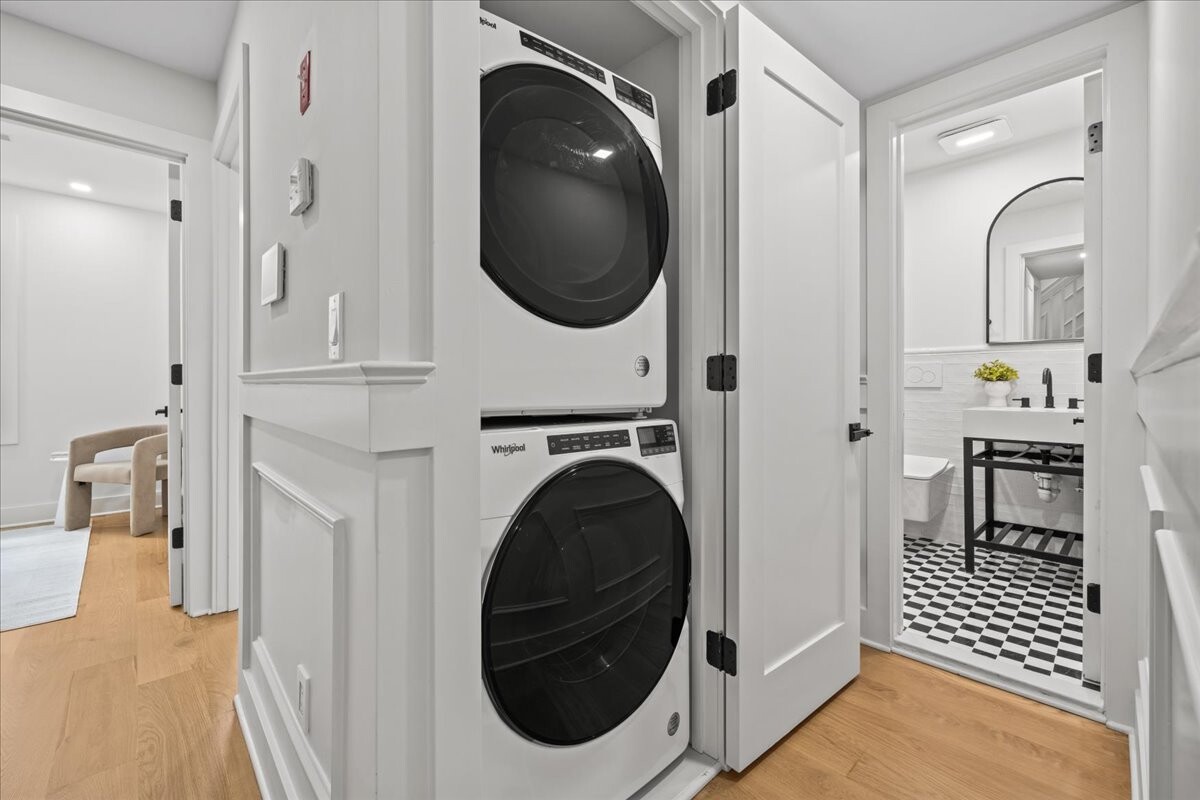
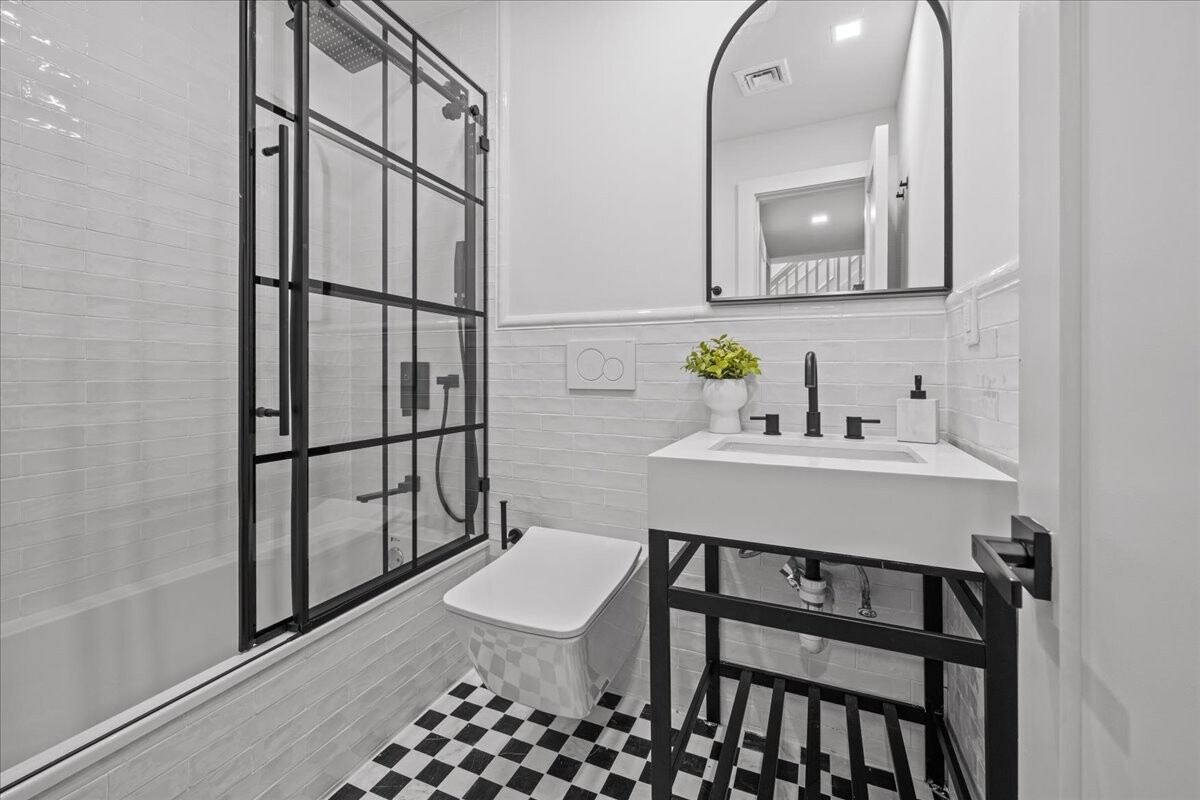
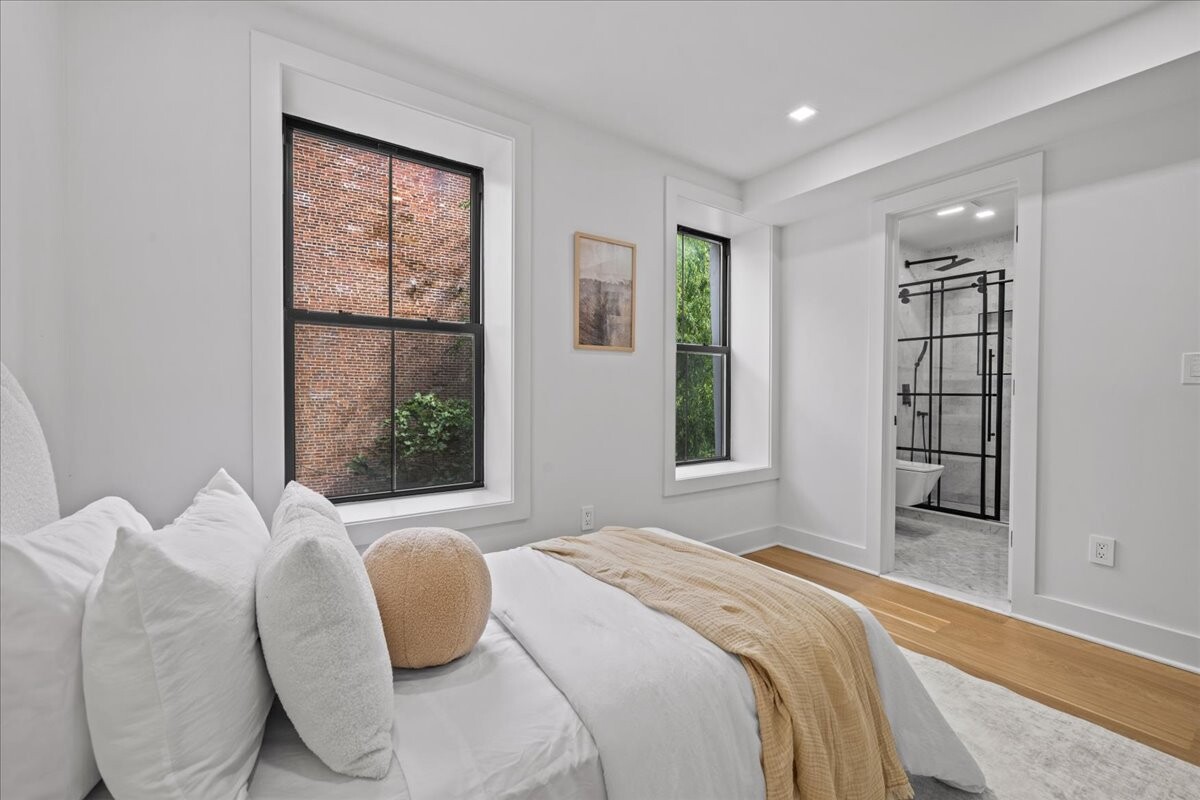
The third floor features three additional bedrooms, including one with its own en-suite bathroom, along with another beautifully finished full bath. A conveniently located washer and dryer on this level adds another layer of functionality to the home, perfectly positioned alongside the secondary bedrooms.
The entire top floor is dedicated to an impressive primary suite, creating a private retreat completely separate from the rest of the home. The oversized bedroom is complemented by a beautiful walk-in closet and a tremendous spa-like primary bathroom, giving the suite the scale and privacy rarely found in a Brooklyn townhouse.
Central air, hardwood floors, updated mechanicals, beautifully renovated interiors, generous proportions, and five finished levels make 131 Kane Street an exceptional offering.
The location is equally special. Set within the Cobble Hill Historic District, the home is surrounded by some of Brooklyn's most beautiful historic architecture and picturesque, tree-lined streets. Cobble Hill remains one of the borough's most coveted neighborhoods, offering an exceptional combination of historic charm and modern convenience. Enjoy easy access to the shops, cafés and restaurants along Court and Smith Streets, nearby parks and playgrounds, Brooklyn Bridge Park and the waterfront, along with convenient transportation into Manhattan and throughout Brooklyn.
Welcome to 131 Kane Street, a beautifully reimagined, nearly 21-foot-wide Greek Revival townhouse located within the coveted Cobble Hill Historic District. Fully renovated from top to bottom, this exceptional residence offers more than 3,300 square feet of living space across five finished levels, seamlessly combining the architectural character of a classic Brooklyn townhouse with the design, comfort, and functionality of a modern luxury home.
The home's impressive width is immediately felt on the parlor floor, creating gracious proportions and an open, airy feel throughout. The beautiful living room is centered around a striking marble fireplace, while the custom kitchen features an oversized island, brand-new appliances, custom cabinetry, and ample space for both everyday living and entertaining. A stylish powder room completes the level.
Just beyond the kitchen, glass doors open onto a large steel deck-perfect for al fresco dining, morning coffee, or entertaining-and lead down to a quintessential Brooklyn backyard. Private and beautifully framed by mature greenery and a gorgeous fig tree, this outdoor space feels like a true escape in the middle of the city.
The garden level offers incredible versatility, with a second living room, an additional bedroom, and a full bathroom. It is an ideal setup for guests, older children, extended family, or simply additional space to spread out. One level below, the fully finished basement provides even more flexibility for a home gym, media room, playroom, office, wine storage, or recreation space.
The third floor features three additional bedrooms, including one with its own en-suite bathroom, along with another beautifully finished full bath. A conveniently located washer and dryer on this level adds another layer of functionality to the home, perfectly positioned alongside the secondary bedrooms.
The entire top floor is dedicated to an impressive primary suite, creating a private retreat completely separate from the rest of the home. The oversized bedroom is complemented by a beautiful walk-in closet and a tremendous spa-like primary bathroom, giving the suite the scale and privacy rarely found in a Brooklyn townhouse.
Central air, hardwood floors, updated mechanicals, beautifully renovated interiors, generous proportions, and five finished levels make 131 Kane Street an exceptional offering.
The location is equally special. Set within the Cobble Hill Historic District, the home is surrounded by some of Brooklyn's most beautiful historic architecture and picturesque, tree-lined streets. Cobble Hill remains one of the borough's most coveted neighborhoods, offering an exceptional combination of historic charm and modern convenience. Enjoy easy access to the shops, cafés and restaurants along Court and Smith Streets, nearby parks and playgrounds, Brooklyn Bridge Park and the waterfront, along with convenient transportation into Manhattan and throughout Brooklyn.
Listing Courtesy of Revived Residential
Care to take a look at this property?
Apartment Features
A/C [Central]
Garden
Outdoor
Patio
Building Details [131 Kane Street]
Ownership
Single Family
Service Level
Voice Intercom
Access
Walk-up
Block/Lot
310/44
Building Size
20'x32'
Zoning
R6
Building Type
Townhouse
Year Built
1899
Floors/Apts
4/1
Lot Size
20'x69'
Mortgage Calculator in [US Dollars]

This information is not verified for authenticity or accuracy and is not guaranteed and may not reflect all real estate activity in the market.
©2026 REBNY Listing Service, Inc. All rights reserved.
All information is intended only for the Registrant’s personal, non-commercial use.
RLS Data display by BC Realty Group.
Additional building data provided by On-Line Residential [OLR].
All information furnished regarding property for sale, rental or financing is from sources deemed reliable, but no warranty or representation is made as to the accuracy thereof and same is submitted subject to errors, omissions, change of price, rental or other conditions, prior sale, lease or financing or withdrawal without notice. All dimensions are approximate. For exact dimensions, you must hire your own architect or engineer.
Listing ID: 84703TH