


19 West 9th Street, 2
Greenwich Village | Fifth Avenue & Avenue of the Americas
Rooms
4
Bedrooms
2
Bathrooms
2
Status
Active
Maintenance [Monthly]
$ 3,557
ASF/ASM
1,400/130
Financing Allowed
75%
Property Description
Set on a quintessential tree-lined block in Greenwich Village, this remarkable parlor-floor residence pairs the scale and character of a historic townhouse with a layout that feels entirely its own.
The floor-through home is defined by dramatic 13-foot-5-inch ceilings, exceptional north and south light, and beautifully preserved original details. Historic mantels, moldings, window shutters, herringbone floors, and two wood-burning fireplaces bring warmth and authenticity to the interiors, while oversized windows frame views over West 9th Street in front and tranquil townhouse gardens in the rear.
The primary bedroom features an en-suite bath and generous storage, including two walk-in closets. Above, a mezzanine level adds a layer of flexibility, with two additional sleeping areas and a dedicated home office. A separate bonus room can function as a nursery, second office, or be incorporated into an oversized walk-in closet.
The home includes two full bathrooms, a Bosch washer and dryer, Miele dishwasher, and LG refrigerator.
The building is equally distinctive. Three adjoining Anglo-Italianate row houses dating to 1870 were unified to create the impression of a single grand Greenwich Village mansion. Today, the intimate cooperative comprises just 14 residences and retains the character and residential scale of its townhouse origins.
The building permits up to 80% financing and welcomes pets. Pied-à-terre ownership, trust purchases, and gifting are considered on a case-by-case basis. There is no doorman or elevator.
Set on a quintessential tree-lined block in Greenwich Village, this remarkable parlor-floor residence pairs the scale and character of a historic townhouse with a layout that feels entirely its own.
The floor-through home is defined by dramatic 13-foot-5-inch ceilings, exceptional north and south light, and beautifully preserved original details. Historic mantels, moldings, window shutters, herringbone floors, and two wood-burning fireplaces bring warmth and authenticity to the interiors, while oversized windows frame views over West 9th Street in front and tranquil townhouse gardens in the rear.
The primary bedroom features an en-suite bath and generous storage, including two walk-in closets. Above, a mezzanine level adds a layer of flexibility, with two additional sleeping areas and a dedicated home office. A separate bonus room can function as a nursery, second office, or be incorporated into an oversized walk-in closet.
The home includes two full bathrooms, a Bosch washer and dryer, Miele dishwasher, and LG refrigerator.
The building is equally distinctive. Three adjoining Anglo-Italianate row houses dating to 1870 were unified to create the impression of a single grand Greenwich Village mansion. Today, the intimate cooperative comprises just 14 residences and retains the character and residential scale of its townhouse origins.
The building permits up to 80% financing and welcomes pets. Pied-à-terre ownership, trust purchases, and gifting are considered on a case-by-case basis. There is no doorman or elevator.
Listing Courtesy of Compass
Care to take a look at this property?
Apartment Features
A/C
Washer / Dryer
View / Exposure
North, South Exposures
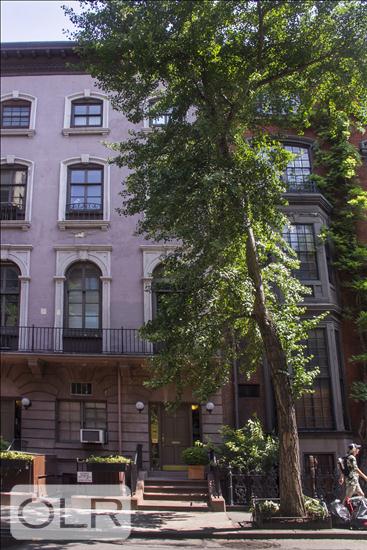
Building Details [19 West 9th Street]
Ownership
Co-op
Service Level
Voice Intercom
Access
Walk-up
Pet Policy
Pets Allowed
Block/Lot
573/54
Building Type
Townhouse
Age
Pre-War
Year Built
1855
Floors/Apts
4/3
Amenities
Laundry Room
Mortgage Calculator in [US Dollars]

This information is not verified for authenticity or accuracy and is not guaranteed and may not reflect all real estate activity in the market.
©2026 REBNY Listing Service, Inc. All rights reserved.
All information is intended only for the Registrant’s personal, non-commercial use.
RLS Data display by BC Realty Group.
Additional building data provided by On-Line Residential [OLR].
All information furnished regarding property for sale, rental or financing is from sources deemed reliable, but no warranty or representation is made as to the accuracy thereof and same is submitted subject to errors, omissions, change of price, rental or other conditions, prior sale, lease or financing or withdrawal without notice. All dimensions are approximate. For exact dimensions, you must hire your own architect or engineer.
Listing ID: 1294034