


154 East 74th Street
Upper East Side | Lexington Avenue & Third Avenue
Ownership
Single Family
Lot Size
19'x102'
Floors/Apts
4/1
Status
Active
Real Estate Taxes
[Per Annum]
$ 73,608
Building Type
Townhouse
Building Size
18'10"x50'
Year Built
1910
ASF/ASM
4,275/397
Property Description
154 East 74th Street is a beautifully updated Upper East Side townhouse combining historic architectural details with modern design, technology, and amenities. Built in 1910, this move-in ready smart home has been thoughtfully renovated with custom finishes and craftsmanship while preserving the character of a classic New York townhouse. It is nearly 19 feet wide and its central location cannot be beat.
The garden level features a spacious media room with a projector and movie screen, Sonos, Lutron shades, cork flooring, and sound insulation, along with a fully functional second kitchen. French doors open to a very sunny, south-facing garden backed by other townhouses. This lovely backyard includes a private basketball court, large motorized awning, an outdoor sitting area, hard-wired gas grill, and a complete irrigation system.
The parlor level is incredibly chic and boasts a perfectly appointed chef's kitchen with open dining room. The kitchen features UV-sealed marble counter tops, double sinks with garbage disposals, a Gaggenau induction cooktop, an oversized and exceptionally quiet exterior-vented hood, pot filler, dual Miele dishwashers, microwave/convection oven and Sub-Zero refrigerator. Tilt and turn windows overlook and open to the garden below, making cooking in this home a fun and rewarding experience. At the north end of the floor, the formal living room features a working wood-burning fireplace, extensive built-in storage, a game table and a stylish powder room.
The next floor includes the spacious primary suite, with a gas fireplace and restored vintage details as well as modern finishes. The en-suite bathroom has heated floors, double vanities, a separated shower and water closet, and a substantial windowed dressing room/ closet. An office/den completes the floor.
The top floor is filled with natural light from a large central skylight. Two generously sized bedrooms each have en-suite bathrooms with radiant heated floors. The front bedroom has a textural loft like appeal with exposed brick, while the rear bedroom's bathroom includes a deep soaking tub and skylight, and the room has a fireplace.
The basement includes an 800-bottle wine cellar with a Wine Guardian D025 cooling unit, a home gym with state of the art equipment, extensive storage rooms and a full laundry room. An additional washer and dryer are located on the second floor, also vented out.
Significant improvements were completed in 2019-2020, including the roof, facade, front and rear gardens, condensers and HVAC systems, and home technology systems. Adding to the townhouse's history, 154 East 74th Street was formerly the home of Carrie Fisher and Debbie Reynolds.
With its combination of original townhouse details, thoughtful renovations, generous entertaining spaces, and private outdoor amenities, 154 East 74th Street offers a distinctive Upper East Side residence with a strong connection to both New York history and contemporary living.
The garden level features a spacious media room with a projector and movie screen, Sonos, Lutron shades, cork flooring, and sound insulation, along with a fully functional second kitchen. French doors open to a very sunny, south-facing garden backed by other townhouses. This lovely backyard includes a private basketball court, large motorized awning, an outdoor sitting area, hard-wired gas grill, and a complete irrigation system.
The parlor level is incredibly chic and boasts a perfectly appointed chef's kitchen with open dining room. The kitchen features UV-sealed marble counter tops, double sinks with garbage disposals, a Gaggenau induction cooktop, an oversized and exceptionally quiet exterior-vented hood, pot filler, dual Miele dishwashers, microwave/convection oven and Sub-Zero refrigerator. Tilt and turn windows overlook and open to the garden below, making cooking in this home a fun and rewarding experience. At the north end of the floor, the formal living room features a working wood-burning fireplace, extensive built-in storage, a game table and a stylish powder room.
The next floor includes the spacious primary suite, with a gas fireplace and restored vintage details as well as modern finishes. The en-suite bathroom has heated floors, double vanities, a separated shower and water closet, and a substantial windowed dressing room/ closet. An office/den completes the floor.
The top floor is filled with natural light from a large central skylight. Two generously sized bedrooms each have en-suite bathrooms with radiant heated floors. The front bedroom has a textural loft like appeal with exposed brick, while the rear bedroom's bathroom includes a deep soaking tub and skylight, and the room has a fireplace.
The basement includes an 800-bottle wine cellar with a Wine Guardian D025 cooling unit, a home gym with state of the art equipment, extensive storage rooms and a full laundry room. An additional washer and dryer are located on the second floor, also vented out.
Significant improvements were completed in 2019-2020, including the roof, facade, front and rear gardens, condensers and HVAC systems, and home technology systems. Adding to the townhouse's history, 154 East 74th Street was formerly the home of Carrie Fisher and Debbie Reynolds.
With its combination of original townhouse details, thoughtful renovations, generous entertaining spaces, and private outdoor amenities, 154 East 74th Street offers a distinctive Upper East Side residence with a strong connection to both New York history and contemporary living.
154 East 74th Street is a beautifully updated Upper East Side townhouse combining historic architectural details with modern design, technology, and amenities. Built in 1910, this move-in ready smart home has been thoughtfully renovated with custom finishes and craftsmanship while preserving the character of a classic New York townhouse. It is nearly 19 feet wide and its central location cannot be beat.
The garden level features a spacious media room with a projector and movie screen, Sonos, Lutron shades, cork flooring, and sound insulation, along with a fully functional second kitchen. French doors open to a very sunny, south-facing garden backed by other townhouses. This lovely backyard includes a private basketball court, large motorized awning, an outdoor sitting area, hard-wired gas grill, and a complete irrigation system.
The parlor level is incredibly chic and boasts a perfectly appointed chef's kitchen with open dining room. The kitchen features UV-sealed marble counter tops, double sinks with garbage disposals, a Gaggenau induction cooktop, an oversized and exceptionally quiet exterior-vented hood, pot filler, dual Miele dishwashers, microwave/convection oven and Sub-Zero refrigerator. Tilt and turn windows overlook and open to the garden below, making cooking in this home a fun and rewarding experience. At the north end of the floor, the formal living room features a working wood-burning fireplace, extensive built-in storage, a game table and a stylish powder room.
The next floor includes the spacious primary suite, with a gas fireplace and restored vintage details as well as modern finishes. The en-suite bathroom has heated floors, double vanities, a separated shower and water closet, and a substantial windowed dressing room/ closet. An office/den completes the floor.
The top floor is filled with natural light from a large central skylight. Two generously sized bedrooms each have en-suite bathrooms with radiant heated floors. The front bedroom has a textural loft like appeal with exposed brick, while the rear bedroom's bathroom includes a deep soaking tub and skylight, and the room has a fireplace.
The basement includes an 800-bottle wine cellar with a Wine Guardian D025 cooling unit, a home gym with state of the art equipment, extensive storage rooms and a full laundry room. An additional washer and dryer are located on the second floor, also vented out.
Significant improvements were completed in 2019-2020, including the roof, facade, front and rear gardens, condensers and HVAC systems, and home technology systems. Adding to the townhouse's history, 154 East 74th Street was formerly the home of Carrie Fisher and Debbie Reynolds.
With its combination of original townhouse details, thoughtful renovations, generous entertaining spaces, and private outdoor amenities, 154 East 74th Street offers a distinctive Upper East Side residence with a strong connection to both New York history and contemporary living.
The garden level features a spacious media room with a projector and movie screen, Sonos, Lutron shades, cork flooring, and sound insulation, along with a fully functional second kitchen. French doors open to a very sunny, south-facing garden backed by other townhouses. This lovely backyard includes a private basketball court, large motorized awning, an outdoor sitting area, hard-wired gas grill, and a complete irrigation system.
The parlor level is incredibly chic and boasts a perfectly appointed chef's kitchen with open dining room. The kitchen features UV-sealed marble counter tops, double sinks with garbage disposals, a Gaggenau induction cooktop, an oversized and exceptionally quiet exterior-vented hood, pot filler, dual Miele dishwashers, microwave/convection oven and Sub-Zero refrigerator. Tilt and turn windows overlook and open to the garden below, making cooking in this home a fun and rewarding experience. At the north end of the floor, the formal living room features a working wood-burning fireplace, extensive built-in storage, a game table and a stylish powder room.
The next floor includes the spacious primary suite, with a gas fireplace and restored vintage details as well as modern finishes. The en-suite bathroom has heated floors, double vanities, a separated shower and water closet, and a substantial windowed dressing room/ closet. An office/den completes the floor.
The top floor is filled with natural light from a large central skylight. Two generously sized bedrooms each have en-suite bathrooms with radiant heated floors. The front bedroom has a textural loft like appeal with exposed brick, while the rear bedroom's bathroom includes a deep soaking tub and skylight, and the room has a fireplace.
The basement includes an 800-bottle wine cellar with a Wine Guardian D025 cooling unit, a home gym with state of the art equipment, extensive storage rooms and a full laundry room. An additional washer and dryer are located on the second floor, also vented out.
Significant improvements were completed in 2019-2020, including the roof, facade, front and rear gardens, condensers and HVAC systems, and home technology systems. Adding to the townhouse's history, 154 East 74th Street was formerly the home of Carrie Fisher and Debbie Reynolds.
With its combination of original townhouse details, thoughtful renovations, generous entertaining spaces, and private outdoor amenities, 154 East 74th Street offers a distinctive Upper East Side residence with a strong connection to both New York history and contemporary living.
Listing Courtesy of The Corcoran Group
Care to take a look at this property?
Apartment Features
A/C
Garden
Laundry Room
Wine Cellar
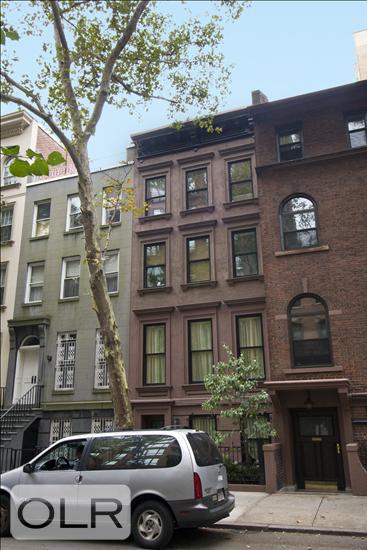
Building Details [154 East 74th Street]
Ownership
Single Family
Service Level
Voice Intercom
Access
Walk-up
Block/Lot
1408/149
Building Size
18'10"x50'
Zoning
R8B
Building Type
Townhouse
Year Built
1910
Floors/Apts
4/1
Lot Size
19'x102'
Mortgage Calculator in [US Dollars]

This information is not verified for authenticity or accuracy and is not guaranteed and may not reflect all real estate activity in the market.
©2026 REBNY Listing Service, Inc. All rights reserved.
All information is intended only for the Registrant’s personal, non-commercial use.
RLS Data display by BC Realty Group.
Additional building data provided by On-Line Residential [OLR].
All information furnished regarding property for sale, rental or financing is from sources deemed reliable, but no warranty or representation is made as to the accuracy thereof and same is submitted subject to errors, omissions, change of price, rental or other conditions, prior sale, lease or financing or withdrawal without notice. All dimensions are approximate. For exact dimensions, you must hire your own architect or engineer.
Listing ID: 23047TH