
Cityspire
150 West 56th Street, 6204
Midtown West | Avenue of the Americas & Seventh Avenue
Rooms
5
Bedrooms
2
Bathrooms
2
Status
Active
Term [Months]
12
Available
Immediately
ASF/ASM
1,686/157
Property Description
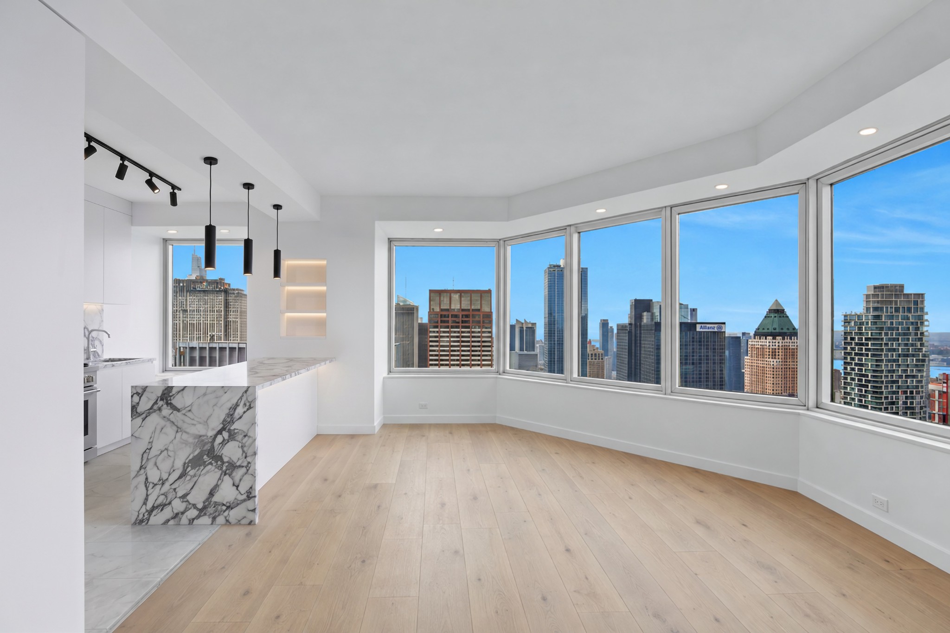
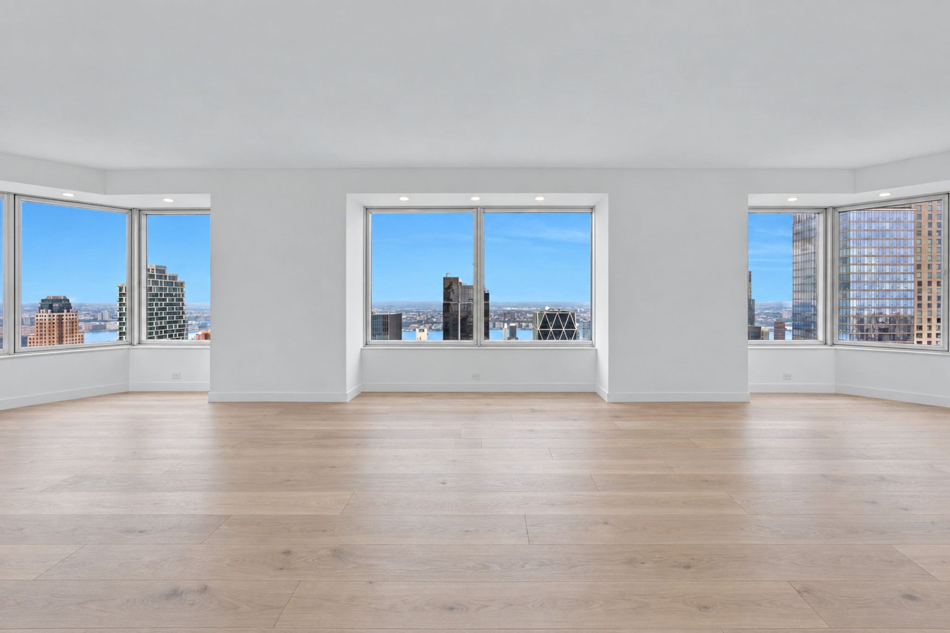
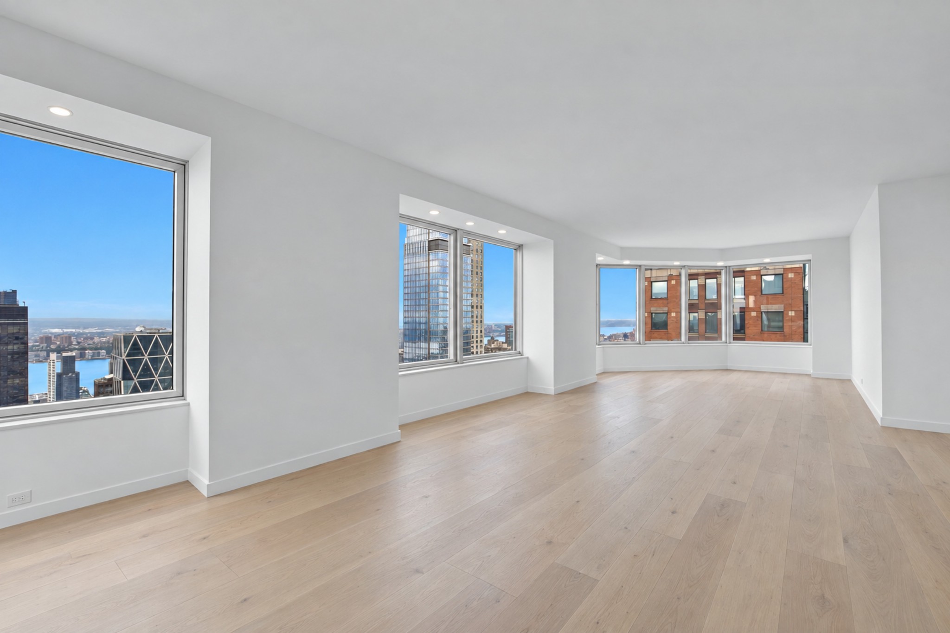
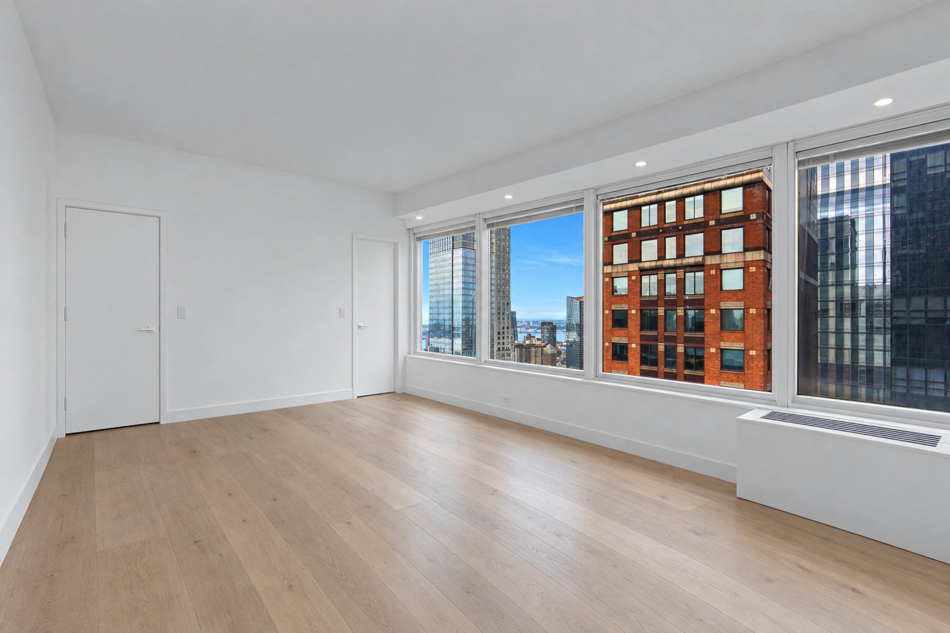
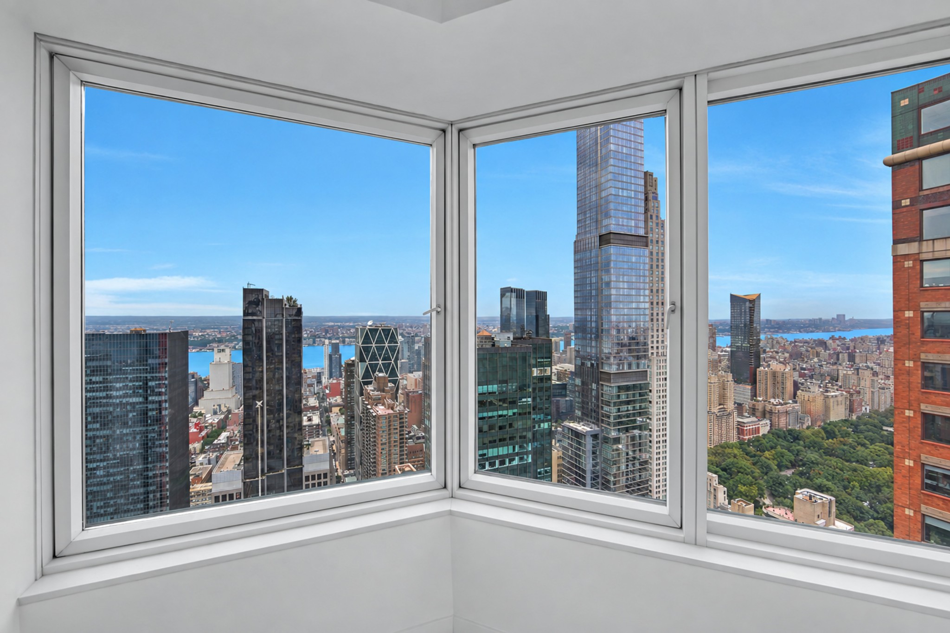
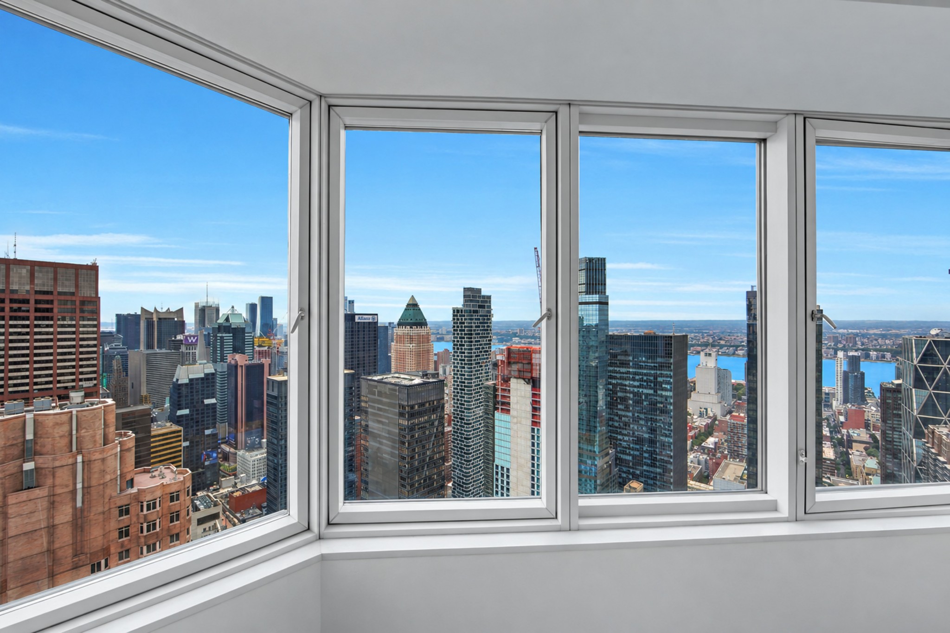
Sky-High Living, Fully Reimagined at CitySpire High above Manhattan, this sprawling condominium has been completely renovated, pairing a clean, modern interior with sweeping skyline views from every room, from Central Park to the Hudson River, the top of the Empire State Building, and One World Trade. The entrance gallery opens onto a dramatic great room that spans the full width of the building. Wrapped in windows on three sides, it offers a rare 180-degree panorama of New York City.
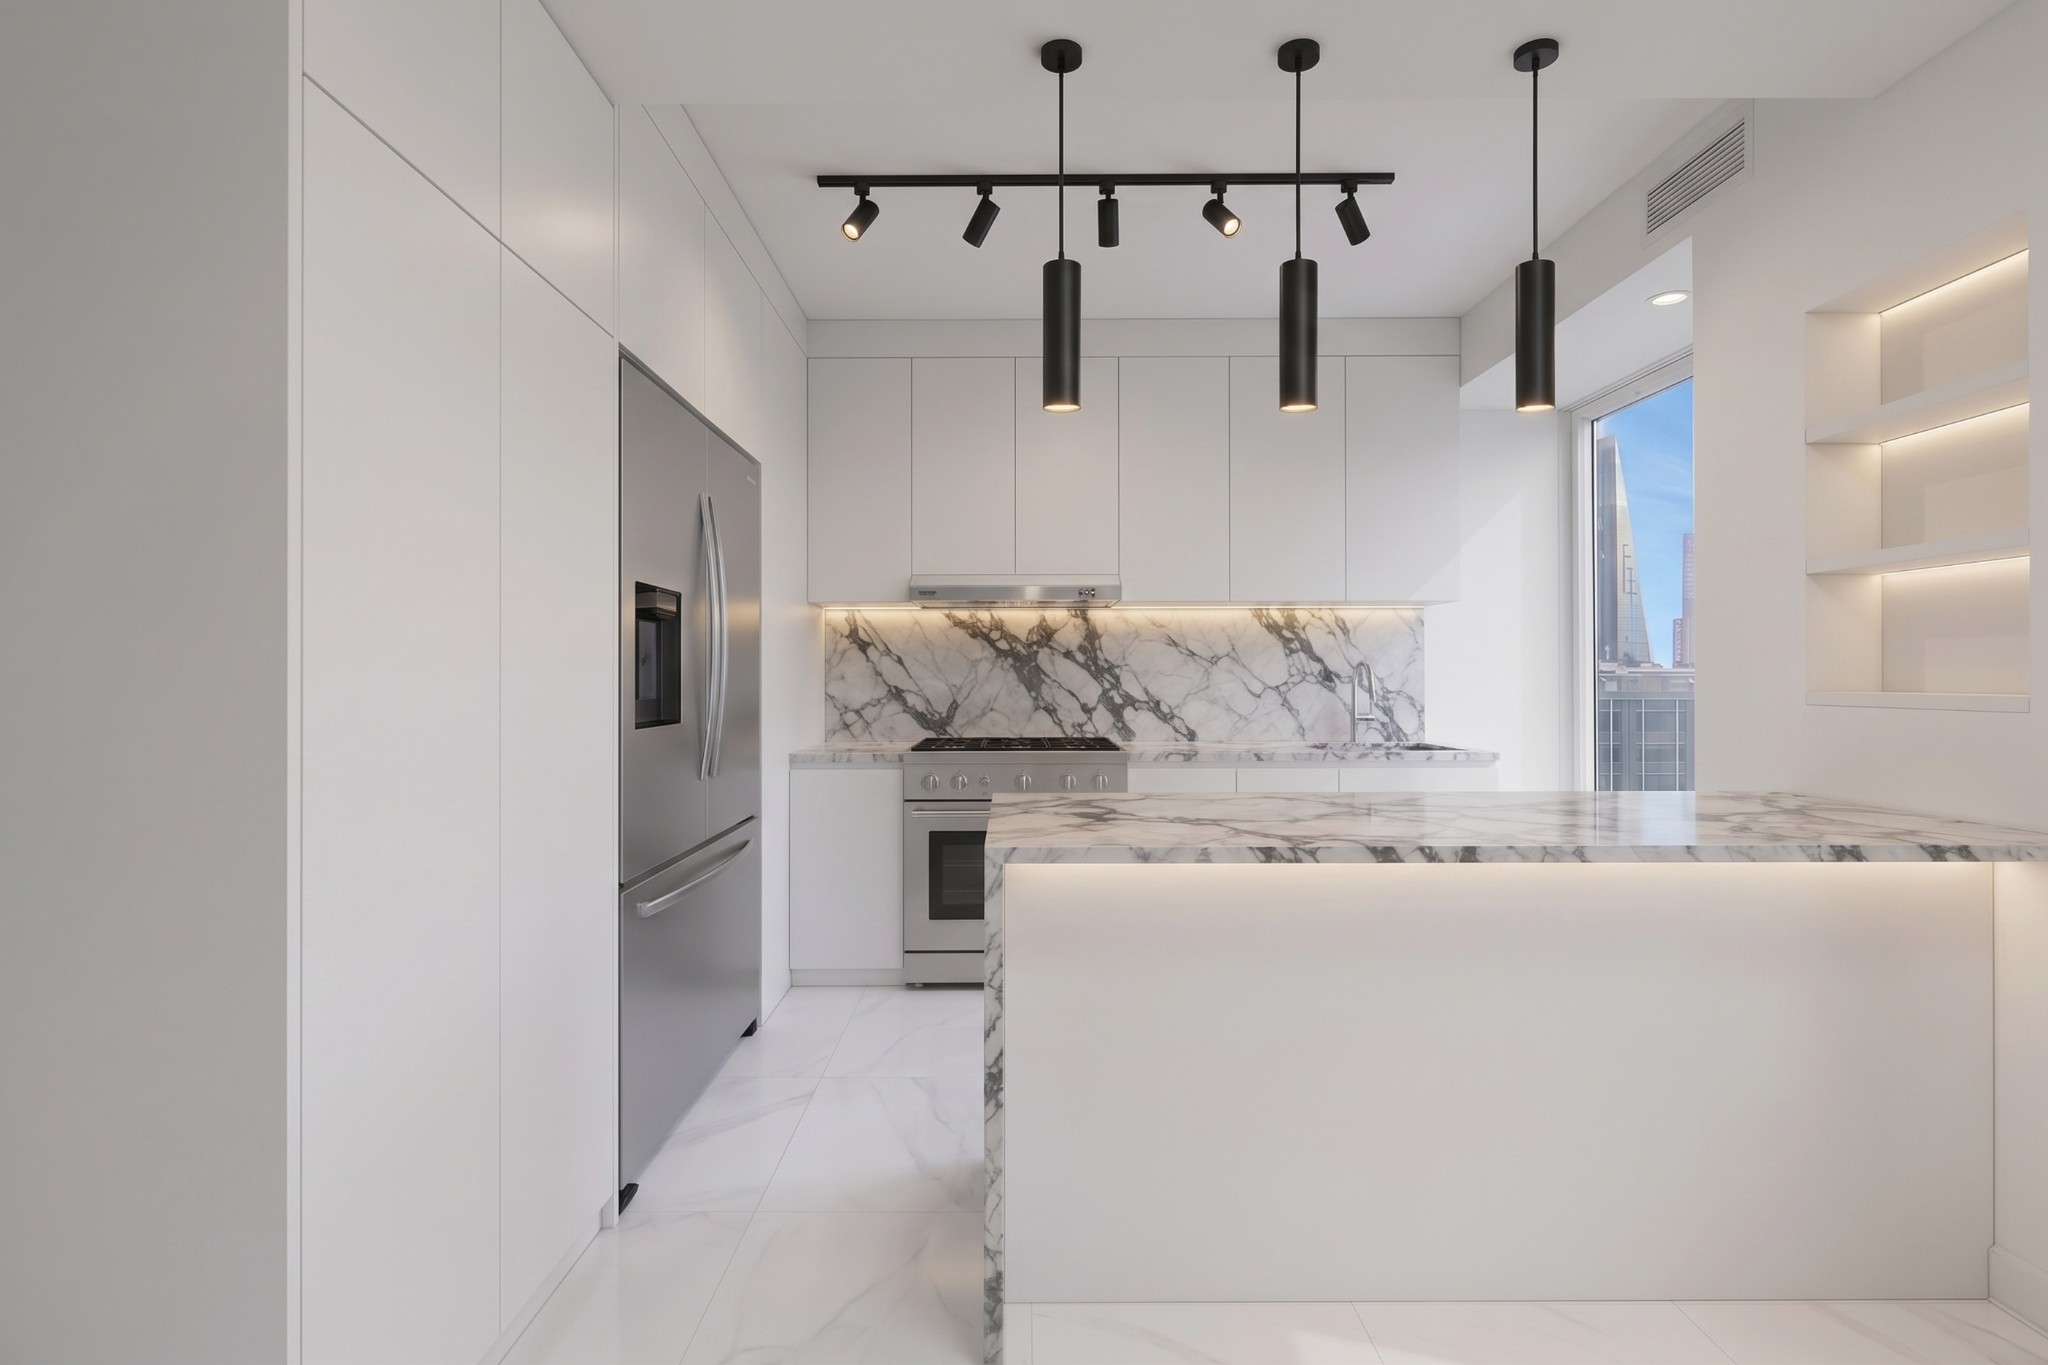
Wide-plank light oak floors, recessed lighting, and crisp white walls keep the focus on the views, while deep window bays create natural spots for seating, dining, and working. The chef's kitchen is now open to the living and dining areas for true loft-like entertaining. It features custom handleless white cabinetry, a book-matched marble slab backsplash, and a waterfall marble peninsula with soft LED under-lighting. There's a professional-style gas range, a French-door refrigerator, backlit display niches, and sculptural black pendant and track lighting, all set on marble-look tile floors with a skyline window at the end. Separate wings off the gallery give each bedroom privacy.
The primary suite has two walk-in closets, a spacious en-suite bath, and glimpses of Central Park. The second bedroom offers generous closet space and sweeping southern views. The home now has two full bathrooms.

Completed in 1990, CitySpire is a defining part of the Midtown skyline, moments from Central Park, Billionaires' Row, and the city's best shopping, dining, and culture. Residents enjoy a 24-hour concierge, doormen and porters, a full-service garage, a fitness center, a yoga studio, a swimming pool, a conference room, and central laundry.
Wide-plank light oak floors, recessed lighting, and crisp white walls keep the focus on the views, while deep window bays create natural spots for seating, dining, and working. The chef's kitchen is now open to the living and dining areas for true loft-like entertaining. It features custom handleless white cabinetry, a book-matched marble slab backsplash, and a waterfall marble peninsula with soft LED under-lighting. There's a professional-style gas range, a French-door refrigerator, backlit display niches, and sculptural black pendant and track lighting, all set on marble-look tile floors with a skyline window at the end. Separate wings off the gallery give each bedroom privacy.
The primary suite has two walk-in closets, a spacious en-suite bath, and glimpses of Central Park. The second bedroom offers generous closet space and sweeping southern views. The home now has two full bathrooms.
Completed in 1990, CitySpire is a defining part of the Midtown skyline, moments from Central Park, Billionaires' Row, and the city's best shopping, dining, and culture. Residents enjoy a 24-hour concierge, doormen and porters, a full-service garage, a fitness center, a yoga studio, a swimming pool, a conference room, and central laundry.
Sky-High Living, Fully Reimagined at CitySpire High above Manhattan, this sprawling condominium has been completely renovated, pairing a clean, modern interior with sweeping skyline views from every room, from Central Park to the Hudson River, the top of the Empire State Building, and One World Trade. The entrance gallery opens onto a dramatic great room that spans the full width of the building. Wrapped in windows on three sides, it offers a rare 180-degree panorama of New York City.
Wide-plank light oak floors, recessed lighting, and crisp white walls keep the focus on the views, while deep window bays create natural spots for seating, dining, and working. The chef's kitchen is now open to the living and dining areas for true loft-like entertaining. It features custom handleless white cabinetry, a book-matched marble slab backsplash, and a waterfall marble peninsula with soft LED under-lighting. There's a professional-style gas range, a French-door refrigerator, backlit display niches, and sculptural black pendant and track lighting, all set on marble-look tile floors with a skyline window at the end. Separate wings off the gallery give each bedroom privacy.
The primary suite has two walk-in closets, a spacious en-suite bath, and glimpses of Central Park. The second bedroom offers generous closet space and sweeping southern views. The home now has two full bathrooms.
Completed in 1990, CitySpire is a defining part of the Midtown skyline, moments from Central Park, Billionaires' Row, and the city's best shopping, dining, and culture. Residents enjoy a 24-hour concierge, doormen and porters, a full-service garage, a fitness center, a yoga studio, a swimming pool, a conference room, and central laundry.
Wide-plank light oak floors, recessed lighting, and crisp white walls keep the focus on the views, while deep window bays create natural spots for seating, dining, and working. The chef's kitchen is now open to the living and dining areas for true loft-like entertaining. It features custom handleless white cabinetry, a book-matched marble slab backsplash, and a waterfall marble peninsula with soft LED under-lighting. There's a professional-style gas range, a French-door refrigerator, backlit display niches, and sculptural black pendant and track lighting, all set on marble-look tile floors with a skyline window at the end. Separate wings off the gallery give each bedroom privacy.
The primary suite has two walk-in closets, a spacious en-suite bath, and glimpses of Central Park. The second bedroom offers generous closet space and sweeping southern views. The home now has two full bathrooms.
Completed in 1990, CitySpire is a defining part of the Midtown skyline, moments from Central Park, Billionaires' Row, and the city's best shopping, dining, and culture. Residents enjoy a 24-hour concierge, doormen and porters, a full-service garage, a fitness center, a yoga studio, a swimming pool, a conference room, and central laundry.
Listing Courtesy of Living Real Estate Group
Care to take a look at this property?
Apartment Features
A/C
Washer / Dryer
View / Exposure
City Views
North, South, West Exposures
Building Details [150 West 56th Street]
Ownership
Condo
Service Level
Full Service
Access
Attended Elevator
Pet Policy
No Pets
Block/Lot
1008/7503
Building Type
High-Rise
Age
Post-War
Year Built
1987
Floors/Apts
70/338
Amenities
Business Center
Garage
Health Club
Housekeeping
Laundry Room
Non-Smoking Building
Party Room
Playroom
Pool
Sauna
Valet Service
Building Statistics
$ 1,614 APPSF
Closed Sales Data [Last 12 Months]

This information is not verified for authenticity or accuracy and is not guaranteed and may not reflect all real estate activity in the market.
©2026 REBNY Listing Service, Inc. All rights reserved.
All information is intended only for the Registrant’s personal, non-commercial use.
RLS Data display by BC Realty Group.
Additional building data provided by On-Line Residential [OLR].
All information furnished regarding property for sale, rental or financing is from sources deemed reliable, but no warranty or representation is made as to the accuracy thereof and same is submitted subject to errors, omissions, change of price, rental or other conditions, prior sale, lease or financing or withdrawal without notice. All dimensions are approximate. For exact dimensions, you must hire your own architect or engineer.
Listing ID: 2205105