
222 Riverside Drive, PH3A/B
Upper West Side | West 94th Street & West 95th Street
Rooms
12
Bedrooms
5
Bathrooms
5.5
Status
Active
Real Estate Taxes
[Monthly]
$ 10,699
Common Charges [Monthly]
$ 6,786
ASF/ASM
4,300/399
Financing Allowed
90%
Property Description
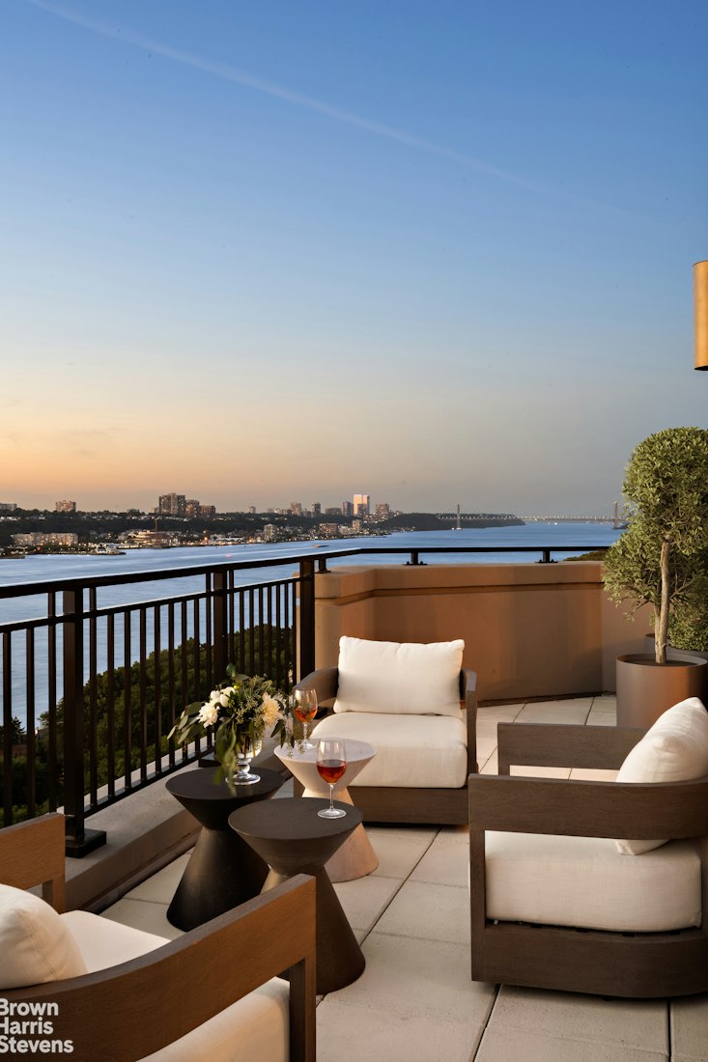
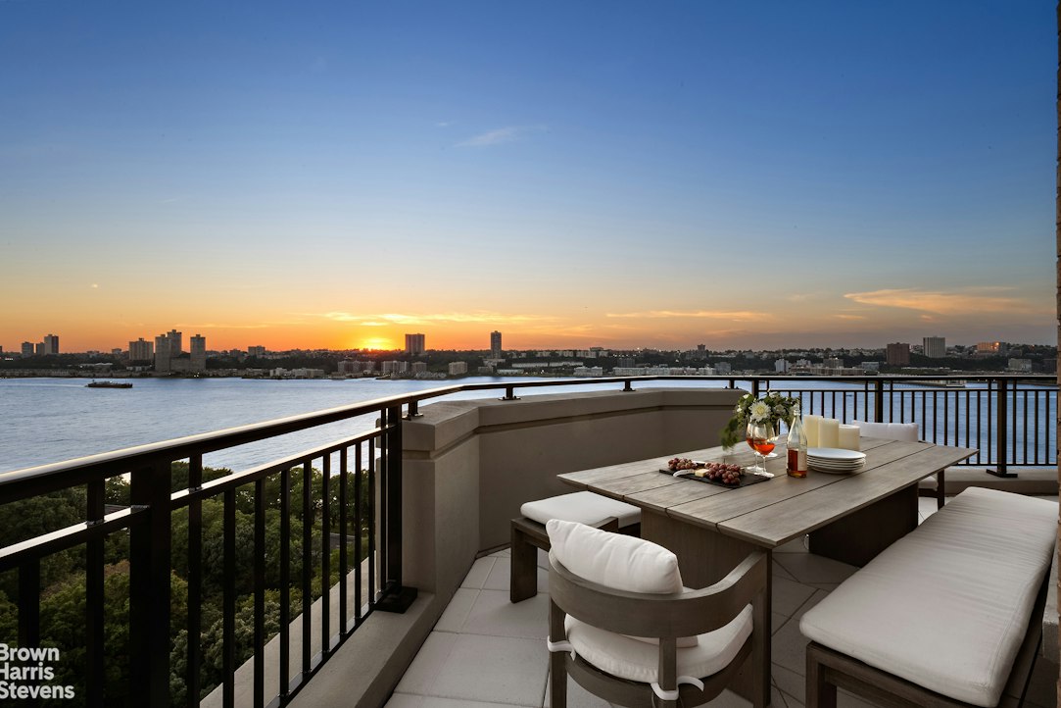
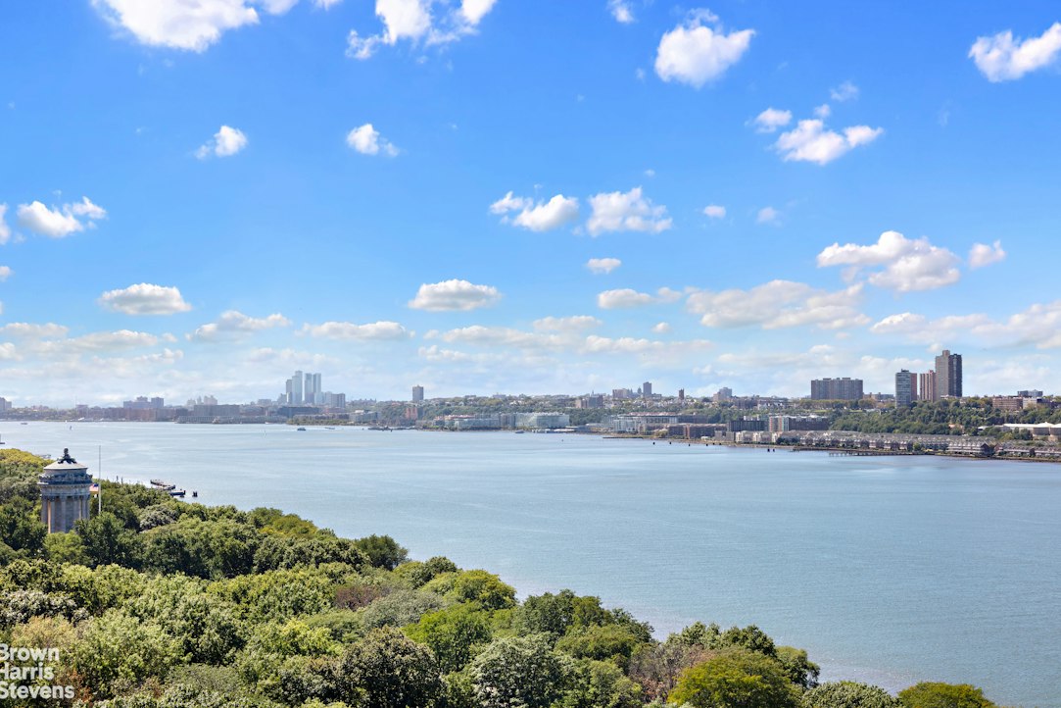
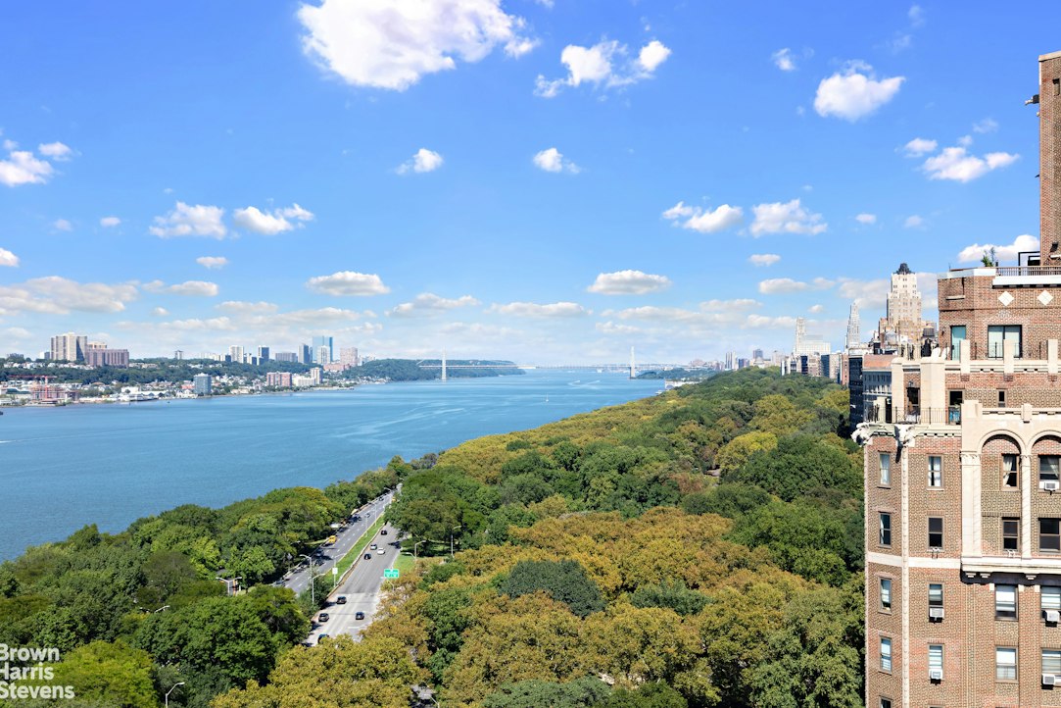
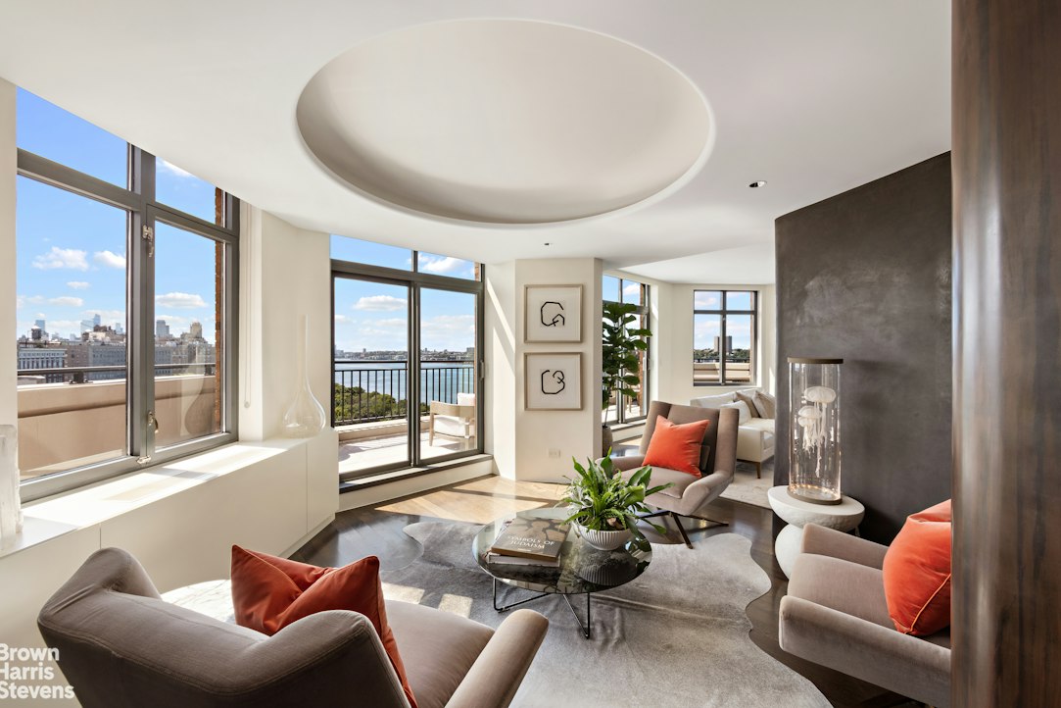
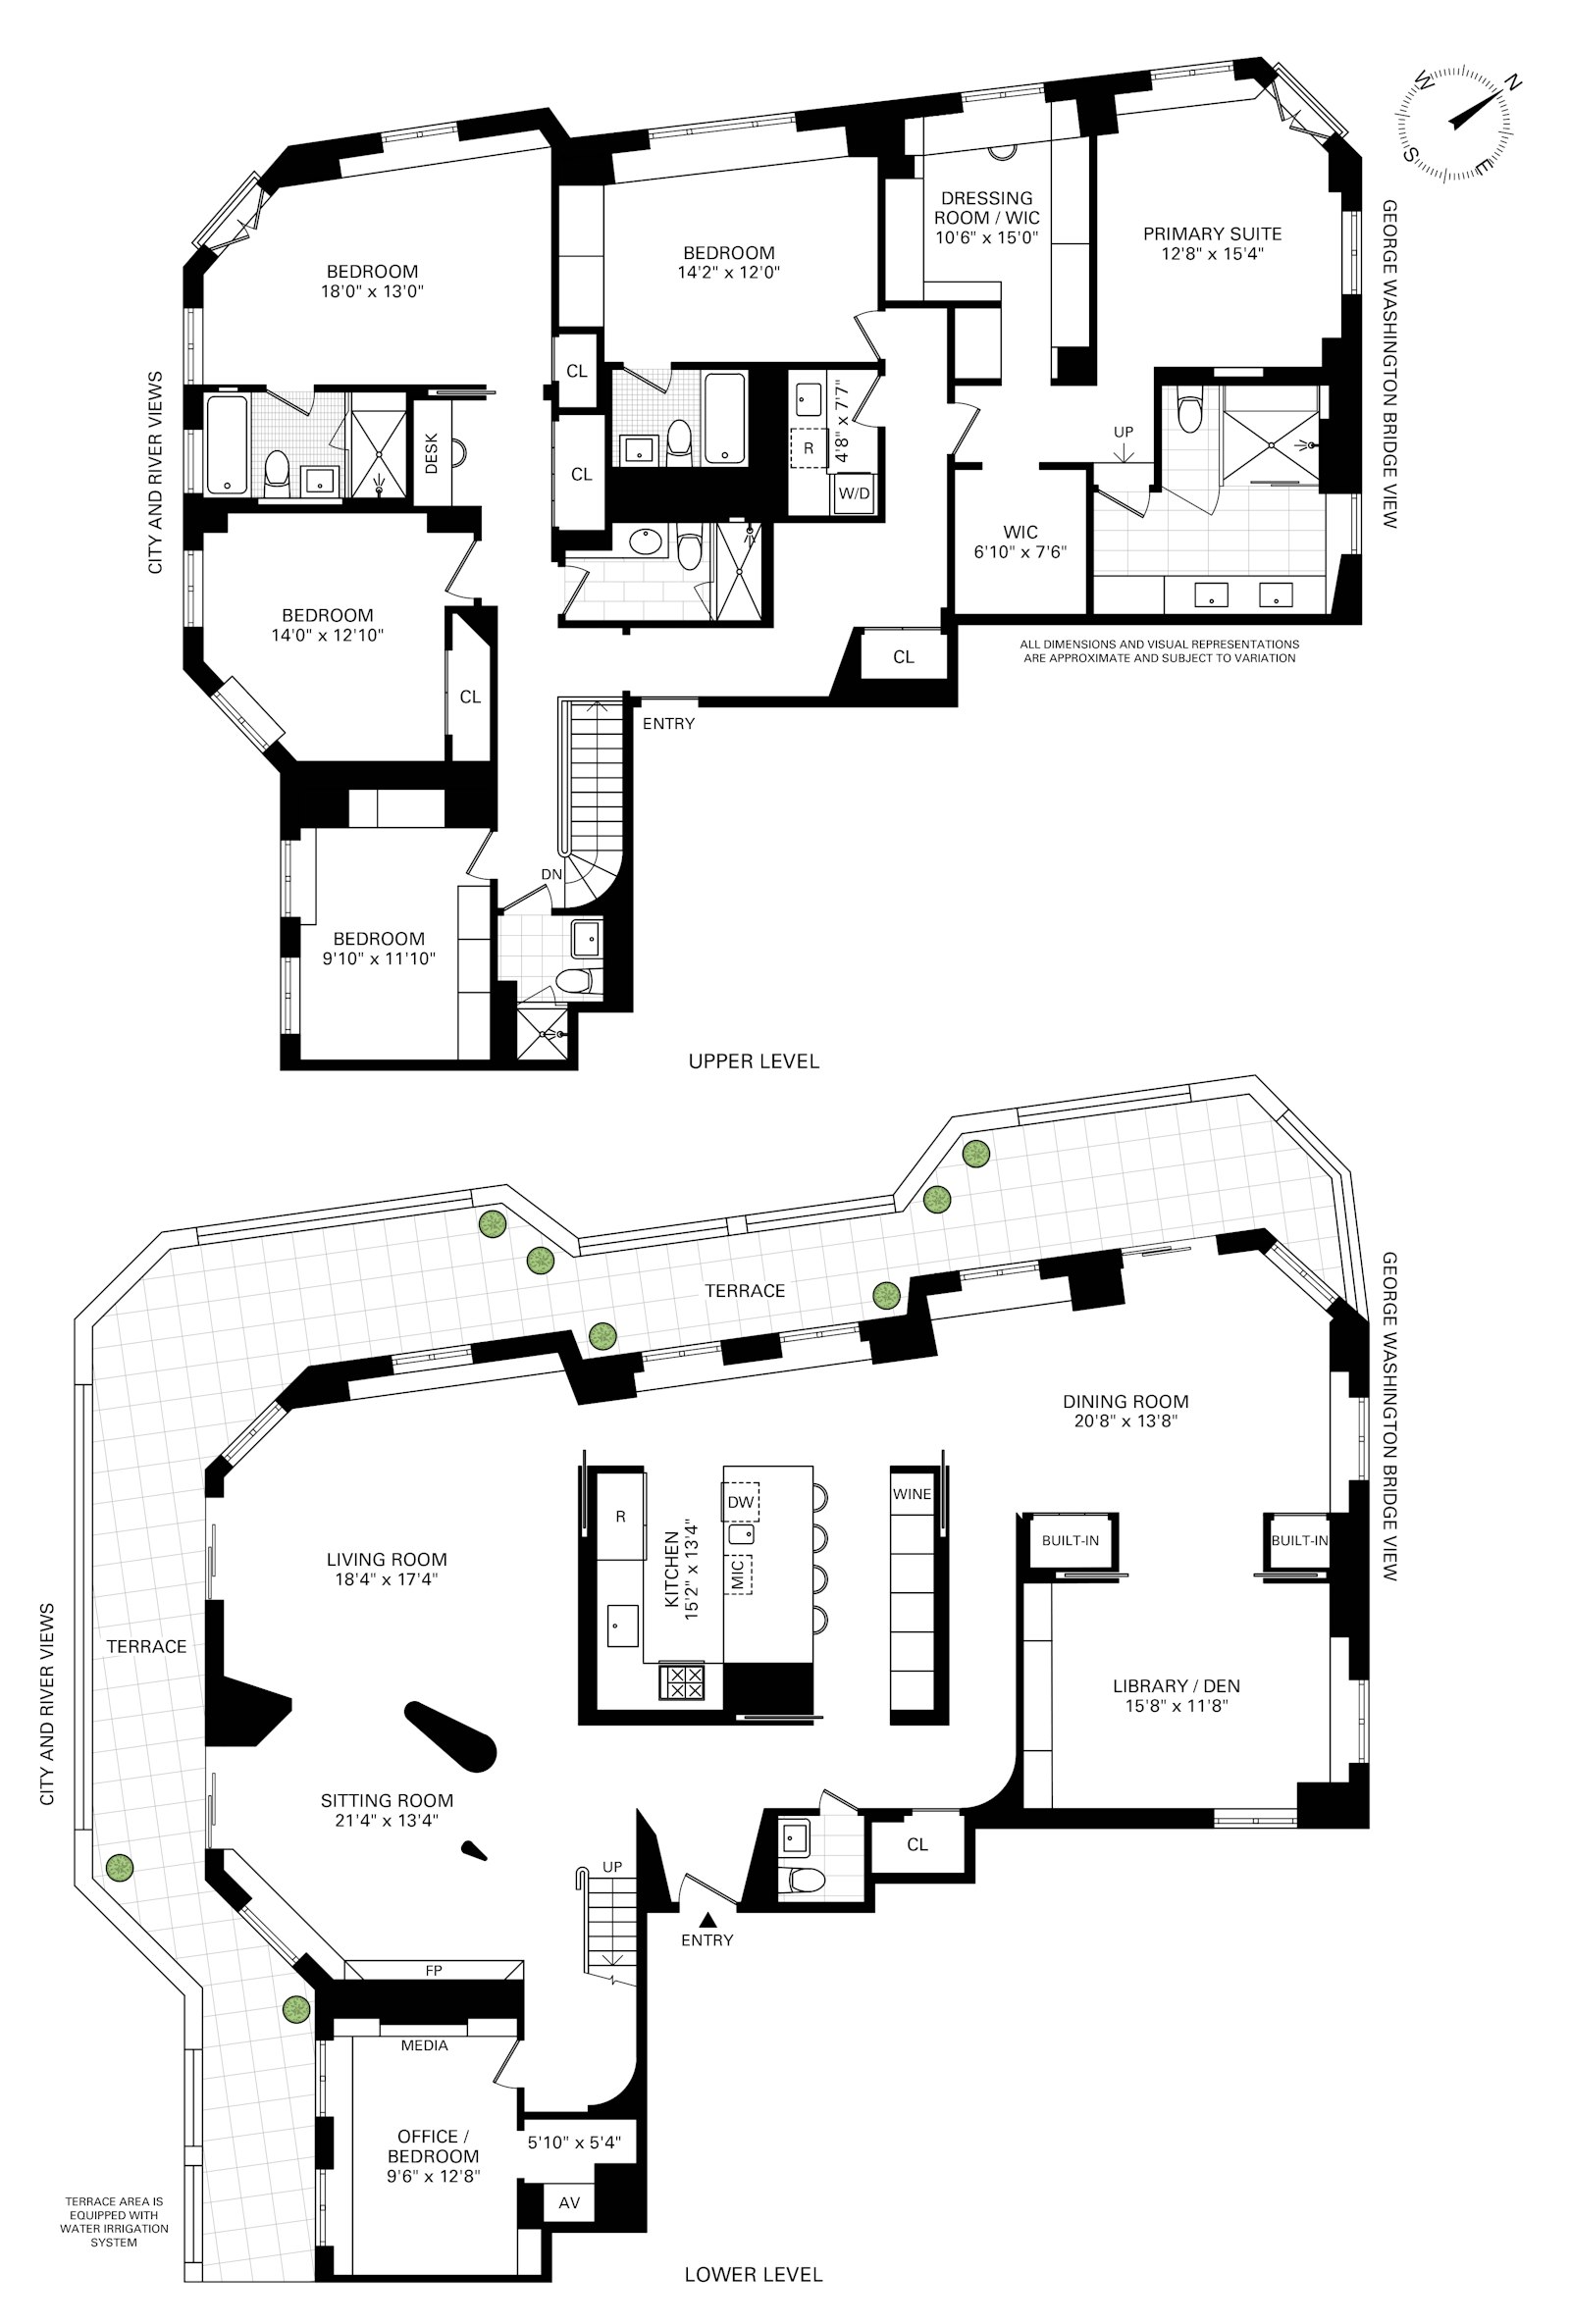
Don't miss the rare opportunity to own this spectacular combination of two penthouse residences, seamlessly transformed into an extraordinary 5 bedroom, 5.5 bathroom home with an expansive wraparound terrace and sweeping Hudson River views extending south, north, and west from the Freedom Tower to the George Washington Bridge.
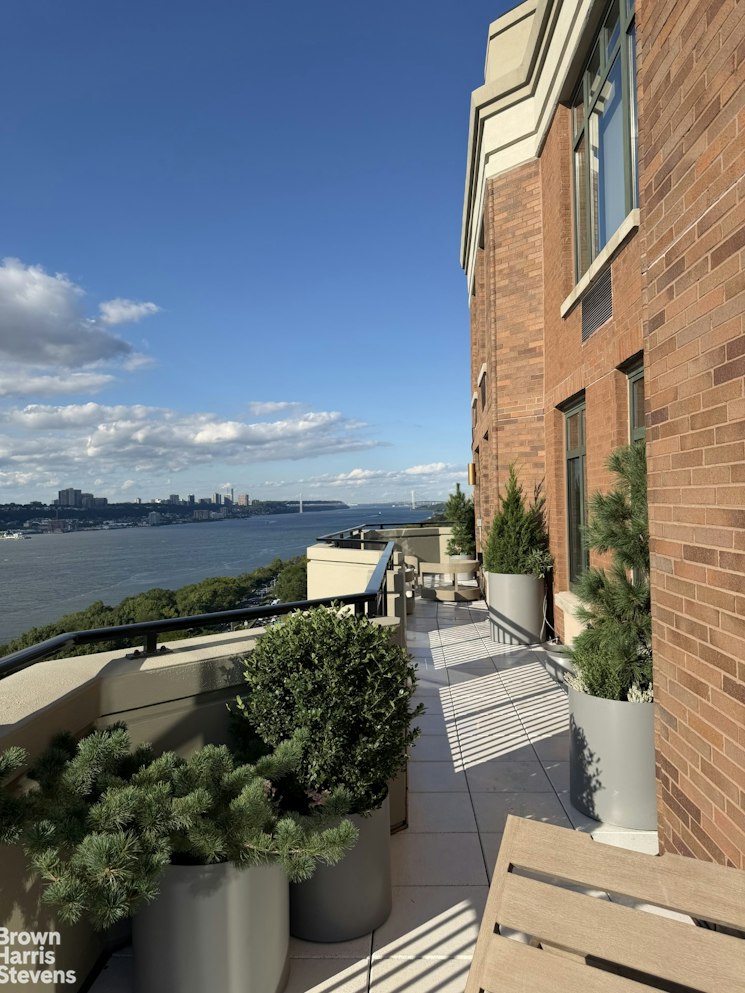
The main level is defined by exceptional light, panoramic views, sophisticated design, and an effortless connection to the outdoors. The expansive terrace with high end sound system, irrigation and electricity wraps around the entire residence and is framed by oversized windows, with (3) three direct entrances providing seamless indoor-outdoor living.
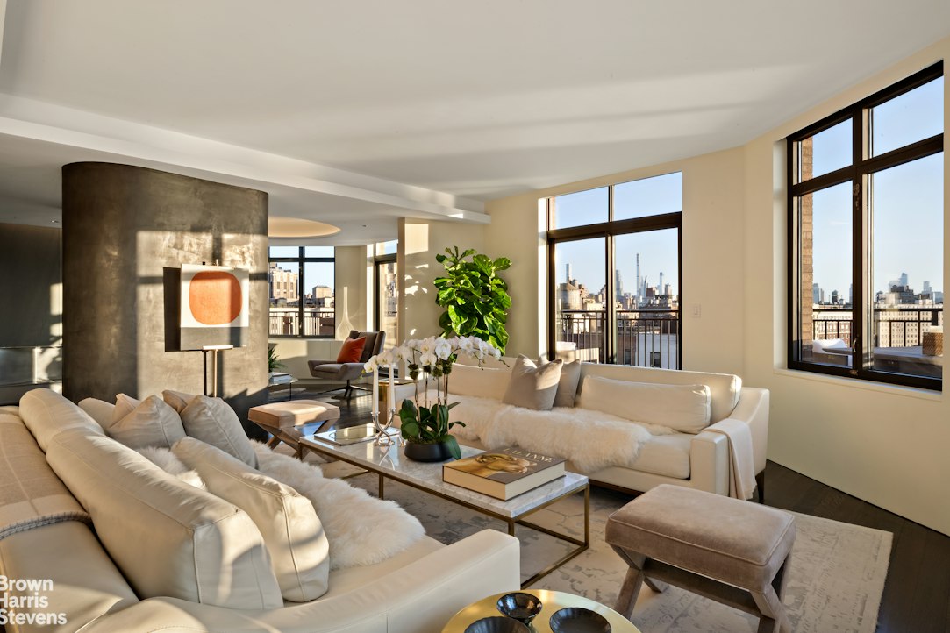
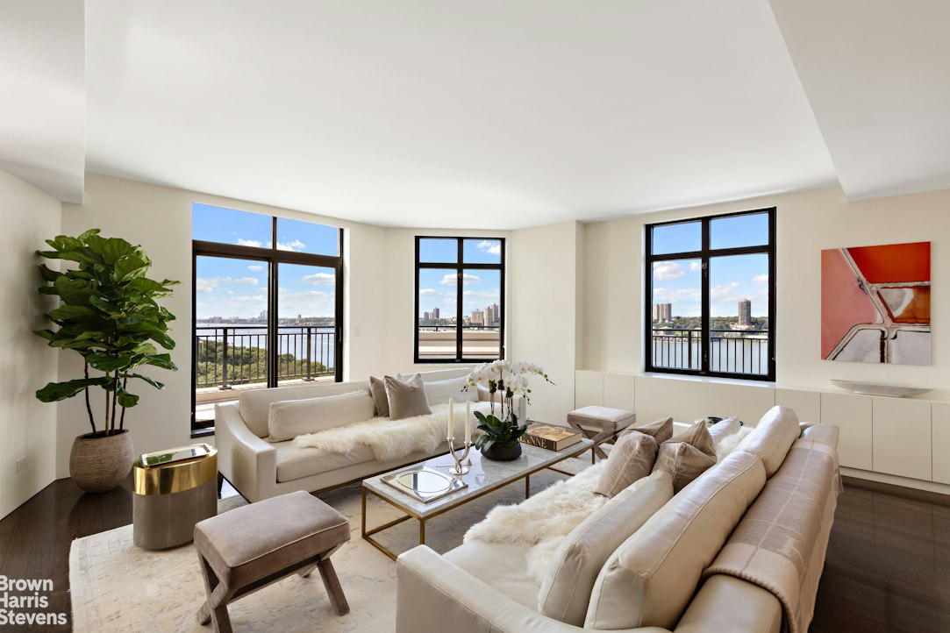
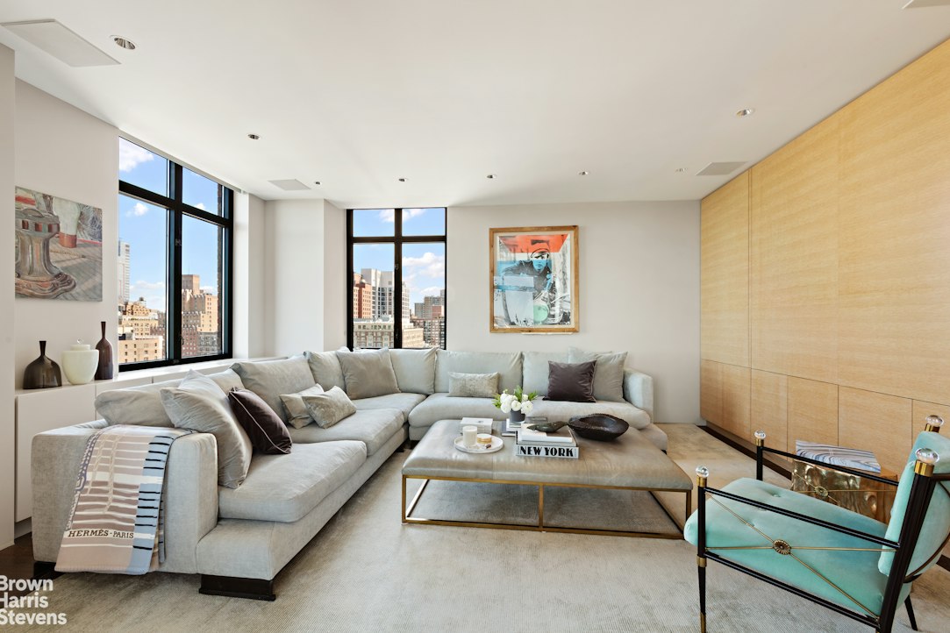
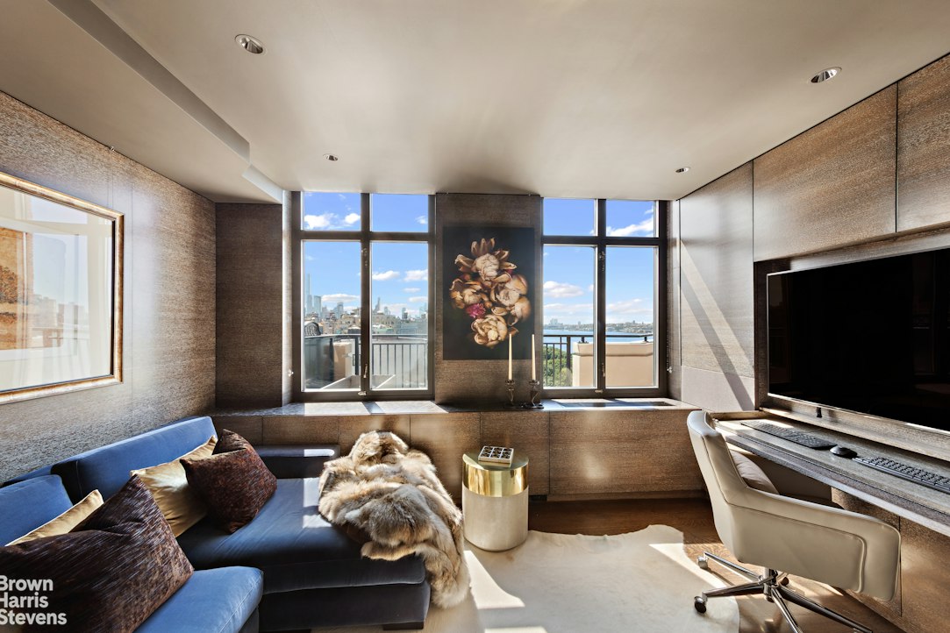
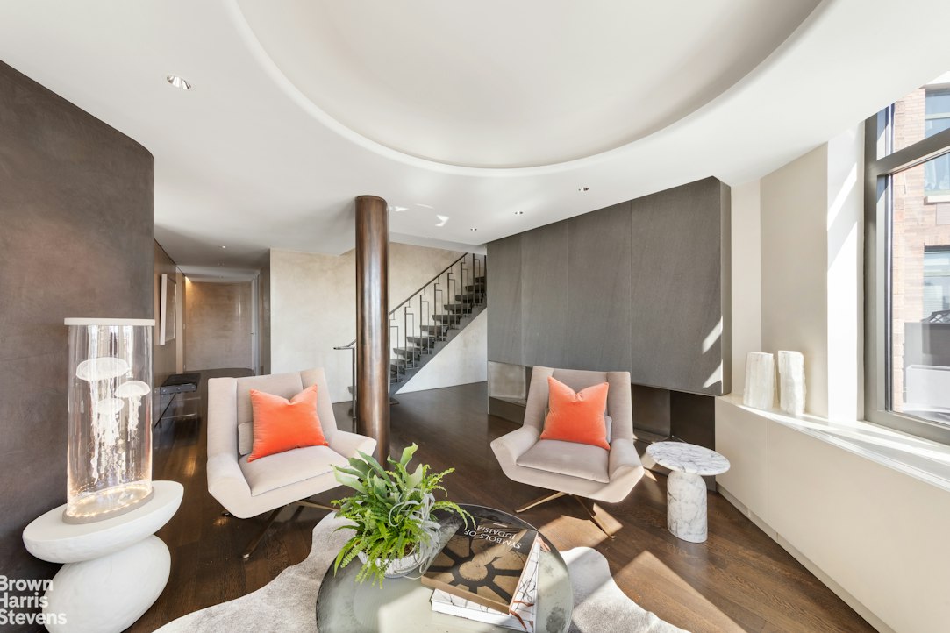
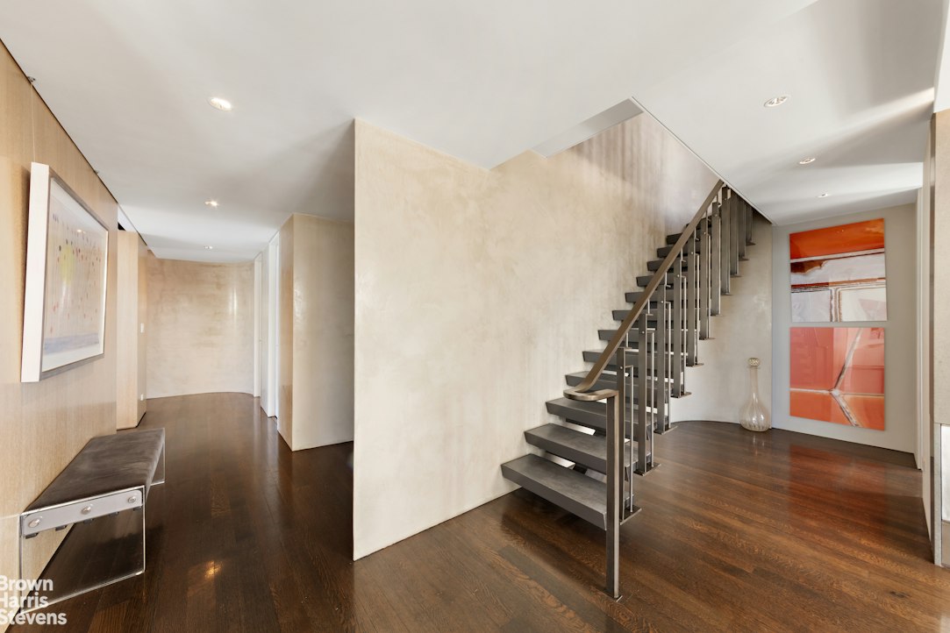
A gracious foyer, finished in tinted Venetian plaster, opens to a serene sitting room featuring a custom fireplace with a gel-fuel insert. This level offers an elegant balance of formal and informal living spaces. The grand corner living room faces south and west, showcasing spectacular daytime and evening views. A comfortable den and private study, both enhanced by custom veneer cabinetry, provide additional spaces for relaxation and work.
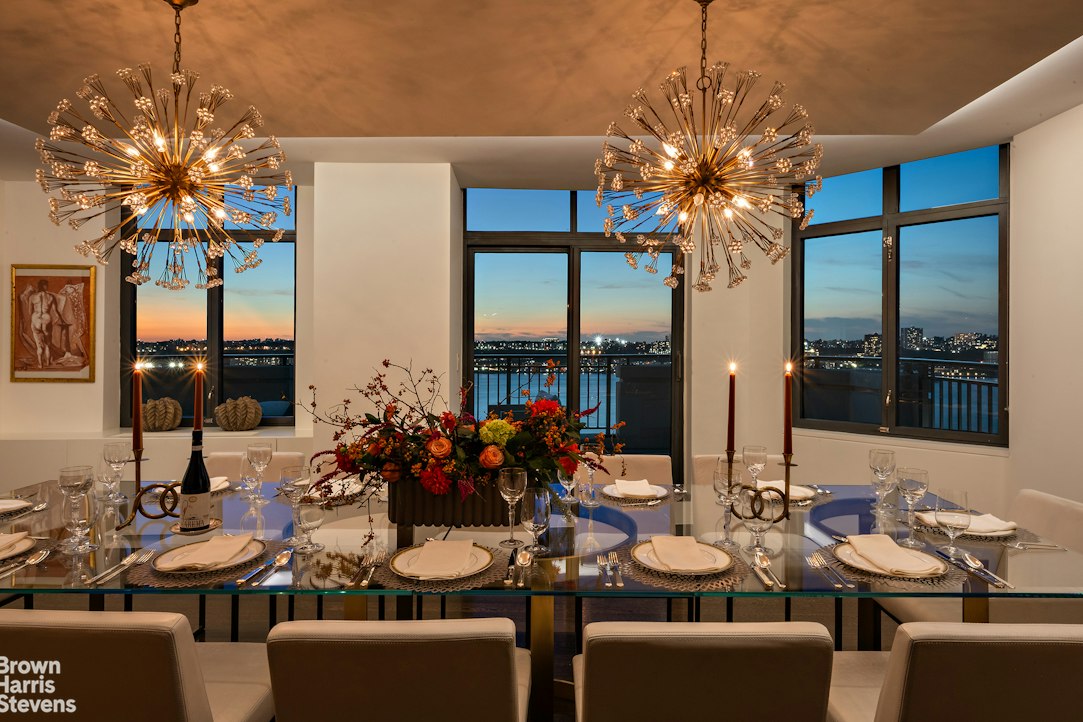
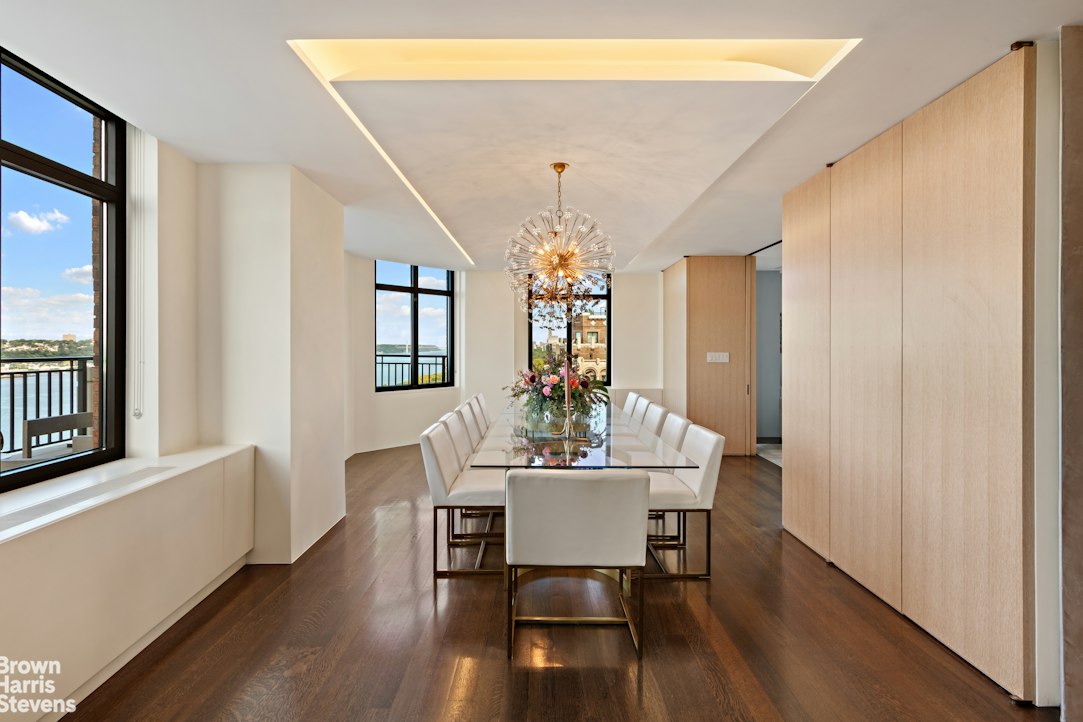
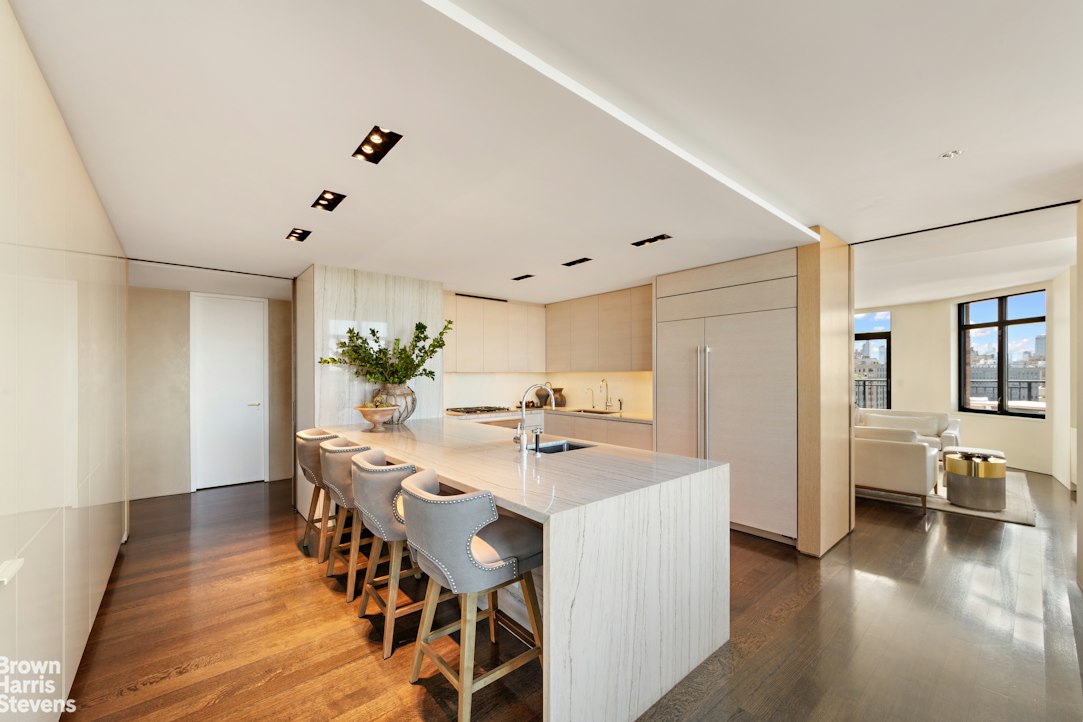
The formal dining room flows effortlessly into a voluminous chef's eat-in kitchen, where an oversized window beautifully frames the terrace and Hudson River beyond. The kitchen features bleached and cerused rift-sawn oak cabinetry, a separate wall of custom cabinetry with back-painted glass fronts, and luxurious White Macaubas quartzite countertops and backsplash. Premium appliances include a Wolf cooktop, electric oven and microwave drawer, Sub-Zero refrigerator, and 2 Miele dishwashers.
A beautifully appointed powder room features Basalt stone floor tile, hand-cut glass tile walls, and a custom concrete wash basin.
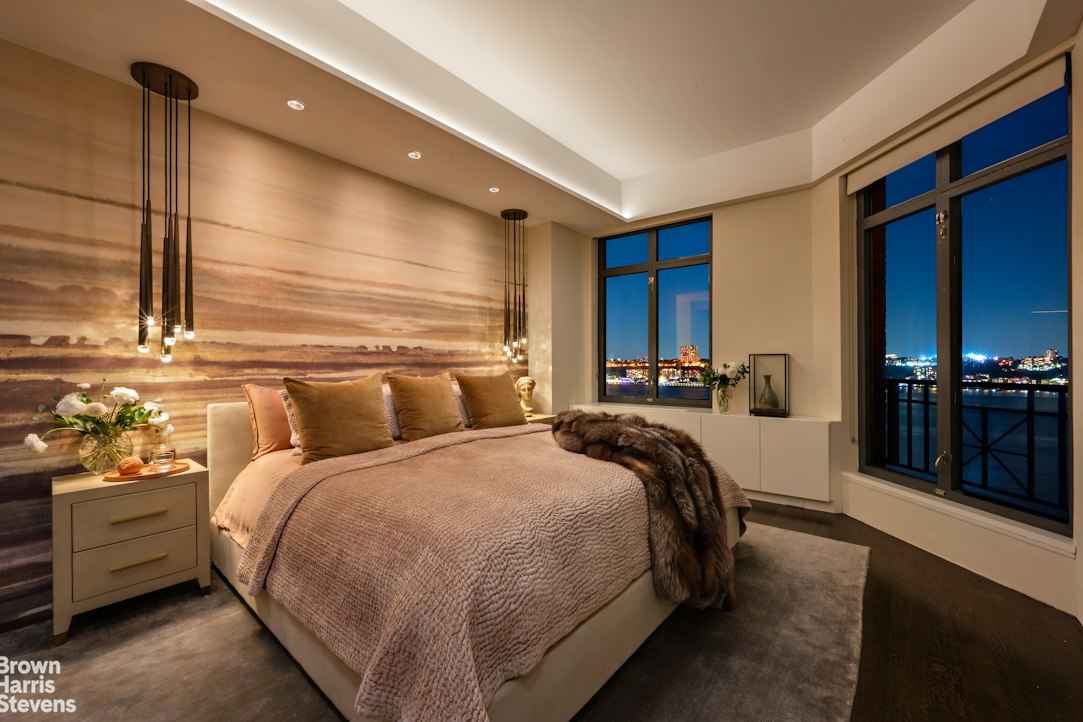
A striking custom blackened-steel staircase with tinted concrete treads, a sandblasted steel handrail, and custom balusters leads to the upper level. Here, 5 generously proportioned bedrooms, 5 beautifully designed bathrooms, an office area, and a laundry room provide an exceptional private retreat. The primary suite is truly picture-perfect, with sweeping views toward the George Washington Bridge, an enormous windowed dressing room closet and office, and a spacious spa-like bathroom. The bath is appointed with Dornbracht plumbing fixtures, Calacatta marble floor tile, a Calacatta marble slab vanity top and shower bench, heated floors and towel rack and Ann Sacks glass wall tile. Each additional bedroom is generously sized, with beautiful light and views, as well as ample closet space and custom built-in storage.
Throughout the residence , exceptional craftsmanship and refined materials are evident. Features include quarter-sawn oak stained floorboards, elaborate Wifi, Sonos system hidden in the ceiling everywhere, Baldwin Estate Series mortise locksets and handles, Edison Price specification-grade lighting with LED lamps and LED strip cove lighting, high ceilings, and an abundance of thoughtfully designed storage.

Located in the white-glove full-service condominium at 222 Riverside Drive, residents enjoy 24-hour doorman and concierge service, a live-in superintendent, a fitness center, bike storage, laundry room, and an on-site parking garage.
The main level is defined by exceptional light, panoramic views, sophisticated design, and an effortless connection to the outdoors. The expansive terrace with high end sound system, irrigation and electricity wraps around the entire residence and is framed by oversized windows, with (3) three direct entrances providing seamless indoor-outdoor living.
A gracious foyer, finished in tinted Venetian plaster, opens to a serene sitting room featuring a custom fireplace with a gel-fuel insert. This level offers an elegant balance of formal and informal living spaces. The grand corner living room faces south and west, showcasing spectacular daytime and evening views. A comfortable den and private study, both enhanced by custom veneer cabinetry, provide additional spaces for relaxation and work.
The formal dining room flows effortlessly into a voluminous chef's eat-in kitchen, where an oversized window beautifully frames the terrace and Hudson River beyond. The kitchen features bleached and cerused rift-sawn oak cabinetry, a separate wall of custom cabinetry with back-painted glass fronts, and luxurious White Macaubas quartzite countertops and backsplash. Premium appliances include a Wolf cooktop, electric oven and microwave drawer, Sub-Zero refrigerator, and 2 Miele dishwashers.
A beautifully appointed powder room features Basalt stone floor tile, hand-cut glass tile walls, and a custom concrete wash basin.
A striking custom blackened-steel staircase with tinted concrete treads, a sandblasted steel handrail, and custom balusters leads to the upper level. Here, 5 generously proportioned bedrooms, 5 beautifully designed bathrooms, an office area, and a laundry room provide an exceptional private retreat. The primary suite is truly picture-perfect, with sweeping views toward the George Washington Bridge, an enormous windowed dressing room closet and office, and a spacious spa-like bathroom. The bath is appointed with Dornbracht plumbing fixtures, Calacatta marble floor tile, a Calacatta marble slab vanity top and shower bench, heated floors and towel rack and Ann Sacks glass wall tile. Each additional bedroom is generously sized, with beautiful light and views, as well as ample closet space and custom built-in storage.
Throughout the residence , exceptional craftsmanship and refined materials are evident. Features include quarter-sawn oak stained floorboards, elaborate Wifi, Sonos system hidden in the ceiling everywhere, Baldwin Estate Series mortise locksets and handles, Edison Price specification-grade lighting with LED lamps and LED strip cove lighting, high ceilings, and an abundance of thoughtfully designed storage.
Located in the white-glove full-service condominium at 222 Riverside Drive, residents enjoy 24-hour doorman and concierge service, a live-in superintendent, a fitness center, bike storage, laundry room, and an on-site parking garage.
Don't miss the rare opportunity to own this spectacular combination of two penthouse residences, seamlessly transformed into an extraordinary 5 bedroom, 5.5 bathroom home with an expansive wraparound terrace and sweeping Hudson River views extending south, north, and west from the Freedom Tower to the George Washington Bridge.
The main level is defined by exceptional light, panoramic views, sophisticated design, and an effortless connection to the outdoors. The expansive terrace with high end sound system, irrigation and electricity wraps around the entire residence and is framed by oversized windows, with (3) three direct entrances providing seamless indoor-outdoor living.
A gracious foyer, finished in tinted Venetian plaster, opens to a serene sitting room featuring a custom fireplace with a gel-fuel insert. This level offers an elegant balance of formal and informal living spaces. The grand corner living room faces south and west, showcasing spectacular daytime and evening views. A comfortable den and private study, both enhanced by custom veneer cabinetry, provide additional spaces for relaxation and work.
The formal dining room flows effortlessly into a voluminous chef's eat-in kitchen, where an oversized window beautifully frames the terrace and Hudson River beyond. The kitchen features bleached and cerused rift-sawn oak cabinetry, a separate wall of custom cabinetry with back-painted glass fronts, and luxurious White Macaubas quartzite countertops and backsplash. Premium appliances include a Wolf cooktop, electric oven and microwave drawer, Sub-Zero refrigerator, and 2 Miele dishwashers.
A beautifully appointed powder room features Basalt stone floor tile, hand-cut glass tile walls, and a custom concrete wash basin.
A striking custom blackened-steel staircase with tinted concrete treads, a sandblasted steel handrail, and custom balusters leads to the upper level. Here, 5 generously proportioned bedrooms, 5 beautifully designed bathrooms, an office area, and a laundry room provide an exceptional private retreat. The primary suite is truly picture-perfect, with sweeping views toward the George Washington Bridge, an enormous windowed dressing room closet and office, and a spacious spa-like bathroom. The bath is appointed with Dornbracht plumbing fixtures, Calacatta marble floor tile, a Calacatta marble slab vanity top and shower bench, heated floors and towel rack and Ann Sacks glass wall tile. Each additional bedroom is generously sized, with beautiful light and views, as well as ample closet space and custom built-in storage.
Throughout the residence , exceptional craftsmanship and refined materials are evident. Features include quarter-sawn oak stained floorboards, elaborate Wifi, Sonos system hidden in the ceiling everywhere, Baldwin Estate Series mortise locksets and handles, Edison Price specification-grade lighting with LED lamps and LED strip cove lighting, high ceilings, and an abundance of thoughtfully designed storage.
Located in the white-glove full-service condominium at 222 Riverside Drive, residents enjoy 24-hour doorman and concierge service, a live-in superintendent, a fitness center, bike storage, laundry room, and an on-site parking garage.
The main level is defined by exceptional light, panoramic views, sophisticated design, and an effortless connection to the outdoors. The expansive terrace with high end sound system, irrigation and electricity wraps around the entire residence and is framed by oversized windows, with (3) three direct entrances providing seamless indoor-outdoor living.
A gracious foyer, finished in tinted Venetian plaster, opens to a serene sitting room featuring a custom fireplace with a gel-fuel insert. This level offers an elegant balance of formal and informal living spaces. The grand corner living room faces south and west, showcasing spectacular daytime and evening views. A comfortable den and private study, both enhanced by custom veneer cabinetry, provide additional spaces for relaxation and work.
The formal dining room flows effortlessly into a voluminous chef's eat-in kitchen, where an oversized window beautifully frames the terrace and Hudson River beyond. The kitchen features bleached and cerused rift-sawn oak cabinetry, a separate wall of custom cabinetry with back-painted glass fronts, and luxurious White Macaubas quartzite countertops and backsplash. Premium appliances include a Wolf cooktop, electric oven and microwave drawer, Sub-Zero refrigerator, and 2 Miele dishwashers.
A beautifully appointed powder room features Basalt stone floor tile, hand-cut glass tile walls, and a custom concrete wash basin.
A striking custom blackened-steel staircase with tinted concrete treads, a sandblasted steel handrail, and custom balusters leads to the upper level. Here, 5 generously proportioned bedrooms, 5 beautifully designed bathrooms, an office area, and a laundry room provide an exceptional private retreat. The primary suite is truly picture-perfect, with sweeping views toward the George Washington Bridge, an enormous windowed dressing room closet and office, and a spacious spa-like bathroom. The bath is appointed with Dornbracht plumbing fixtures, Calacatta marble floor tile, a Calacatta marble slab vanity top and shower bench, heated floors and towel rack and Ann Sacks glass wall tile. Each additional bedroom is generously sized, with beautiful light and views, as well as ample closet space and custom built-in storage.
Throughout the residence , exceptional craftsmanship and refined materials are evident. Features include quarter-sawn oak stained floorboards, elaborate Wifi, Sonos system hidden in the ceiling everywhere, Baldwin Estate Series mortise locksets and handles, Edison Price specification-grade lighting with LED lamps and LED strip cove lighting, high ceilings, and an abundance of thoughtfully designed storage.
Located in the white-glove full-service condominium at 222 Riverside Drive, residents enjoy 24-hour doorman and concierge service, a live-in superintendent, a fitness center, bike storage, laundry room, and an on-site parking garage.
Listing Courtesy of Brown Harris Stevens Residential Sales LLC
Care to take a look at this property?
Apartment Features
A/C
Washer / Dryer
Outdoor
Terrace
View / Exposure
City Views
Park Views
North, East, South, West Exposures
Building Details [222 Riverside Drive]
Ownership
Condo
Service Level
Full Service
Access
Elevator
Pet Policy
Pets Allowed
Block/Lot
1253/7502
Building Type
High-Rise
Age
Post-War
Year Built
1988
Floors/Apts
22/101
Amenities
Bike Room
Fitness Facility
Garage
Garden
Laundry Room
Playroom
Private Storage
Roof Deck
Building Statistics
$ 1,297 APPSF
Closed Sales Data [Last 12 Months]
Mortgage Calculator in [US Dollars]

This information is not verified for authenticity or accuracy and is not guaranteed and may not reflect all real estate activity in the market.
©2026 REBNY Listing Service, Inc. All rights reserved.
All information is intended only for the Registrant’s personal, non-commercial use.
RLS Data display by BC Realty Group.
Additional building data provided by On-Line Residential [OLR].
All information furnished regarding property for sale, rental or financing is from sources deemed reliable, but no warranty or representation is made as to the accuracy thereof and same is submitted subject to errors, omissions, change of price, rental or other conditions, prior sale, lease or financing or withdrawal without notice. All dimensions are approximate. For exact dimensions, you must hire your own architect or engineer.
Listing ID: 2204827