


422 West 20th Street, 5G
Chelsea | Ninth Avenue & Tenth Avenue
Rooms
3
Bedrooms
1
Bathrooms
1
Status
Active
Real Estate Taxes
[Monthly]
$ 1,564
Common Charges [Monthly]
$ 1,886
ASF/ASM
930/86
Financing Allowed
90%
Property Description
First time on the market: Top-floor pre-war 1 Bed in West Chelsea's Historic District??
Offered for the first time since its purchase from the sponsor in 2013, 5G was originally configured as a two-bedroom and has been thoughtfully reimagined as a generous one-bedroom. It sits on the top floor of one of West Chelsea's most picturesque landmarked blocks, and at 930 SF it combines pre-war proportions, modern finishes, and the flexibility of condominium ownership.?
The 24-foot living and dining room anchors the home. It has 11.5-foot ceilings, hardwood floors, and four oversized south-facing windows with motorized shades, so light fills the room from morning through evening. The open kitchen is finished with Bisazza tile, black granite countertops, and Bosch and Liebherr appliances, including a dishwasher.??
The bedroom has 10-foot ceilings, 11 feet of floor-to-ceiling custom built-in wardrobes, and two large east-facing windows that frame views of the Empire State Building. The bathroom features modern fixtures, upgraded tile flooring, and a full tub. Off the generous entry gallery are a large walk-in closet with custom built-ins and a Bosch washer and dryer.??
Designed by Neville & Bagge in 1895 and converted to a boutique condominium in 2012, 422 West 20th Street offers full-time staff, including a live-in superintendent, porter, and afternoon-to-evening doorman, plus a fitness center, a game room, bike storage, and a private storage unit included with the apartment. The standout amenity is the common roof deck, with panoramic city views. Residents also have exclusive access to The Close, one of Manhattan's most enchanting private gardens.
First time on the market: Top-floor pre-war 1 Bed in West Chelsea's Historic District??
Offered for the first time since its purchase from the sponsor in 2013, 5G was originally configured as a two-bedroom and has been thoughtfully reimagined as a generous one-bedroom. It sits on the top floor of one of West Chelsea's most picturesque landmarked blocks, and at 930 SF it combines pre-war proportions, modern finishes, and the flexibility of condominium ownership.?
The 24-foot living and dining room anchors the home. It has 11.5-foot ceilings, hardwood floors, and four oversized south-facing windows with motorized shades, so light fills the room from morning through evening. The open kitchen is finished with Bisazza tile, black granite countertops, and Bosch and Liebherr appliances, including a dishwasher.??
The bedroom has 10-foot ceilings, 11 feet of floor-to-ceiling custom built-in wardrobes, and two large east-facing windows that frame views of the Empire State Building. The bathroom features modern fixtures, upgraded tile flooring, and a full tub. Off the generous entry gallery are a large walk-in closet with custom built-ins and a Bosch washer and dryer.??
Designed by Neville & Bagge in 1895 and converted to a boutique condominium in 2012, 422 West 20th Street offers full-time staff, including a live-in superintendent, porter, and afternoon-to-evening doorman, plus a fitness center, a game room, bike storage, and a private storage unit included with the apartment. The standout amenity is the common roof deck, with panoramic city views. Residents also have exclusive access to The Close, one of Manhattan's most enchanting private gardens.
Listing Courtesy of Compass
Care to take a look at this property?
Apartment Features
A/C
Washer / Dryer
View / Exposure
City Views
East, South Exposures
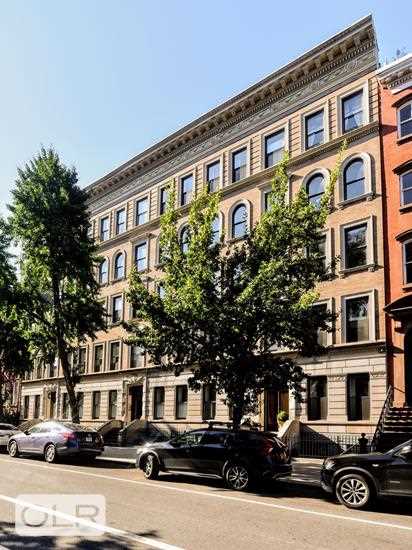
Building Details [422 West 20th Street]
Ownership
Condo
Service Level
Part-Time Doorman
Access
Elevator
Pet Policy
Pets Allowed
Block/Lot
717/7504
Building Type
Low-Rise
Age
Pre-War
Year Built
1895
Floors/Apts
5/37
Amenities
Bike Room
Fitness Facility
Garden
Laundry Room
Private Storage
Roof Deck
Building Statistics
$ 1,566 APPSF
Closed Sales Data [Last 12 Months]
Mortgage Calculator in [US Dollars]

This information is not verified for authenticity or accuracy and is not guaranteed and may not reflect all real estate activity in the market.
©2026 REBNY Listing Service, Inc. All rights reserved.
All information is intended only for the Registrant’s personal, non-commercial use.
RLS Data display by BC Realty Group.
Additional building data provided by On-Line Residential [OLR].
All information furnished regarding property for sale, rental or financing is from sources deemed reliable, but no warranty or representation is made as to the accuracy thereof and same is submitted subject to errors, omissions, change of price, rental or other conditions, prior sale, lease or financing or withdrawal without notice. All dimensions are approximate. For exact dimensions, you must hire your own architect or engineer.
Listing ID: 1042817