


Montana
802 Dean Street, 401
Crown Heights | Washington Avenue & Grand Avenue
Rooms
4
Bedrooms
2
Bathrooms
1
Status
Active
Real Estate Taxes
[Monthly]
$ 21
Common Charges [Monthly]
$ 985
ASF/ASM
812/75
Financing Allowed
90%
Property Description
Discover chic modern living in this sun-splashed two bedroom, one-bathroom condominium featuring pristine contemporary interiors, private outdoor space, a deeded parking space and a fantastic location where Prospect Heights meets Clinton Hill.
Inside this stunning 812-square-foot home, soaring ceilings, gleaming large-format tile floors and a wall of floor-to-ceiling windows create a bright and airy atmosphere. Relax in the spacious living/dining room or retreat to your oversized 153-square-foot terrace for al fresco dining and entertaining alongside open-sky southern outlooks. The beautifully appointed open kitchen impresses with glossy white and warm wood cabinetry, white stone glass countertops, tile backsplashes and open shelving. Stainless steel appliances — including a gas cooktop and dishwasher — make cooking a joy.
Sleep soundly in two spacious bedrooms, each appointed with roomy closets and walls of northern exposures and enjoy a large full bathroom outfitted with a large tub/rain shower, wide medicine cabinet and Toto washlet commode. Smart home automation, surround sound, Nest thermostats, central HVAC, Hunter motorized shades, a washer and dryer add comfort and convenience to this turnkey Brooklyn condo. This home conveys with a deeded parking space and a private storage room. The building’s 25-year tax abatement is in effect until 2034.
Built in 2010, Hello Montana is an intimate pet-friendly boutique building, with only two apartments per floor — each with their own private terrace entrance. Residents enjoy a wealth of amenities at the sister buildings on Pacific Street including a large fitness room, 50-foot indoor lap pool, sauna and steam rooms, children’s playroom, resident lounge, game room, screening room, and Wi-Fi-equipped business center.
Located at the intersection of Prospect Heights and Clinton Hill, this home is surrounded by outstanding shopping, dining, nightlife and parks. Head to Fort Greene Park or spend the day exploring 586-acre Prospect Park, the Brooklyn Museum, Library and Botanic Garden. Foodies will love the year-round greenmarkets and easy access to the restaurant rows of Vanderbilt Avenue and Park Slope, while Barclays Center, BAM and Atlantic Terminal add to the area's tremendous appeal. Transportation is effortless with A/C, and S subway lines, excellent bus service and CitiBike stations all nearby.
Discover chic modern living in this sun-splashed two bedroom, one-bathroom condominium featuring pristine contemporary interiors, private outdoor space, a deeded parking space and a fantastic location where Prospect Heights meets Clinton Hill.
Inside this stunning 812-square-foot home, soaring ceilings, gleaming large-format tile floors and a wall of floor-to-ceiling windows create a bright and airy atmosphere. Relax in the spacious living/dining room or retreat to your oversized 153-square-foot terrace for al fresco dining and entertaining alongside open-sky southern outlooks. The beautifully appointed open kitchen impresses with glossy white and warm wood cabinetry, white stone glass countertops, tile backsplashes and open shelving. Stainless steel appliances — including a gas cooktop and dishwasher — make cooking a joy.
Sleep soundly in two spacious bedrooms, each appointed with roomy closets and walls of northern exposures and enjoy a large full bathroom outfitted with a large tub/rain shower, wide medicine cabinet and Toto washlet commode. Smart home automation, surround sound, Nest thermostats, central HVAC, Hunter motorized shades, a washer and dryer add comfort and convenience to this turnkey Brooklyn condo. This home conveys with a deeded parking space and a private storage room. The building’s 25-year tax abatement is in effect until 2034.
Built in 2010, Hello Montana is an intimate pet-friendly boutique building, with only two apartments per floor — each with their own private terrace entrance. Residents enjoy a wealth of amenities at the sister buildings on Pacific Street including a large fitness room, 50-foot indoor lap pool, sauna and steam rooms, children’s playroom, resident lounge, game room, screening room, and Wi-Fi-equipped business center.
Located at the intersection of Prospect Heights and Clinton Hill, this home is surrounded by outstanding shopping, dining, nightlife and parks. Head to Fort Greene Park or spend the day exploring 586-acre Prospect Park, the Brooklyn Museum, Library and Botanic Garden. Foodies will love the year-round greenmarkets and easy access to the restaurant rows of Vanderbilt Avenue and Park Slope, while Barclays Center, BAM and Atlantic Terminal add to the area's tremendous appeal. Transportation is effortless with A/C, and S subway lines, excellent bus service and CitiBike stations all nearby.
Listing Courtesy of Compass
Care to take a look at this property?
Apartment Features
A/C [Central]
Washer / Dryer
Outdoor
Terrace
View / Exposure
City Views
North, South Exposures
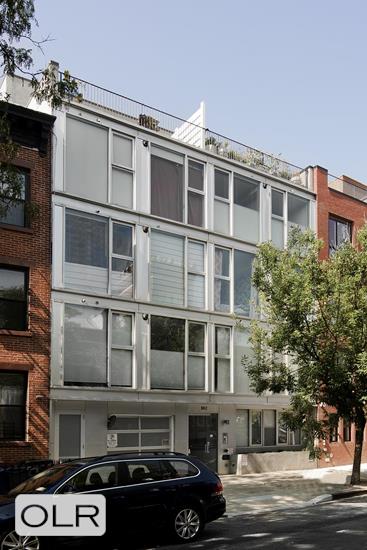
Building Details [802 Dean Street]
Ownership
Condo
Service Level
Video Intercom
Access
Elevator
Pet Policy
Pets Allowed
Block/Lot
1140/7503
Building Type
Loft
Age
Post-War
Year Built
2007
Floors/Apts
5/9
Lot Size
40'x110'
Amenities
Bike Room
Billiards Room
Business Center
Fitness Facility
Garage
Playroom
Pool
Private Storage
Roof Deck
Sauna
WiFi
Mortgage Calculator in [US Dollars]

This information is not verified for authenticity or accuracy and is not guaranteed and may not reflect all real estate activity in the market.
©2026 REBNY Listing Service, Inc. All rights reserved.
All information is intended only for the Registrant’s personal, non-commercial use.
RLS Data display by BC Realty Group.
Additional building data provided by On-Line Residential [OLR].
All information furnished regarding property for sale, rental or financing is from sources deemed reliable, but no warranty or representation is made as to the accuracy thereof and same is submitted subject to errors, omissions, change of price, rental or other conditions, prior sale, lease or financing or withdrawal without notice. All dimensions are approximate. For exact dimensions, you must hire your own architect or engineer.
Listing ID: 135108