
The Normandy
140 Riverside Drive, 17LN
Upper West Side | West 86th Street & West 87th Street
Rooms
8
Bedrooms
4
Bathrooms
3
Status
Active
Maintenance [Monthly]
$ 6,992
ASF/ASM
2,400/223
Financing Allowed
75%
Virtual Walkthroughs
Property Description
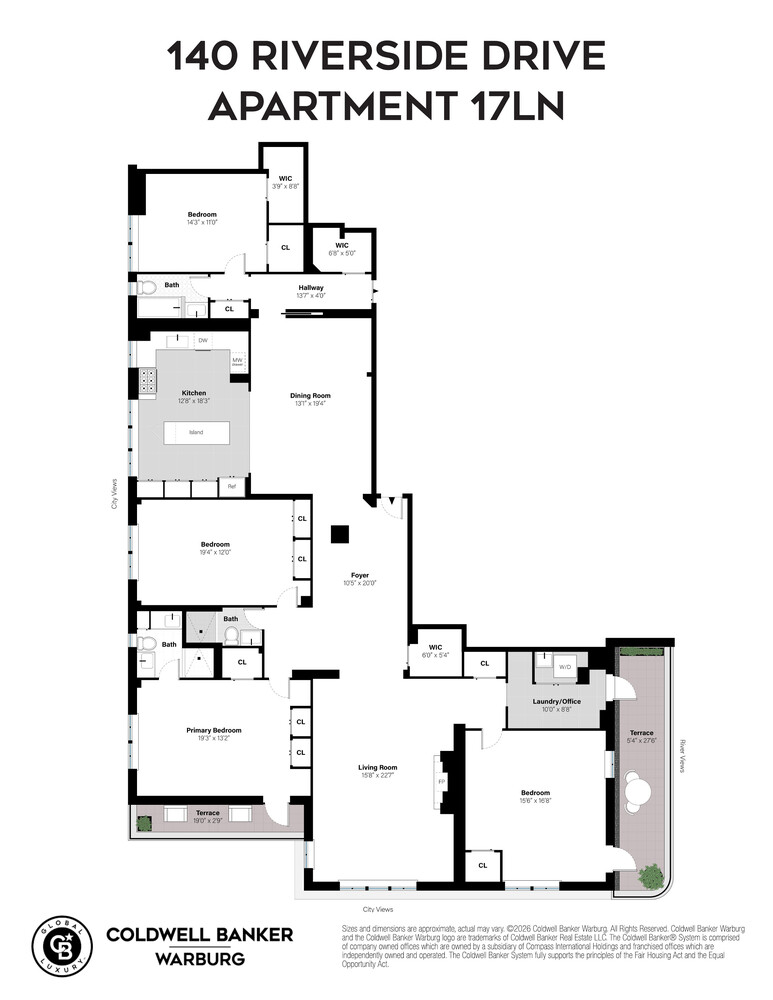
Newly renovated and never lived in since renovation, this exceptional four bedroom, three bathroom home combines grand proportions and character with beautiful modern finishes, extraordinary light, and two private terraces. Perched high on the 17th floor of The Normandy, a coveted Emery Roth-designed full service-cooperative, the apartment enjoys three exposures- south, east, and north - with wonderful city views and commanding Hudson River views from the home’s larger terrace. With its gracious layout, wood-burning fireplace, fabulous new kitchen and new baths, and an extensive amount of storage, this is truly a special home that must be seen in person.
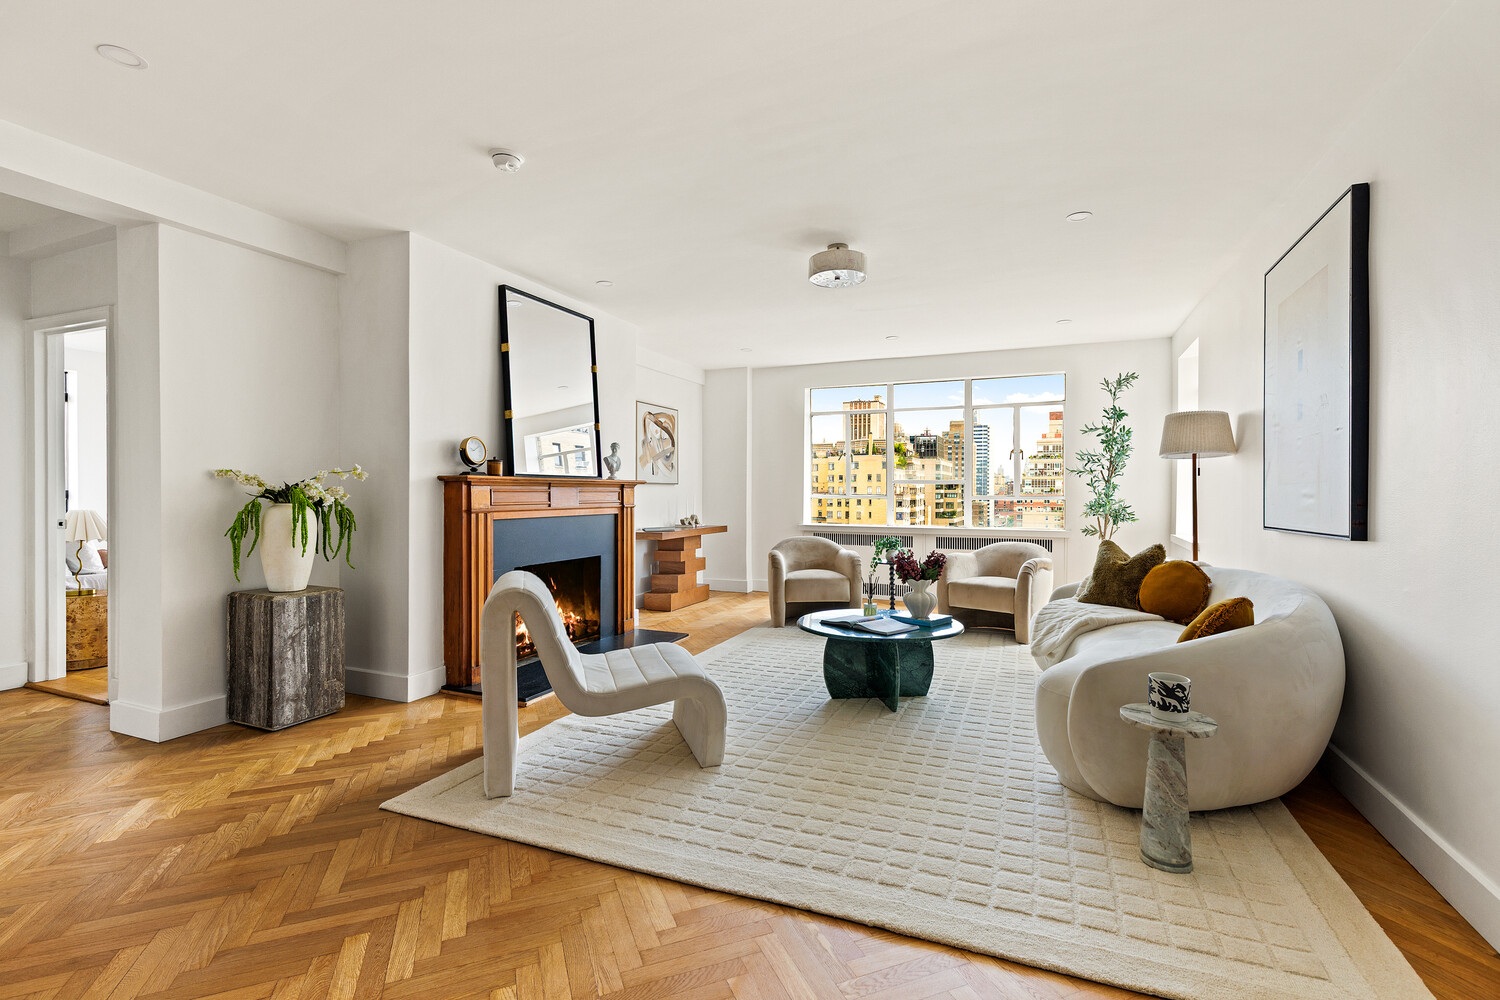
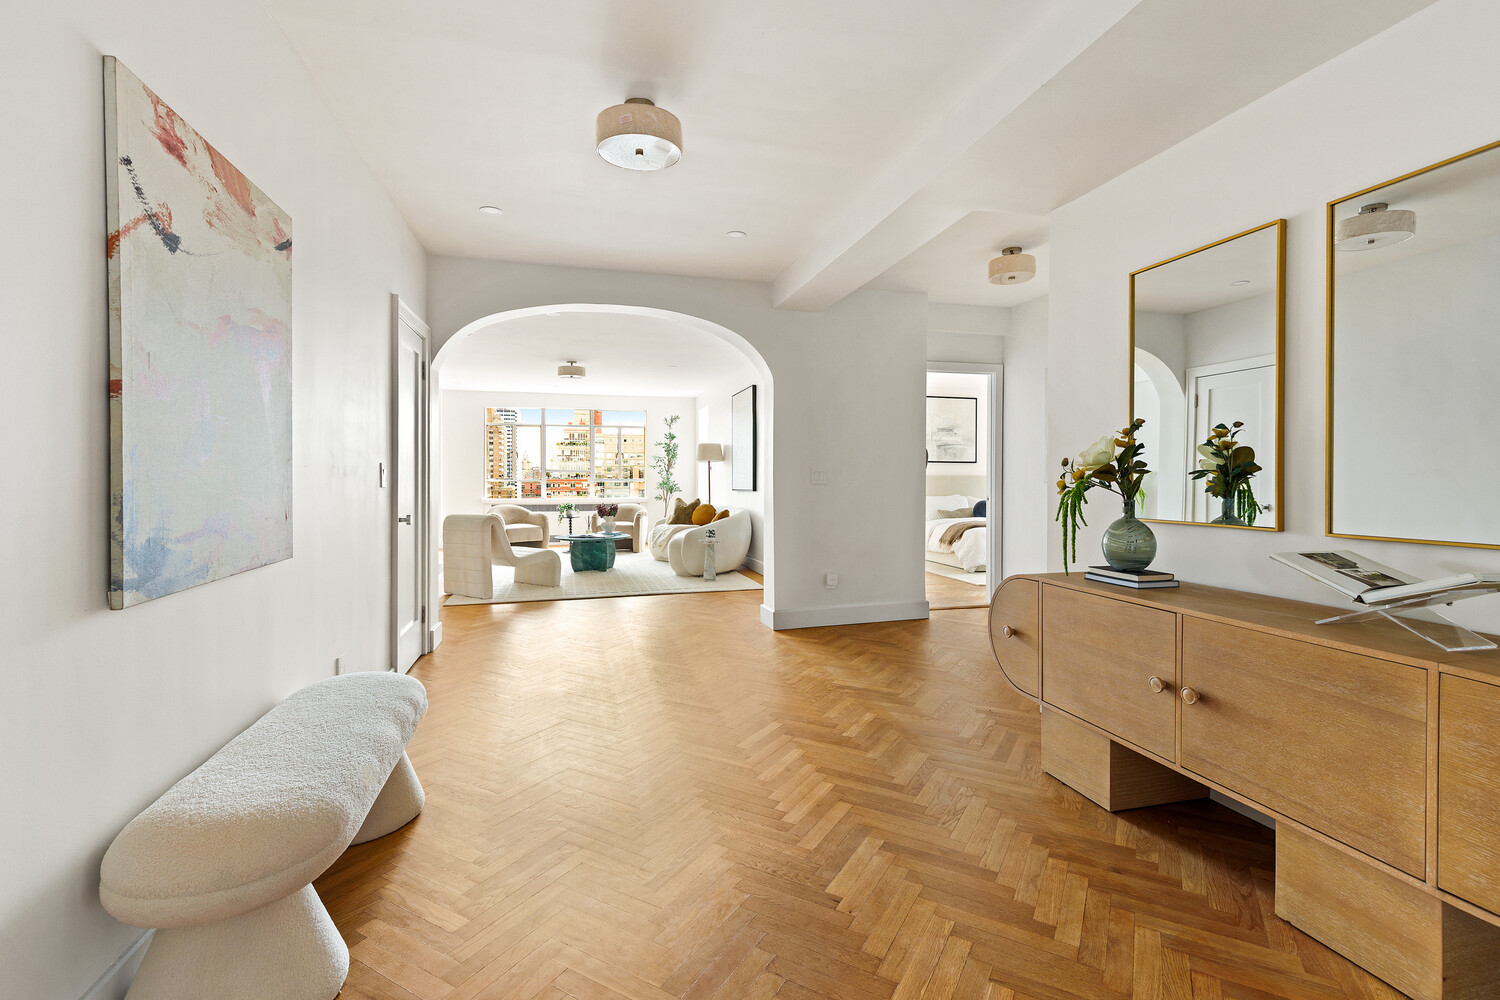
An impressive entry foyer opens to a handsome arched passageway, an elegant prewar detail, leading to a grand living room with a wood burning fireplace featuring the original fireplace surround and honed absolute granite. Two exposures fill the room with natural light, while city views add to its appeal. Beautiful oak herringbone floors bring warmth and timeless character throughout the home.
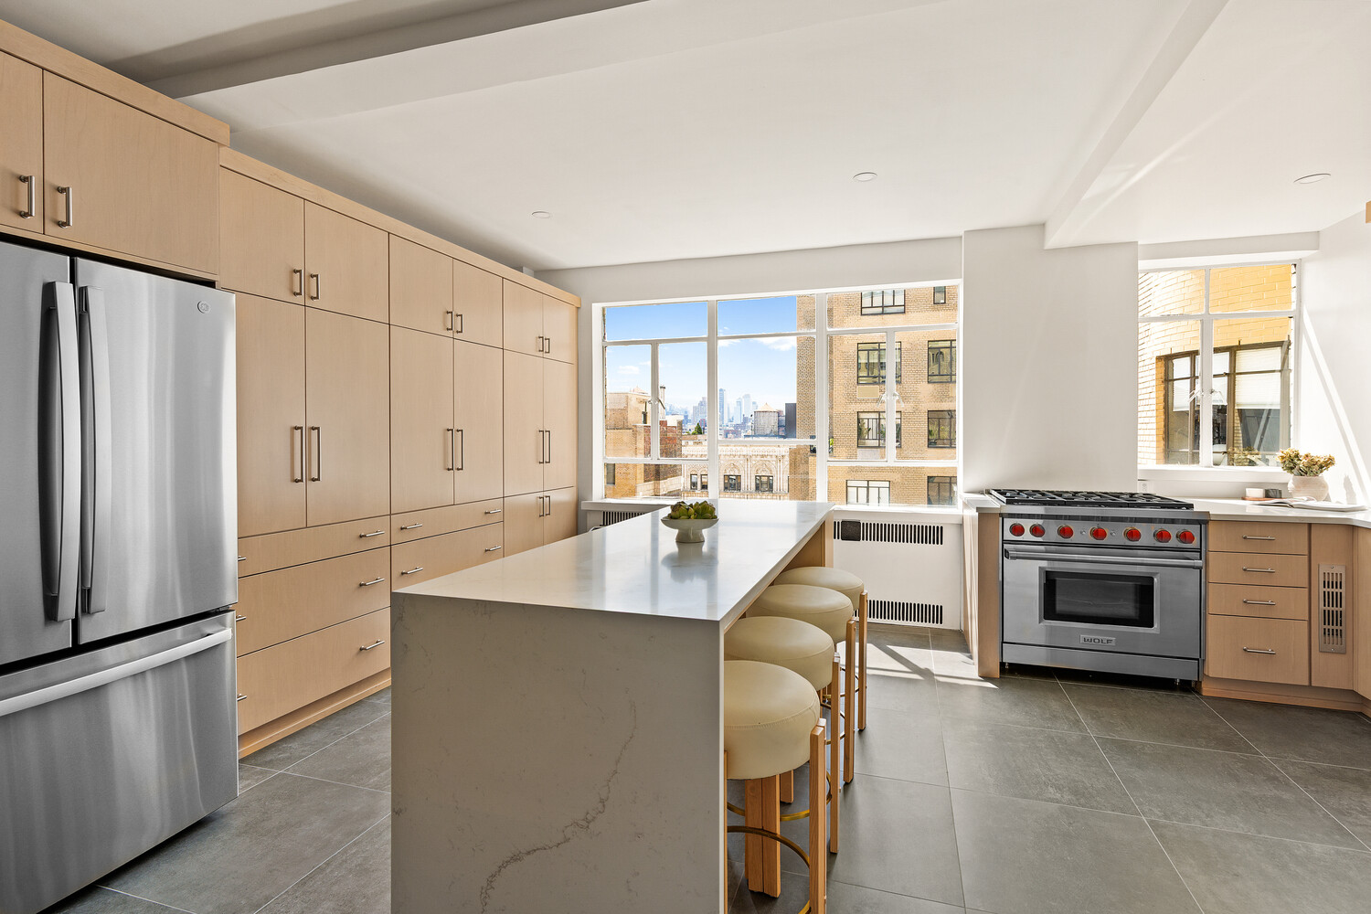
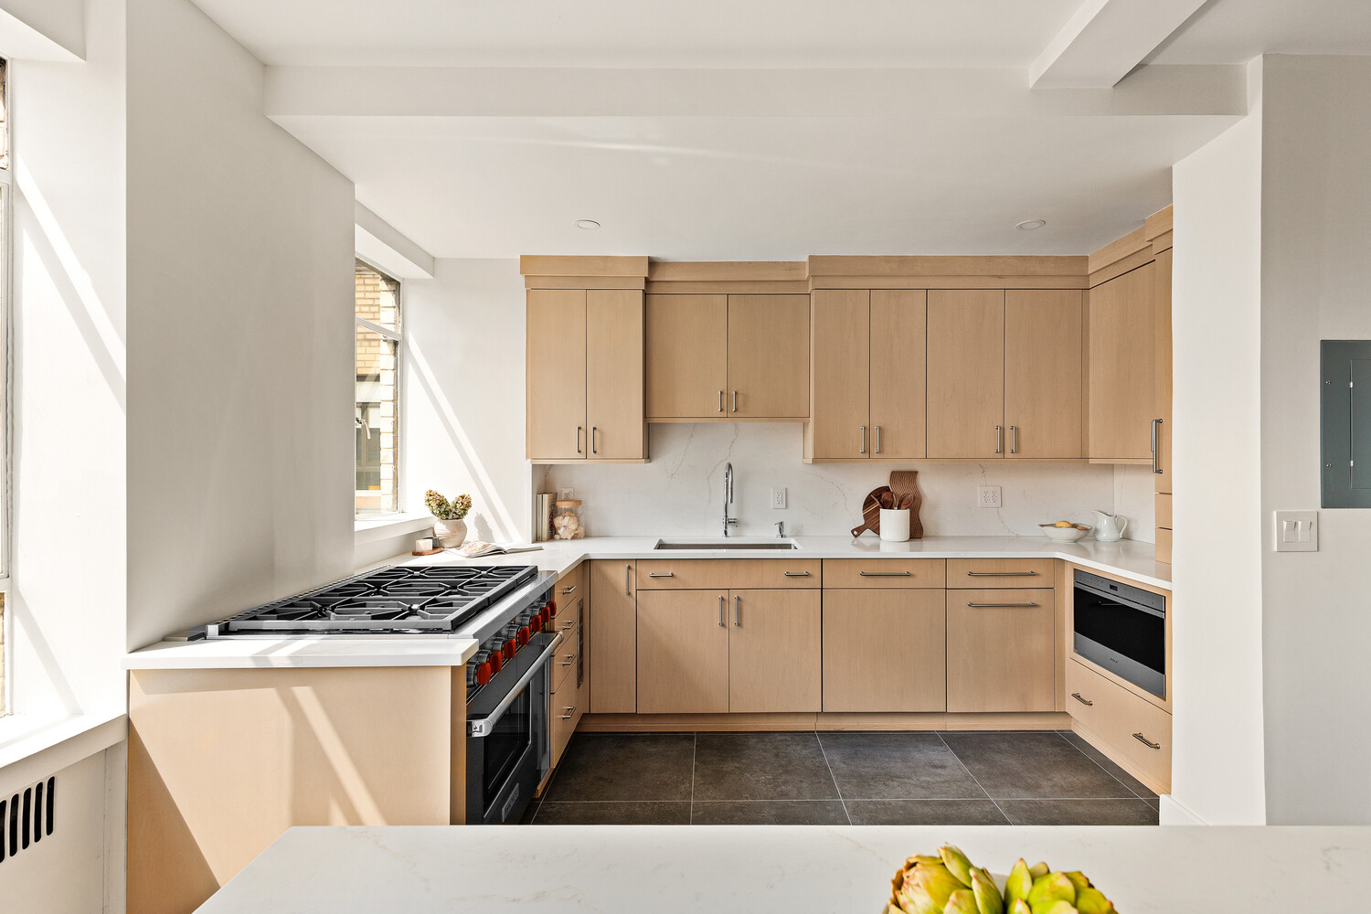
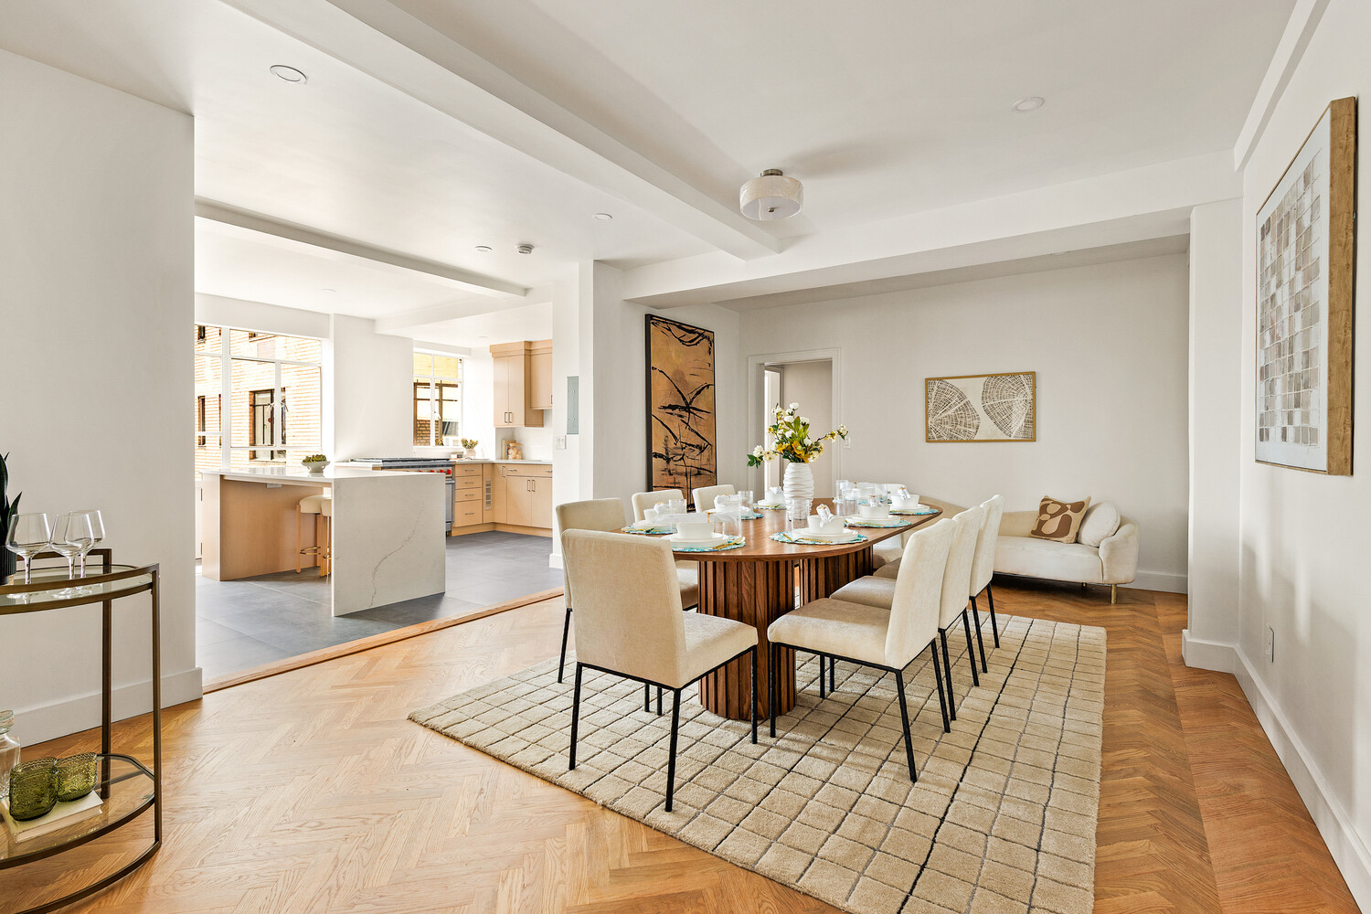
And then there is the kitchen, an absolute show stopper. At the heart of the residence is a spectacular oversized windowed kitchen, with lovely city views and abundant natural light. Custom maple cabinetry with an exceptional amount of cabinets and drawers, is paired with luxurious Calacatta Rustica quartz countertops and backsplash and a dramatic waterfall island that creates an ideal spot for casual seating or serving. Top-of-the-line appliances include a Wolf six-burner range and drawer microwave, GE stainless steel refrigerator, and Bosch dishwasher. Thoughtful details throughout include customized cutlery organizers and specially designed drawer storage for cookware and dishes. Meticulous attention was paid to every element to create a kitchen that is as beautiful as well as exceptionally functional. Adjacent to the kitchen is an enormous dining room with beamed ceilings, creating an inviting space for both elegant entertaining and relaxed family meals.
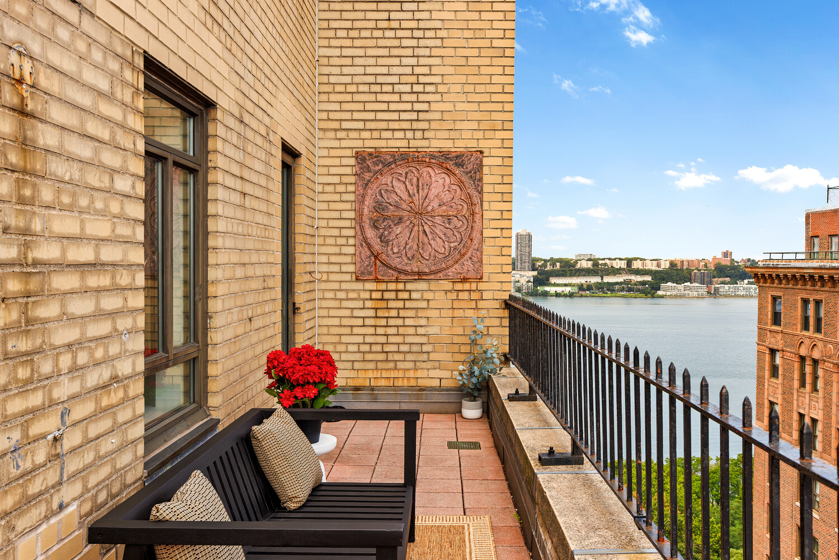
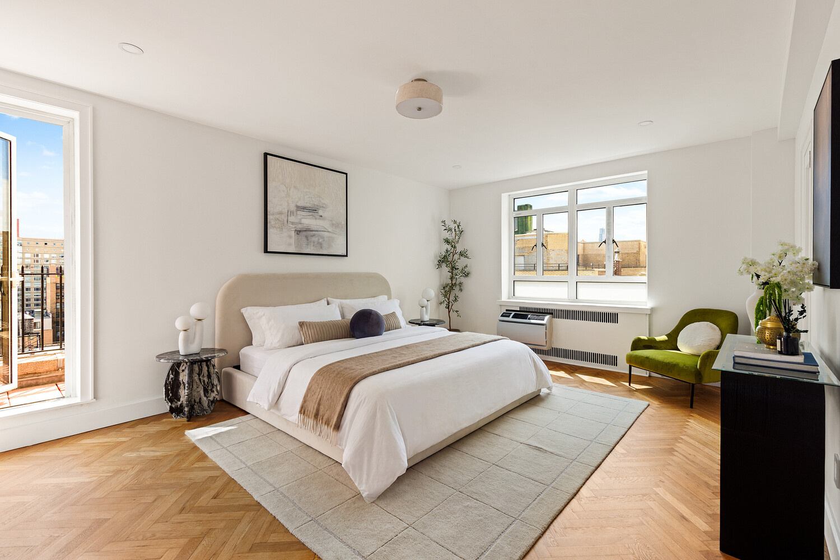
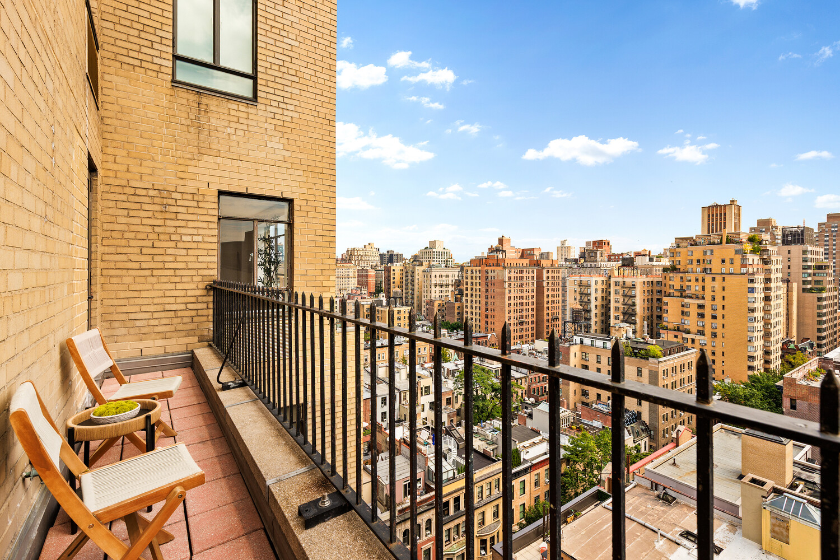
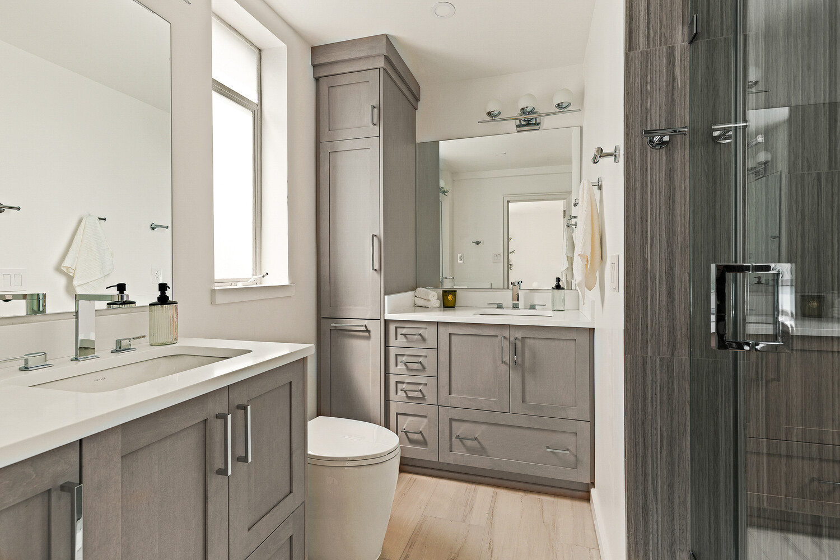
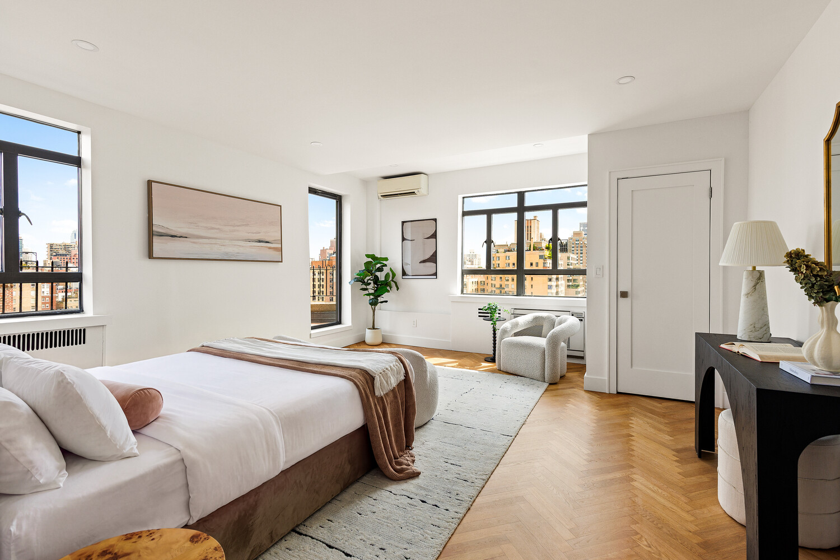
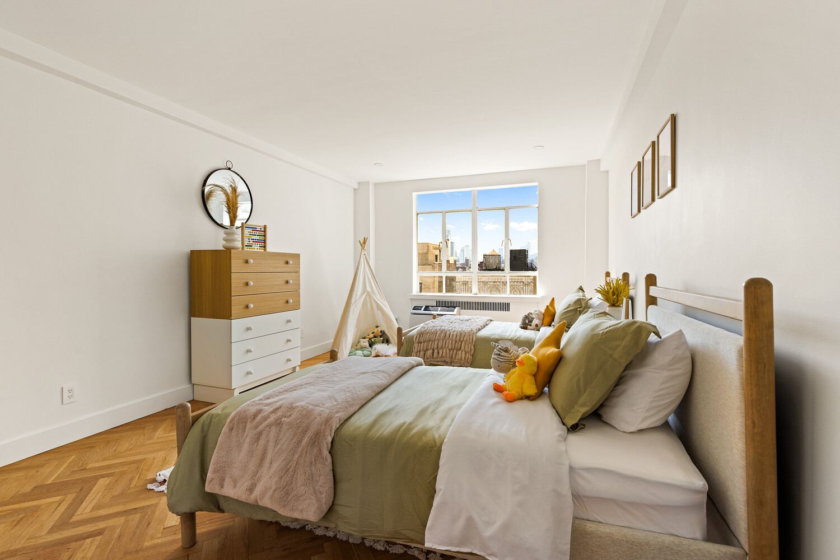
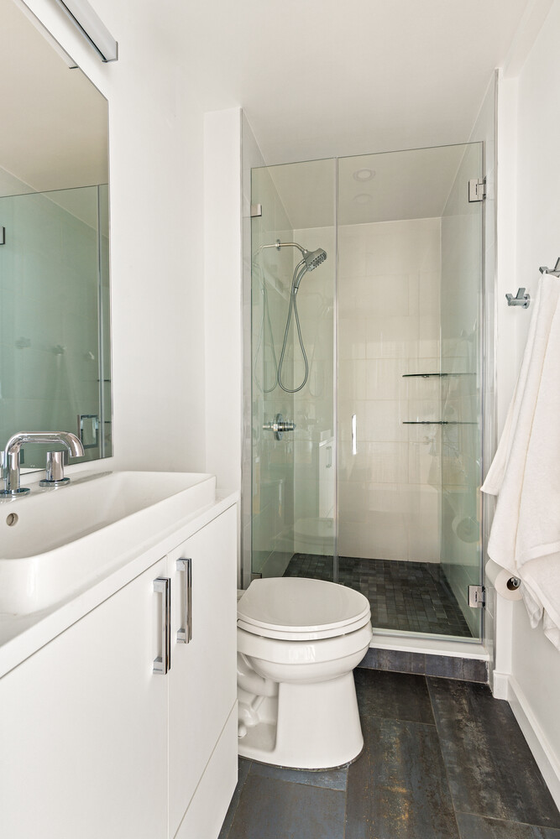
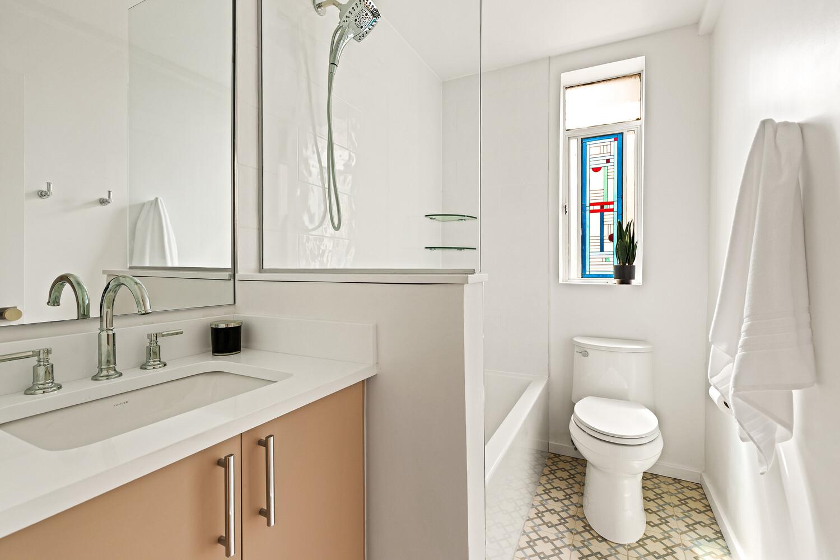
The spacious primary bedroom opens directly onto a private terrace, the perfect place to enjoy morning coffee or tea. Its luxurious ensuite windowed bathroom features two individual vanities with custom maple cabinetry and quartz countertops, a spa shower, and generous storage including a built-in hamper. Three additional bedrooms are generously proportioned and offer excellent closet space. The second full bathroom features a spa shower and beautiful porcelain tile while the third renovated bathroom, conveniently located off the fourth bedroom, is windowed and features a deep soaking tub, beautiful vanity, and elegant porcelain tile walls and floor.
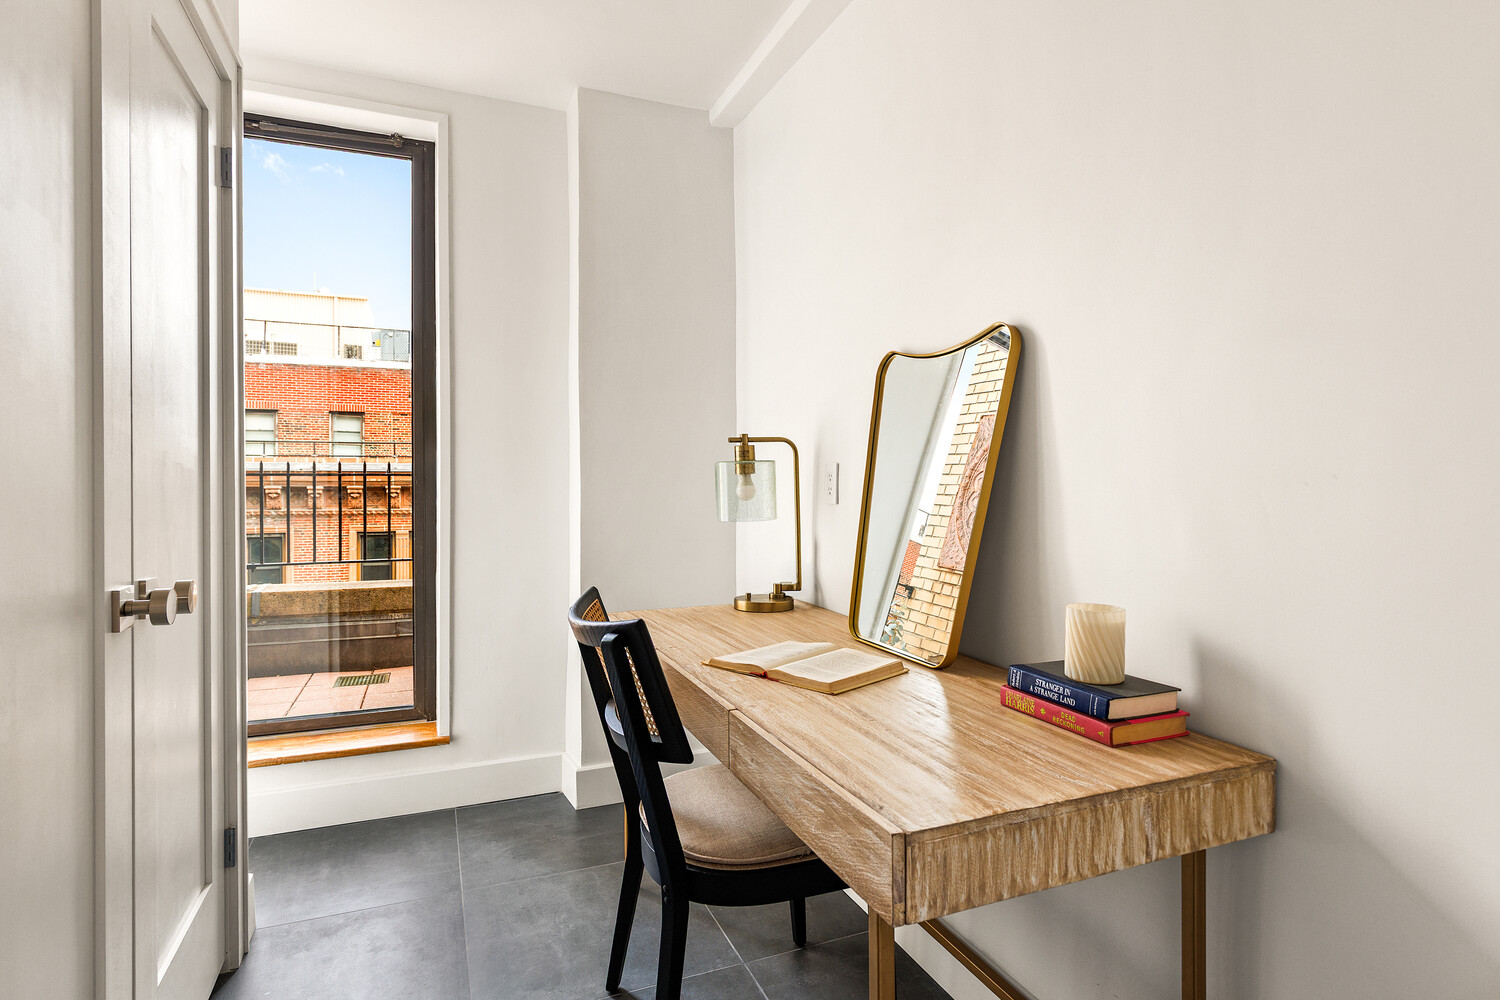
The apartment offers exceptional storage with abundant closets including generous walk-in closets . A spacious laundry room with a full-size washer and dryer and utility sink is currently staged as a home office, demonstrating its versatility. Additional improvements include new plumbing and electrical systems along with Cat6 wiring providing modern infrastructure and seamless high speed connectivity, LED downlighting, and through-the-wall air conditioning. The combination of newly renovated interiors, timeless prewar details and gracious proportions creates a home that feels both fresh and enduring.
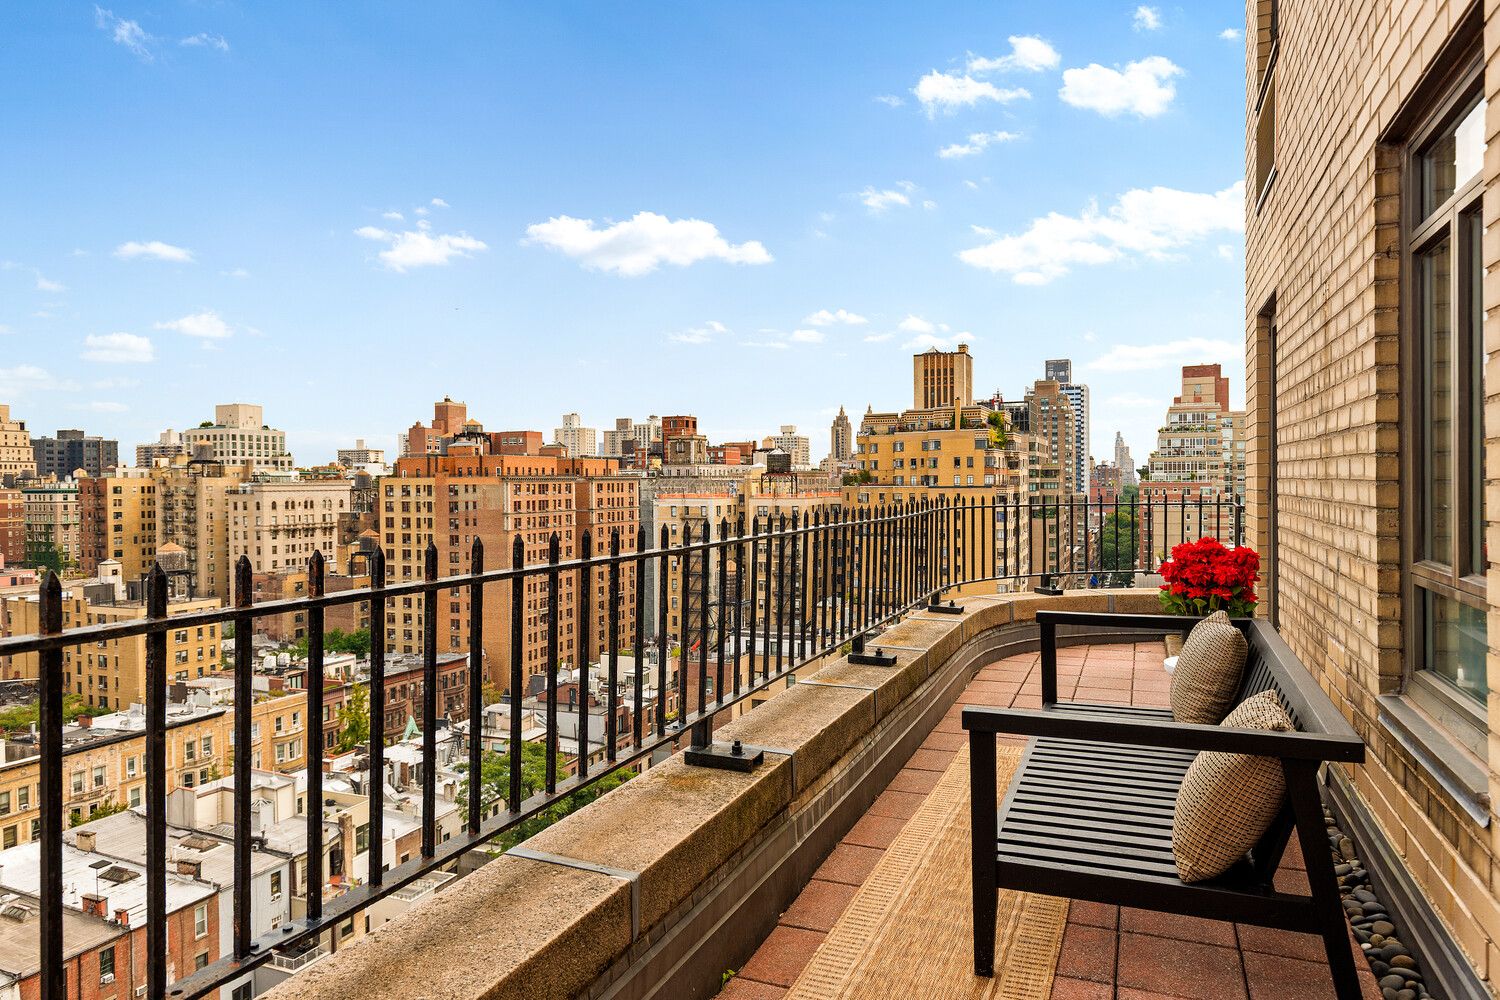
With three exposures, wonderful light, beautifully scaled rooms, two terraces, four bedrooms, three bathrooms, this home offers an extraordinary combination of indoor and outdoor living. The larger terrace provides captivating Hudson River views, while the apartment's elevated position brings expansive city views and light into the home. Fresh, sophisticated and filled with prewar character, this newly renovated residence offers a rare opportunity to enjoy a beautifully reimagined home on one of Riverside Drive's most distinguished Emery Roth cooperatives.
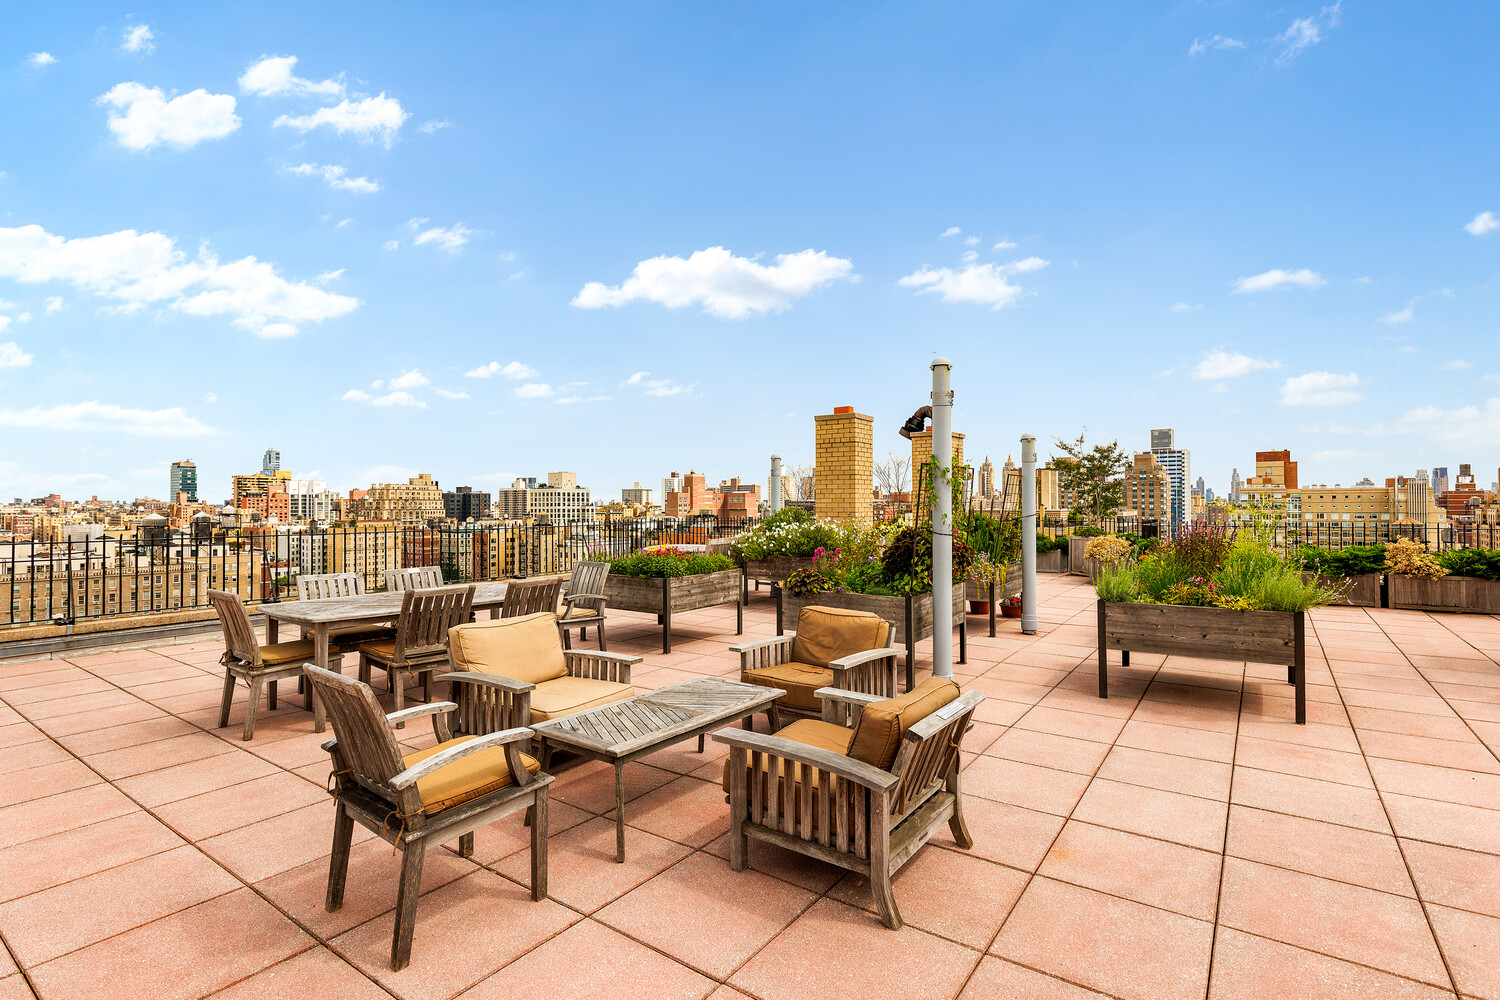

The Normandy, across from Riverside Park and the Hudson River, spans from 86th to 87th Street with two wings and separate entrances connected by a center lobby. Residents enjoy exceptional white glove service with full-time doormen at both entrances, a resident manager, and attentive porters and handymen, all of which contribute to the building's renowned hospitality and ease of living. The building also features an expansive roof deck, two gyms, a playroom, a laundry room, a bike room, and storage cages for rent. 75 percent financing is allowed as well as co-purchasing and pied-a-terre on a case by case basis. Pets are welcome. Enjoy the best of the Upper West Side with convenient access to transportation, vibrant shopping and dining, and scenic outdoor activities along the Hudson River.
Newly renovated and never lived in since renovation, this exceptional four bedroom, three bathroom home combines grand proportions and character with beautiful modern finishes, extraordinary light, and two private terraces. Perched high on the 17th floor of The Normandy, a coveted Emery Roth-designed full service-cooperative, the apartment enjoys three exposures- south, east, and north - with wonderful city views and commanding Hudson River views from the home’s larger terrace. With its gracious layout, wood-burning fireplace, fabulous new kitchen and new baths, and an extensive amount of storage, this is truly a special home that must be seen in person.
An impressive entry foyer opens to a handsome arched passageway, an elegant prewar detail, leading to a grand living room with a wood burning fireplace featuring the original fireplace surround and honed absolute granite. Two exposures fill the room with natural light, while city views add to its appeal. Beautiful oak herringbone floors bring warmth and timeless character throughout the home.
And then there is the kitchen, an absolute show stopper. At the heart of the residence is a spectacular oversized windowed kitchen, with lovely city views and abundant natural light. Custom maple cabinetry with an exceptional amount of cabinets and drawers, is paired with luxurious Calacatta Rustica quartz countertops and backsplash and a dramatic waterfall island that creates an ideal spot for casual seating or serving. Top-of-the-line appliances include a Wolf six-burner range and drawer microwave, GE stainless steel refrigerator, and Bosch dishwasher. Thoughtful details throughout include customized cutlery organizers and specially designed drawer storage for cookware and dishes. Meticulous attention was paid to every element to create a kitchen that is as beautiful as well as exceptionally functional. Adjacent to the kitchen is an enormous dining room with beamed ceilings, creating an inviting space for both elegant entertaining and relaxed family meals.
The spacious primary bedroom opens directly onto a private terrace, the perfect place to enjoy morning coffee or tea. Its luxurious ensuite windowed bathroom features two individual vanities with custom maple cabinetry and quartz countertops, a spa shower, and generous storage including a built-in hamper. Three additional bedrooms are generously proportioned and offer excellent closet space. The second full bathroom features a spa shower and beautiful porcelain tile while the third renovated bathroom, conveniently located off the fourth bedroom, is windowed and features a deep soaking tub, beautiful vanity, and elegant porcelain tile walls and floor.
The apartment offers exceptional storage with abundant closets including generous walk-in closets . A spacious laundry room with a full-size washer and dryer and utility sink is currently staged as a home office, demonstrating its versatility. Additional improvements include new plumbing and electrical systems along with Cat6 wiring providing modern infrastructure and seamless high speed connectivity, LED downlighting, and through-the-wall air conditioning. The combination of newly renovated interiors, timeless prewar details and gracious proportions creates a home that feels both fresh and enduring.
With three exposures, wonderful light, beautifully scaled rooms, two terraces, four bedrooms, three bathrooms, this home offers an extraordinary combination of indoor and outdoor living. The larger terrace provides captivating Hudson River views, while the apartment's elevated position brings expansive city views and light into the home. Fresh, sophisticated and filled with prewar character, this newly renovated residence offers a rare opportunity to enjoy a beautifully reimagined home on one of Riverside Drive's most distinguished Emery Roth cooperatives.
The Normandy, across from Riverside Park and the Hudson River, spans from 86th to 87th Street with two wings and separate entrances connected by a center lobby. Residents enjoy exceptional white glove service with full-time doormen at both entrances, a resident manager, and attentive porters and handymen, all of which contribute to the building's renowned hospitality and ease of living. The building also features an expansive roof deck, two gyms, a playroom, a laundry room, a bike room, and storage cages for rent. 75 percent financing is allowed as well as co-purchasing and pied-a-terre on a case by case basis. Pets are welcome. Enjoy the best of the Upper West Side with convenient access to transportation, vibrant shopping and dining, and scenic outdoor activities along the Hudson River.
Listing Courtesy of Coldwell Banker Warburg
Care to take a look at this property?
Apartment Features
A/C
Washer / Dryer
Outdoor
Terrace
View / Exposure
City Views
Park Views
North, East, South Exposures
Building Details [140 Riverside Drive]
Ownership
Co-op
Service Level
Full-Time Doorman
Access
Elevator
Pet Policy
Pets Allowed
Block/Lot
1248/1
Building Type
Mid-Rise
Age
Pre-War
Year Built
1938
Floors/Apts
19/247
Amenities
Bike Room
Courtyard
Fitness Facility
Garden
Laundry Room
Playroom
Private Storage
Roof Deck
Building Statistics
$ 522 APPSF
Closed Sales Data [Last 12 Months]
Mortgage Calculator in [US Dollars]

This information is not verified for authenticity or accuracy and is not guaranteed and may not reflect all real estate activity in the market.
©2026 REBNY Listing Service, Inc. All rights reserved.
All information is intended only for the Registrant’s personal, non-commercial use.
RLS Data display by BC Realty Group.
Additional building data provided by On-Line Residential [OLR].
All information furnished regarding property for sale, rental or financing is from sources deemed reliable, but no warranty or representation is made as to the accuracy thereof and same is submitted subject to errors, omissions, change of price, rental or other conditions, prior sale, lease or financing or withdrawal without notice. All dimensions are approximate. For exact dimensions, you must hire your own architect or engineer.
Listing ID: 2124094