


Ageloff Tower
172 East 4th Street, 12I
E. Greenwich Village | First Avenue & Avenue A
Rooms
3
Bedrooms
1
Bathrooms
1
Status
Active
Maintenance [Monthly]
$ 1,973
Financing Allowed
80%
Property Description
An Impeccably Renovated Top-Floor East Village One-Bedroom
A STUDY IN TEXTURE
This is a story of material and light. Nine-foot ceilings frame a home defined by warm plaster walls, whose soft, hand-finished depth gives every room elegant character. Custom steel shelving throughout provides a graphic, architectural counterpoint, made for books, art, and treasured belongings.
ABOVE THE NEIGHBORHOOD
From this height, downtown Manhattan opens up. Long-range views from the bedroom bring sky and skyline into the space, providing an ever changing backdrop that shifts with the light of the day.
KITCHEN / BATH
The updated kitchen is a study in contrast: custom stainless steel cabinetry paired with white marble counters, serious enough for culinary exploration, yet ready for entertaining. In the bathroom, limewash plaster walls create a spa-like calm, mineral in tone and finished by hand. Practical details are well considered throughout, with an in-unit washer and dryer, and generous storage.
THE BUILDING
The Art-Deco Ageloff Towers is one of the East Village's most storied buildings, designed by the brothers Joseph and Louis Shampan.
1920's Art-Deco elevator co-op with 102 apartments.
Fitness room, central laundry, playroom, bike storage, elevators, and in-building storage.
Pets, in-unit washer & dryers, and subletting (with approval).
Live in superintendent
THE LOCATION
In the East Village, the city feels layered, creative, and vibrant. Historic architecture, tree-lined streets, and a long tradition of top restaurants, music, and inspired art define a neighborhood that is fully alive with possibility.
An Impeccably Renovated Top-Floor East Village One-Bedroom
A STUDY IN TEXTURE
This is a story of material and light. Nine-foot ceilings frame a home defined by warm plaster walls, whose soft, hand-finished depth gives every room elegant character. Custom steel shelving throughout provides a graphic, architectural counterpoint, made for books, art, and treasured belongings.
ABOVE THE NEIGHBORHOOD
From this height, downtown Manhattan opens up. Long-range views from the bedroom bring sky and skyline into the space, providing an ever changing backdrop that shifts with the light of the day.
KITCHEN / BATH
The updated kitchen is a study in contrast: custom stainless steel cabinetry paired with white marble counters, serious enough for culinary exploration, yet ready for entertaining. In the bathroom, limewash plaster walls create a spa-like calm, mineral in tone and finished by hand. Practical details are well considered throughout, with an in-unit washer and dryer, and generous storage.
THE BUILDING
The Art-Deco Ageloff Towers is one of the East Village's most storied buildings, designed by the brothers Joseph and Louis Shampan.
1920's Art-Deco elevator co-op with 102 apartments.
Fitness room, central laundry, playroom, bike storage, elevators, and in-building storage.
Pets, in-unit washer & dryers, and subletting (with approval).
Live in superintendent
THE LOCATION
In the East Village, the city feels layered, creative, and vibrant. Historic architecture, tree-lined streets, and a long tradition of top restaurants, music, and inspired art define a neighborhood that is fully alive with possibility.
Listing Courtesy of Compass
Care to take a look at this property?
Apartment Features
A/C
View / Exposure
City Views
West Exposure
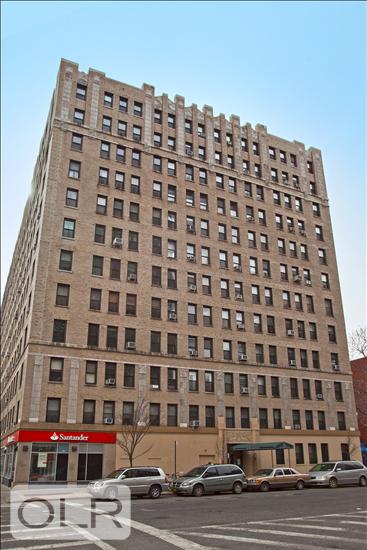
Building Details [172 East 4th Street]
Ownership
Co-op
Service Level
Part-Time Doorman
Access
Elevator
Pet Policy
Pets Allowed
Block/Lot
431/25
Building Type
Mid-Rise
Age
Pre-War
Year Built
1930
Floors/Apts
12/101
Amenities
Bike Room
Fitness Facility
Laundry Room
Playroom
Private Storage
Roof Deck
Building Statistics
$ 1,039 APPSF
Closed Sales Data [Last 12 Months]
Mortgage Calculator in [US Dollars]

This information is not verified for authenticity or accuracy and is not guaranteed and may not reflect all real estate activity in the market.
©2026 REBNY Listing Service, Inc. All rights reserved.
All information is intended only for the Registrant’s personal, non-commercial use.
RLS Data display by BC Realty Group.
Additional building data provided by On-Line Residential [OLR].
All information furnished regarding property for sale, rental or financing is from sources deemed reliable, but no warranty or representation is made as to the accuracy thereof and same is submitted subject to errors, omissions, change of price, rental or other conditions, prior sale, lease or financing or withdrawal without notice. All dimensions are approximate. For exact dimensions, you must hire your own architect or engineer.
Listing ID: 2203760