
Ocean 24 Condominium
379 Ocean Parkway, PHB
Kensington | Avenue C & Cortelyou Road
Rooms
4
Bedrooms
2
Bathrooms
2
Status
Active
Real Estate Taxes
[Monthly]
$ 1,400
Common Charges [Monthly]
$ 530
ASF/ASM
1,157/107
Property Description
SPONSOR INCENTIVES: $10,000 CLOSING CREDIT
FIRST YEAR OF COMMON CHARGES PAID BY SPONSOR
JUST A FEW REMAINING RESIDENCES IN THIS BEAUTIFUL NEW DEVELOPMENT
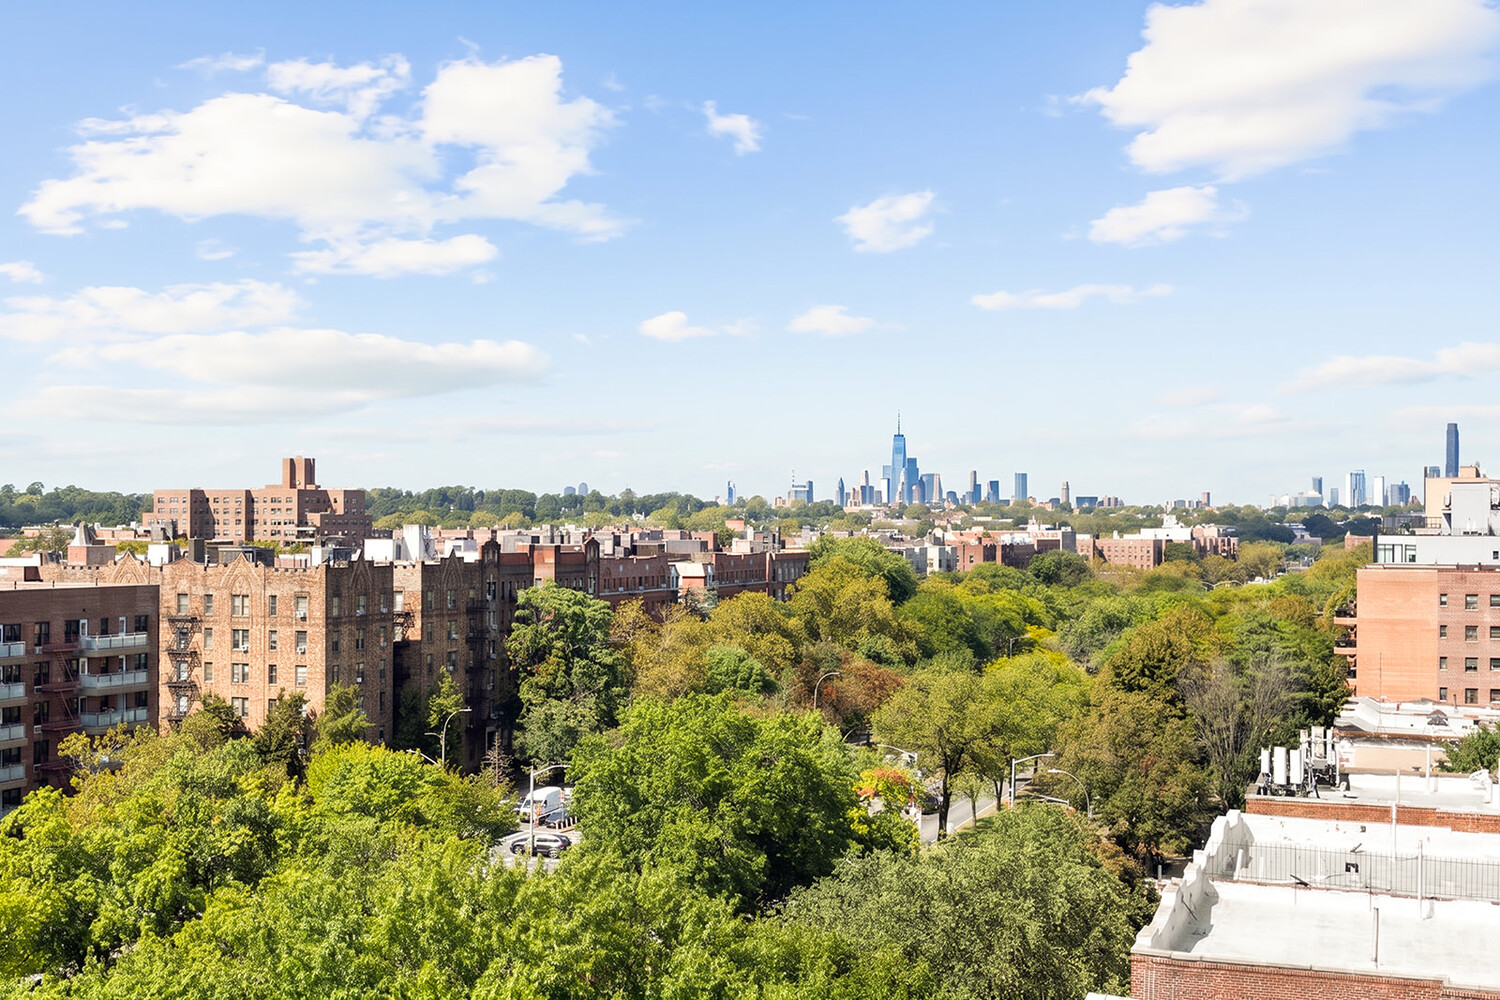
Welcome to Penthouse B at 379 Ocean Parkway, where thoughtful design, exceptional indoor-outdoor living, and breathtaking skyline views come together to create a truly special residence.
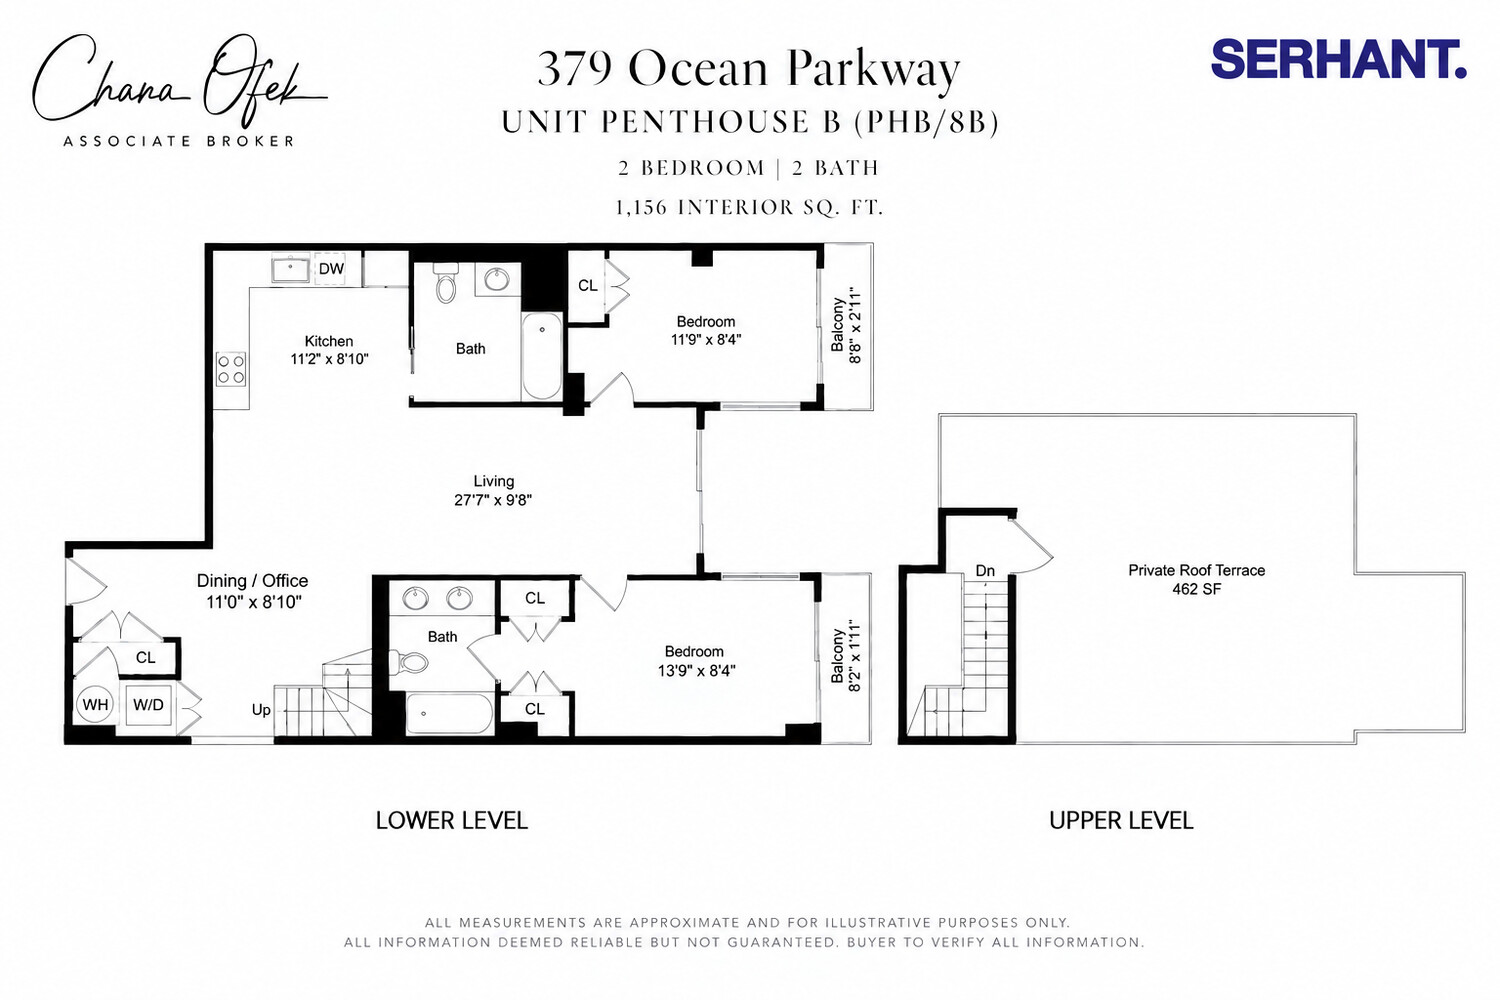
This beautifully designed two-bedroom, two-bathroom penthouse offers an expansive open layout, two private balconies, and an extraordinary private rooftop terrace of nearly 500 square feet.
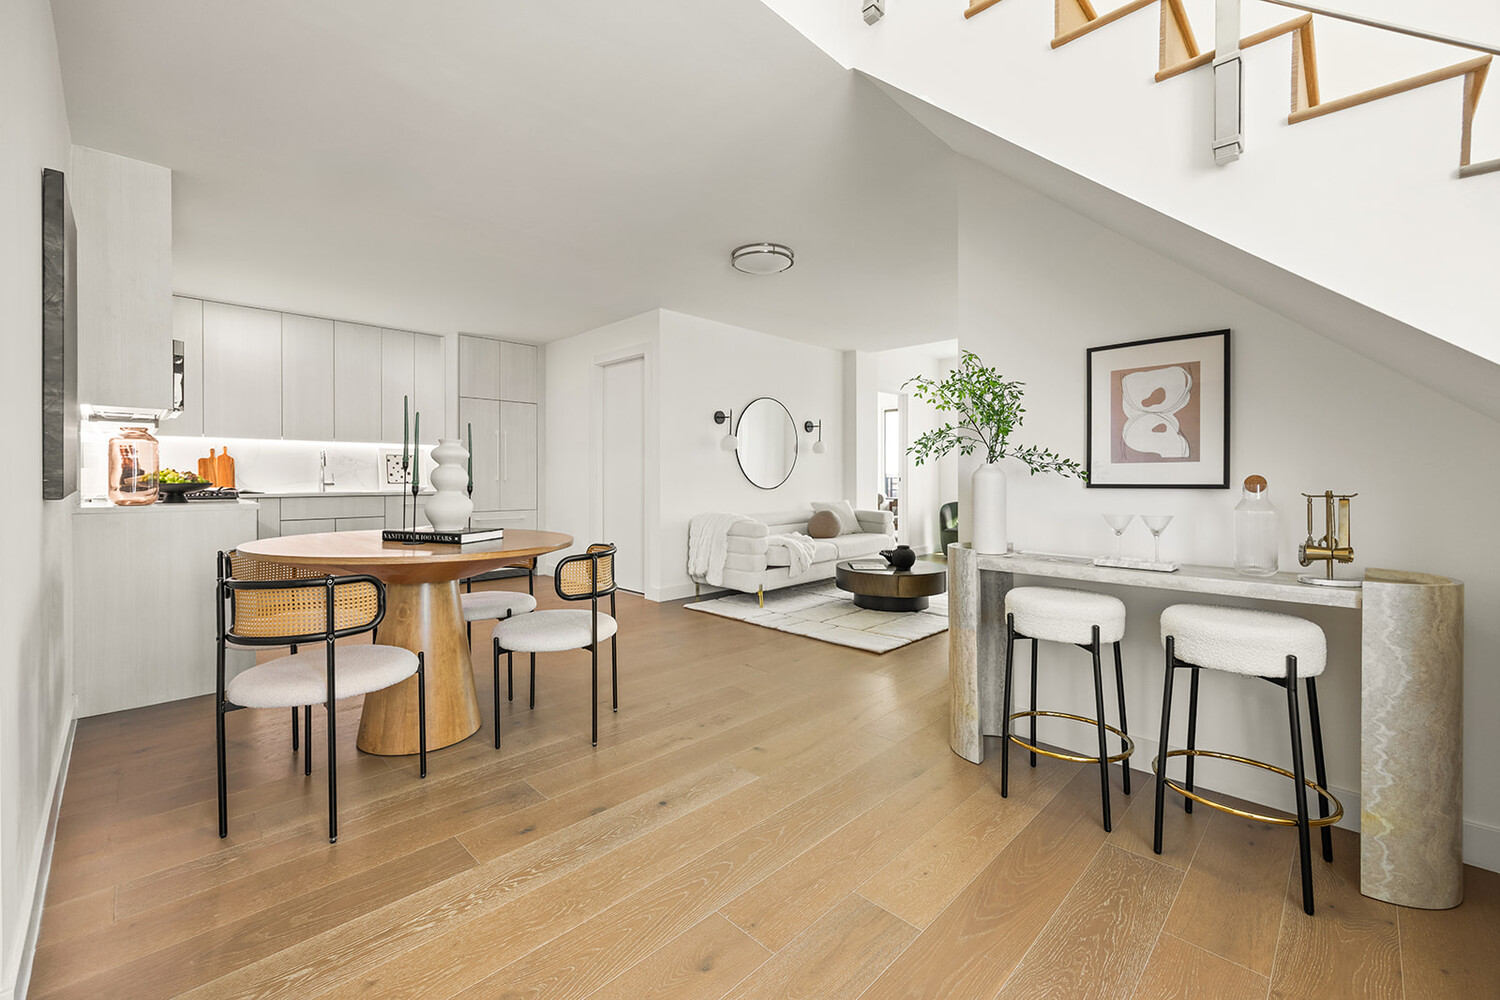
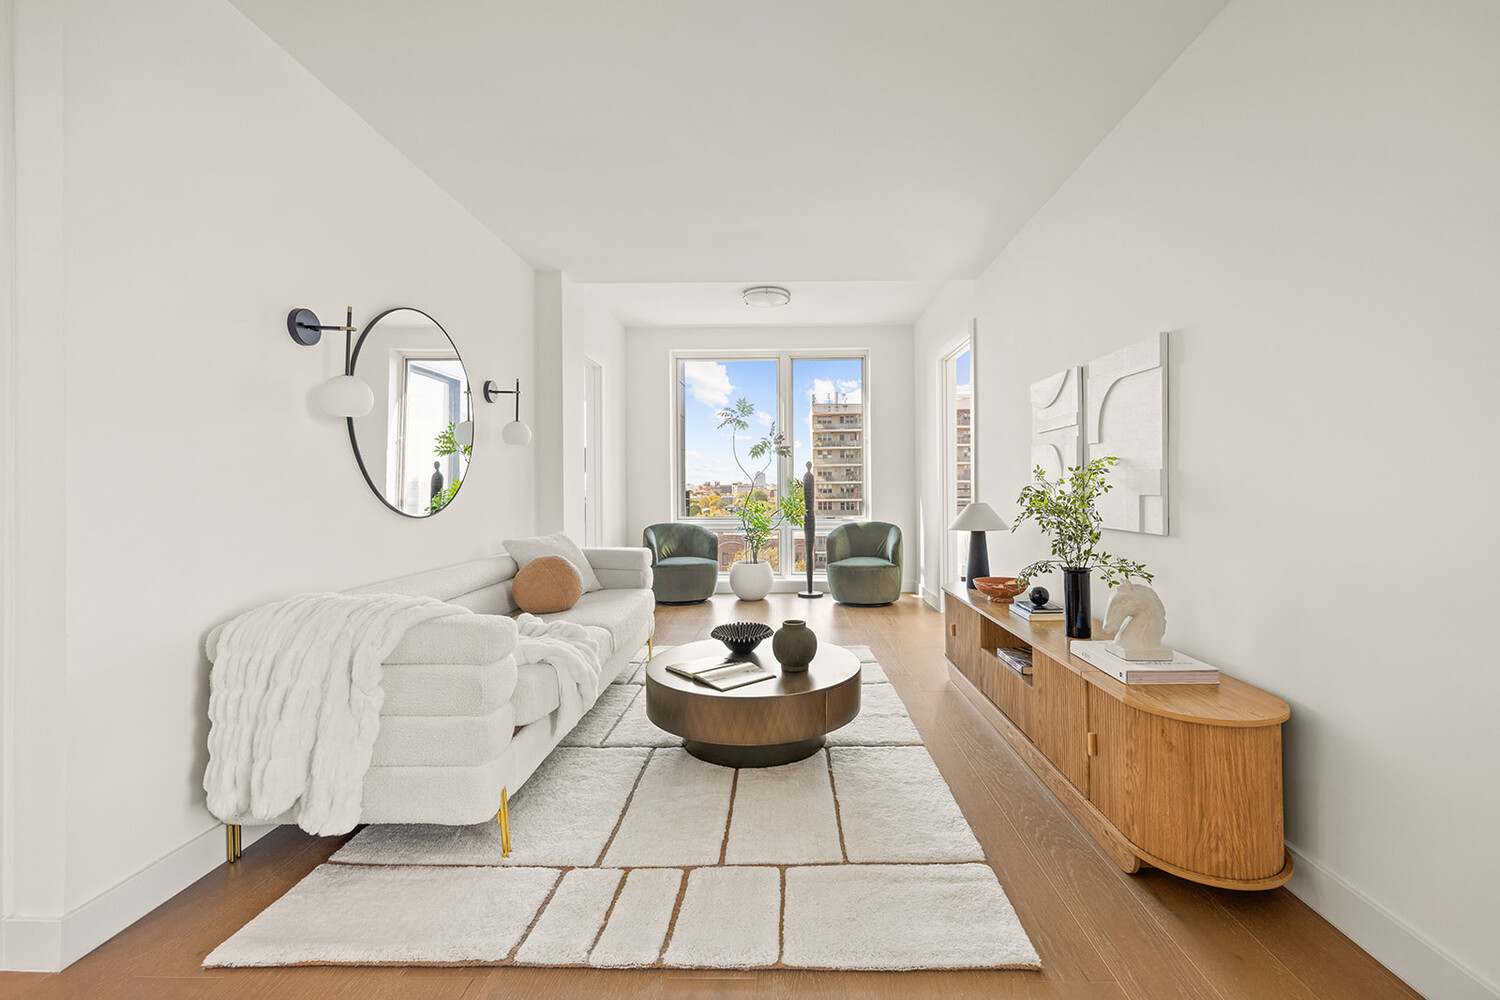
What makes this residence so unique is the flexibility of its living space. The expansive open-concept living and dining area offers endless possibilities for creating a home that reflects your individual style and lifestyle.
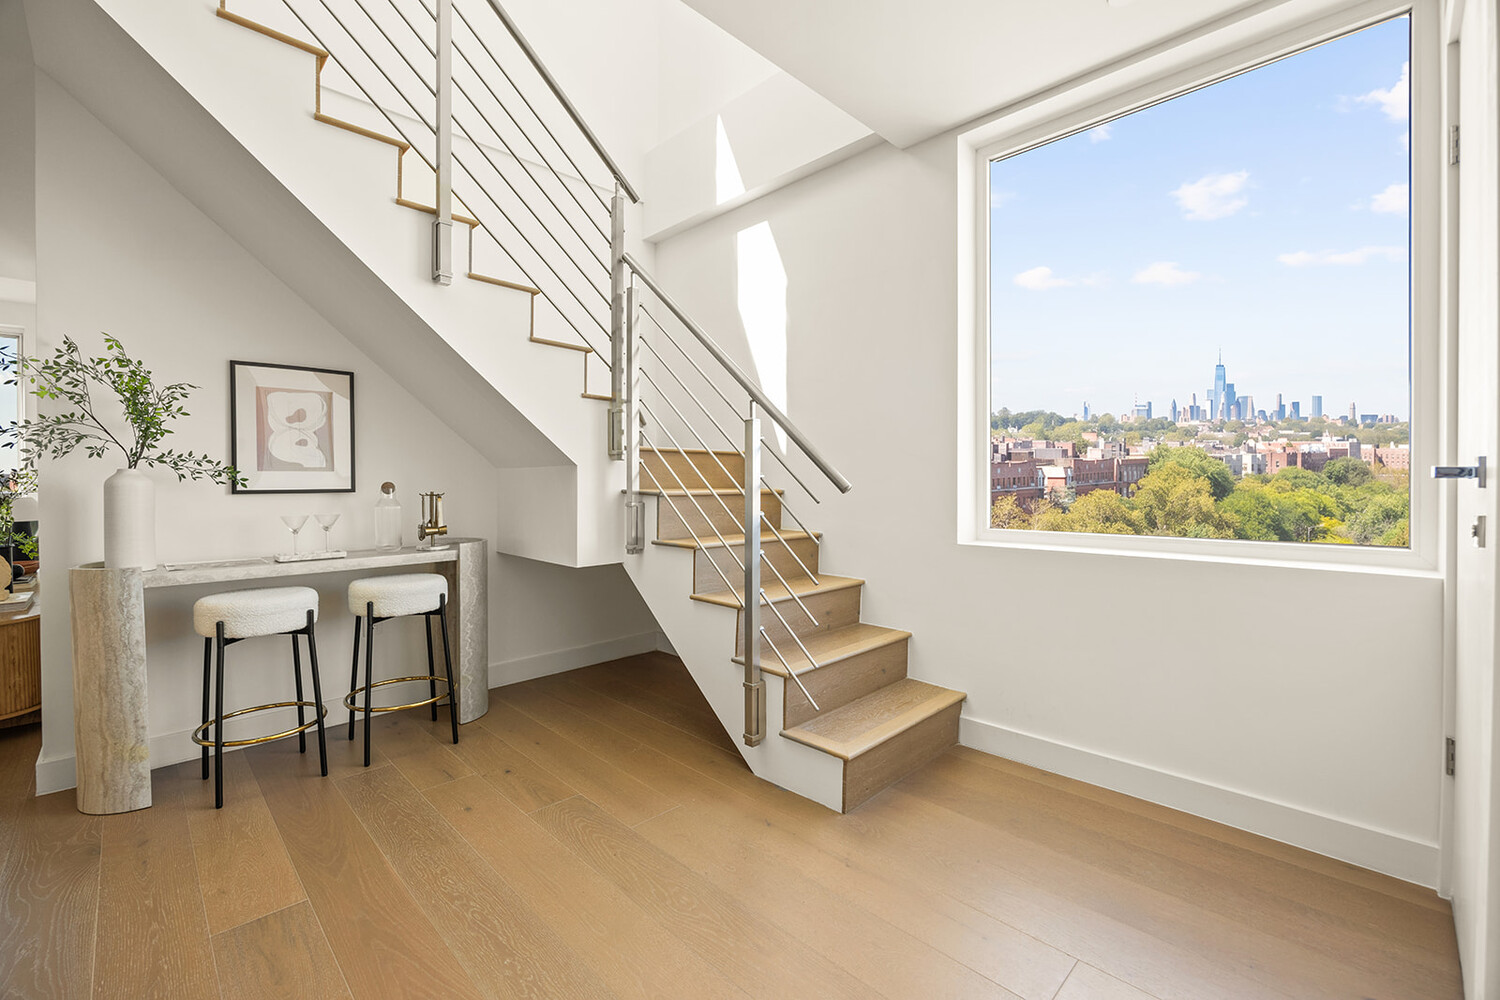
One of the most captivating features is a beautiful, sun-filled nook framed by an oversized window overlooking the Manhattan skyline. Imagine transforming this space into an intimate dining area, a sophisticated home office, a stylish bar, or your own personal retreat. Alternatively, create your dining area within the main living space and design this special corner entirely around your needs.
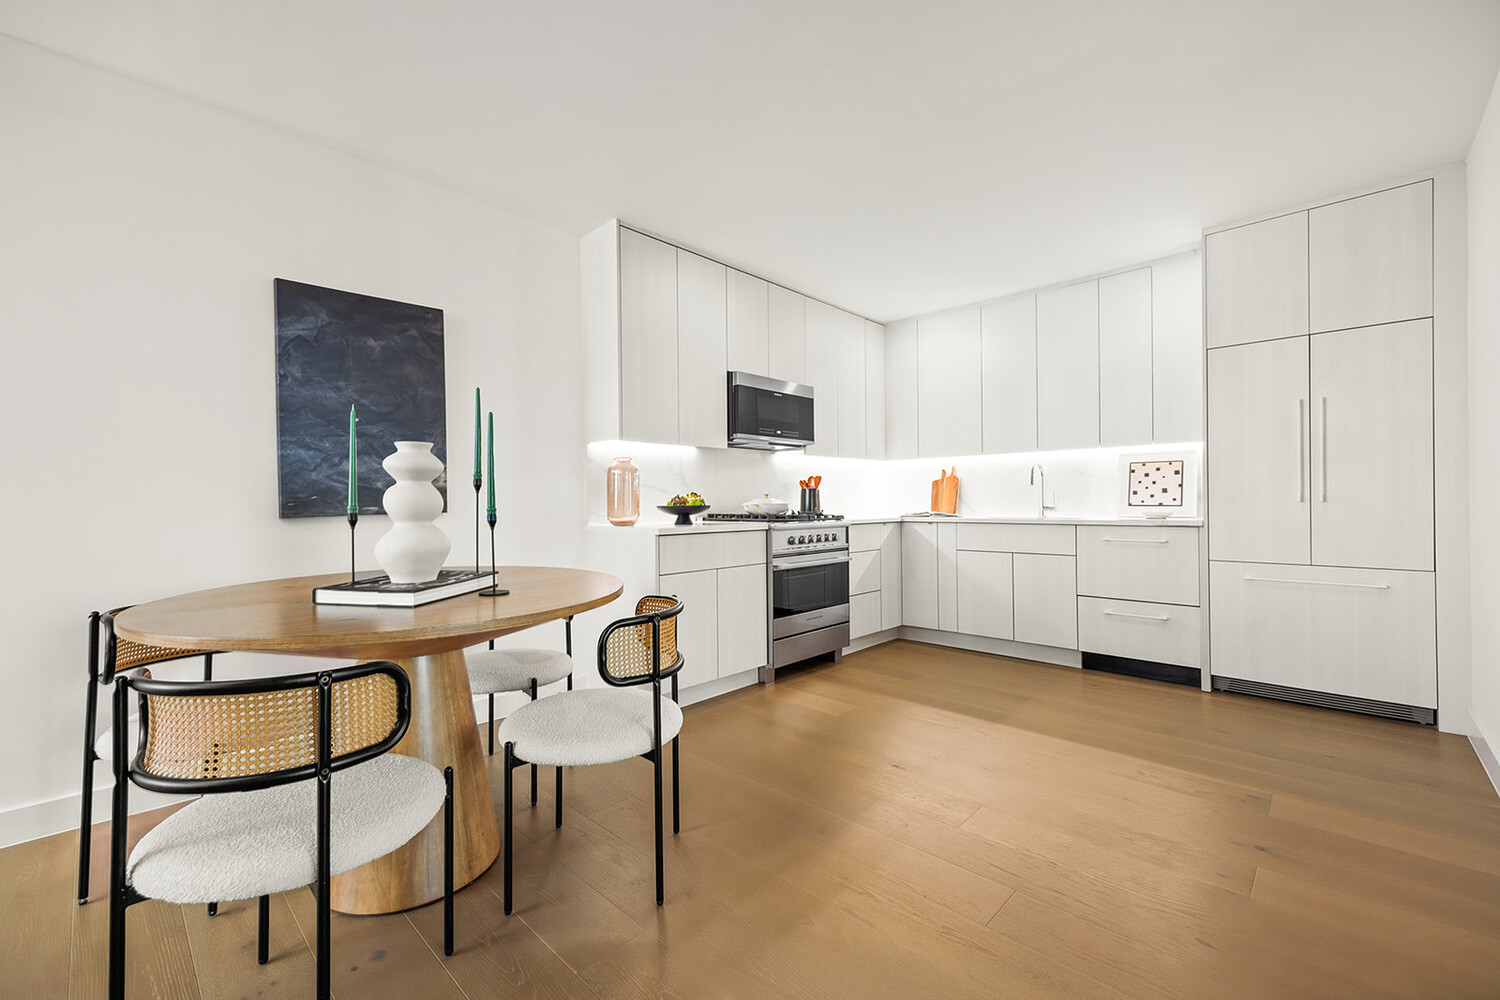
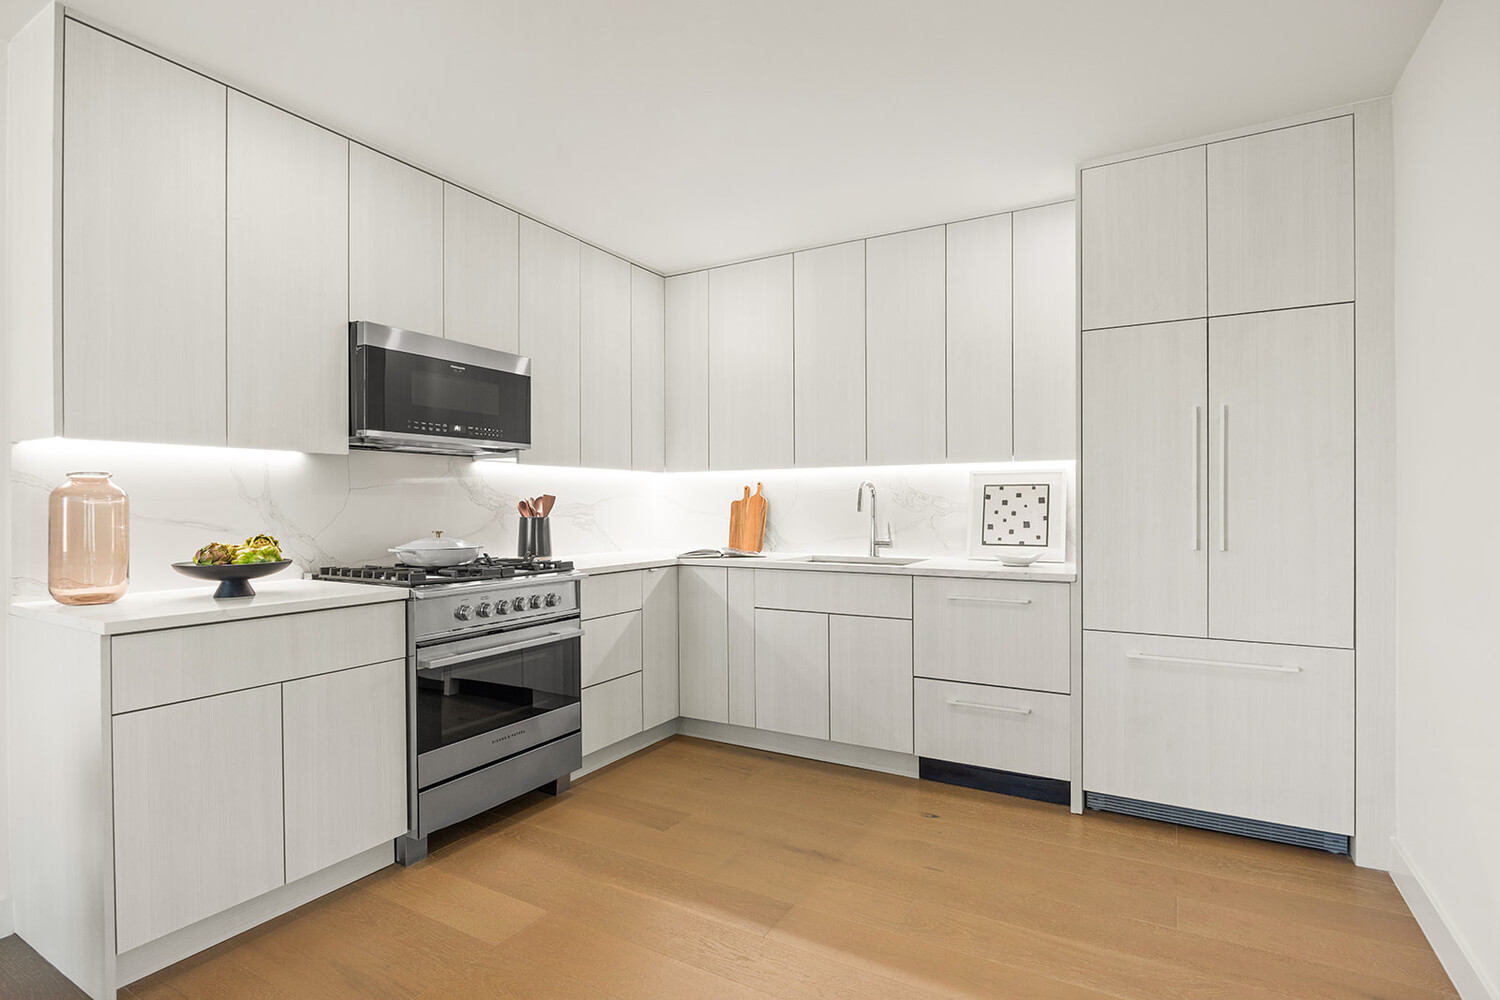
The beautifully appointed kitchen features sleek custom cabinetry, elegant stone countertops, an illuminated backsplash, and a premium suite of designer appliances by Fisher & Paykel, including a gas oven and stovetop, double dishwasher drawers, and a microwave. Thoughtfully designed for both everyday living and entertaining, the kitchen combines sophisticated style with exceptional functionality.
For added convenience, the residence also features an in-unit washer and dryer.
Wide-plank, soundproof white oak flooring and floor-to-ceiling, soundproof Pella windows enhance the residence's sophisticated design. This exceptional feature creates a peaceful, quiet interior, effectively blocking out the sounds of Ocean Parkway while allowing abundant natural light to fill the home. High ceilings, and central heating and cooling, offer the perfect balance of elegance, comfort, and tranquility.
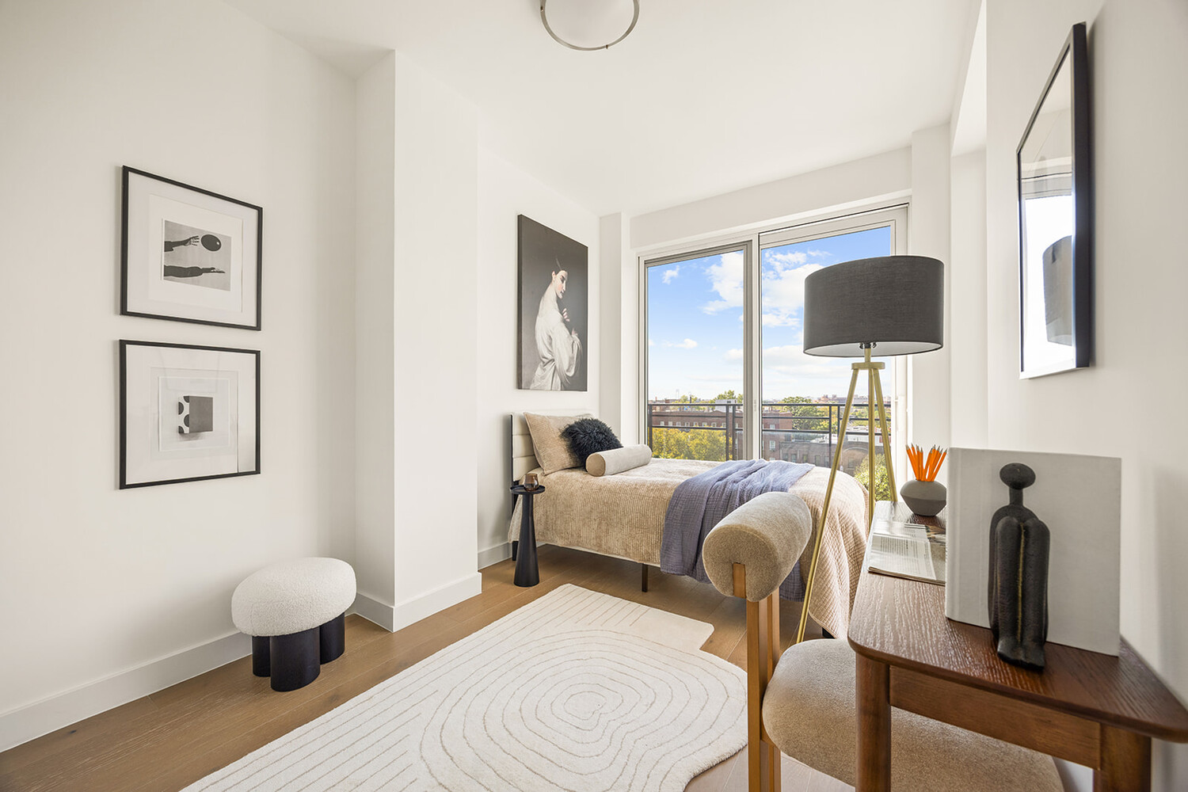
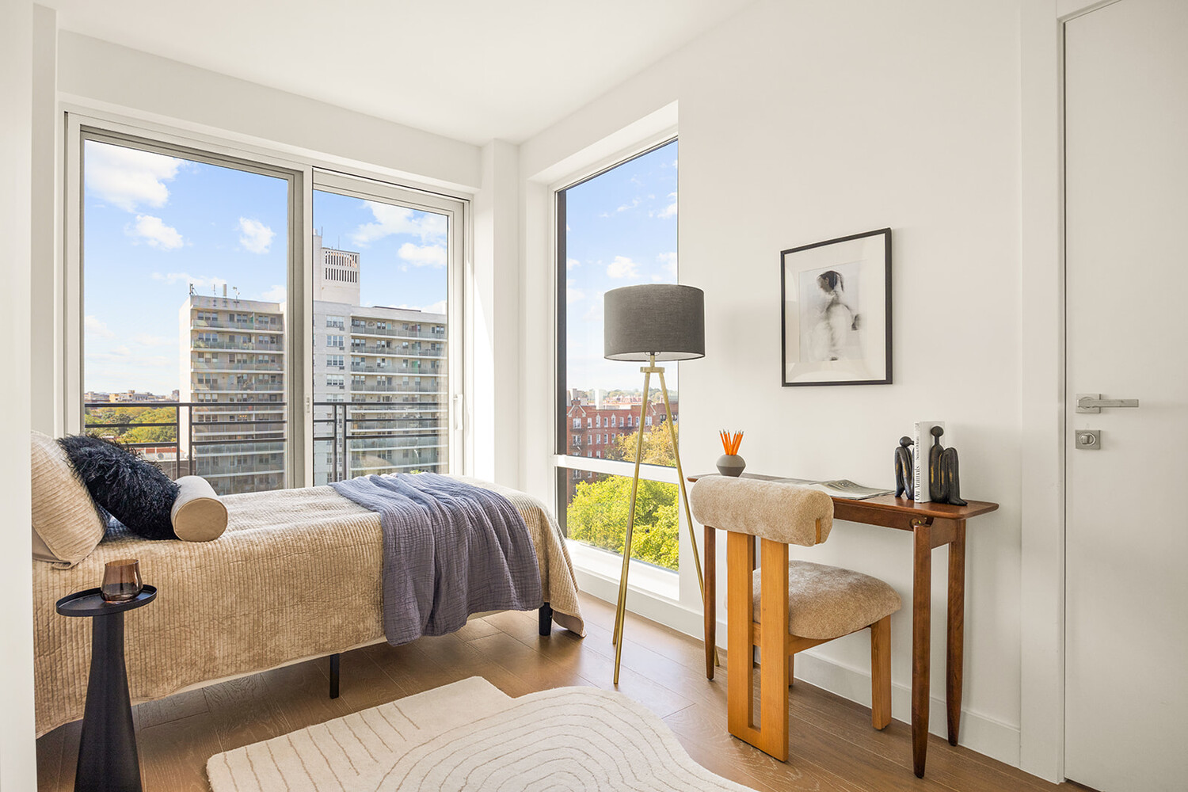
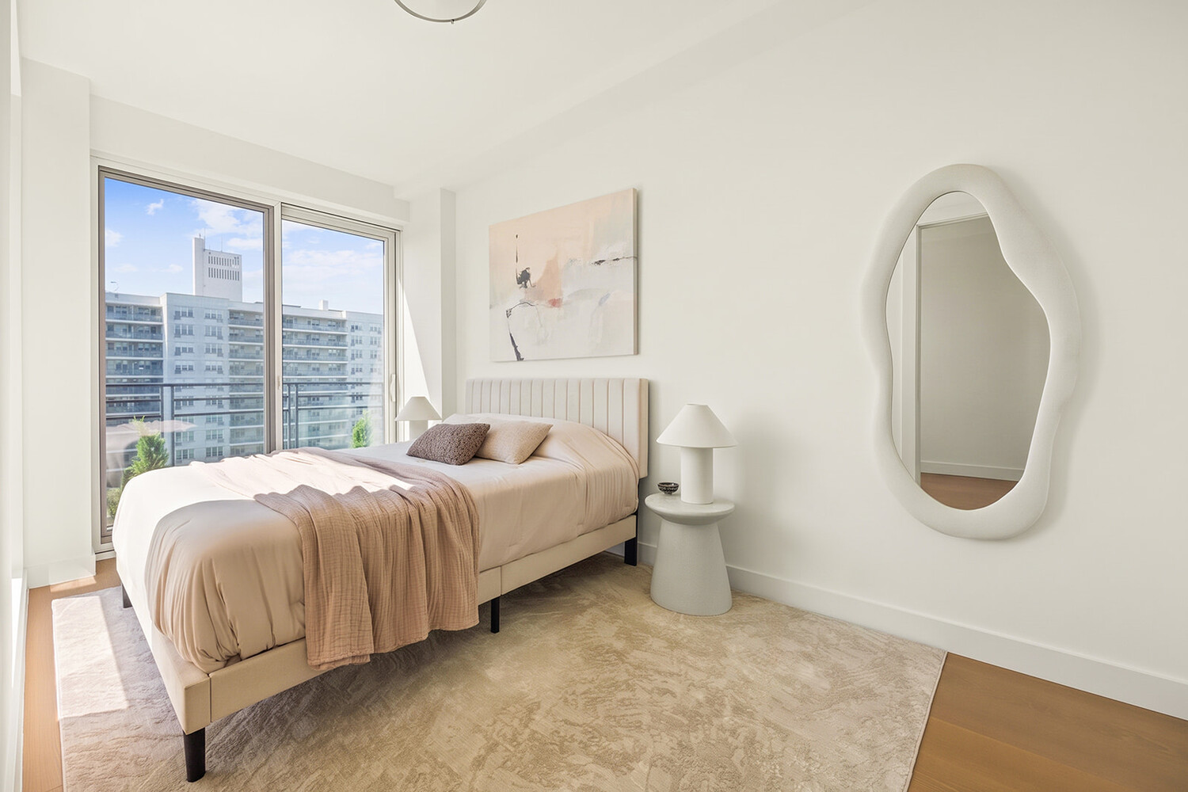
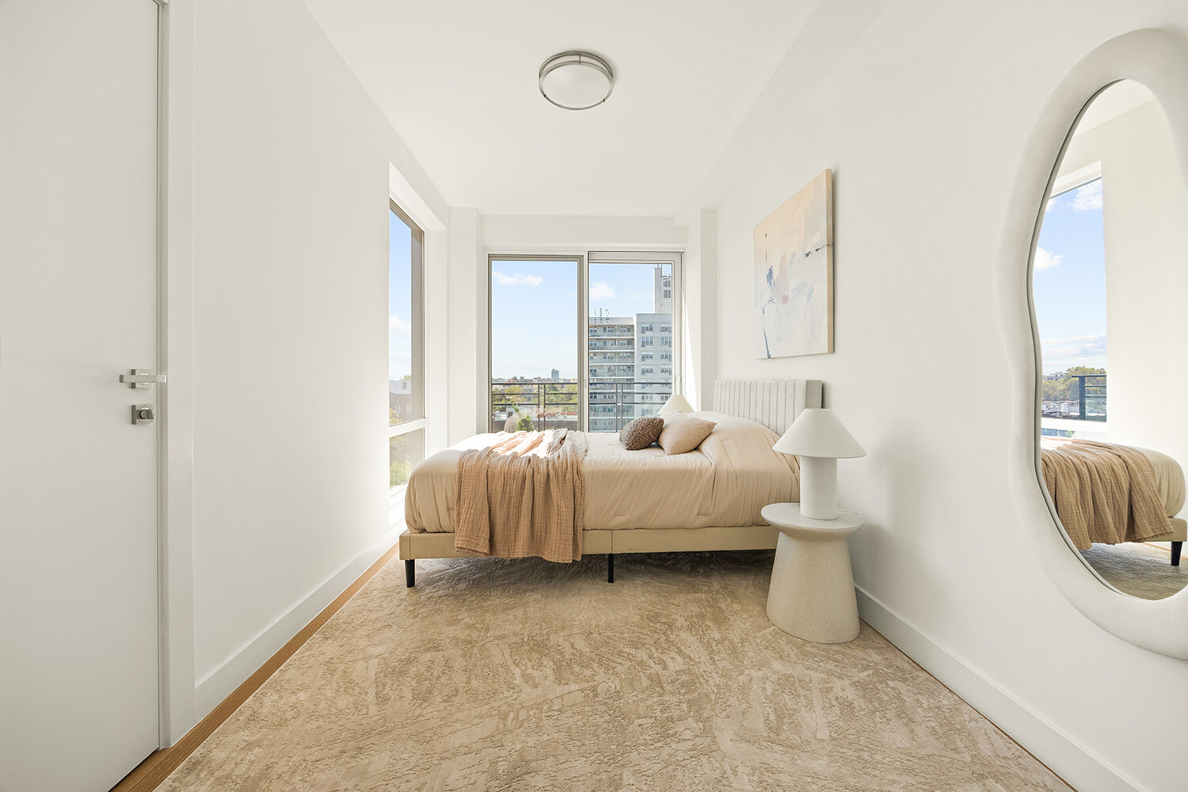
Both generously proportioned bedrooms offer their own private balconies, creating personal outdoor retreats where you can enjoy fresh air, natural light, and a quiet moment to yourself.
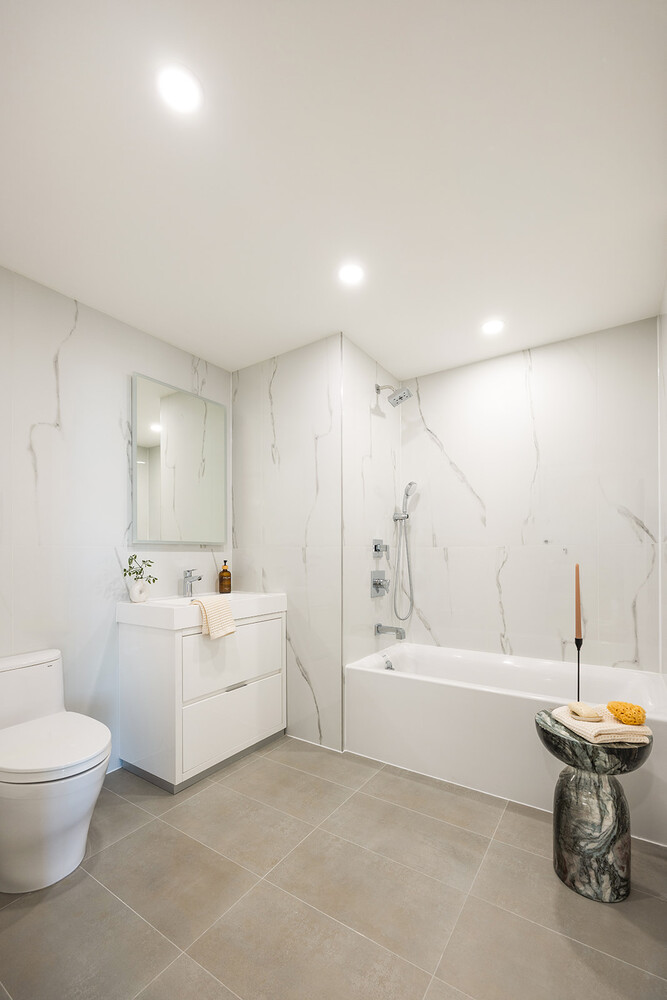
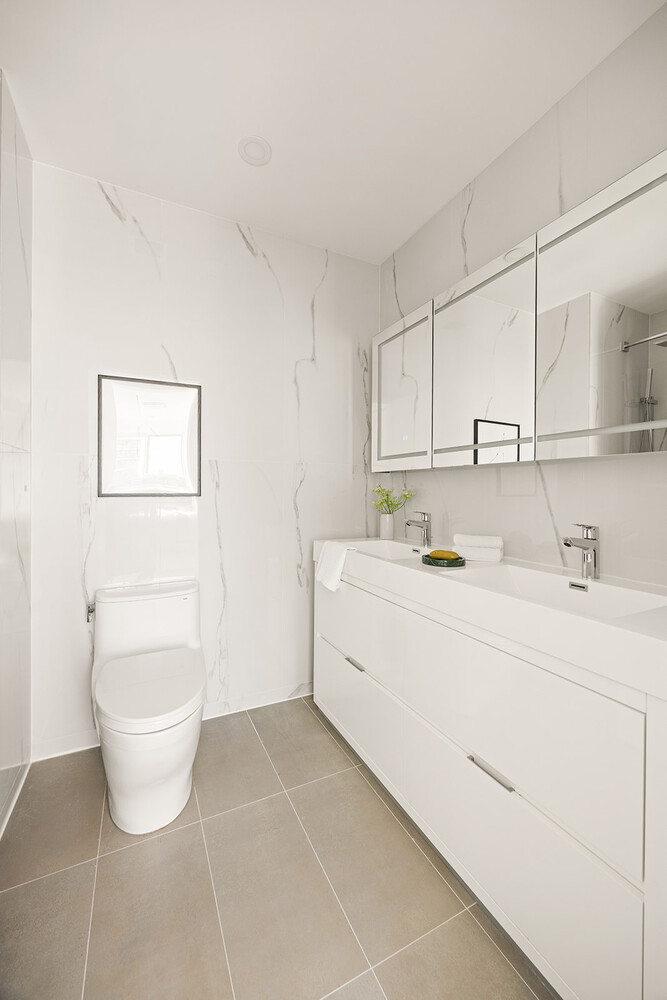
The primary suite features a beautifully finished en-suite bathroom, while a second full bathroom offers additional comfort and convenience.
Your Own Private Rooftop Retreat
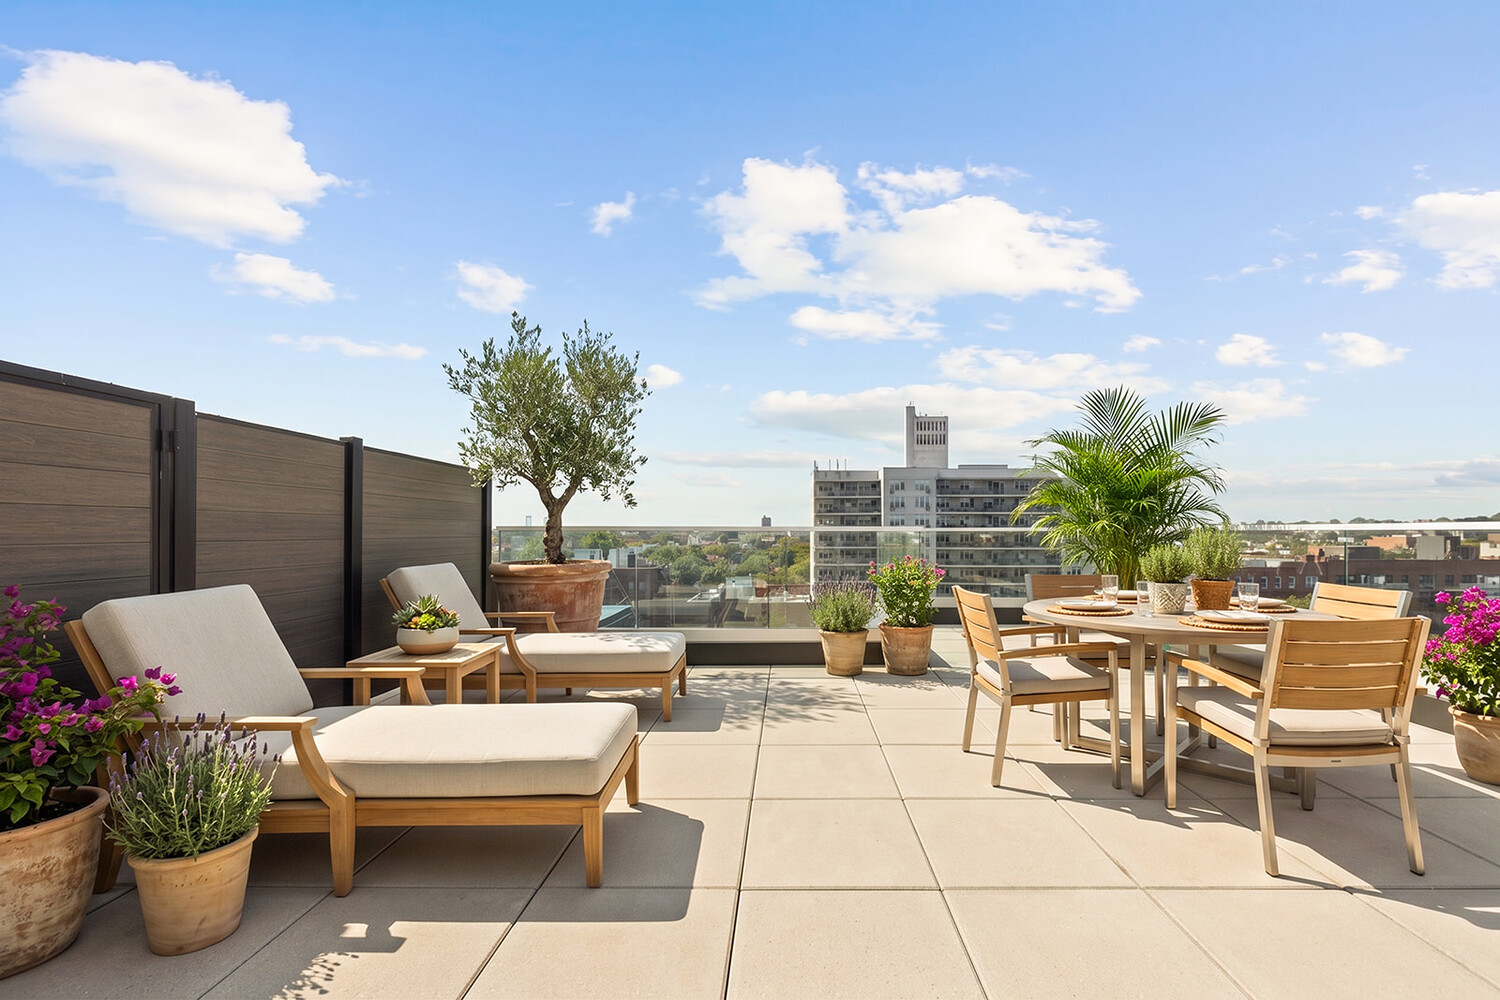
An interior staircase leads to your exclusive private rooftop terrace, offering nearly 500 square feet of outdoor living space with sweeping views of the Brooklyn and Manhattan skylines.
The possibilities are endless, from creating an elegant outdoor lounge and dining area to designing a peaceful retreat above the city.
AN EXCEPTIONAL FEATURE: THE ELEVATOR PROVIDES DIRECT ACCESS TO THE ROOFTOP LEVEL, ALLOWING GUESTS TO REACH YOUR PRIVATE TERRACE WITHOUT PASSING THROUGH YOUR RESIDENCE.
The Building

379 Ocean Parkway is a boutique new-development condominium offering a thoughtfully curated collection of contemporary residences and desirable amenities.
Residents enjoy a beautifully designed lobby, virtual doorman, fitness center, landscaped communal rooftop terrace, indoor parking garage with a few remaining parking spaces available, and complimentary bicycle storage.
The Neighborhood
Perfectly situated along the beautiful, tree-lined Ocean Parkway corridor, where you can enjoy a morning jog or a scenic bike ride to Prospect Park, this residence offers a wonderful balance of neighborhood charm and convenient city living.
Enjoy easy access to the vibrant dining, shopping, cafés, parks, and neighborhood conveniences of Kensington, Ditmas Park, Windsor Terrace and Park Slope. Local markets, restaurants, and every day essentials are within easy reach, while nearby F,G, and Q trains provide convenient connections throughout Bk and into Manhattan.
Schedule your private showing today and discover the possibilities of Penthouse B
Hide full description
SPONSOR INCENTIVES: $10,000 CLOSING CREDIT
FIRST YEAR OF COMMON CHARGES PAID BY SPONSOR
JUST A FEW REMAINING RESIDENCES IN THIS BEAUTIFUL NEW DEVELOPMENT
Welcome to Penthouse B at 379 Ocean Parkway, where thoughtful design, exceptional indoor-outdoor living, and breathtaking skyline views come together to create a truly special residence.
This beautifully designed two-bedroom, two-bathroom penthouse offers an expansive open layout, two private balconies, and an extraordinary private rooftop terrace of nearly 500 square feet.
What makes this residence so unique is the flexibility of its living space. The expansive open-concept living and dining area offers endless possibilities for creating a home that reflects your individual style and lifestyle.
One of the most captivating features is a beautiful, sun-filled nook framed by an oversized window overlooking the Manhattan skyline. Imagine transforming this space into an intimate dining area, a sophisticated home office, a stylish bar, or your own personal retreat. Alternatively, create your dining area within the main living space and design this special corner entirely around your needs.
The beautifully appointed kitchen features sleek custom cabinetry, elegant stone countertops, an illuminated backsplash, and a premium suite of designer appliances by Fisher & Paykel, including a gas oven and stovetop, double dishwasher drawers, and a microwave. Thoughtfully designed for both everyday living and entertaining, the kitchen combines sophisticated style with exceptional functionality.
For added convenience, the residence also features an in-unit washer and dryer.
Wide-plank, soundproof white oak flooring and floor-to-ceiling, soundproof Pella windows enhance the residence's sophisticated design. This exceptional feature creates a peaceful, quiet interior, effectively blocking out the sounds of Ocean Parkway while allowing abundant natural light to fill the home. High ceilings, and central heating and cooling, offer the perfect balance of elegance, comfort, and tranquility.
Both generously proportioned bedrooms offer their own private balconies, creating personal outdoor retreats where you can enjoy fresh air, natural light, and a quiet moment to yourself.
The primary suite features a beautifully finished en-suite bathroom, while a second full bathroom offers additional comfort and convenience.
Your Own Private Rooftop Retreat
An interior staircase leads to your exclusive private rooftop terrace, offering nearly 500 square feet of outdoor living space with sweeping views of the Brooklyn and Manhattan skylines.
The possibilities are endless, from creating an elegant outdoor lounge and dining area to designing a peaceful retreat above the city.
AN EXCEPTIONAL FEATURE: THE ELEVATOR PROVIDES DIRECT ACCESS TO THE ROOFTOP LEVEL, ALLOWING GUESTS TO REACH YOUR PRIVATE TERRACE WITHOUT PASSING THROUGH YOUR RESIDENCE.
The Building
379 Ocean Parkway is a boutique new-development condominium offering a thoughtfully curated collection of contemporary residences and desirable amenities.
Residents enjoy a beautifully designed lobby, virtual doorman, fitness center, landscaped communal rooftop terrace, indoor parking garage with a few remaining parking spaces available, and complimentary bicycle storage.
The Neighborhood
Perfectly situated along the beautiful, tree-lined Ocean Parkway corridor, where you can enjoy a morning jog or a scenic bike ride to Prospect Park, this residence offers a wonderful balance of neighborhood charm and convenient city living.
Enjoy easy access to the vibrant dining, shopping, cafés, parks, and neighborhood conveniences of Kensington, Ditmas Park, Windsor Terrace and Park Slope. Local markets, restaurants, and every day essentials are within easy reach, while nearby F,G, and Q trains provide convenient connections throughout Bk and into Manhattan.
Schedule your private showing today and discover the possibilities of Penthouse B
Hide full description
Listing Courtesy of Serhant LLC
Care to take a look at this property?
Apartment Features
A/C
Washer / Dryer
Outdoor
Balcony
Private Roof
View / Exposure
City Views
North, East, South, West Exposures
Building Details [379 Ocean Parkway]
Ownership
Condo
Service Level
Video Intercom
Access
Elevator
Block/Lot
5375/70
Building Type
Low-Rise
Age
Pre-War
Year Built
2019
Floors/Apts
8/24
Lot Size
40'x150'
Amenities
Garage
Lounge
Roof Deck
Mortgage Calculator in [US Dollars]

This information is not verified for authenticity or accuracy and is not guaranteed and may not reflect all real estate activity in the market.
©2026 REBNY Listing Service, Inc. All rights reserved.
All information is intended only for the Registrant’s personal, non-commercial use.
RLS Data display by BC Realty Group.
Additional building data provided by On-Line Residential [OLR].
All information furnished regarding property for sale, rental or financing is from sources deemed reliable, but no warranty or representation is made as to the accuracy thereof and same is submitted subject to errors, omissions, change of price, rental or other conditions, prior sale, lease or financing or withdrawal without notice. All dimensions are approximate. For exact dimensions, you must hire your own architect or engineer.
Listing ID: 2146019