




895 Park Avenue, 6C
Upper East Side | East 78th Street & East 79th Street
Rooms
11
Bedrooms
5
Bathrooms
5.5
Status
Active
Maintenance [Monthly]
$ 12,069
Financing Allowed
50%
Property Description

With pride of place at the southeast corner of 79th and Park, 895 Park Avenue is one of Park Avenue's premier buildings. Designed by Sloan and Robertson in 1930 at the height of the Art Deco movement, it features a grand lobby that is both welcoming and very stylishly designed and decorated. Attended by a team of friendly doormen and hall men and overseen by a resident manager, 895 Park offers residents impeccable “white glove” service. A meticulously run co-op of only 38 apartments, the building has two beautiful wood-paneled elevators and offers C-line residents the privacy of one apartment per landing.
Available for the first time in 50 years, Apartment 6C is a true "find", having been lovingly and tastefully maintained and updated with deep respect for its Art Deco design history. Reached off a private elevator landing the apartment offers 5 bedrooms and 5 1/2 baths over approximately 4,000 square feet of classically proportioned living space with outstanding light, lovely city views, beautiful hardwood floors, nearly 9 1/2 foot ceilings and gracious period details that have been maintained and highlighted.
The living room, library and dining room--as well as a powder room, a large bedroom, and the entry to the bedroom hallway--all open off the grand entry foyer. The living room has a wood-burning fireplace centered between large "six-over-six" east-facing windows with generous reveals and two additional large windows overlooking East 79th Street. The living and dining rooms are separated by a well-proportioned library with a decorative fireplace. The large dining room has a lovely decorative fireplace on the west-facing wall and large west-facing windows in addition to tall windows facing East 79th Street. All the public rooms in Apartment 6C benefit from abundant windows with various outlooks and large, nearly square footprints.
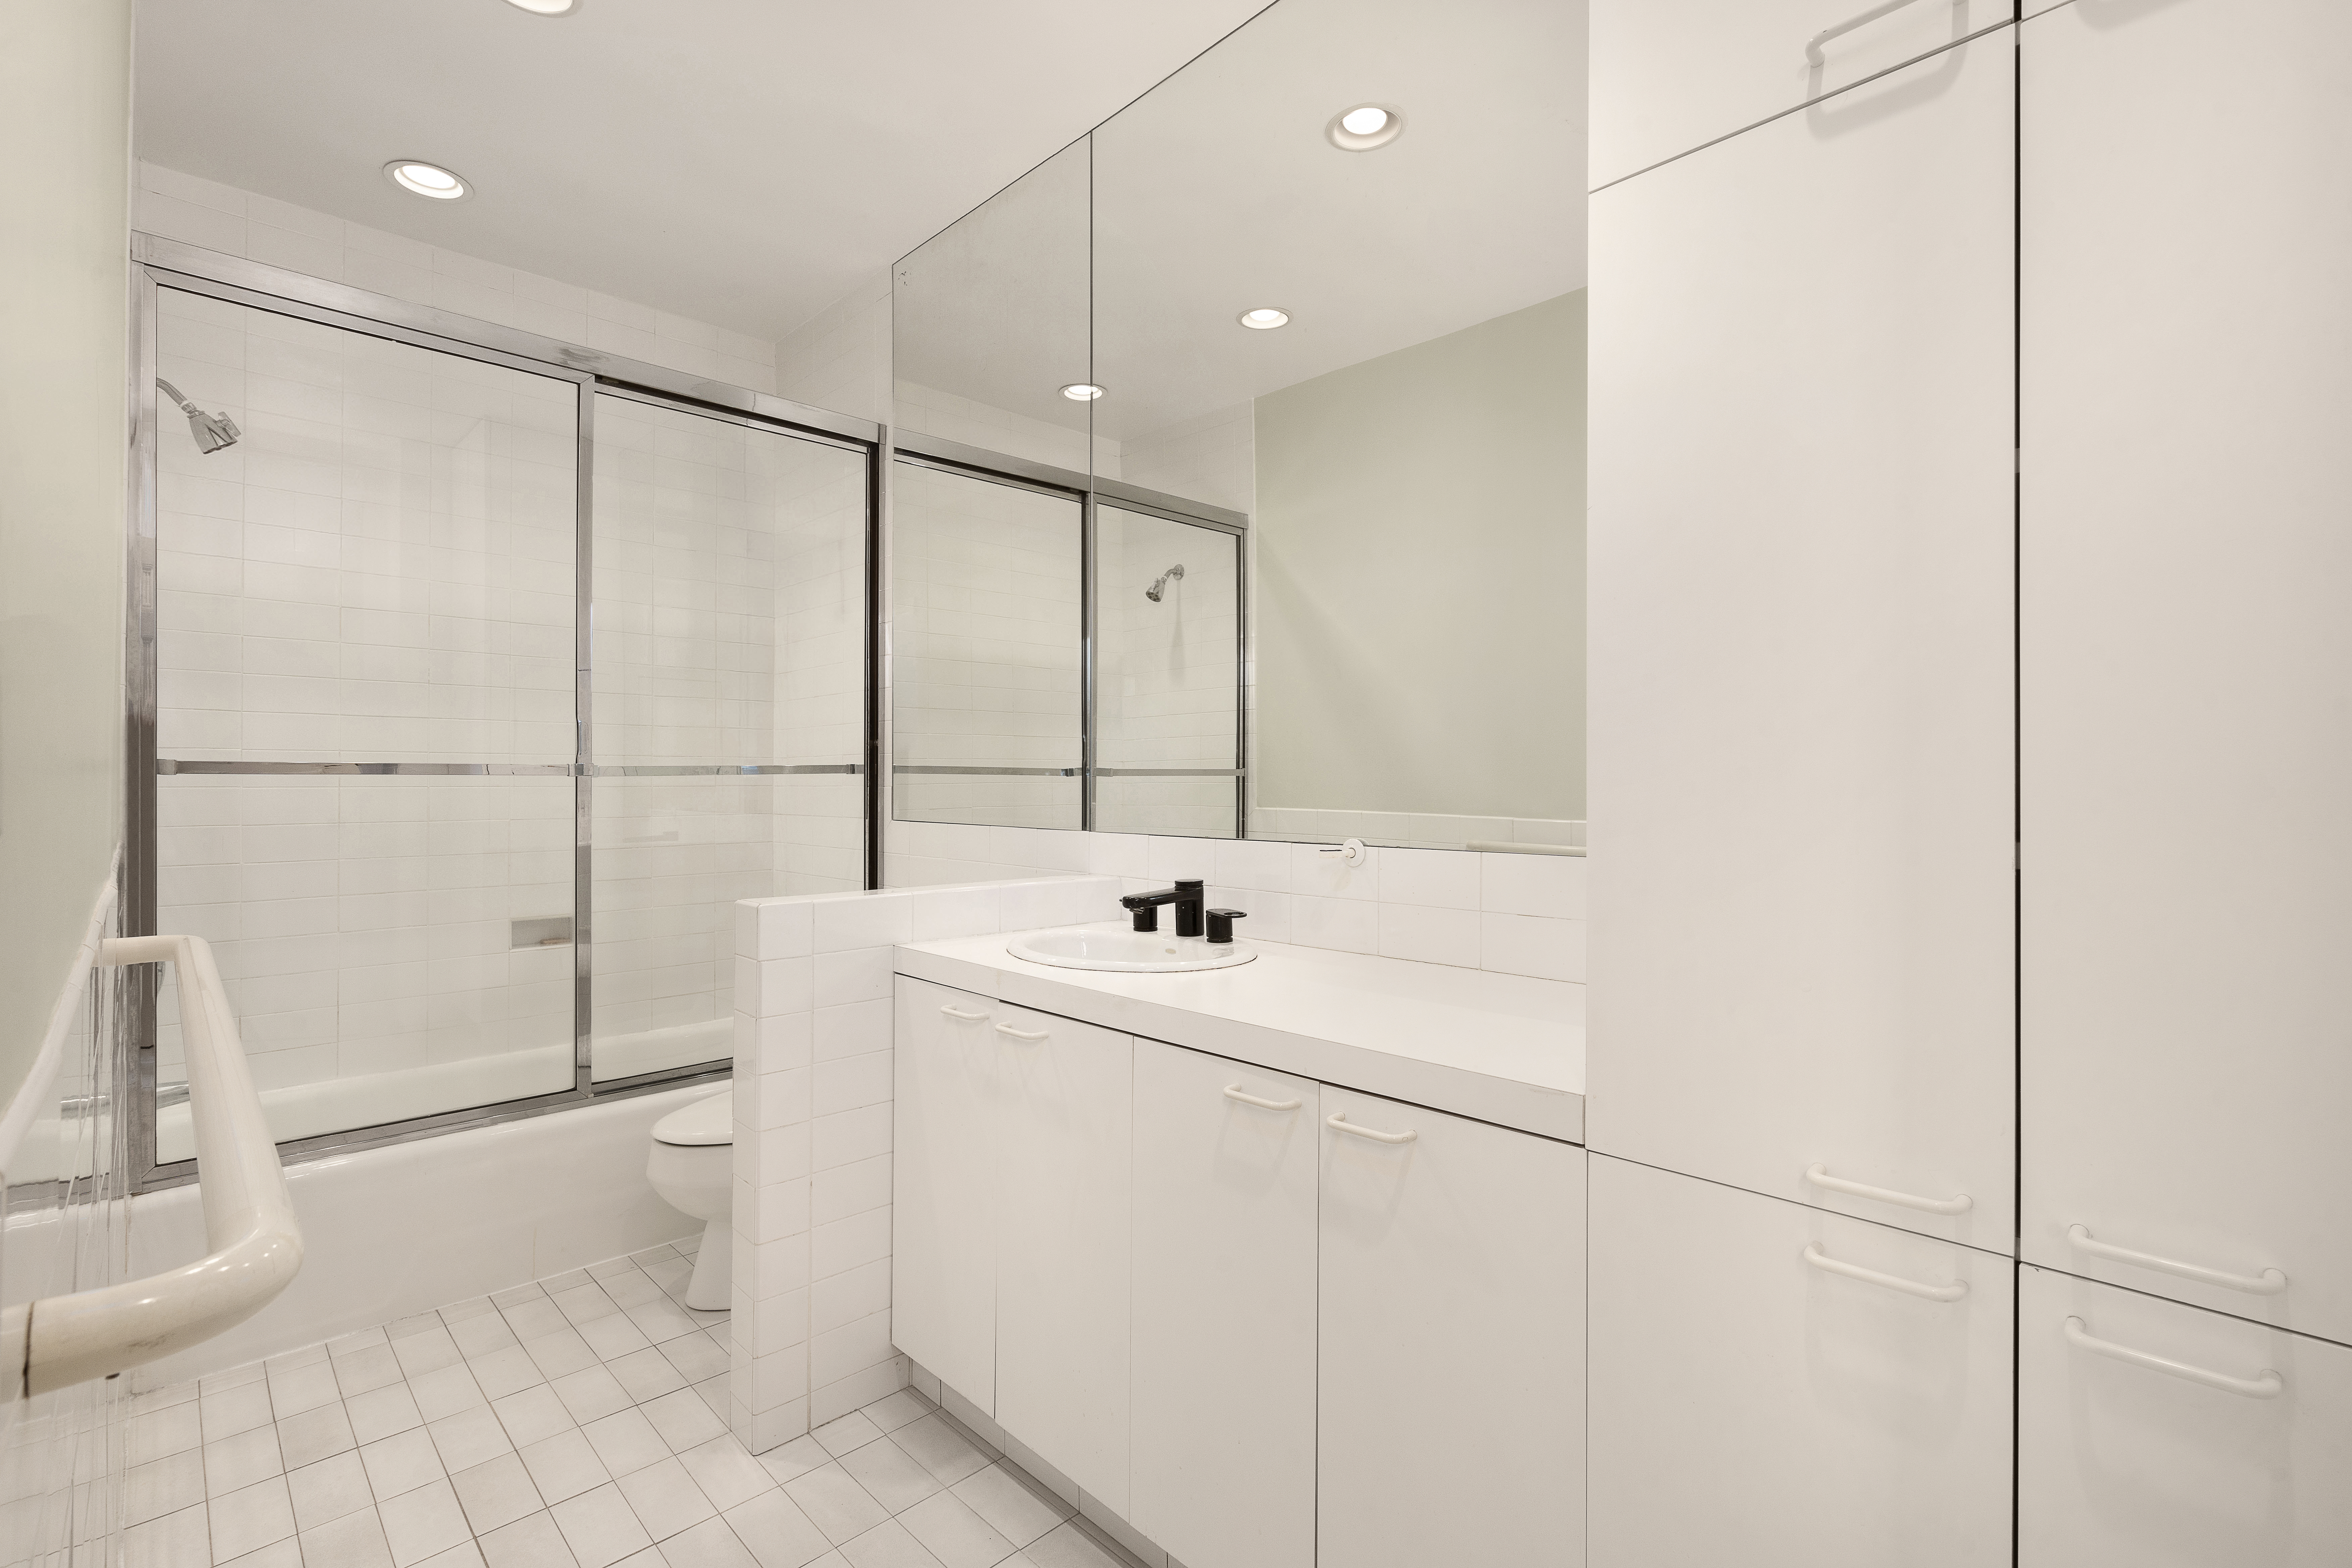
One bedroom with en suite bath and eastern and southern exposures opens off the entry foyer and could function as a very private guest bedroom or be easily re-purposed as a den/media room or large home office. The remaining three bedrooms are accessed off the bedroom hallway. Each has an en suite bathroom and two have large east-facing windows. The primary bedroom at the south end of the apartment benefits from both east and south-facing windows, a decorative fireplace and abundant closet space. An over-sized, windowed office as well as a large bathroom with tub and walk-in shower are also Included in the primary suite.
The windowed service pantry, kitchen and breakfast room are accessed off the dining room on the west side of the apartment and have been attractively re-modeled with top-of-the-line cabinetry and appliances. The apartment is serviced by through-the-wall air conditioning and heating units and steam heat. Beyond the breakfast room are a full bathroom and three staff bedrooms, two of which have been combined and used as a playroom/bedroom. This space could easily be re-configured as an office, den, media room or a more elaborate bedroom suite. The third staff bedroom functions as a laundry room and storage for the apartment.
The building offers a significant suite of amenities including additional laundry facilities in the basement where each apartment has a large, dedicated basement storage bin that transfers with the apartment. Additional amenities available to residents include a large, state-of-the-art gym and a squash/basketball court. There is a resident manager as well as a strong team of full-time doormen and porters. The building allows 50% financing, has a 3% flip tax which is to be paid by the buyer and is pet-friendly. Please note that certain lighting fixtures in the apartment are excluded.
With pride of place at the southeast corner of 79th and Park, 895 Park Avenue is one of Park Avenue's premier buildings. Designed by Sloan and Robertson in 1930 at the height of the Art Deco movement, it features a grand lobby that is both welcoming and very stylishly designed and decorated. Attended by a team of friendly doormen and hall men and overseen by a resident manager, 895 Park offers residents impeccable “white glove” service. A meticulously run co-op of only 38 apartments, the building has two beautiful wood-paneled elevators and offers C-line residents the privacy of one apartment per landing.
Available for the first time in 50 years, Apartment 6C is a true "find", having been lovingly and tastefully maintained and updated with deep respect for its Art Deco design history. Reached off a private elevator landing the apartment offers 5 bedrooms and 5 1/2 baths over approximately 4,000 square feet of classically proportioned living space with outstanding light, lovely city views, beautiful hardwood floors, nearly 9 1/2 foot ceilings and gracious period details that have been maintained and highlighted.
The living room, library and dining room--as well as a powder room, a large bedroom, and the entry to the bedroom hallway--all open off the grand entry foyer. The living room has a wood-burning fireplace centered between large "six-over-six" east-facing windows with generous reveals and two additional large windows overlooking East 79th Street. The living and dining rooms are separated by a well-proportioned library with a decorative fireplace. The large dining room has a lovely decorative fireplace on the west-facing wall and large west-facing windows in addition to tall windows facing East 79th Street. All the public rooms in Apartment 6C benefit from abundant windows with various outlooks and large, nearly square footprints.
One bedroom with en suite bath and eastern and southern exposures opens off the entry foyer and could function as a very private guest bedroom or be easily re-purposed as a den/media room or large home office. The remaining three bedrooms are accessed off the bedroom hallway. Each has an en suite bathroom and two have large east-facing windows. The primary bedroom at the south end of the apartment benefits from both east and south-facing windows, a decorative fireplace and abundant closet space. An over-sized, windowed office as well as a large bathroom with tub and walk-in shower are also Included in the primary suite.
The windowed service pantry, kitchen and breakfast room are accessed off the dining room on the west side of the apartment and have been attractively re-modeled with top-of-the-line cabinetry and appliances. The apartment is serviced by through-the-wall air conditioning and heating units and steam heat. Beyond the breakfast room are a full bathroom and three staff bedrooms, two of which have been combined and used as a playroom/bedroom. This space could easily be re-configured as an office, den, media room or a more elaborate bedroom suite. The third staff bedroom functions as a laundry room and storage for the apartment.
The building offers a significant suite of amenities including additional laundry facilities in the basement where each apartment has a large, dedicated basement storage bin that transfers with the apartment. Additional amenities available to residents include a large, state-of-the-art gym and a squash/basketball court. There is a resident manager as well as a strong team of full-time doormen and porters. The building allows 50% financing, has a 3% flip tax which is to be paid by the buyer and is pet-friendly. Please note that certain lighting fixtures in the apartment are excluded.
Listing Courtesy of Sothebys International Realty
Care to take a look at this property?
Apartment Features
A/C
Washer / Dryer
View / Exposure
City Views
North, East Exposures
Building Details [895 Park Avenue]
Ownership
Co-op
Service Level
Full Service
Access
Attended Elevator
Pet Policy
Pets Allowed
Block/Lot
1413/71
Building Type
Mid-Rise
Age
Pre-War
Year Built
1930
Floors/Apts
19/36
Amenities
Alarm System
Fitness Facility
Private Storage
Mortgage Calculator in [US Dollars]

This information is not verified for authenticity or accuracy and is not guaranteed and may not reflect all real estate activity in the market.
©2026 REBNY Listing Service, Inc. All rights reserved.
All information is intended only for the Registrant’s personal, non-commercial use.
RLS Data display by BC Realty Group.
Additional building data provided by On-Line Residential [OLR].
All information furnished regarding property for sale, rental or financing is from sources deemed reliable, but no warranty or representation is made as to the accuracy thereof and same is submitted subject to errors, omissions, change of price, rental or other conditions, prior sale, lease or financing or withdrawal without notice. All dimensions are approximate. For exact dimensions, you must hire your own architect or engineer.
Listing ID: 2199695