
Brownstone Lane II
310 West 120th Street, 5C
West Harlem | Manhattan Avenue & Frederick Douglass Boulevard
Rooms
5
Bedrooms
2
Bathrooms
2
Status
Active
Real Estate Taxes
[Monthly]
$ 12
Common Charges [Monthly]
$ 911
ASF/ASM
1,010/94
Financing Allowed
90%
Property Description
A Sun-Drenched South Harlem Sanctuary
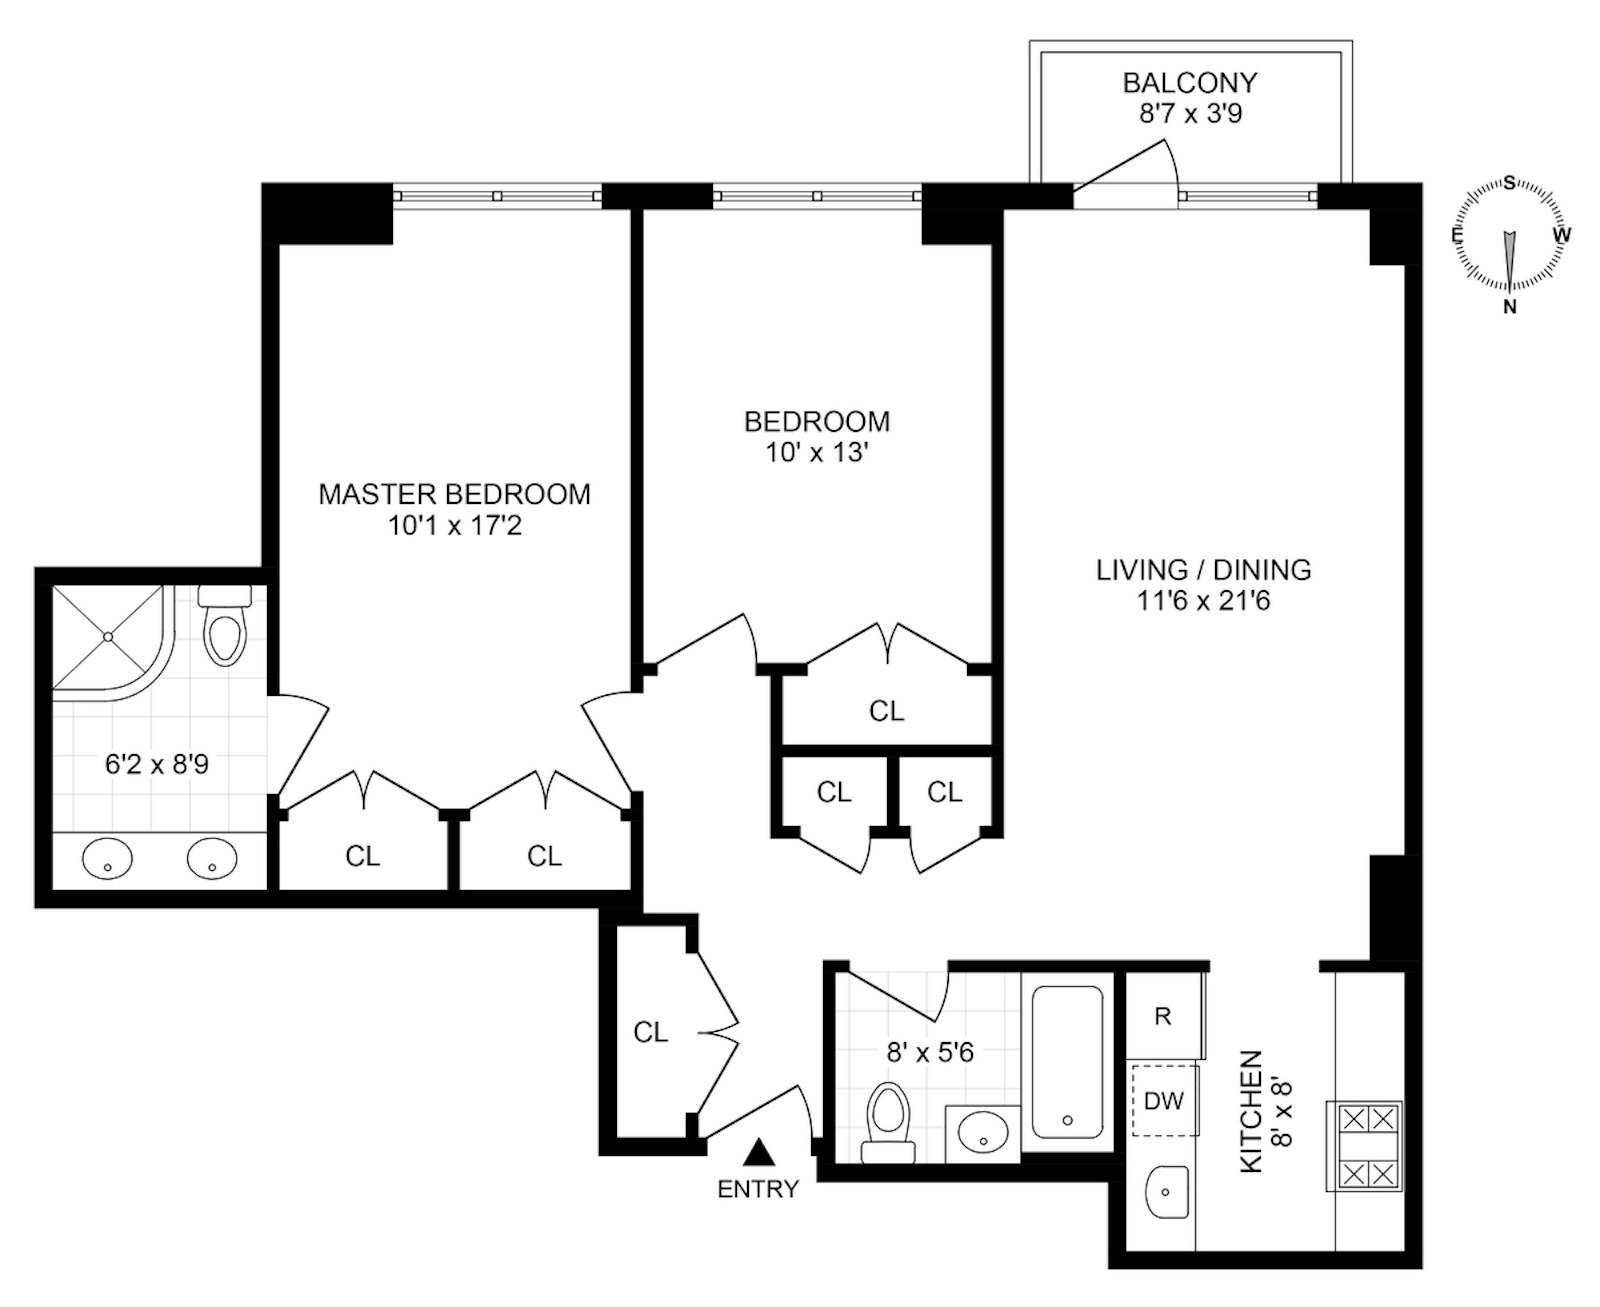
Welcome to Brownstone Lane II, a full-service, fully accessible condominium anchored in the vibrant cultural heart of South Harlem. Step inside unit # 5C: a sprawling, south-facing two-bedroom, two-bathroom residence where city energy meets quiet luxury. A wide hallway with recessed lighting and three massive storage closets sets an expansive tone before opening into a sun-drenched living and dining area. Bathed in all-day southern light, this flexible space easily accommodates large-scale entertaining. Just beyond the glass door awaits your private balcony-a tranquil perch overlooking the quiet courtyard below, perfect for your morning espresso. Directly off the main living area, the renovated galley kitchen pairs sleek design with real-world function, featuring dramatic black marble countertops, a crisp tile backsplash, and top-tier stainless steel appliances, including a premium Bosch dishwasher. The private quarters are built for maximum comfort:
The Primary Suite: A true retreat that easily hosts a king-sized bed, supported by two expansive closets and a spa-like en-suite bath with a double vanity and rainfall shower. The Second Bedroom: Exceptionally versatile for a queen bed, twin setup, or dedicated home office, complete with its own large closet and access to a second bath with a deep soaking tub.
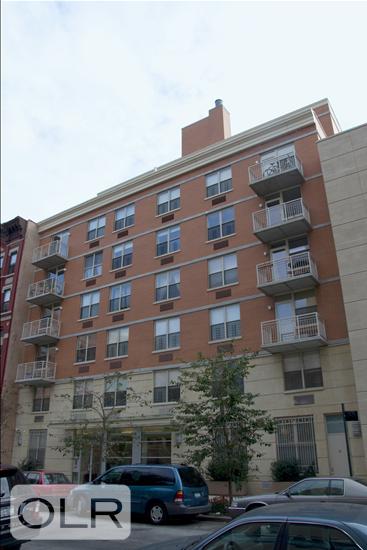
Unrivaled Building Amenities: Life at Brownstone Lane II is designed for complete convenience, peace of mind, and wellness: Full-Service Comfort: Greeted by a full-time doorman, supported by a dedicated live-in super, and backed by a secure package room. Ease & Accessibility: Smooth elevator access, an on-site parking garage, a dedicated bike room, and private storage lockers/cages to complement your in-unit storage. Wellness & Play: Stay active in the private resident gym while the kids enjoy the dedicated playroom. Outdoor Retreat: Beyond your private terrace, escape to the expansive shared courtyard-a serene outdoor oasis in the middle of the city.
Welcome to Brownstone Lane II, a full-service, fully accessible condominium anchored in the vibrant cultural heart of South Harlem. Step inside unit # 5C: a sprawling, south-facing two-bedroom, two-bathroom residence where city energy meets quiet luxury. A wide hallway with recessed lighting and three massive storage closets sets an expansive tone before opening into a sun-drenched living and dining area. Bathed in all-day southern light, this flexible space easily accommodates large-scale entertaining. Just beyond the glass door awaits your private balcony-a tranquil perch overlooking the quiet courtyard below, perfect for your morning espresso. Directly off the main living area, the renovated galley kitchen pairs sleek design with real-world function, featuring dramatic black marble countertops, a crisp tile backsplash, and top-tier stainless steel appliances, including a premium Bosch dishwasher. The private quarters are built for maximum comfort:
The Primary Suite: A true retreat that easily hosts a king-sized bed, supported by two expansive closets and a spa-like en-suite bath with a double vanity and rainfall shower. The Second Bedroom: Exceptionally versatile for a queen bed, twin setup, or dedicated home office, complete with its own large closet and access to a second bath with a deep soaking tub.
Unrivaled Building Amenities: Life at Brownstone Lane II is designed for complete convenience, peace of mind, and wellness: Full-Service Comfort: Greeted by a full-time doorman, supported by a dedicated live-in super, and backed by a secure package room. Ease & Accessibility: Smooth elevator access, an on-site parking garage, a dedicated bike room, and private storage lockers/cages to complement your in-unit storage. Wellness & Play: Stay active in the private resident gym while the kids enjoy the dedicated playroom. Outdoor Retreat: Beyond your private terrace, escape to the expansive shared courtyard-a serene outdoor oasis in the middle of the city.
A Sun-Drenched South Harlem Sanctuary
Welcome to Brownstone Lane II, a full-service, fully accessible condominium anchored in the vibrant cultural heart of South Harlem. Step inside unit # 5C: a sprawling, south-facing two-bedroom, two-bathroom residence where city energy meets quiet luxury. A wide hallway with recessed lighting and three massive storage closets sets an expansive tone before opening into a sun-drenched living and dining area. Bathed in all-day southern light, this flexible space easily accommodates large-scale entertaining. Just beyond the glass door awaits your private balcony-a tranquil perch overlooking the quiet courtyard below, perfect for your morning espresso. Directly off the main living area, the renovated galley kitchen pairs sleek design with real-world function, featuring dramatic black marble countertops, a crisp tile backsplash, and top-tier stainless steel appliances, including a premium Bosch dishwasher. The private quarters are built for maximum comfort:
The Primary Suite: A true retreat that easily hosts a king-sized bed, supported by two expansive closets and a spa-like en-suite bath with a double vanity and rainfall shower. The Second Bedroom: Exceptionally versatile for a queen bed, twin setup, or dedicated home office, complete with its own large closet and access to a second bath with a deep soaking tub.
Unrivaled Building Amenities: Life at Brownstone Lane II is designed for complete convenience, peace of mind, and wellness: Full-Service Comfort: Greeted by a full-time doorman, supported by a dedicated live-in super, and backed by a secure package room. Ease & Accessibility: Smooth elevator access, an on-site parking garage, a dedicated bike room, and private storage lockers/cages to complement your in-unit storage. Wellness & Play: Stay active in the private resident gym while the kids enjoy the dedicated playroom. Outdoor Retreat: Beyond your private terrace, escape to the expansive shared courtyard-a serene outdoor oasis in the middle of the city.
Welcome to Brownstone Lane II, a full-service, fully accessible condominium anchored in the vibrant cultural heart of South Harlem. Step inside unit # 5C: a sprawling, south-facing two-bedroom, two-bathroom residence where city energy meets quiet luxury. A wide hallway with recessed lighting and three massive storage closets sets an expansive tone before opening into a sun-drenched living and dining area. Bathed in all-day southern light, this flexible space easily accommodates large-scale entertaining. Just beyond the glass door awaits your private balcony-a tranquil perch overlooking the quiet courtyard below, perfect for your morning espresso. Directly off the main living area, the renovated galley kitchen pairs sleek design with real-world function, featuring dramatic black marble countertops, a crisp tile backsplash, and top-tier stainless steel appliances, including a premium Bosch dishwasher. The private quarters are built for maximum comfort:
The Primary Suite: A true retreat that easily hosts a king-sized bed, supported by two expansive closets and a spa-like en-suite bath with a double vanity and rainfall shower. The Second Bedroom: Exceptionally versatile for a queen bed, twin setup, or dedicated home office, complete with its own large closet and access to a second bath with a deep soaking tub.
Unrivaled Building Amenities: Life at Brownstone Lane II is designed for complete convenience, peace of mind, and wellness: Full-Service Comfort: Greeted by a full-time doorman, supported by a dedicated live-in super, and backed by a secure package room. Ease & Accessibility: Smooth elevator access, an on-site parking garage, a dedicated bike room, and private storage lockers/cages to complement your in-unit storage. Wellness & Play: Stay active in the private resident gym while the kids enjoy the dedicated playroom. Outdoor Retreat: Beyond your private terrace, escape to the expansive shared courtyard-a serene outdoor oasis in the middle of the city.
Listing Courtesy of Halstead Property Development Marketing LLC
Care to take a look at this property?
Apartment Features
A/C
Outdoor
Balcony
Building Details [310 West 120th Street]
Ownership
Condo
Service Level
Full-Time Doorman
Access
Elevator
Pet Policy
Pets Allowed
Block/Lot
1946/7501
Building Type
Low-Rise
Age
Post-War
Year Built
2006
Floors/Apts
8/54
Amenities
Bike Room
Courtyard
Fitness Facility
Garage
Laundry Room
Playground
Playroom
Private Storage
Mortgage Calculator in [US Dollars]

This information is not verified for authenticity or accuracy and is not guaranteed and may not reflect all real estate activity in the market.
©2026 REBNY Listing Service, Inc. All rights reserved.
All information is intended only for the Registrant’s personal, non-commercial use.
RLS Data display by BC Realty Group.
Additional building data provided by On-Line Residential [OLR].
All information furnished regarding property for sale, rental or financing is from sources deemed reliable, but no warranty or representation is made as to the accuracy thereof and same is submitted subject to errors, omissions, change of price, rental or other conditions, prior sale, lease or financing or withdrawal without notice. All dimensions are approximate. For exact dimensions, you must hire your own architect or engineer.
Listing ID: 2203142