
Milan
300 East 55th Street, 21D
Sutton Place | Second Avenue & First Avenue
Rooms
4
Bedrooms
2
Bathrooms
2.5
Status
Active
Real Estate Taxes
[Monthly]
$ 2,609
Common Charges [Monthly]
$ 2,206
ASF/ASM
1,480/137
Financing Allowed
90%
Property Description
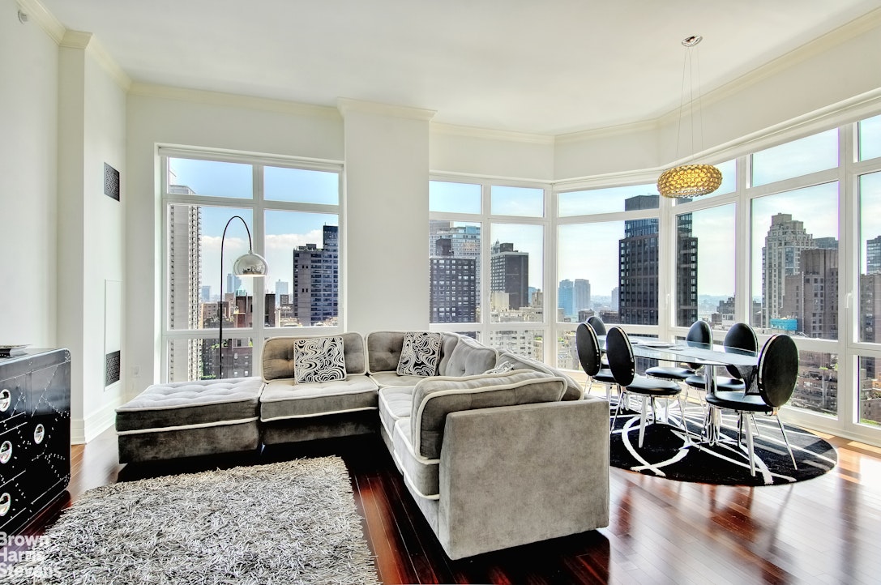
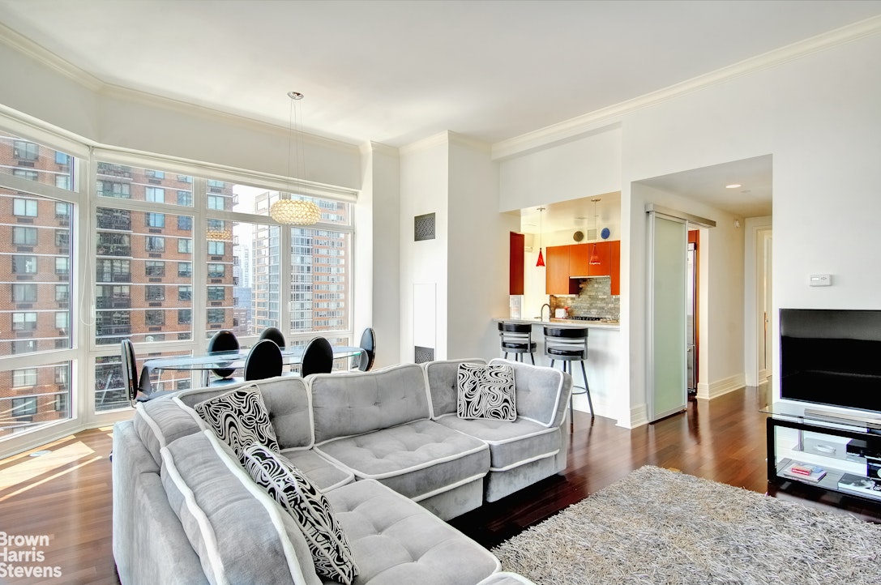
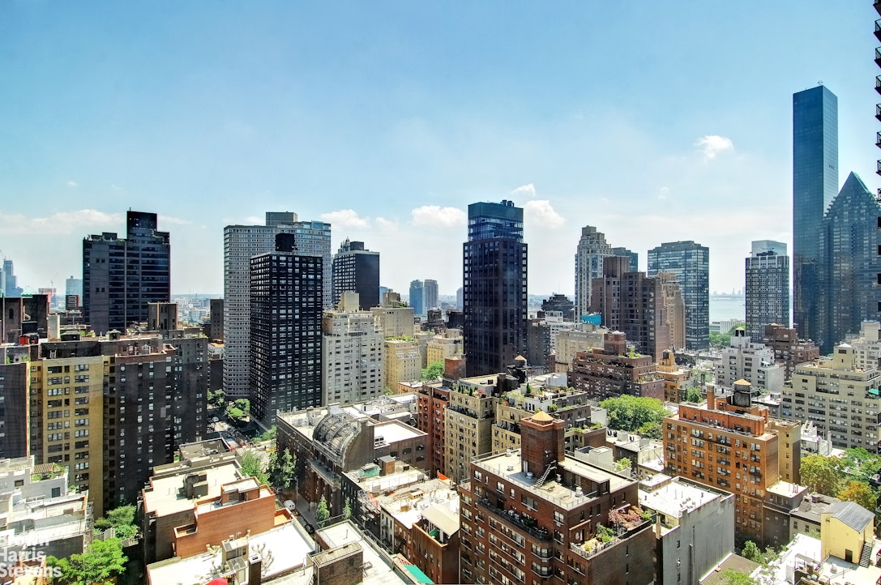
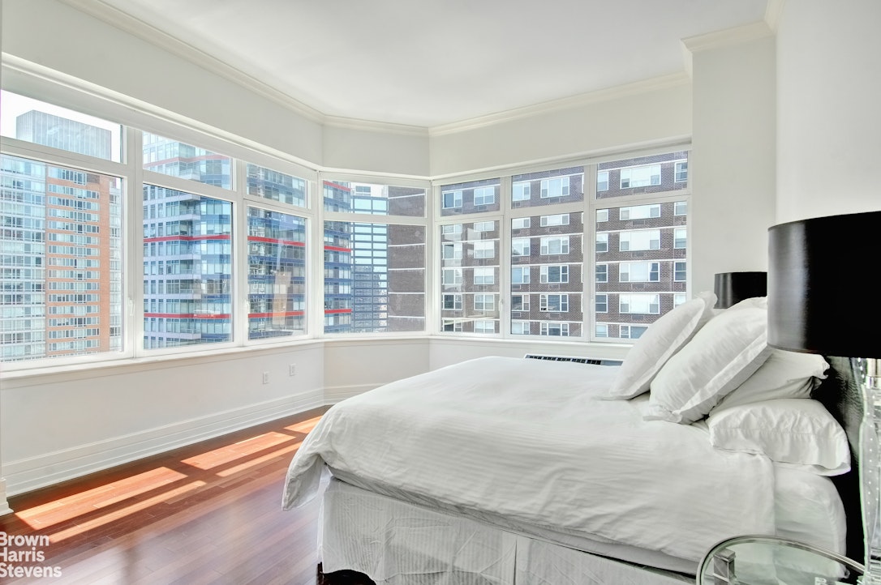
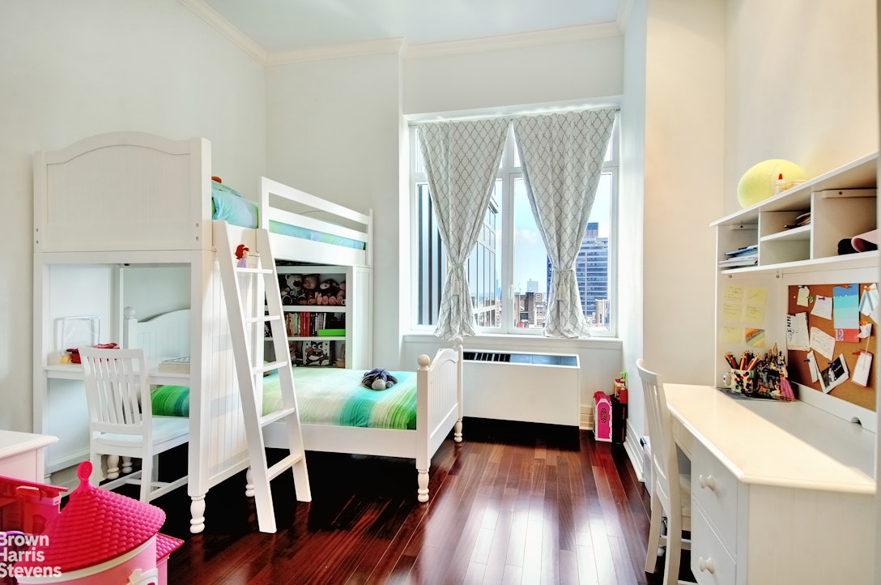
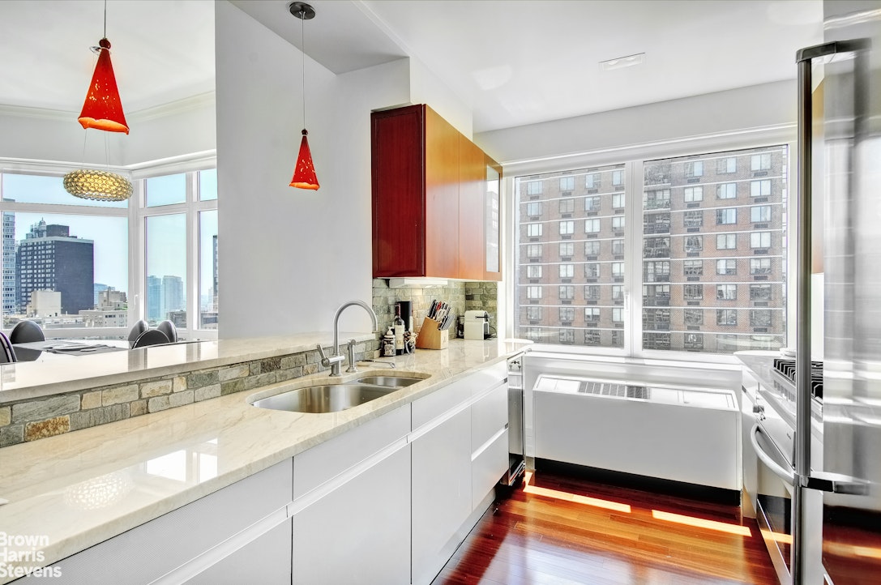
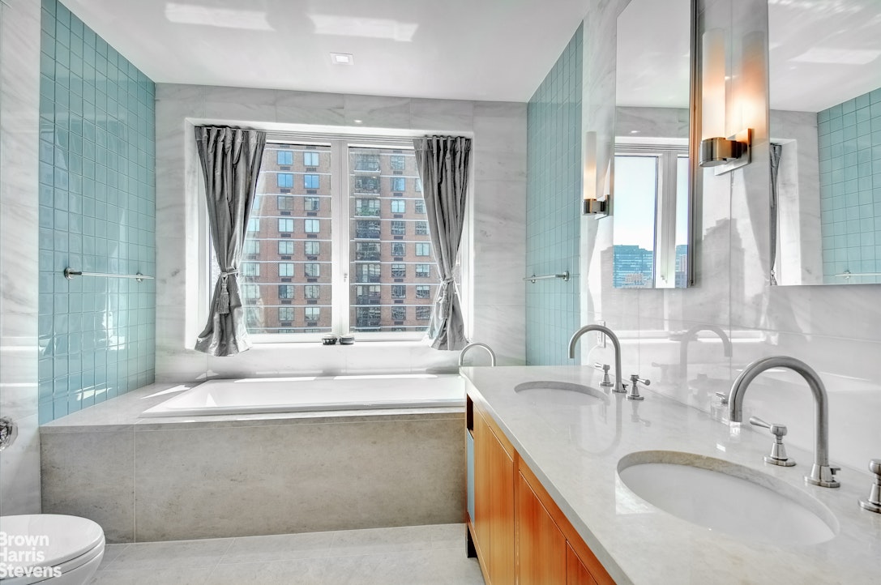
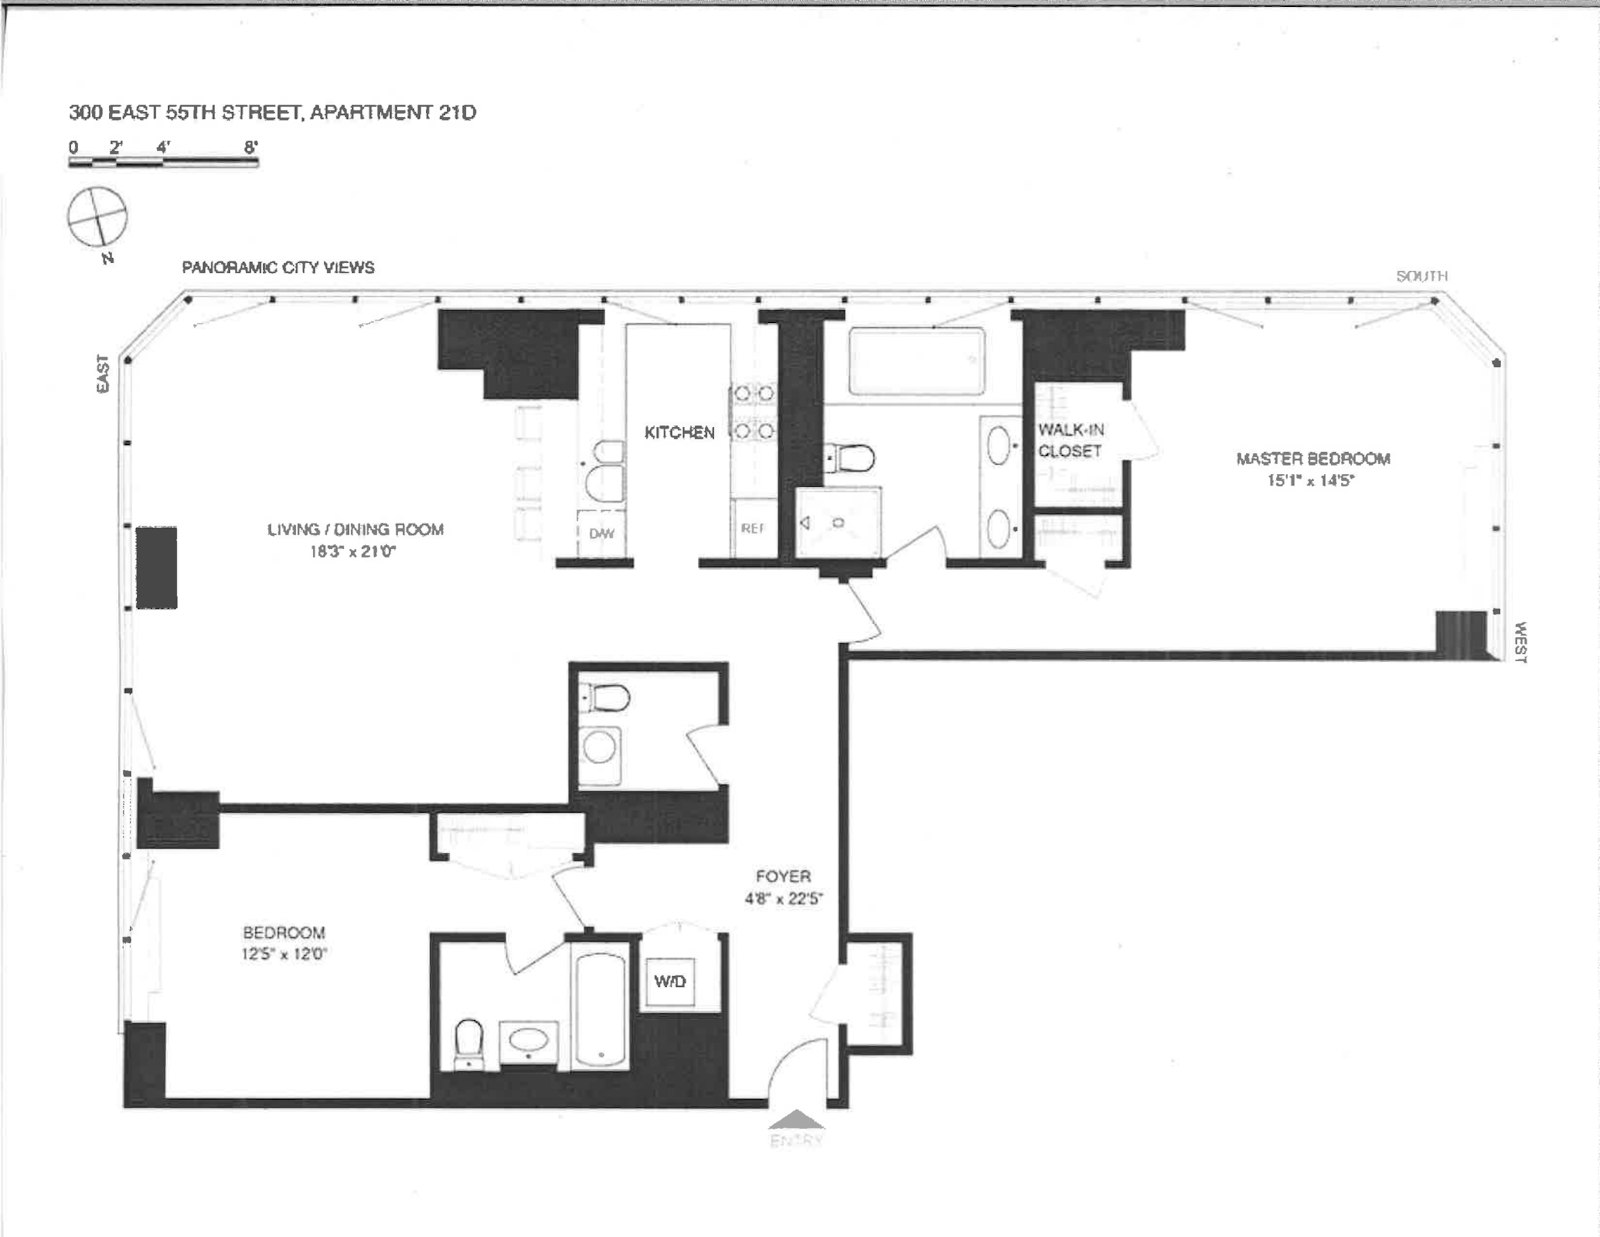
High up on the 21st floor of the Milan Condominium sits Apartment 21-D, a 2BR/2.5 BA home with 1,480' of space & with dramatic, loft-like 11 FOOT ceilings, a feature only on a few lucky floors in the building. With triple exposures, you'll enjoy spectacular skyline & East River views from the corner living room's floor to ceiling windows. The extra large living room / dining room allows for full sized dining table & multiple casual seating arrangements. Or dine casually at the breakfast bar of the windowed, pass-through kitchen with Viking, Miele & Sub-Zero appliances, a wine fridge, a D/W & even a garbage disposal. Both BRs are en-suite & situated on either side of the apartment to ensure privacy. The primary BR's bathroom has a large southern window over the deep soaking tub & a separate shower stall, and the large vanity has double sinks. There are 2 closets (one is huge) & wrap-around windows with automated shades that face S/W & offer views downtown. The second BR also has a big closet, its own full bath with tub & faces east for morning sunrises & river views. A bonus powder room is discretely located off the the entry hall, as is the vented W/D & more storage closet space. All rooms have either CAC or PTAC units with their own climate controls for maximum comfort. A perfect primary or part-time residence, or a smart investment property, the building's amenities include F/T lobby attendant & onsite super, a gym & common courtyard. There is parking in the building for a fee & subject to availability. Pets are allowed. The lobby has often been used for TV & Film shoots such as "The Wolf of Wall Street", "The Good Wife", "Gossip Girl" & "Blue Bloods." Just 2 blocks to Whole Foods, 4 blocks to Trader Joes, close to 4/5/6/E/M/N/R/W trains & buses. Shown exclusively by appointment.
High up on the 21st floor of the Milan Condominium sits Apartment 21-D, a 2BR/2.5 BA home with 1,480' of space & with dramatic, loft-like 11 FOOT ceilings, a feature only on a few lucky floors in the building. With triple exposures, you'll enjoy spectacular skyline & East River views from the corner living room's floor to ceiling windows. The extra large living room / dining room allows for full sized dining table & multiple casual seating arrangements. Or dine casually at the breakfast bar of the windowed, pass-through kitchen with Viking, Miele & Sub-Zero appliances, a wine fridge, a D/W & even a garbage disposal. Both BRs are en-suite & situated on either side of the apartment to ensure privacy. The primary BR's bathroom has a large southern window over the deep soaking tub & a separate shower stall, and the large vanity has double sinks. There are 2 closets (one is huge) & wrap-around windows with automated shades that face S/W & offer views downtown. The second BR also has a big closet, its own full bath with tub & faces east for morning sunrises & river views. A bonus powder room is discretely located off the the entry hall, as is the vented W/D & more storage closet space. All rooms have either CAC or PTAC units with their own climate controls for maximum comfort. A perfect primary or part-time residence, or a smart investment property, the building's amenities include F/T lobby attendant & onsite super, a gym & common courtyard. There is parking in the building for a fee & subject to availability. Pets are allowed. The lobby has often been used for TV & Film shoots such as "The Wolf of Wall Street", "The Good Wife", "Gossip Girl" & "Blue Bloods." Just 2 blocks to Whole Foods, 4 blocks to Trader Joes, close to 4/5/6/E/M/N/R/W trains & buses. Shown exclusively by appointment.
Listing Courtesy of Brown Harris Stevens Residential Sales LLC
Care to take a look at this property?
Apartment Features
A/C [Central]
Washer / Dryer
View / Exposure
City Views
East, South, West Exposures

Building Details [300 East 55th Street]
Ownership
Condo
Service Level
Full Service
Access
Elevator
Pet Policy
Pets Allowed
Block/Lot
1347/7501
Building Type
High-Rise
Age
Post-War
Year Built
2005
Floors/Apts
32/118
Amenities
Bike Room
Business Center
Courtyard
Digital TV
Garage
Garden
Health Club
Laundry Room
Party Room
Private Storage
Roof Deck
Valet Service
Building Statistics
$ 1,341 APPSF
Closed Sales Data [Last 12 Months]
Mortgage Calculator in [US Dollars]

This information is not verified for authenticity or accuracy and is not guaranteed and may not reflect all real estate activity in the market.
©2026 REBNY Listing Service, Inc. All rights reserved.
All information is intended only for the Registrant’s personal, non-commercial use.
RLS Data display by BC Realty Group.
Additional building data provided by On-Line Residential [OLR].
All information furnished regarding property for sale, rental or financing is from sources deemed reliable, but no warranty or representation is made as to the accuracy thereof and same is submitted subject to errors, omissions, change of price, rental or other conditions, prior sale, lease or financing or withdrawal without notice. All dimensions are approximate. For exact dimensions, you must hire your own architect or engineer.
Listing ID: 174154