
.png)
.png)
115 East 35th Street
Murray Hill | Park Avenue & Lexington Avenue
Ownership
Single Family
Lot Size
12'5"x98'
Floors/Apts
5/1
Status
Active
Real Estate Taxes
[Per Annum]
$ 44,382
Building Type
Townhouse
Building Size
12'5"x60'
Year Built
1856
ASF/ASM
4,000/372
Property Description
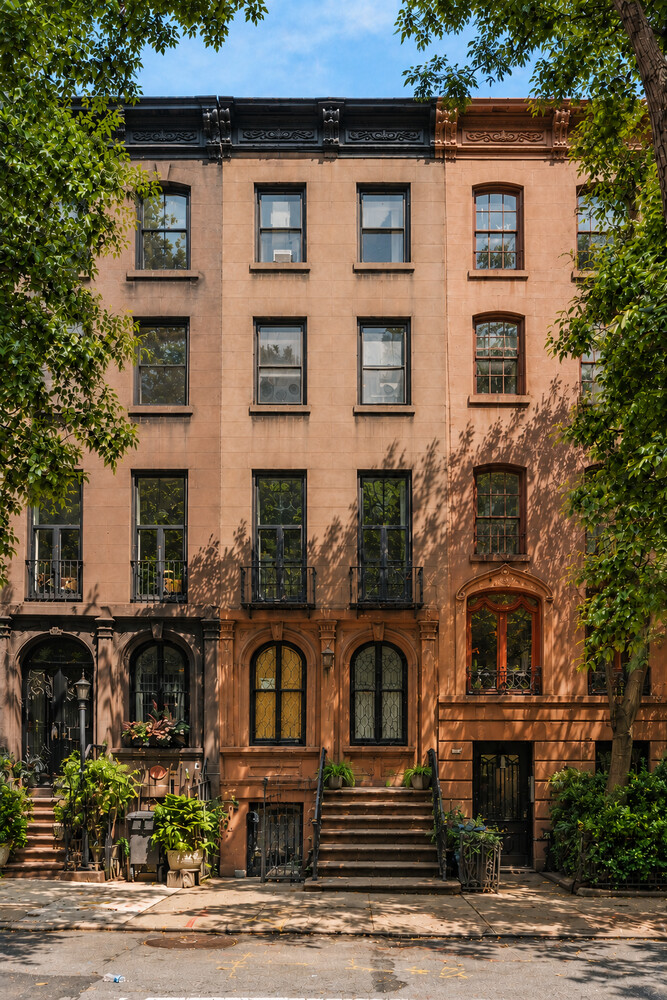
The dream townhouse awaiting your exact specifications has finally arrived. Listed on the National Register of Historic Places and set along one of Murray Hill's most distinguished tree-lined blocks, this six-level Italianate townhouse occupies a coveted position between Park and Lexington Avenues. Built in 1856, 115 East 35th is a residence shaped by its storied history with notable ownership preparing it for its next remarkable chapter.
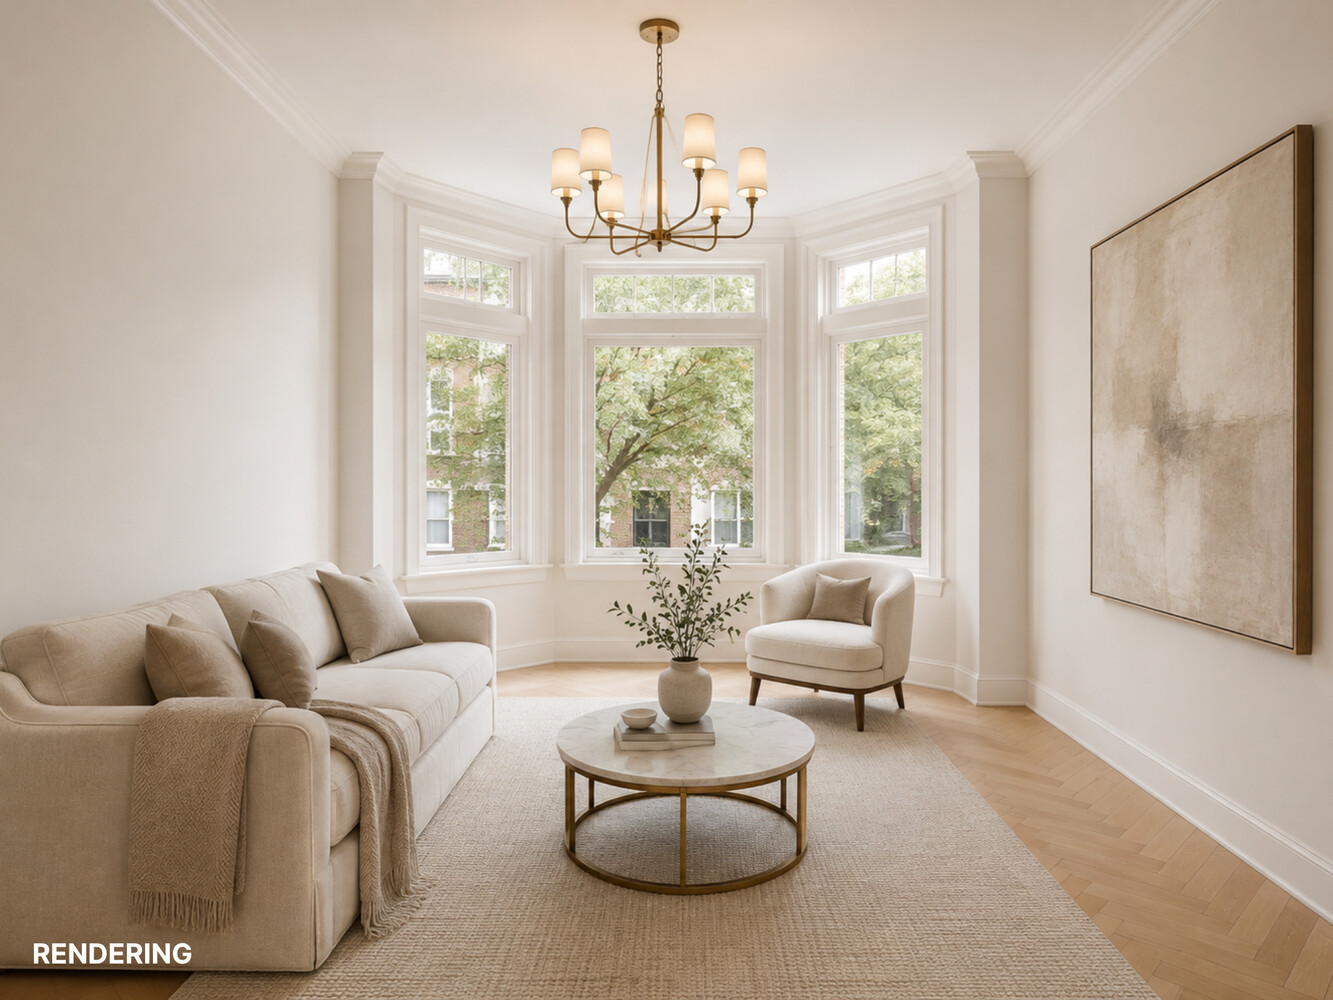
Spanning approximately 4,250 square feet, including a full-height cellar, the home retains the grand proportions of its era: ceilings reaching approximately 14 feet, dramatic floor-to-ceiling windows, Juliet balconies, and a prized southern exposure that bathes the interiors in natural light.
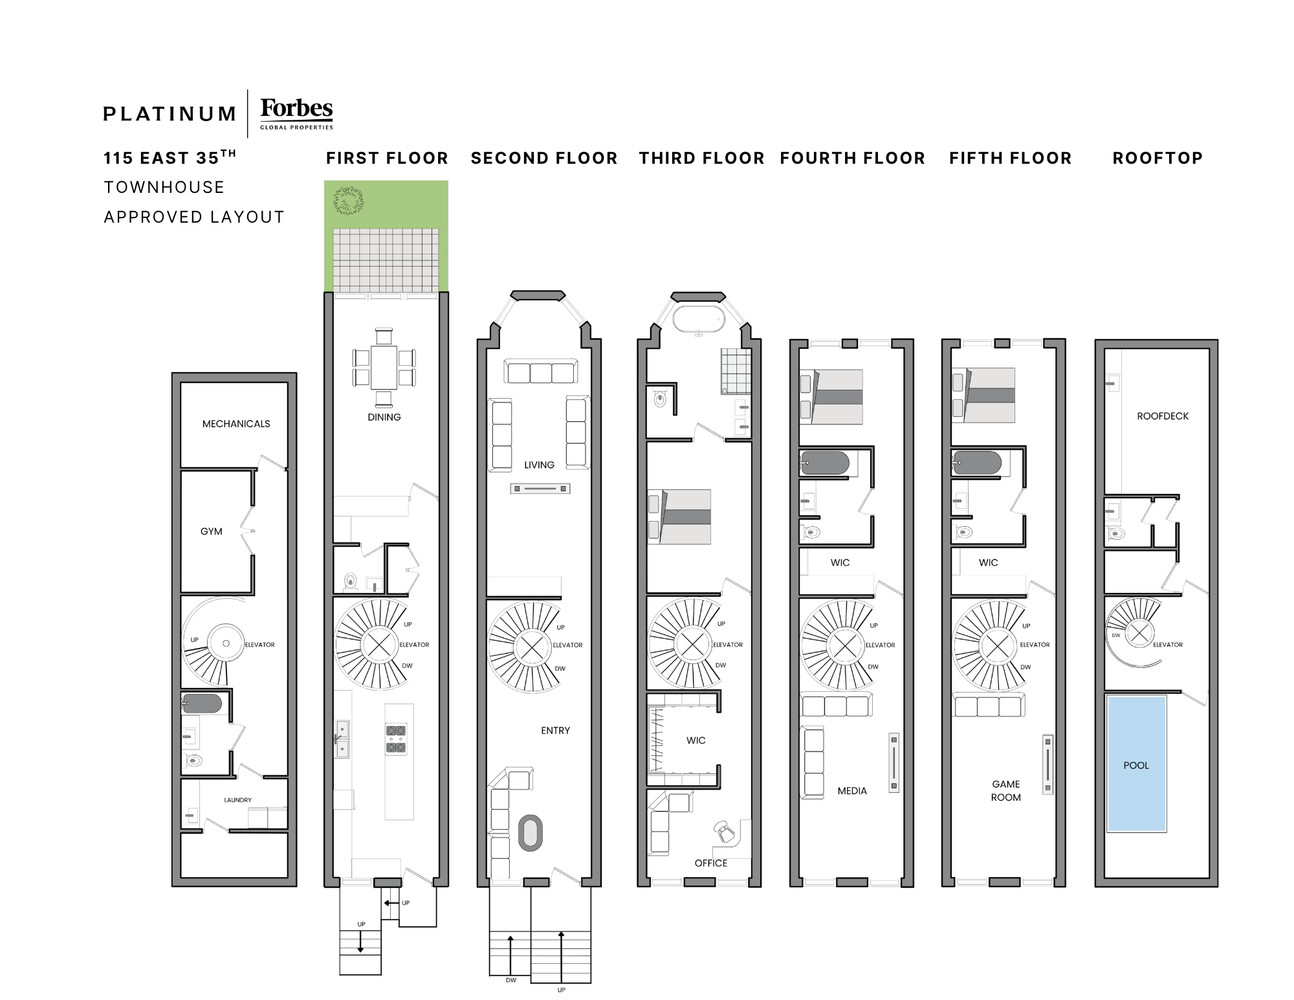
With DOB-approved plans and demolition complete, the residence offers something exceedingly rare in Manhattan: the freedom to create an exceptional home from a historic canvas.
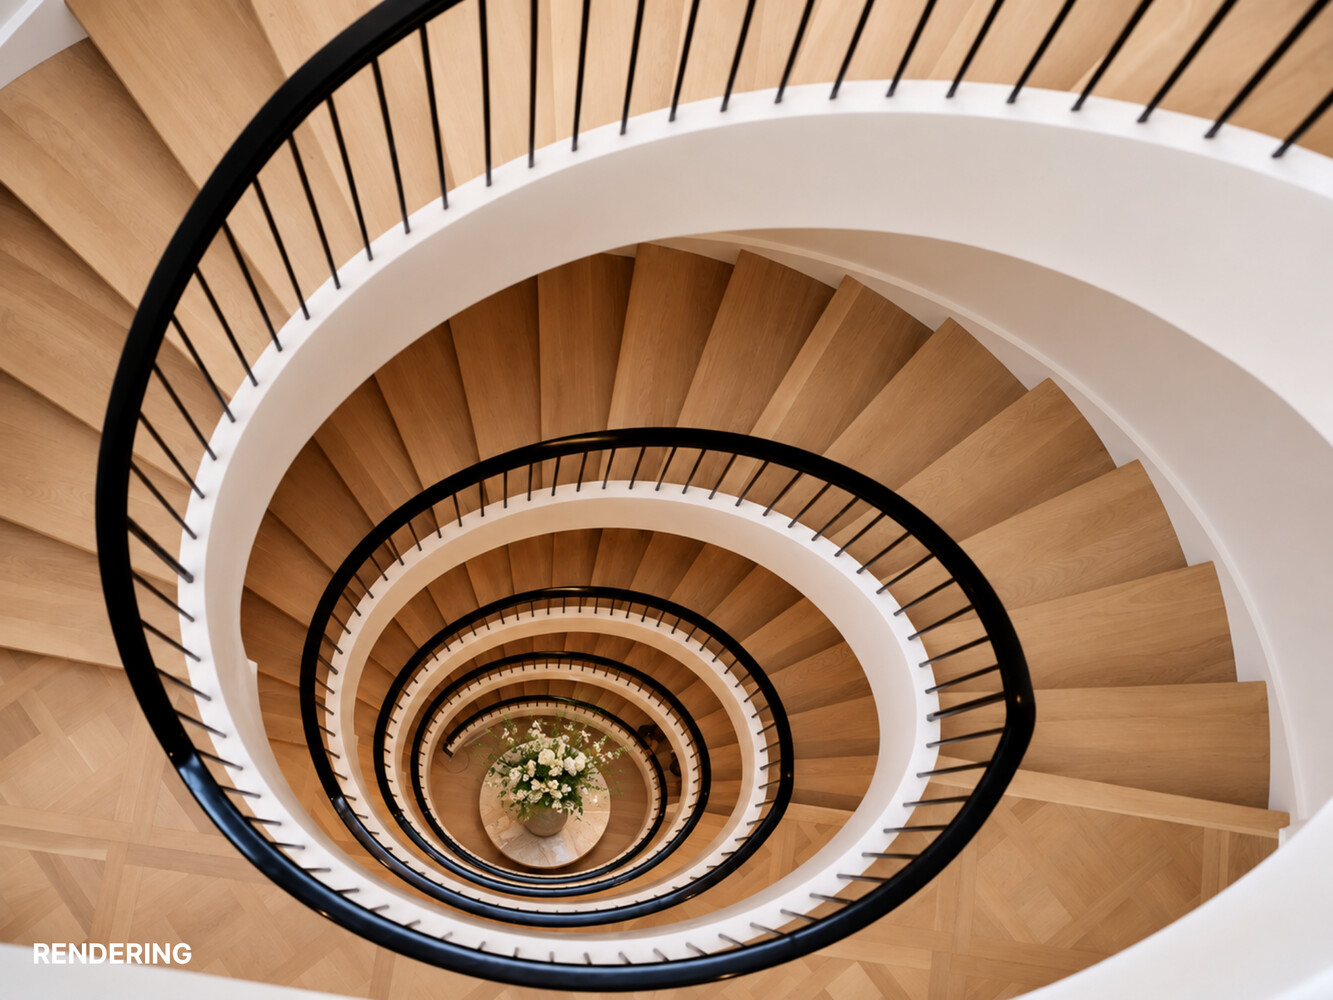
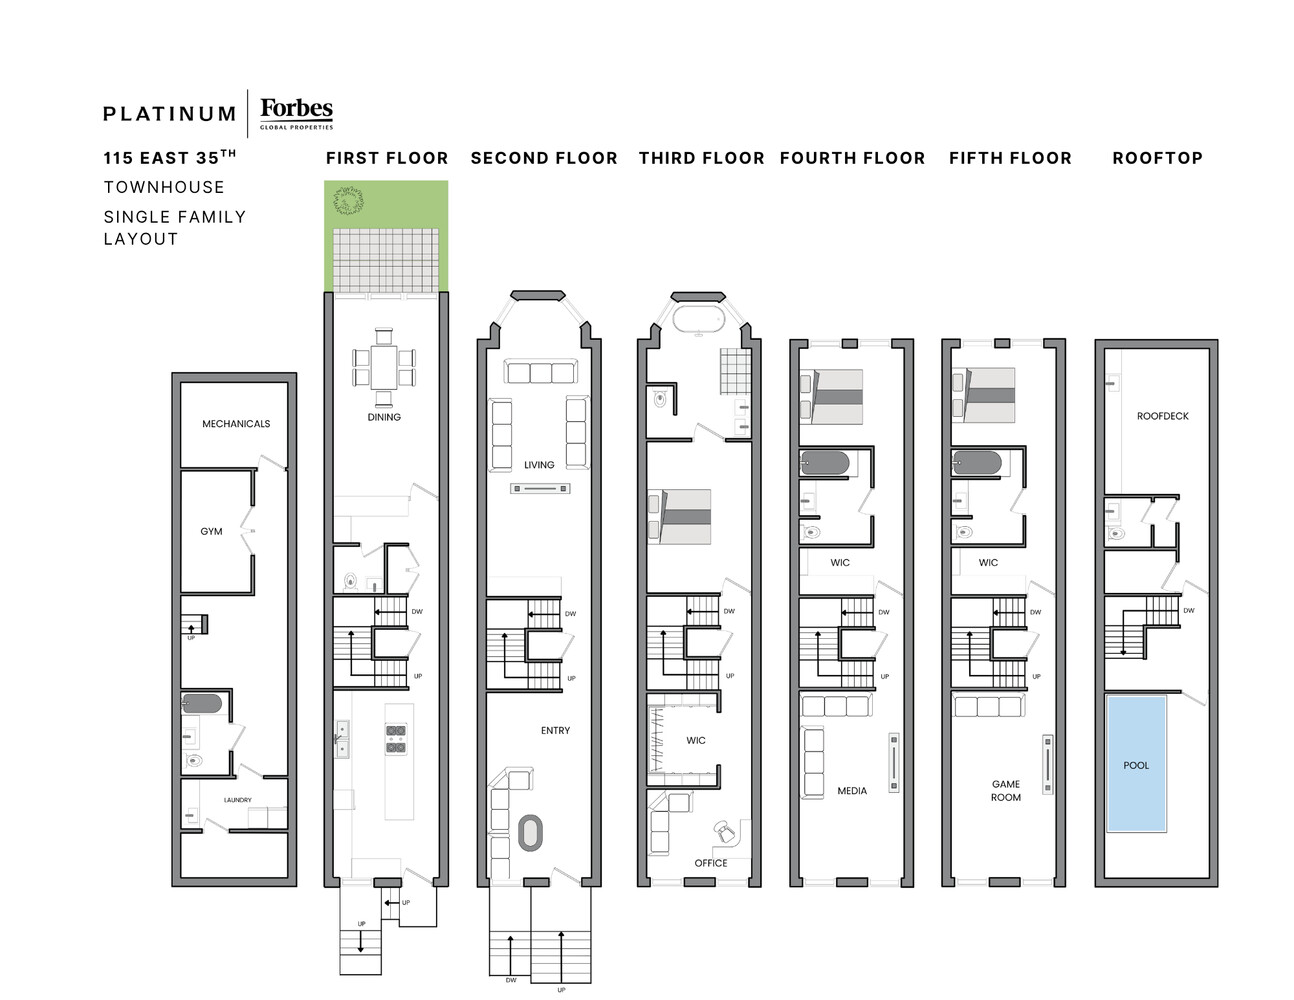
Framing is already in place for a private elevator surrounded by a sweeping spiral staircase, while structural steel has been installed for a planned rooftop pool. High above the city, the vision culminates in a private oasis framed by views of the Empire State Building and Midtown skyline.
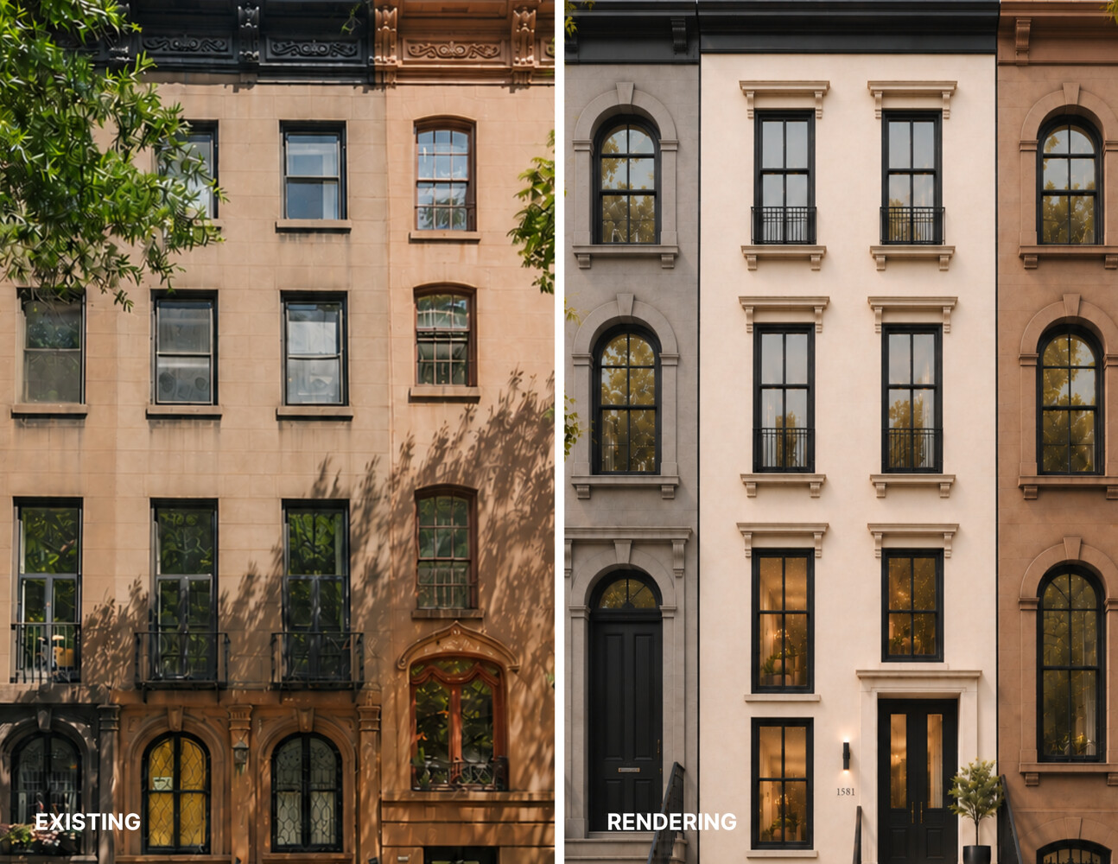
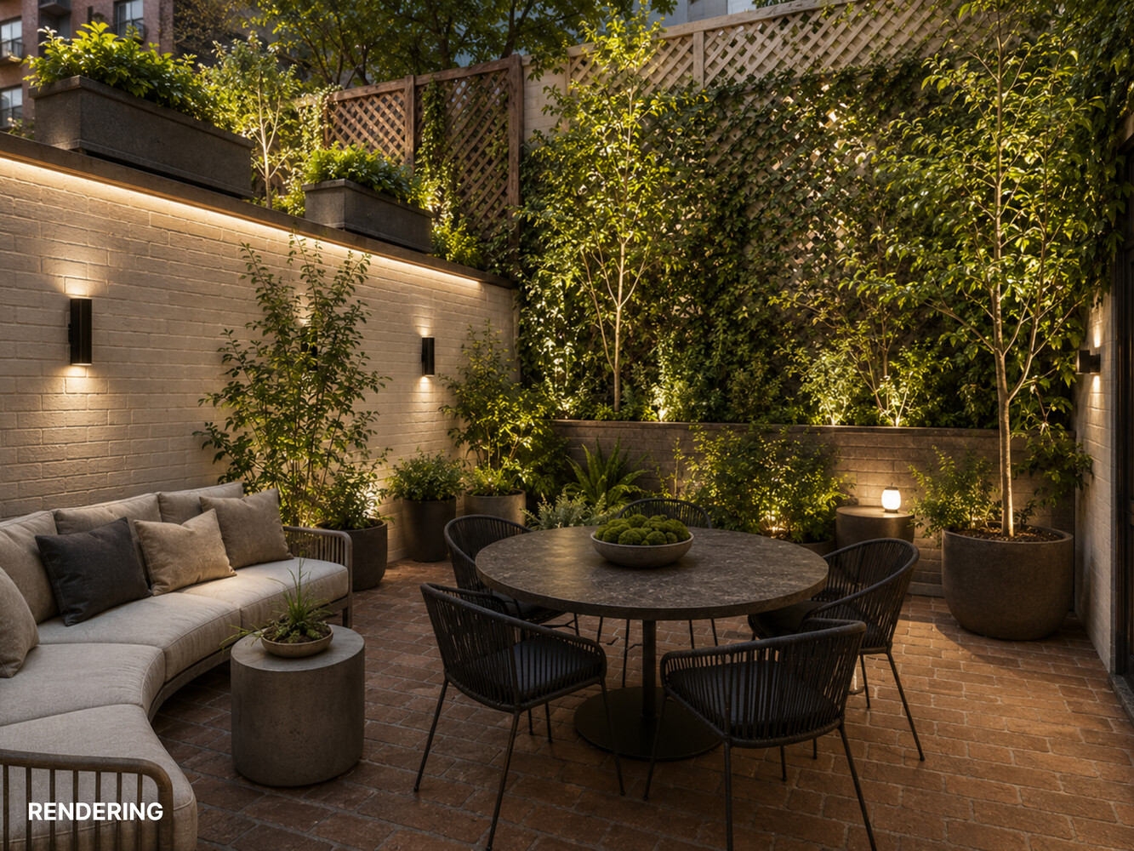
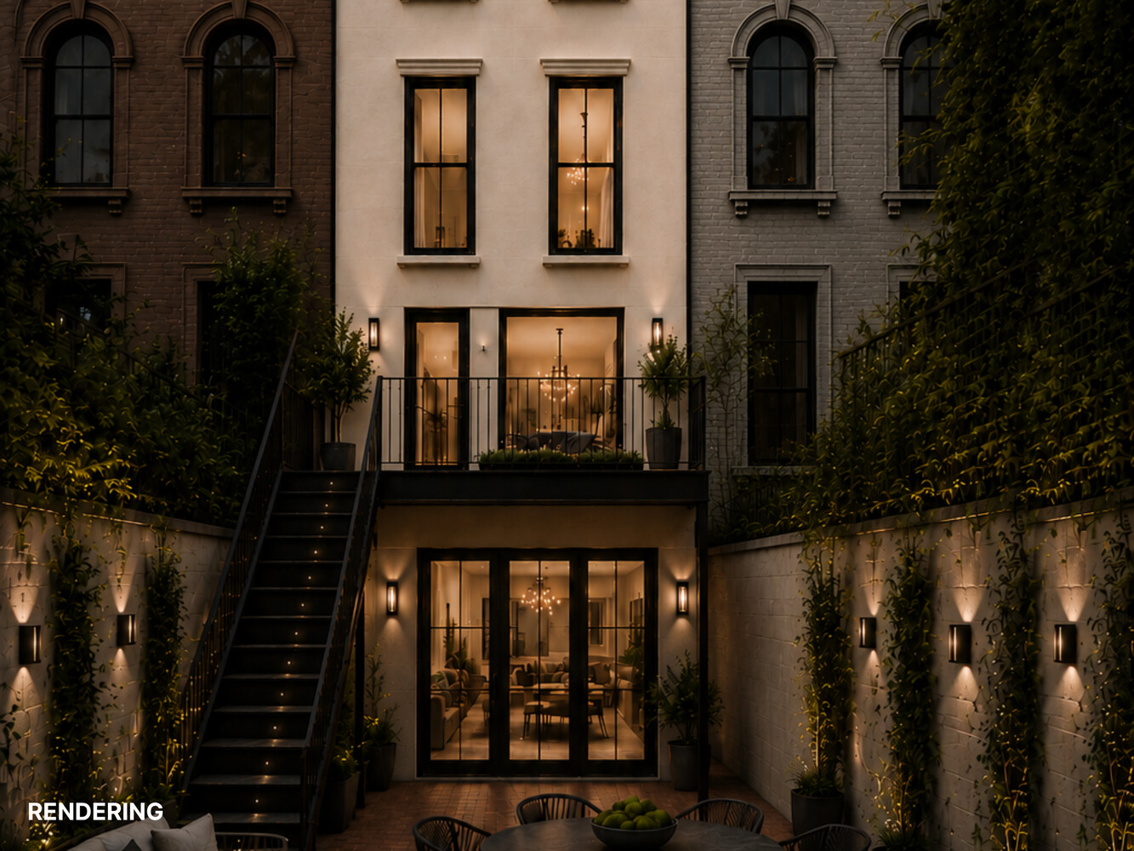
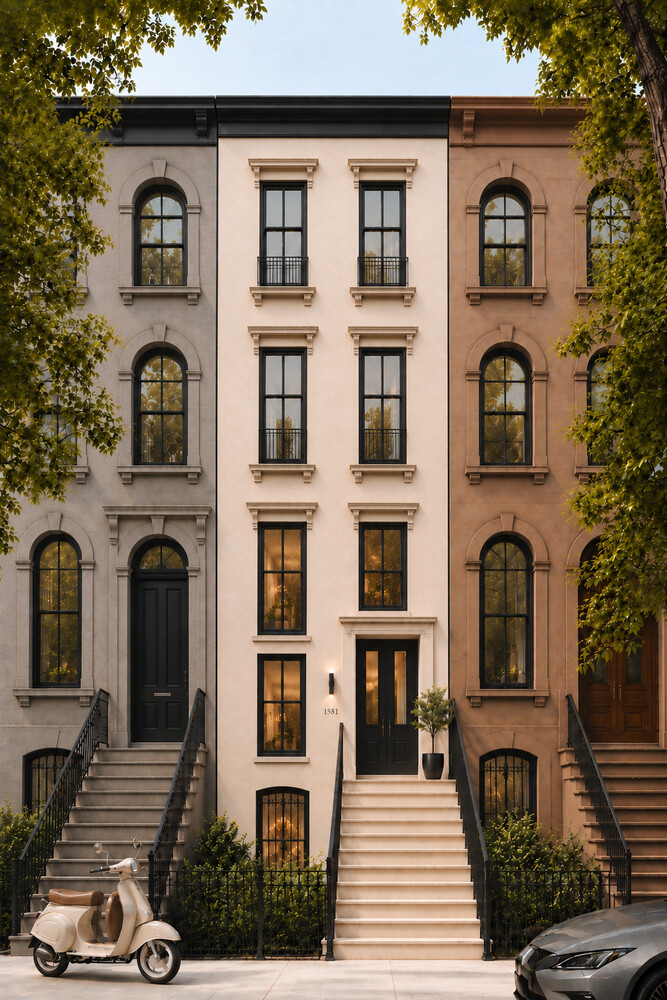
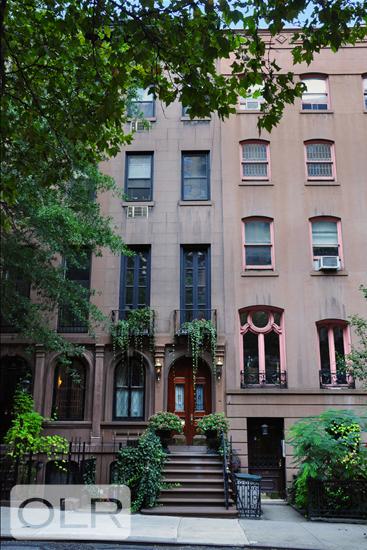
The historic facade remains distinguished by an arched entry with French doors, two-over-two sash windows, and original wrought-iron detailing. The rear garden has been excavated to further maximize the property's potential from cellar to rooftop.
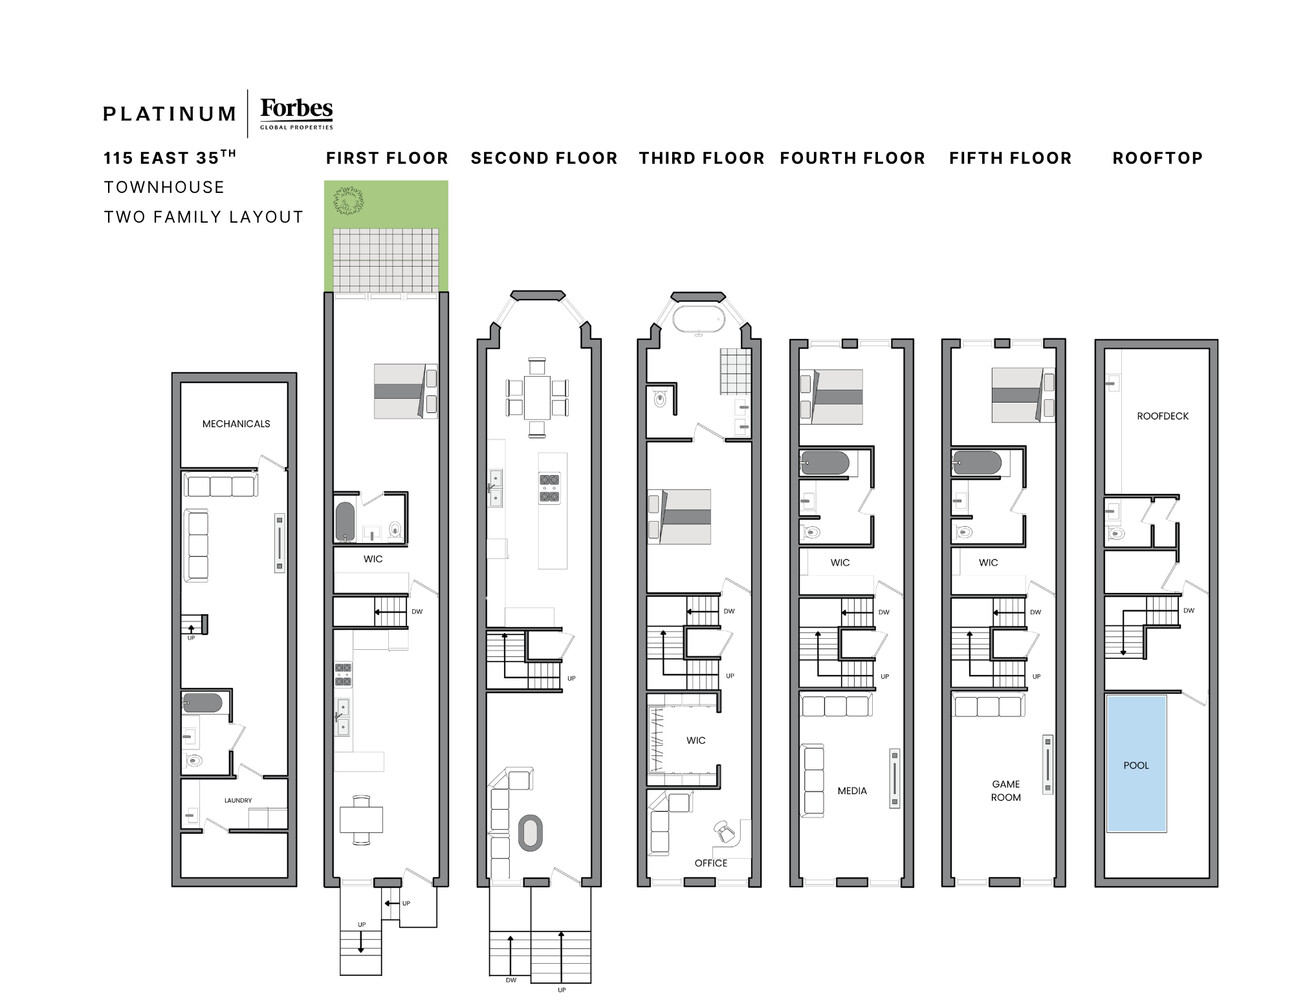
Zoned for single- or two-family use, the property lends itself equally to a grand six-level private residence or an inspired two-family configuration.
115 East 35th Street is an invitation to create a legacy-an intensely personal residence conceived without compromise, within the walls of New York history.
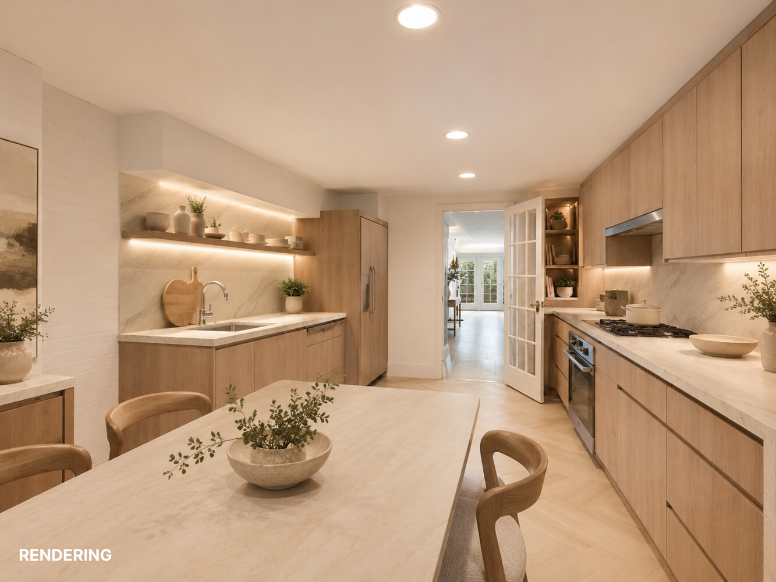
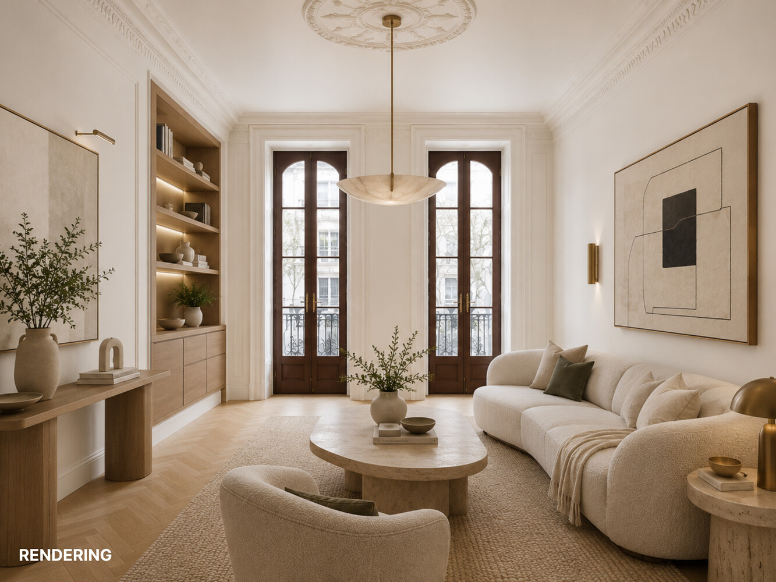
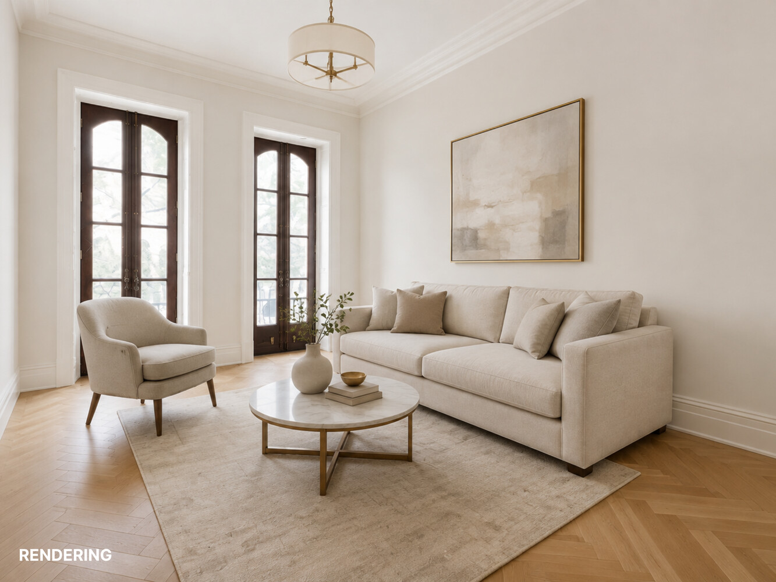
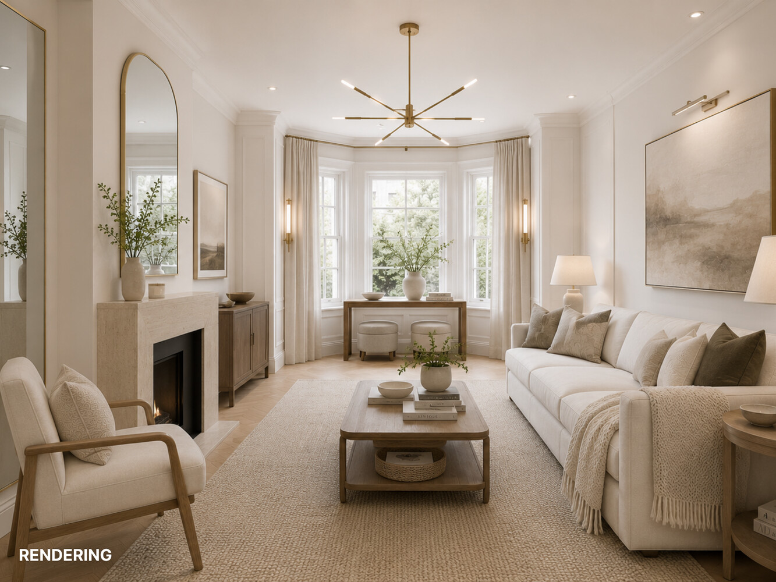
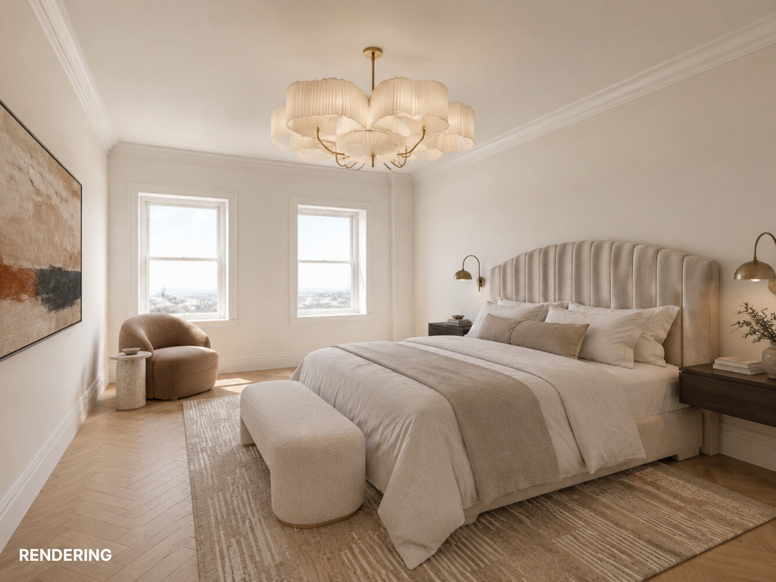
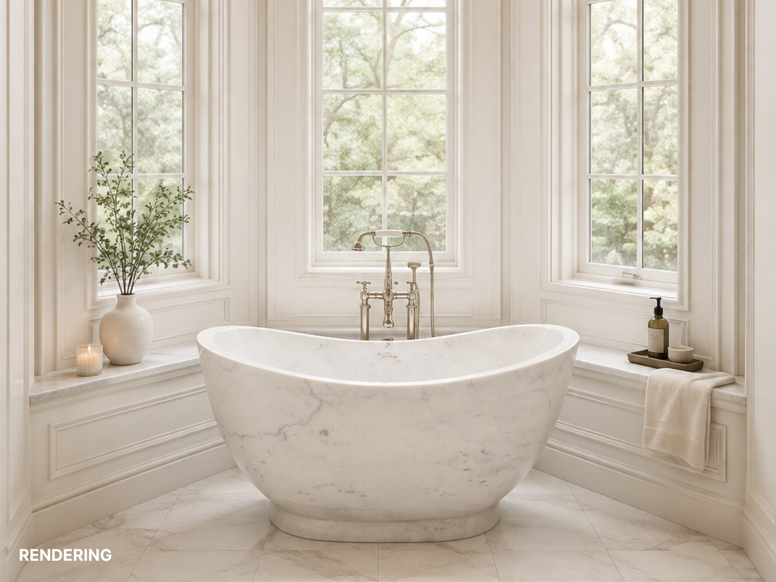
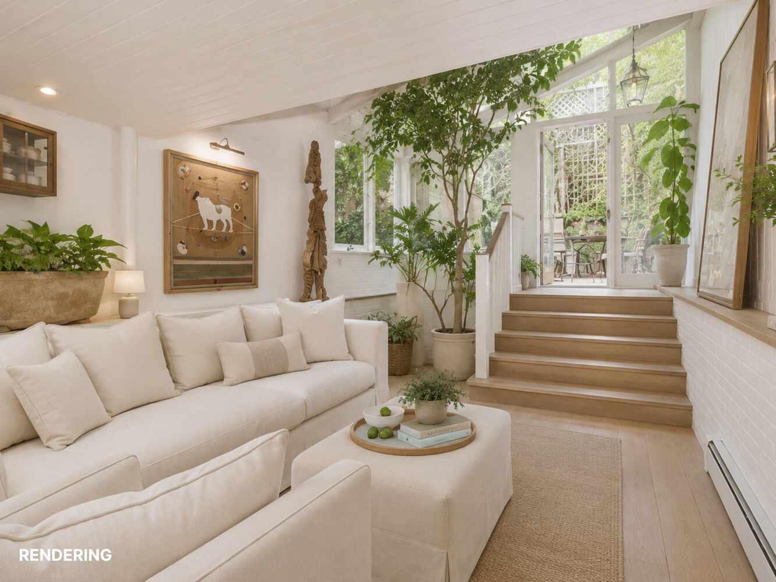
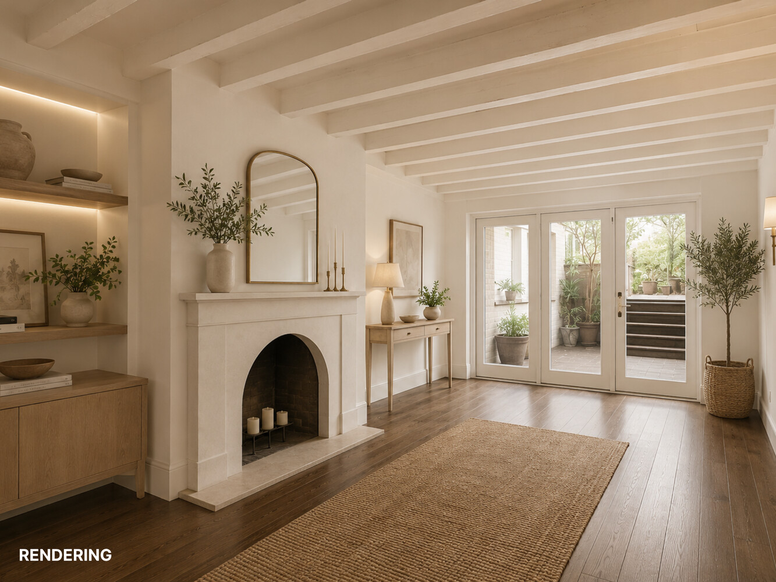
Images shown here are virtual renderings made from actual photos of the home. Inquire for actual images, video and an in person tour.
The dream townhouse awaiting your exact specifications has finally arrived. Listed on the National Register of Historic Places and set along one of Murray Hill's most distinguished tree-lined blocks, this six-level Italianate townhouse occupies a coveted position between Park and Lexington Avenues. Built in 1856, 115 East 35th is a residence shaped by its storied history with notable ownership preparing it for its next remarkable chapter.
Spanning approximately 4,250 square feet, including a full-height cellar, the home retains the grand proportions of its era: ceilings reaching approximately 14 feet, dramatic floor-to-ceiling windows, Juliet balconies, and a prized southern exposure that bathes the interiors in natural light.
With DOB-approved plans and demolition complete, the residence offers something exceedingly rare in Manhattan: the freedom to create an exceptional home from a historic canvas.
Framing is already in place for a private elevator surrounded by a sweeping spiral staircase, while structural steel has been installed for a planned rooftop pool. High above the city, the vision culminates in a private oasis framed by views of the Empire State Building and Midtown skyline.
The historic facade remains distinguished by an arched entry with French doors, two-over-two sash windows, and original wrought-iron detailing. The rear garden has been excavated to further maximize the property's potential from cellar to rooftop.
Zoned for single- or two-family use, the property lends itself equally to a grand six-level private residence or an inspired two-family configuration.
115 East 35th Street is an invitation to create a legacy-an intensely personal residence conceived without compromise, within the walls of New York history.
Images shown here are virtual renderings made from actual photos of the home. Inquire for actual images, video and an in person tour.
Listing Courtesy of Platinum Properties
Care to take a look at this property?
Apartment Features
A/C
Garden
Stoop Entry
Outdoor
Balcony
Terrace
Building Details [115 East 35th Street]
Ownership
Single Family
Service Level
Voice Intercom
Access
Elevator
Block/Lot
891/11
Building Size
12'5"x60'
Zoning
R8B
Building Type
Townhouse
Year Built
1856
Floors/Apts
5/1
Lot Size
12'5"x98'
Mortgage Calculator in [US Dollars]

This information is not verified for authenticity or accuracy and is not guaranteed and may not reflect all real estate activity in the market.
©2026 REBNY Listing Service, Inc. All rights reserved.
All information is intended only for the Registrant’s personal, non-commercial use.
RLS Data display by BC Realty Group.
Additional building data provided by On-Line Residential [OLR].
All information furnished regarding property for sale, rental or financing is from sources deemed reliable, but no warranty or representation is made as to the accuracy thereof and same is submitted subject to errors, omissions, change of price, rental or other conditions, prior sale, lease or financing or withdrawal without notice. All dimensions are approximate. For exact dimensions, you must hire your own architect or engineer.
Listing ID: 44270TH