
.jpeg)
.jpeg)
.jpg)
.jpeg)
9 Jane Street
W. Greenwich Village | Greenwich Avenue & West 4th Street
Ownership
Rental Property
Floors/Apts
4/4
Status
Active
Real Estate Taxes
[Per Annum]
$ 52,560
Building Type
Townhouse
Year Built
1910
Property Description
All open houses are BY APPOINTMENT only
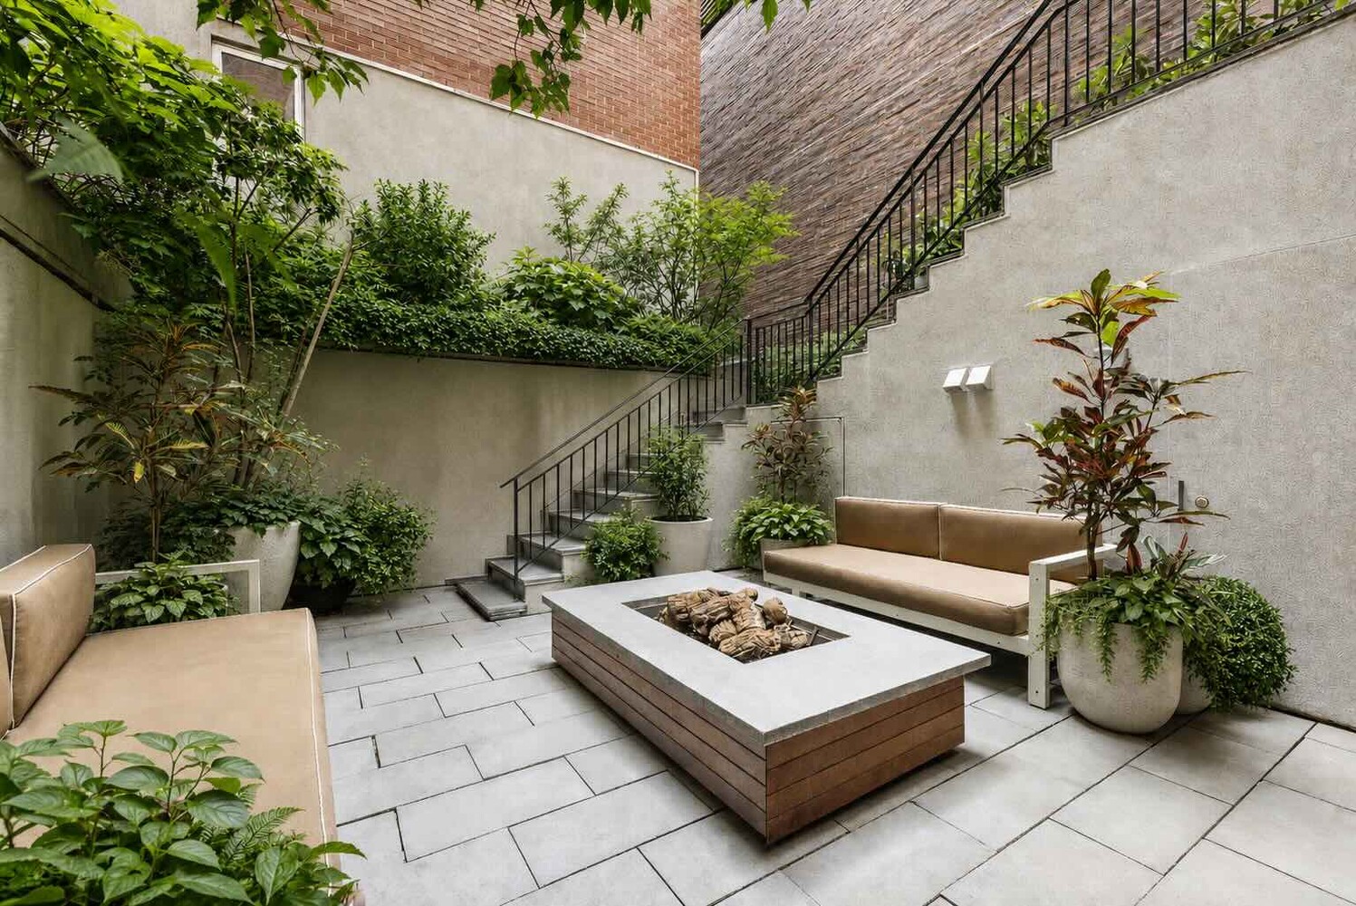
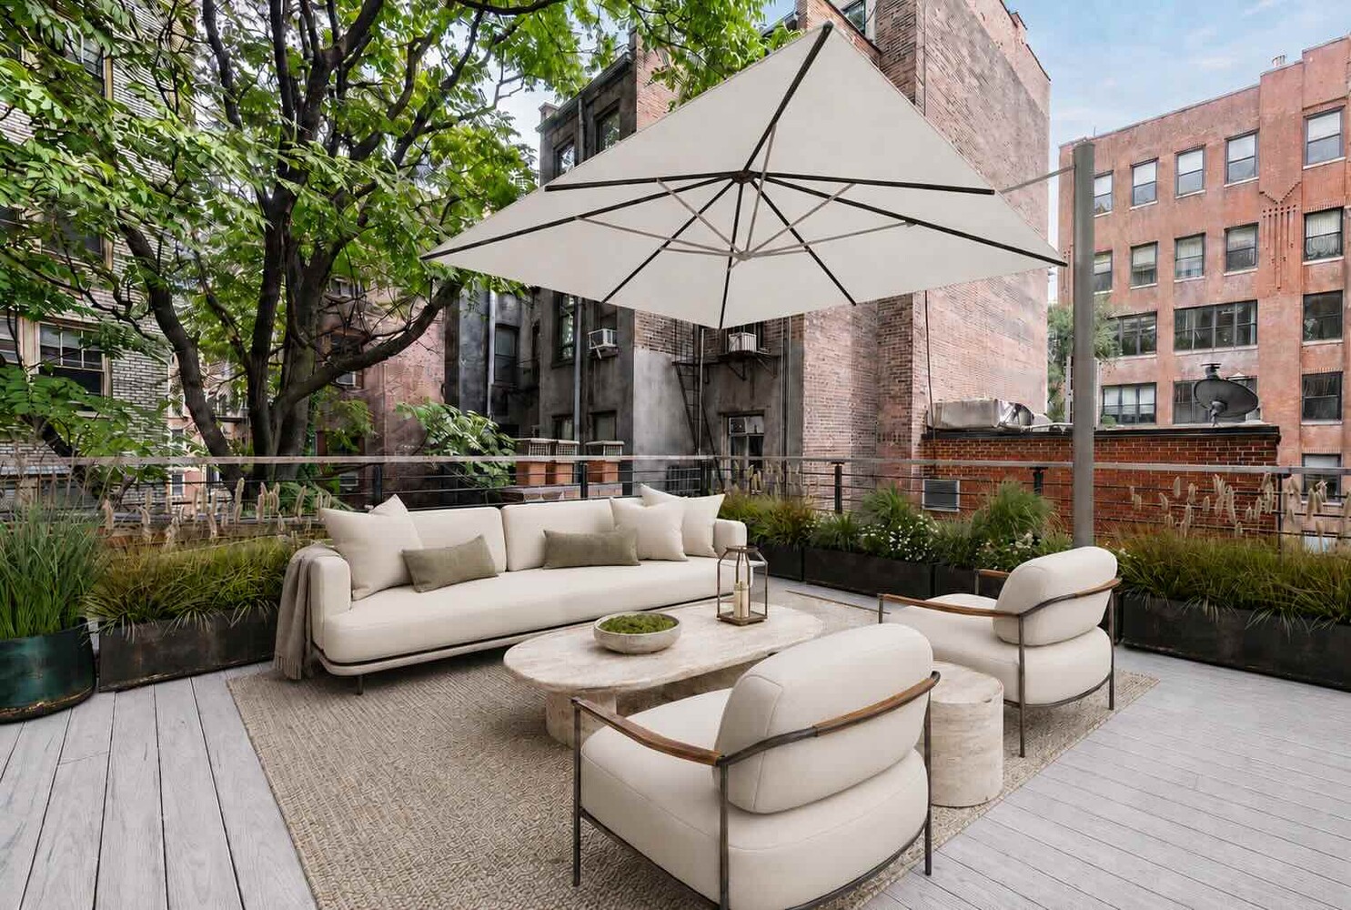
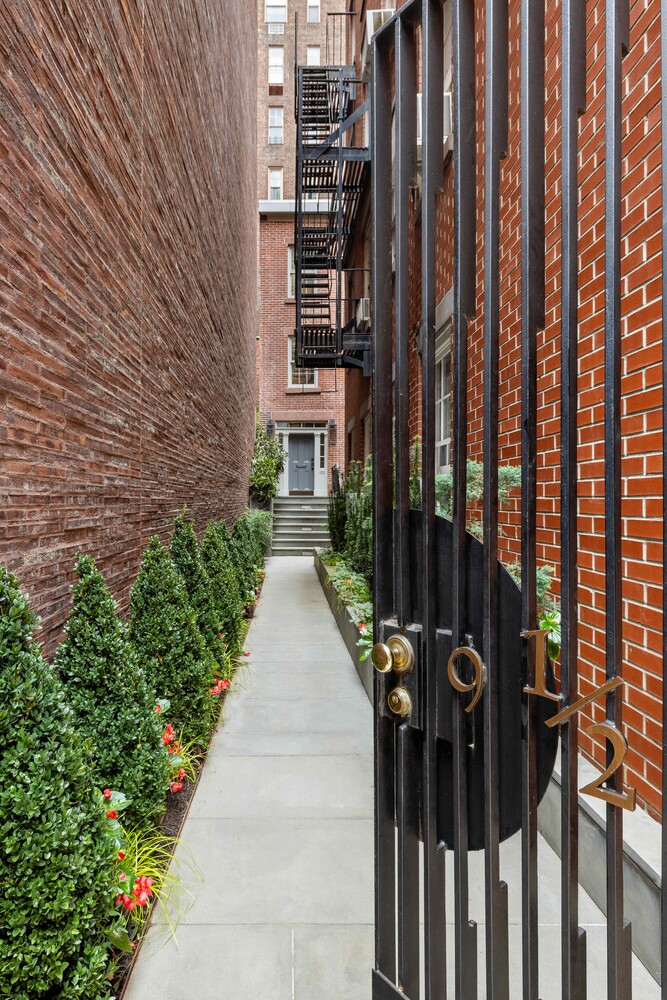
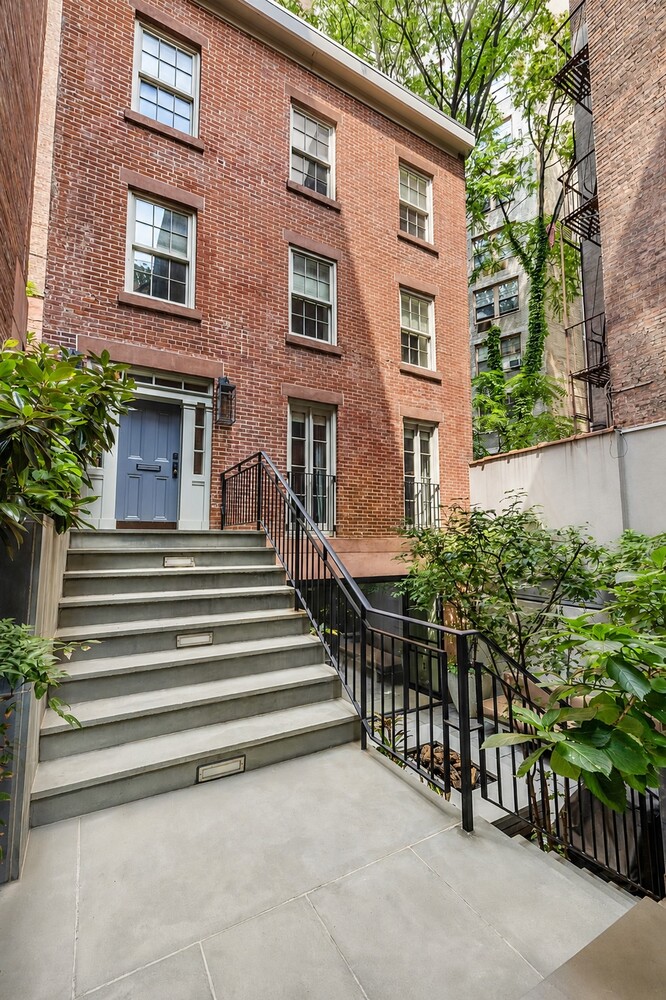
A rare 25-foot-wide freestanding townhouse in the heart of the West Village, 9 Jane Street offers exceptional privacy, turnkey condition, and remarkable outdoor space. The renovated Greek Revival home is discreetly set behind a gated walkway and private landscaped courtyard. Three exposures fill the home with natural light, while a private garden and rooftop terrace provide two exceptional outdoor spaces.
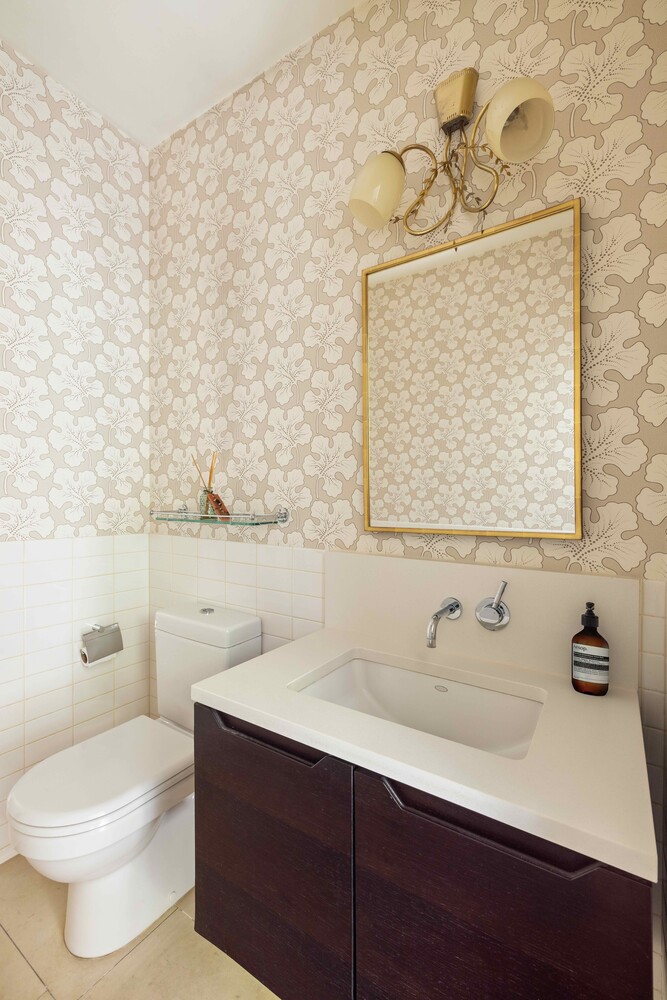
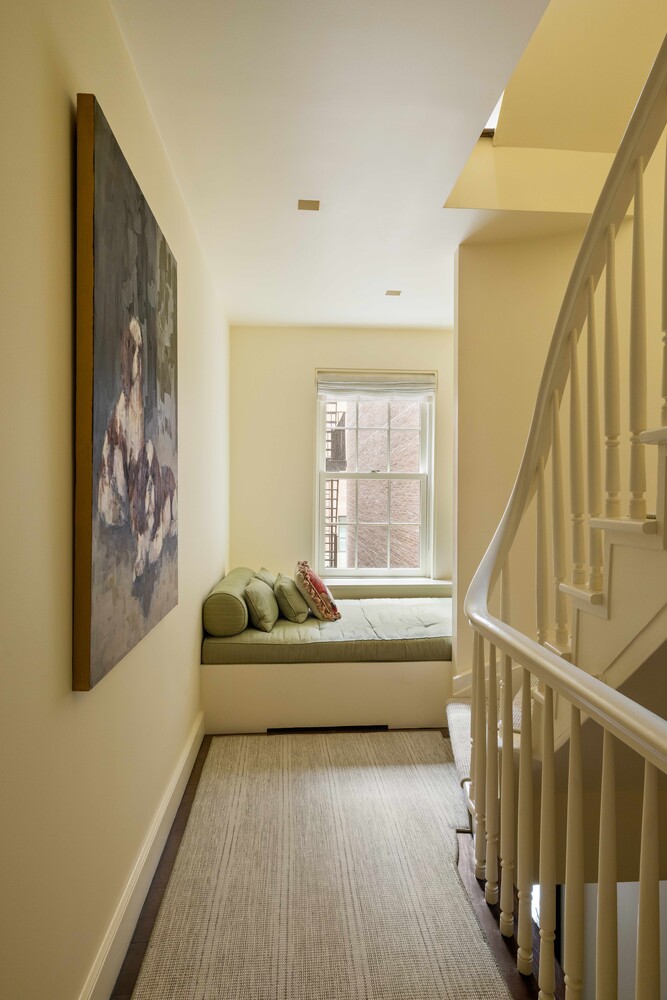
Dating to 1854, the four-level residence features three bedrooms and two-and-a-half bathrooms. Its exceptional width creates generously proportioned rooms throughout, with original architectural details complemented by refined contemporary interiors.
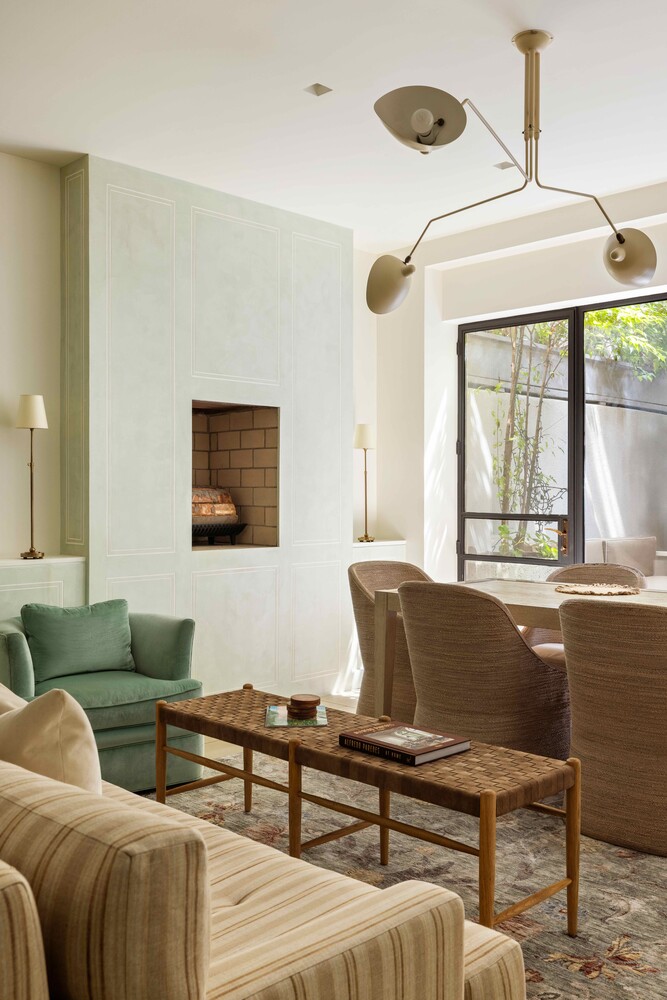
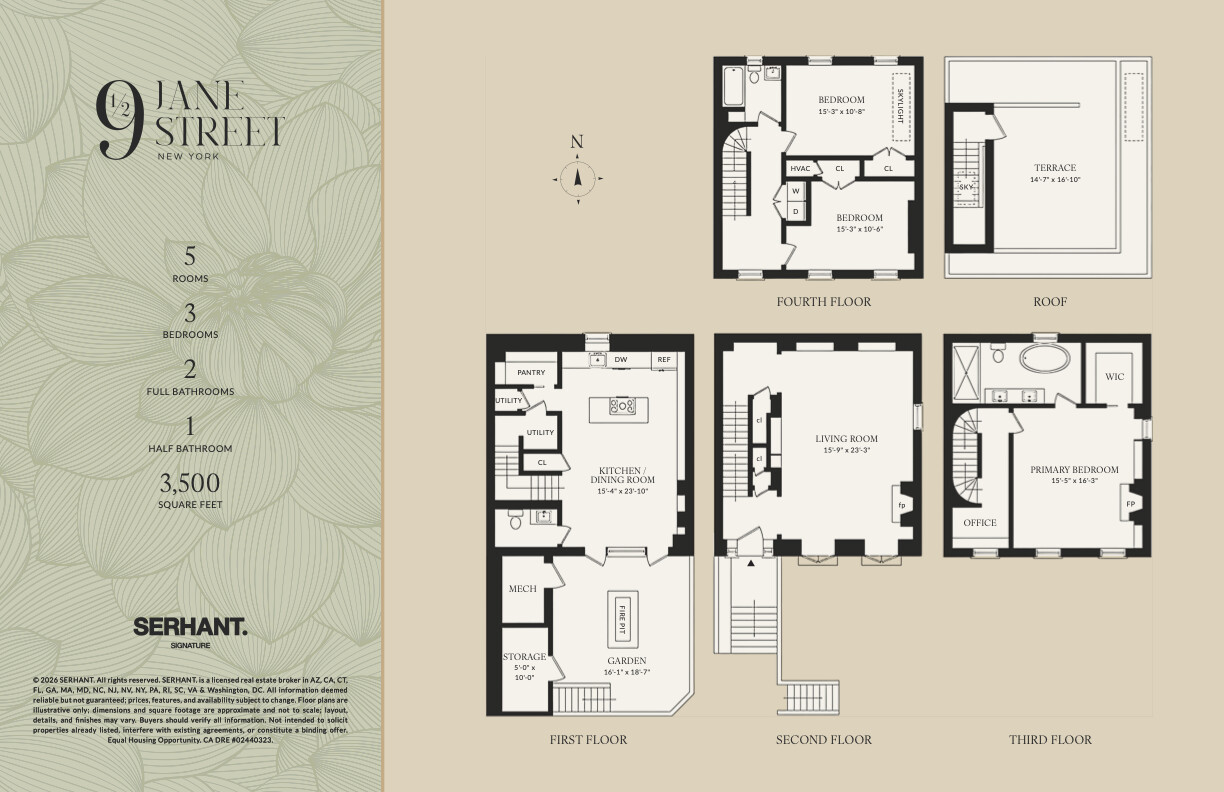
The parlor level features a gracious living room with custom built-ins, a wood-burning fireplace, and south-facing Juliet windows overlooking the garden. On the garden level, an open kitchen with Viking and Miele appliances flows into informal dining and living areas. Floor-to-ceiling glass opens directly to the private garden and gas fire pit.
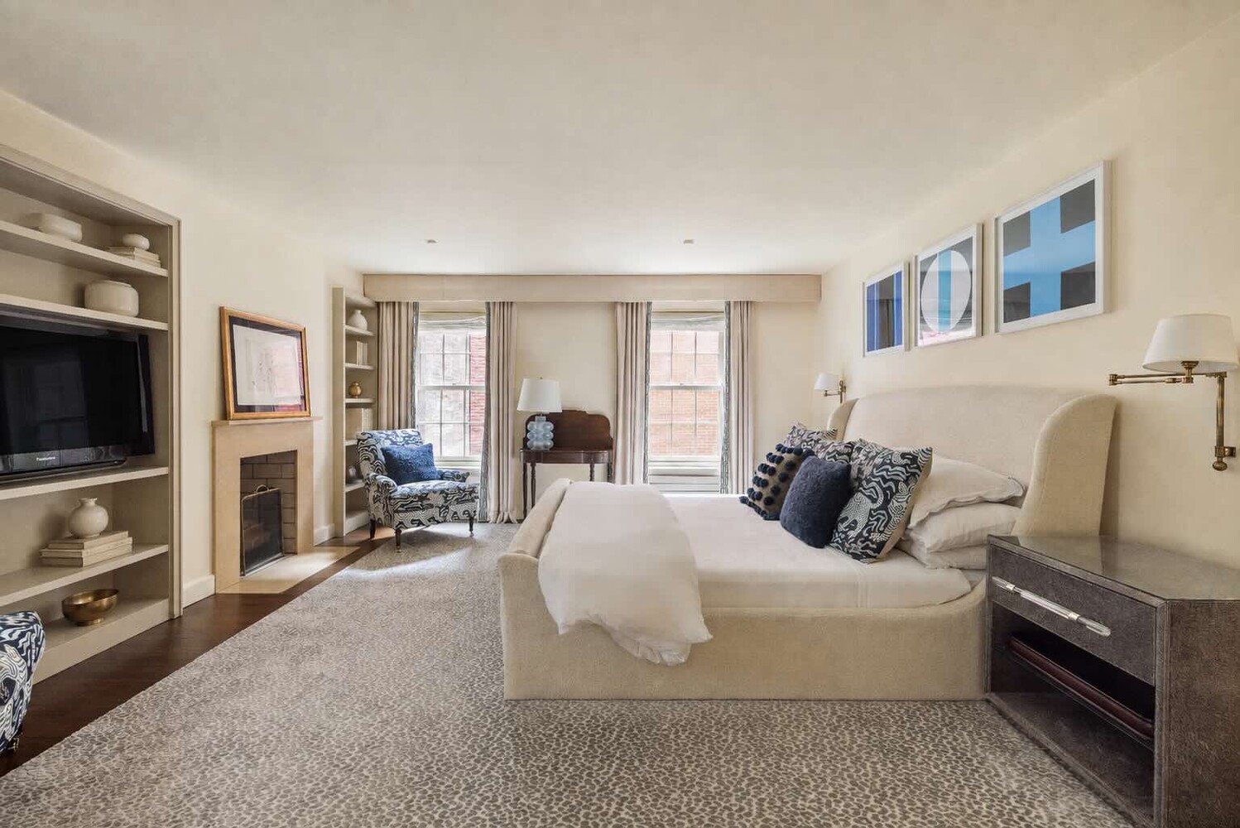
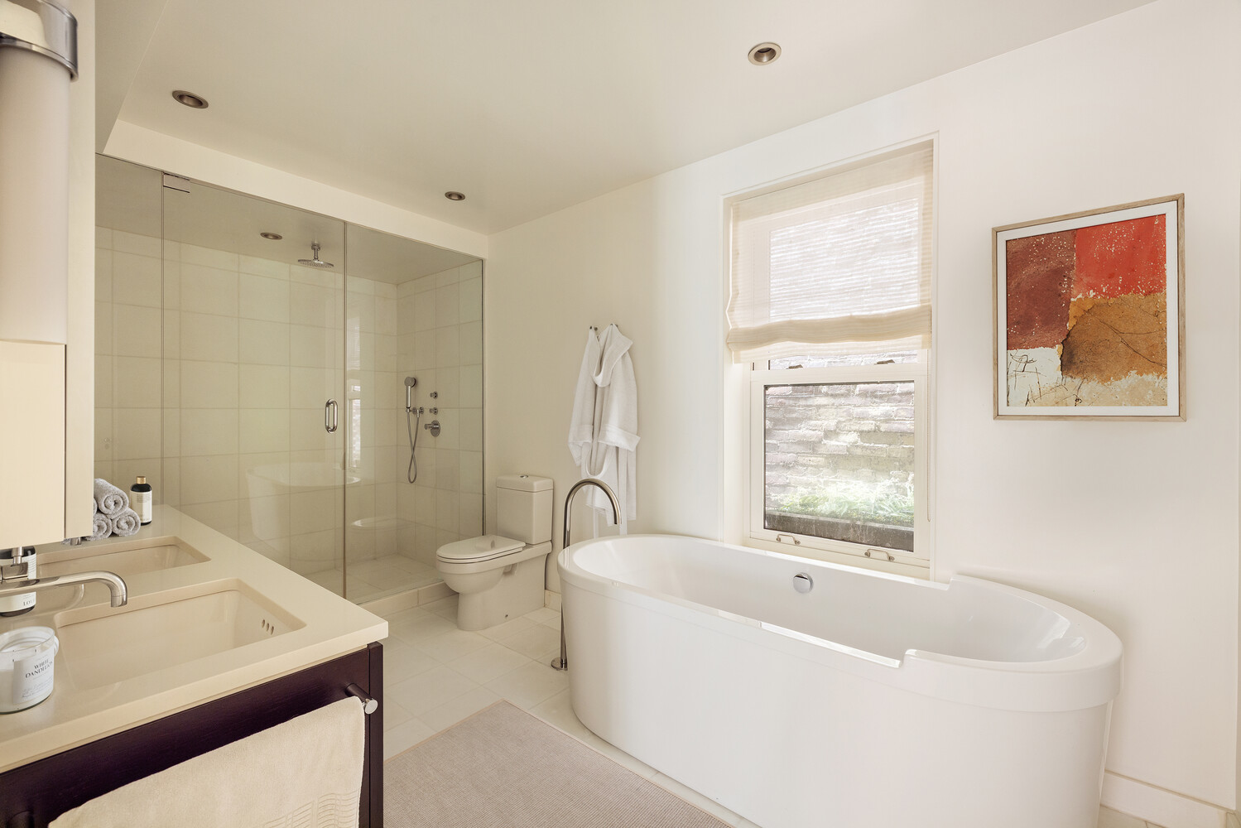
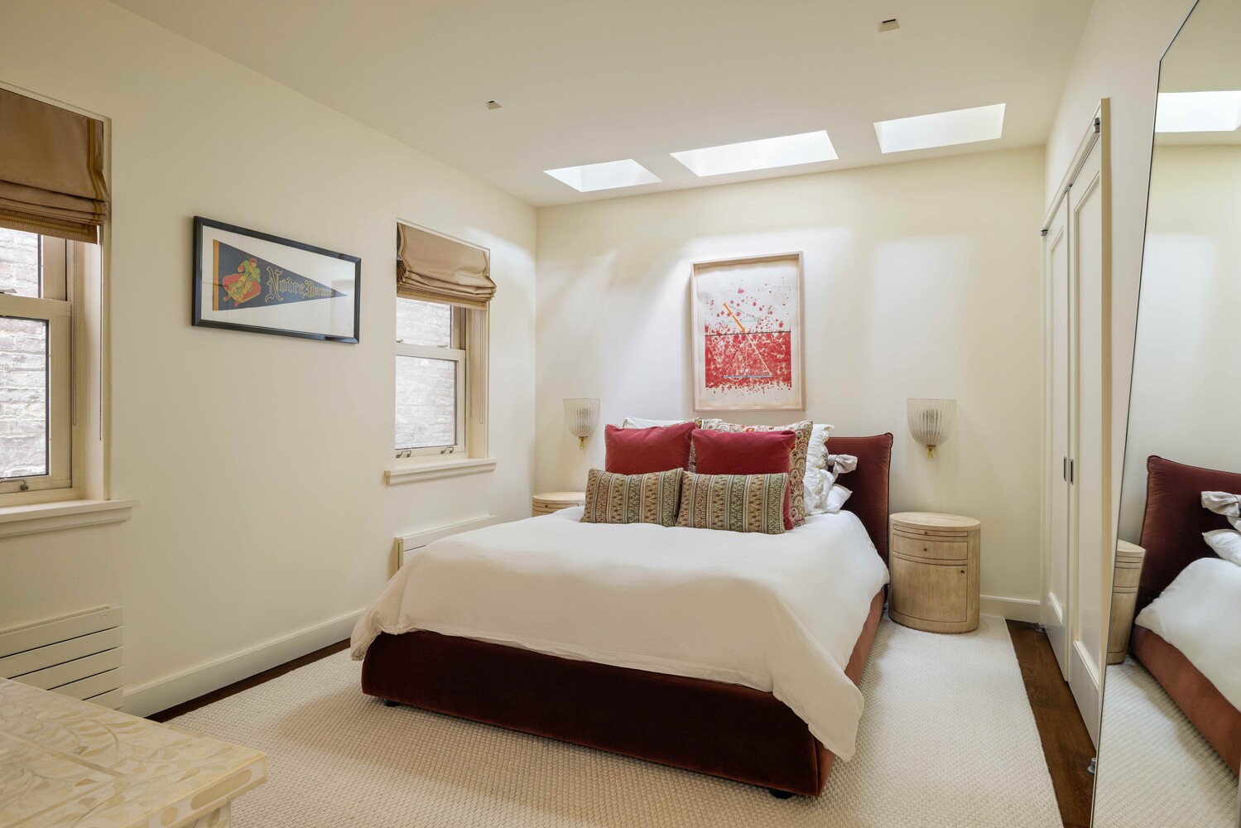
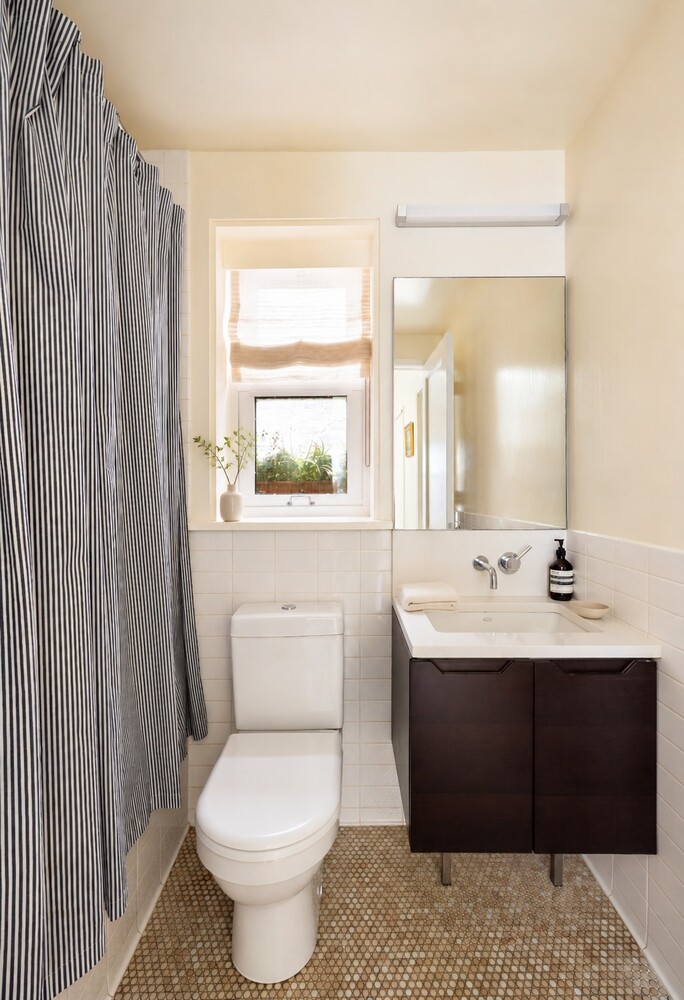
The third floor is dedicated to a corner primary suite with a wood-burning fireplace, walk-in closet, and spacious bath with a soaking tub and rain shower. Two additional bedrooms, a full bath, and laundry are located on the fourth floor.
A private rooftop terrace offers south, east, and west exposures with abundant sunlight throughout the day. Two-zone central air and integrated sound and security systems complete the home.
All open houses are BY APPOINTMENT only
A rare 25-foot-wide freestanding townhouse in the heart of the West Village, 9 Jane Street offers exceptional privacy, turnkey condition, and remarkable outdoor space. The renovated Greek Revival home is discreetly set behind a gated walkway and private landscaped courtyard. Three exposures fill the home with natural light, while a private garden and rooftop terrace provide two exceptional outdoor spaces.
Dating to 1854, the four-level residence features three bedrooms and two-and-a-half bathrooms. Its exceptional width creates generously proportioned rooms throughout, with original architectural details complemented by refined contemporary interiors.
The parlor level features a gracious living room with custom built-ins, a wood-burning fireplace, and south-facing Juliet windows overlooking the garden. On the garden level, an open kitchen with Viking and Miele appliances flows into informal dining and living areas. Floor-to-ceiling glass opens directly to the private garden and gas fire pit.
The third floor is dedicated to a corner primary suite with a wood-burning fireplace, walk-in closet, and spacious bath with a soaking tub and rain shower. Two additional bedrooms, a full bath, and laundry are located on the fourth floor.
A private rooftop terrace offers south, east, and west exposures with abundant sunlight throughout the day. Two-zone central air and integrated sound and security systems complete the home.
Listing Courtesy of Serhant LLC
Care to take a look at this property?
Apartment Features
A/C [Central]
.jpeg)
Building Details [9 Jane Street]
Ownership
Rental Property
Service Level
Voice Intercom
Access
Walk-up
Block/Lot
616/31
Building Type
Townhouse
Year Built
1910
Floors/Apts
4/4
Mortgage Calculator in [US Dollars]

This information is not verified for authenticity or accuracy and is not guaranteed and may not reflect all real estate activity in the market.
©2026 REBNY Listing Service, Inc. All rights reserved.
All information is intended only for the Registrant’s personal, non-commercial use.
RLS Data display by BC Realty Group.
Additional building data provided by On-Line Residential [OLR].
All information furnished regarding property for sale, rental or financing is from sources deemed reliable, but no warranty or representation is made as to the accuracy thereof and same is submitted subject to errors, omissions, change of price, rental or other conditions, prior sale, lease or financing or withdrawal without notice. All dimensions are approximate. For exact dimensions, you must hire your own architect or engineer.
Listing ID: 108332TH