
.png)
.png)
.png)
The Thornley
215 East 79th Street, 7E
Upper East Side | Third Avenue & Second Avenue
Rooms
2
Bathrooms
1
Status
Active
Maintenance [Monthly]
$ 1,468
ASF/ASM
656/61
Financing Allowed
65%
Property Description
Renovated Studio Living in the Heart of the UES.
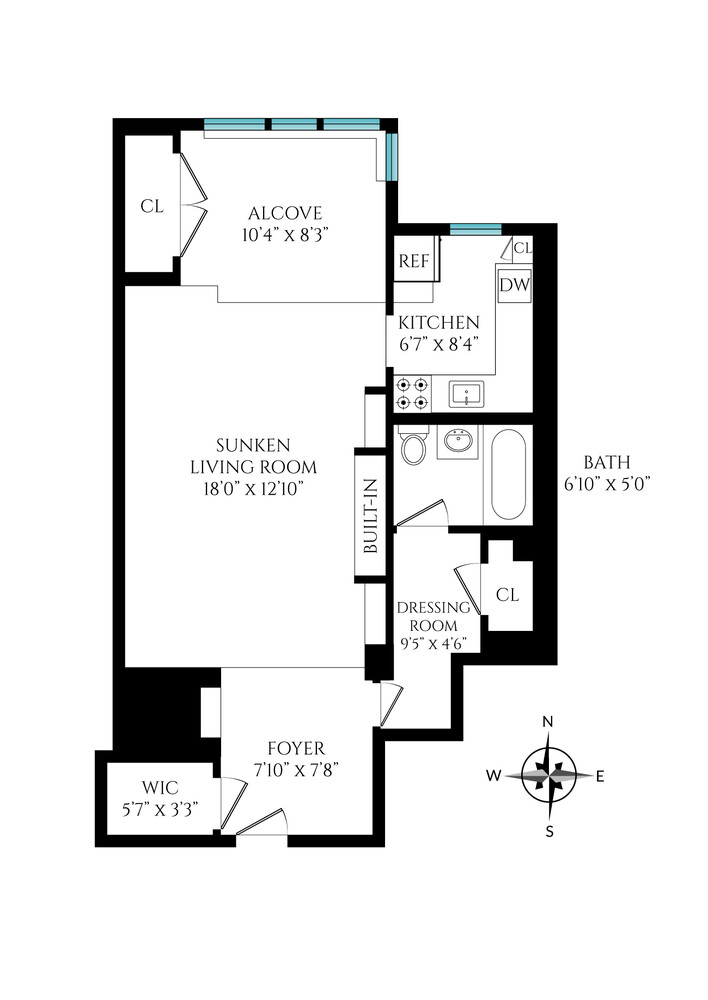
Perfectly proportioned and filled with natural light, this thoughtfully designed, spacious studio apartment offers a seamless blend of prewar charm and modern comfort. With approximately 600 square feet of living space and 8.5-foot ceilings, the apartment features a sunken living room that accommodates both living and dining areas.
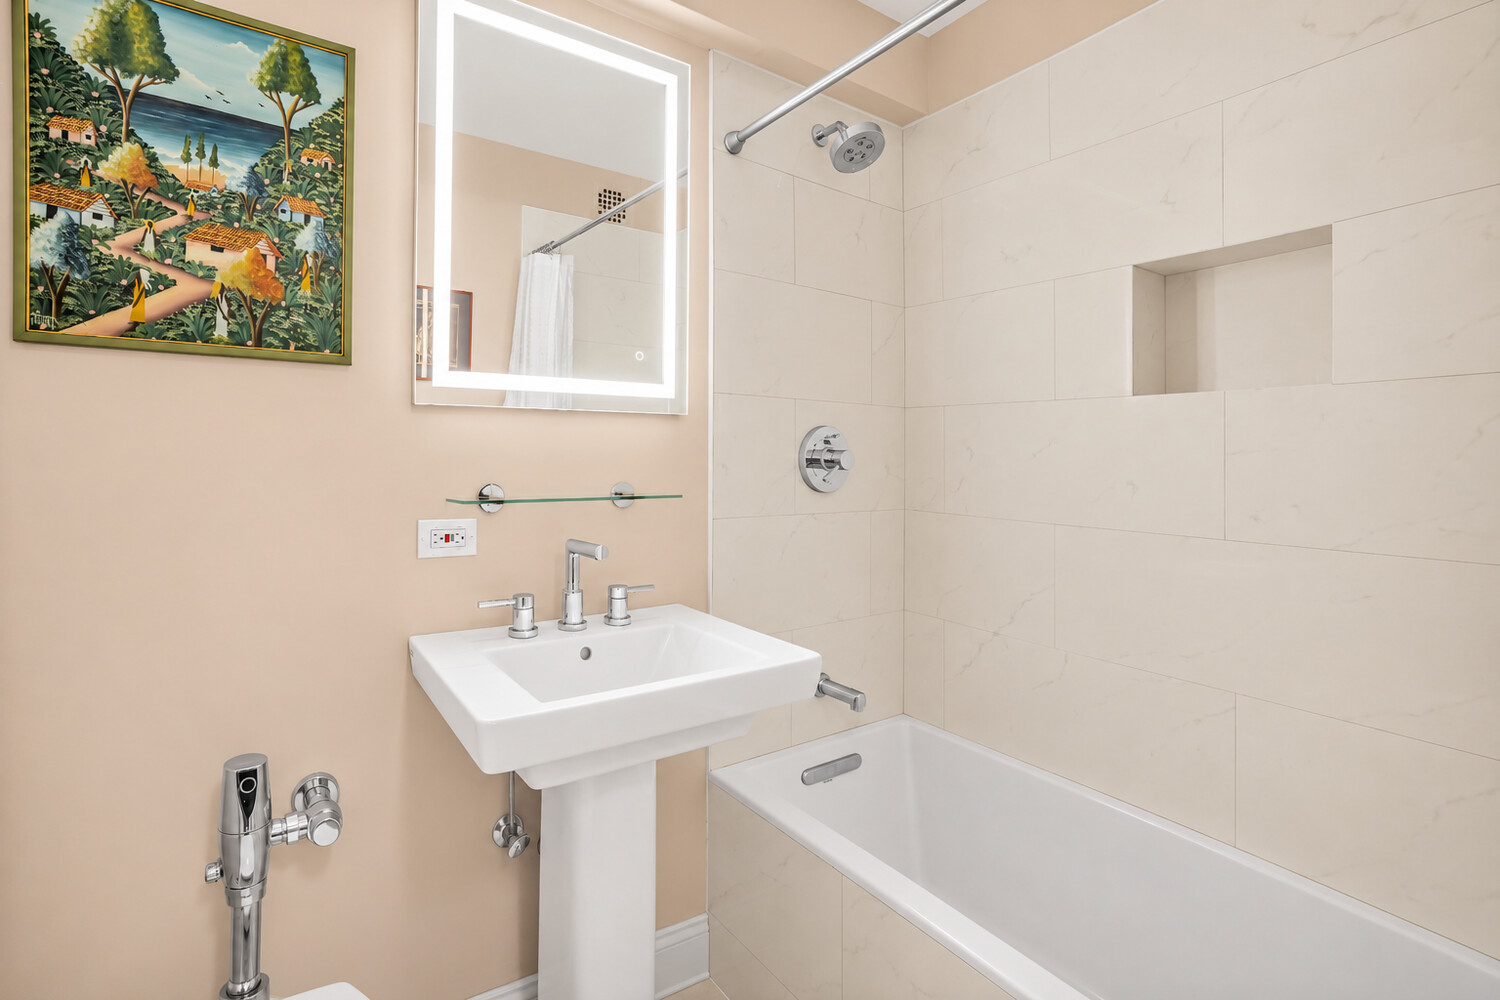
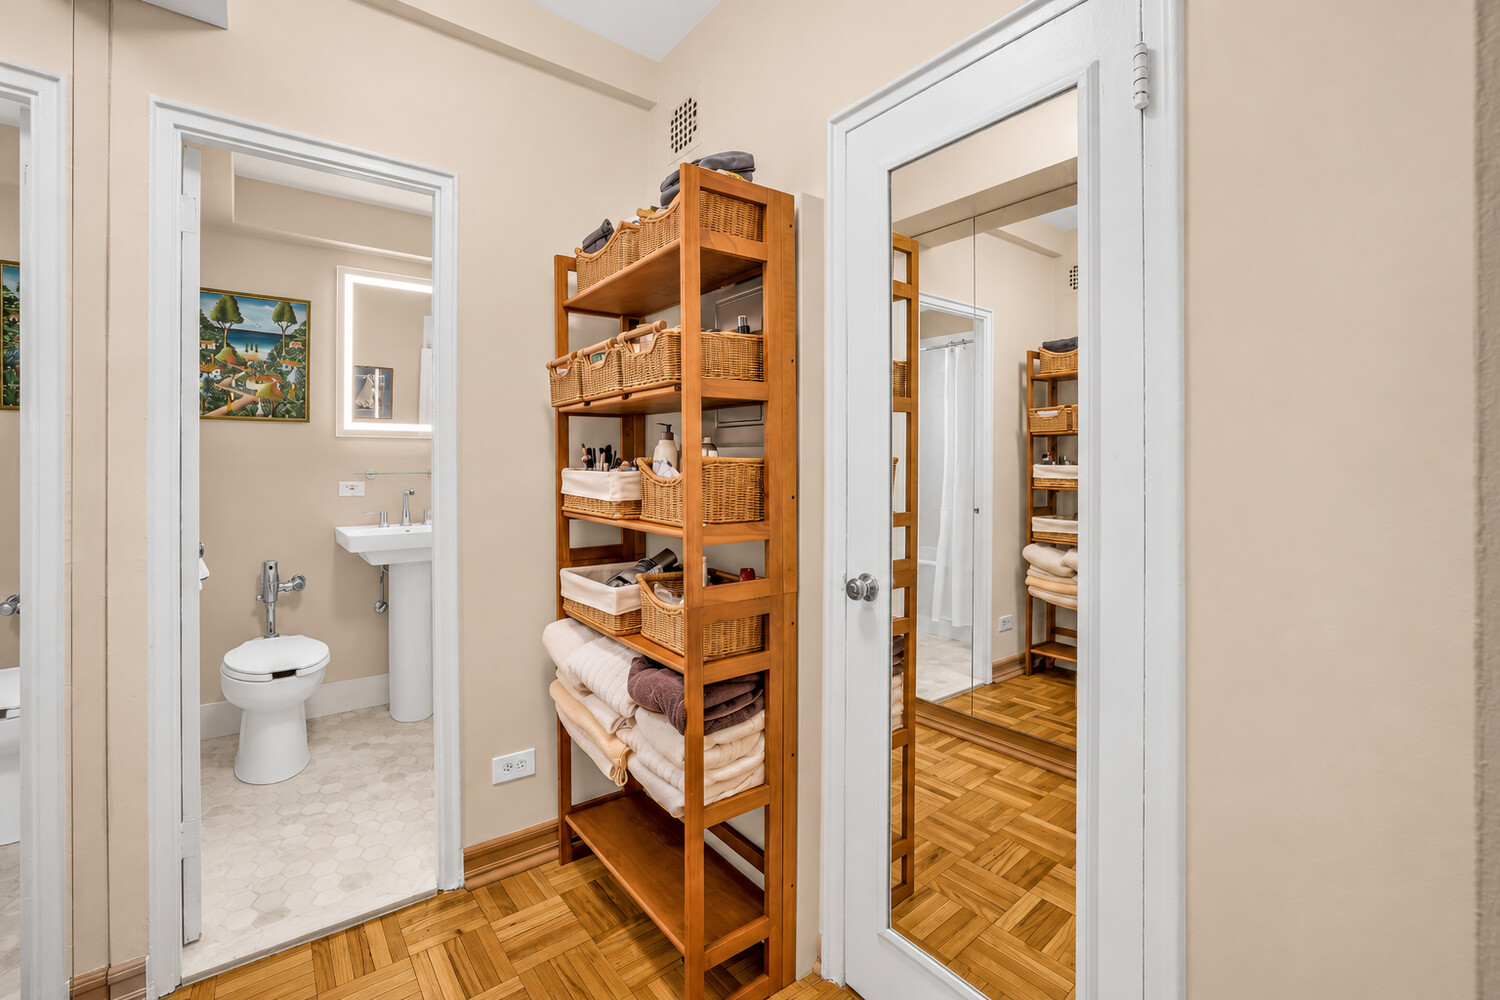
The renovated chef's kitchen is outfitted with stone countertops, top-of-the-line new stainless-steel appliances, including a Bosch refrigerator with an icemaker, a Bosch dishwasher and fully built out cabinetry, ideal for both everyday cooking as well as entertaining. A water filtration system is built in. The updated bathroom includes a new soaking tub, shower, LED-medicine cabinet and vanity, toilet, plus the added luxury of radiant heated floors. Adjoining the bathroom is a mirrored dressing room with a large closet.
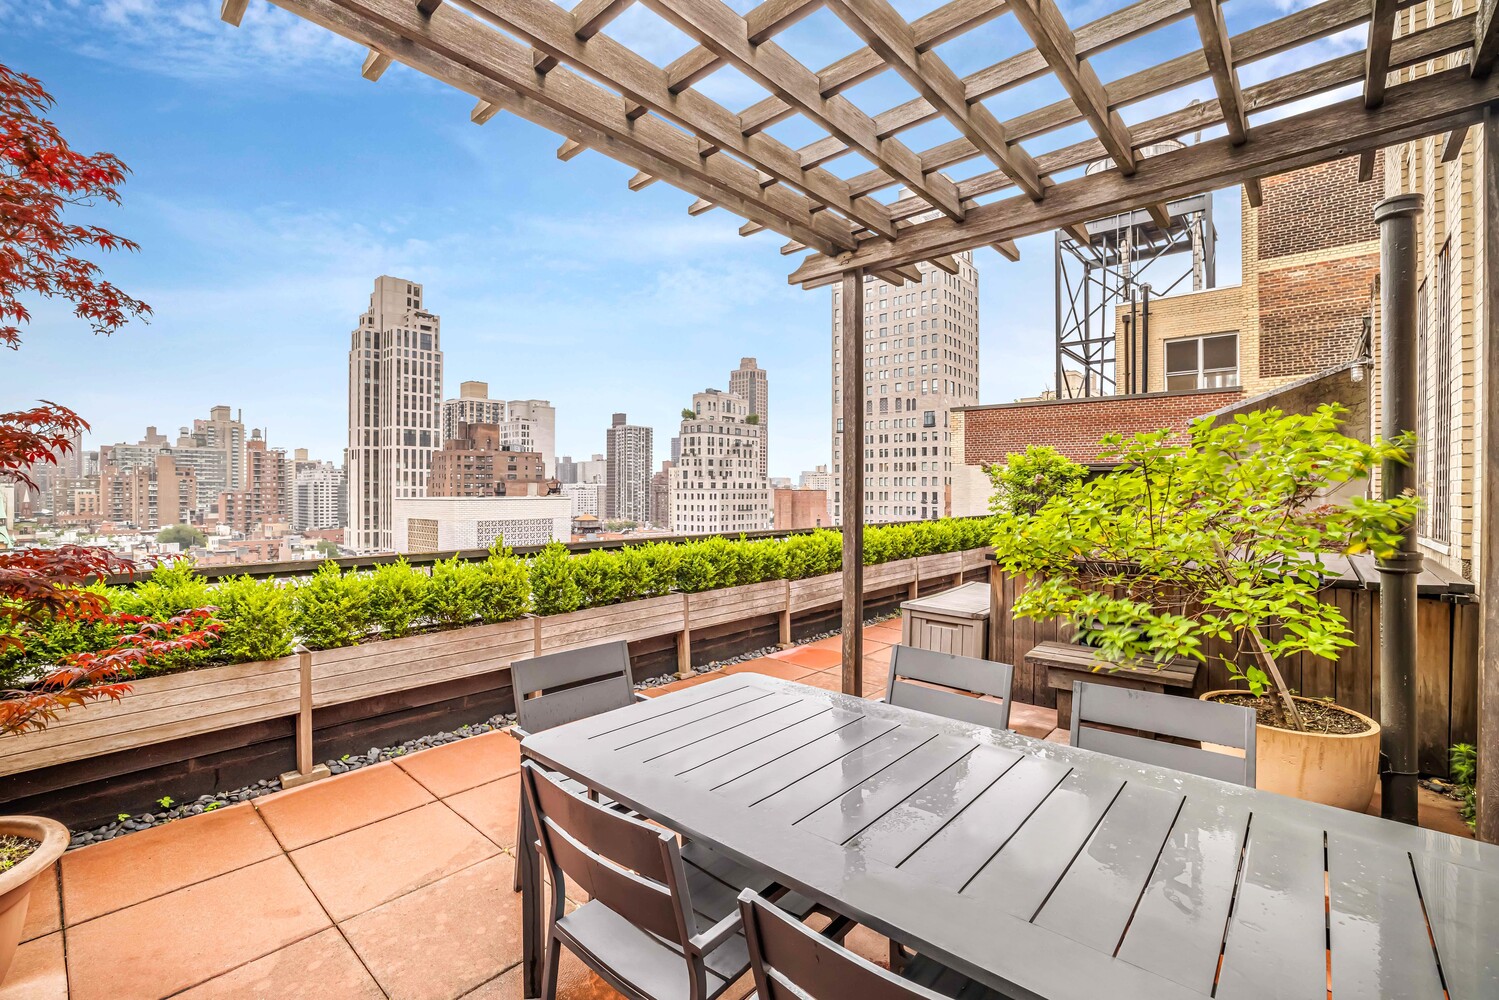
Prewar details and built-ins add warmth and character throughout, while four spacious closets-including one walk-in-ensure excellent storage. The apartment is situated in a well-managed building with a full-time doorman, full-time handyman, live-in superintendent, laundry facilities, bike storage, and features a delightful roof top terrace. This is a pet-friendly building, located within easy access to transportation, dining, and shopping. This residence offers a flexible and inviting home base in a highly desirable location, well-suited for comfortable everyday living or for use as a city retreat with easy access to transportation, dining, shopping and Central Park, and museum mile. There is a flip tax of 1.5% paid by the buyer.
Some photos have been virtually staged for representation purposes only.
Renovated Studio Living in the Heart of the UES.
Perfectly proportioned and filled with natural light, this thoughtfully designed, spacious studio apartment offers a seamless blend of prewar charm and modern comfort. With approximately 600 square feet of living space and 8.5-foot ceilings, the apartment features a sunken living room that accommodates both living and dining areas.
The renovated chef's kitchen is outfitted with stone countertops, top-of-the-line new stainless-steel appliances, including a Bosch refrigerator with an icemaker, a Bosch dishwasher and fully built out cabinetry, ideal for both everyday cooking as well as entertaining. A water filtration system is built in. The updated bathroom includes a new soaking tub, shower, LED-medicine cabinet and vanity, toilet, plus the added luxury of radiant heated floors. Adjoining the bathroom is a mirrored dressing room with a large closet.
Prewar details and built-ins add warmth and character throughout, while four spacious closets-including one walk-in-ensure excellent storage. The apartment is situated in a well-managed building with a full-time doorman, full-time handyman, live-in superintendent, laundry facilities, bike storage, and features a delightful roof top terrace. This is a pet-friendly building, located within easy access to transportation, dining, and shopping. This residence offers a flexible and inviting home base in a highly desirable location, well-suited for comfortable everyday living or for use as a city retreat with easy access to transportation, dining, shopping and Central Park, and museum mile. There is a flip tax of 1.5% paid by the buyer.
Some photos have been virtually staged for representation purposes only.
Listing Courtesy of Coldwell Banker Warburg
Care to take a look at this property?
Apartment Features
A/C
View / Exposure
City Views
North, East Exposures

Building Details [215 East 79th Street]
Ownership
Co-op
Service Level
Full-Time Doorman
Access
Elevator
Pet Policy
Pets Allowed
Block/Lot
1525/9
Building Type
Mid-Rise
Age
Post-War
Year Built
1947
Floors/Apts
16/78
Amenities
Bike Room
Common Storage
Laundry Room
Roof Deck
Building Statistics
$ 939 APPSF
Closed Sales Data [Last 12 Months]
Mortgage Calculator in [US Dollars]

This information is not verified for authenticity or accuracy and is not guaranteed and may not reflect all real estate activity in the market.
©2026 REBNY Listing Service, Inc. All rights reserved.
All information is intended only for the Registrant’s personal, non-commercial use.
RLS Data display by BC Realty Group.
Additional building data provided by On-Line Residential [OLR].
All information furnished regarding property for sale, rental or financing is from sources deemed reliable, but no warranty or representation is made as to the accuracy thereof and same is submitted subject to errors, omissions, change of price, rental or other conditions, prior sale, lease or financing or withdrawal without notice. All dimensions are approximate. For exact dimensions, you must hire your own architect or engineer.
Listing ID: 2133836