
Strivers Singh Loft
223 West 135th Street, 3
West Harlem | Adam Clayton Powell Boulevard & Frederick Douglass Boulevard
Rooms
5
Bedrooms
2
Bathrooms
2
Status
Active
Real Estate Taxes
[Monthly]
$ 741
Common Charges [Monthly]
$ 1,227
ASF/ASM
1,455/135
Financing Allowed
90%
Property Description
UPTOWN LOFT LIVING
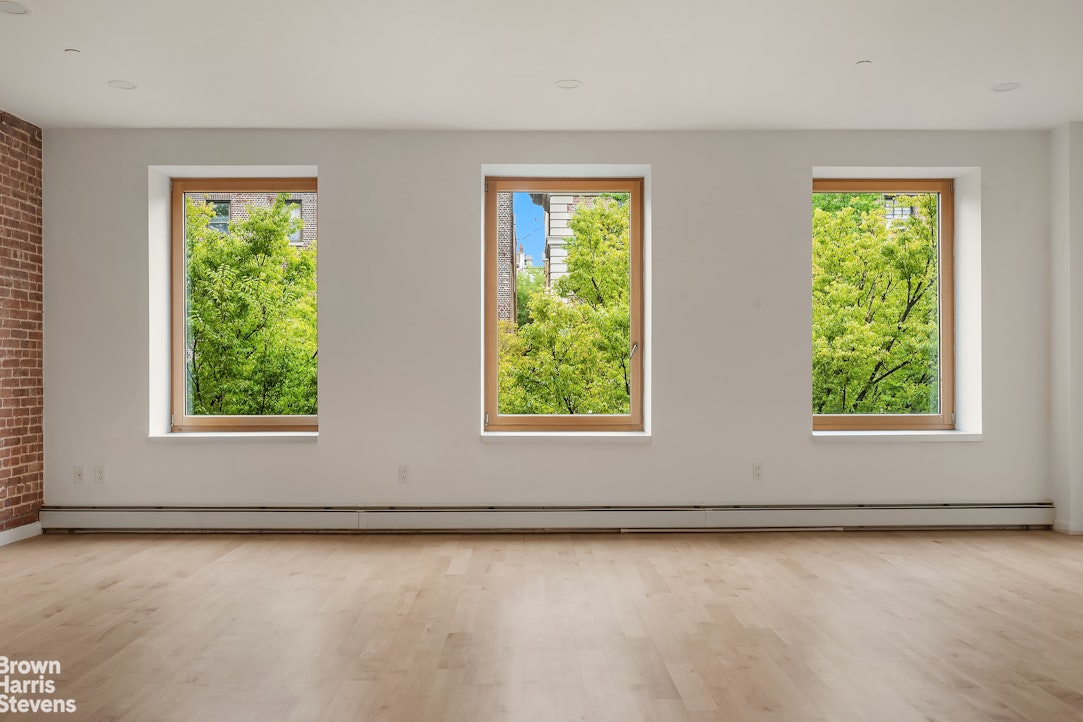
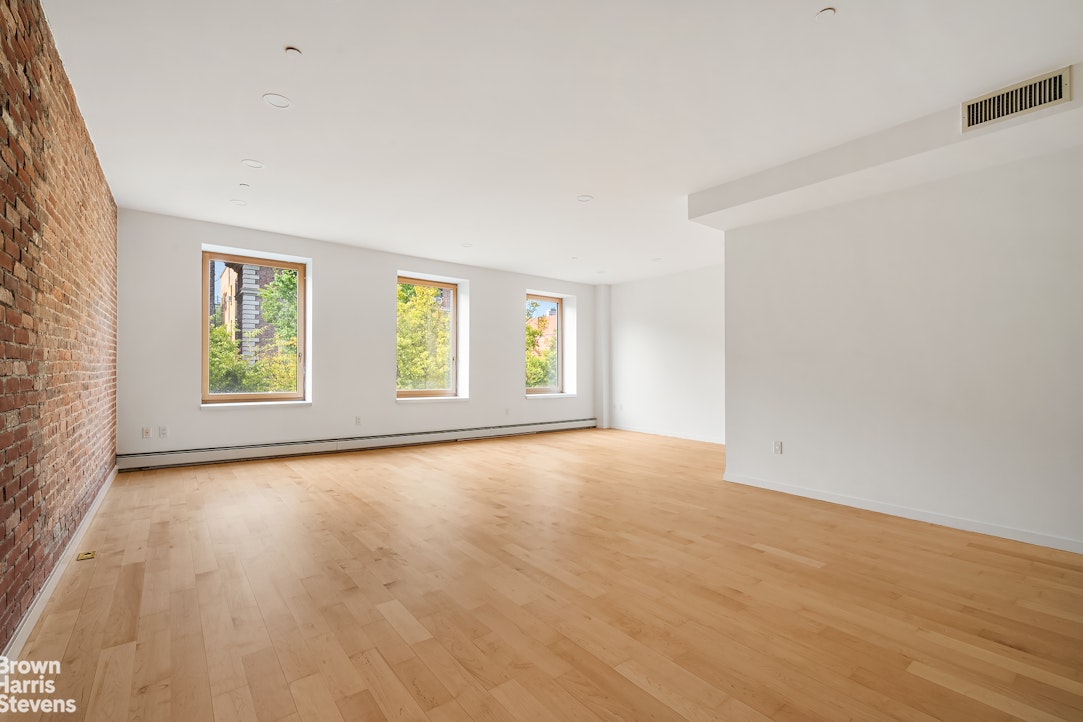
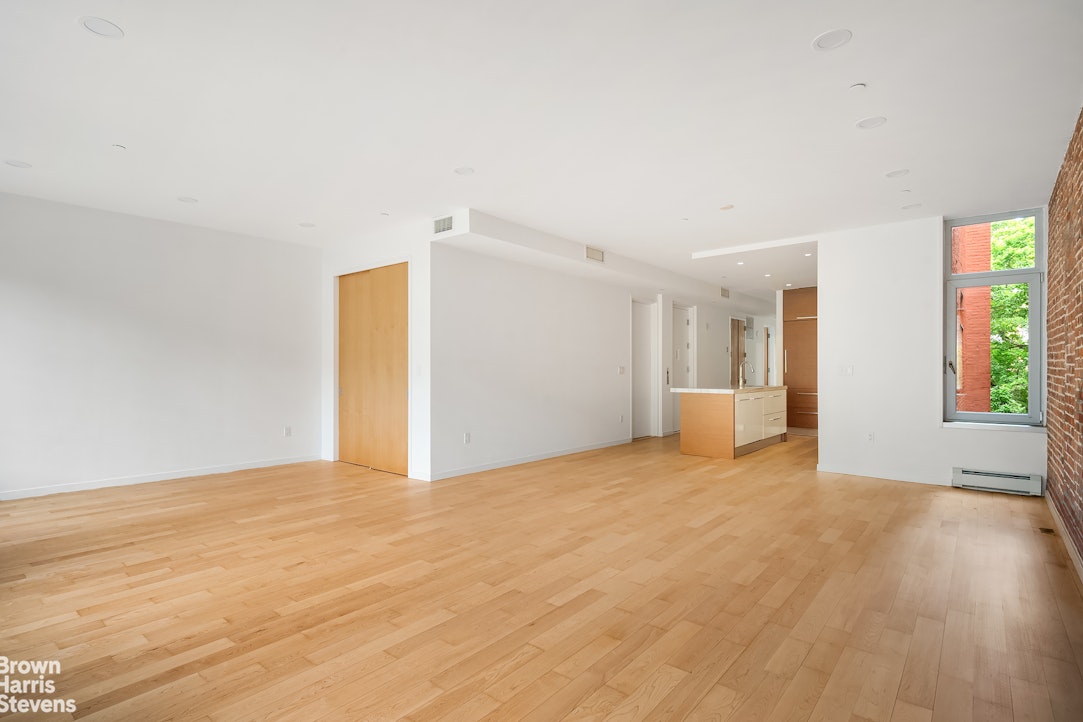
Exceptionally rare for Harlem, an expansive full-floor loft apartment with two-bedrooms and two-bathrooms in a boutique pre-war condominium. Offering privacy, scale, and glorious natural light with an abundance of space for comfortable living.
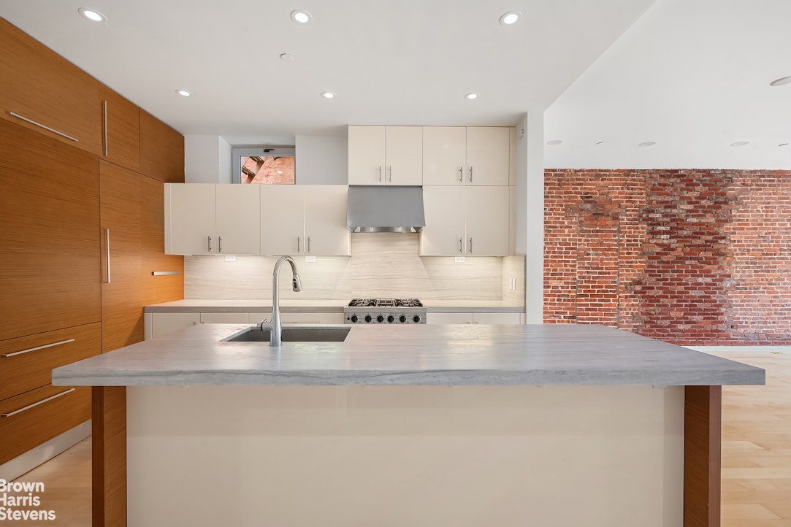
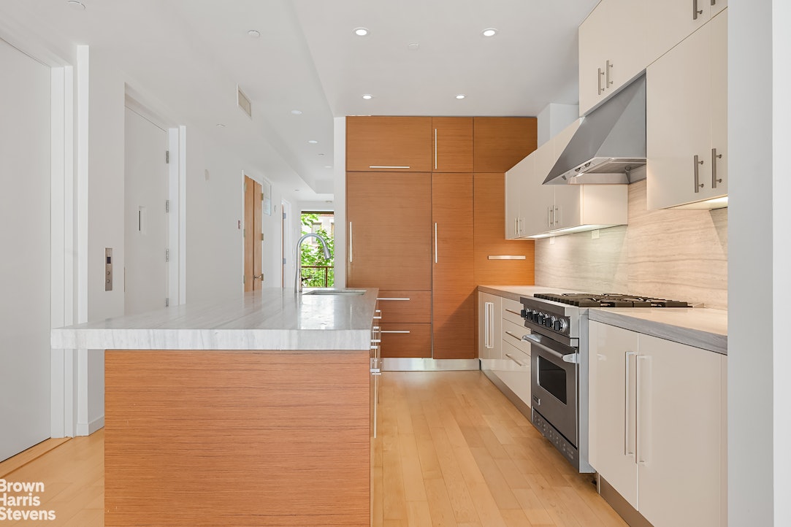
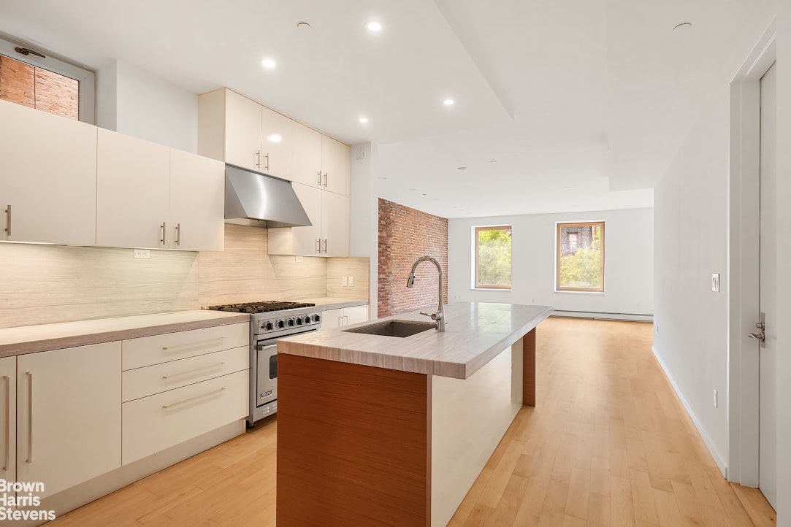
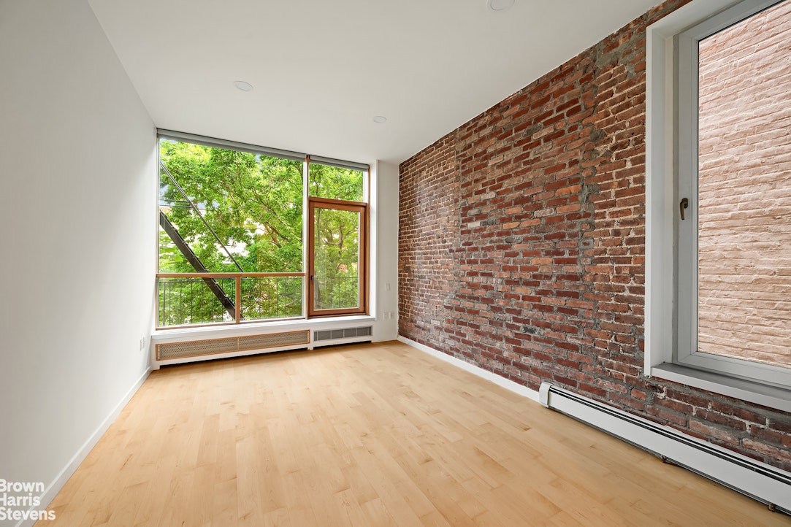
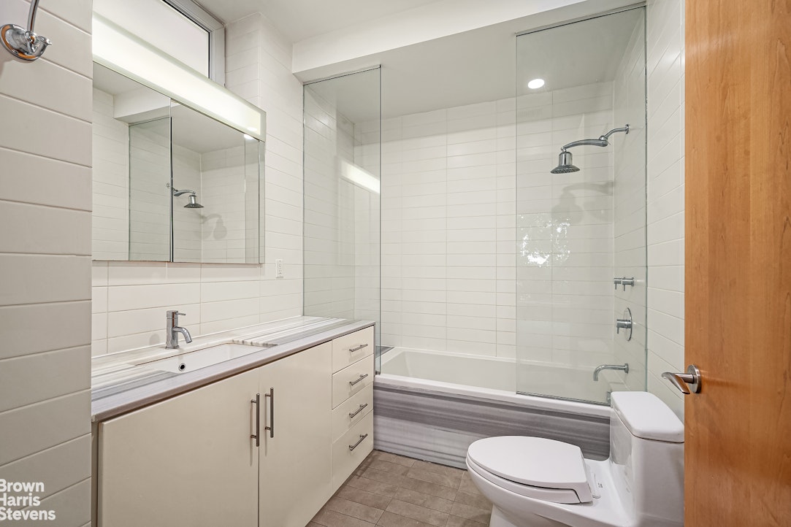
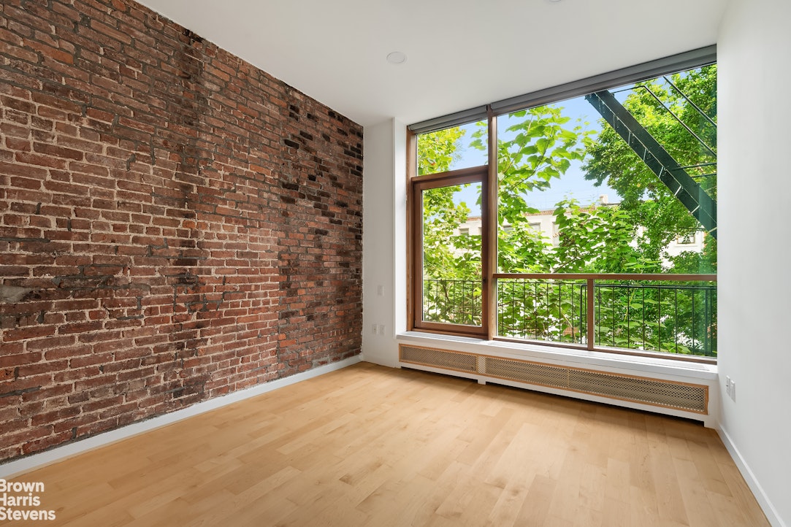
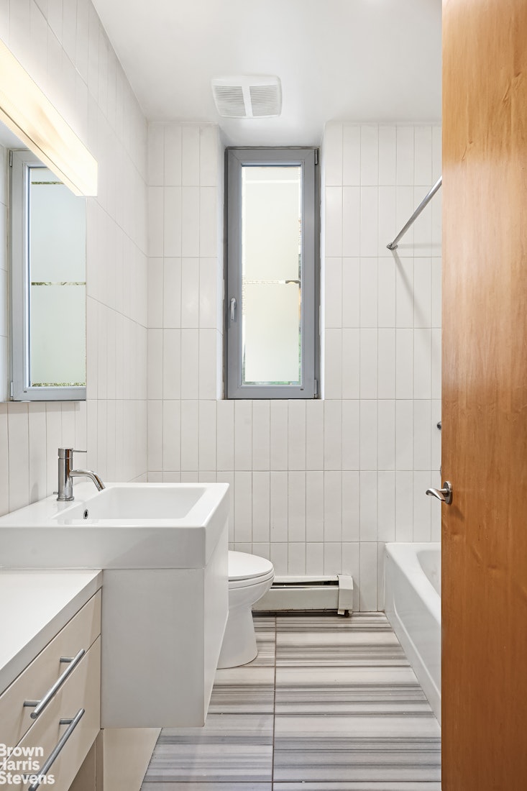
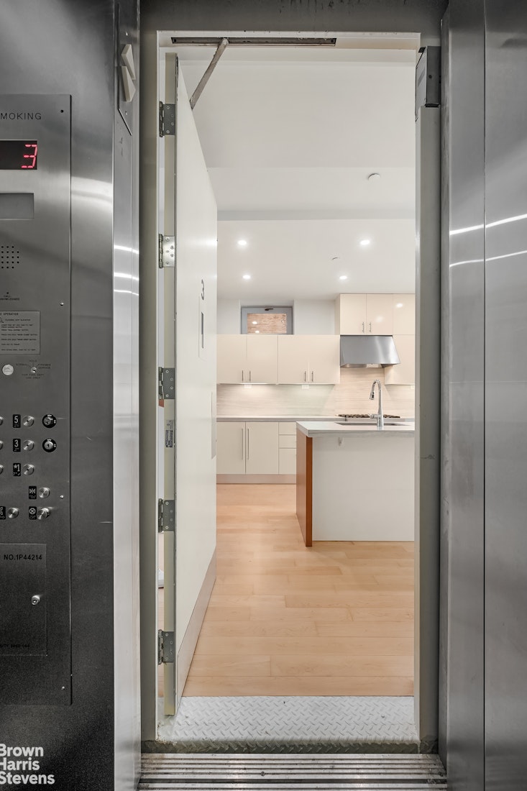
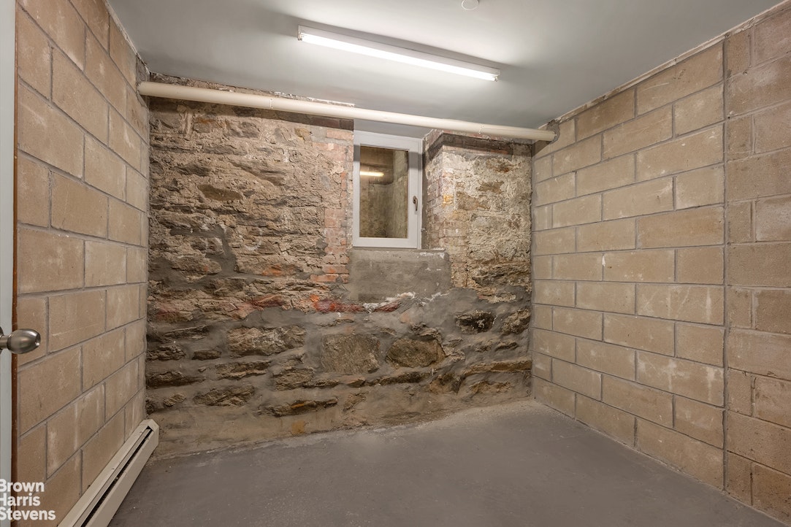
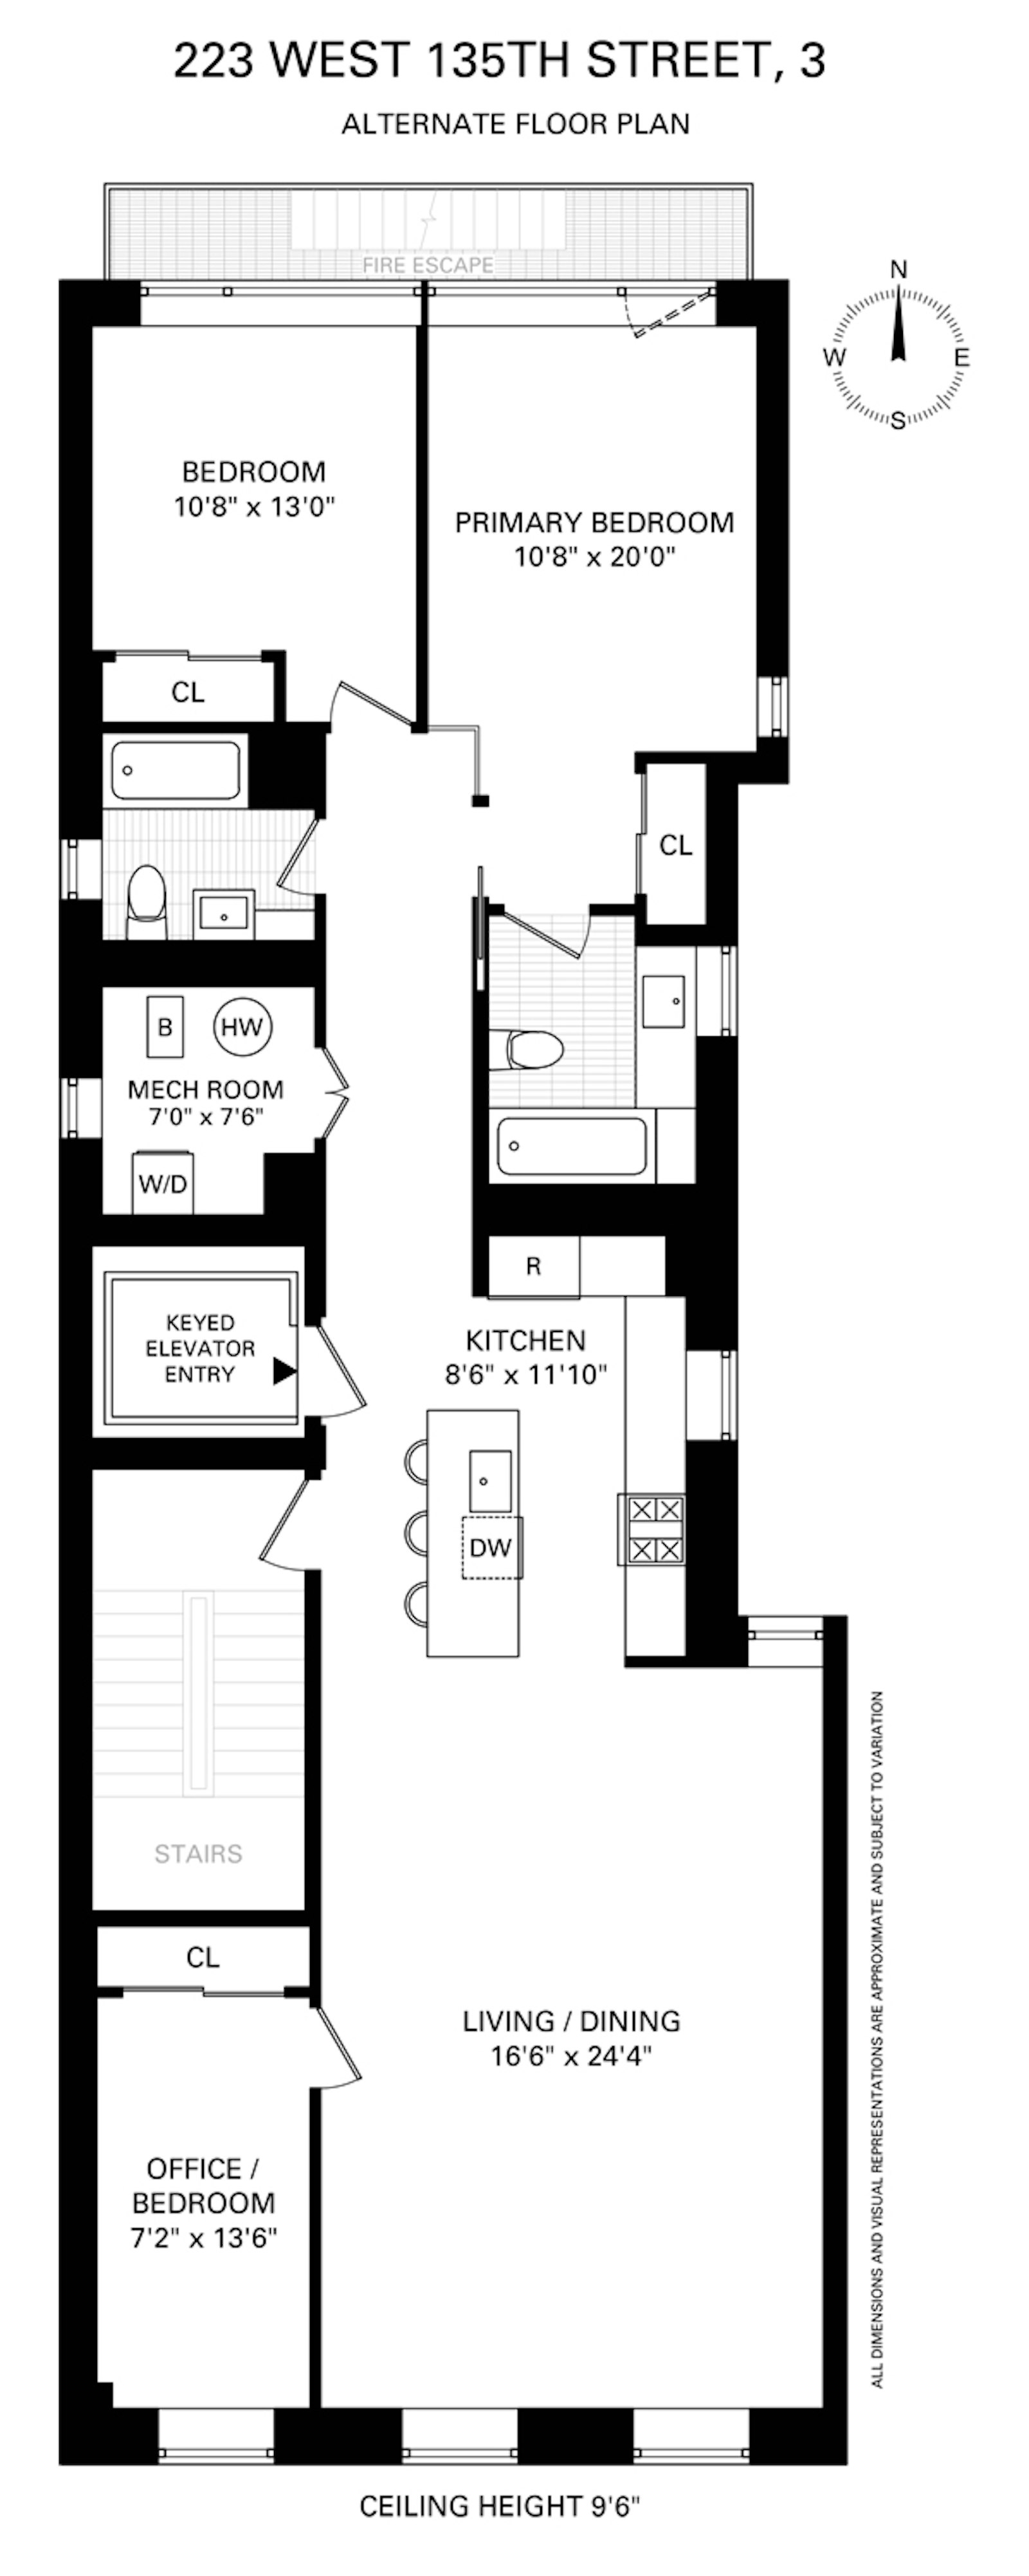
A private key-locked elevator opens directly into the residence, creating an exclusive sense of arrival. High ceilings and beautifully refinished hardwood oak floors enhance the loft's generous proportions, while oversized windows capture light throughout the day from four exposures. The thoughtfully designed layout features spacious living and dining areas ideal for entertaining, complemented by an open kitchen by Veneta Cucine, outfitted with marble counters, custom cabinetry and appliances from Sub-Zero, Viking and Miele, including a vented range hood. The two sizeable bedrooms have massive picture windows, complemented by two windowed full bathrooms (primary en-suite). There's even flexibility for a possible third bedroom or home office in the living area. Additional highlights include central air conditioning, a dedicated laundry/utility room and a huge windowed private storage room in the basement, complete with power and heat.
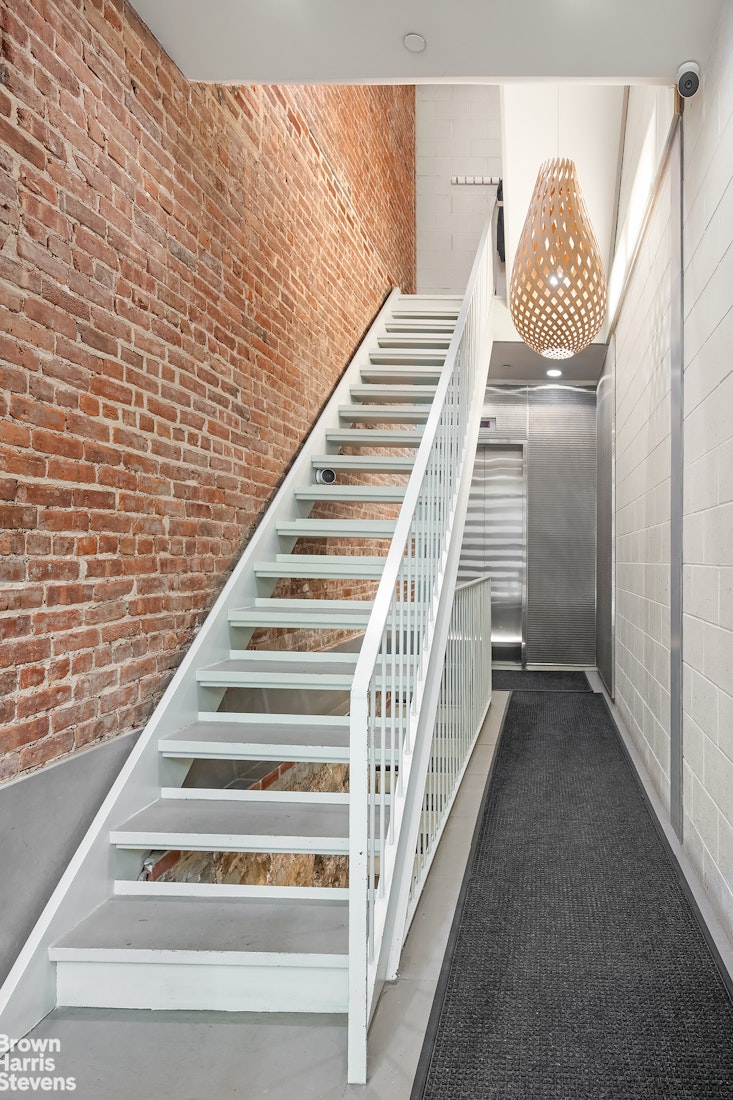
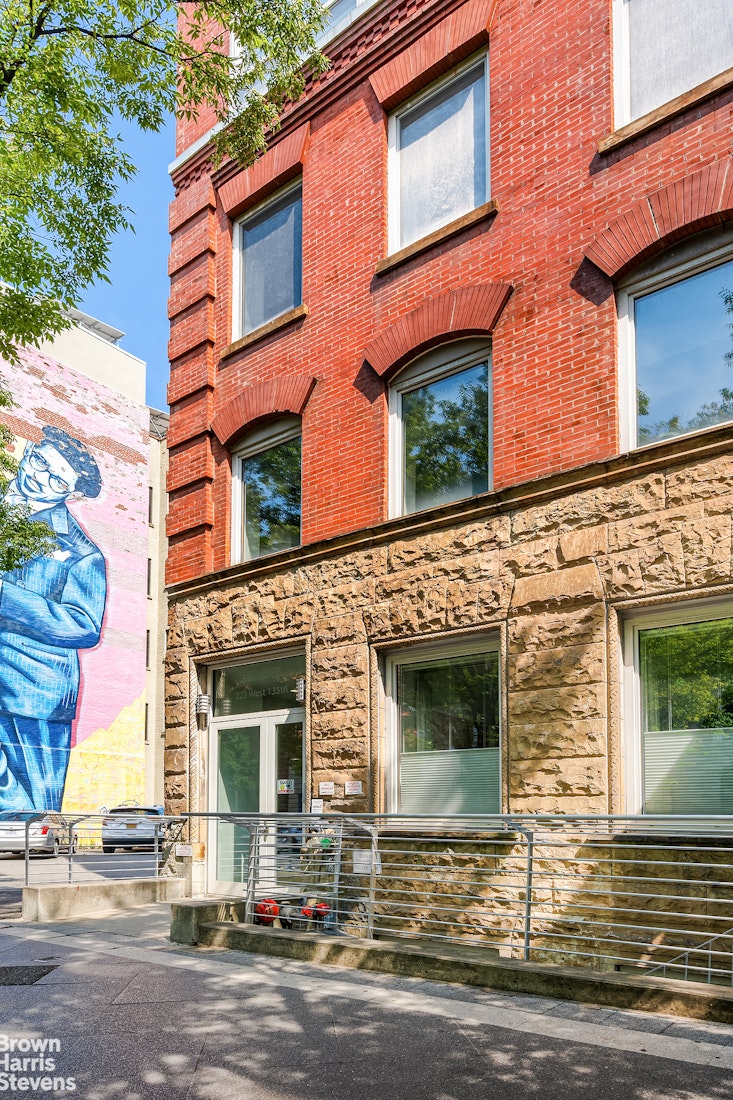
The Striver's Loft Condominium is a five-story pre-war building converted in 2013 to five full-floor apartments. The building features a key-locked elevator, storage rooms for each unit, Butterfly video intercom and a part-time super. Located in the heart of Central Harlem within a few blocks of St Nicholas Park and a full array of shopping, restaurants, bars and the B/C/2/3 subway lines.
Exceptionally rare for Harlem, an expansive full-floor loft apartment with two-bedrooms and two-bathrooms in a boutique pre-war condominium. Offering privacy, scale, and glorious natural light with an abundance of space for comfortable living.
A private key-locked elevator opens directly into the residence, creating an exclusive sense of arrival. High ceilings and beautifully refinished hardwood oak floors enhance the loft's generous proportions, while oversized windows capture light throughout the day from four exposures. The thoughtfully designed layout features spacious living and dining areas ideal for entertaining, complemented by an open kitchen by Veneta Cucine, outfitted with marble counters, custom cabinetry and appliances from Sub-Zero, Viking and Miele, including a vented range hood. The two sizeable bedrooms have massive picture windows, complemented by two windowed full bathrooms (primary en-suite). There's even flexibility for a possible third bedroom or home office in the living area. Additional highlights include central air conditioning, a dedicated laundry/utility room and a huge windowed private storage room in the basement, complete with power and heat.
The Striver's Loft Condominium is a five-story pre-war building converted in 2013 to five full-floor apartments. The building features a key-locked elevator, storage rooms for each unit, Butterfly video intercom and a part-time super. Located in the heart of Central Harlem within a few blocks of St Nicholas Park and a full array of shopping, restaurants, bars and the B/C/2/3 subway lines.
UPTOWN LOFT LIVING
Exceptionally rare for Harlem, an expansive full-floor loft apartment with two-bedrooms and two-bathrooms in a boutique pre-war condominium. Offering privacy, scale, and glorious natural light with an abundance of space for comfortable living.
A private key-locked elevator opens directly into the residence, creating an exclusive sense of arrival. High ceilings and beautifully refinished hardwood oak floors enhance the loft's generous proportions, while oversized windows capture light throughout the day from four exposures. The thoughtfully designed layout features spacious living and dining areas ideal for entertaining, complemented by an open kitchen by Veneta Cucine, outfitted with marble counters, custom cabinetry and appliances from Sub-Zero, Viking and Miele, including a vented range hood. The two sizeable bedrooms have massive picture windows, complemented by two windowed full bathrooms (primary en-suite). There's even flexibility for a possible third bedroom or home office in the living area. Additional highlights include central air conditioning, a dedicated laundry/utility room and a huge windowed private storage room in the basement, complete with power and heat.
The Striver's Loft Condominium is a five-story pre-war building converted in 2013 to five full-floor apartments. The building features a key-locked elevator, storage rooms for each unit, Butterfly video intercom and a part-time super. Located in the heart of Central Harlem within a few blocks of St Nicholas Park and a full array of shopping, restaurants, bars and the B/C/2/3 subway lines.
Exceptionally rare for Harlem, an expansive full-floor loft apartment with two-bedrooms and two-bathrooms in a boutique pre-war condominium. Offering privacy, scale, and glorious natural light with an abundance of space for comfortable living.
A private key-locked elevator opens directly into the residence, creating an exclusive sense of arrival. High ceilings and beautifully refinished hardwood oak floors enhance the loft's generous proportions, while oversized windows capture light throughout the day from four exposures. The thoughtfully designed layout features spacious living and dining areas ideal for entertaining, complemented by an open kitchen by Veneta Cucine, outfitted with marble counters, custom cabinetry and appliances from Sub-Zero, Viking and Miele, including a vented range hood. The two sizeable bedrooms have massive picture windows, complemented by two windowed full bathrooms (primary en-suite). There's even flexibility for a possible third bedroom or home office in the living area. Additional highlights include central air conditioning, a dedicated laundry/utility room and a huge windowed private storage room in the basement, complete with power and heat.
The Striver's Loft Condominium is a five-story pre-war building converted in 2013 to five full-floor apartments. The building features a key-locked elevator, storage rooms for each unit, Butterfly video intercom and a part-time super. Located in the heart of Central Harlem within a few blocks of St Nicholas Park and a full array of shopping, restaurants, bars and the B/C/2/3 subway lines.
Listing Courtesy of Brown Harris Stevens Residential Sales LLC
Care to take a look at this property?
Apartment Features
A/C [Central]
Washer / Dryer
View / Exposure
City Views
North, East, South Exposures
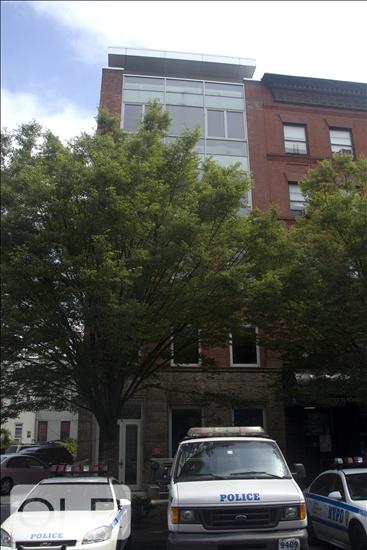
Building Details [223 West 135th Street]
Ownership
Condo
Service Level
Voice Intercom
Access
Keyed Elevator
Pet Policy
Pets Allowed
Block/Lot
1941/17
Building Type
Loft
Age
Pre-War
Year Built
1910
Floors/Apts
7/5
Amenities
Garden
Private Storage
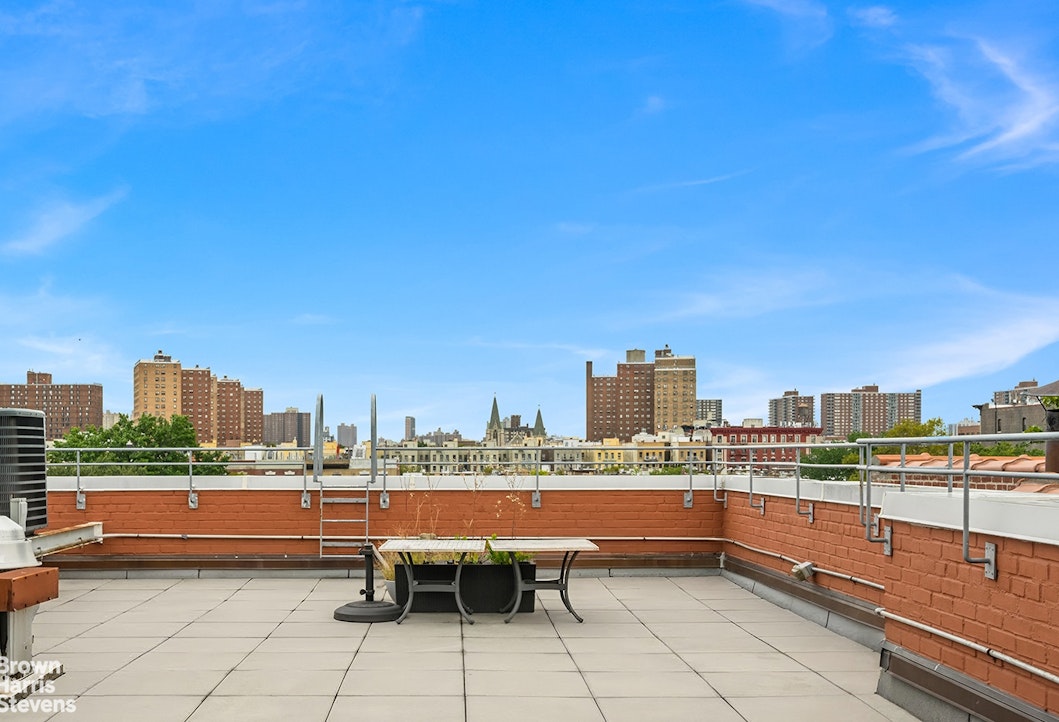
Roof Deck
Building Statistics
$ 973 APPSF
Closed Sales Data [Last 12 Months]
Mortgage Calculator in [US Dollars]

This information is not verified for authenticity or accuracy and is not guaranteed and may not reflect all real estate activity in the market.
©2026 REBNY Listing Service, Inc. All rights reserved.
All information is intended only for the Registrant’s personal, non-commercial use.
RLS Data display by BC Realty Group.
Additional building data provided by On-Line Residential [OLR].
All information furnished regarding property for sale, rental or financing is from sources deemed reliable, but no warranty or representation is made as to the accuracy thereof and same is submitted subject to errors, omissions, change of price, rental or other conditions, prior sale, lease or financing or withdrawal without notice. All dimensions are approximate. For exact dimensions, you must hire your own architect or engineer.
Listing ID: 1257939