


The Promenade
530 East 76th Street, 17K
Upper East Side | York Avenue & East River Drive
Rooms
3
Bedrooms
1
Bathrooms
1
Status
Active
Real Estate Taxes
[Monthly]
$ 968
Common Charges [Monthly]
$ 1,739
Financing Allowed
90%
Property Description
A captivating one-bedroom home offering river views and a thoughtful layout!
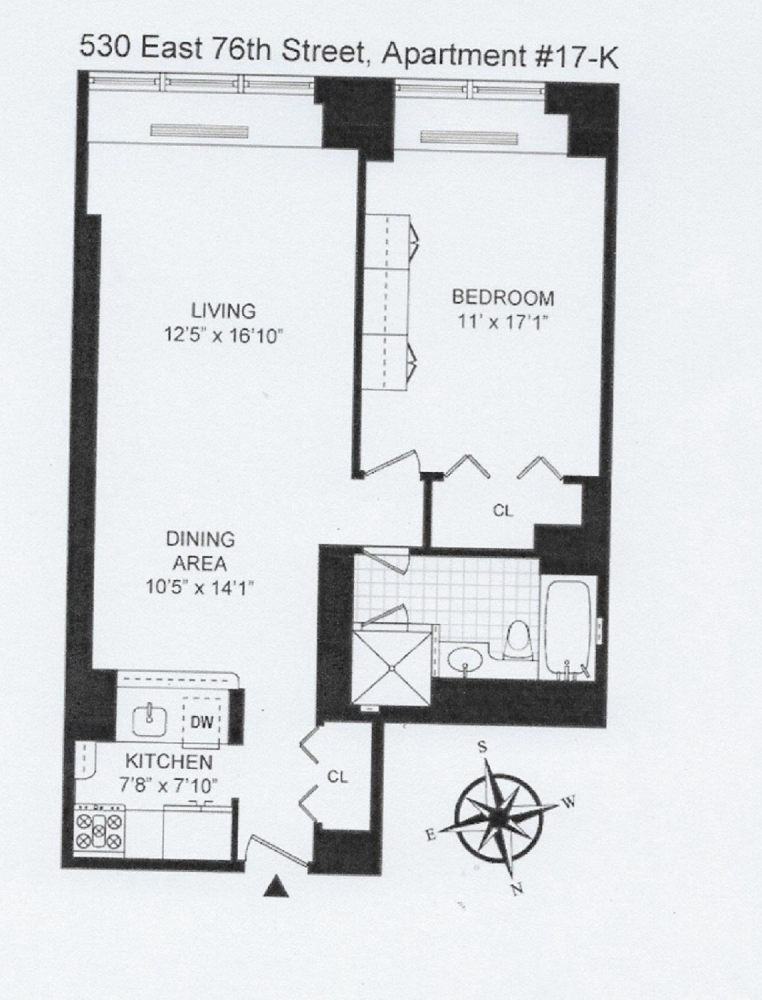
An entrance hallway with a deep closet welcomes you as it opens into a generously proportioned living room that easily accommodates a dining area for six and a large sofa for entertaining and living. You are immediately drawn to the oversized windows with river and city views. The spacious bedroom is a tranquil retreat, boasting river views and two closets. The marble bathroom features an oversized walk-in shower and a deep soaking tub. The picture is complete with a pass-through kitchen, beautiful herringbone floors, high ceilings, fitted closets, and central air conditioning. Pack your suitcases because this sophisticated home could be sold furnished! Photos have been virtually staged.
The Promenade amenities galore are included for owners in the monthly maintenance and offer: a newly renovated state-of-the-art fitness center with Peloton bikes, a Pilates reformer, treadmills, and weight machines set to breathtaking city and river views. Enjoy your indoor heated lap pool, two hot tubs, and a fireplace with seating. Unwind from the city's hustle & bustle in the sauna and enjoy the comfort of a locker room, a lounge, a conference room, and a rooftop atrium with an outdoor running track. Playroom, storage rooms, maid and dry-cleaning services, bicycle room, and a large party room. Pet friendly. Smoke-free building.
Taxes reflect primary residence discount. Capital Assessment of $173.87 per month through December 31, 2026.
An entrance hallway with a deep closet welcomes you as it opens into a generously proportioned living room that easily accommodates a dining area for six and a large sofa for entertaining and living. You are immediately drawn to the oversized windows with river and city views. The spacious bedroom is a tranquil retreat, boasting river views and two closets. The marble bathroom features an oversized walk-in shower and a deep soaking tub. The picture is complete with a pass-through kitchen, beautiful herringbone floors, high ceilings, fitted closets, and central air conditioning. Pack your suitcases because this sophisticated home could be sold furnished! Photos have been virtually staged.
The Promenade amenities galore are included for owners in the monthly maintenance and offer: a newly renovated state-of-the-art fitness center with Peloton bikes, a Pilates reformer, treadmills, and weight machines set to breathtaking city and river views. Enjoy your indoor heated lap pool, two hot tubs, and a fireplace with seating. Unwind from the city's hustle & bustle in the sauna and enjoy the comfort of a locker room, a lounge, a conference room, and a rooftop atrium with an outdoor running track. Playroom, storage rooms, maid and dry-cleaning services, bicycle room, and a large party room. Pet friendly. Smoke-free building.
Taxes reflect primary residence discount. Capital Assessment of $173.87 per month through December 31, 2026.
A captivating one-bedroom home offering river views and a thoughtful layout!
An entrance hallway with a deep closet welcomes you as it opens into a generously proportioned living room that easily accommodates a dining area for six and a large sofa for entertaining and living. You are immediately drawn to the oversized windows with river and city views. The spacious bedroom is a tranquil retreat, boasting river views and two closets. The marble bathroom features an oversized walk-in shower and a deep soaking tub. The picture is complete with a pass-through kitchen, beautiful herringbone floors, high ceilings, fitted closets, and central air conditioning. Pack your suitcases because this sophisticated home could be sold furnished! Photos have been virtually staged.
The Promenade amenities galore are included for owners in the monthly maintenance and offer: a newly renovated state-of-the-art fitness center with Peloton bikes, a Pilates reformer, treadmills, and weight machines set to breathtaking city and river views. Enjoy your indoor heated lap pool, two hot tubs, and a fireplace with seating. Unwind from the city's hustle & bustle in the sauna and enjoy the comfort of a locker room, a lounge, a conference room, and a rooftop atrium with an outdoor running track. Playroom, storage rooms, maid and dry-cleaning services, bicycle room, and a large party room. Pet friendly. Smoke-free building.
Taxes reflect primary residence discount. Capital Assessment of $173.87 per month through December 31, 2026.
An entrance hallway with a deep closet welcomes you as it opens into a generously proportioned living room that easily accommodates a dining area for six and a large sofa for entertaining and living. You are immediately drawn to the oversized windows with river and city views. The spacious bedroom is a tranquil retreat, boasting river views and two closets. The marble bathroom features an oversized walk-in shower and a deep soaking tub. The picture is complete with a pass-through kitchen, beautiful herringbone floors, high ceilings, fitted closets, and central air conditioning. Pack your suitcases because this sophisticated home could be sold furnished! Photos have been virtually staged.
The Promenade amenities galore are included for owners in the monthly maintenance and offer: a newly renovated state-of-the-art fitness center with Peloton bikes, a Pilates reformer, treadmills, and weight machines set to breathtaking city and river views. Enjoy your indoor heated lap pool, two hot tubs, and a fireplace with seating. Unwind from the city's hustle & bustle in the sauna and enjoy the comfort of a locker room, a lounge, a conference room, and a rooftop atrium with an outdoor running track. Playroom, storage rooms, maid and dry-cleaning services, bicycle room, and a large party room. Pet friendly. Smoke-free building.
Taxes reflect primary residence discount. Capital Assessment of $173.87 per month through December 31, 2026.
Listing Courtesy of The Corcoran Group
Care to take a look at this property?
Apartment Features
A/C [Central]
View / Exposure
East, South Exposures
Building Details [530 East 76th Street]
Ownership
Condo
Service Level
Full Service
Access
Elevator
Pet Policy
Pets Allowed
Block/Lot
1487/7502
Building Type

High-Rise
Age
Post-War
Year Built
1986
Floors/Apts
39/266
Amenities
Bike Room
Business Center
Garage
Health Club
Laundry Room
Non-Smoking Building
Party Room
Playroom
Pool
Private Storage
Roof Deck
Sauna
Steam Room
WiFi
Building Statistics
$ 1,340 APPSF
Closed Sales Data [Last 12 Months]
Mortgage Calculator in [US Dollars]

This information is not verified for authenticity or accuracy and is not guaranteed and may not reflect all real estate activity in the market.
©2026 REBNY Listing Service, Inc. All rights reserved.
All information is intended only for the Registrant’s personal, non-commercial use.
RLS Data display by BC Realty Group.
Additional building data provided by On-Line Residential [OLR].
All information furnished regarding property for sale, rental or financing is from sources deemed reliable, but no warranty or representation is made as to the accuracy thereof and same is submitted subject to errors, omissions, change of price, rental or other conditions, prior sale, lease or financing or withdrawal without notice. All dimensions are approximate. For exact dimensions, you must hire your own architect or engineer.
Listing ID: 1497380