
Greystone Views
3475 Greystone Avenue, 7B
Riverdale | West 234th Street & West 236th Street
Rooms
6
Bedrooms
2
Bathrooms
2
Status
Active
Maintenance [Monthly]
$ 1,777
Financing Allowed
80%
Property Description
Huge Floorplan, Bonus Room and Great Views!
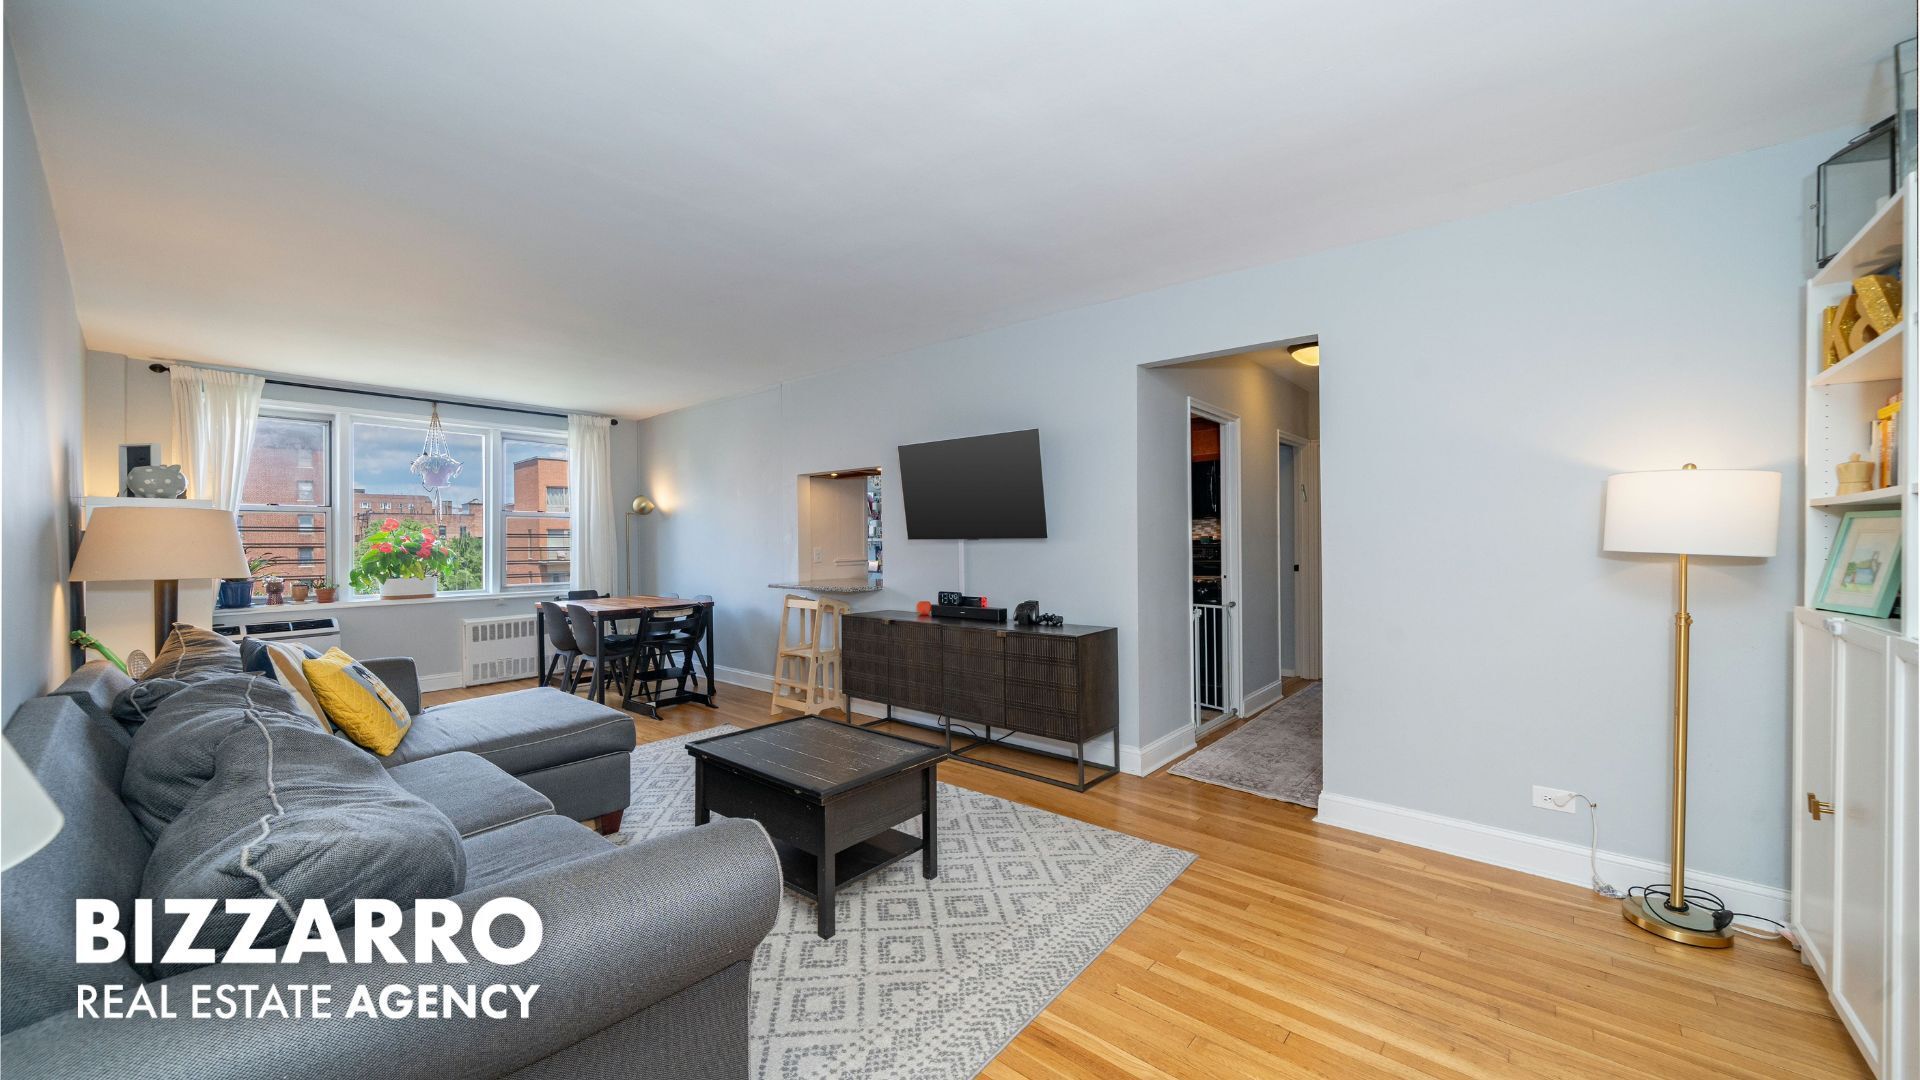
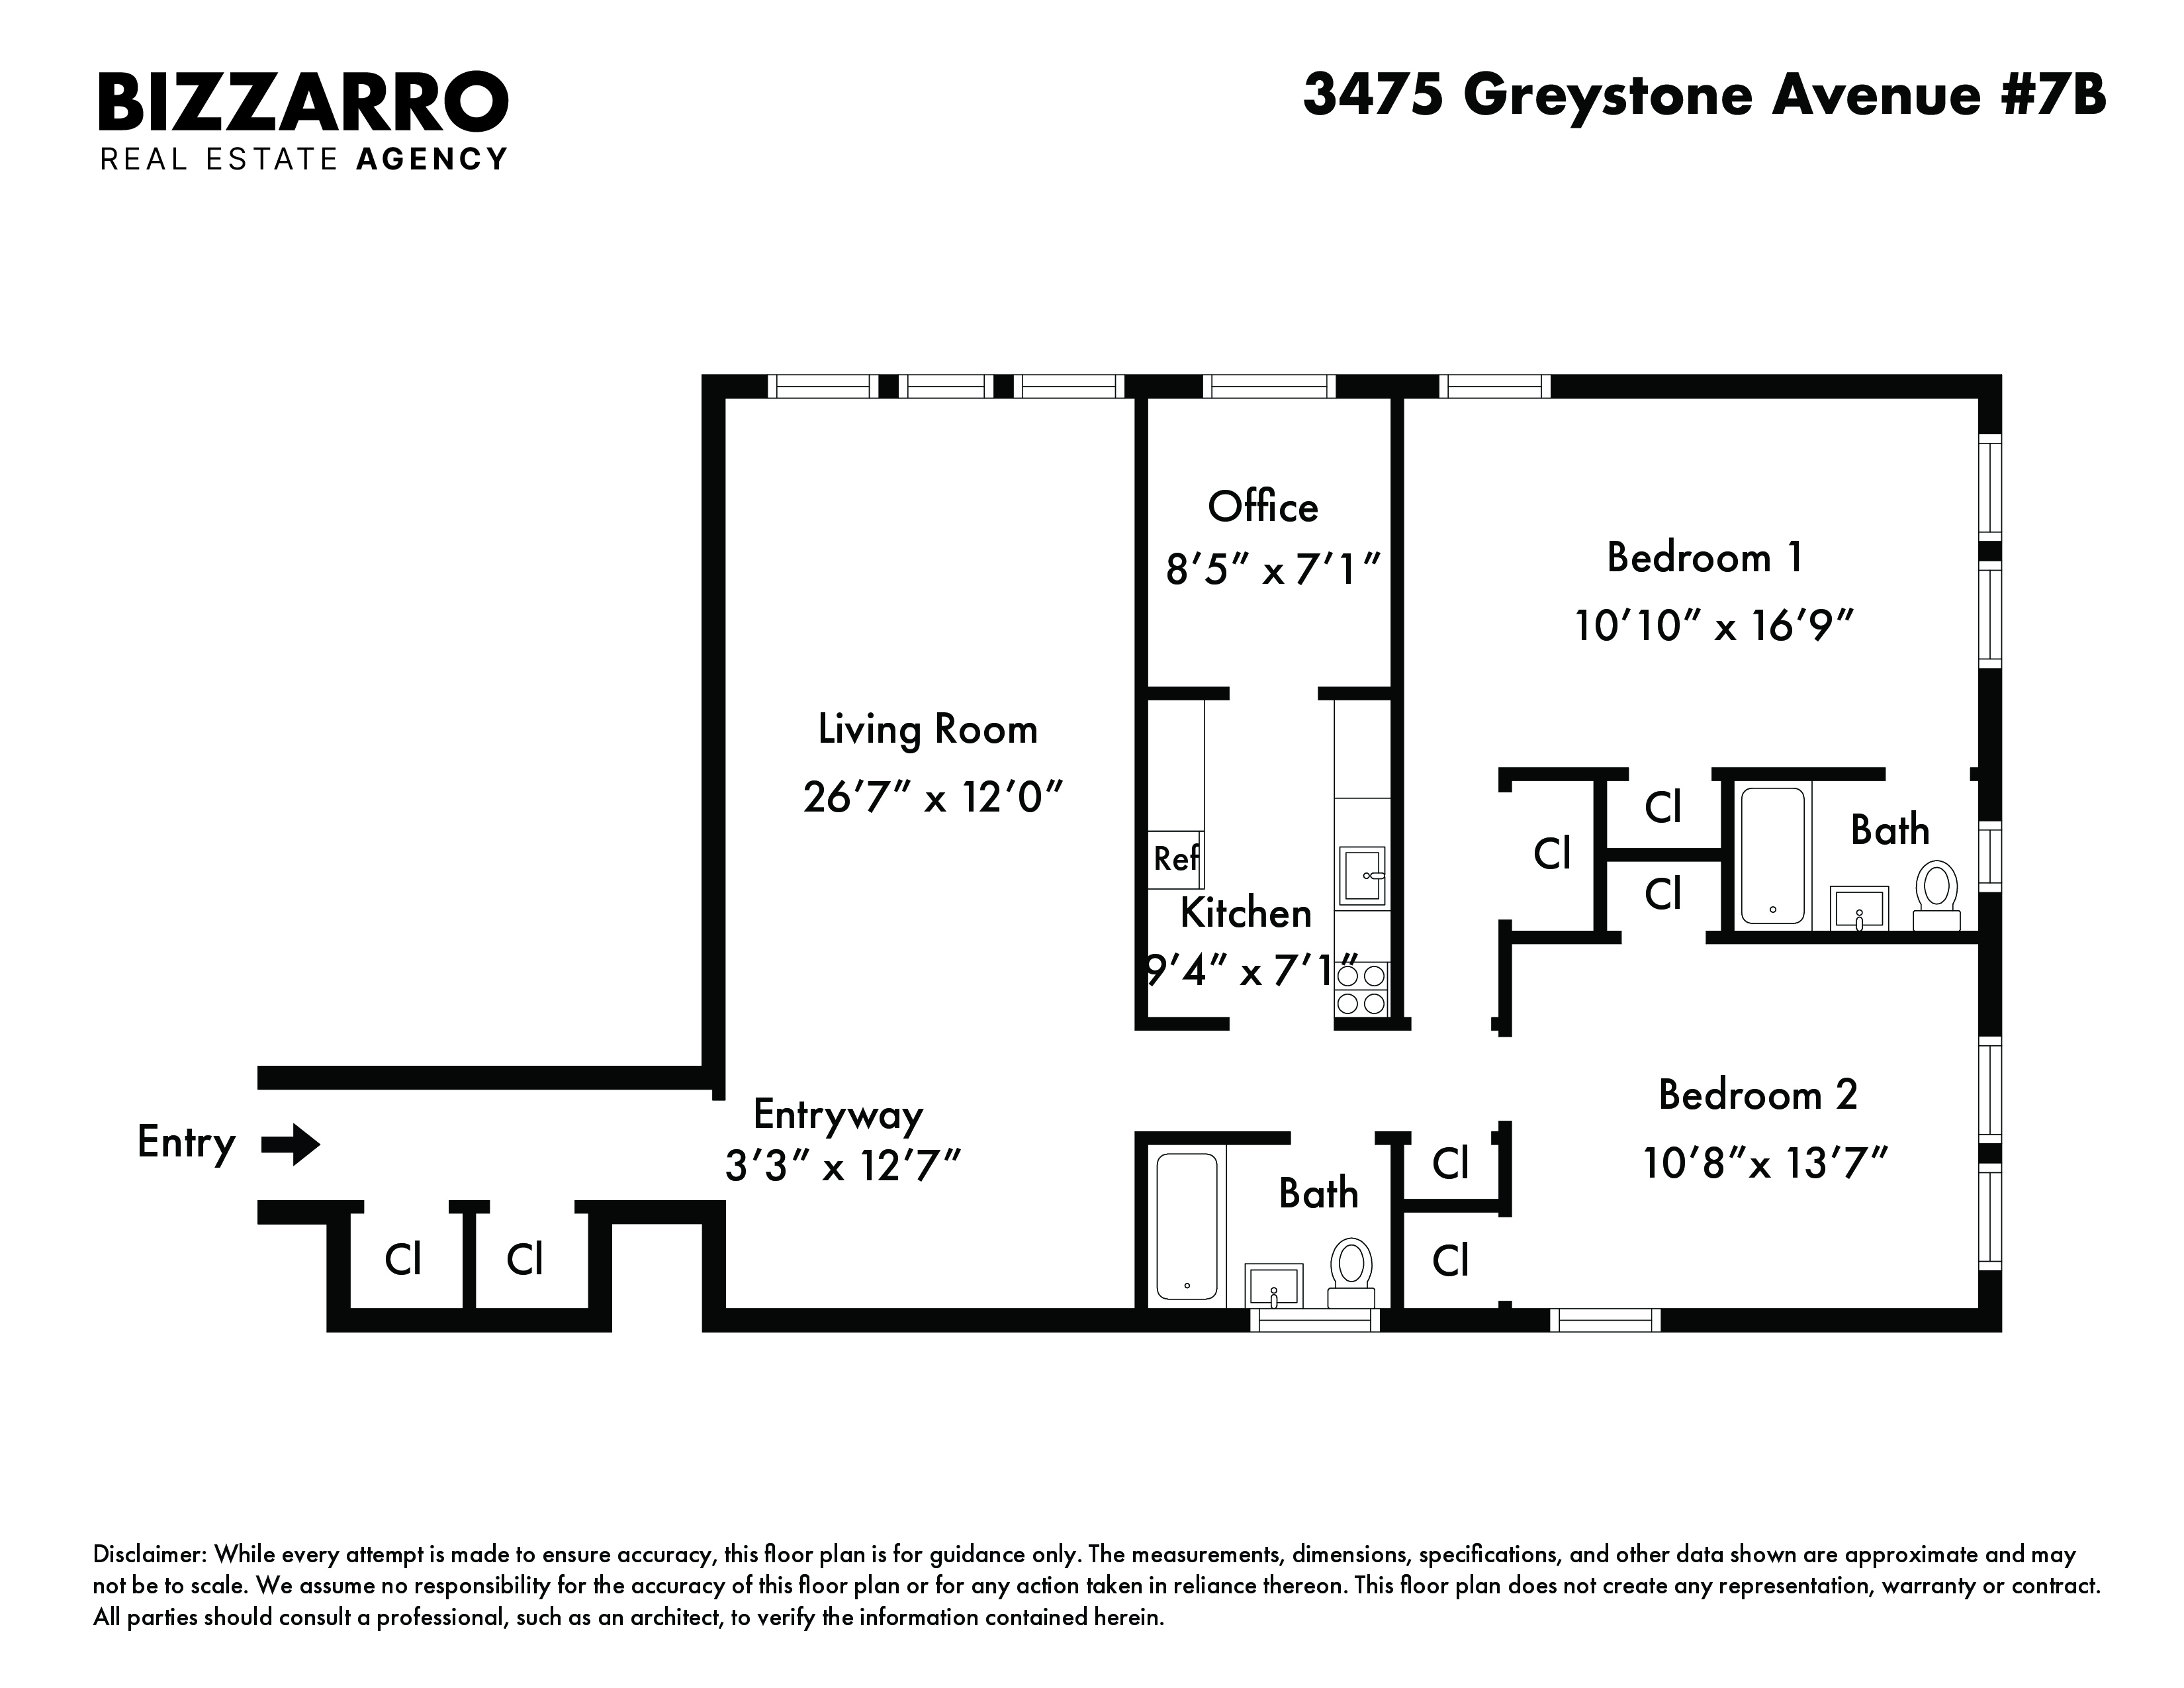
Get ready for life on the TOP floor with this ultra spacious 2BR/2BA in Riverdale. You’ll enjoy a sunny corner layout with two bedrooms, two baths, a bonus office/den, and so much room to spread out and relax. The mid-century co-op is nicely located near parks, dining, shopping, and public transit.
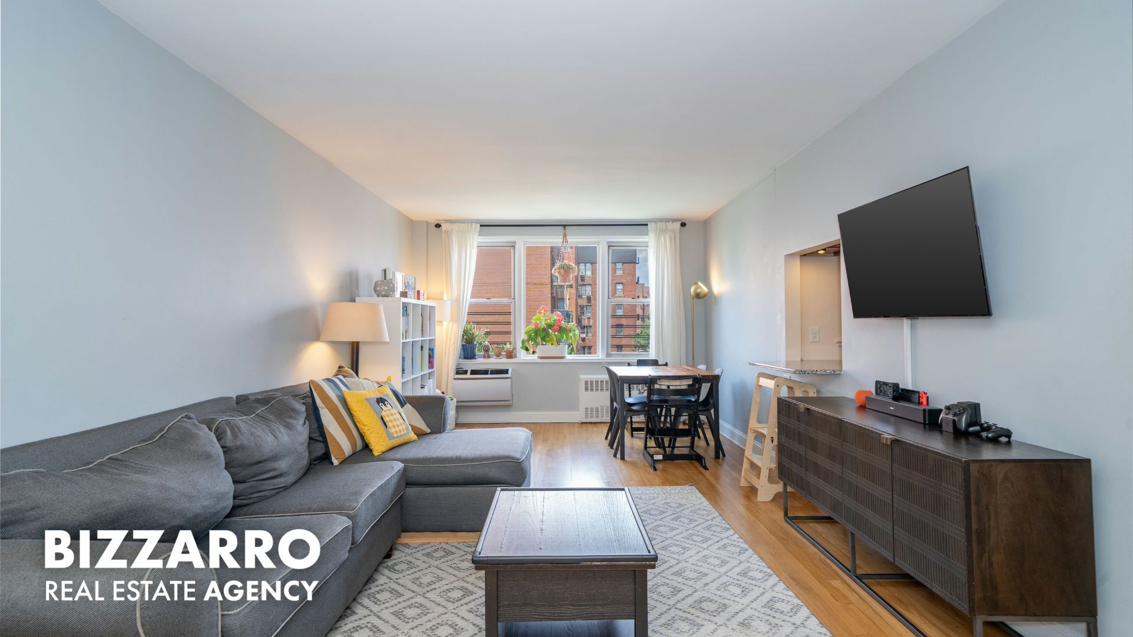
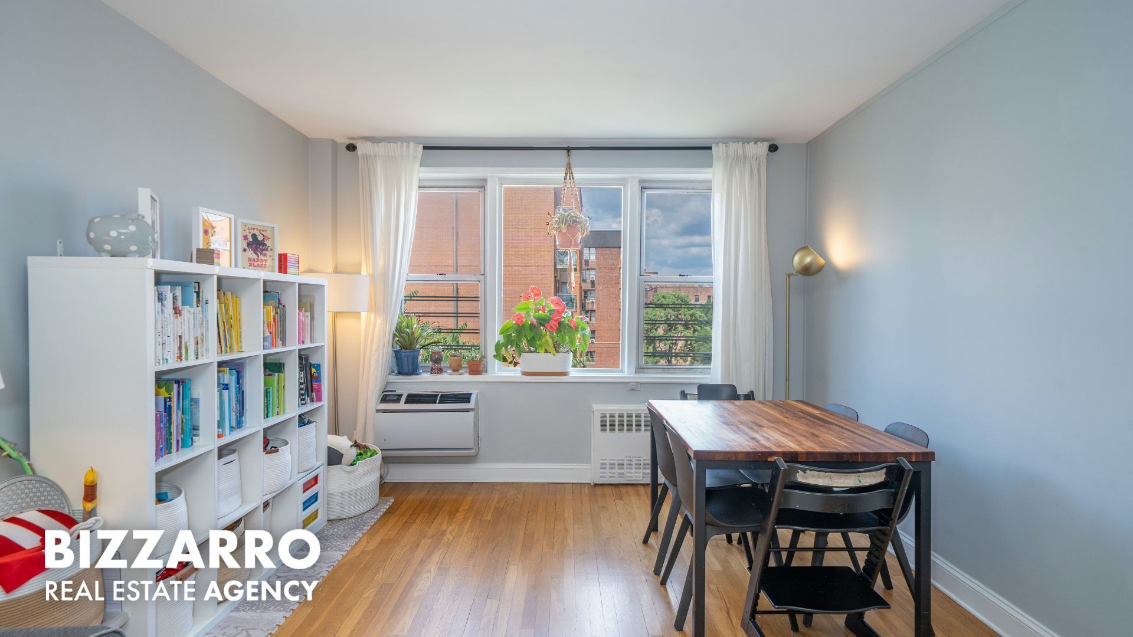
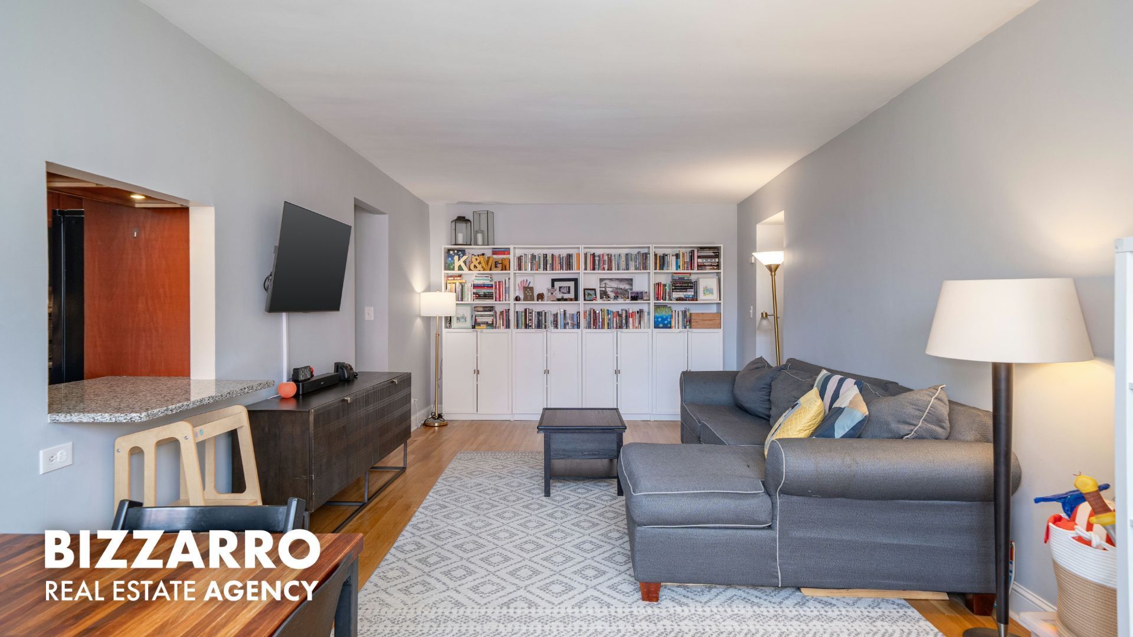
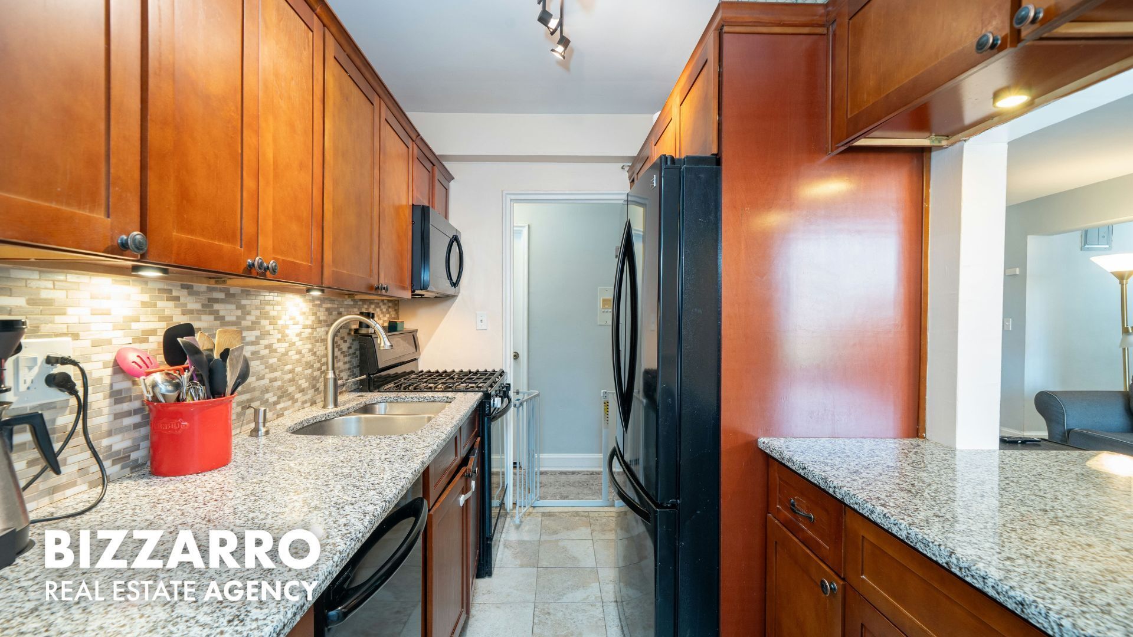
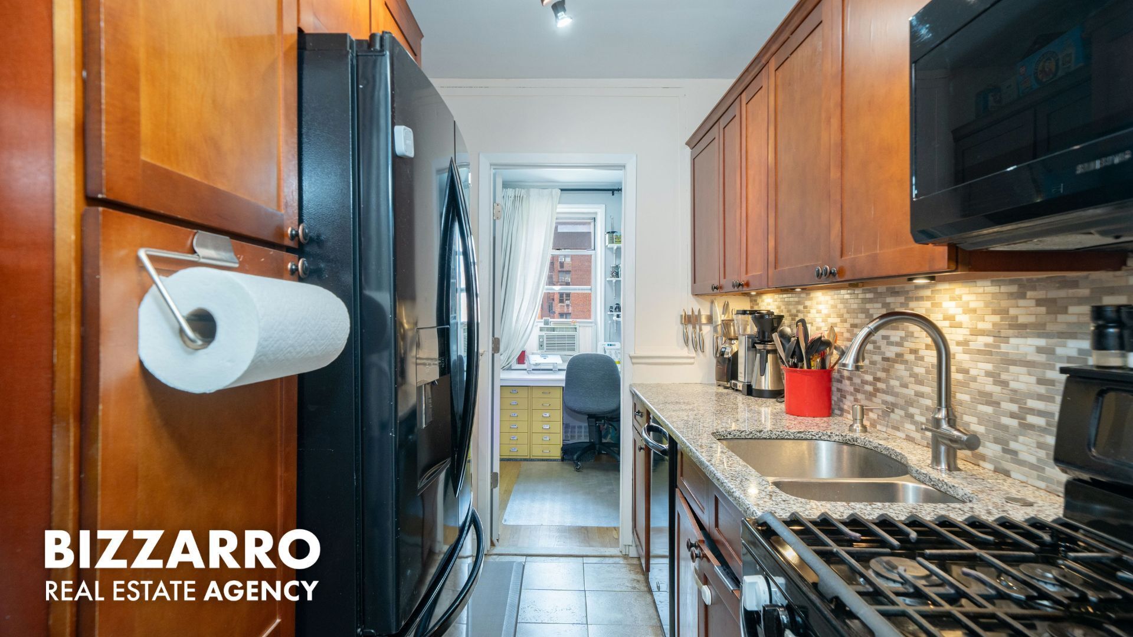
A long entry foyer with two closets leads into a huge living/dining room with a triple set of north-facing windows, allowing abundant natural light inside. Lovely hardwood floors run throughout this terrific top-story residence. A nicely updated kitchen is the perfect place for meal creation with granite counters, a mosaic backsplash, handsome cabinetry, upscale appliances, and a serving window/dining bar.
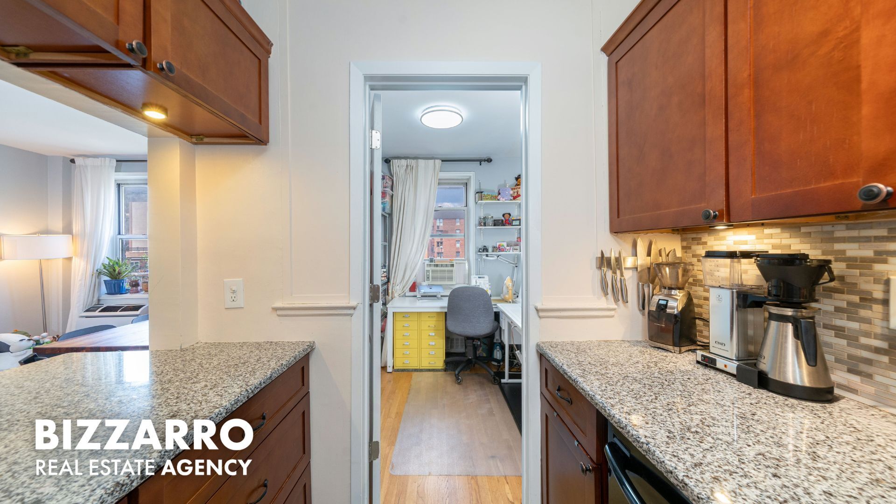
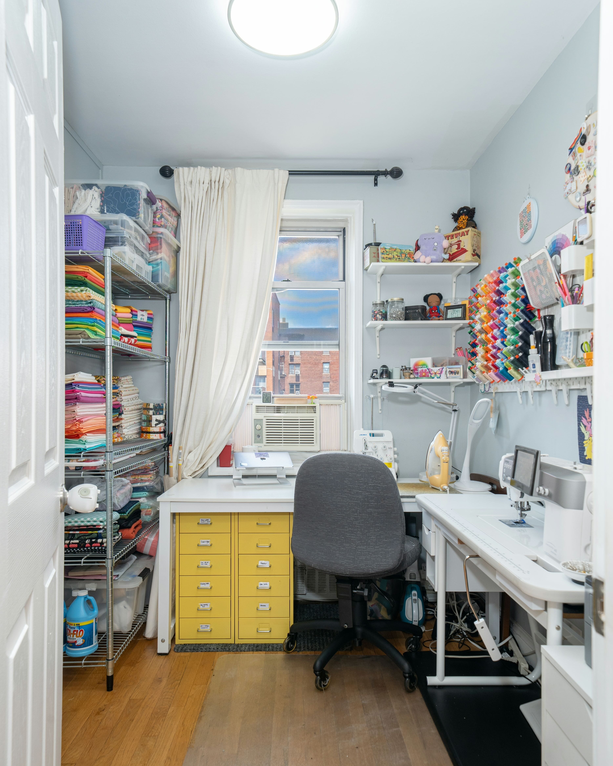
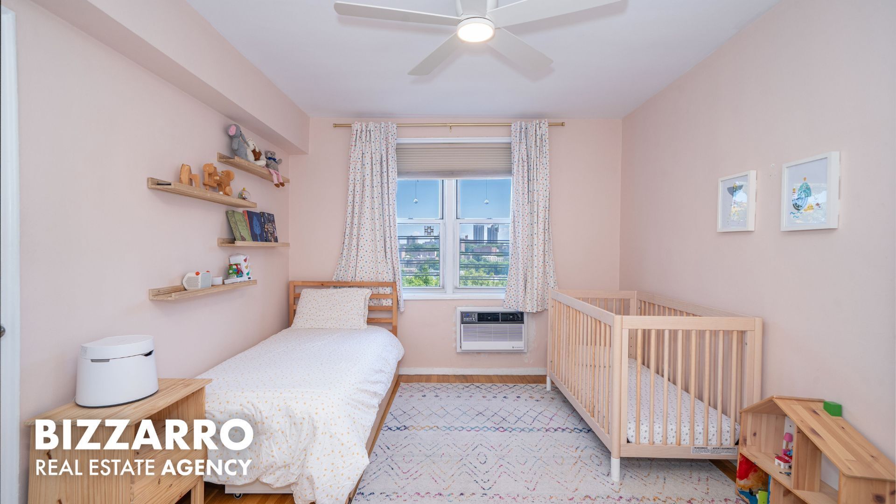
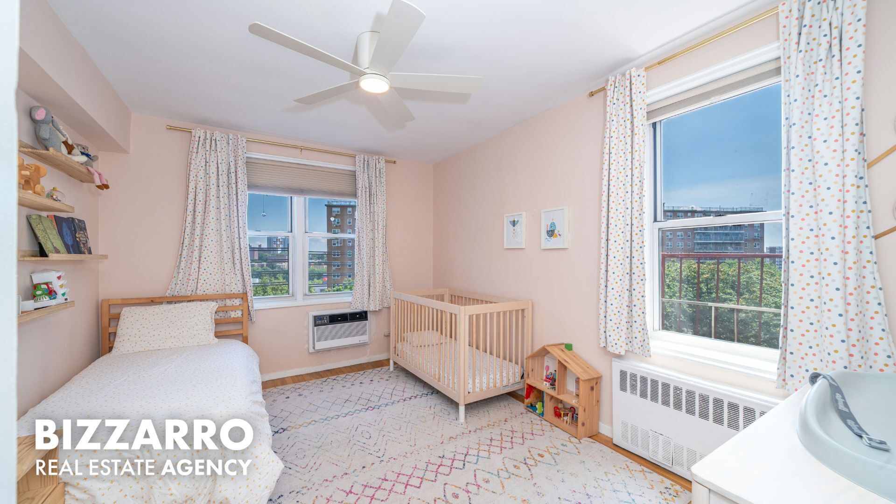
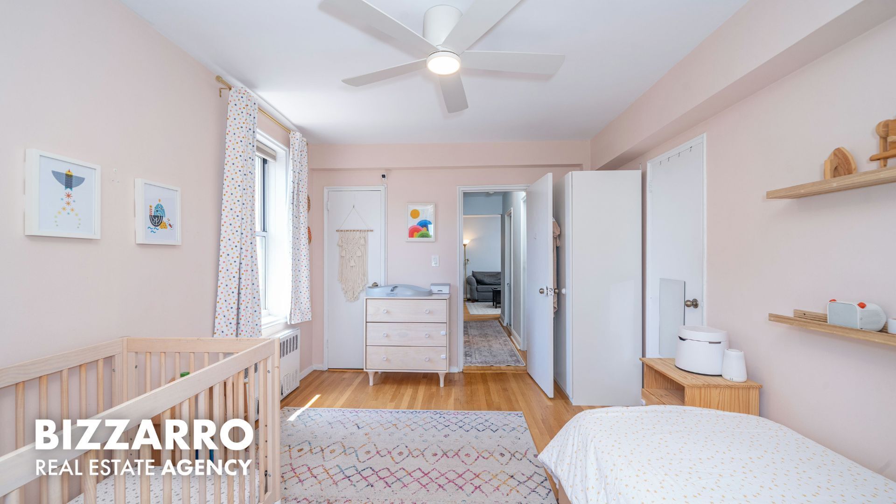
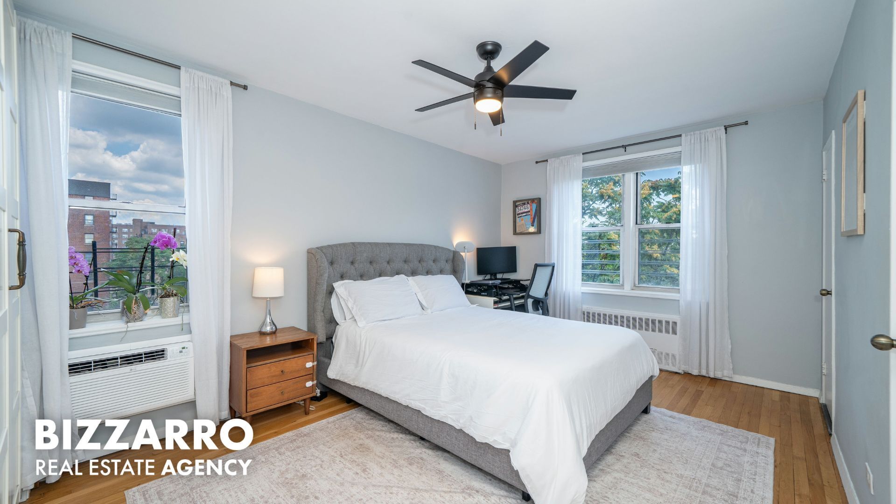
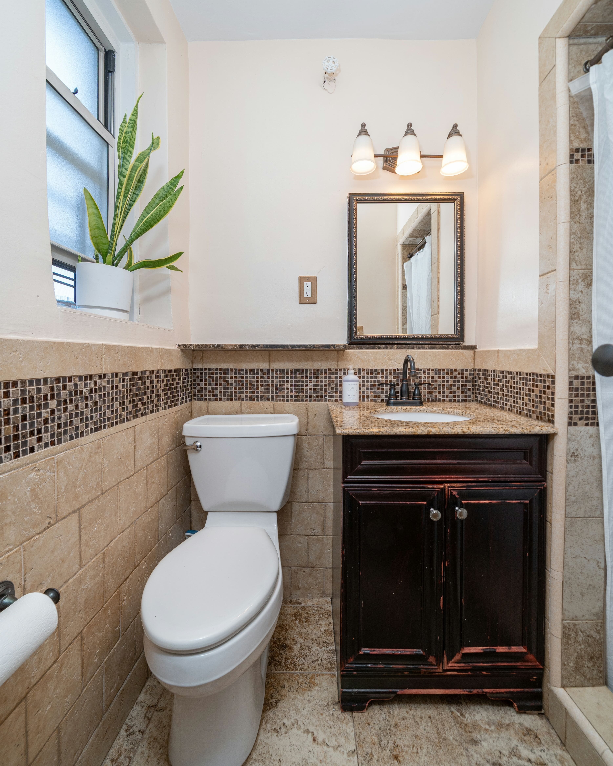
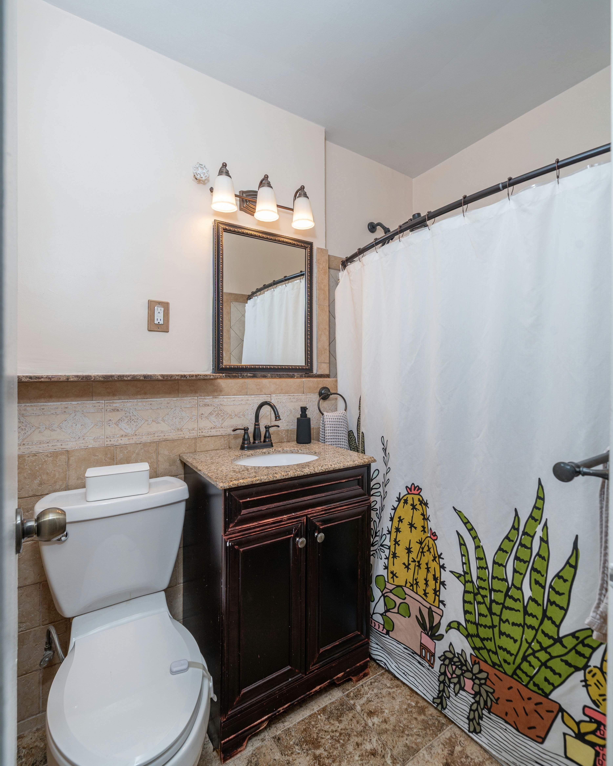
The huge primary bedroom enjoys two exposures, tons of closet space, and the luxury of a full ensuite bath with step-in shower. The second bedroom is also quite large, with corner exposures. A windowed office/den off the kitchen provides extra flexibility as a work-from-home space or whatever else you choose. A hallway bath and lots of closet space add further to the appeal of this stellar residence.
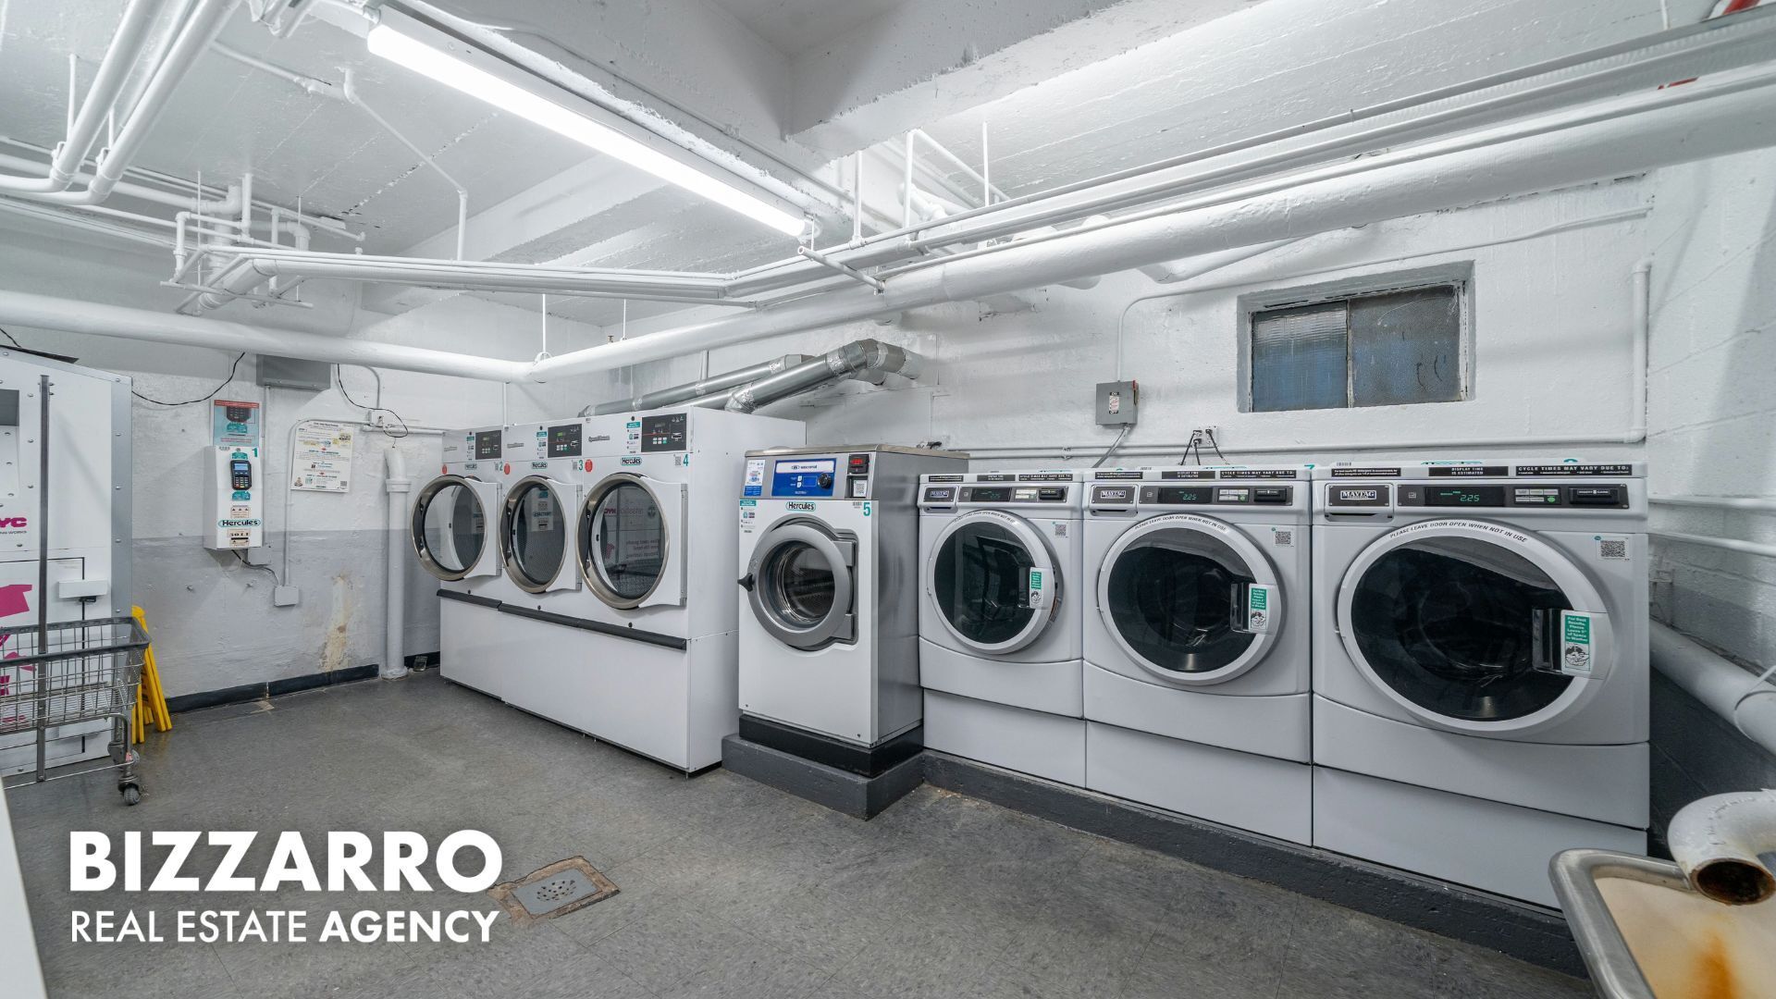
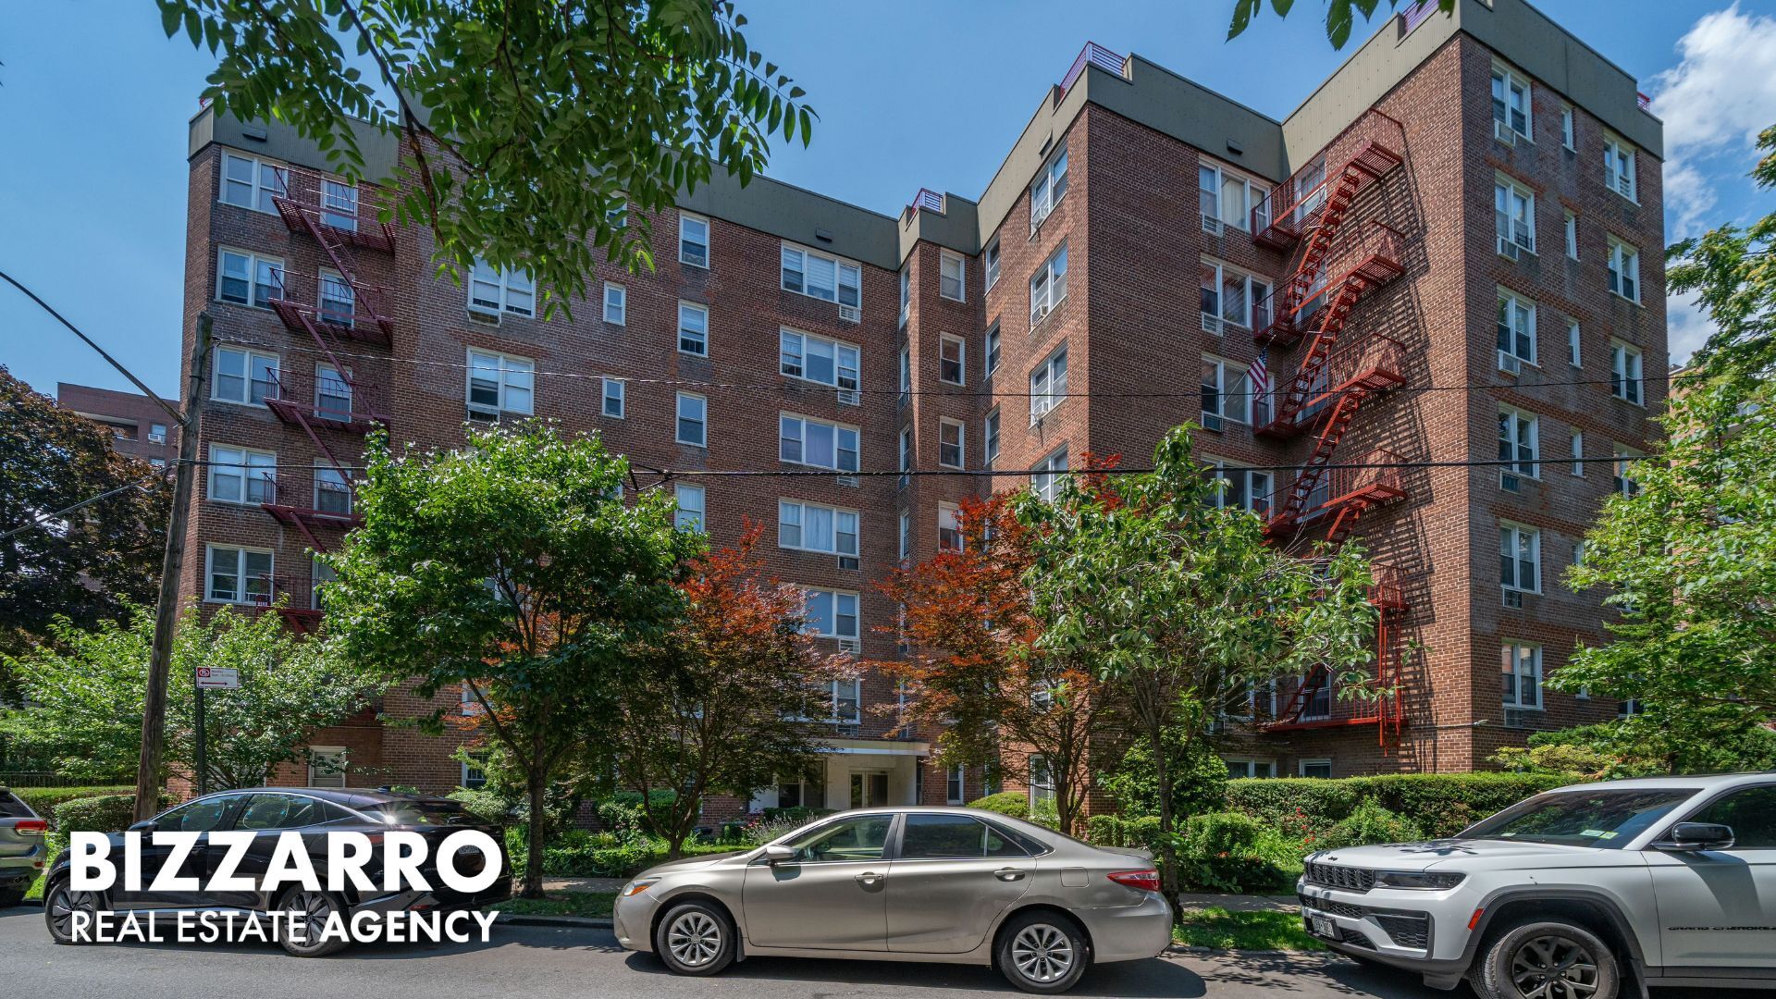
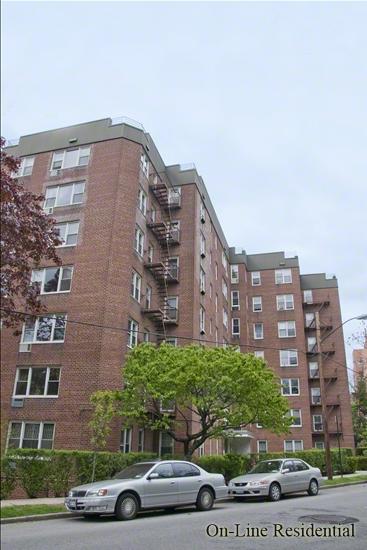
Located at the corner of Greystone and Riverdale Ave, the well-kept building has a live-in super, a large laundry room with front-loading machines, a bike room, and waitlist parking. There’s lots of nearby greenspaces including the leafy Ewen Park, and the larger Van Cortlandt Park with its stadium, golf course, and pool. Add great local coffeeshops, delis, restaurants, and proximity to the 1 train!
Assessment of $160/mo.
Huge Floorplan, Bonus Room and Great Views!
Get ready for life on the TOP floor with this ultra spacious 2BR/2BA in Riverdale. You’ll enjoy a sunny corner layout with two bedrooms, two baths, a bonus office/den, and so much room to spread out and relax. The mid-century co-op is nicely located near parks, dining, shopping, and public transit.
A long entry foyer with two closets leads into a huge living/dining room with a triple set of north-facing windows, allowing abundant natural light inside. Lovely hardwood floors run throughout this terrific top-story residence. A nicely updated kitchen is the perfect place for meal creation with granite counters, a mosaic backsplash, handsome cabinetry, upscale appliances, and a serving window/dining bar.
The huge primary bedroom enjoys two exposures, tons of closet space, and the luxury of a full ensuite bath with step-in shower. The second bedroom is also quite large, with corner exposures. A windowed office/den off the kitchen provides extra flexibility as a work-from-home space or whatever else you choose. A hallway bath and lots of closet space add further to the appeal of this stellar residence.
Located at the corner of Greystone and Riverdale Ave, the well-kept building has a live-in super, a large laundry room with front-loading machines, a bike room, and waitlist parking. There’s lots of nearby greenspaces including the leafy Ewen Park, and the larger Van Cortlandt Park with its stadium, golf course, and pool. Add great local coffeeshops, delis, restaurants, and proximity to the 1 train!
Assessment of $160/mo.
Listing Courtesy of Bizzarro Agency LLC
Care to take a look at this property?
Apartment Features
A/C
Building Details [3475 Greystone Avenue]
Ownership
Co-op
Service Level
Voice Intercom
Access
Elevator
Pet Policy
No Dogs
Block/Lot
5764/642
Building Type
Low-Rise
Age
Post-War
Year Built
1957
Floors/Apts
6/57
Amenities
Bike Room
Garage
Garden
Laundry Room
Non-Smoking Building
Building Statistics
$ 251 APPSF
Closed Sales Data [Last 12 Months]
Mortgage Calculator in [US Dollars]

This information is not verified for authenticity or accuracy and is not guaranteed and may not reflect all real estate activity in the market.
©2026 REBNY Listing Service, Inc. All rights reserved.
All information is intended only for the Registrant’s personal, non-commercial use.
RLS Data display by BC Realty Group.
Additional building data provided by On-Line Residential [OLR].
All information furnished regarding property for sale, rental or financing is from sources deemed reliable, but no warranty or representation is made as to the accuracy thereof and same is submitted subject to errors, omissions, change of price, rental or other conditions, prior sale, lease or financing or withdrawal without notice. All dimensions are approximate. For exact dimensions, you must hire your own architect or engineer.
Listing ID: 2161860