
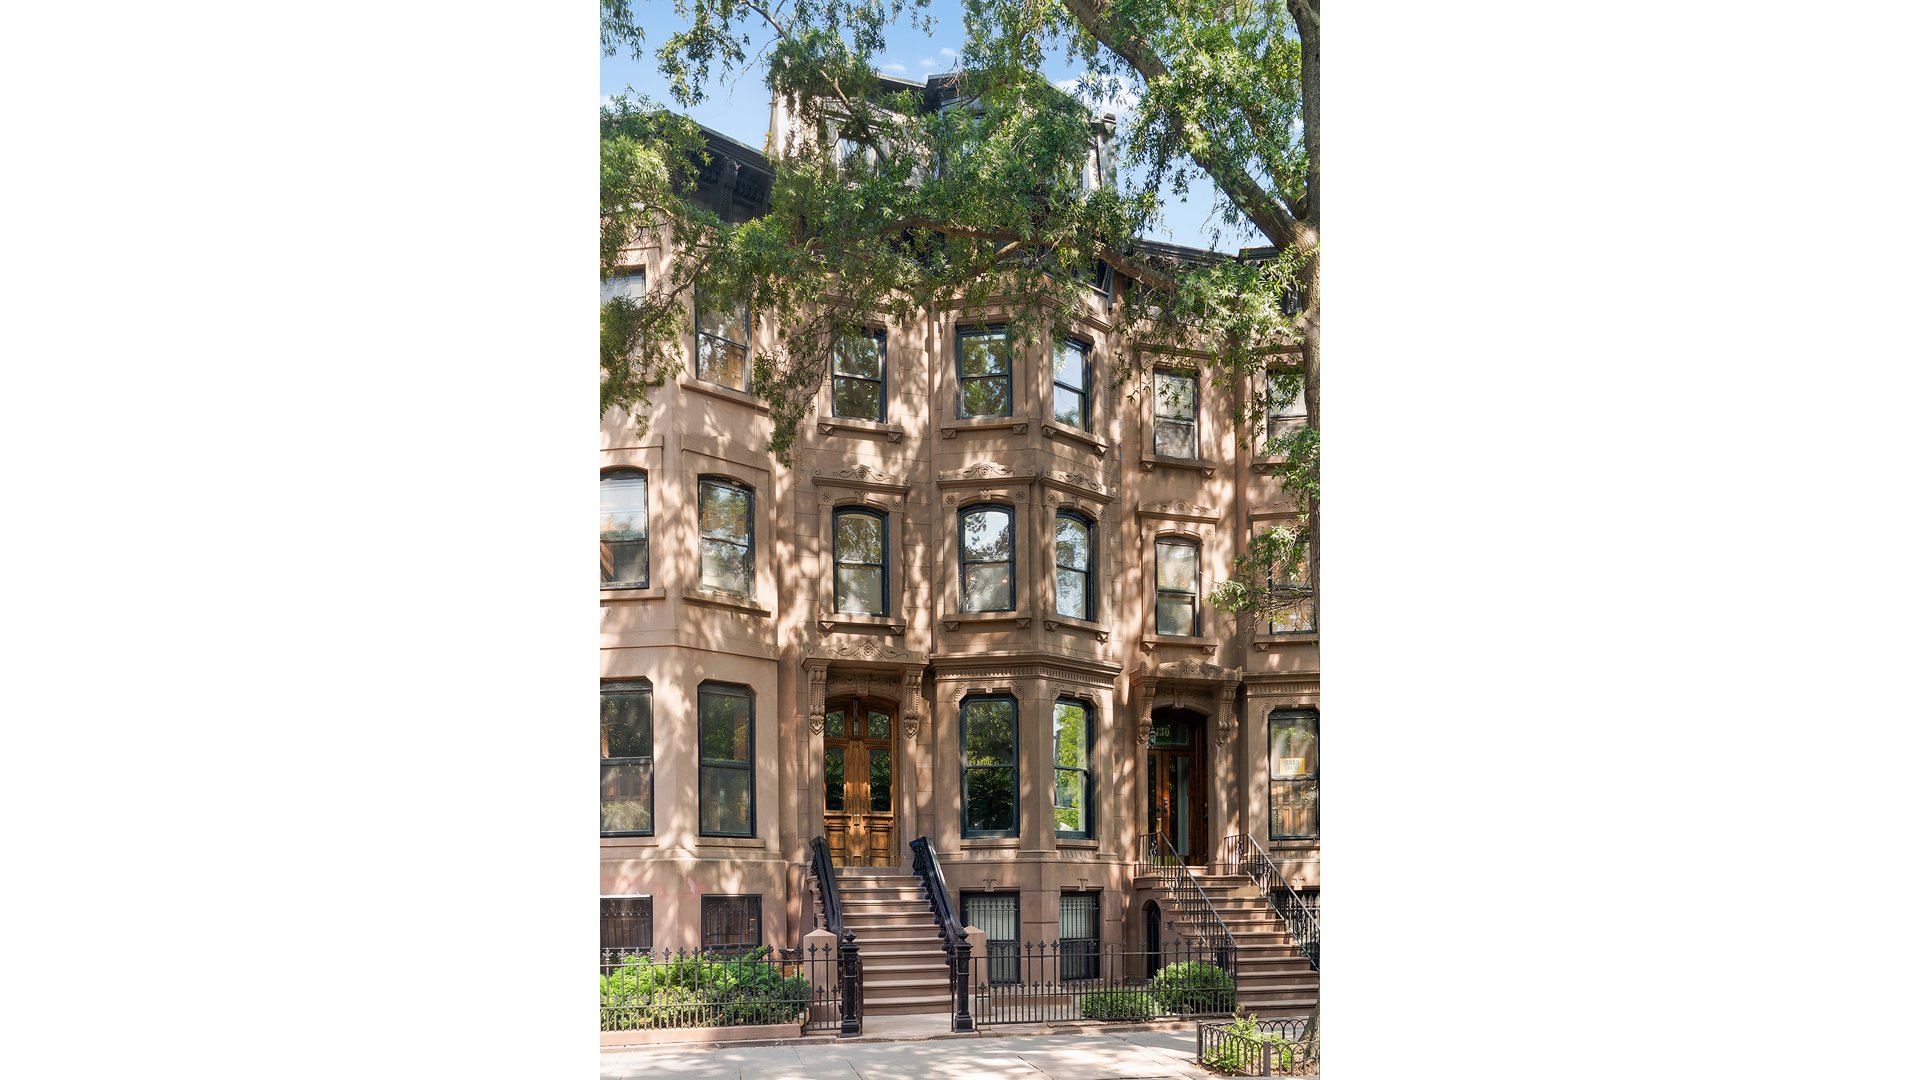
132 6th Avenue, 3
Park Slope | Sterling Place & Saint Johns Place
Rooms
6
Bedrooms
2
Bathrooms
2
Status
Active
Real Estate Taxes
[Monthly]
$ 627
Common Charges [Monthly]
$ 622
ASF/ASM
1,011/94
Property Description
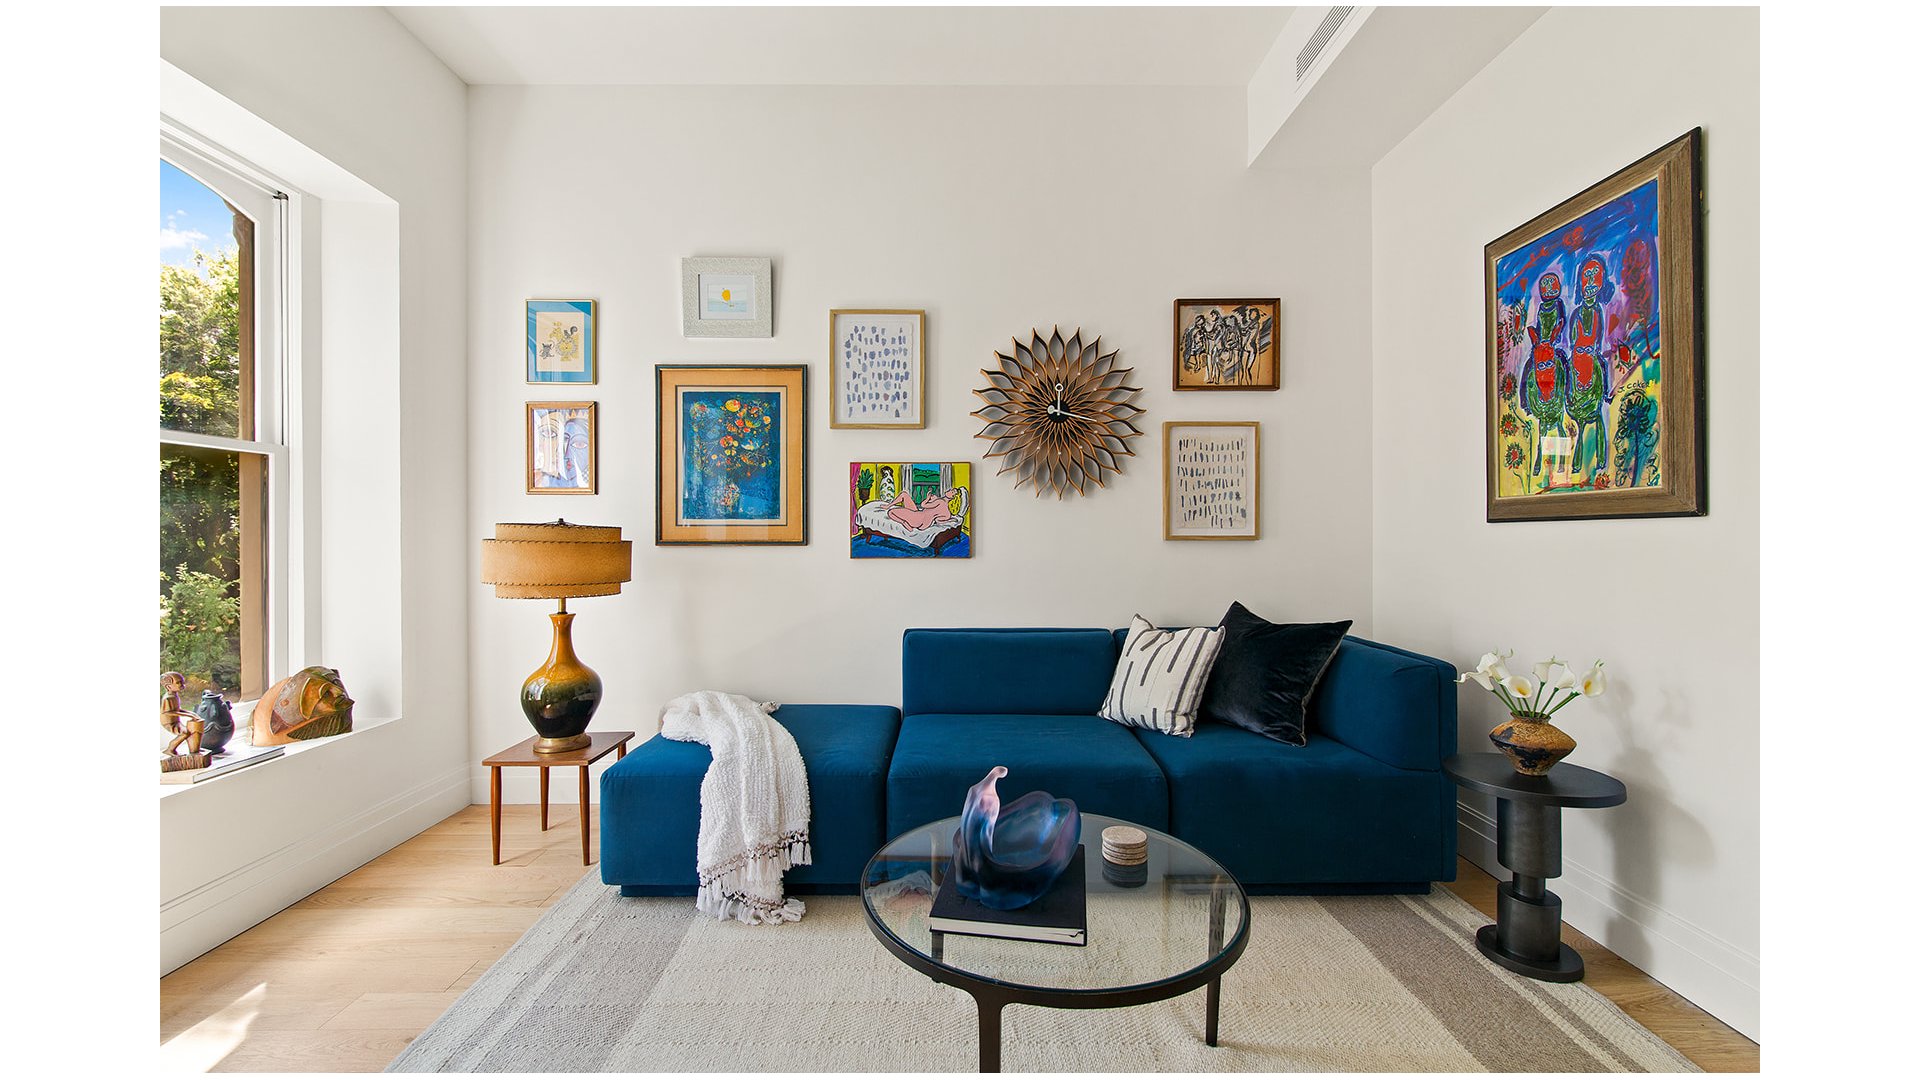
The third-floor residence at 132 6th Street is a thoughtfully designed two-bedroom, two-bath full-floor home that pairs elegant contemporary finishes with a bright and highly functional layout. Seamlessly balancing privacy and openness, this residence offers a refined living experience defined by natural light, sophisticated detailing, and an effortless sense of flow throughout.
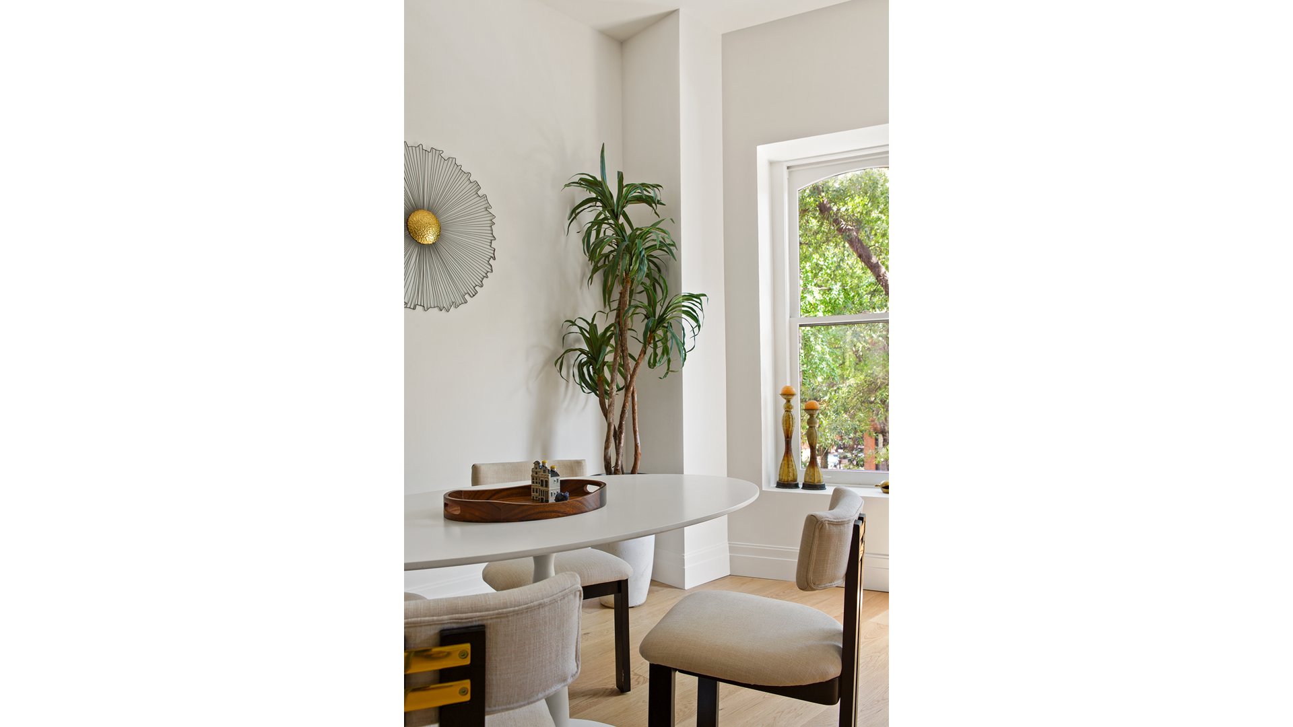
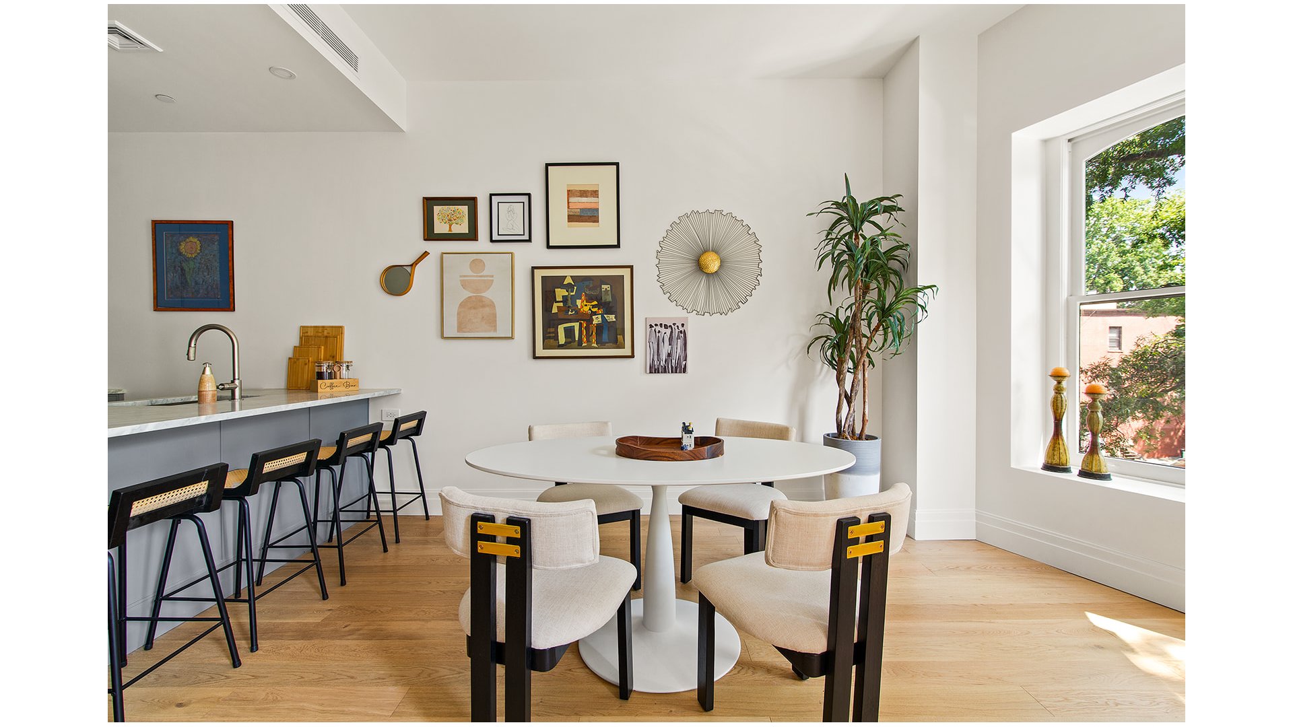
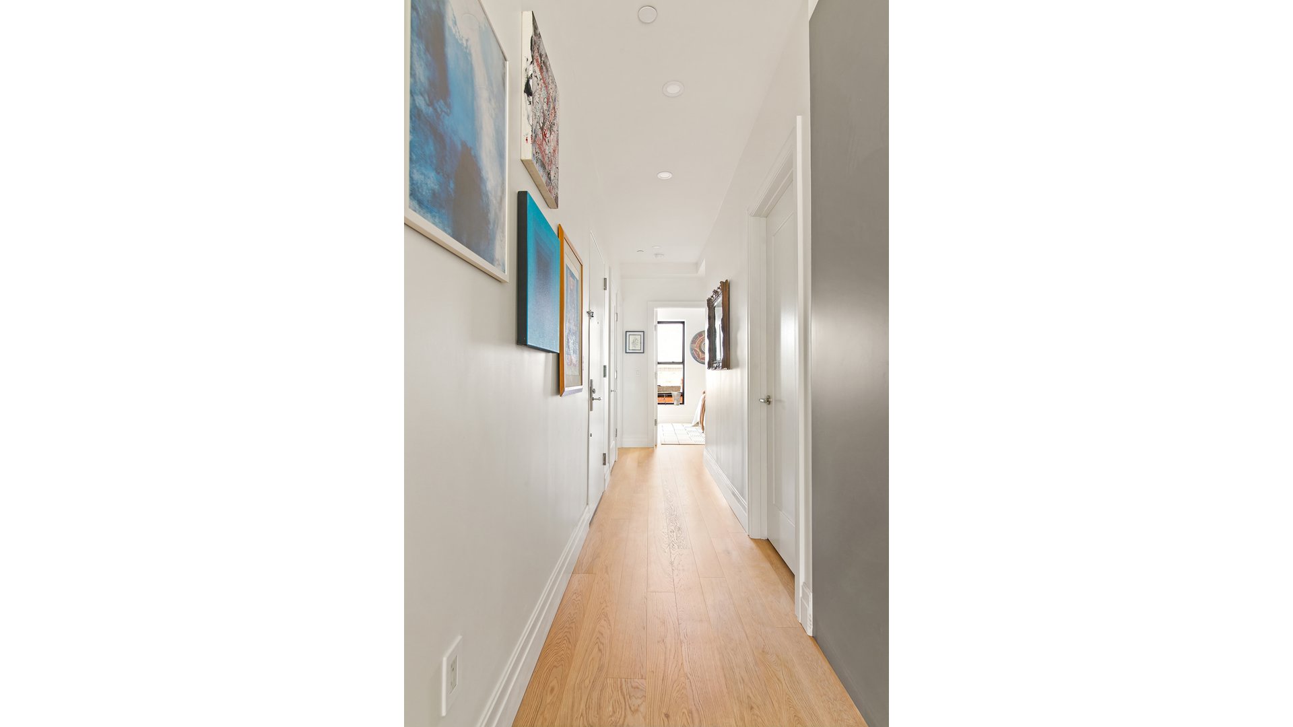
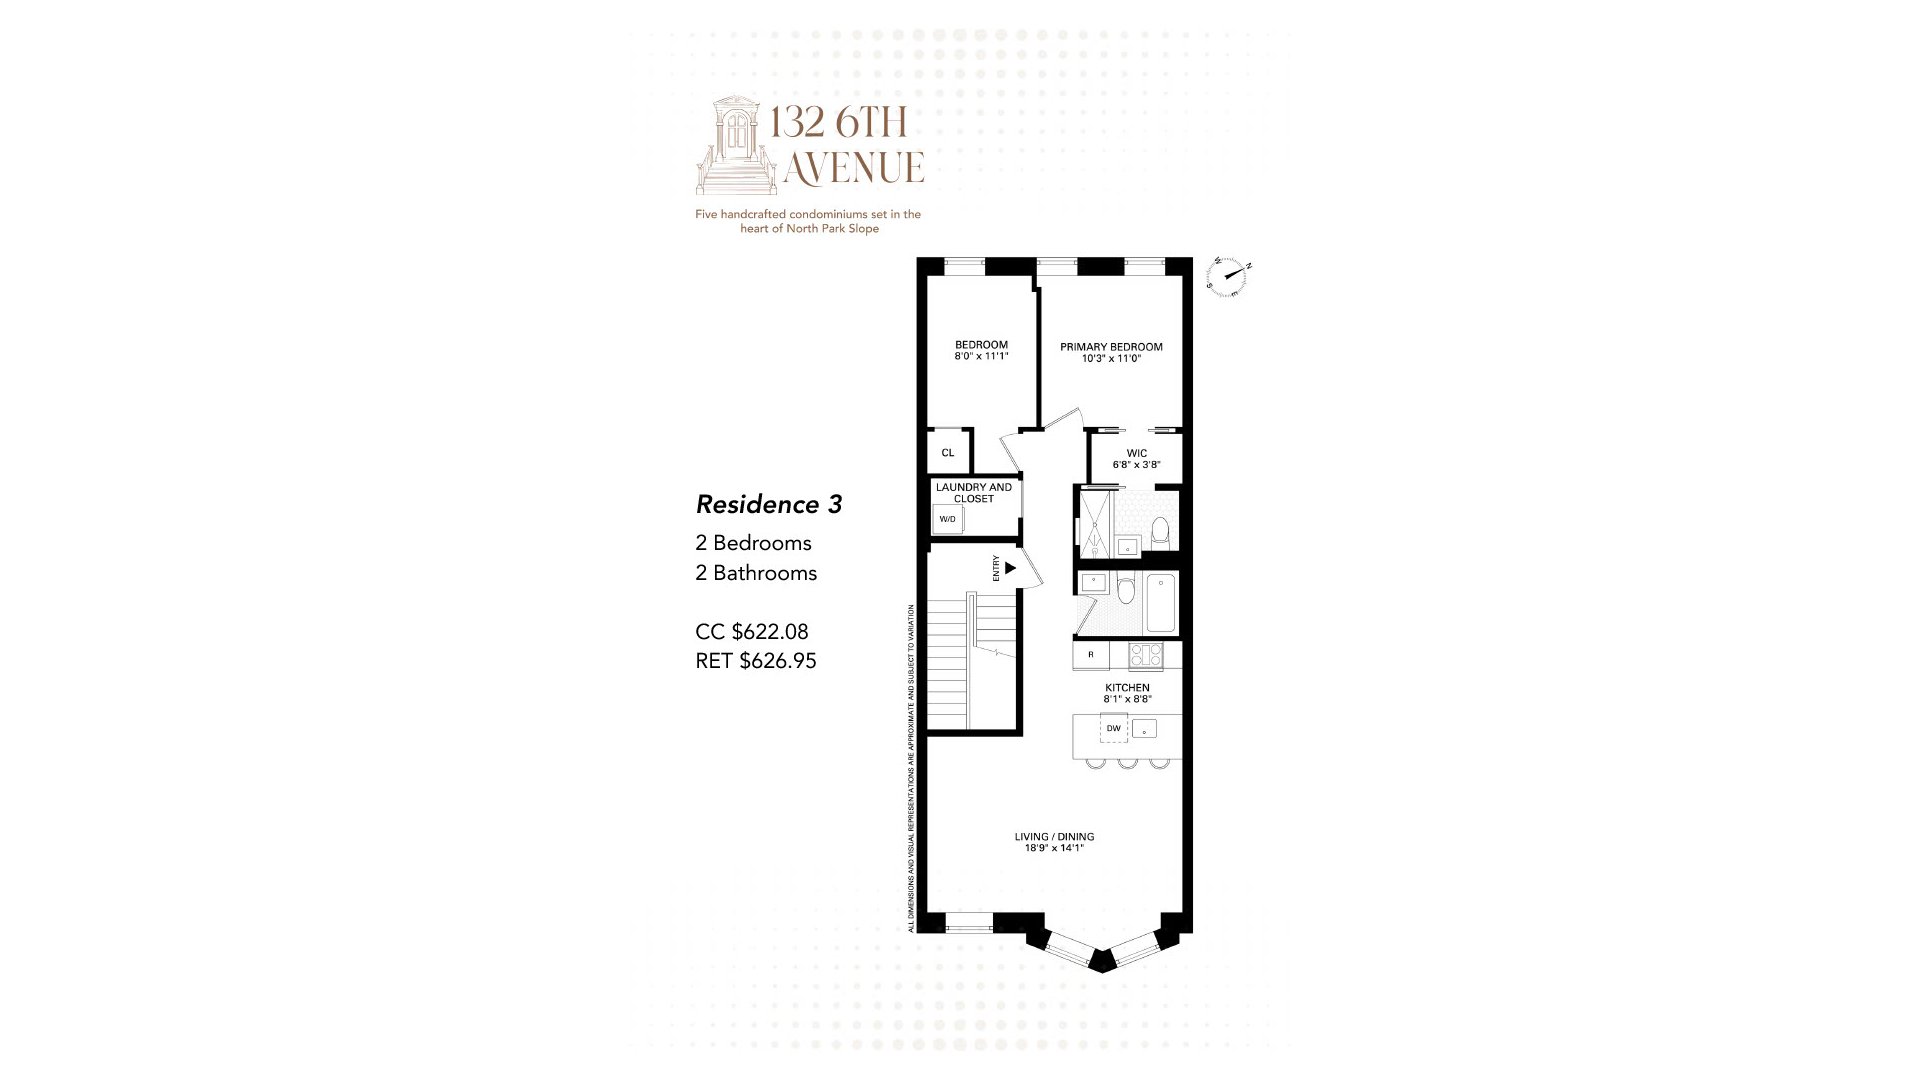
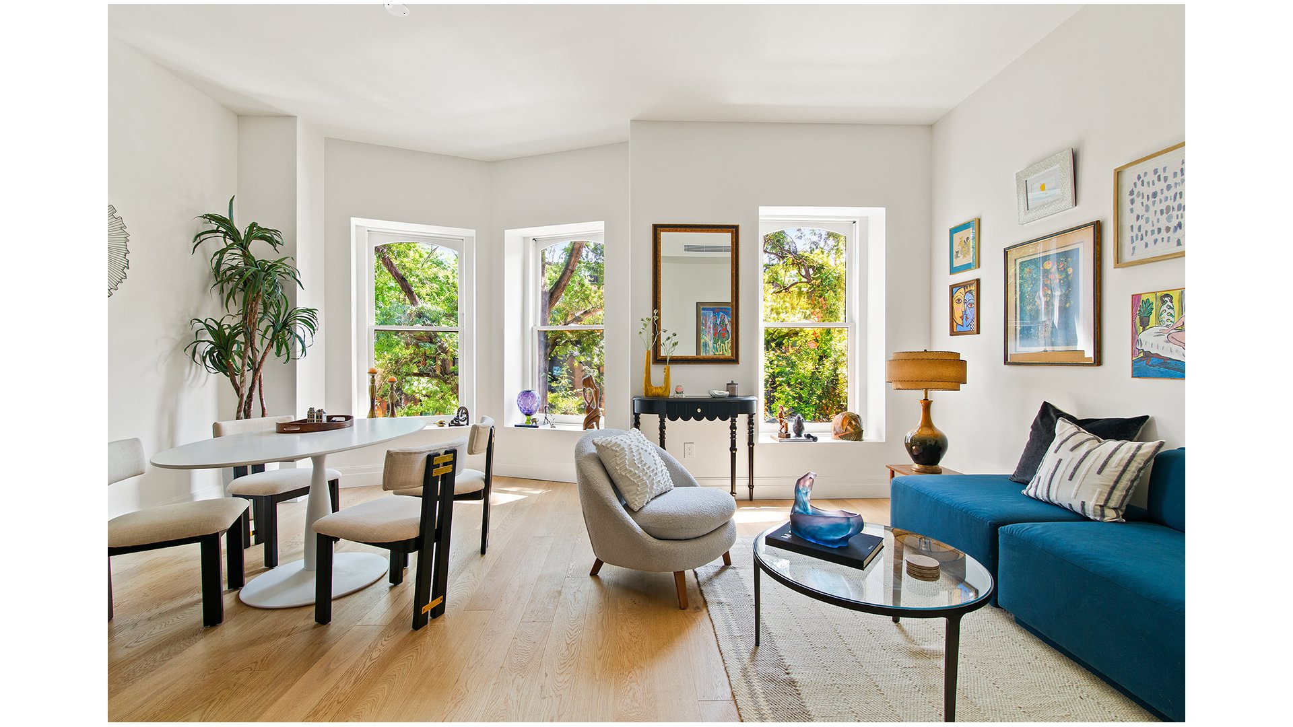
Upon entry, the natural flow of the home guides you either toward the private bedroom wing or into the expansive great room positioned at the front of the residence. A dedicated laundry room is conveniently located just off the foyer, thoughtfully tucked away to preserve the clean lines and functionality of the home. Beyond the entry, the great room unfolds into a spacious and inviting living and dining area designed for both elevated entertaining and comfortable everyday living. Oversized bay windows fill the space with abundant natural light while enhancing the home's airy proportions and architectural character.
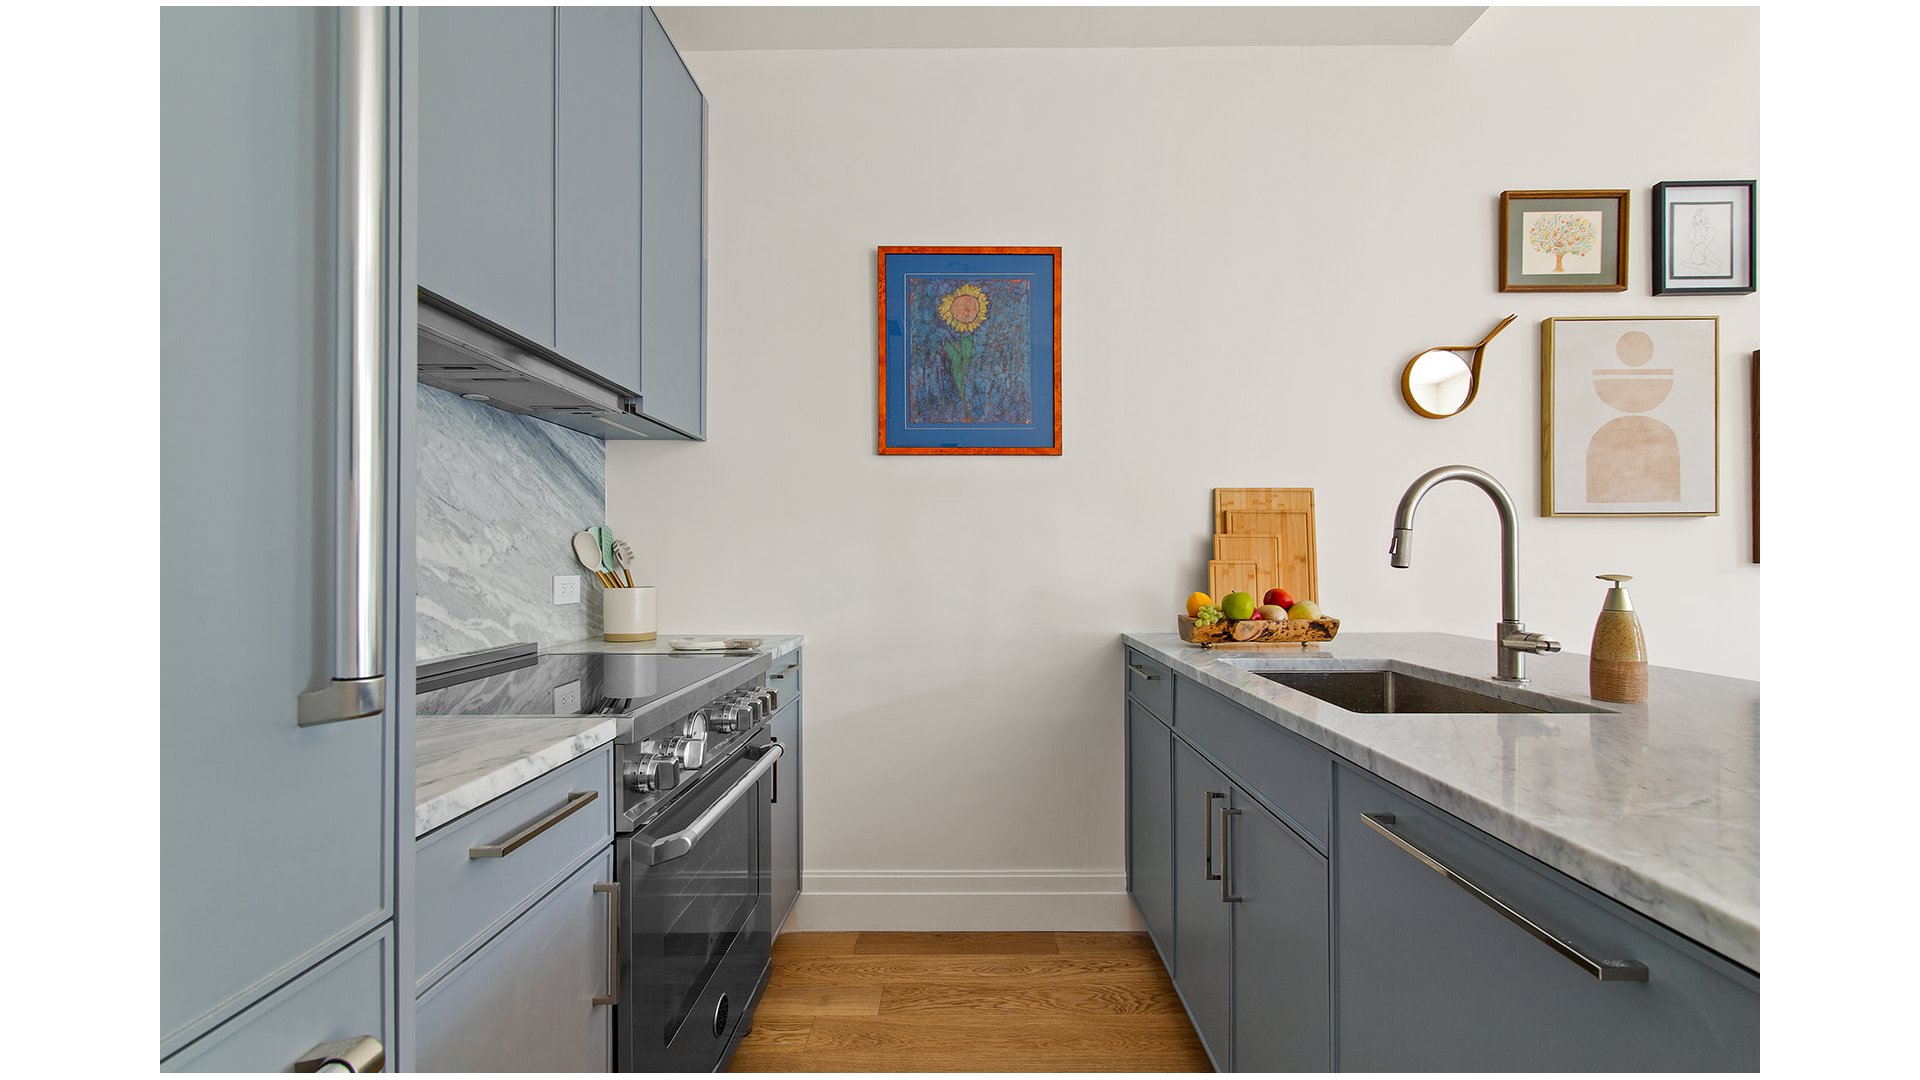
Seamlessly integrated into the main living area, the chef's kitchen serves as both a striking focal point and a highly functional workspace. Custom-crafted by a local millworker, the kitchen cabinetry features a modern shaker-style picture frame profile, solid plywood construction, soft-close drawers and doors, and polished nickel hardware throughout. Grigio Nicola natural stone slab countertops and matching backsplash add richness and texture, while the premium appliance suite includes a fully integrated Bertazzoni refrigerator/freezer with custom panel front, a Bertazzoni induction range and oven, a fully integrated Miele dishwasher, and a Brizo stainless steel faucet. Throughout the residence, 7-inch-wide engineered white oak flooring lends warmth and timeless sophistication.
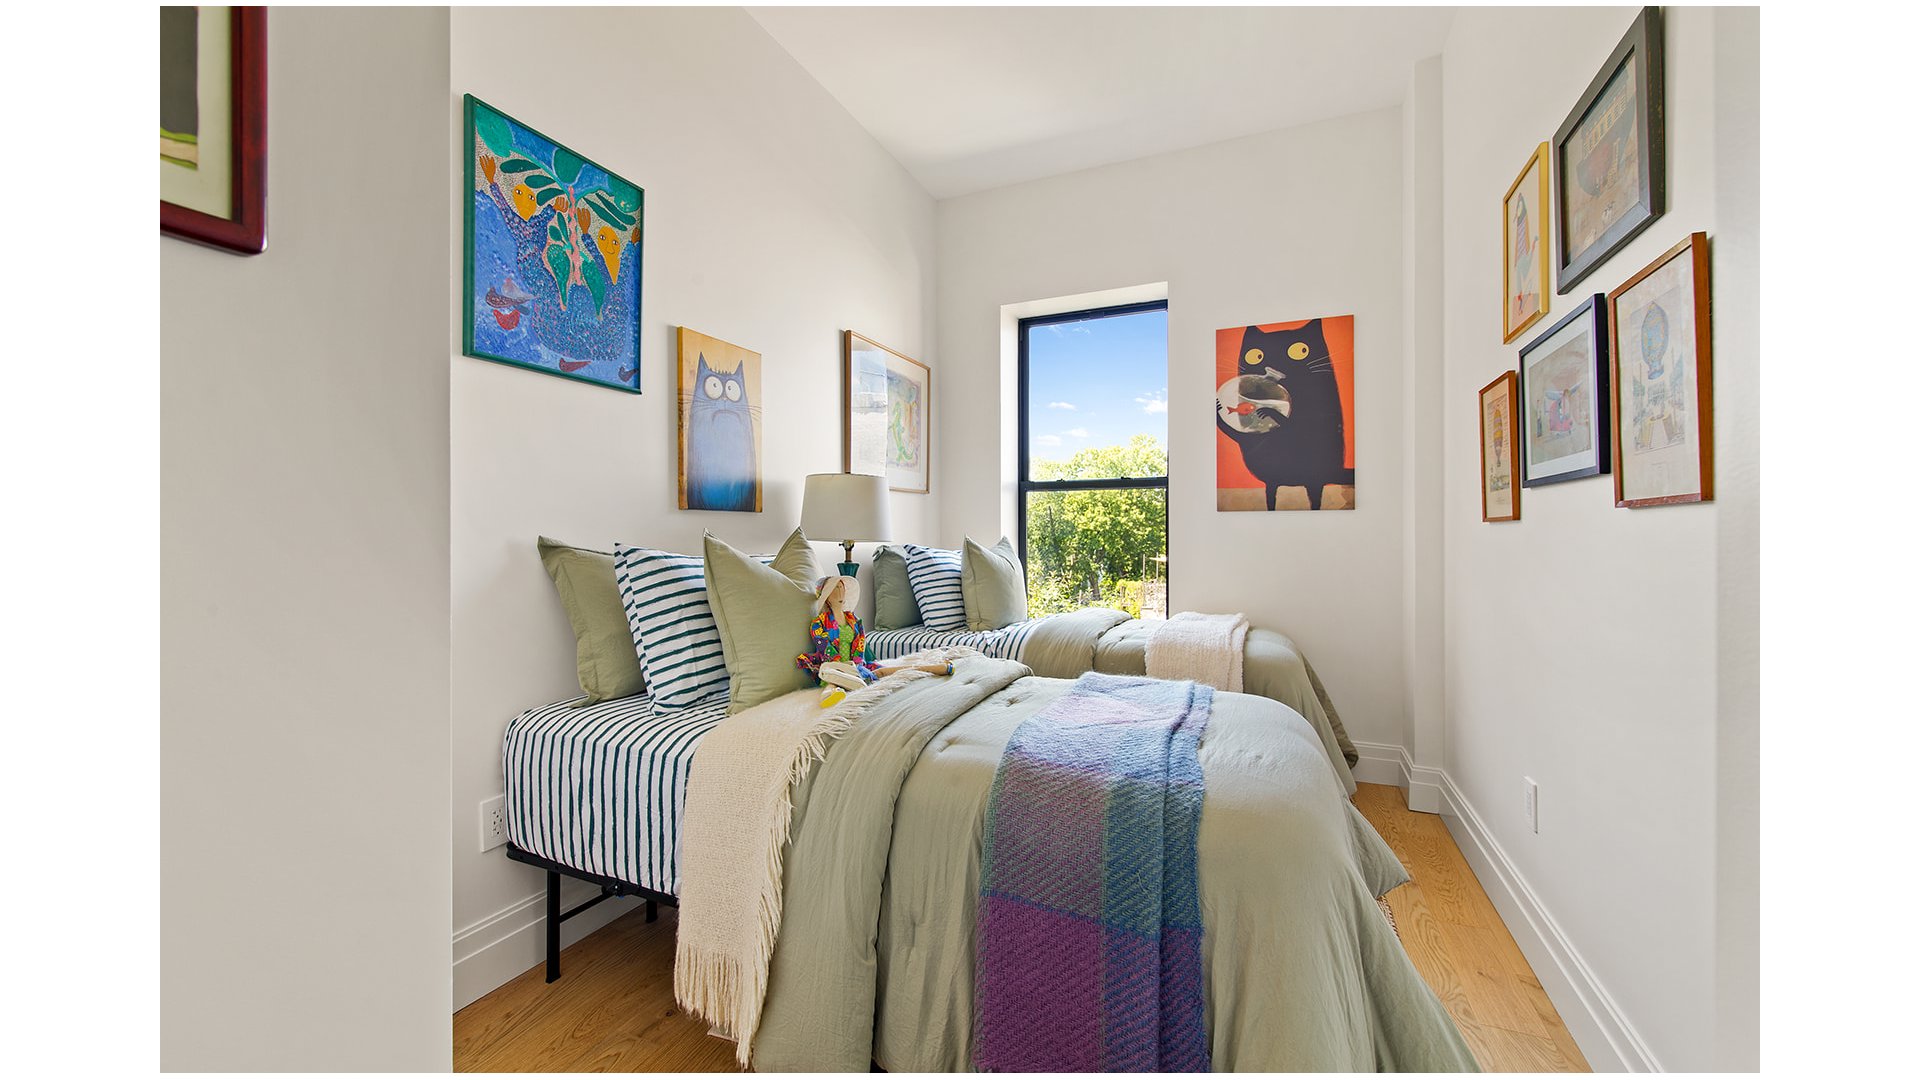
Privately positioned away from the entertaining spaces, the bedroom wing has been carefully arranged to maximize comfort and tranquility. Just off the great room, the home's secondary full bathroom is beautifully appointed with matte wall tile, penny tile flooring, a custom white oak vanity topped with Calacatta Prima stone, polished nickel fixtures, and a deep Duravit soaking tub. Nearby, the secondary bedroom offers generous proportions along with a sizable closet, creating a comfortable and versatile retreat.
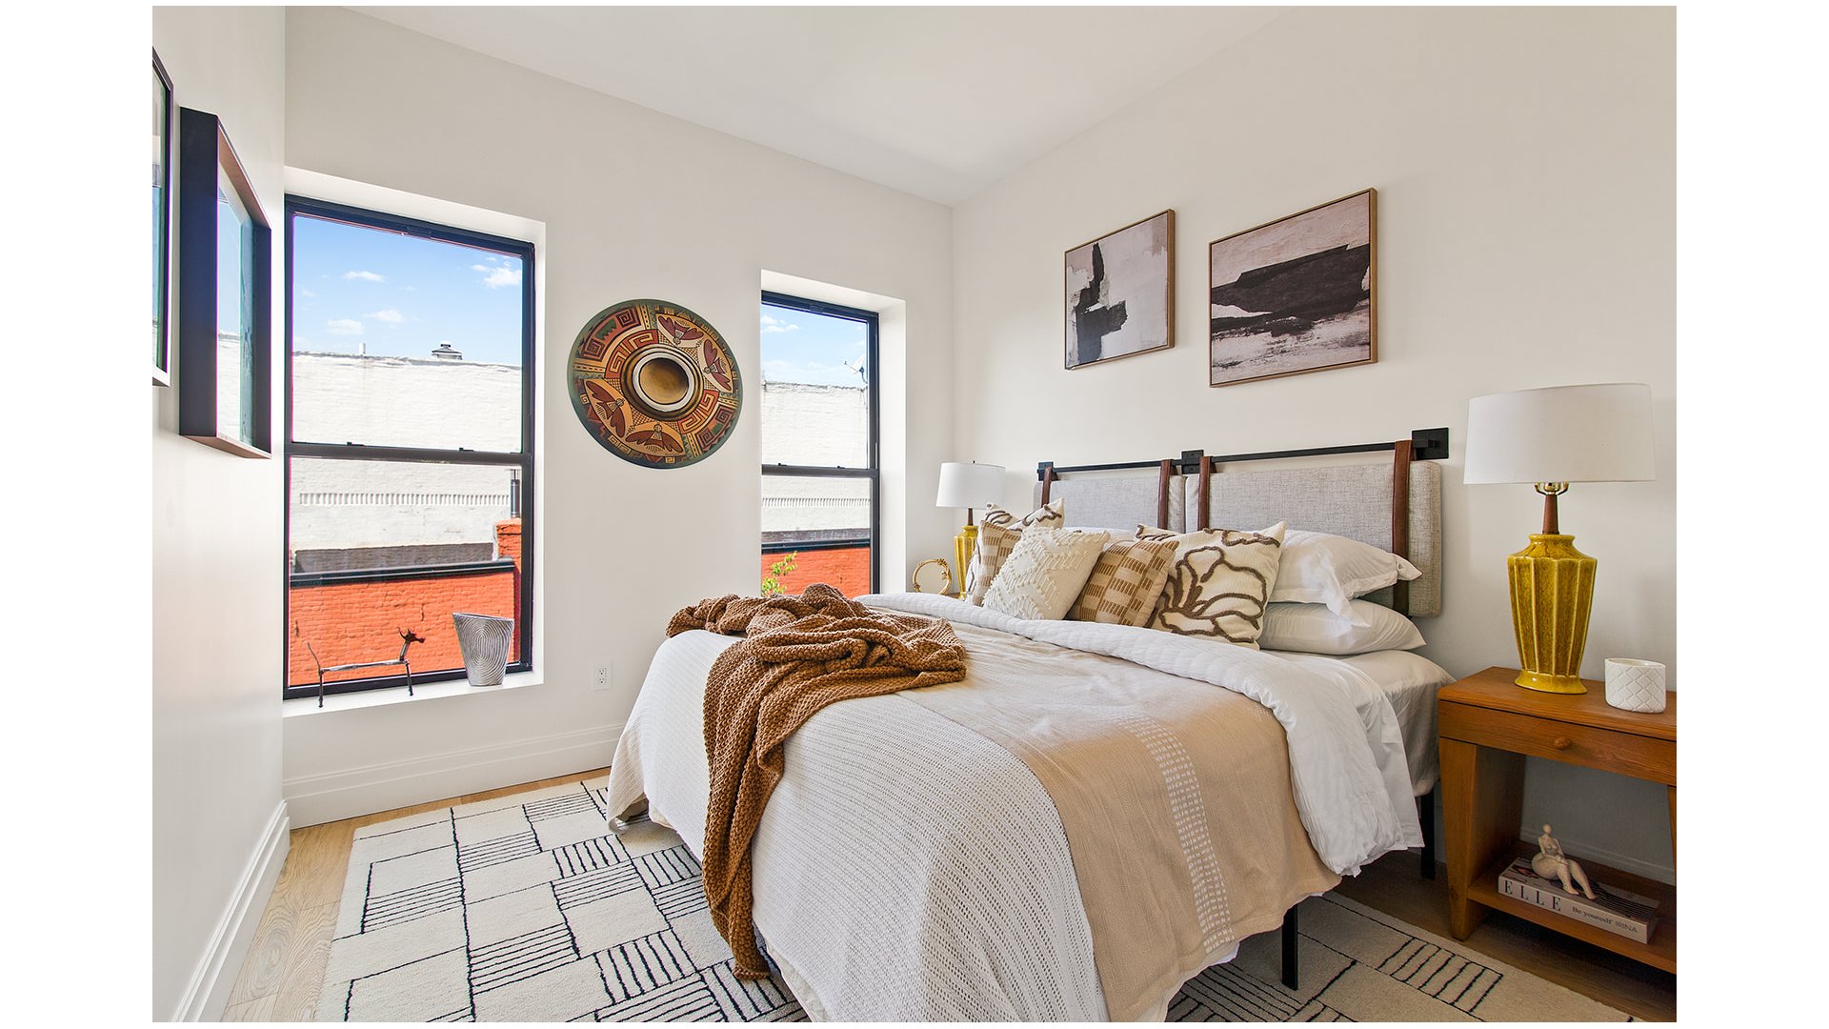
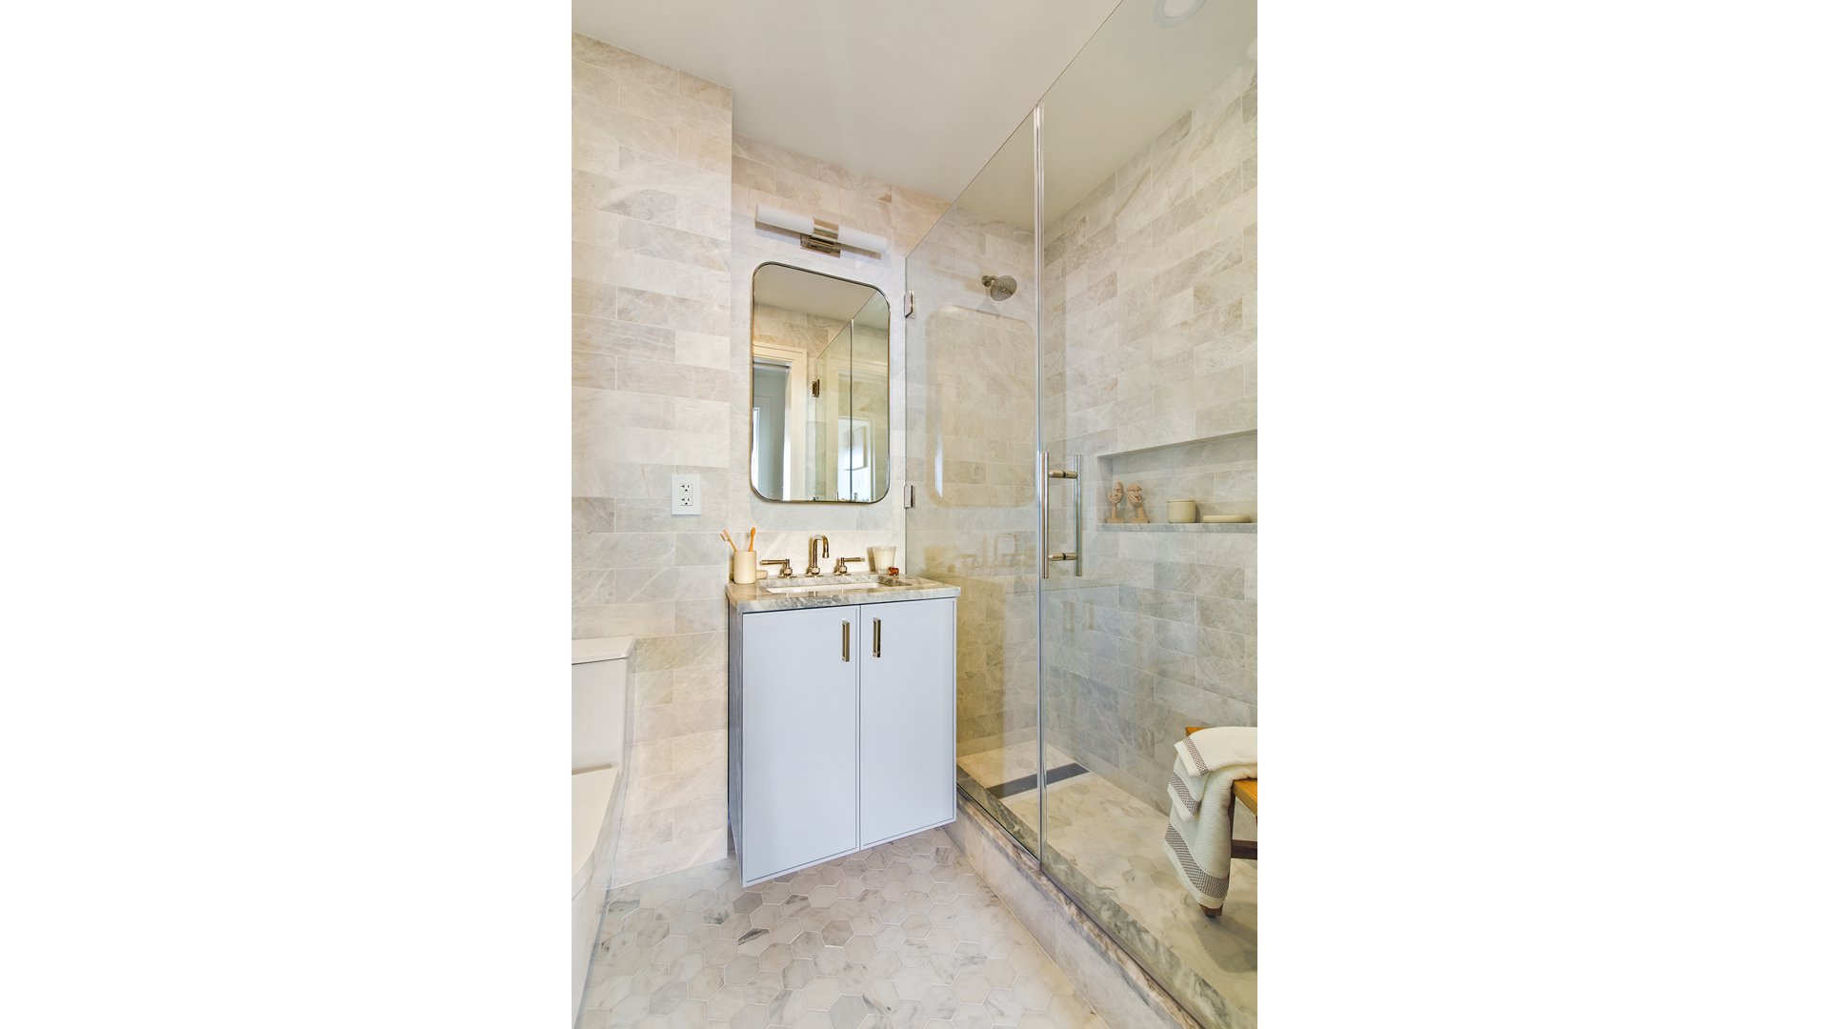
The primary suite mirrors the gracious configuration found throughout the residence, offering ample space for a king-sized bed along with a sitting or reading area. A spacious walk-through closet leads directly into the spa-inspired en-suite bath, where honed natural stone wall tile, honed hexagonal stone flooring, and a custom wood vanity topped with Grigio Nicola stone create a calm and refined atmosphere. A spa-like rain shower, polished nickel fixtures, and elegant natural stone finishes complete the serene retreat.
Primely positioned in the heart of Park Slope, 132 6th Street offers immediate access to some of Brooklyn's most beloved neighborhood destinations. Local favorites including Black Oak on Fifth, Union Hall, Wasan Brooklyn, and Miti Miti are all nearby, while Prospect Park and Grand Army Plaza sit just moments away. Convenient access to the 2, 3, B, and Q trains allows for seamless connectivity to Manhattan and the rest of Brooklyn.
THE COMPLETE OFFERING TERMS ARE IN AN OFFERING PLAN AVAILABLE FROM SPONSOR. FILE NO. CD250338.
The third-floor residence at 132 6th Street is a thoughtfully designed two-bedroom, two-bath full-floor home that pairs elegant contemporary finishes with a bright and highly functional layout. Seamlessly balancing privacy and openness, this residence offers a refined living experience defined by natural light, sophisticated detailing, and an effortless sense of flow throughout.
Upon entry, the natural flow of the home guides you either toward the private bedroom wing or into the expansive great room positioned at the front of the residence. A dedicated laundry room is conveniently located just off the foyer, thoughtfully tucked away to preserve the clean lines and functionality of the home. Beyond the entry, the great room unfolds into a spacious and inviting living and dining area designed for both elevated entertaining and comfortable everyday living. Oversized bay windows fill the space with abundant natural light while enhancing the home's airy proportions and architectural character.
Seamlessly integrated into the main living area, the chef's kitchen serves as both a striking focal point and a highly functional workspace. Custom-crafted by a local millworker, the kitchen cabinetry features a modern shaker-style picture frame profile, solid plywood construction, soft-close drawers and doors, and polished nickel hardware throughout. Grigio Nicola natural stone slab countertops and matching backsplash add richness and texture, while the premium appliance suite includes a fully integrated Bertazzoni refrigerator/freezer with custom panel front, a Bertazzoni induction range and oven, a fully integrated Miele dishwasher, and a Brizo stainless steel faucet. Throughout the residence, 7-inch-wide engineered white oak flooring lends warmth and timeless sophistication.
Privately positioned away from the entertaining spaces, the bedroom wing has been carefully arranged to maximize comfort and tranquility. Just off the great room, the home's secondary full bathroom is beautifully appointed with matte wall tile, penny tile flooring, a custom white oak vanity topped with Calacatta Prima stone, polished nickel fixtures, and a deep Duravit soaking tub. Nearby, the secondary bedroom offers generous proportions along with a sizable closet, creating a comfortable and versatile retreat.
The primary suite mirrors the gracious configuration found throughout the residence, offering ample space for a king-sized bed along with a sitting or reading area. A spacious walk-through closet leads directly into the spa-inspired en-suite bath, where honed natural stone wall tile, honed hexagonal stone flooring, and a custom wood vanity topped with Grigio Nicola stone create a calm and refined atmosphere. A spa-like rain shower, polished nickel fixtures, and elegant natural stone finishes complete the serene retreat.
Primely positioned in the heart of Park Slope, 132 6th Street offers immediate access to some of Brooklyn's most beloved neighborhood destinations. Local favorites including Black Oak on Fifth, Union Hall, Wasan Brooklyn, and Miti Miti are all nearby, while Prospect Park and Grand Army Plaza sit just moments away. Convenient access to the 2, 3, B, and Q trains allows for seamless connectivity to Manhattan and the rest of Brooklyn.
THE COMPLETE OFFERING TERMS ARE IN AN OFFERING PLAN AVAILABLE FROM SPONSOR. FILE NO. CD250338.
Listing Courtesy of Douglas Elliman Real Estate
Care to take a look at this property?
Apartment Features
A/C
Washer / Dryer
View / Exposure
City Views
East, West Exposures
Building Details [132 6th Avenue]
Ownership
Multi-Family
Service Level
None
Access
Walk-up
Block/Lot
944/42
Building Type
Attached House
Year Built
1899
Floors/Apts
3/2
Lot Size
20'x90'
Mortgage Calculator in [US Dollars]

This information is not verified for authenticity or accuracy and is not guaranteed and may not reflect all real estate activity in the market.
©2026 REBNY Listing Service, Inc. All rights reserved.
All information is intended only for the Registrant’s personal, non-commercial use.
RLS Data display by BC Realty Group.
Additional building data provided by On-Line Residential [OLR].
All information furnished regarding property for sale, rental or financing is from sources deemed reliable, but no warranty or representation is made as to the accuracy thereof and same is submitted subject to errors, omissions, change of price, rental or other conditions, prior sale, lease or financing or withdrawal without notice. All dimensions are approximate. For exact dimensions, you must hire your own architect or engineer.
Listing ID: 2200971