
One11 Residences
111 West 56th Street, 35J
Midtown West | Fifth Avenue & Avenue of the Americas
Rooms
4
Bedrooms
2
Bathrooms
2
Status
Active
Real Estate Taxes
[Monthly]
$ 1,787
Common Charges [Monthly]
$ 2,395
ASF/ASM
1,165/108
Financing Allowed
90%
Property Description
Welcome Home..
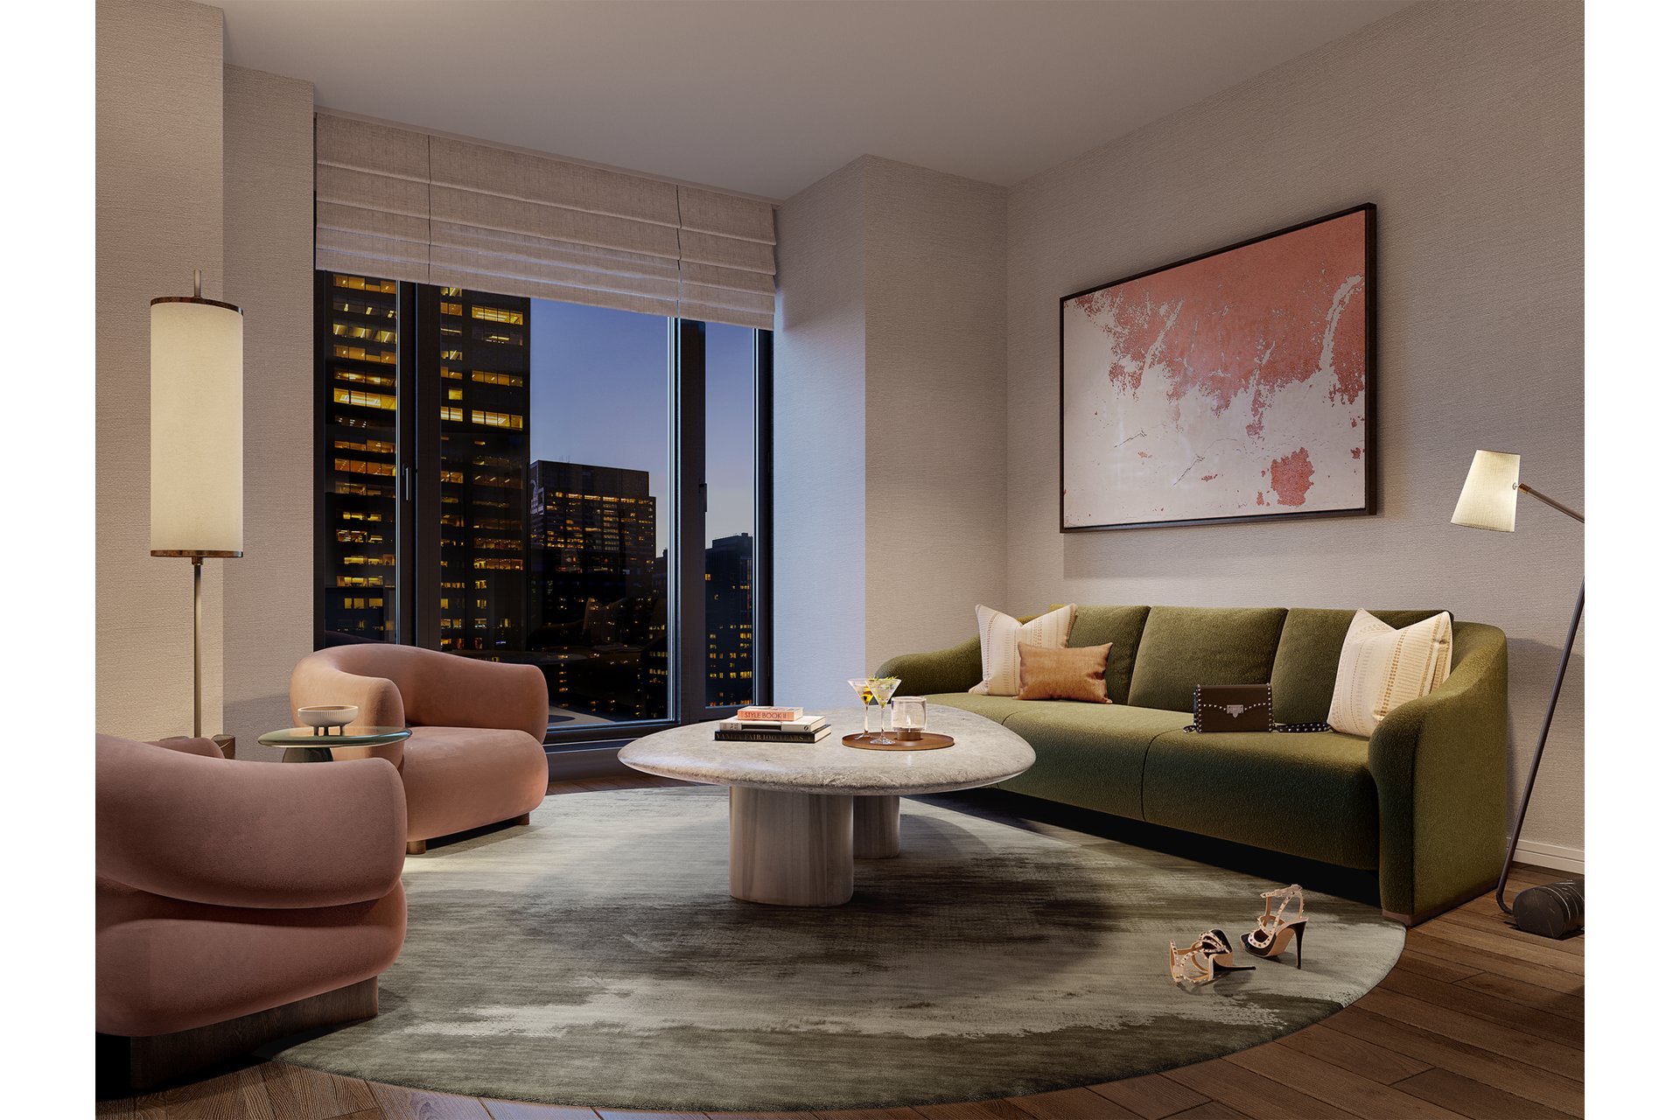
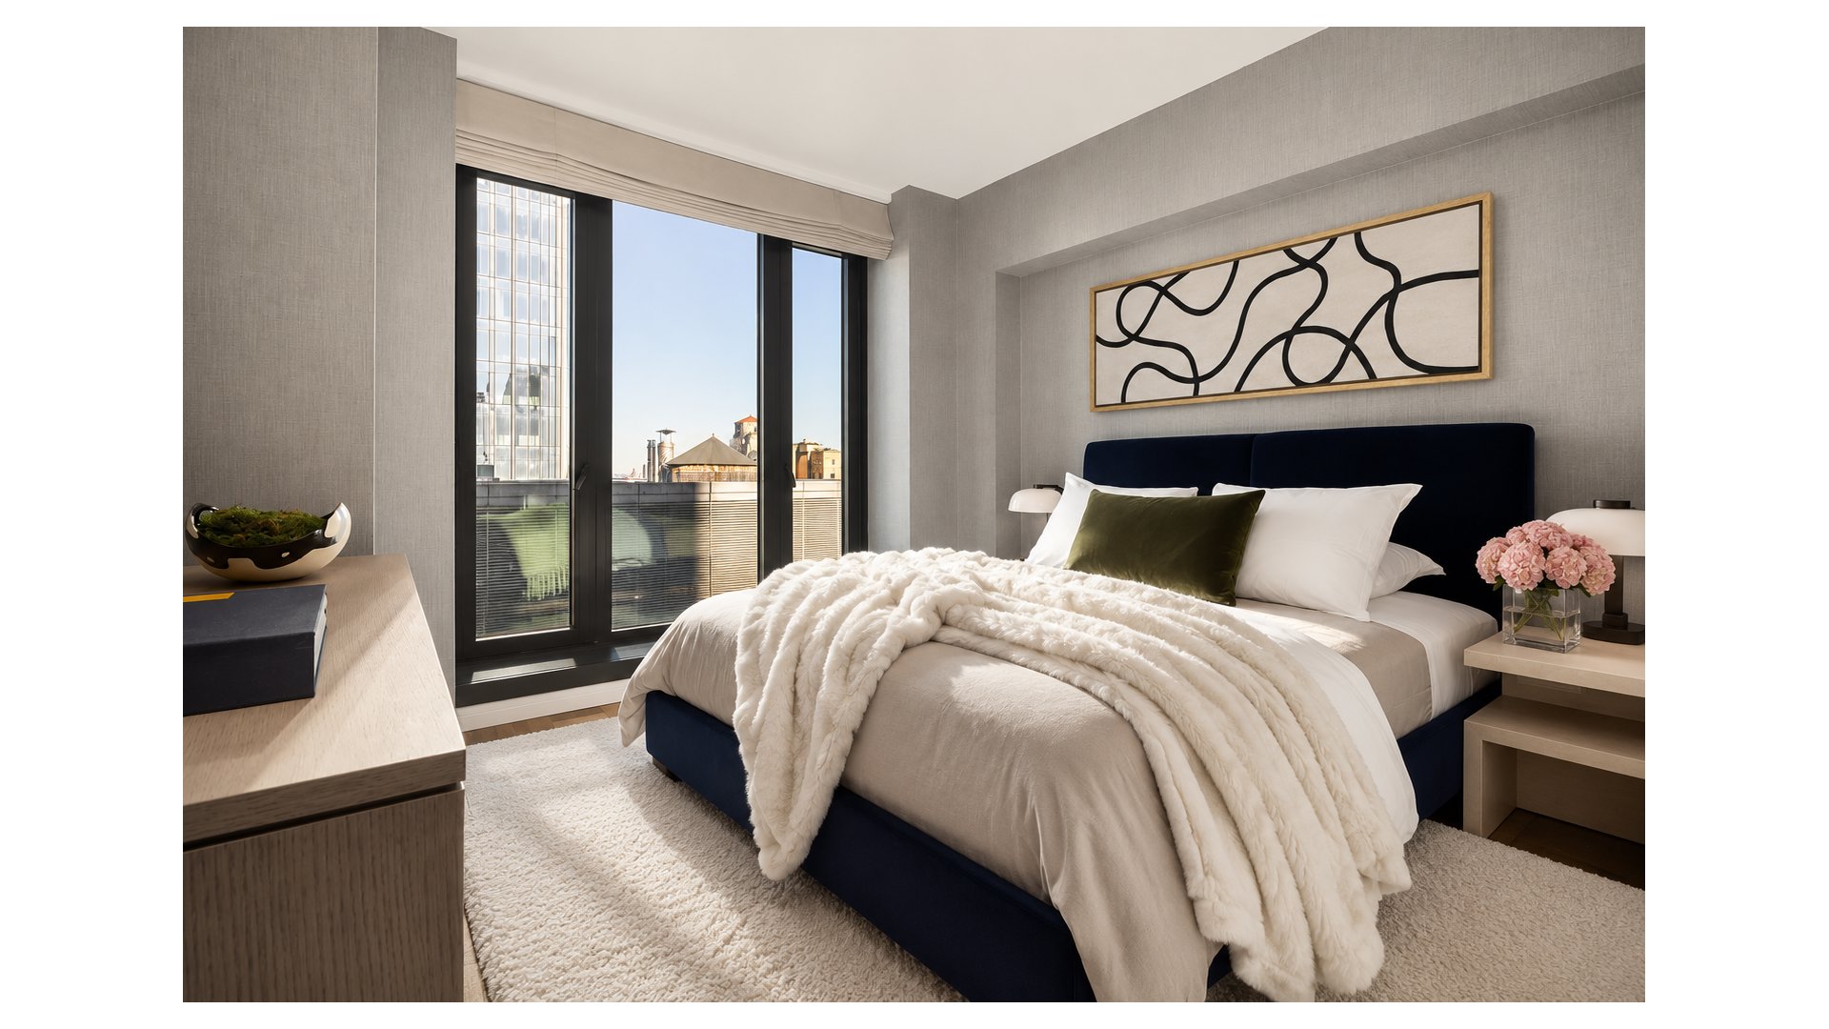
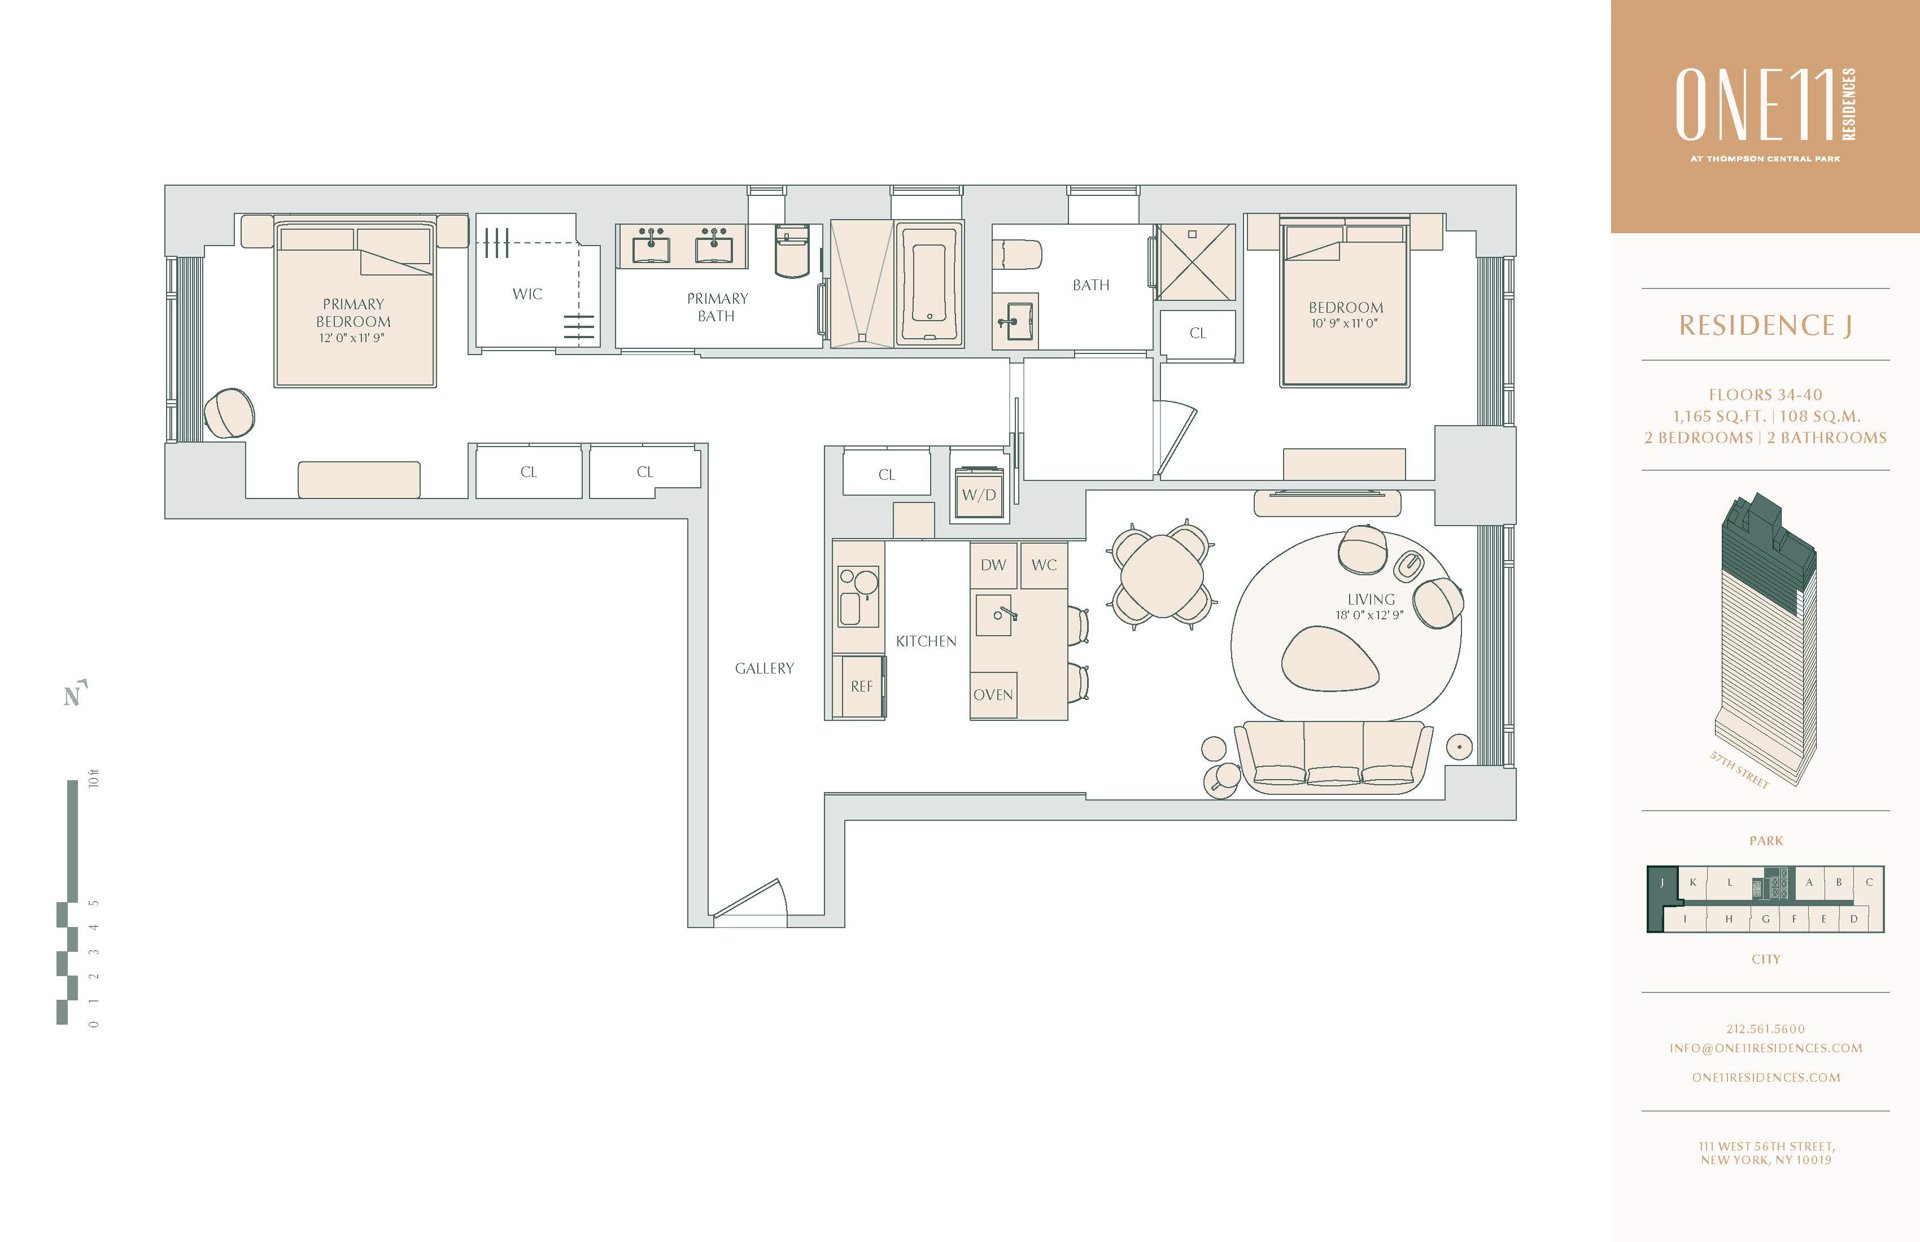
This gracious 1,165 square foot, two-bedroom, two-bathroom residence designed by Thomas Juul- Hansen, features an open-living concept with floor-to-ceiling windows and northern and southern exposures displaying iconic Manhattan skyline views.
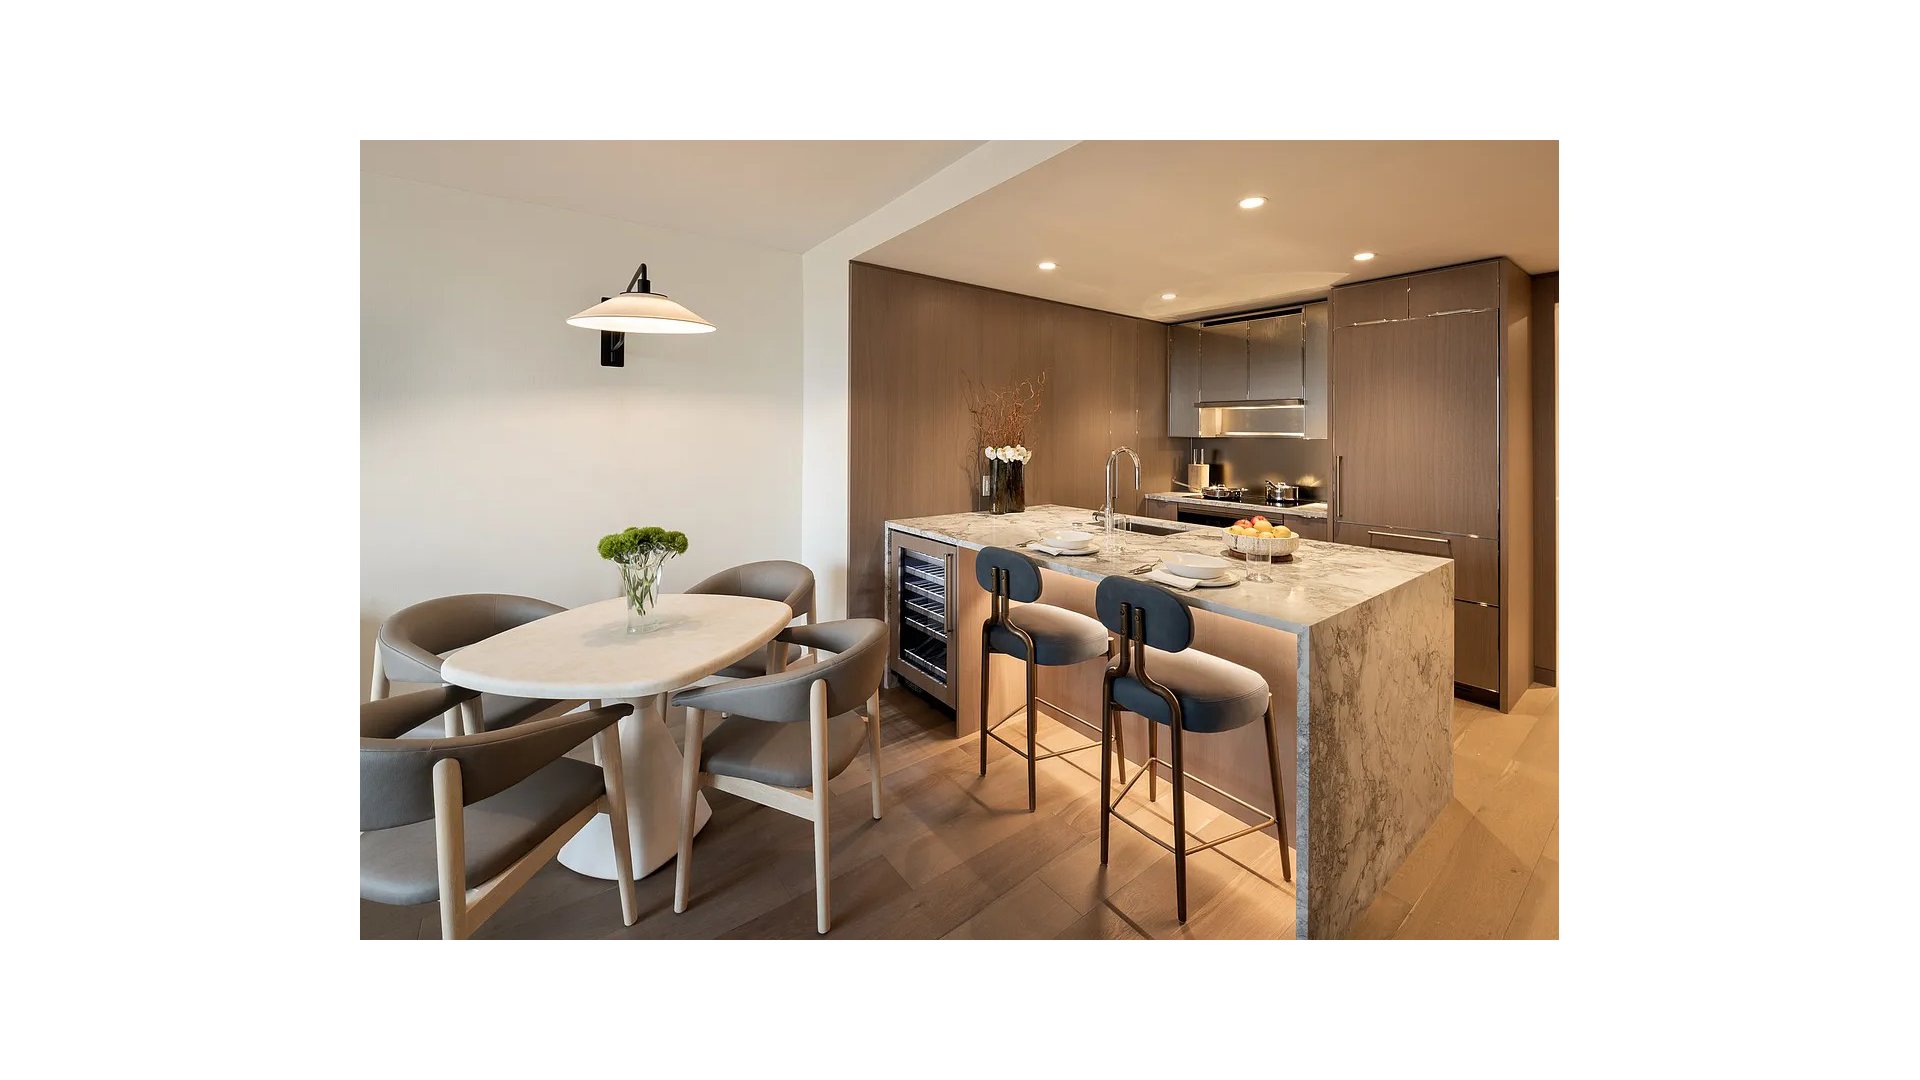
Entering through a European oak entry door and spacious gallery, the home opens to a sophisticated kitchen featuring super-white quartzite countertop and island, bronze and tinted mirror glass backsplash, white oak cabinetry in a matter lacquer finish and fluted mirrored glass, and white oak paneled walls. An elegant Miele appliance suite includes a refrigerator and freezer, induction cooktop with fully vented hood, wall and speed ovens, and dishwasher. A marvel wine refrigerator stylishly complements the Miele appliance package. An undermounted Kraus sink is outfitted with a custom-designed chrome faucet. The kitchen leads into an airy living room with refined detailing by Thomas Juul-Hansen throughout and 7" European oak flooring.
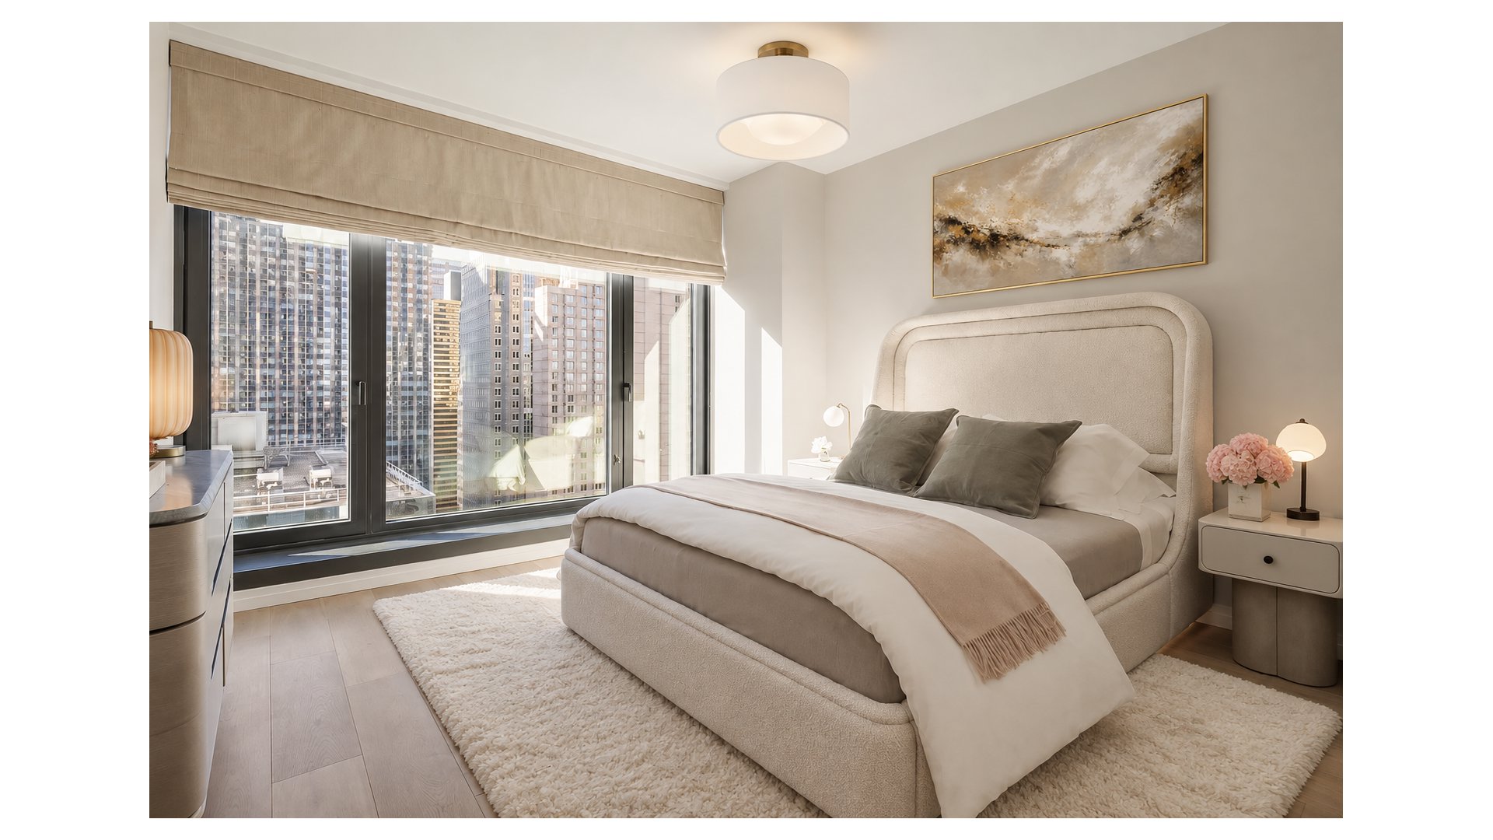
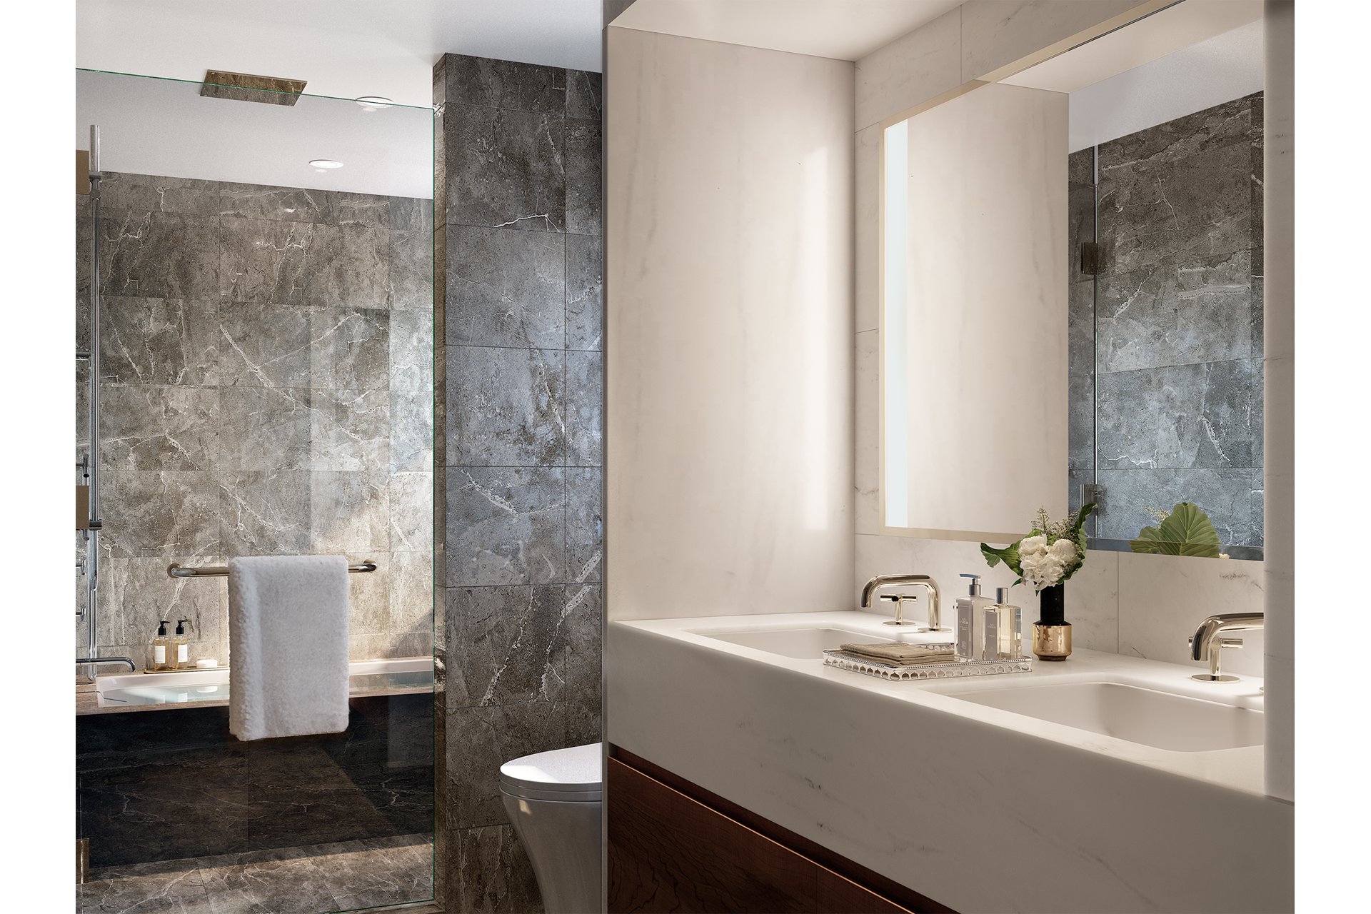
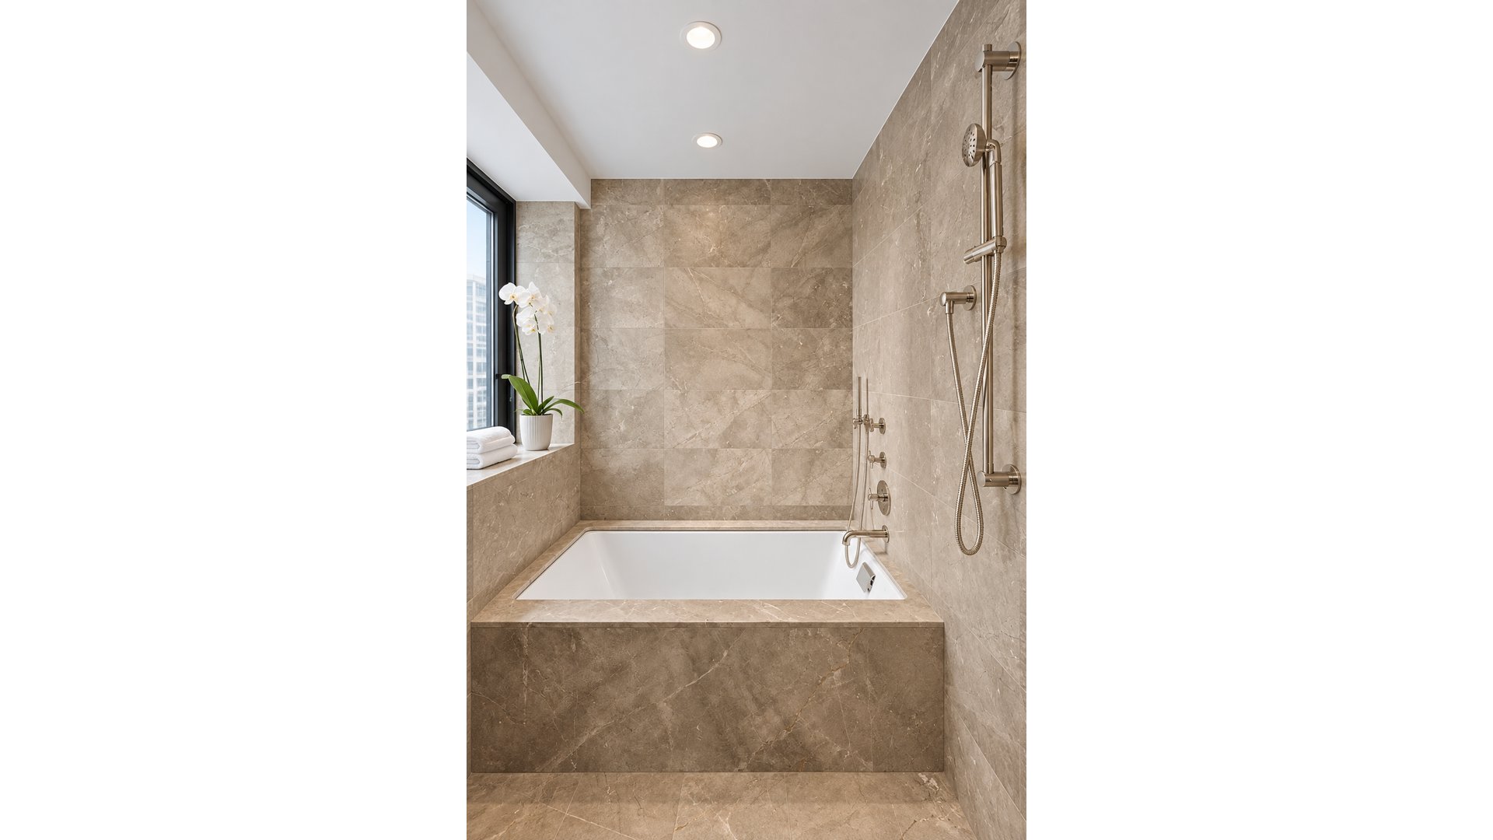
The primary bedroom suite features a generous walk-in closet and elegant primary en-suite windowed bathroom features Greek Bianco Dolomiti stone vanity and backsplash and Turkish Fiore di Bosco stone walls and flooring, and polished nickel Waterworks fixtures.
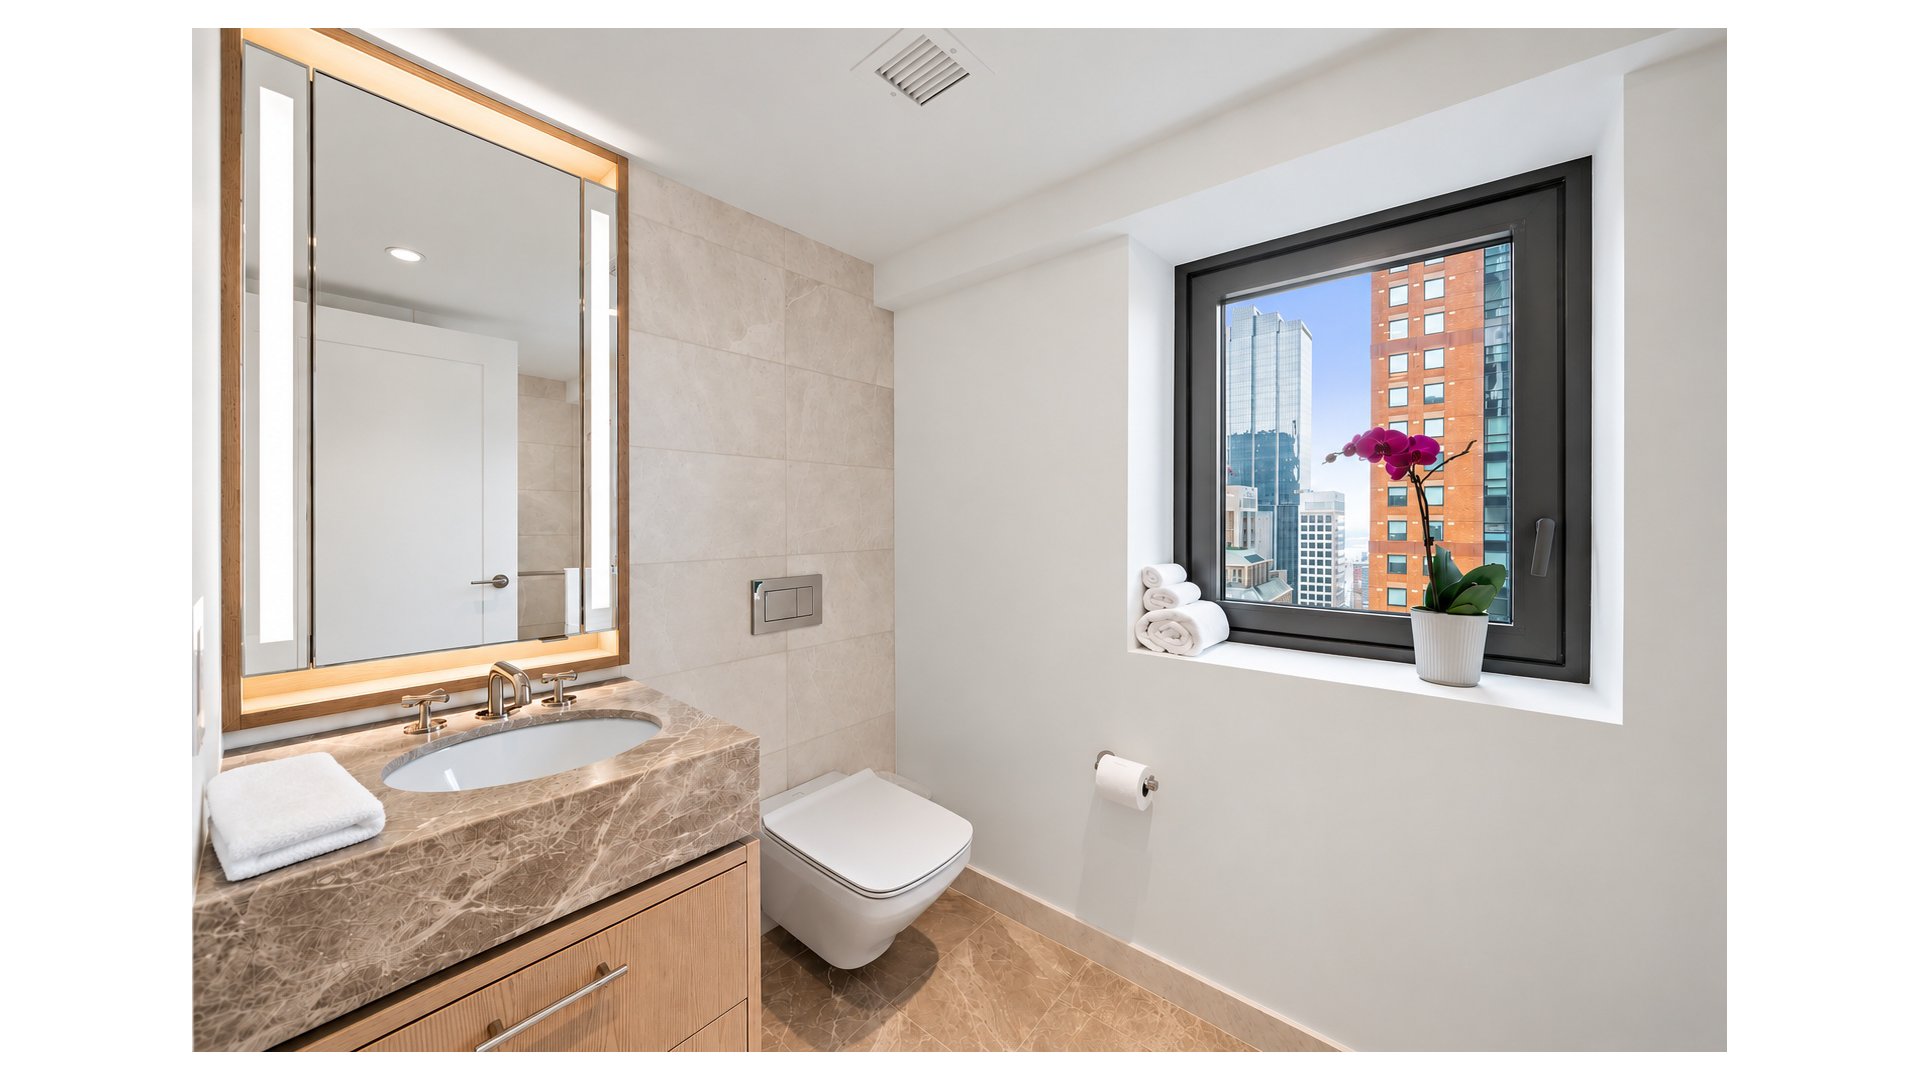
The secondary bathroom with windows is appointed with Turkish Cristalo Pearl walls, Turkish Giselle Gray stone vanity and flooring, and polished nickel Waterworks sink and fixtures.
Each residence features a Miele washer and ventless dryer and a 4-pipe fan coil HVAC system with zoned climate control for year-round control.
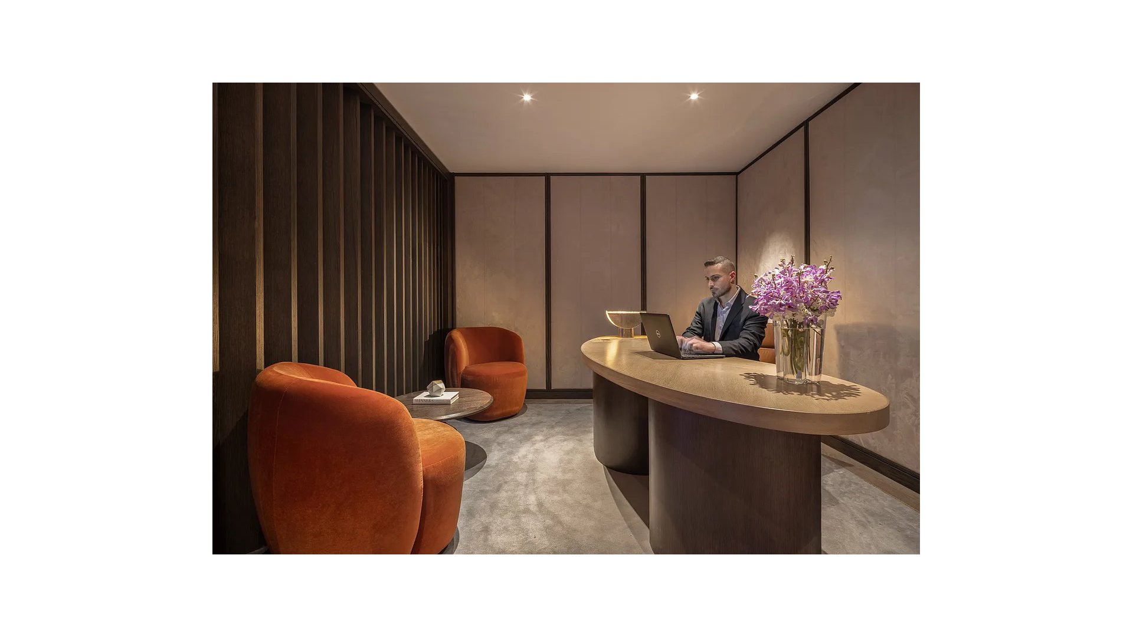
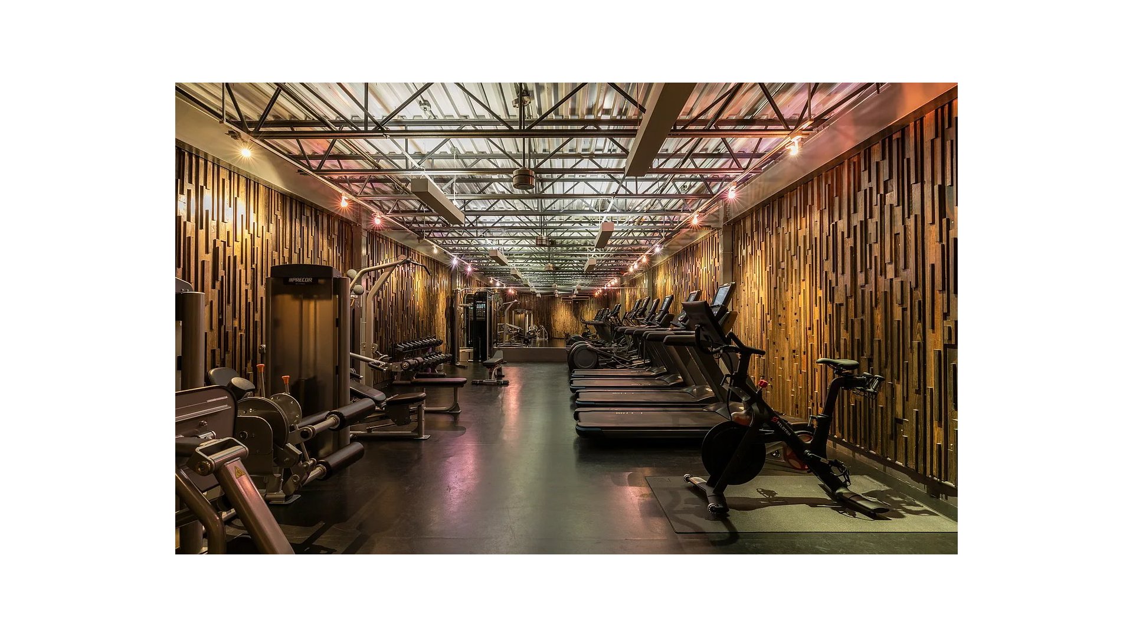
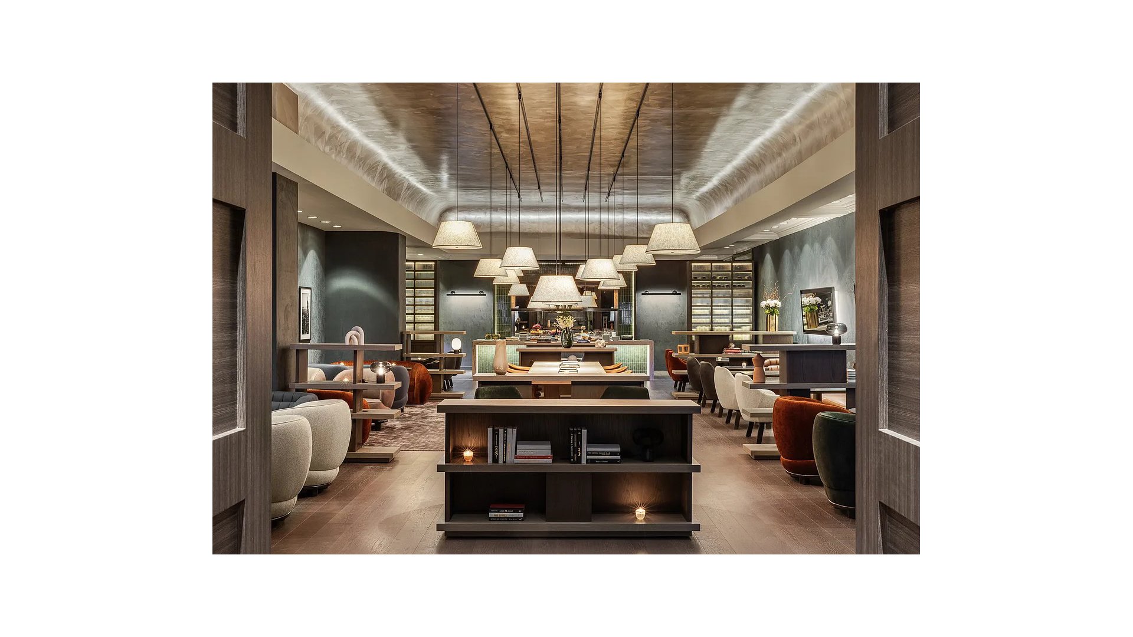
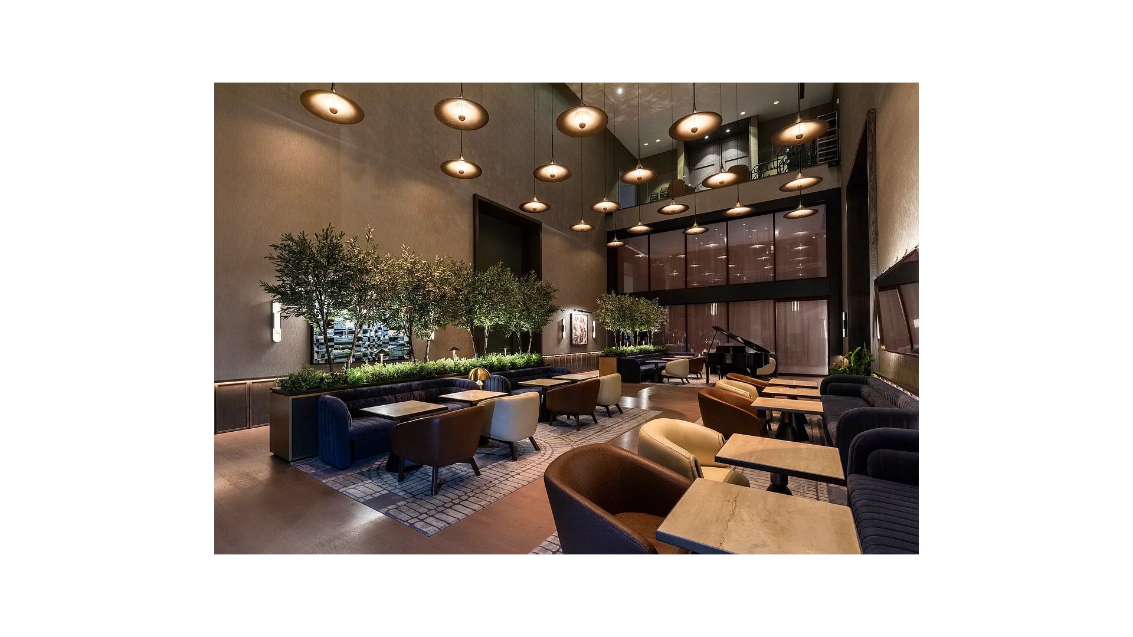
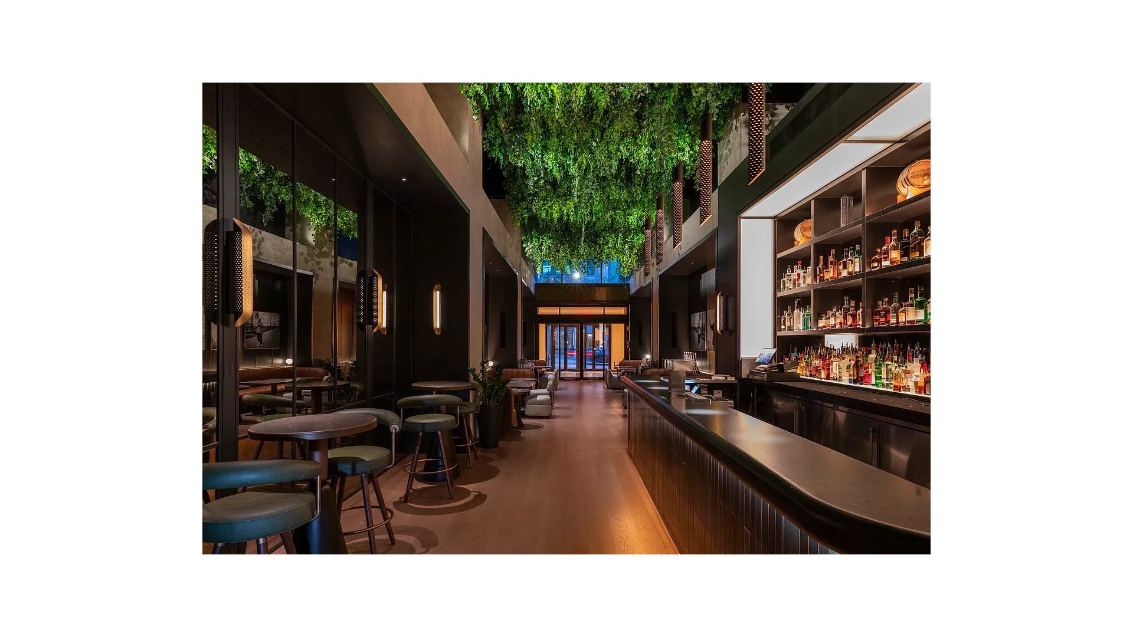

ONE11 Residences at Thompson Central Park places New York City energy at your feet and refined Thomas Juul-Hansen interiors in your home. Centrally located and nestled atop the new Thompson Central Park hotel, the building features 99 one and two bedroom condominium residences and penthouses. A collection of premium amenities and services include a 24-hour attended lobby featuring onsite restaurants and full-service bar, private lounge, fitness center, private storage, and full access to Thompson's world-renowned concierge and lifestyle experience.
Located within ONE11 Residences at Thompson Central Park, this exclusive address sits atop the renowned Thompson Central Park Hotel and offers 99 luxury residences and penthouses. Amenities include a 24hour attended lobby, private residents' lounge, stateoftheart fitness center, private storage, and access to Thompson's worldclass concierge and lifestyle services, along with acclaimed dining and bar venues within the building.
Welcome Home..
This gracious 1,165 square foot, two-bedroom, two-bathroom residence designed by Thomas Juul- Hansen, features an open-living concept with floor-to-ceiling windows and northern and southern exposures displaying iconic Manhattan skyline views.
Entering through a European oak entry door and spacious gallery, the home opens to a sophisticated kitchen featuring super-white quartzite countertop and island, bronze and tinted mirror glass backsplash, white oak cabinetry in a matter lacquer finish and fluted mirrored glass, and white oak paneled walls. An elegant Miele appliance suite includes a refrigerator and freezer, induction cooktop with fully vented hood, wall and speed ovens, and dishwasher. A marvel wine refrigerator stylishly complements the Miele appliance package. An undermounted Kraus sink is outfitted with a custom-designed chrome faucet. The kitchen leads into an airy living room with refined detailing by Thomas Juul-Hansen throughout and 7" European oak flooring.
The primary bedroom suite features a generous walk-in closet and elegant primary en-suite windowed bathroom features Greek Bianco Dolomiti stone vanity and backsplash and Turkish Fiore di Bosco stone walls and flooring, and polished nickel Waterworks fixtures.
The secondary bathroom with windows is appointed with Turkish Cristalo Pearl walls, Turkish Giselle Gray stone vanity and flooring, and polished nickel Waterworks sink and fixtures.
Each residence features a Miele washer and ventless dryer and a 4-pipe fan coil HVAC system with zoned climate control for year-round control.
ONE11 Residences at Thompson Central Park places New York City energy at your feet and refined Thomas Juul-Hansen interiors in your home. Centrally located and nestled atop the new Thompson Central Park hotel, the building features 99 one and two bedroom condominium residences and penthouses. A collection of premium amenities and services include a 24-hour attended lobby featuring onsite restaurants and full-service bar, private lounge, fitness center, private storage, and full access to Thompson's world-renowned concierge and lifestyle experience.
Located within ONE11 Residences at Thompson Central Park, this exclusive address sits atop the renowned Thompson Central Park Hotel and offers 99 luxury residences and penthouses. Amenities include a 24hour attended lobby, private residents' lounge, stateoftheart fitness center, private storage, and access to Thompson's worldclass concierge and lifestyle services, along with acclaimed dining and bar venues within the building.
Listing Courtesy of Douglas Elliman Real Estate
Care to take a look at this property?
Apartment Features
A/C
Washer / Dryer
View / Exposure
City Views
East, West Exposures
Building Details [111 West 56th Street]
Ownership
Condo
Service Level
Full Service
Access
Elevator
Pet Policy
Pets Allowed
Block/Lot
1009/19
Building Type
High-Rise
Age
Post-War
Year Built
2022
Floors/Apts
42/99
Amenities
Facility Kitchen
Fitness Facility
Private Storage
Mortgage Calculator in [US Dollars]

This information is not verified for authenticity or accuracy and is not guaranteed and may not reflect all real estate activity in the market.
©2026 REBNY Listing Service, Inc. All rights reserved.
All information is intended only for the Registrant’s personal, non-commercial use.
RLS Data display by BC Realty Group.
Additional building data provided by On-Line Residential [OLR].
All information furnished regarding property for sale, rental or financing is from sources deemed reliable, but no warranty or representation is made as to the accuracy thereof and same is submitted subject to errors, omissions, change of price, rental or other conditions, prior sale, lease or financing or withdrawal without notice. All dimensions are approximate. For exact dimensions, you must hire your own architect or engineer.
Listing ID: 1998396