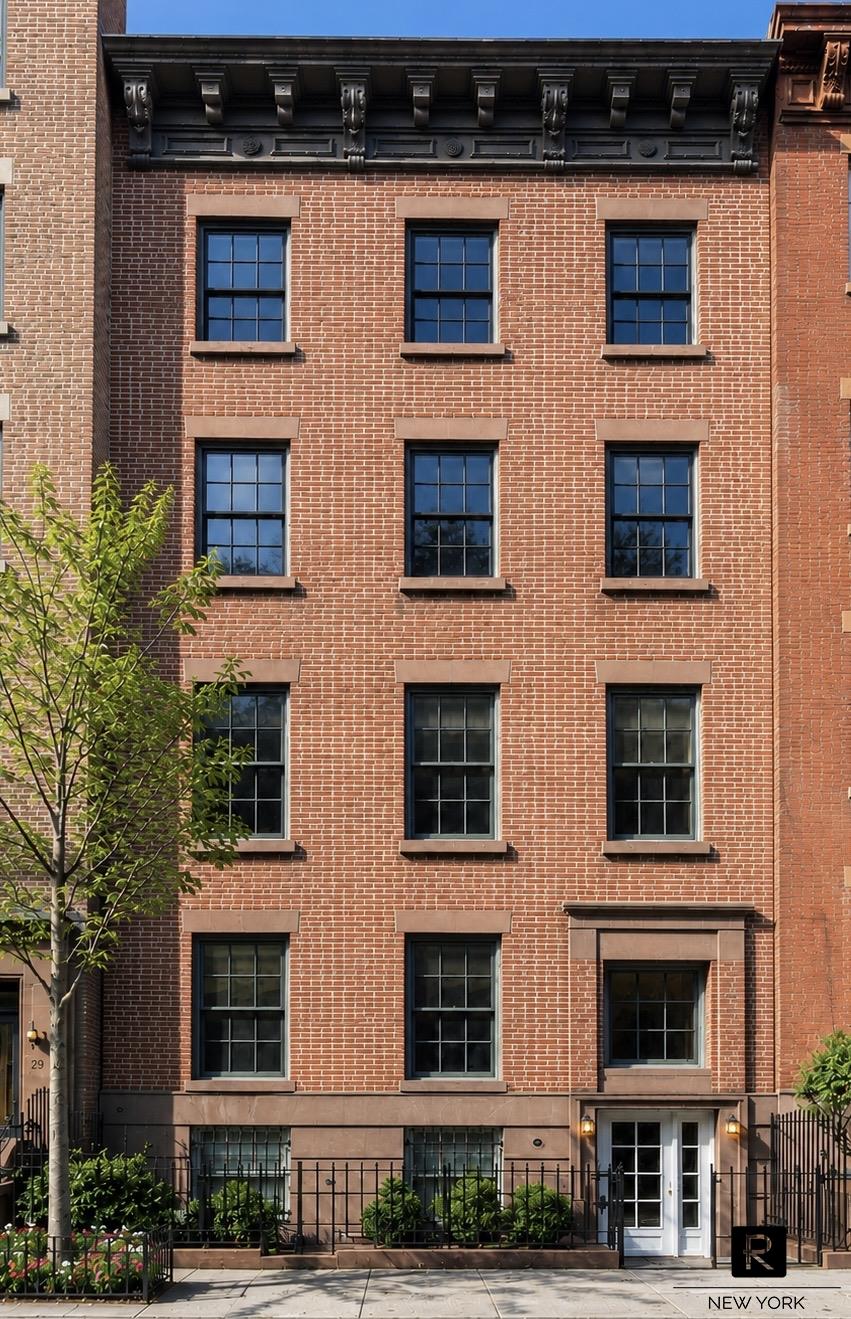
Introducing 23 West 12th Street, a rare opportunity to acquire a 25-foot-wide, fully vacant, shovel-ready single-family townhouse with approved plans on one of Greenwich Village’s coveted Gold Coast blocks, just moments from Lower Fifth Avenue.
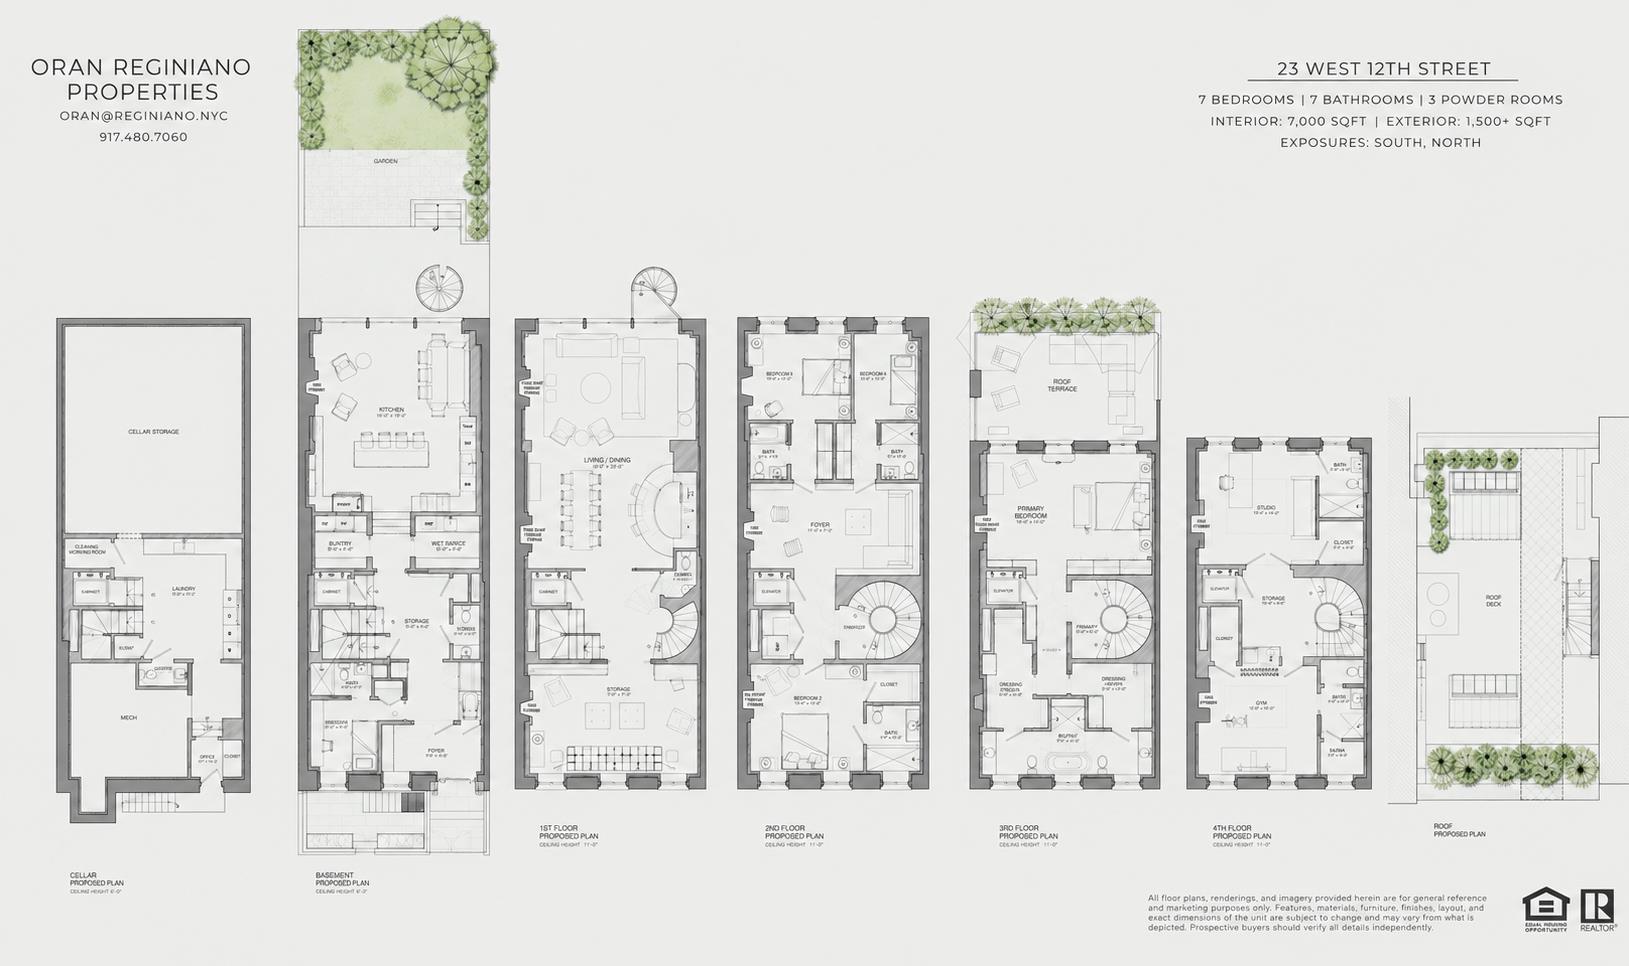
Designed to encompass 7,000 square feet of interior living space and over 1,500 square feet of private outdoor space, the approved residence offers 7 bedrooms, 7 full bathrooms, 3 powder rooms, 9 fireplaces, and a private elevator connecting every level. With approvals already in place, the next owner can immediately begin creating one of downtown Manhattan’s most exceptional private homes.
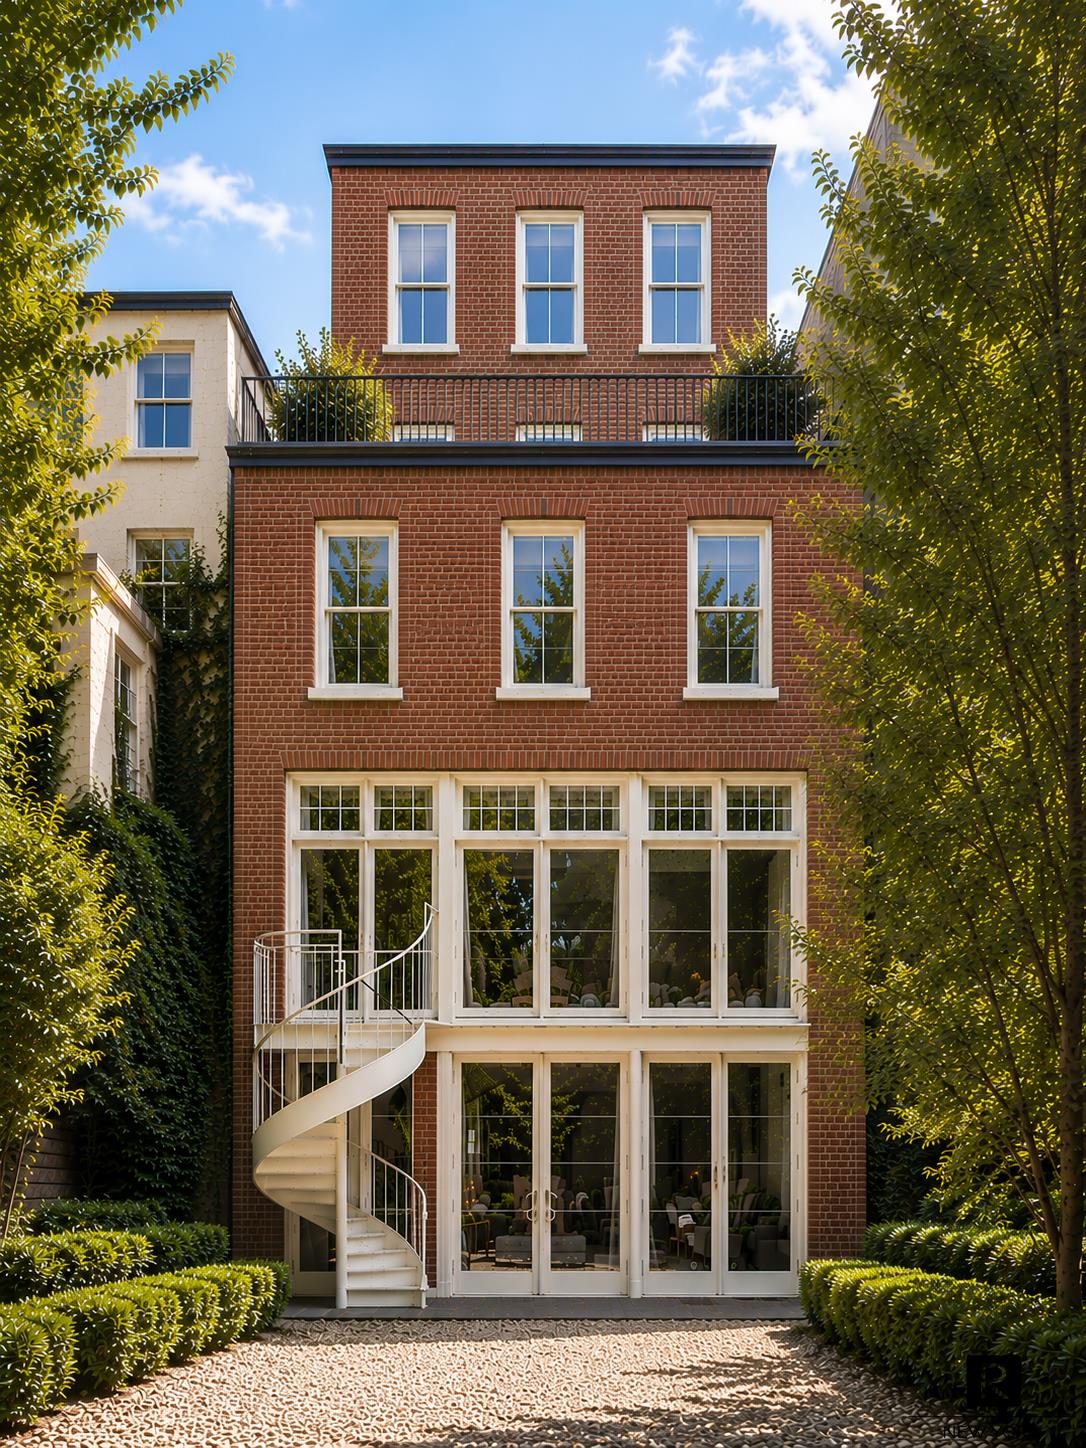
Behind its handsome historic facade, the residence has been thoughtfully envisioned to blend timeless architecture with modern luxury. The expansive layout features gracious entertaining spaces, soaring ceilings, oversized windows, and elegant proportions throughout. The south-facing orientation fills the home with exceptional natural light, while the rear garden and multiple terraces create a seamless connection between indoor and outdoor living.
The spectacular 40-foot-deep landscaped garden is designed as a true extension of the home, with ample room for an outdoor kitchen, dining, and lounge areas. Additional private terraces provide intimate outdoor retreats, including a spacious terrace adjoining the primary suite and a beautifully appointed rooftop oasis.
The proposed layout is designed for both grand-scale entertaining and comfortable everyday living. The expansive primary suite occupies its own private level and features generous dressing rooms, a spa-inspired bathroom, and direct access to a private terrace overlooking the garden. Six additional bedrooms, each with access to beautifully designed bathrooms, provide exceptional accommodations for family and guests.
Located on one of the most prestigious tree-lined streets in Greenwich Village’s Gold Coast, 23 West 12th Street presents an extraordinarily rare opportunity to build a world-class residence with the certainty of approved plans, eliminating years of design and entitlement work. Few offerings combine this scale, location, approved development potential, and immediate readiness in one of Manhattan’s most sought-after neighborhoods.
Introducing 23 West 12th Street, a rare opportunity to acquire a 25-foot-wide, fully vacant, shovel-ready single-family townhouse with approved plans on one of Greenwich Village’s coveted Gold Coast blocks, just moments from Lower Fifth Avenue.
Designed to encompass 7,000 square feet of interior living space and over 1,500 square feet of private outdoor space, the approved residence offers 7 bedrooms, 7 full bathrooms, 3 powder rooms, 9 fireplaces, and a private elevator connecting every level. With approvals already in place, the next owner can immediately begin creating one of downtown Manhattan’s most exceptional private homes.
Behind its handsome historic facade, the residence has been thoughtfully envisioned to blend timeless architecture with modern luxury. The expansive layout features gracious entertaining spaces, soaring ceilings, oversized windows, and elegant proportions throughout. The south-facing orientation fills the home with exceptional natural light, while the rear garden and multiple terraces create a seamless connection between indoor and outdoor living.
The spectacular 40-foot-deep landscaped garden is designed as a true extension of the home, with ample room for an outdoor kitchen, dining, and lounge areas. Additional private terraces provide intimate outdoor retreats, including a spacious terrace adjoining the primary suite and a beautifully appointed rooftop oasis.
The proposed layout is designed for both grand-scale entertaining and comfortable everyday living. The expansive primary suite occupies its own private level and features generous dressing rooms, a spa-inspired bathroom, and direct access to a private terrace overlooking the garden. Six additional bedrooms, each with access to beautifully designed bathrooms, provide exceptional accommodations for family and guests.
Located on one of the most prestigious tree-lined streets in Greenwich Village’s Gold Coast, 23 West 12th Street presents an extraordinarily rare opportunity to build a world-class residence with the certainty of approved plans, eliminating years of design and entitlement work. Few offerings combine this scale, location, approved development potential, and immediate readiness in one of Manhattan’s most sought-after neighborhoods.
Listing Courtesy of R New York