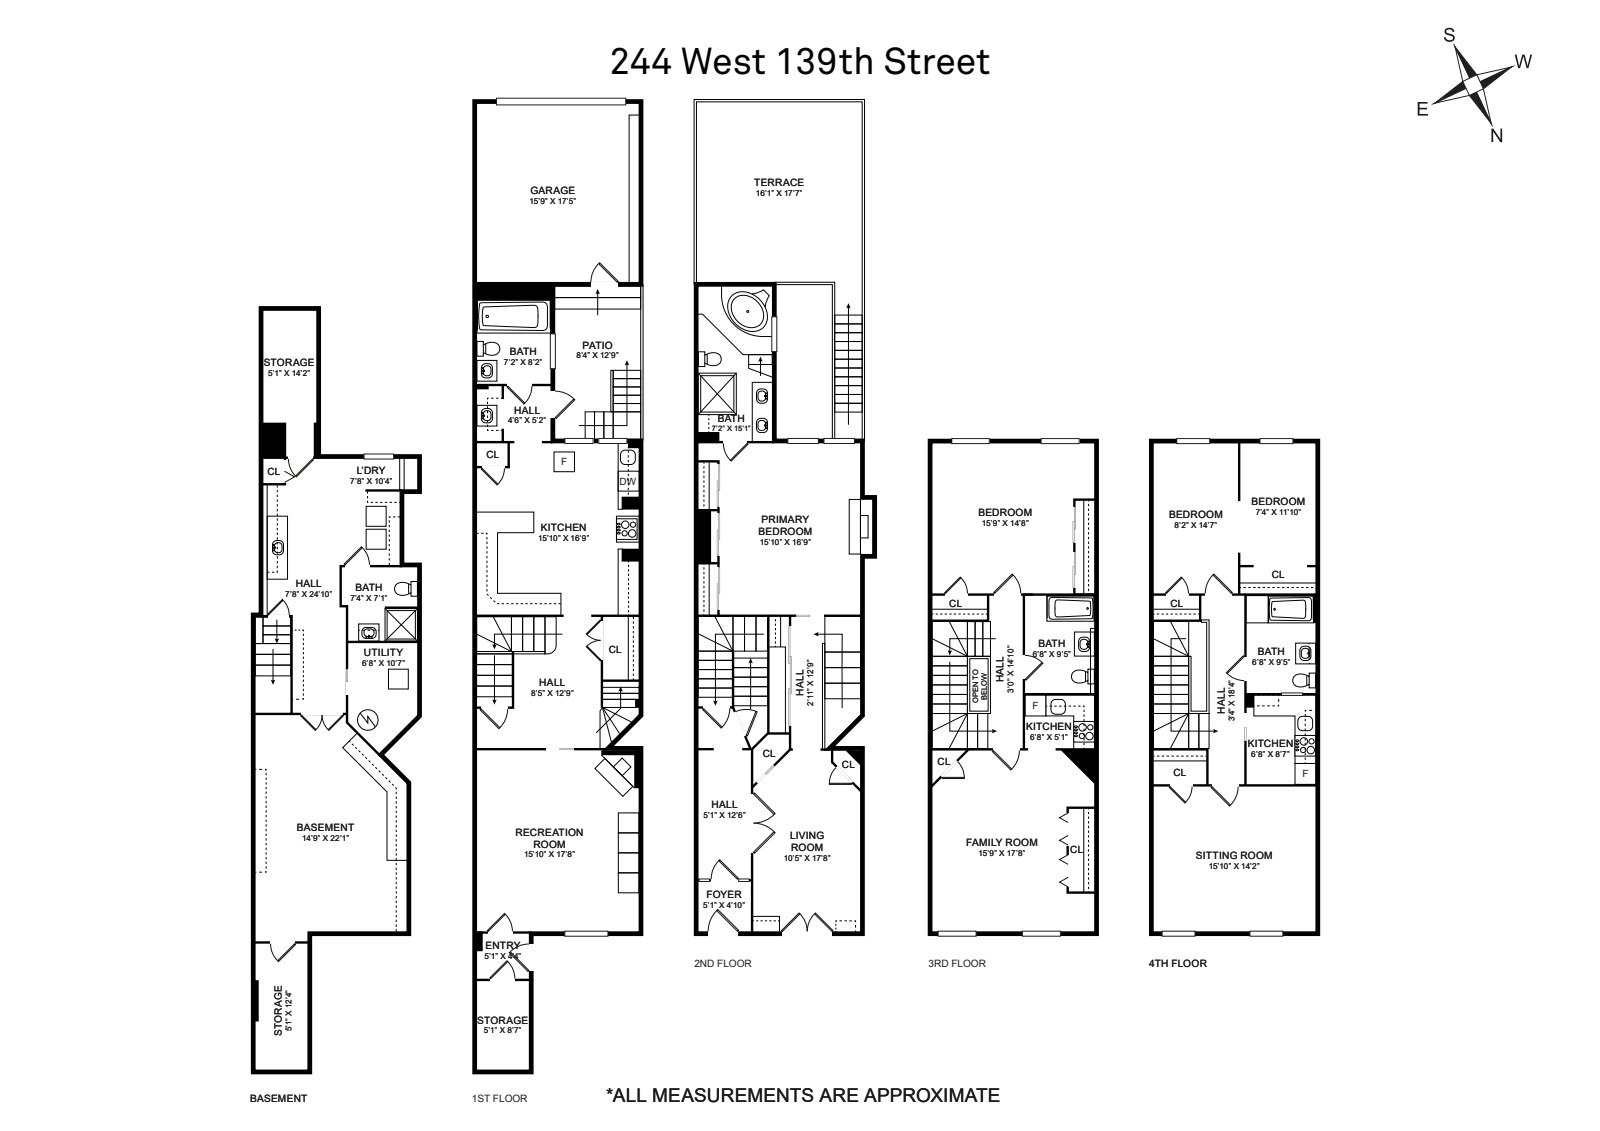
Welcome to 244 West 139th Street, an exceptional approximately 17-foot-wide historic townhouse located on the iconic Striver's Row, one of Harlem's most distinguished and architecturally significant addresses. Designated as part of the St. Nicholas Historic District, Striver's Row is renowned for its grand late 19th-century townhomes, picturesque tree-lined streets, and rich cultural legacy. Once home to some of Harlem's most accomplished professionals, artists, and visionaries, the neighborhood continues to represent a rare blend of historic grandeur and vibrant city living.
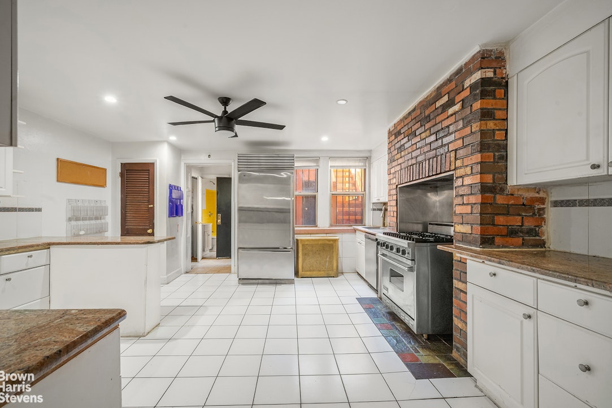
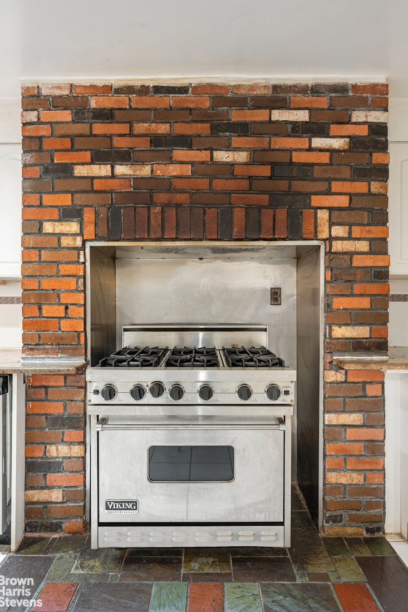
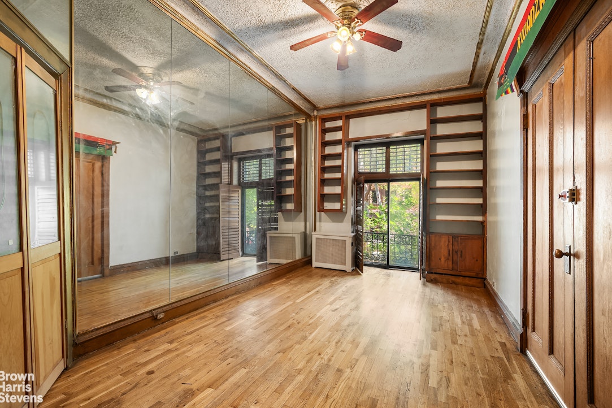
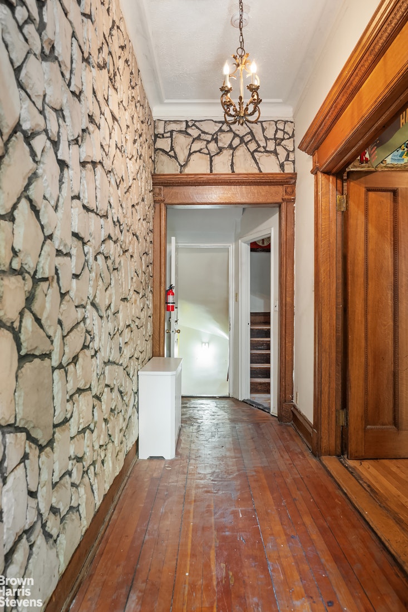
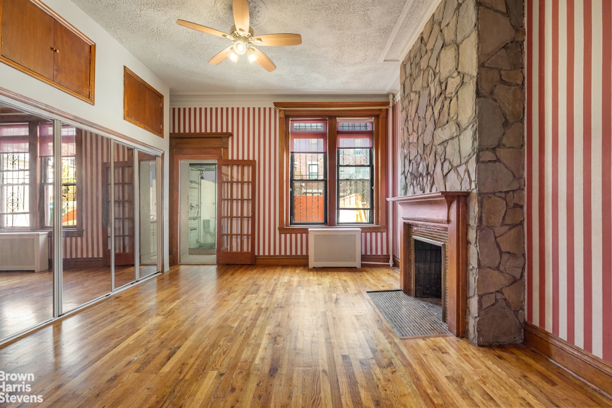
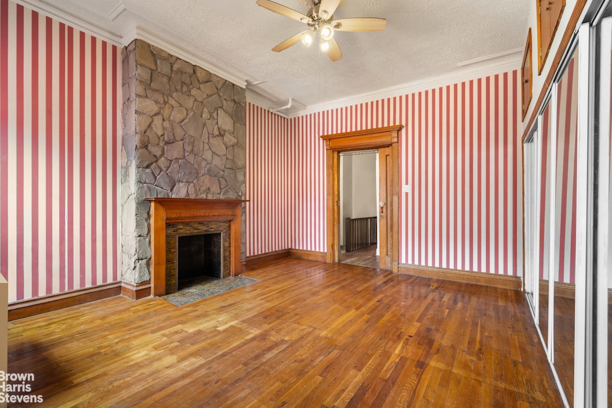
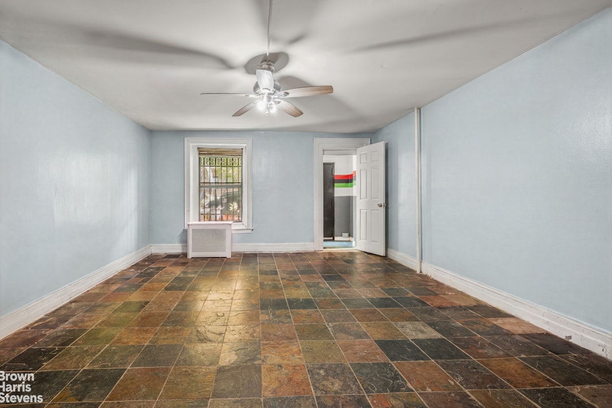
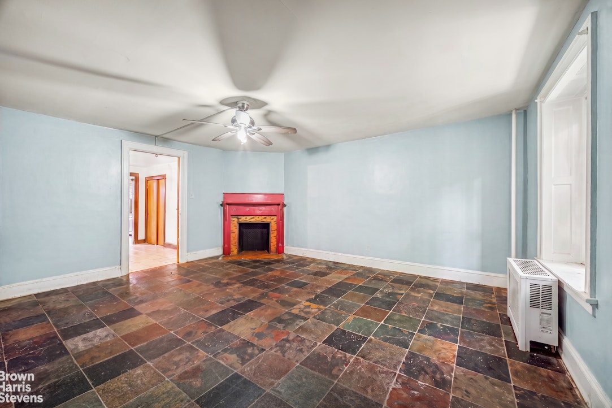
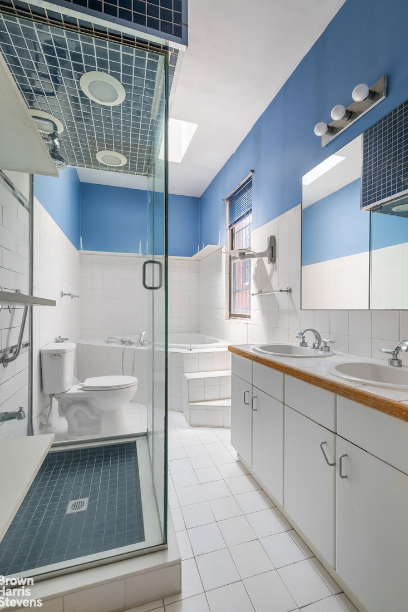
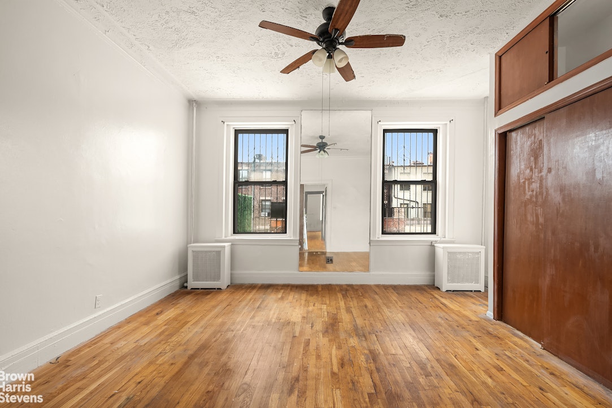
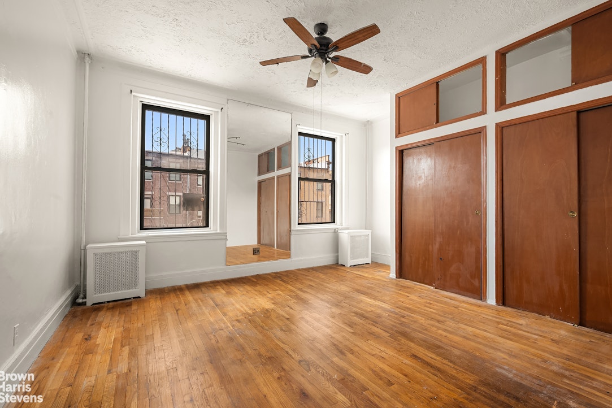
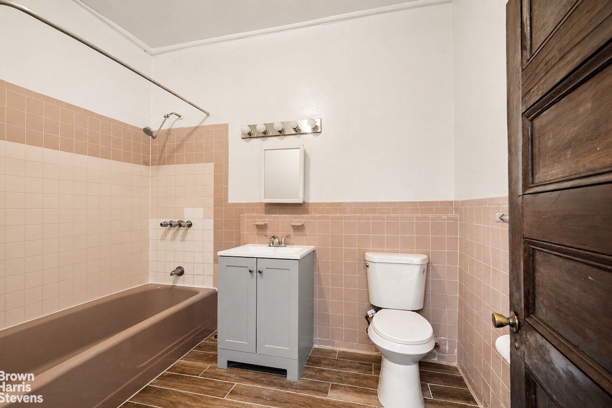
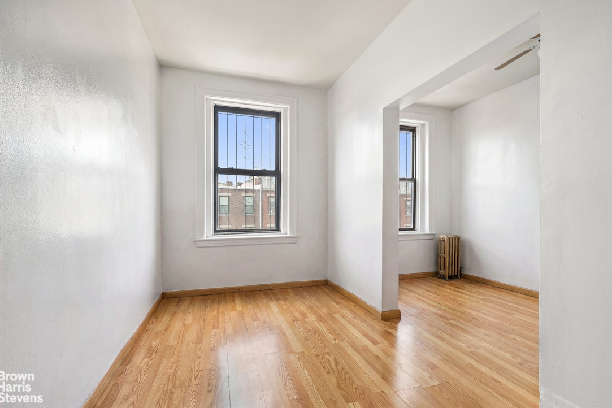
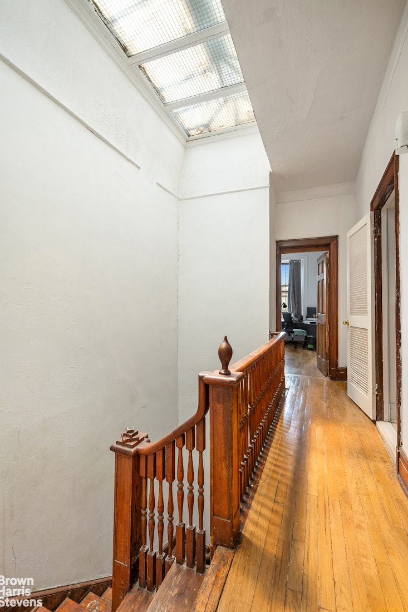
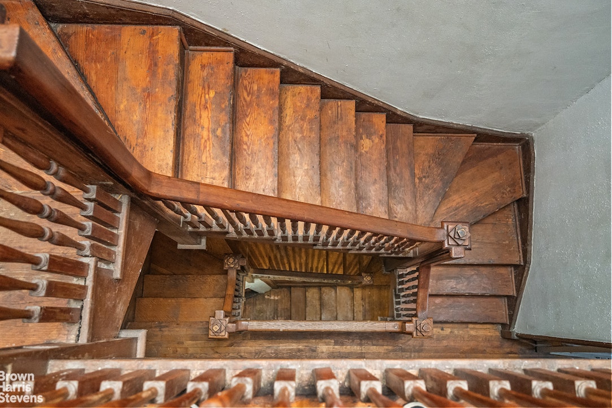
Rich in original character, this remarkable residence with private garage offers an extraordinary opportunity to own a home that seamlessly blends timeless craftsmanship with modern comfort. Bathed in natural light from both southern and northern exposures, the home is enhanced by two expansive skylights-each measuring approximately 11.5 feet in length-that illuminate the interiors throughout the day. Original wood staircases, intricate moldings, oversized windows, and exposed stone details on the parlor level pay homage to the home's historic roots while creating a warm and inviting atmosphere. At the heart of the home, a spectacular oversized kitchen is designed to impress both avid cooks and entertainers alike. Outfitted with a Viking six-burner chef's range, an oversized Sub-Zero refrigerator, abundant cabinetry, and exceptional storage, the space offers endless possibilities for gathering, dining, and everyday living. The upper levels feature full bathrooms on both the third and fourth floors, while the serene primary suite boasts a spa-inspired bath crowned by a beautiful skylight, creating a tranquil retreat. Generous proportions and oversized north- and south-facing windows further enhance the home's airy, light-filled feel. Currently configured as a two-family residence, the property also offers the potential to be converted into a three-family home (subject to applicable approvals), presenting exceptional flexibility for homeowners, multigenerational living, or investment opportunities. A home of this caliber-where historic architectural details, generous proportions, abundant natural light, and remarkable versatility converge-is a true Harlem treasure. This is a rare opportunity to own a piece of New York City's architectural and cultural history on one of its most celebrated residential blocks.
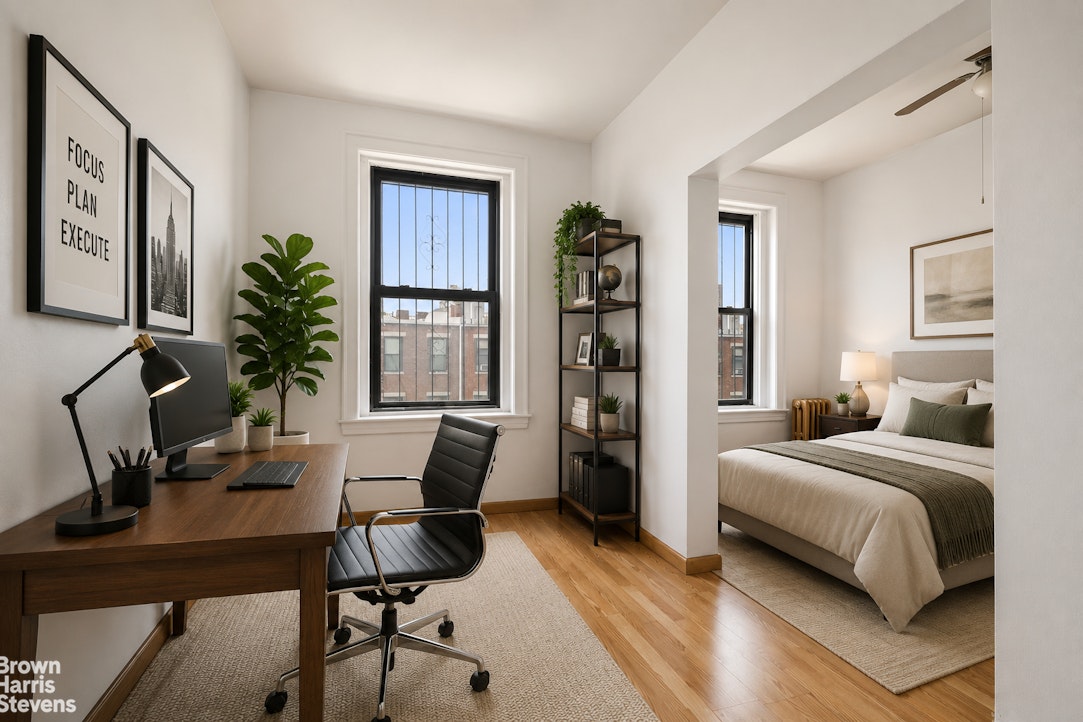
Some photos have been virtually staged.
Welcome to 244 West 139th Street, an exceptional approximately 17-foot-wide historic townhouse located on the iconic Striver's Row, one of Harlem's most distinguished and architecturally significant addresses. Designated as part of the St. Nicholas Historic District, Striver's Row is renowned for its grand late 19th-century townhomes, picturesque tree-lined streets, and rich cultural legacy. Once home to some of Harlem's most accomplished professionals, artists, and visionaries, the neighborhood continues to represent a rare blend of historic grandeur and vibrant city living.
Rich in original character, this remarkable residence with private garage offers an extraordinary opportunity to own a home that seamlessly blends timeless craftsmanship with modern comfort. Bathed in natural light from both southern and northern exposures, the home is enhanced by two expansive skylights-each measuring approximately 11.5 feet in length-that illuminate the interiors throughout the day. Original wood staircases, intricate moldings, oversized windows, and exposed stone details on the parlor level pay homage to the home's historic roots while creating a warm and inviting atmosphere. At the heart of the home, a spectacular oversized kitchen is designed to impress both avid cooks and entertainers alike. Outfitted with a Viking six-burner chef's range, an oversized Sub-Zero refrigerator, abundant cabinetry, and exceptional storage, the space offers endless possibilities for gathering, dining, and everyday living. The upper levels feature full bathrooms on both the third and fourth floors, while the serene primary suite boasts a spa-inspired bath crowned by a beautiful skylight, creating a tranquil retreat. Generous proportions and oversized north- and south-facing windows further enhance the home's airy, light-filled feel. Currently configured as a two-family residence, the property also offers the potential to be converted into a three-family home (subject to applicable approvals), presenting exceptional flexibility for homeowners, multigenerational living, or investment opportunities. A home of this caliber-where historic architectural details, generous proportions, abundant natural light, and remarkable versatility converge-is a true Harlem treasure. This is a rare opportunity to own a piece of New York City's architectural and cultural history on one of its most celebrated residential blocks.
Some photos have been virtually staged.
Listing Courtesy of Halstead Property Development Marketing LLC