
Beckford Tower
301 East 80th Street, 6E
Upper East Side | Second Avenue & First Avenue
Rooms
5
Bedrooms
2
Bathrooms
2.5
Status
Active
Term [Months]
12-36
Available
09/30/2026
ASF/ASM
1,482/138
Property Description
RARELY AVAILABLE!
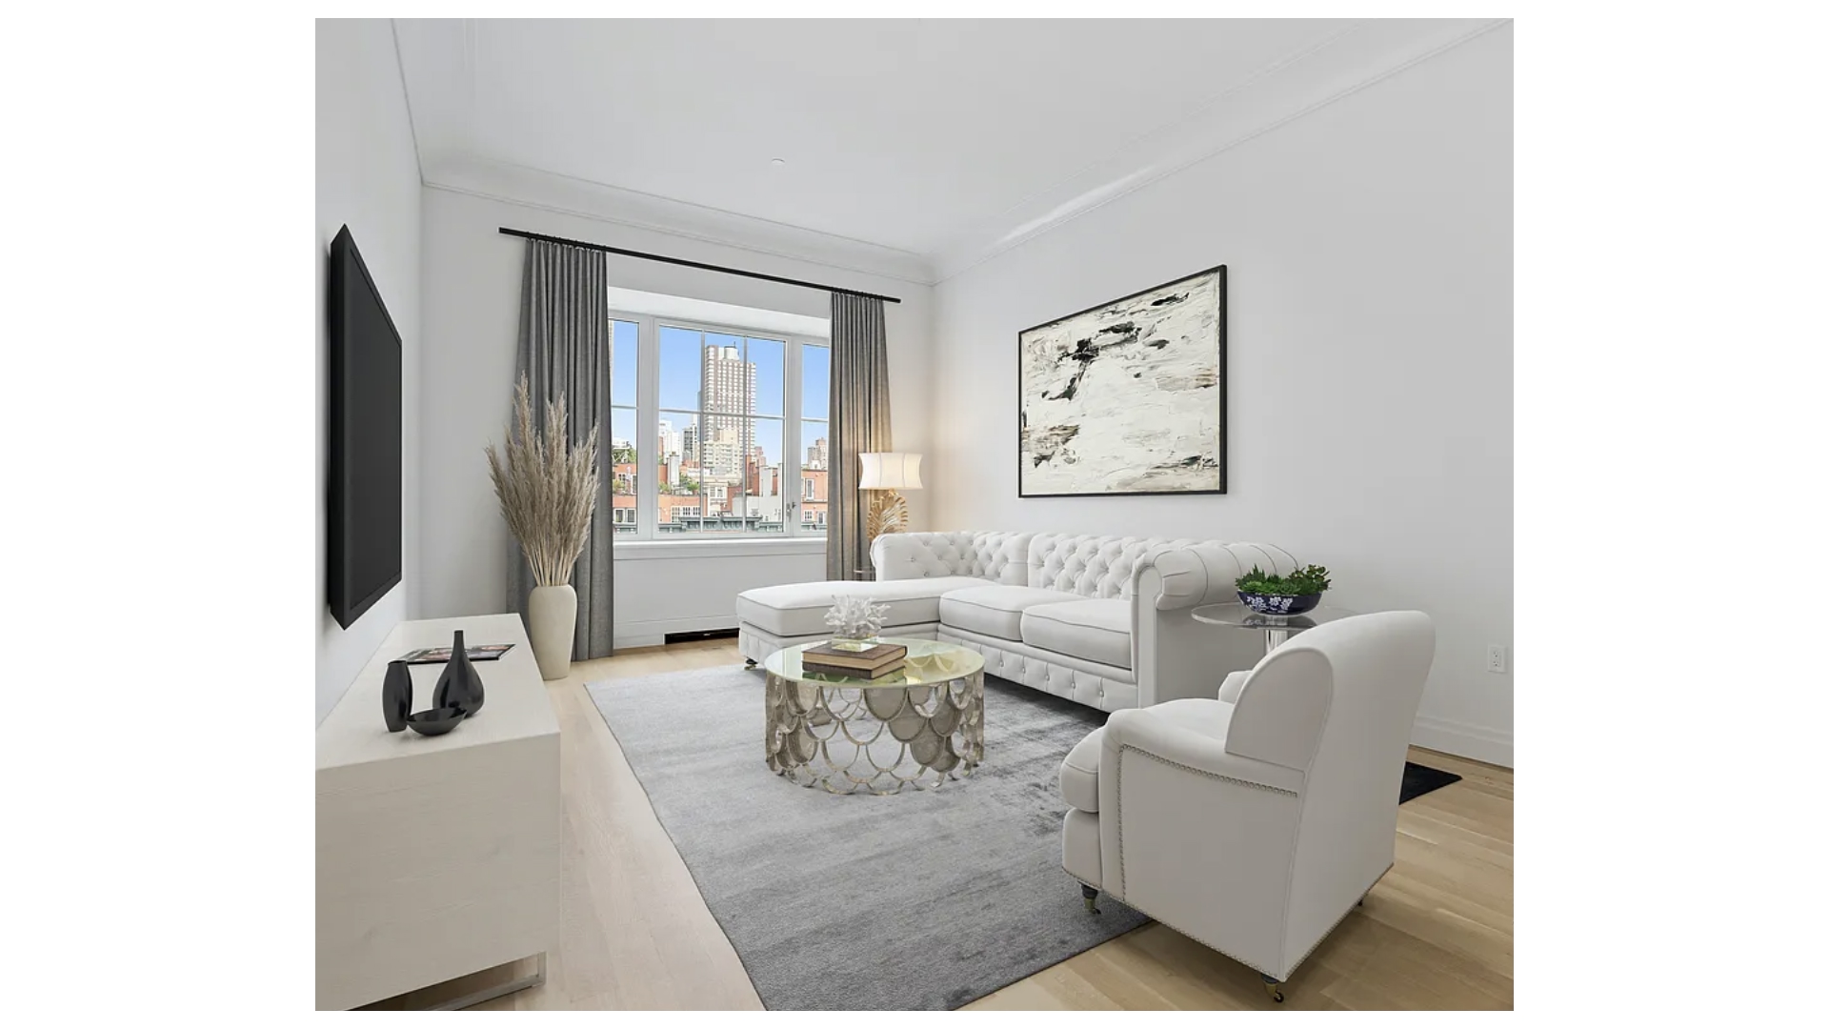
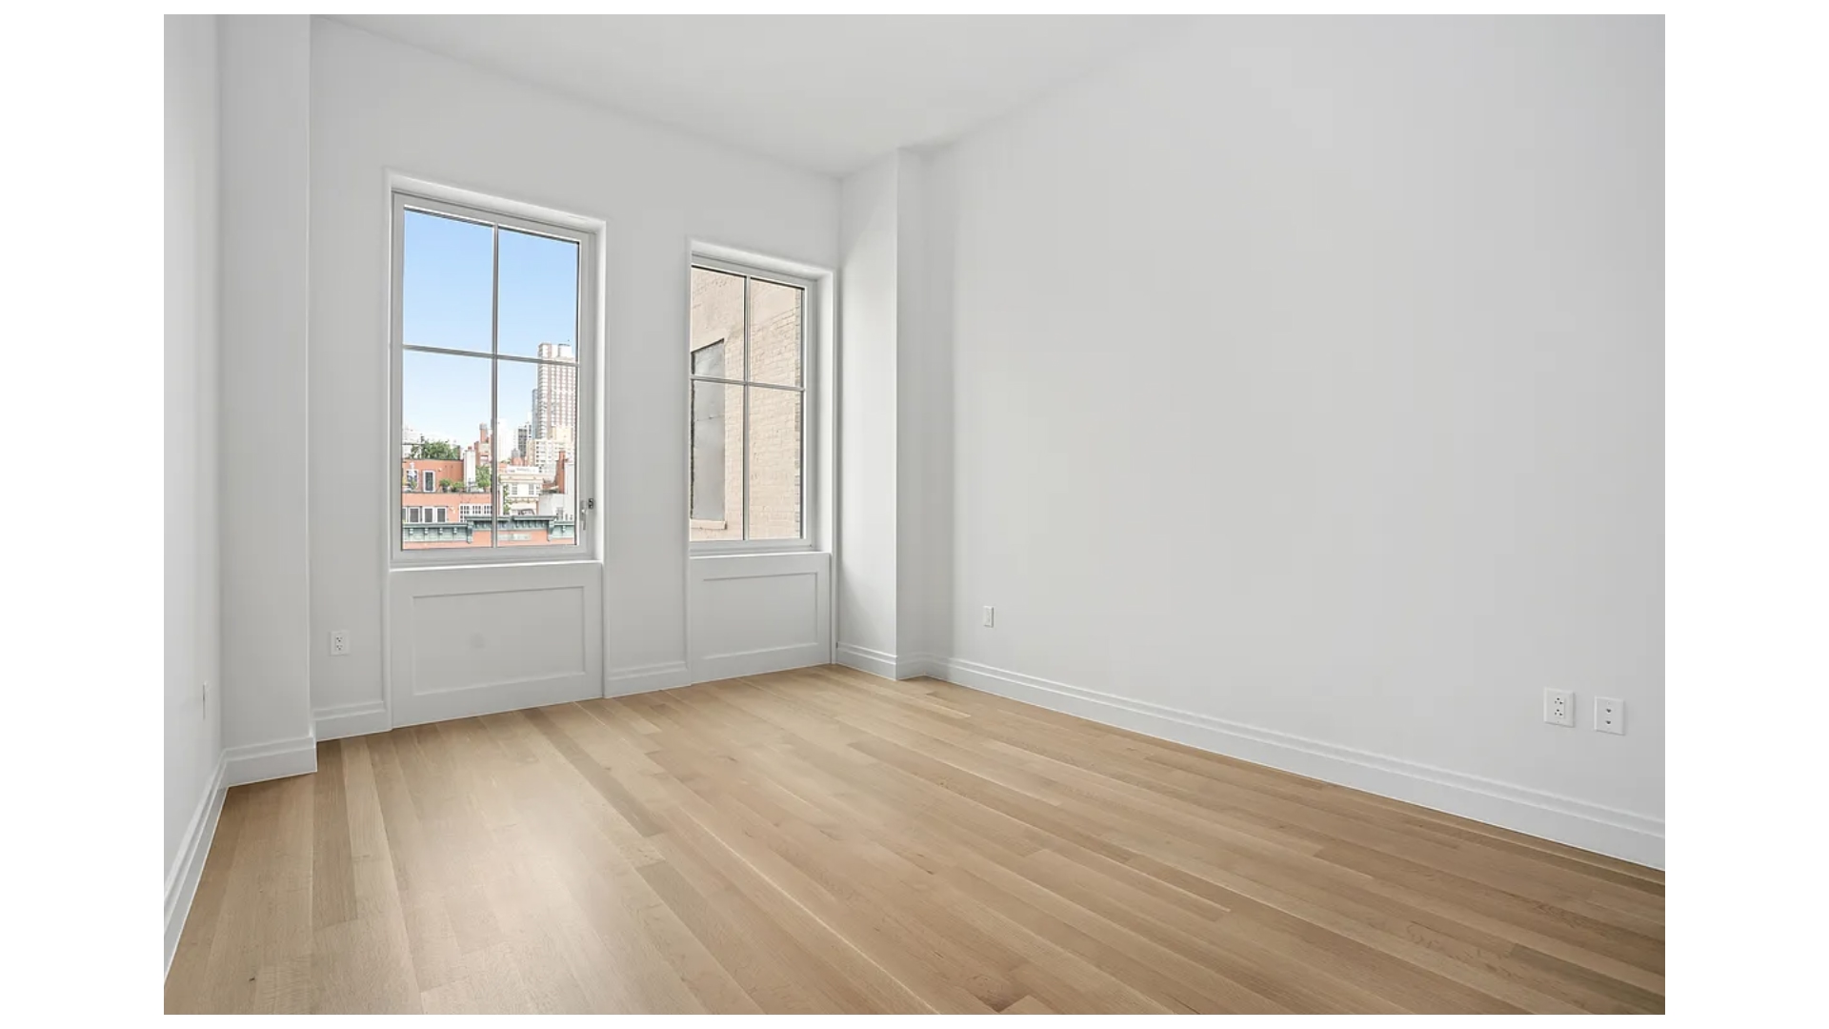
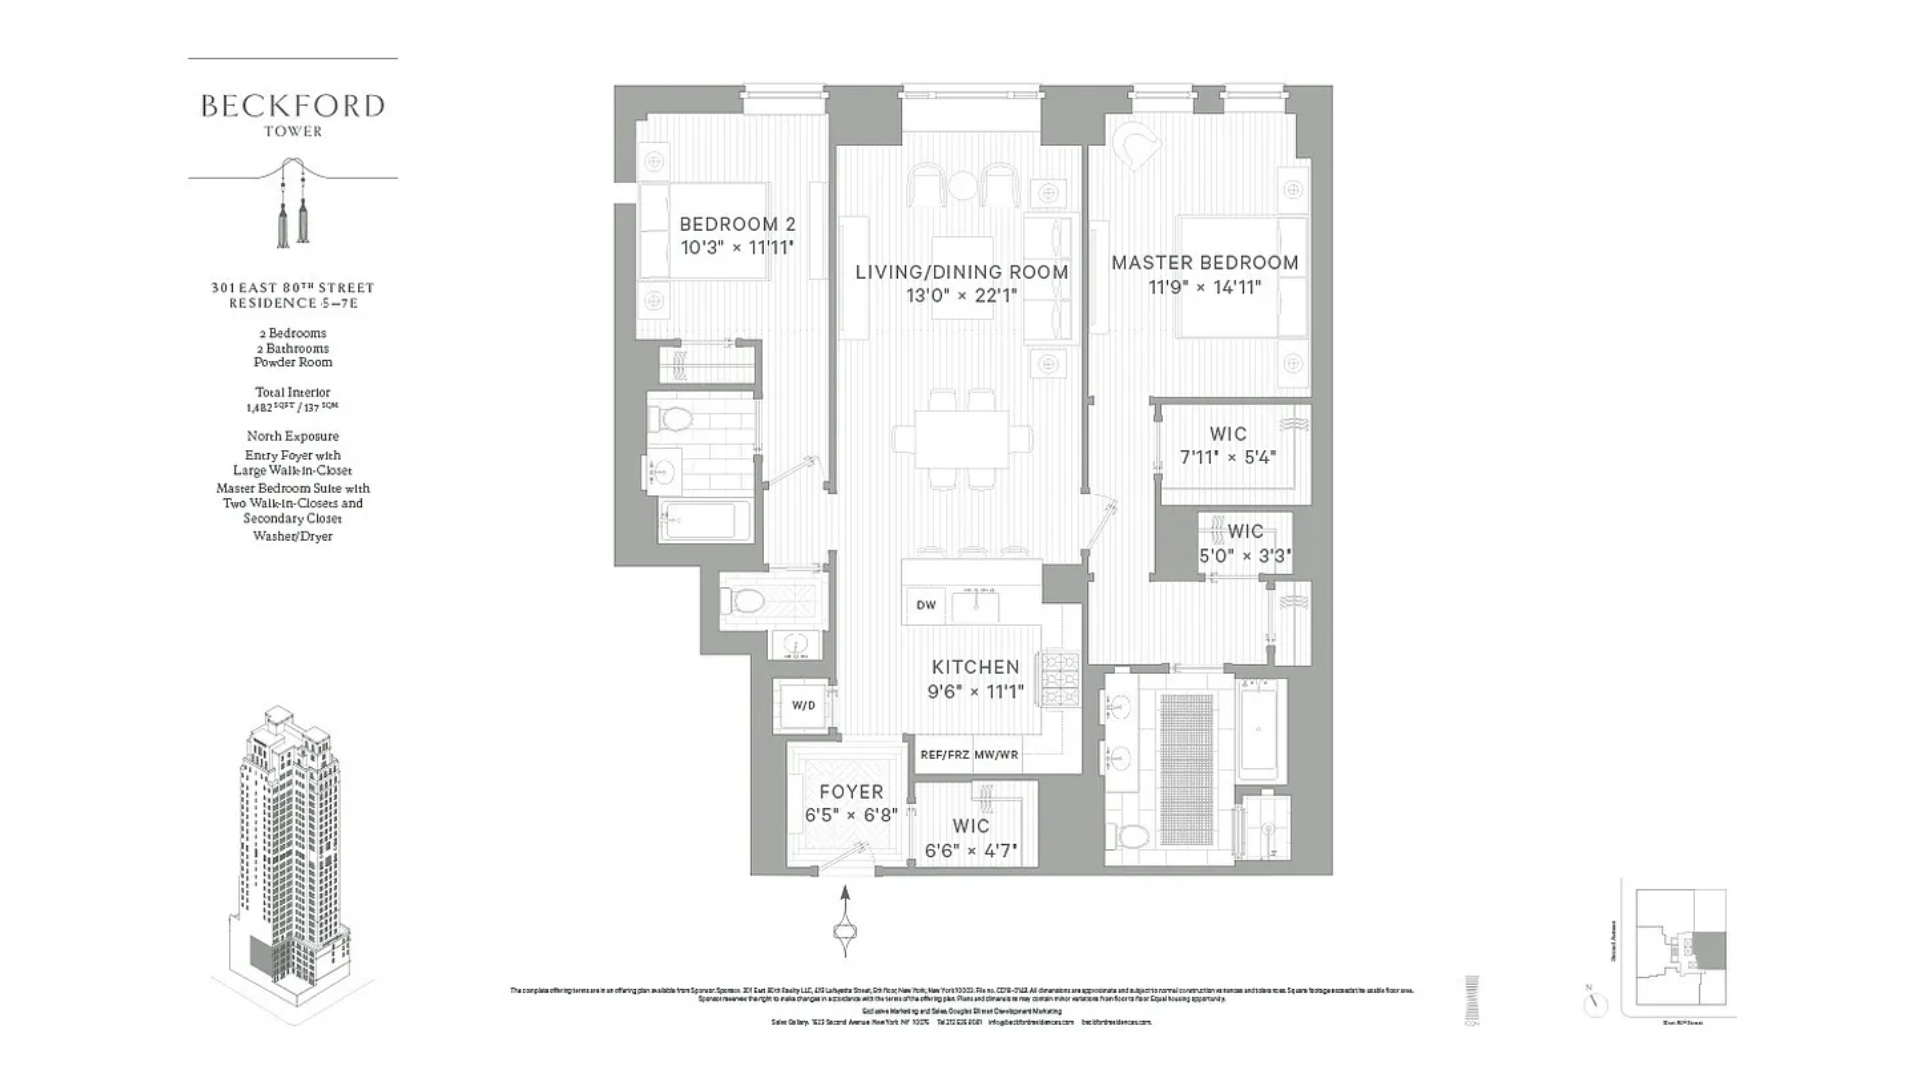
Welcome to Residence 6E - designed by award Winning Studio Sofield, a graciously proportioned 2 bed/2.5 bath split bedroom home spans of 1,482 Sq.Ft. w/ 10-foot ceiling height.
- Beckford Tower residences offer complementary Spectrum WIFI
The entry foyer features herringbone flooring guiding you into the airy custom-designed Christopher Peacock kitchen w/ marble countertops/backsplash, hand-painted cabinetry (Bunny Grey), equipped w/ Sub-Zero fridge, wine fridge; Wolf six-burner gas range w/ a fully vented hood, microwave oven & Miele dishwasher and Frank sink w/ garbage disposal. Washer/dryer in unit, and central air HVAC system of four pipe w/ zoned climate control , 4" wide white oak flooring w/ herringbone pattern throughout.
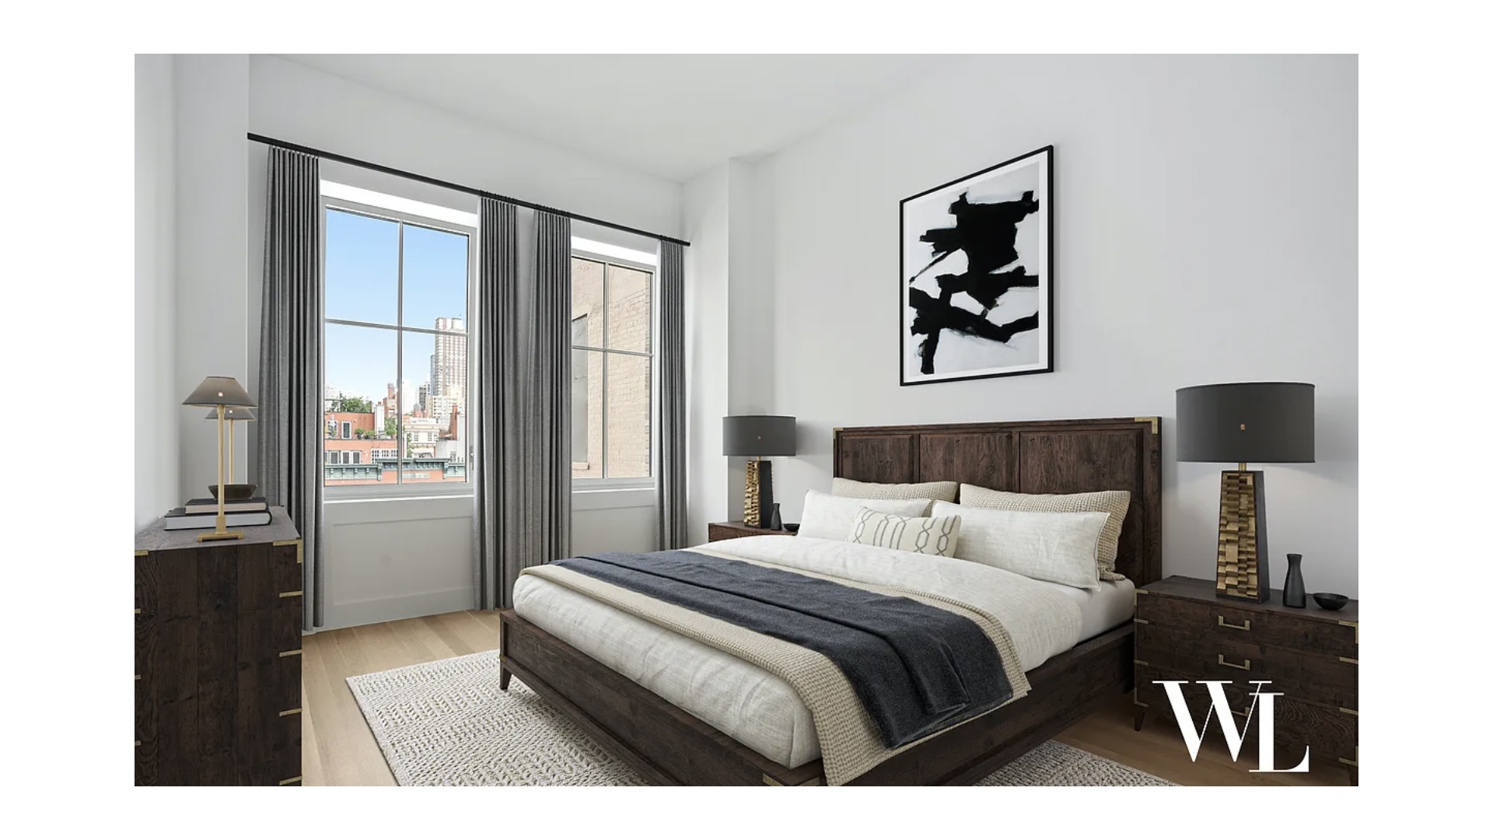
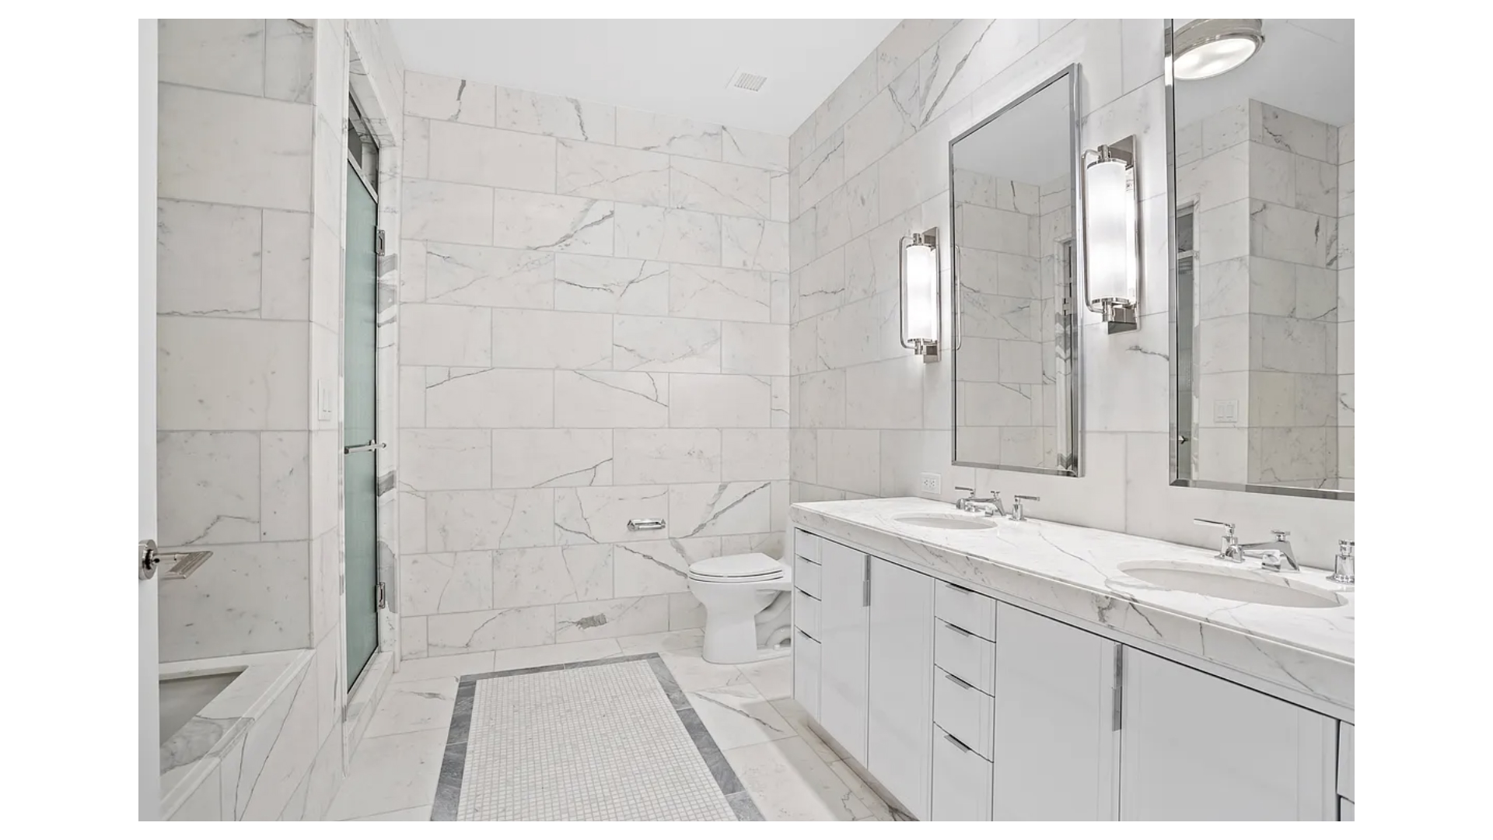
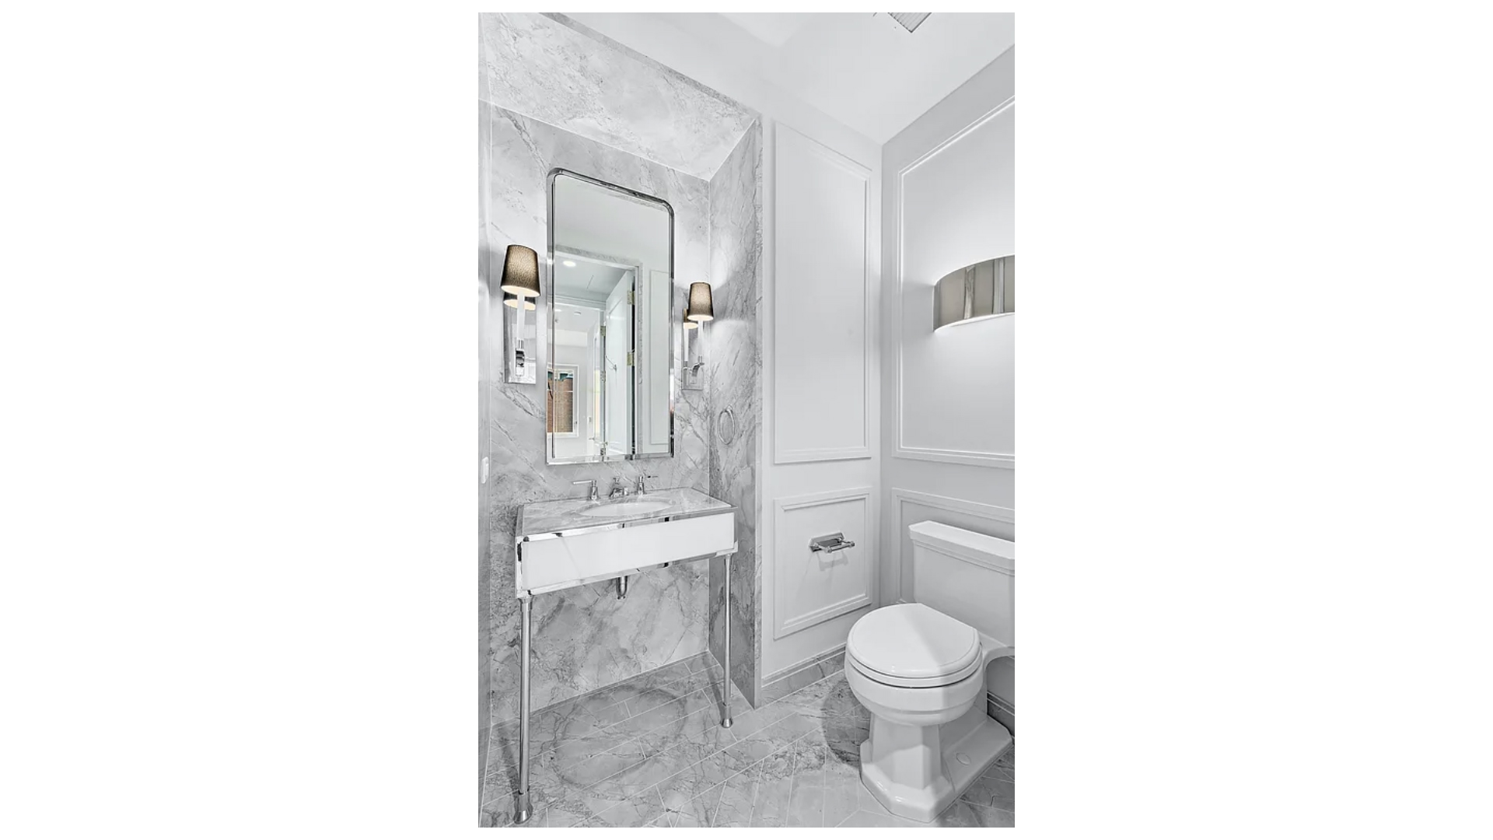
The Primary bedroom is accompanied w/ two walk-in closets. The On-suite bathroom features a custom millwork double vanity complete w/ a Statuary marble countertop, Kohler sink custom-mirrored Robern medicine cabinet, & polished nickel light scones. Statuary marble walls and flooring with a Versilia accent boarder and Statuary marble mosaic field on radiant heated floors to a fluted glass shower. Deep soaking tub and a Statuary marble deck exudes a sense of relaxation w/ Lefroy Brooks' fittings throughout.
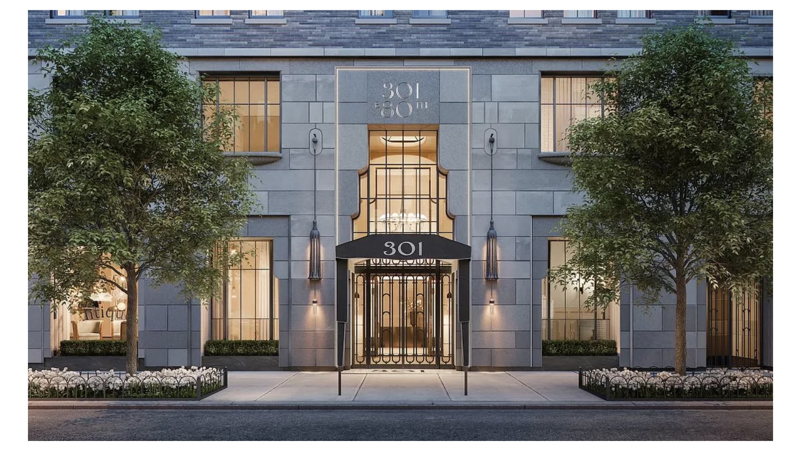
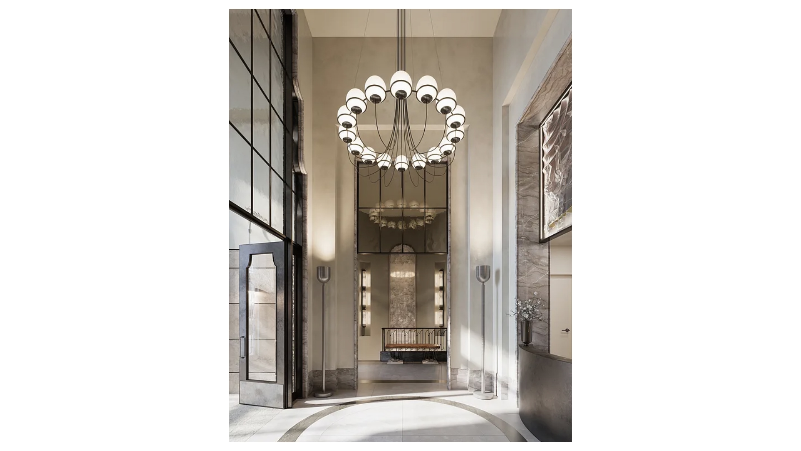
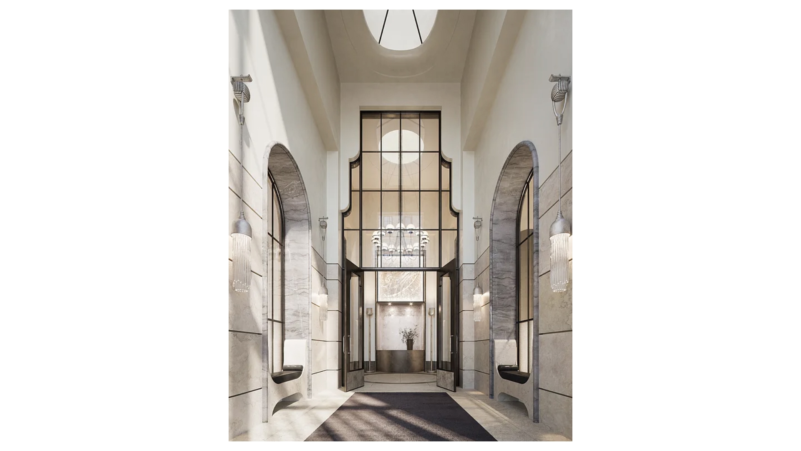
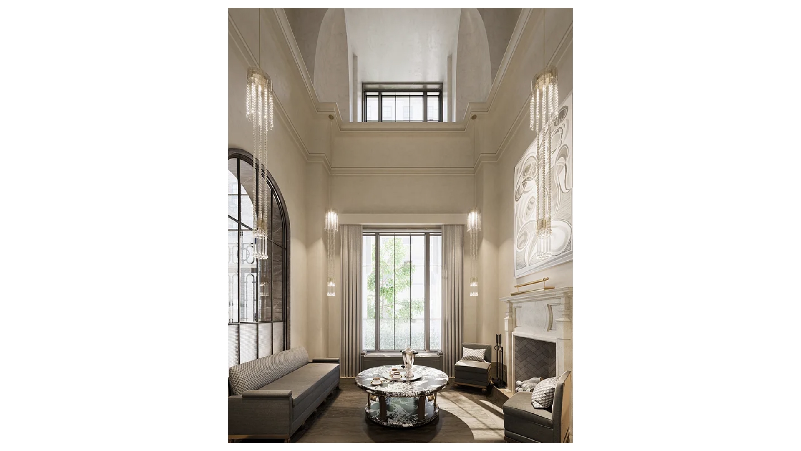
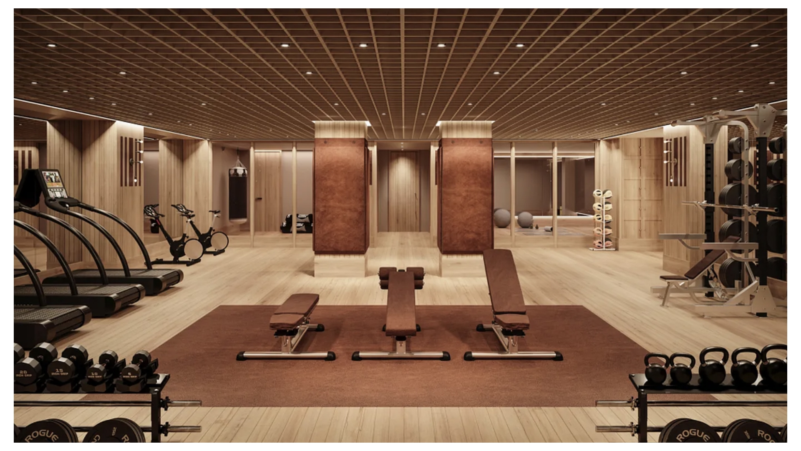
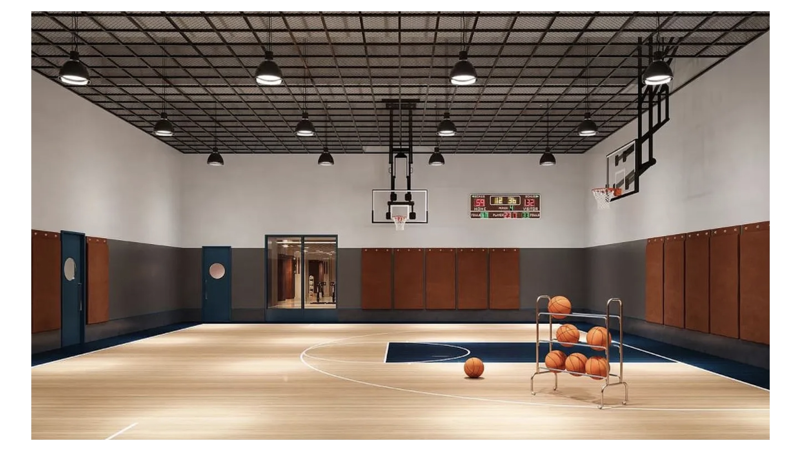
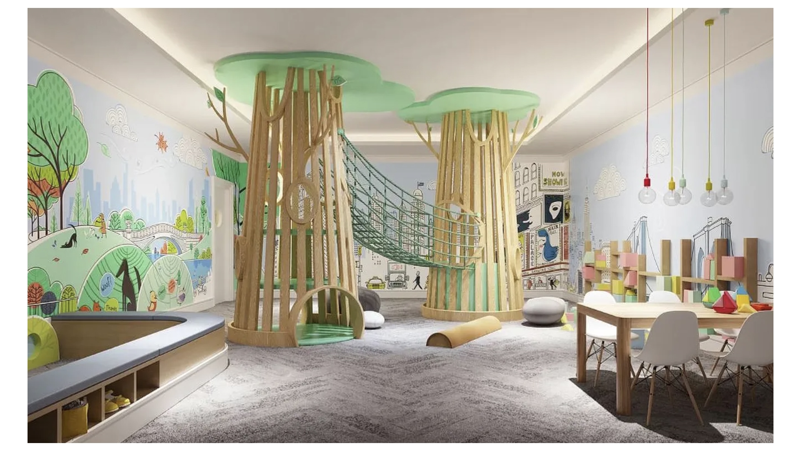
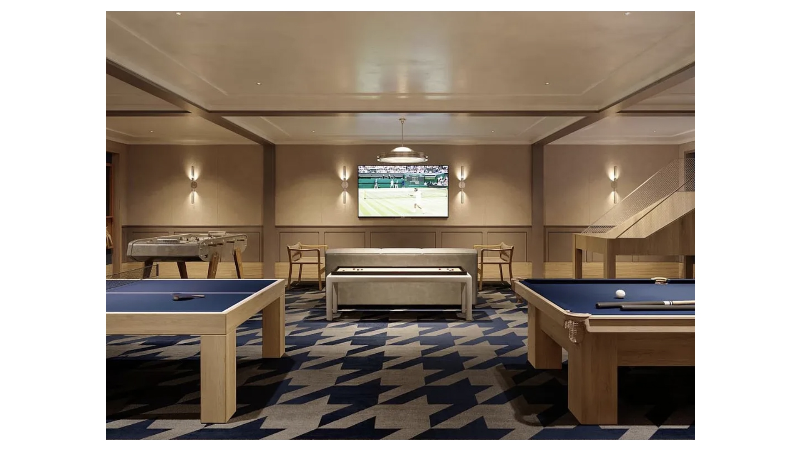
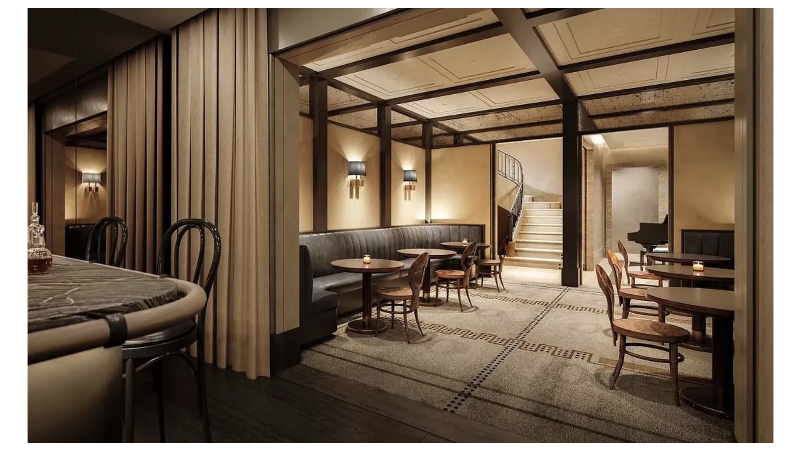
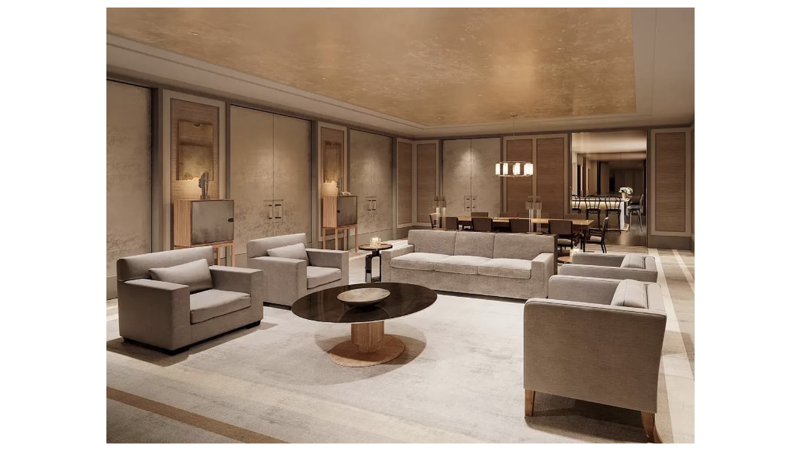

Double-height entry vestibule leads residents into a soaring double height lobby, grand reception room w/ fireplace, and a windowed library lounge. Full amenities include a spectacular 65-foot swimming pool w/ hot tub and intricate metal & glass ceiling, double-height basketball court, expansive fitness center, yoga & training studios, piano bar & lounge, child's playroom designed by Roto, multi-purpose game room and party room w/ catering kitchen and dining room.
Located at the corner of East 80th, close in proximity of public transportation, with the nearby 86th Street subway station offering easy access to downtown.
RARELY AVAILABLE!
Welcome to Residence 6E - designed by award Winning Studio Sofield, a graciously proportioned 2 bed/2.5 bath split bedroom home spans of 1,482 Sq.Ft. w/ 10-foot ceiling height.
- Beckford Tower residences offer complementary Spectrum WIFI
The entry foyer features herringbone flooring guiding you into the airy custom-designed Christopher Peacock kitchen w/ marble countertops/backsplash, hand-painted cabinetry (Bunny Grey), equipped w/ Sub-Zero fridge, wine fridge; Wolf six-burner gas range w/ a fully vented hood, microwave oven & Miele dishwasher and Frank sink w/ garbage disposal. Washer/dryer in unit, and central air HVAC system of four pipe w/ zoned climate control , 4" wide white oak flooring w/ herringbone pattern throughout.
The Primary bedroom is accompanied w/ two walk-in closets. The On-suite bathroom features a custom millwork double vanity complete w/ a Statuary marble countertop, Kohler sink custom-mirrored Robern medicine cabinet, & polished nickel light scones. Statuary marble walls and flooring with a Versilia accent boarder and Statuary marble mosaic field on radiant heated floors to a fluted glass shower. Deep soaking tub and a Statuary marble deck exudes a sense of relaxation w/ Lefroy Brooks' fittings throughout.
Double-height entry vestibule leads residents into a soaring double height lobby, grand reception room w/ fireplace, and a windowed library lounge. Full amenities include a spectacular 65-foot swimming pool w/ hot tub and intricate metal & glass ceiling, double-height basketball court, expansive fitness center, yoga & training studios, piano bar & lounge, child's playroom designed by Roto, multi-purpose game room and party room w/ catering kitchen and dining room.
Located at the corner of East 80th, close in proximity of public transportation, with the nearby 86th Street subway station offering easy access to downtown.
Listing Courtesy of Douglas Elliman Real Estate
Care to take a look at this property?
Apartment Features
A/C [Central]
Washer / Dryer
View / Exposure
City Views
Park Views
North Exposure
Building Details [301 East 80th Street]
Ownership
Condo
Service Level
Concierge
Access
Elevator
Pet Policy
Pets Allowed
Block/Lot
1543/7503
Building Type
High-Rise
Age
Post-War
Year Built
2020
Floors/Apts
30/72
Building Statistics
$ 2,231 APPSF
Closed Sales Data [Last 12 Months]

This information is not verified for authenticity or accuracy and is not guaranteed and may not reflect all real estate activity in the market.
©2026 REBNY Listing Service, Inc. All rights reserved.
All information is intended only for the Registrant’s personal, non-commercial use.
RLS Data display by BC Realty Group.
Additional building data provided by On-Line Residential [OLR].
All information furnished regarding property for sale, rental or financing is from sources deemed reliable, but no warranty or representation is made as to the accuracy thereof and same is submitted subject to errors, omissions, change of price, rental or other conditions, prior sale, lease or financing or withdrawal without notice. All dimensions are approximate. For exact dimensions, you must hire your own architect or engineer.
Listing ID: 1952860