BC Realty Group
  • Search
    • Sales
    • Rentals
    • Commercial
    • Open Houses
  • New Listings
    • Sales
    • Rentals
  • Agents
  • About
    • BC Realty Group
    • Mission Statement
  • Resources
    • Market Reports
    • Renting 101
    • Buying 101
    • Selling 101
  • Join Team
  • Contact
    • Currency
    • Login
    • Register
    • Currency
    • Login
    • Register
  • 217 West 57th Street, 77-W
  • 5 Rooms
  • 3 Beds
  • 3.5 Baths
  • $ 19,900,000
217 West 57th Street 77-W Midtown West New York NY 10019


Central Park Tower

217 West 57th Street, 77-W

Midtown West   |   Broadway & Seventh Avenue

New This Week
Condo [Full Service]
$ 19,900,000
Rooms 5
Bedrooms 3
Bathrooms 3.5
Status Active
Real Estate Taxes [Monthly] $ 7,595
Common Charges [Monthly] $ 5,836
ASF/ASM 3,073/285
Financing Allowed 90%
Listing ID: 2193051

Photos

217 West 57th Street 77-W Midtown West New York NY 10019

Anny Yau

License

Real Estate Broker


W: 347-921-2111

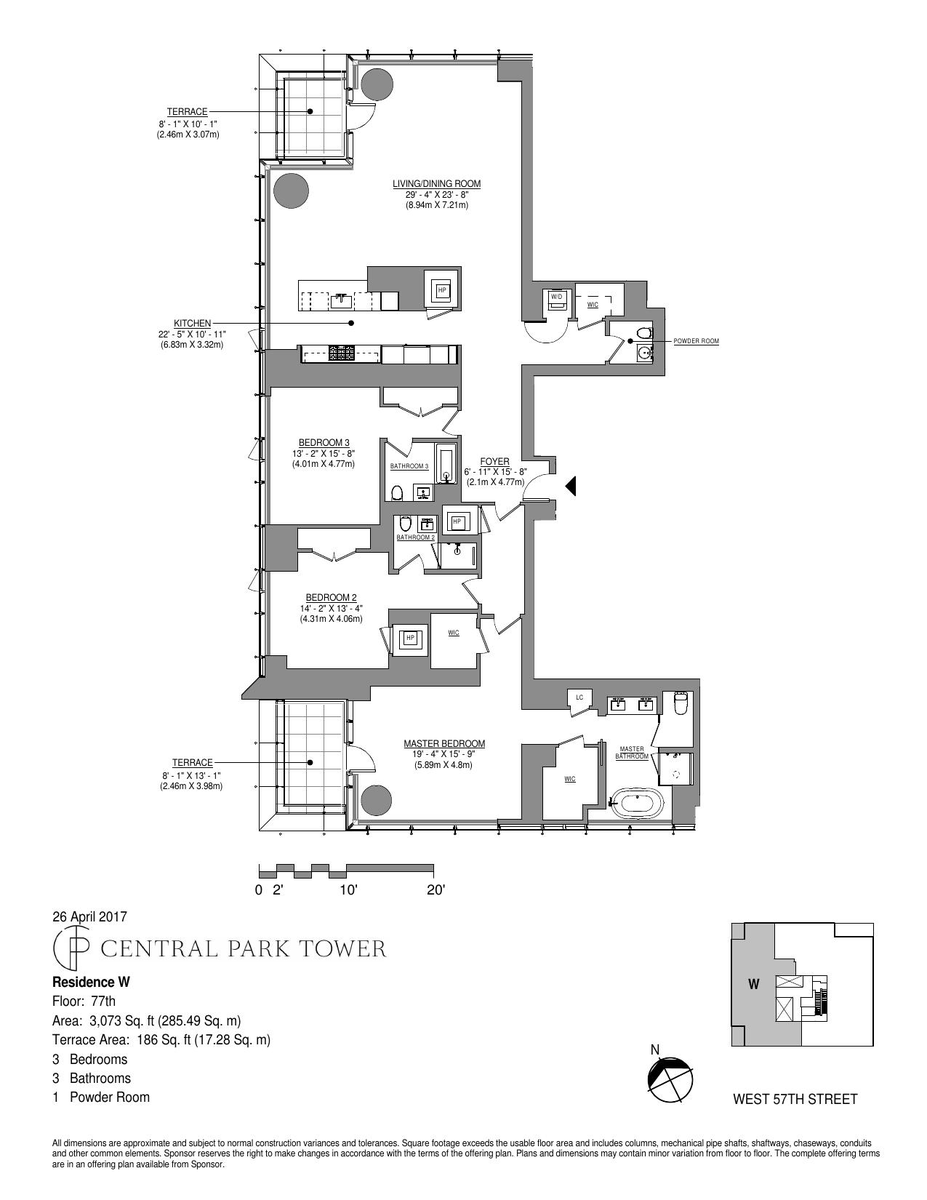
Floor Plan

217 West 57th Street 77-W Midtown West New York NY 10019

Anny Yau

License

Real Estate Broker


W: 347-921-2111
217 West 57th Street 77-W Midtown West New York NY 10019

Property Description

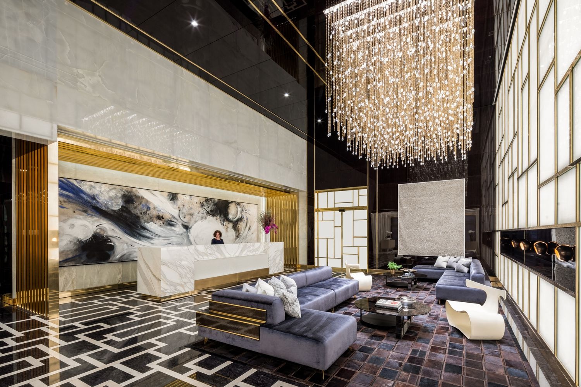
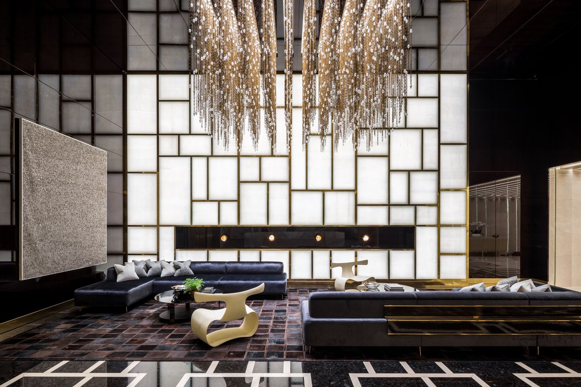
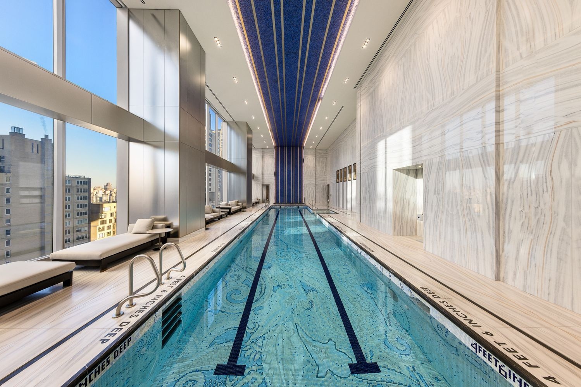
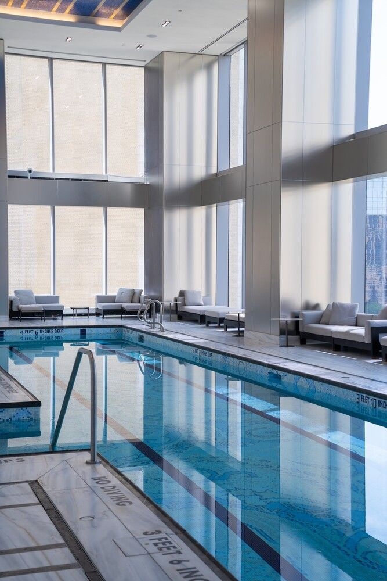
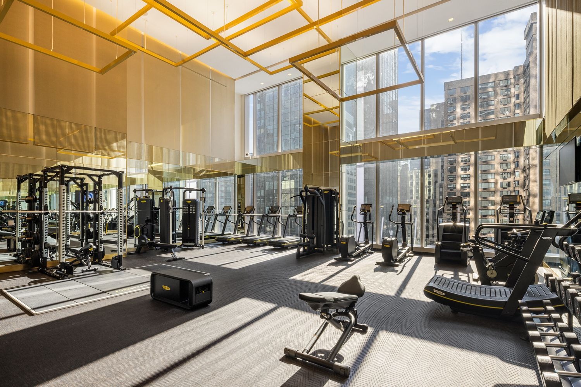
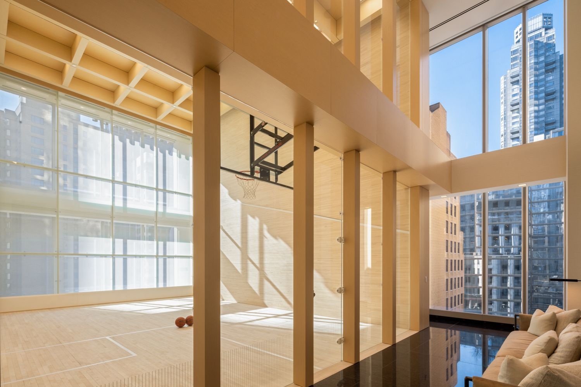
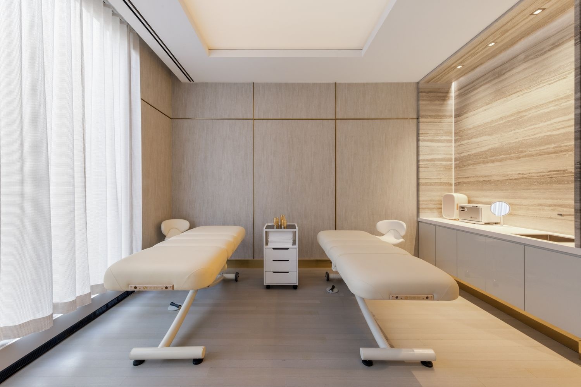
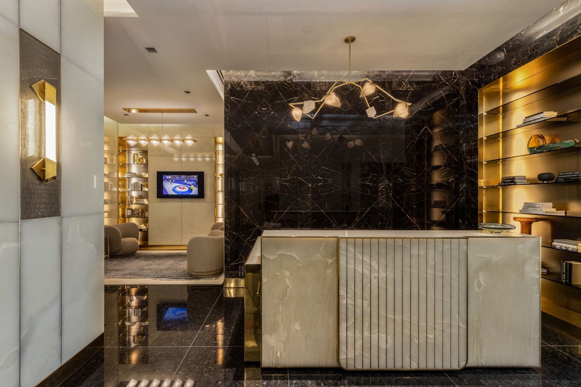
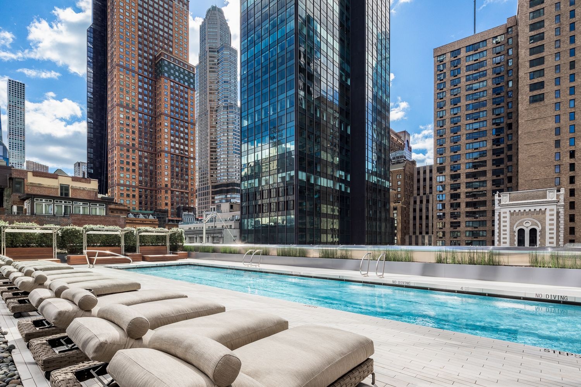
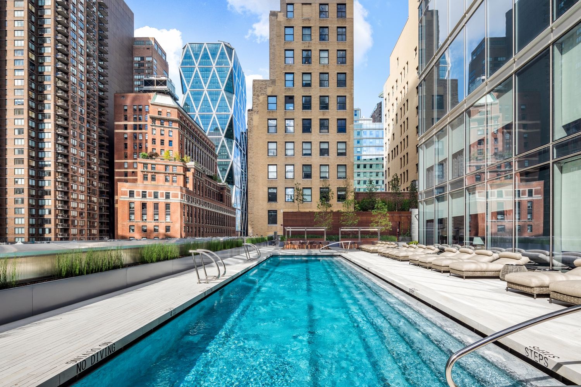
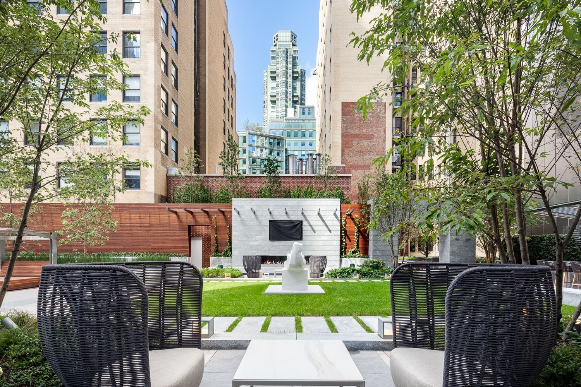
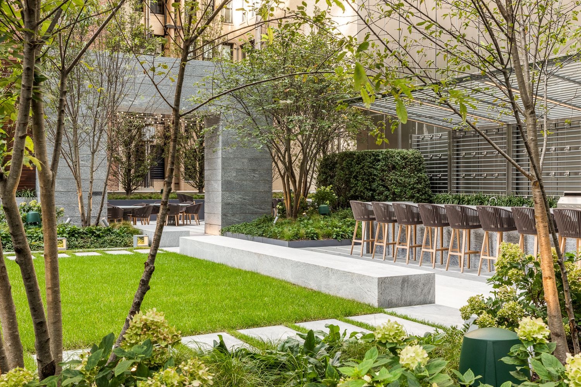
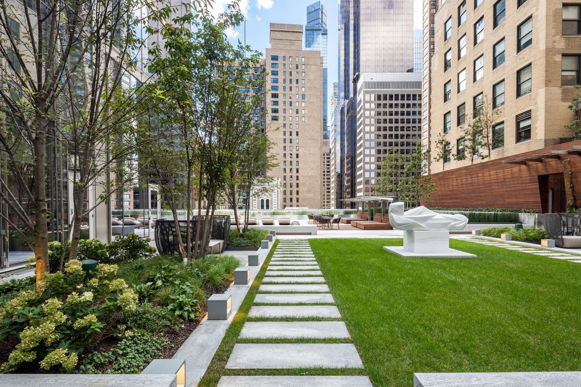
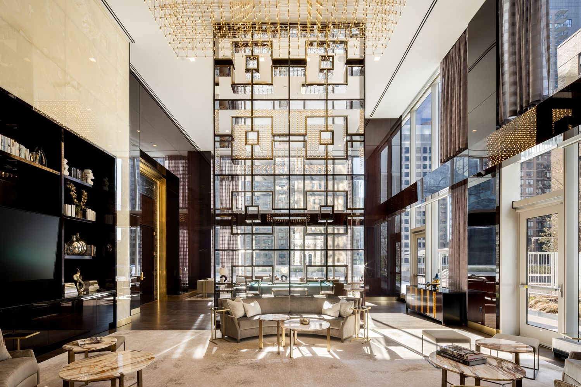
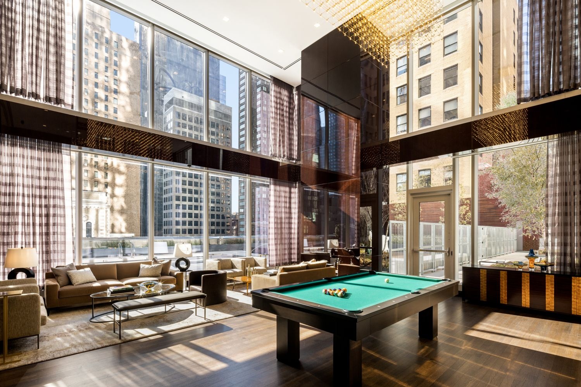
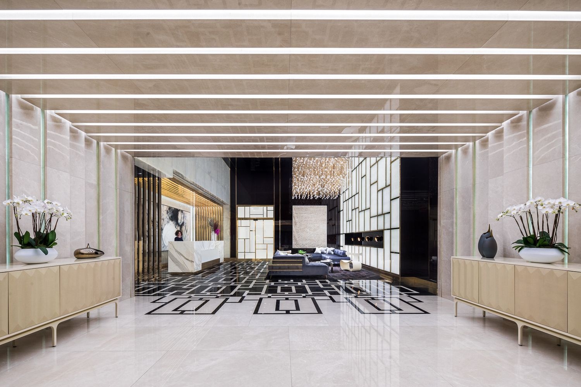
Residence 77W at Central Park Tower 3 Bedrooms | 3.5 Bathrooms | 3,073 SF | 186 SF Terrace Set 776 feet above Manhattan, Residence 77W is a half-floor home that pairs generous scale with the kind of light and air only available at this elevation. Behind a wall of floor-to-ceiling glass, this three-bedroom, three-and-a-half-bath residence offers over 3,000 square feet of thoughtfully laid-out living space, anchored by two private terraces that bring the outdoors in. A gracious foyer leads into an expansive 29'4" x 23'8" living and dining room, framed by a corner terrace and bathed in natural light. The adjacent windowed kitchen spans 22'5" x 10'11", offering serious counter and storage space for everyday living or entertaining. The primary suite is a true retreat at 19'4" x 15'9", complete with a walk-in closet, a spa-caliber en-suite bath, and direct access to its own private terrace. Two additional well-proportioned bedrooms — 14'2" x 13'4" and 13'2" x 15'8" — each come with en-suite baths, while a powder room and in-unit washer/dryer round out this exceptionally functional half-floor layout. Central Park Tower rises 1,550 feet above Billionaire's Row as the tallest residential building in the world, a landmark designed by Adrian Smith + Gordon Gill Architecture with interiors by Rottet Studio. Life here is defined by the private Central Park Tower Club — nearly 50,000 square feet of amenities spread across three full floors of the building. On the 100th floor, at an elevation of 1,000 feet, residents gather at 10Cubed for private dining and access to one of the highest ballrooms in the world. The 14th floor delivers an outdoor landscaped terrace with a 60-foot saltwater pool, sun deck, and an alfresco movie theater with bar and grill, while the 16th floor houses a sunlit indoor saltwater lap pool, a double-height sports court, a state-of-the-art fitness center, and a full spa with steam and sauna. Set on Manhattan's Billionaire's Row just steps from Central Park, Central Park Tower offers an unrivaled address paired with a level of service, scale, and skyline command found nowhere else in the city. Closings have commenced and immediate occupancy is available. The complete terms are in an offering plan available from Sponsor. File No. CD16-0240. Equal Housing Opportunity.

Listing Courtesy of Nest Seekers International
Anny Yau

License

Real Estate Broker


W: 347-921-2111

Care to take a look at this property?

Apartment Features

A/C [Central]
217 West 57th Street 77-W Midtown West New York NY 10019

Building Details [217 West 57th Street]

Ownership Condo
Service Level Full Service
Access Elevator
Pet Policy Pets Allowed
Block/Lot 1029/7502
Building Type High-Rise
Age Post-War
Year Built 2020
Floors/Apts 131/179

Building Amenities

Bike Room
Cinema Room
Fitness Facility
Playroom
Pool
Private Storage
Roof Deck

Building Statistics

$ 4,901 APPSF

Closed Sales Data [Last 12 Months]

Mortgage Calculator in [US Dollars]

$
%
$
%

Loan Amount

Anny Yau

License

Real Estate Broker


W: 347-921-2111
This information is not verified for authenticity or accuracy and is not guaranteed and may not reflect all real estate activity in the market. ©2026 REBNY Listing Service, Inc. All rights reserved. Additional building data provided by On-Line Residential [OLR].
All information furnished regarding property for sale, rental or financing is from sources deemed reliable, but no warranty or representation is made as to the accuracy thereof and same is submitted subject to errors, omissions, change of price, rental or other conditions, prior sale, lease or financing or withdrawal without notice. All dimensions are approximate. For exact dimensions, you must hire your own architect or engineer.
Built With OLR
Search
New Listings
Agents
About
Resources
Join Our Team
Contact Us
© 2026 by BC Realty Group.  All Rights Reserved 39 27-29 Street 3rd Floor, Long Island City, NY 11101
347-921-2111 | ayau@bcrealtygroup.com
Fair Housing
Broker's Operating Procedures
Built With OLR T01.50.0.0 | Core: 50.0.0
39 27-29 Street 3rd Floor, Long Island City, NY 11101
T:   347-921-2111   |   Email:   ayau@bcrealtygroup.com
T01.50.0.0 | Core: 50.0.0