

BC Realty Group
  • Search
    • Sales
    • Rentals
    • Commercial
    • Open Houses
  • New Listings
    • Sales
    • Rentals
  • Agents
  • About
    • BC Realty Group
    • Mission Statement
  • Resources
    • Market Reports
    • Renting 101
    • Buying 101
    • Selling 101
  • Join Team
  • Contact
    • Currency
    • Login
    • Register
    • Currency
    • Login
    • Register
  • 425 West 53rd Street, 706
  • 3 Rooms
  • 1 Beds
  • 1.5 Baths
  • $ 1,100,000
425 West 53rd Street 706 Clinton New York NY 10019

The Dillon

425 West 53rd Street, 706

Clinton   |   Ninth Avenue & Tenth Avenue

New Today
Condo [Full Service]
$ 1,100,000
Rooms 3
Bedrooms 1
Bathrooms 1.5
Status Active
Real Estate Taxes [Monthly] $ 1,997
Common Charges [Monthly] $ 1,415
ASF/ASM 901/84
Financing Allowed 90%
Listing ID: 905770

Photos

425 West 53rd Street 706 Clinton New York NY 10019

Anny Yau

License

Real Estate Broker


W: 347-921-2111

Floor Plan

425 West 53rd Street 706 Clinton New York NY 10019

Anny Yau

License

Real Estate Broker


W: 347-921-2111
425 West 53rd Street 706 Clinton New York NY 10019

Property Description

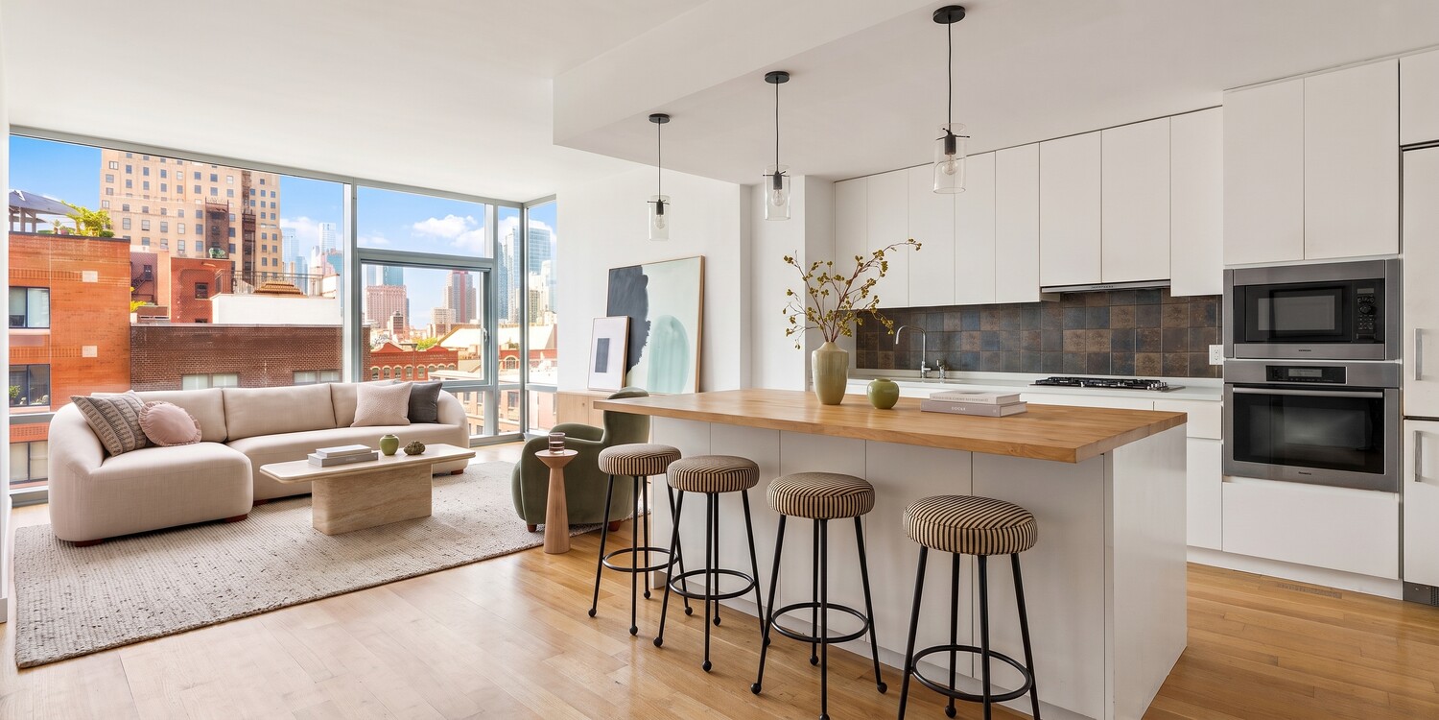
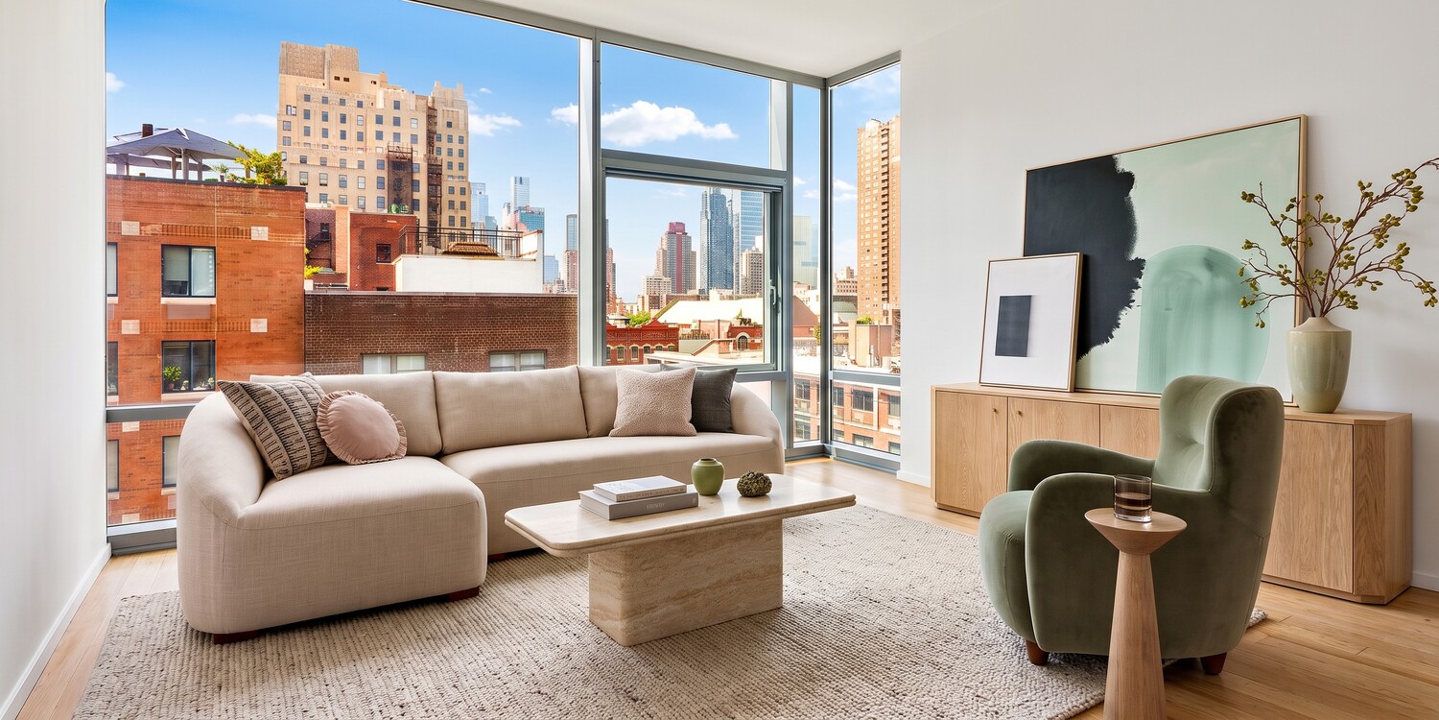
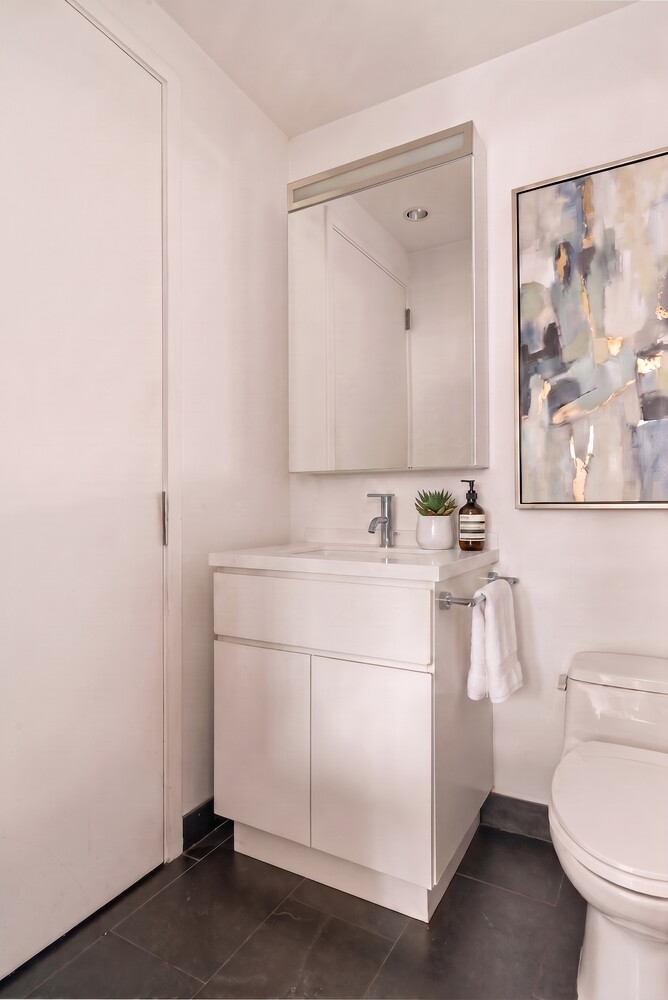
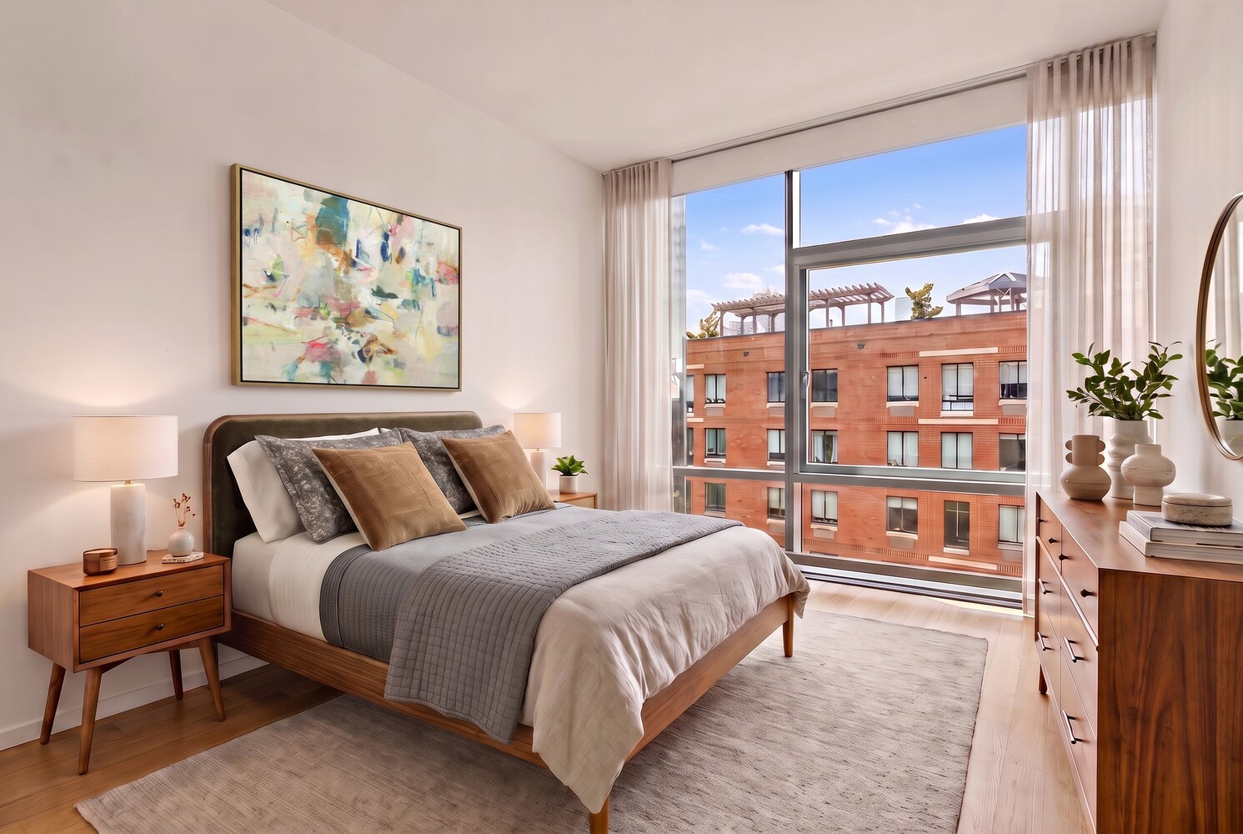
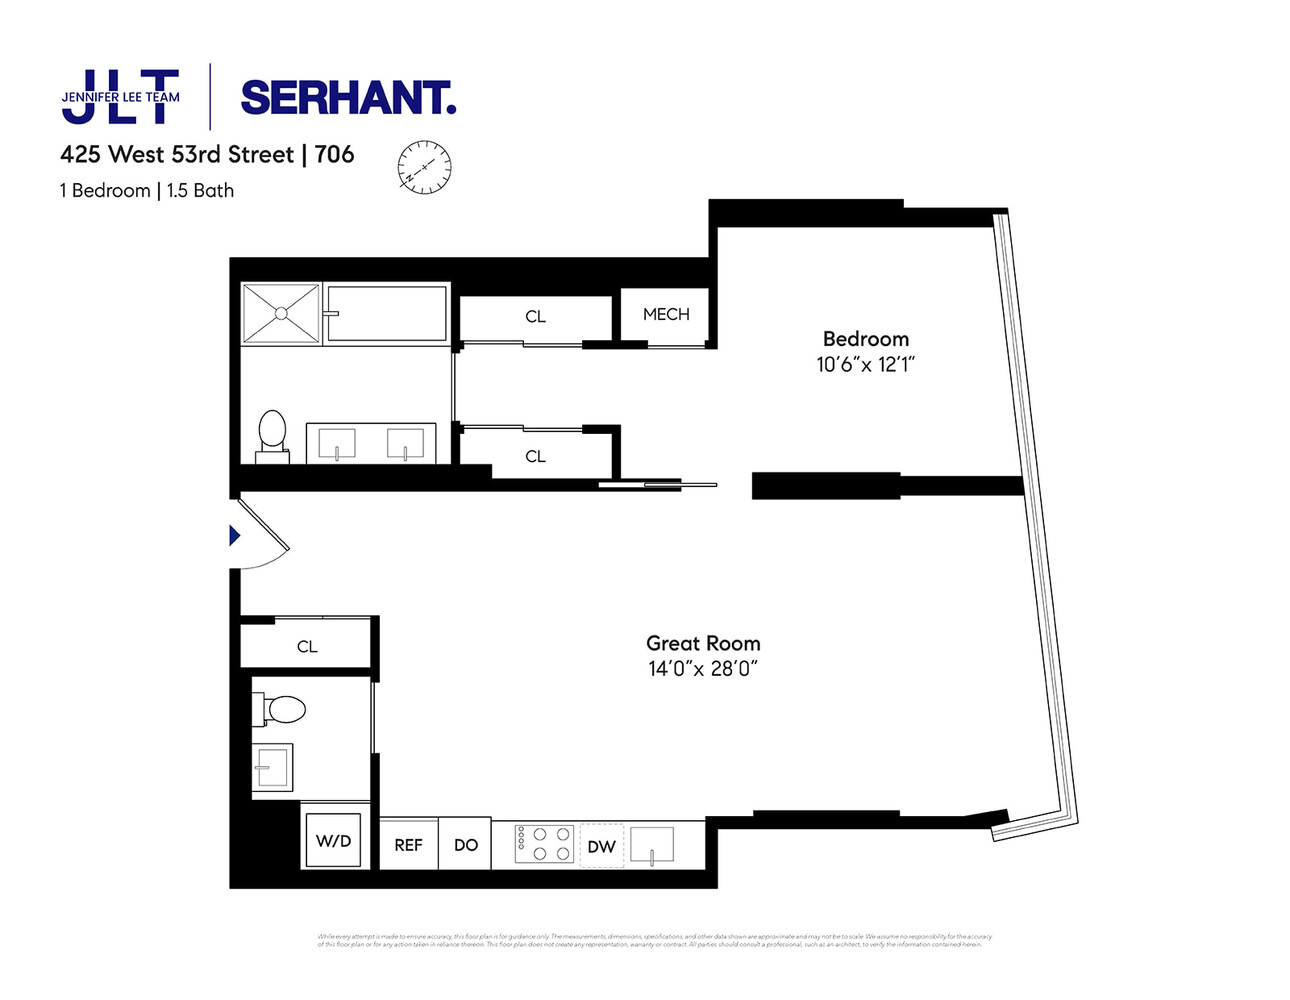
Available for the first time since the sponsor sale, this pristine oversized 1 bedroom, 1.5 bathroom CONDO on the top floor of The Dillon features southern and western exposures, floor to ceiling windows, 9' ceilings and a large chef's kitchen with ample storage. Turnkey and ready for it's next owner. Includes washer dryer in unit and a powder room. It also comes with an extra large storage cage.

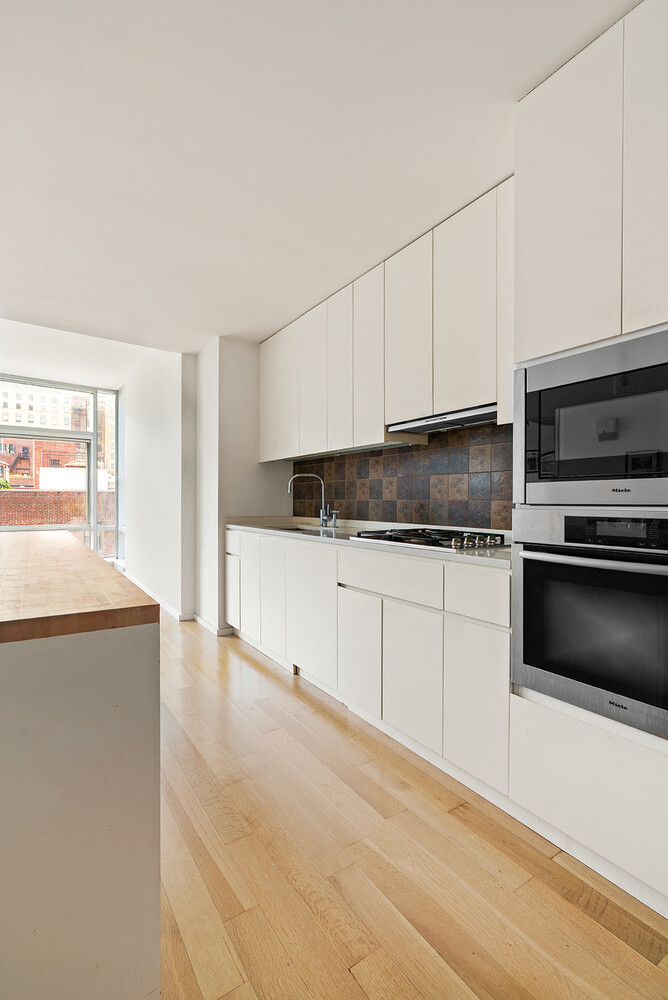
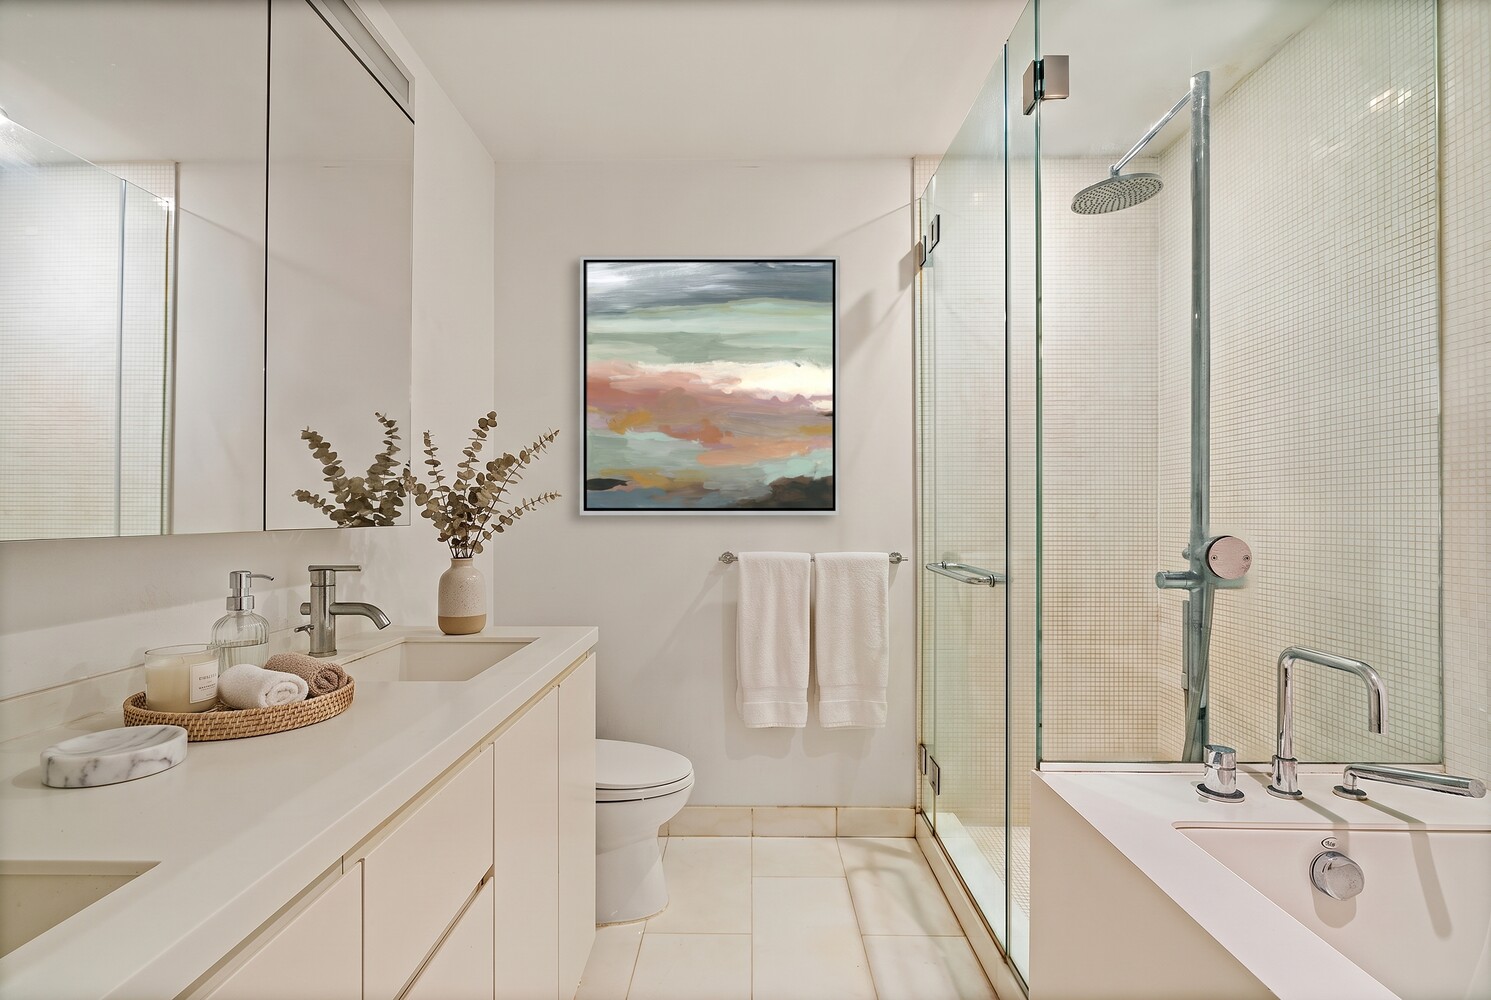
The kitchen features an extra large island with ample storage built in throughout including undercounter wine refrigerator, with enough space for 4 stools. Appliance package includes stainless steel Miele built in microwave, oven, 4 burner cooktop, hood, and Liebherr refrigerator. The bedroom can fit a king sized bed, comes with a dressing area, and a 5 piece fixture primary en suite bath including large soaking tub, standing shower and dual sinks. Recessed medicine cabinets and storage underneath the sinks create ample storage throughout.

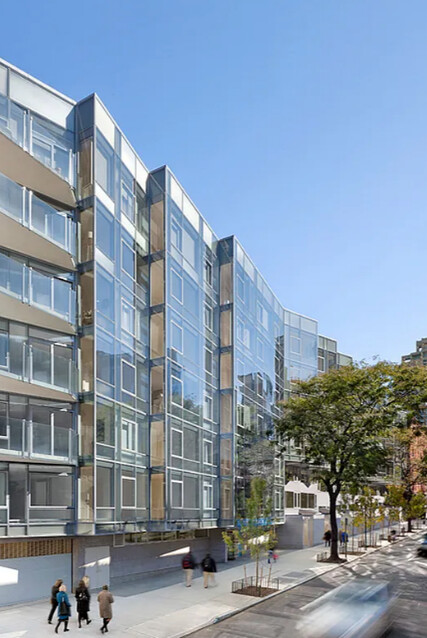
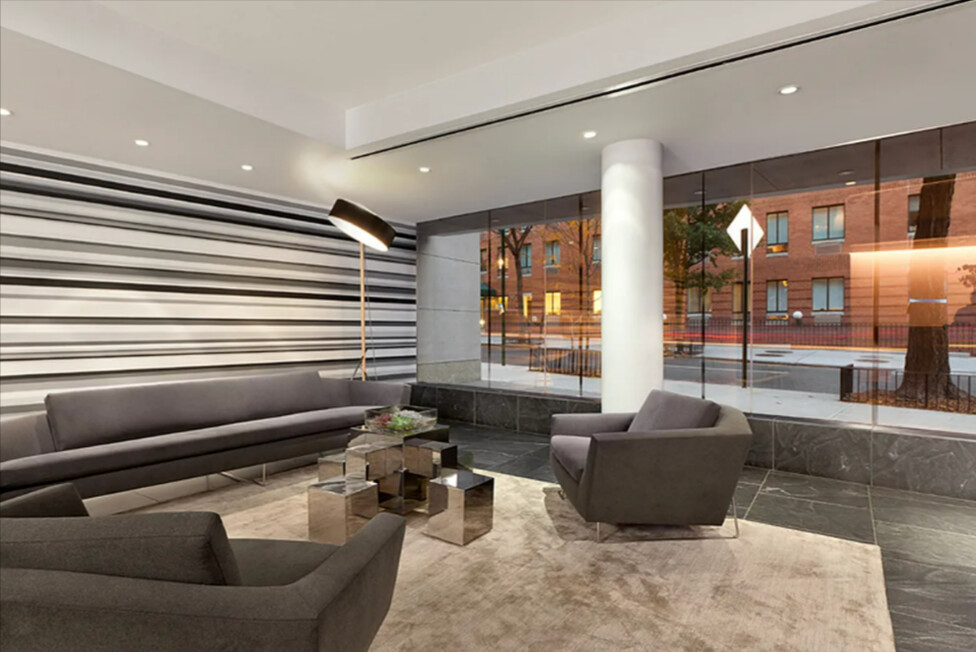
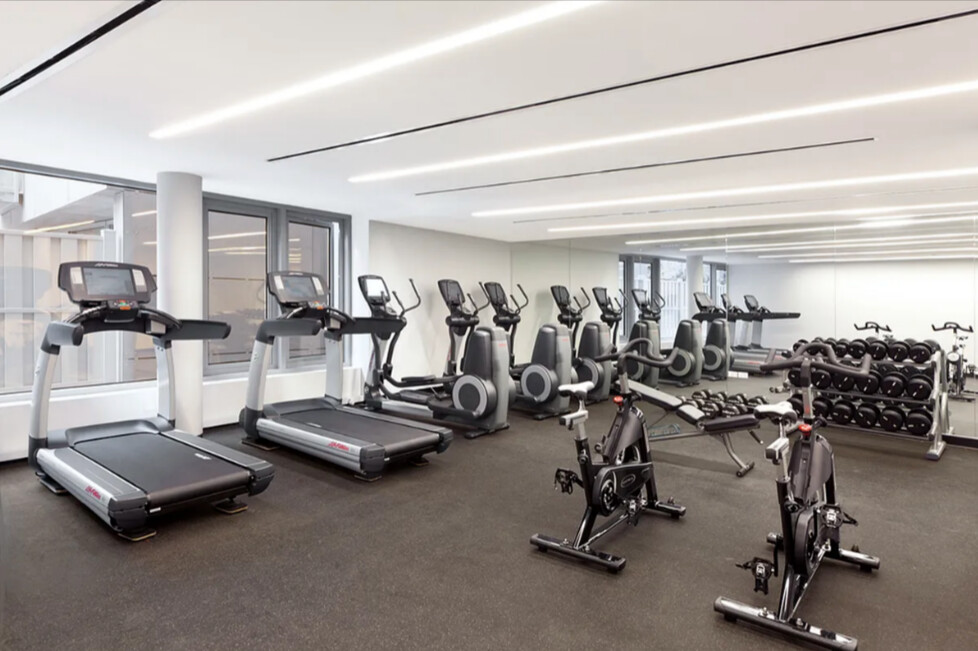
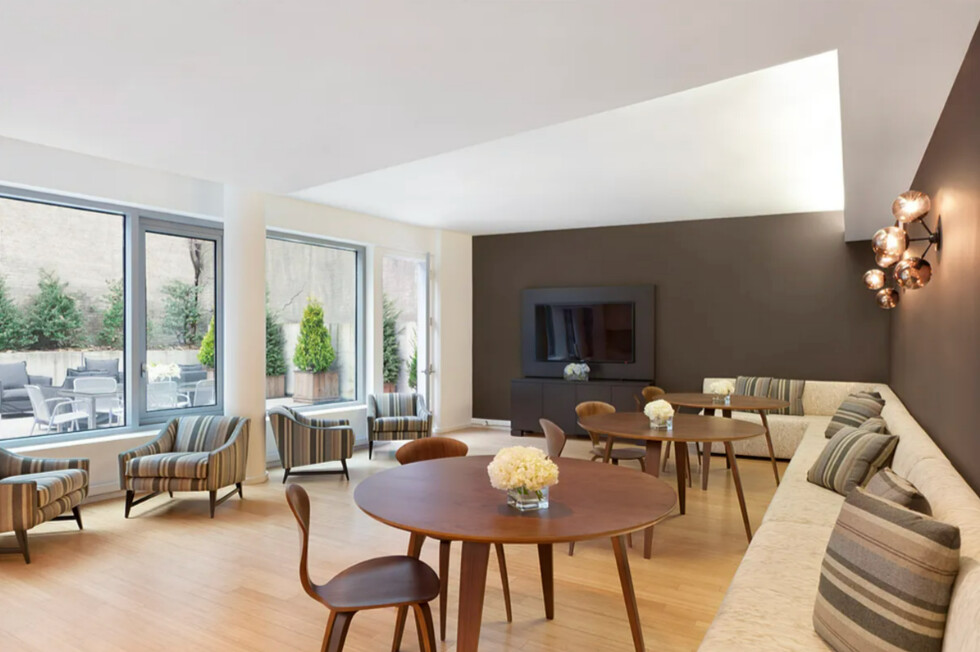
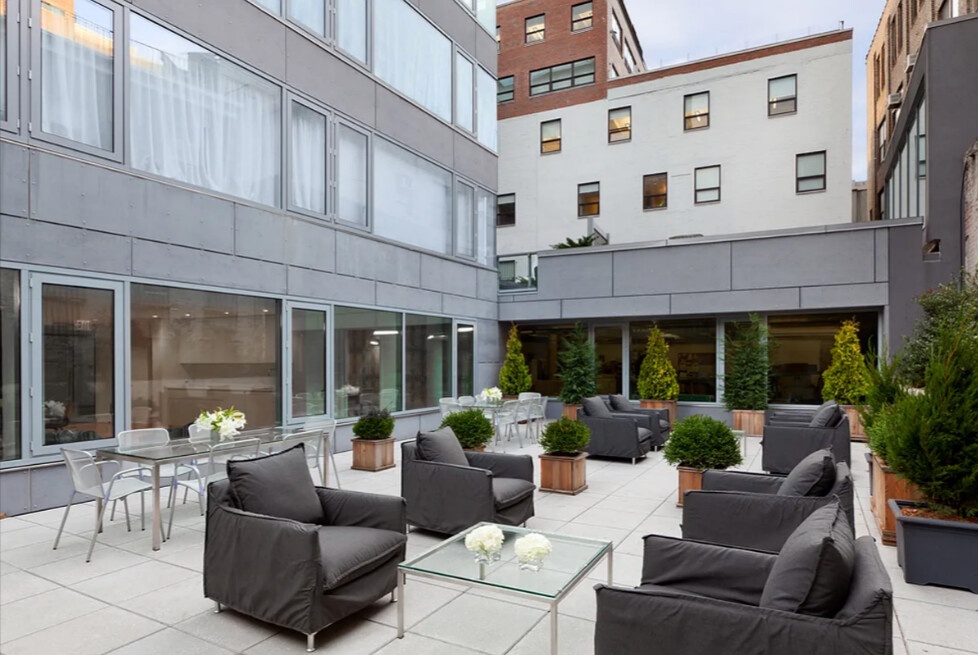

The Dillon Condominium features 83 contemporary residencies developed by SDS/Procida. The building's exterior glass facade reflects the modern combination of beautiful flats, duplexes, and duplex penthouses. Amenities include a 24-hr attended lobby, residents lounge and private dining room, garden plaza, fitness center, and children's playroom. Located within a short walk to Central Park, Hudson River Park, Columbus Circle, Broadway theaters, and countless restaurants and bars along the 9th Avenue corridor, The C/E subway is minutes from the building, and the B/D is a short walk away. Pets are welcome! Storage cage included with the sale of this home.
Available for the first time since the sponsor sale, this pristine oversized 1 bedroom, 1.5 bathroom CONDO on the top floor of The Dillon features southern and western exposures, floor to ceiling windows, 9' ceilings and a large chef's kitchen with ample storage. Turnkey and ready for it's next owner. Includes washer dryer in unit and a powder room. It also comes with an extra large storage cage.

The kitchen features an extra large island with ample storage built in throughout including undercounter wine refrigerator, with enough space for 4 stools. Appliance package includes stainless steel Miele built in microwave, oven, 4 burner cooktop, hood, and Liebherr refrigerator. The bedroom can fit a king sized bed, comes with a dressing area, and a 5 piece fixture primary en suite bath including large soaking tub, standing shower and dual sinks. Recessed medicine cabinets and storage underneath the sinks create ample storage throughout.

The Dillon Condominium features 83 contemporary residencies developed by SDS/Procida. The building's exterior glass facade reflects the modern combination of beautiful flats, duplexes, and duplex penthouses. Amenities include a 24-hr attended lobby, residents lounge and private dining room, garden plaza, fitness center, and children's playroom. Located within a short walk to Central Park, Hudson River Park, Columbus Circle, Broadway theaters, and countless restaurants and bars along the 9th Avenue corridor, The C/E subway is minutes from the building, and the B/D is a short walk away. Pets are welcome! Storage cage included with the sale of this home.


Listing Courtesy of Serhant LLC

Anny Yau

License

Real Estate Broker


W: 347-921-2111

Care to take a look at this property?

Apartment Features

A/C
Washer / Dryer

View / Exposure

City Views
South, West Exposures
425 West 53rd Street 706 Clinton New York NY 10019

Building Details [425 West 53rd Street]

Ownership Condo
Service Level Full Service
Access Elevator
Pet Policy Pets Allowed
Block/Lot 1063/7502
Building Type Low-Rise
Age Post-War
Year Built 2010
Floors/Apts 7/84

Building Amenities

Bike Room
Courtyard
Facility Kitchen
Fitness Facility
Garage
Garden
Laundry Rooms
Party Room
Playroom
Private Storage
Roof Deck

Building Statistics

$ 1,412 APPSF

Closed Sales Data [Last 12 Months]

Mortgage Calculator in [US Dollars]

$
%
$
%

Loan Amount

Anny Yau

License

Real Estate Broker


W: 347-921-2111
This information is not verified for authenticity or accuracy and is not guaranteed and may not reflect all real estate activity in the market. ©2026 REBNY Listing Service, Inc. All rights reserved. Additional building data provided by On-Line Residential [OLR].
All information furnished regarding property for sale, rental or financing is from sources deemed reliable, but no warranty or representation is made as to the accuracy thereof and same is submitted subject to errors, omissions, change of price, rental or other conditions, prior sale, lease or financing or withdrawal without notice. All dimensions are approximate. For exact dimensions, you must hire your own architect or engineer.
Built With OLR
Search
New Listings
Agents
About
Resources
Join Our Team
Contact Us
© 2026 by BC Realty Group.  All Rights Reserved 39 27-29 Street 3rd Floor, Long Island City, NY 11101
347-921-2111 | ayau@bcrealtygroup.com
Fair Housing
Broker's Operating Procedures
Built With OLR T01.50.0.0 | Core: 50.0.0
39 27-29 Street 3rd Floor, Long Island City, NY 11101
T:   347-921-2111   |   Email:   ayau@bcrealtygroup.com
T01.50.0.0 | Core: 50.0.0


