
The Executive Towers
1020 Grand Concourse, 11RR
Concourse | East 164th Street & East 165th Street
Rooms
2
Bathrooms
1
Status
Active
Maintenance [Monthly]
$ 601
Financing Allowed
90%
Property Description
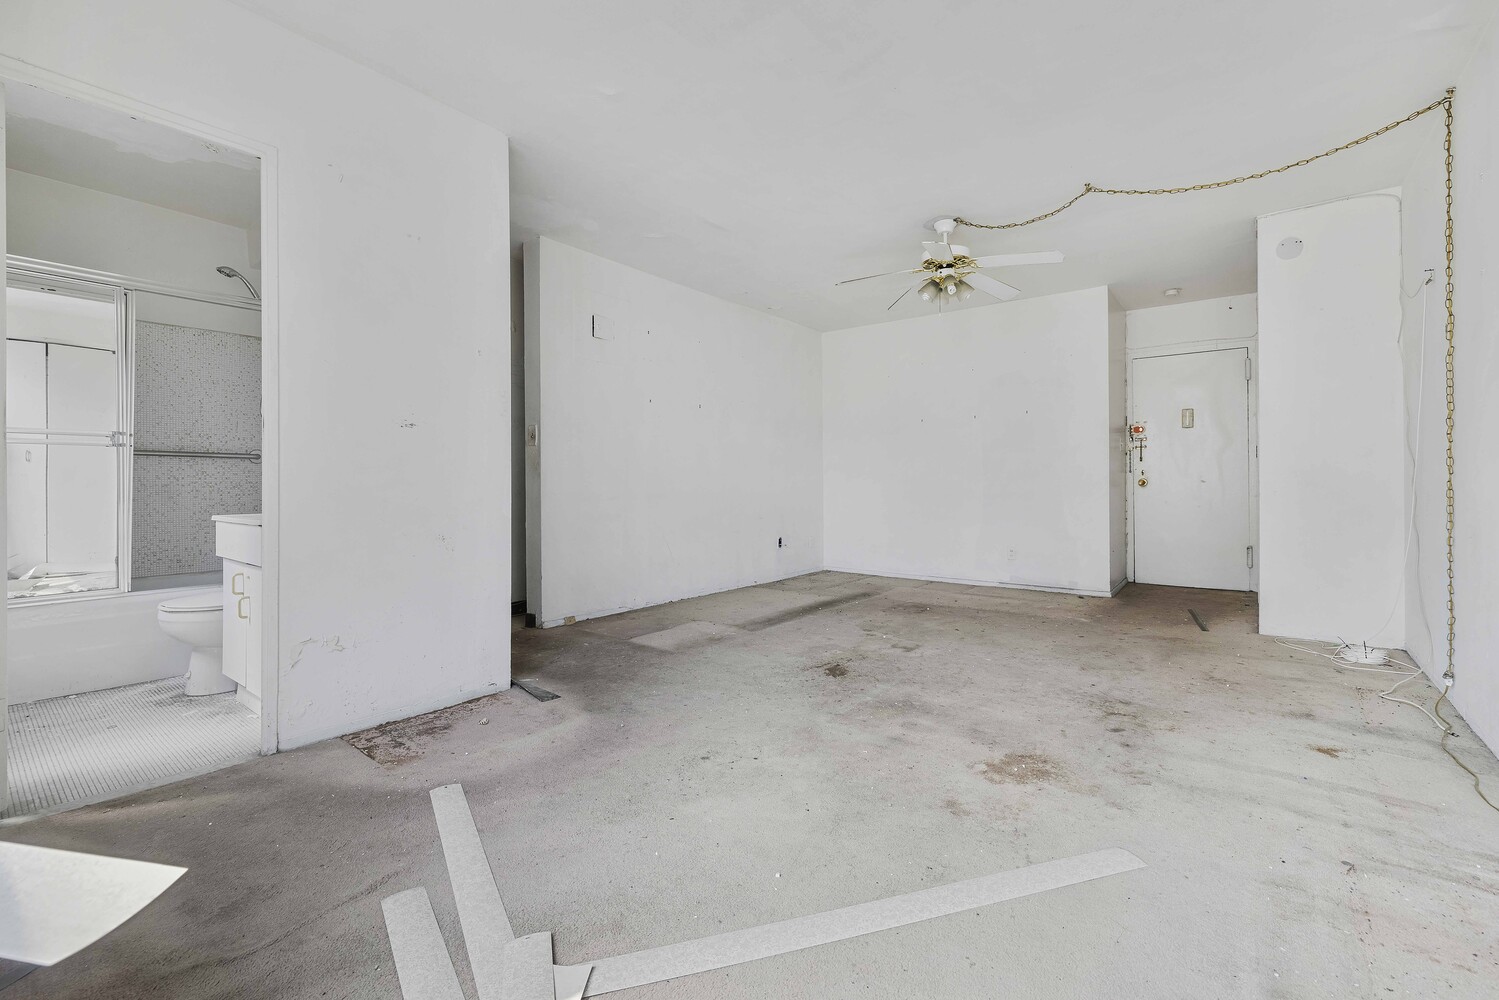
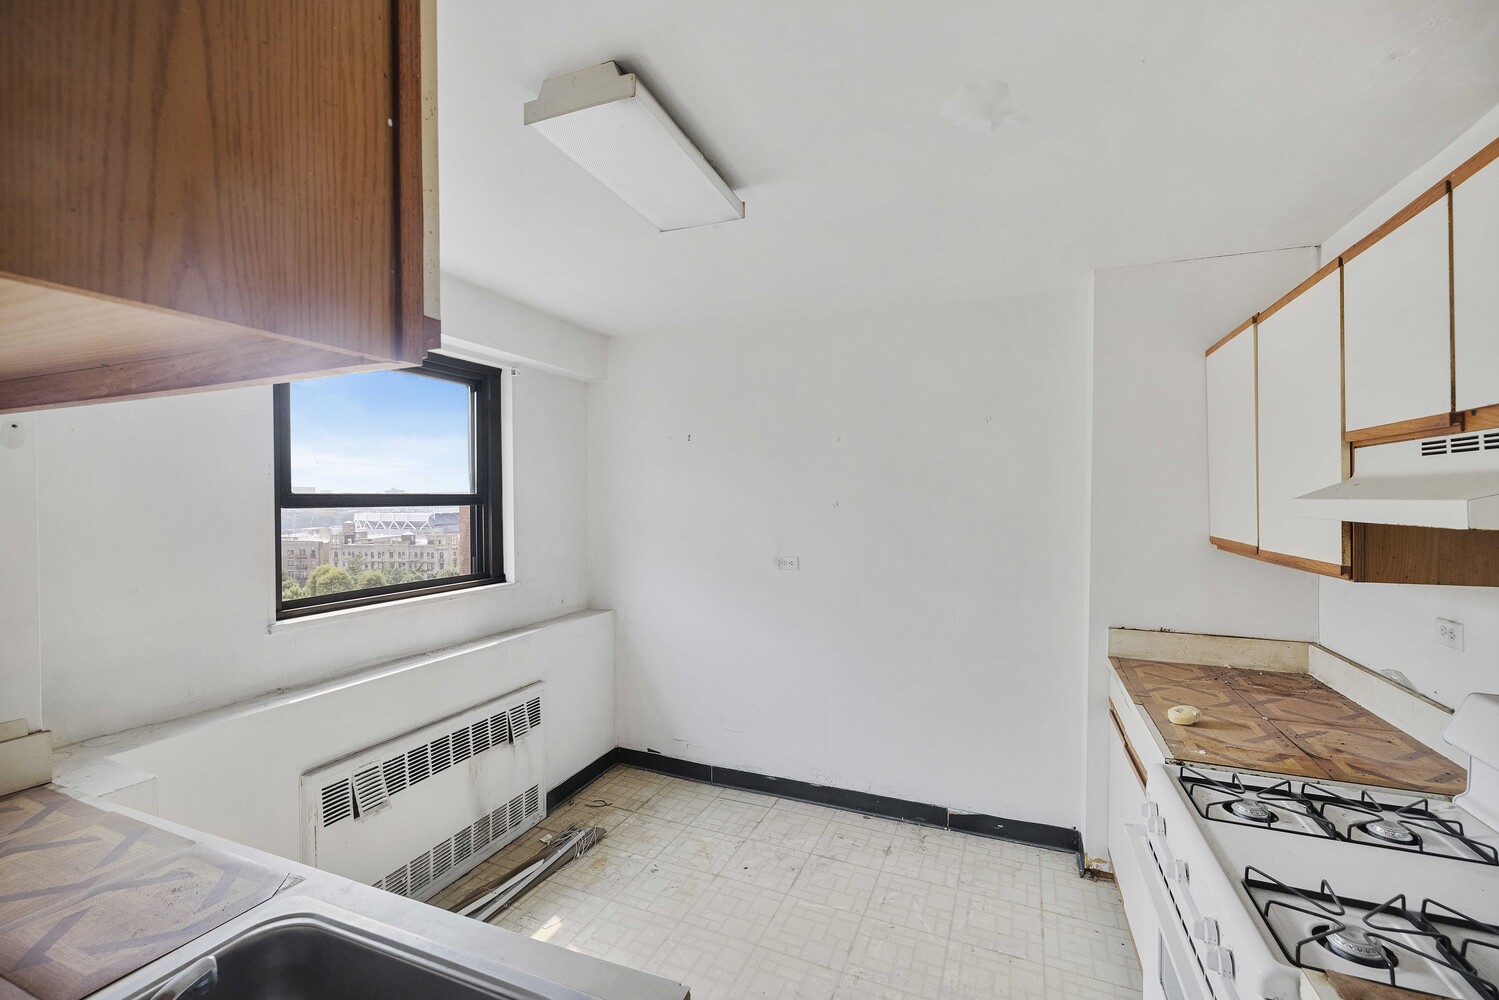
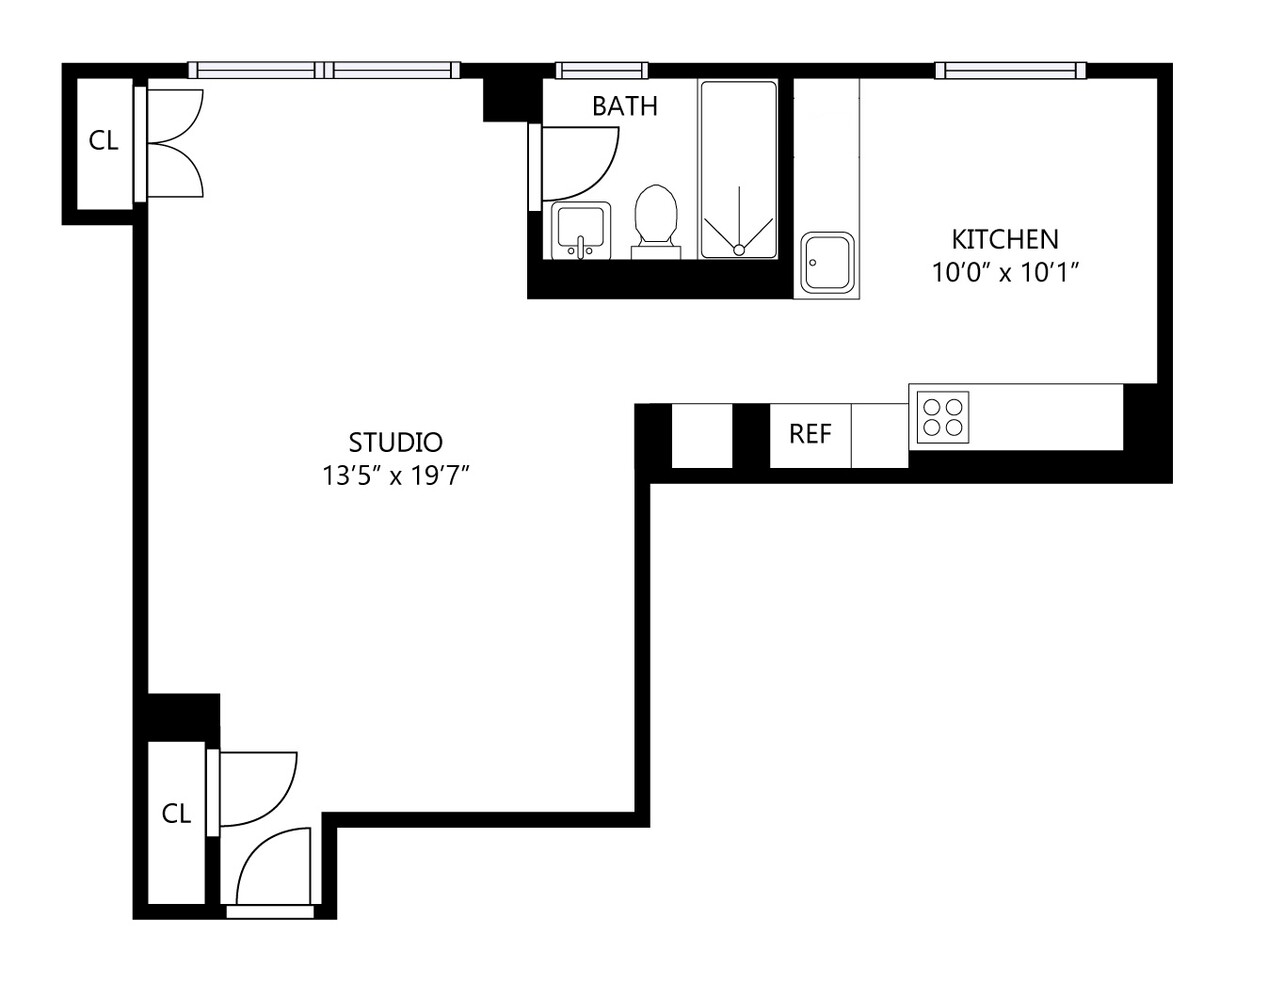
Facing south from the eleventh floor, this exceptionally bright studio is ready for an entirely new beginning. The star of the layout is the large, separate windowed eat-in kitchen-a luxury in any apartment and a room with the potential to become the heart of this one. There is space to cook, dine and make the kitchen feel like a destination rather than somewhere tucked along a wall.
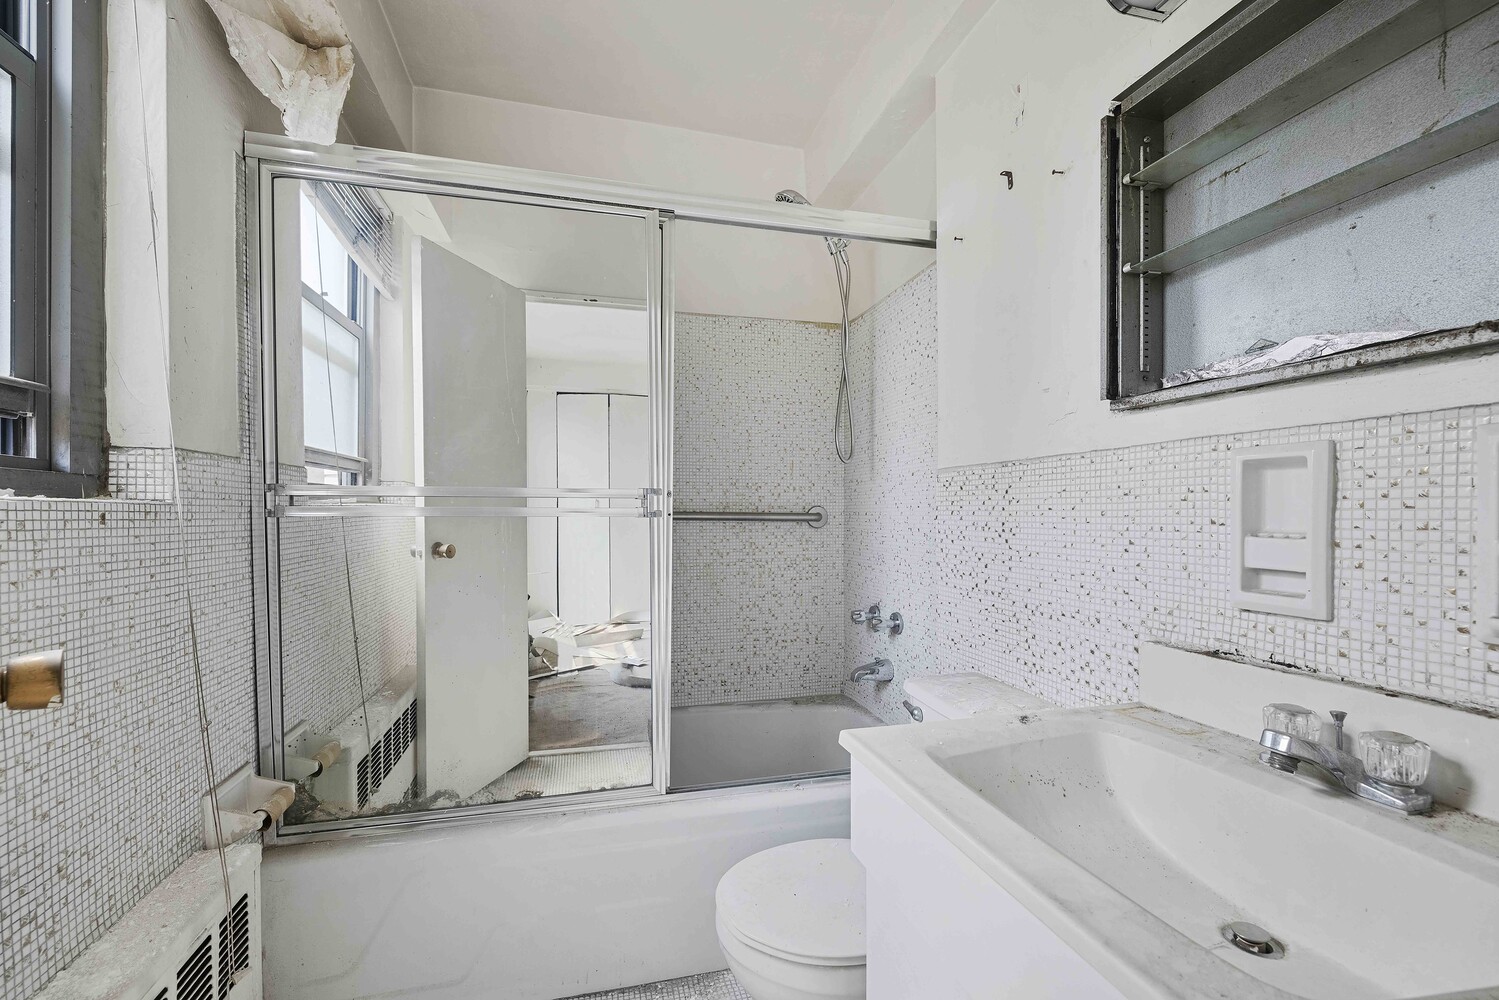
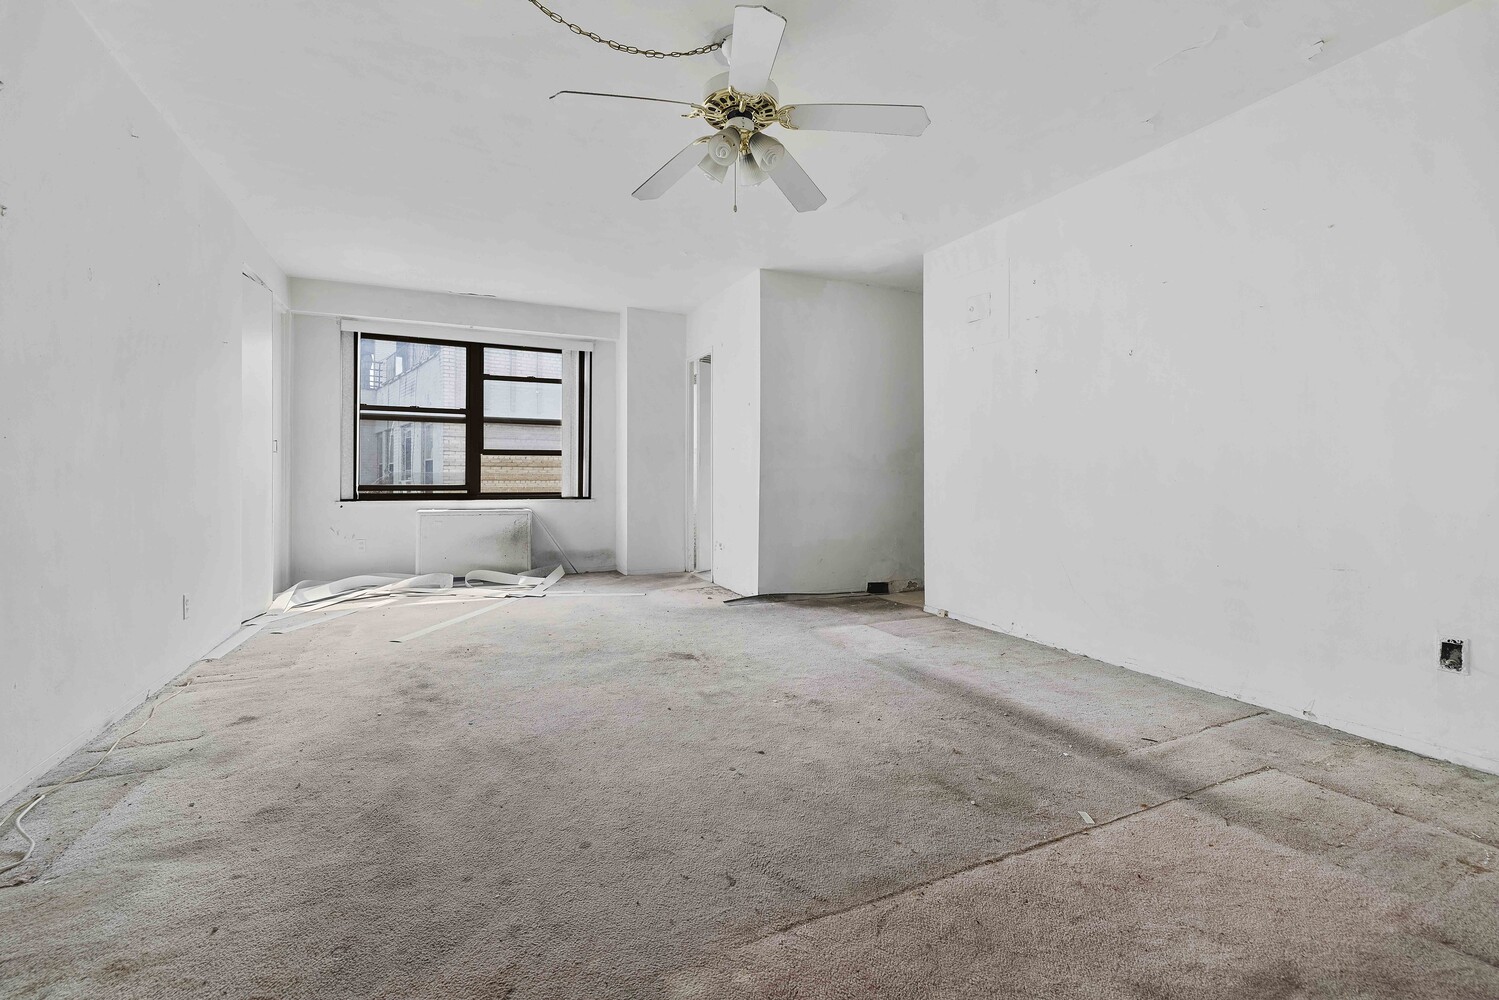
The main room is long and well balanced, making it easy to establish distinct living and sleeping areas. Two closets provide useful storage, and the windowed bathroom brings natural light into yet another part of the apartment. Together, these elements give the layout a sense of openness and possibility that goes far beyond its footprint.
This estate-sale apartment is sold completely as is and requires a full renovation. The work is considerable, but the qualities that cannot be added later are already in place: southern exposure, windows in every room, a separate eat-in kitchen, a practical layout and exceptionally low maintenance, which includes gas and electricity.
Designed by Philip Birnbaum and completed in 1963, Executive Towers is a full-service cooperative with 24-hour doorman and security, an attached parking garage, 24-hour laundry, bicycle storage, BuildingLink, a live-in superintendent and on-site management. Its distinctive entrance retains its restored historic tile canopy, complemented by new automatic doors and lighting. The cooperative is currently adding planted green roofs to both the building and its attached garage.
Directly across from the Bronx Museum of the Arts and close to Yankee Stadium, the building is convenient to the B, D and 4 trains, numerous bus lines, neighborhood shopping and several parks. Cats and small dogs are welcome. Pied-à-terre ownership and up to 90 percent financing are permitted. The seller will pay the current assessment in full at closing.
Facing south from the eleventh floor, this exceptionally bright studio is ready for an entirely new beginning. The star of the layout is the large, separate windowed eat-in kitchen-a luxury in any apartment and a room with the potential to become the heart of this one. There is space to cook, dine and make the kitchen feel like a destination rather than somewhere tucked along a wall.
The main room is long and well balanced, making it easy to establish distinct living and sleeping areas. Two closets provide useful storage, and the windowed bathroom brings natural light into yet another part of the apartment. Together, these elements give the layout a sense of openness and possibility that goes far beyond its footprint.
This estate-sale apartment is sold completely as is and requires a full renovation. The work is considerable, but the qualities that cannot be added later are already in place: southern exposure, windows in every room, a separate eat-in kitchen, a practical layout and exceptionally low maintenance, which includes gas and electricity.
Designed by Philip Birnbaum and completed in 1963, Executive Towers is a full-service cooperative with 24-hour doorman and security, an attached parking garage, 24-hour laundry, bicycle storage, BuildingLink, a live-in superintendent and on-site management. Its distinctive entrance retains its restored historic tile canopy, complemented by new automatic doors and lighting. The cooperative is currently adding planted green roofs to both the building and its attached garage.
Directly across from the Bronx Museum of the Arts and close to Yankee Stadium, the building is convenient to the B, D and 4 trains, numerous bus lines, neighborhood shopping and several parks. Cats and small dogs are welcome. Pied-à-terre ownership and up to 90 percent financing are permitted. The seller will pay the current assessment in full at closing.
Listing Courtesy of Bank Neary Inc
Care to take a look at this property?
Apartment Features
A/C
View / Exposure
South Exposure
Building Details [1020 Grand Concourse]
Ownership
Co-op
Service Level
Full Service
Access
Elevator
Pet Policy
Pets Allowed
Block/Lot
2461/94
Building Type
High-Rise
Age
Post-War
Year Built
1963
Floors/Apts
23/453
Amenities
Bike Room
Driveway
Fitness Facility
Garage
Laundry Room
Building Statistics
$ 357 APPSF
Closed Sales Data [Last 12 Months]
Mortgage Calculator in [US Dollars]

This information is not verified for authenticity or accuracy and is not guaranteed and may not reflect all real estate activity in the market.
©2026 REBNY Listing Service, Inc. All rights reserved.
All information is intended only for the Registrant’s personal, non-commercial use.
RLS Data display by BC Realty Group.
Additional building data provided by On-Line Residential [OLR].
All information furnished regarding property for sale, rental or financing is from sources deemed reliable, but no warranty or representation is made as to the accuracy thereof and same is submitted subject to errors, omissions, change of price, rental or other conditions, prior sale, lease or financing or withdrawal without notice. All dimensions are approximate. For exact dimensions, you must hire your own architect or engineer.
Listing ID: 2189778