
BC Realty Group
  • Search
    • Sales
    • Rentals
    • Commercial
    • Open Houses
  • New Listings
    • Sales
    • Rentals
  • Agents
  • About
    • BC Realty Group
    • Mission Statement
  • Resources
    • Market Reports
    • Renting 101
    • Buying 101
    • Selling 101
  • Join Team
  • Contact
    • Currency
    • Login
    • Register
    • Currency
    • Login
    • Register
  • 51 West 81st Street, 3A
  • 3 Rooms
  • 1 Beds
  • 1 Baths
  • $ 749,000
51 West 81st Street 3A Upper West Side New York NY 10024

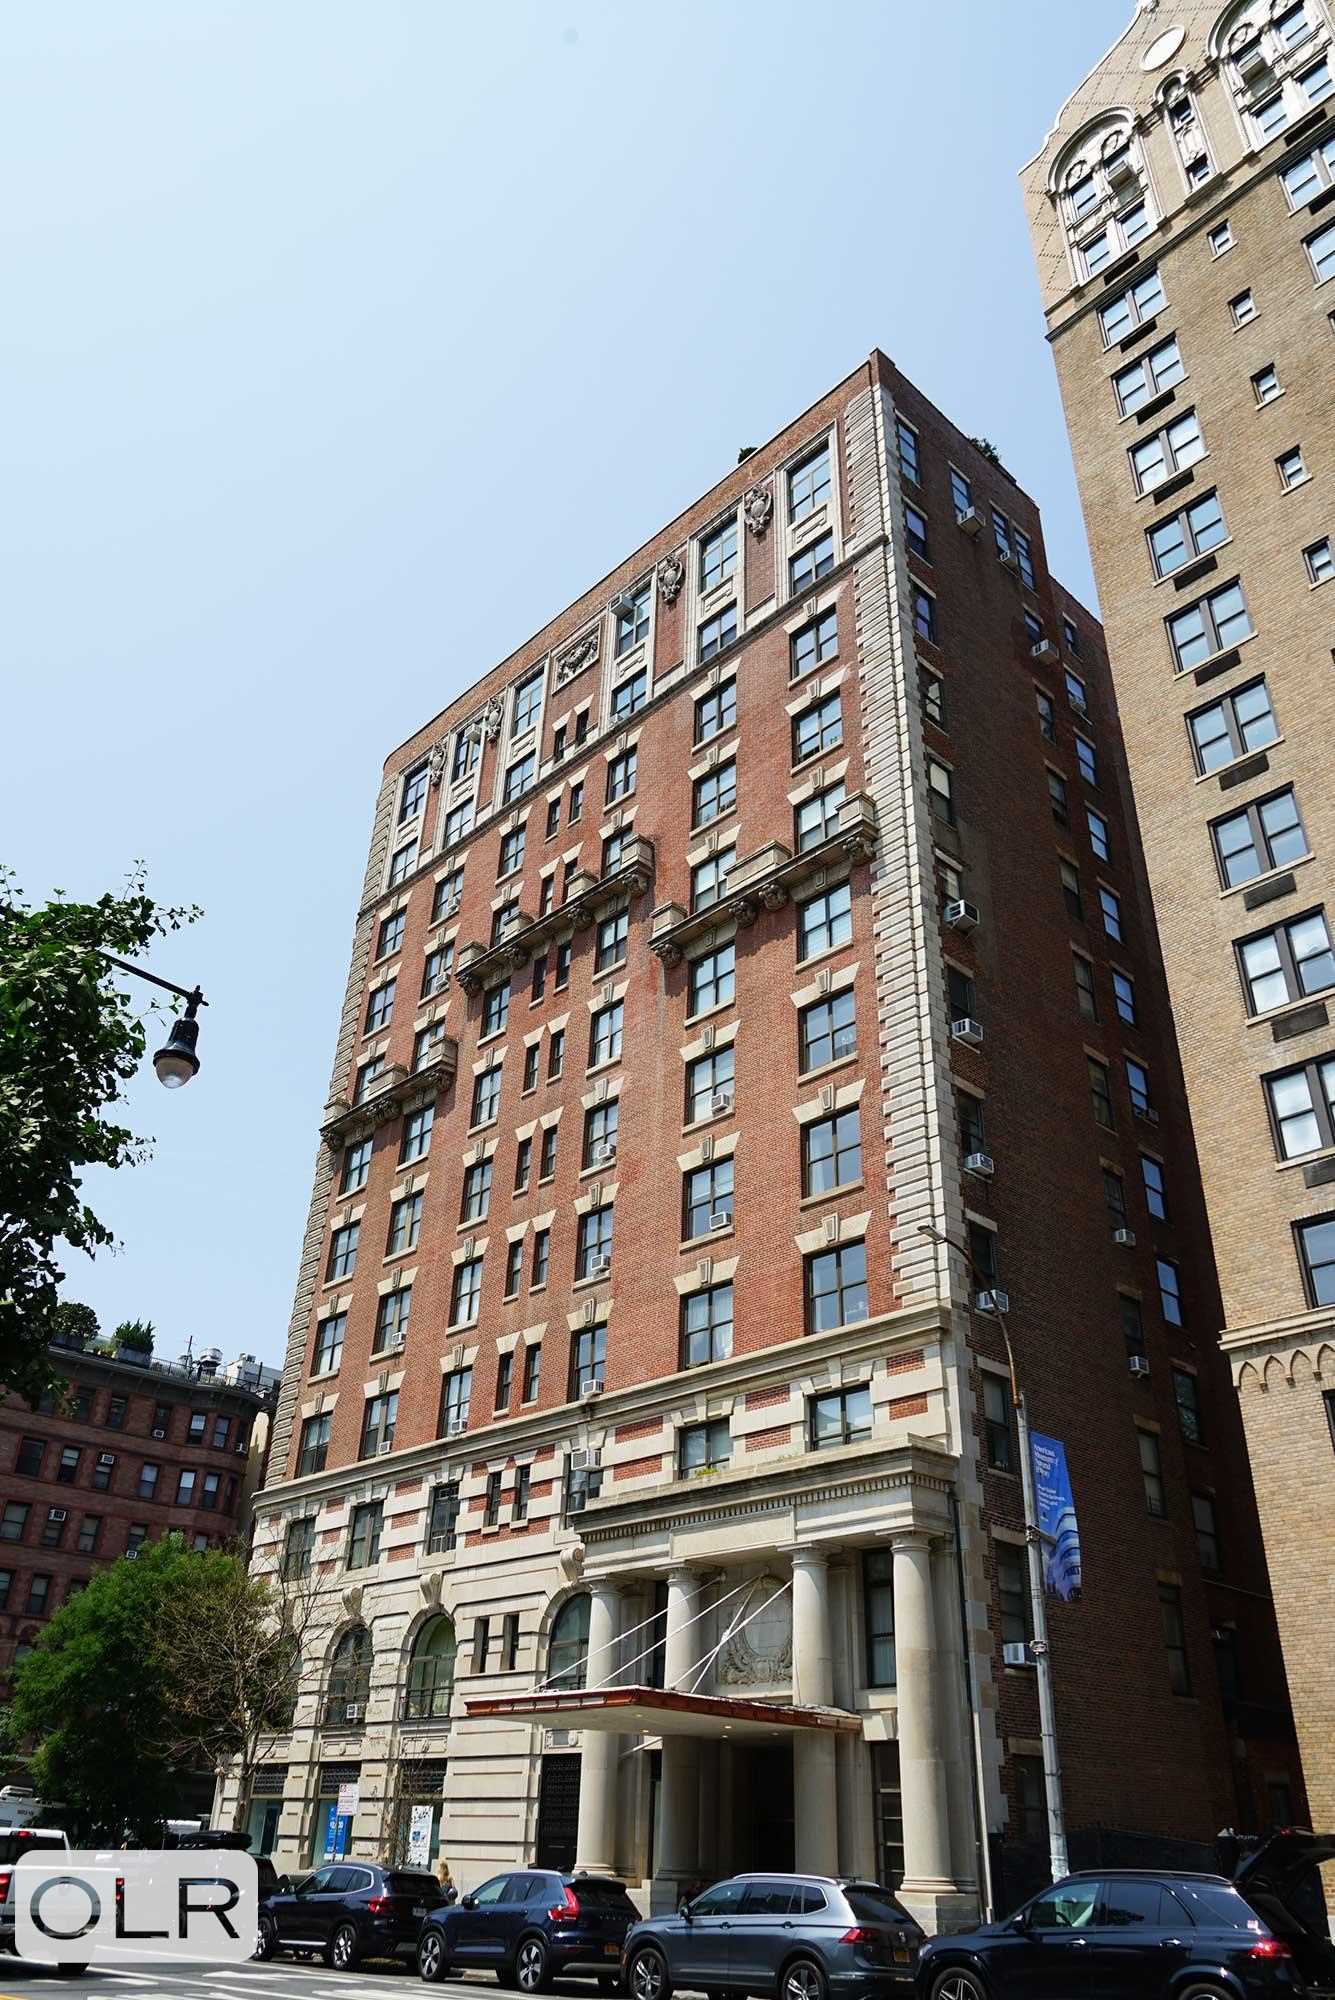
The Galaxy

51 West 81st Street, 3A

Upper West Side   |   Central Park West & Columbus Avenue

New Today
Co-op [Part-Time Doorman]
$ 749,000
Rooms 3
Bedrooms 1
Bathrooms 1
Status Active
Maintenance [Monthly] $ 1,042
Financing Allowed 75%
Listing ID: 42599

Photos

51 West 81st Street 3A Upper West Side New York NY 10024

Anny Yau

License

Real Estate Broker


W: 347-921-2111

Floor Plan

51 West 81st Street 3A Upper West Side New York NY 10024

Anny Yau

License

Real Estate Broker


W: 347-921-2111
51 West 81st Street 3A Upper West Side New York NY 10024

Property Description

Designer Pied-à-Terre at The Galaxy

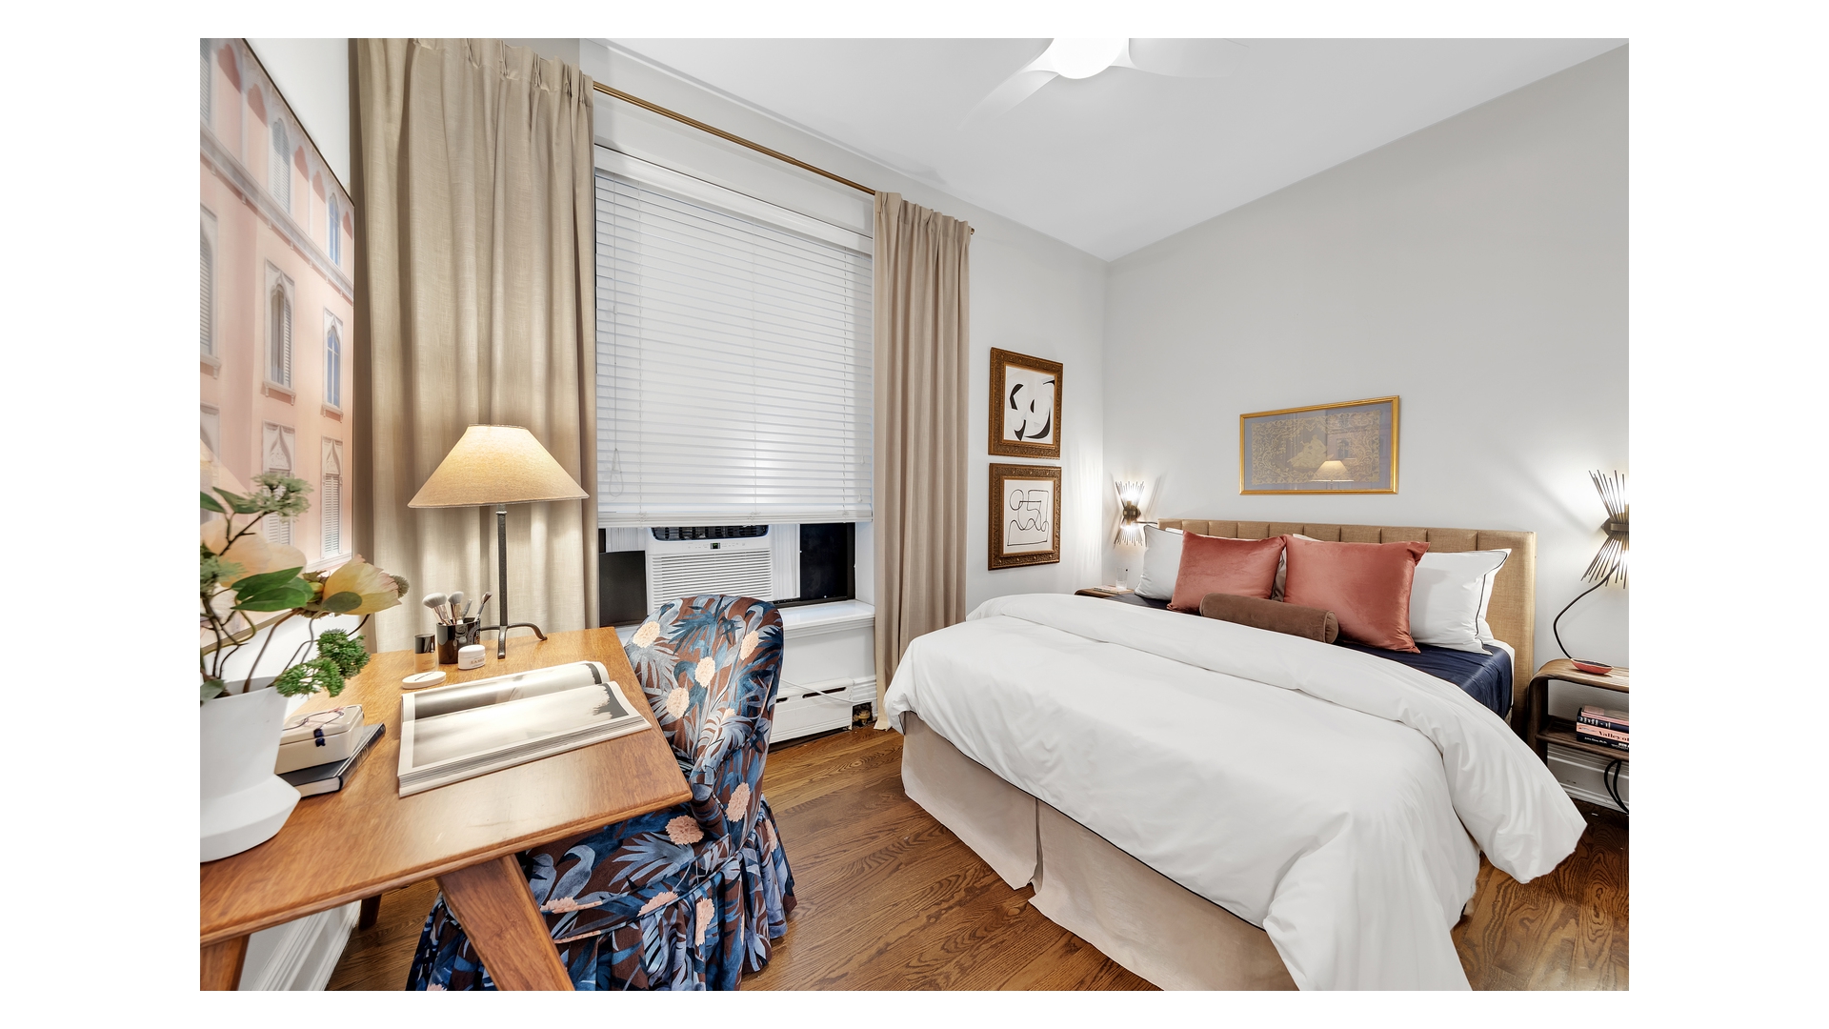
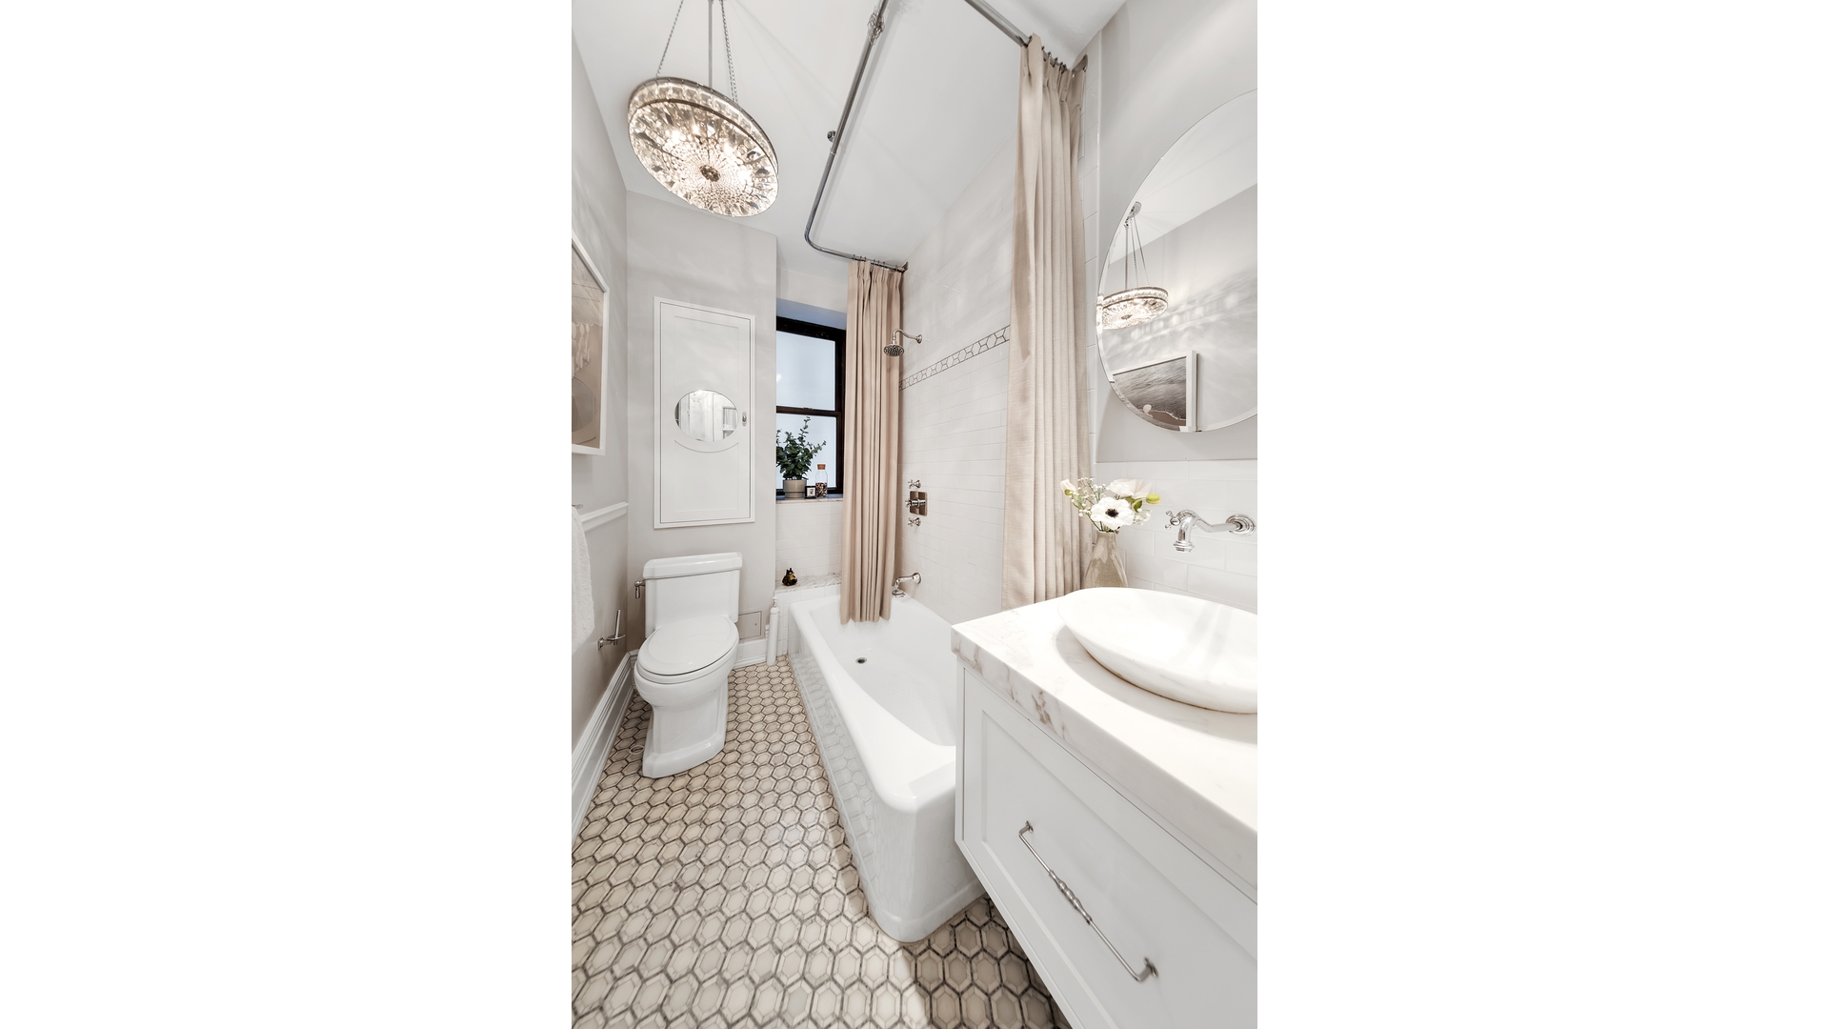
Designed by acclaimed interior designer Kelly Giesen, this remarkable residence is a masterclass in thoughtful, space-conscious design, where every inch has been carefully considered without sacrificing warmth, elegance, or functionality.

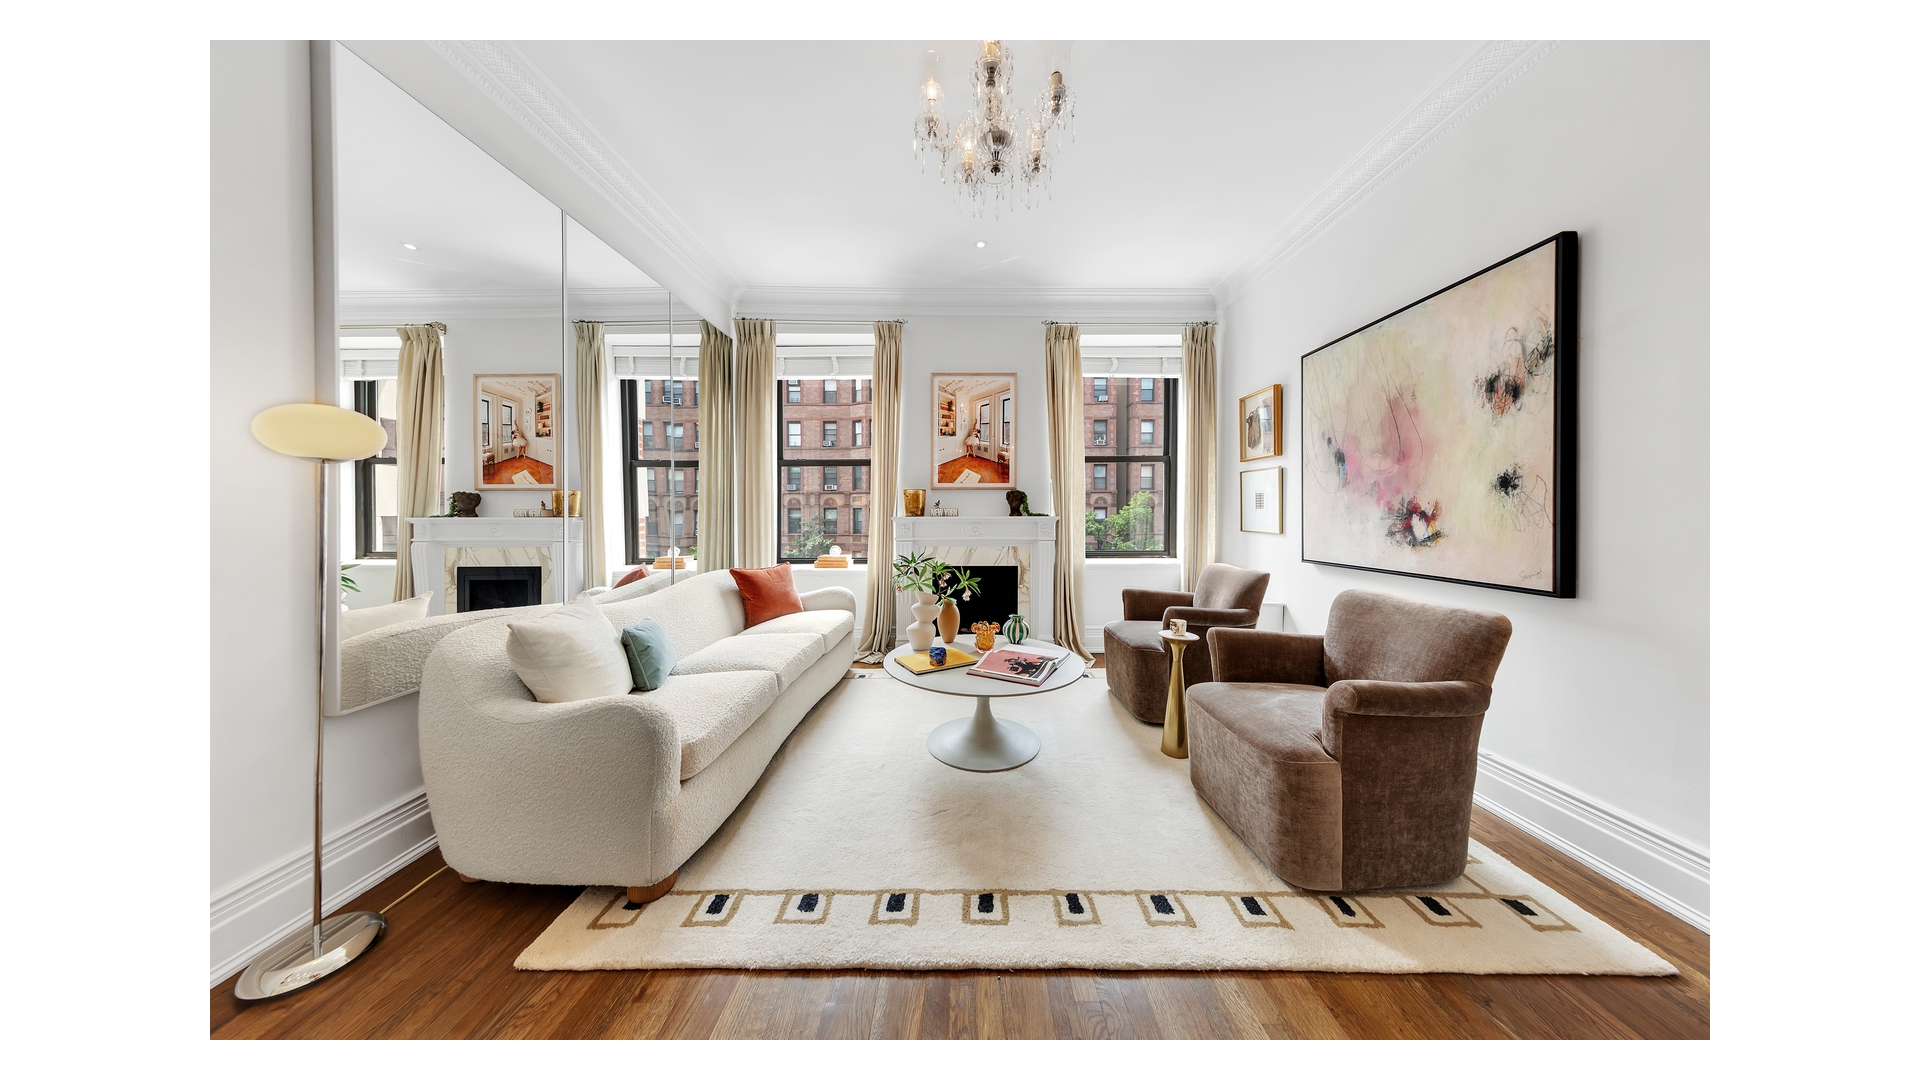
Situated in the iconic Galaxy, this small, delightful 1-bedroom home enjoys 9-foot ceilings, oversized picture windows, and leafy treetop views overlooking beautiful turn-of-the-century architecture.

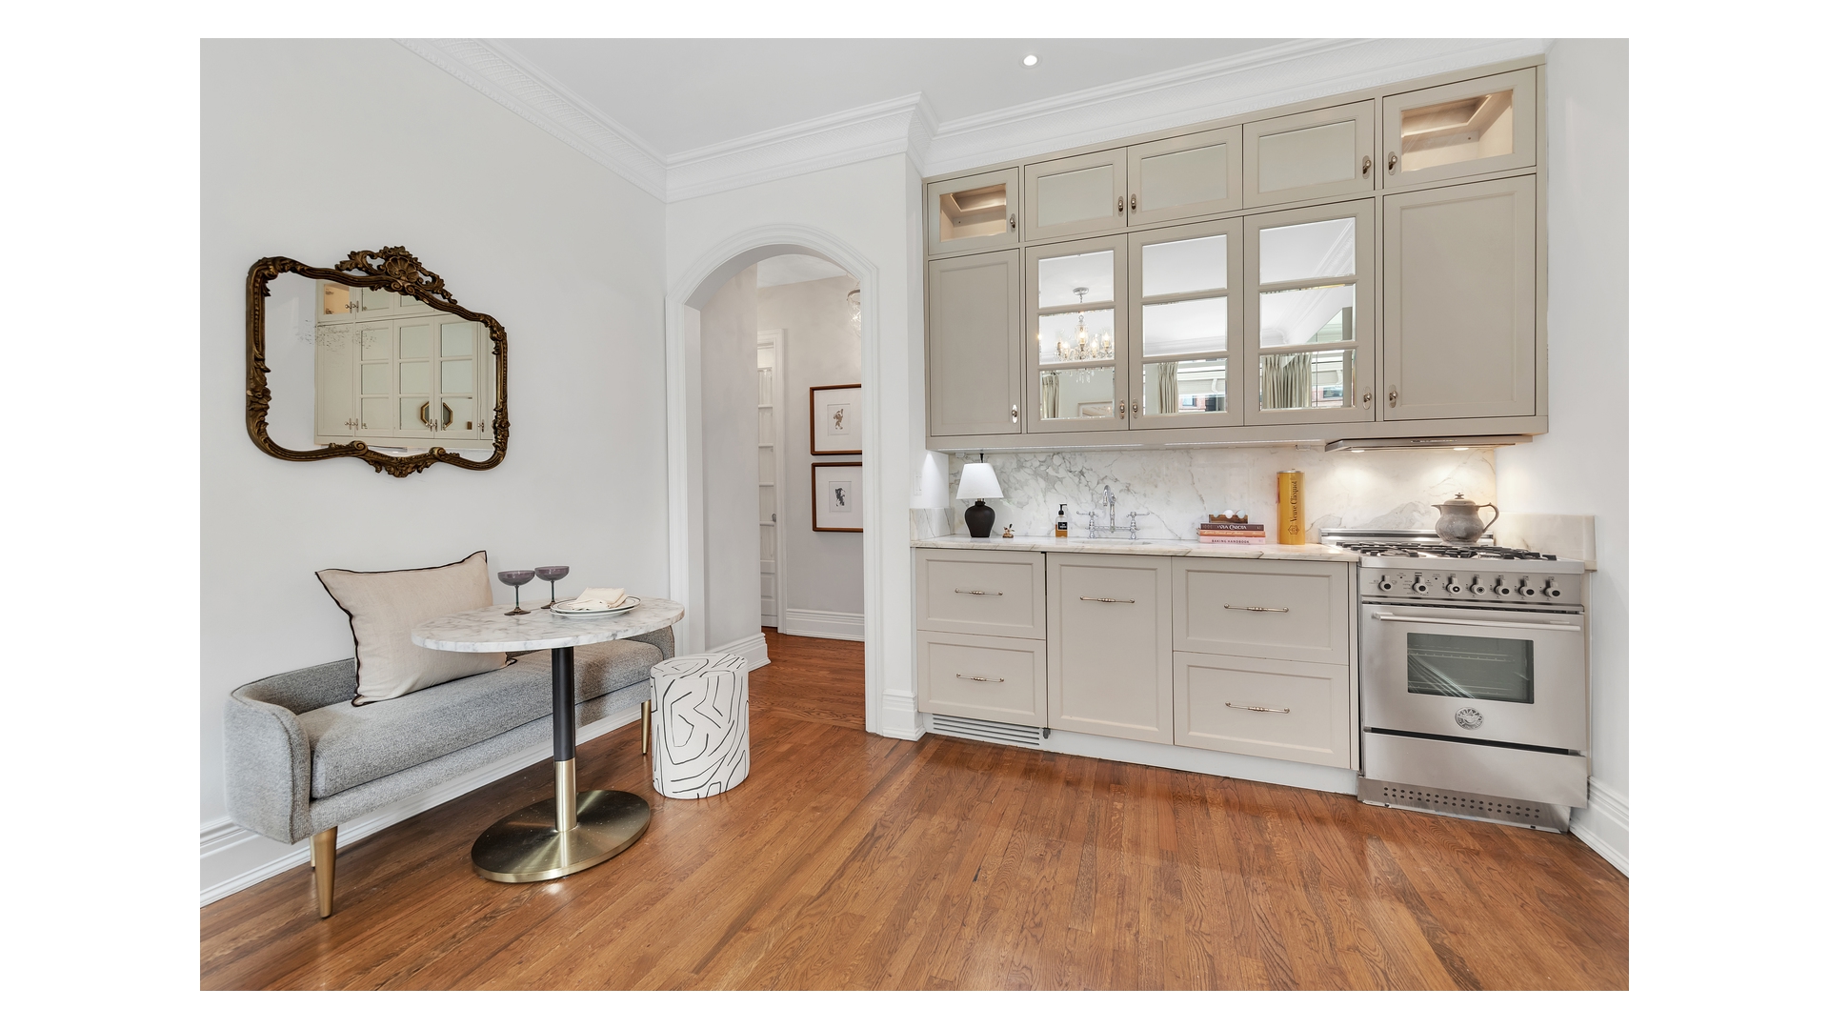
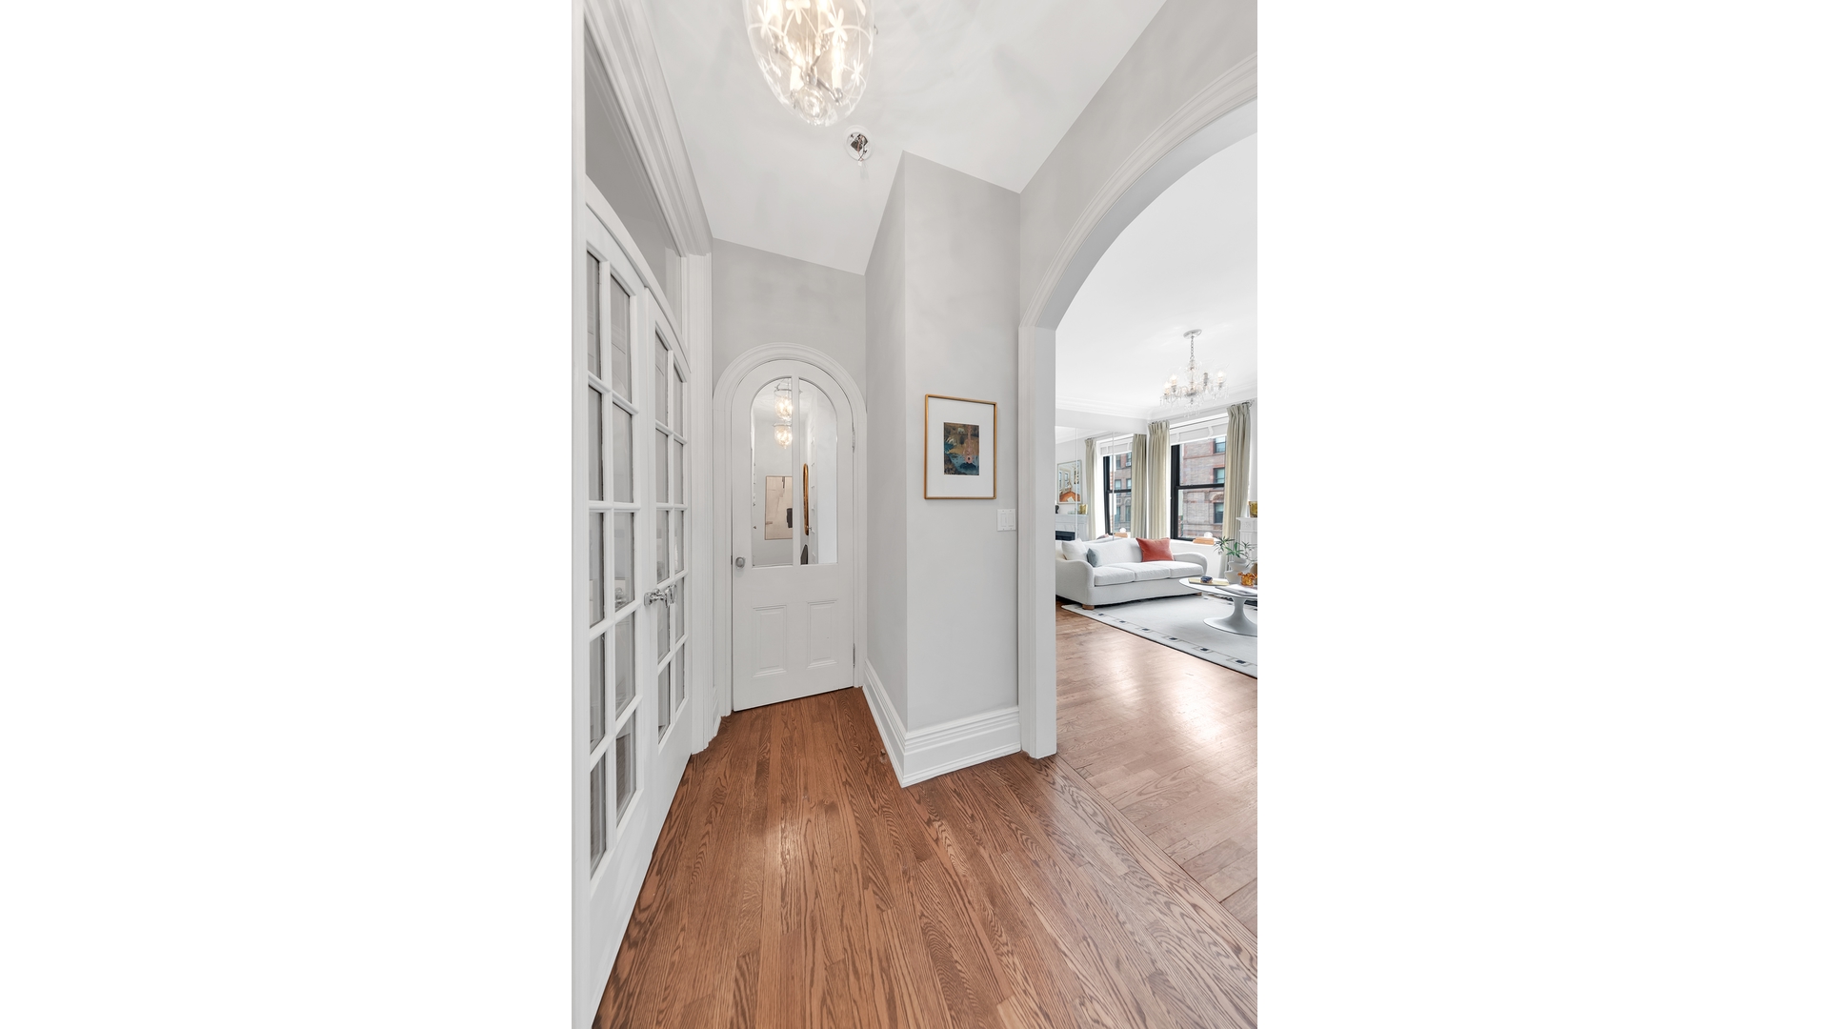
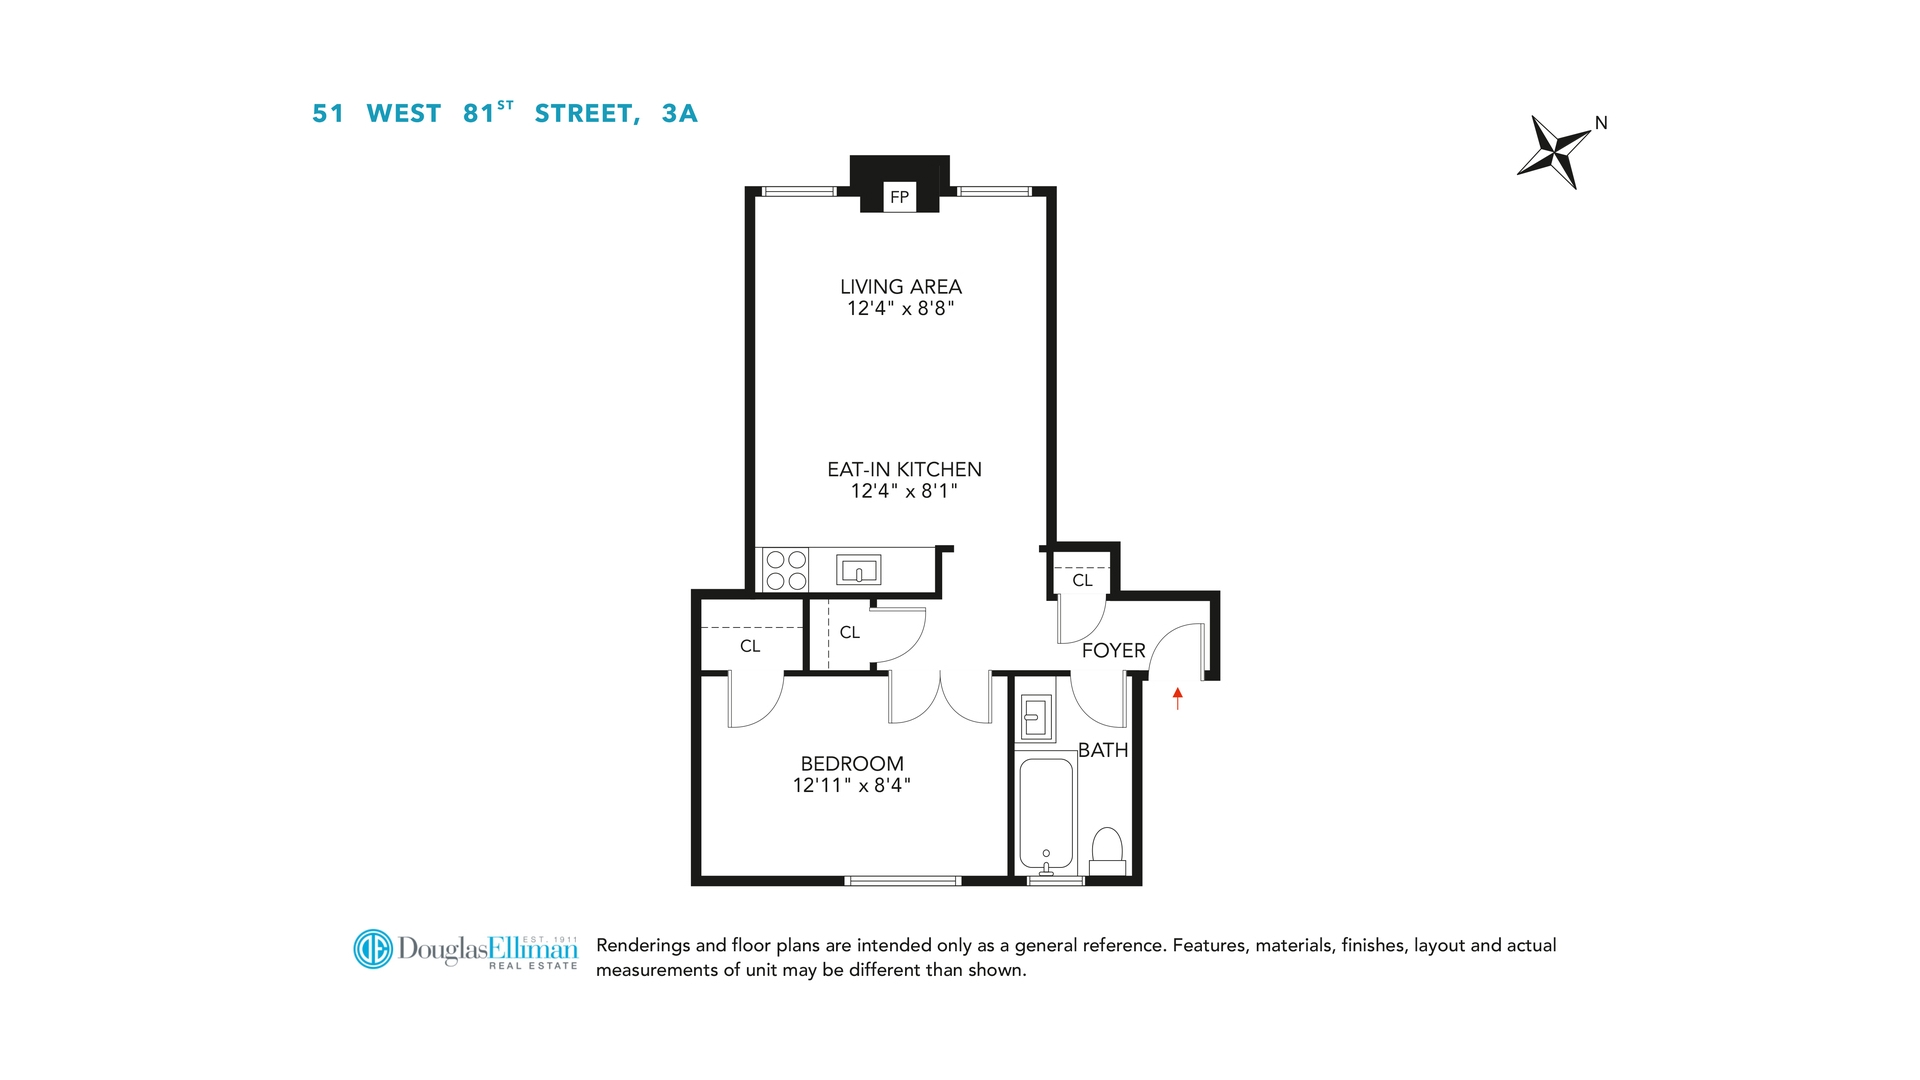
Every architectural element was thoughtfully curated, from antique doors and mirrored cabinets, to bespoke moldings. The open kitchen, dining, and living areas flow seamlessly together, creating a home that lives far larger than it's footprint!

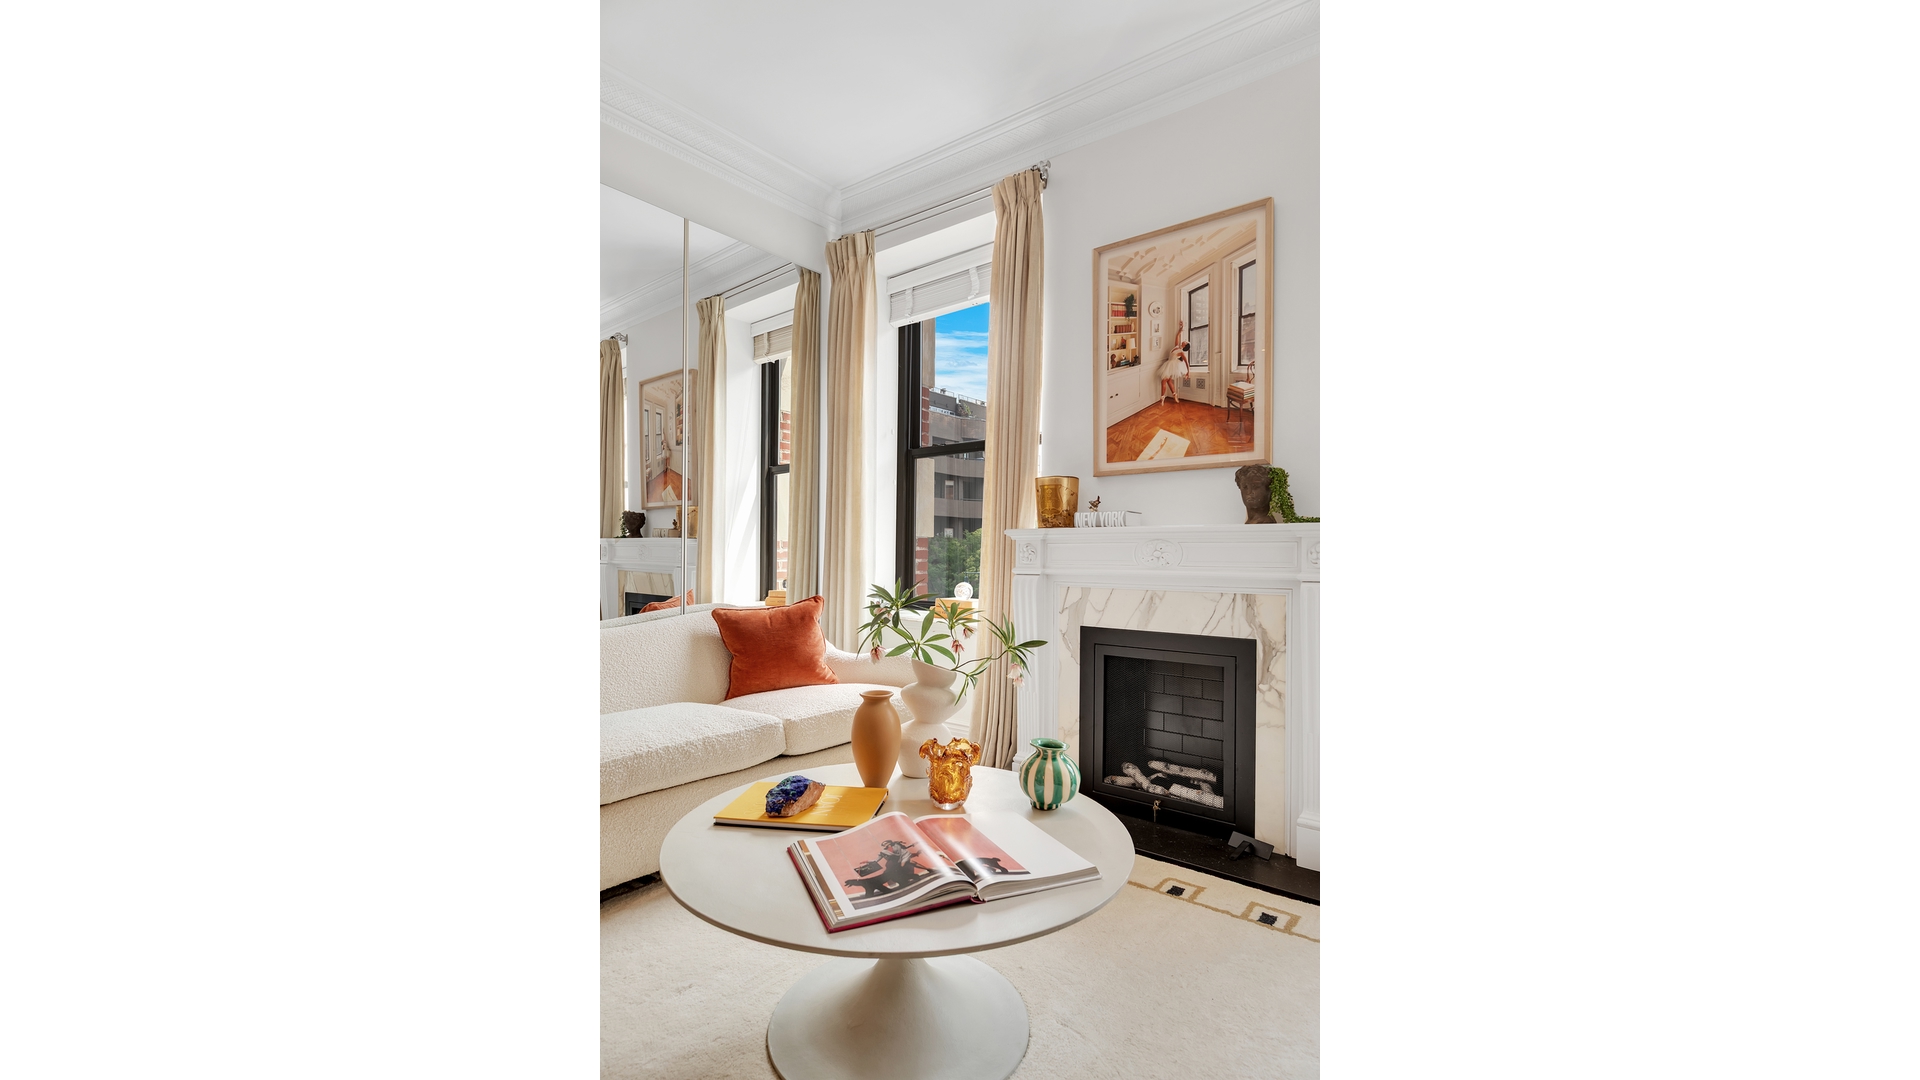
The custom kitchen is as functional as it is beautiful, featuring signature backlit cabinets, handcrafted cabinetry, integrated Viking, Miele, and Sub-Zero (hidden!) under-cabinet fridge and dishwasher, and elegant Calacatta Gold marble countertops and backsplash. Bathed in natural light, the living room is anchored by a striking custom reclaimed mantel that lends warmth and character to the space.

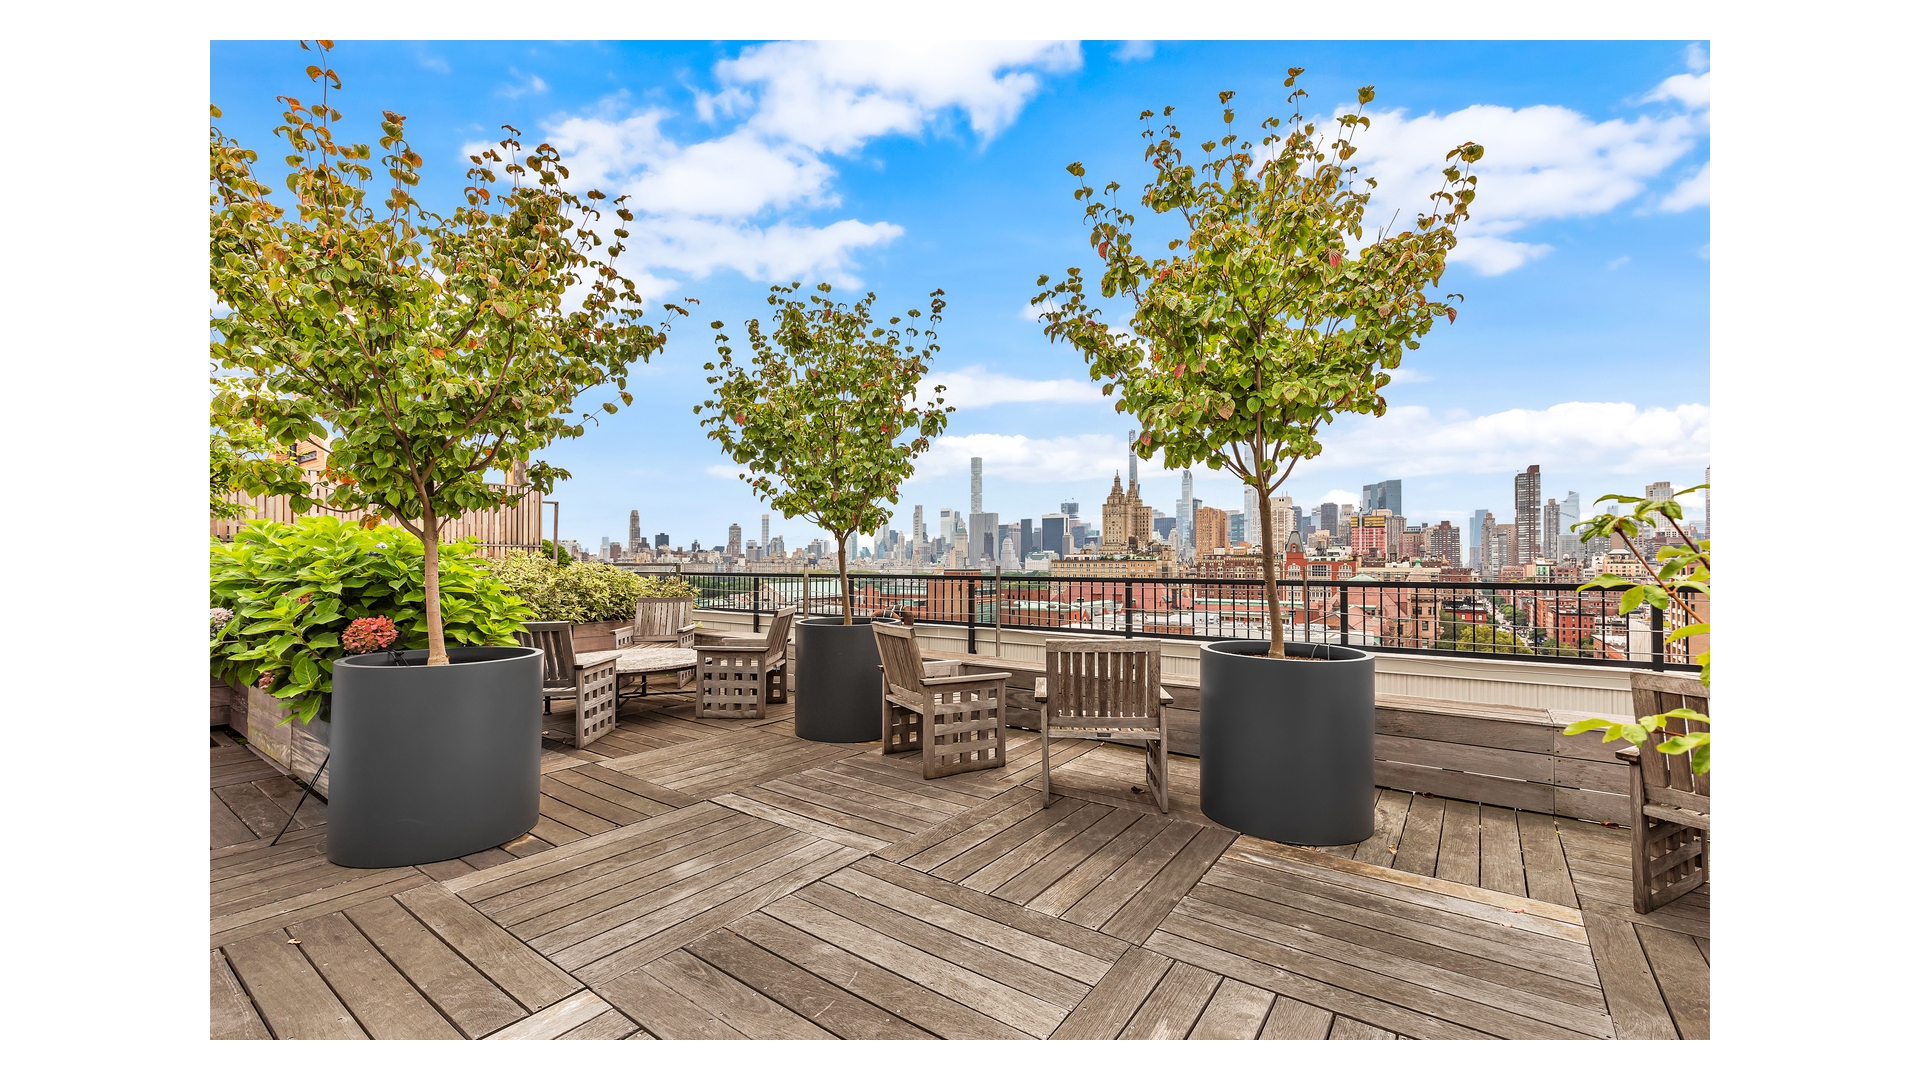
Residents of The Galaxy enjoy exceptional white-glove service, including a full-time doorman, concierge, resident manager, and one of the Upper West Side's most spectacular landscaped roof decks with sweeping city views. The hallways were recently renovated. There are washer/dryers on every floor.

Ideally positioned directly across from the American Museum of Natural History and moments from Central Park, Riverside Park, Lincoln Center, and the neighborhood's celebrated dining and shopping, this is an extraordinary opportunity to own a truly distinctive designer home in one of the Upper West Side's most coveted full-service cooperatives. Pets, gifting, co-purchase, pied a terre permitted case by case with board approval. This is a broker owned apartment.
Designer Pied-à-Terre at The Galaxy

Designed by acclaimed interior designer Kelly Giesen, this remarkable residence is a masterclass in thoughtful, space-conscious design, where every inch has been carefully considered without sacrificing warmth, elegance, or functionality.

Situated in the iconic Galaxy, this small, delightful 1-bedroom home enjoys 9-foot ceilings, oversized picture windows, and leafy treetop views overlooking beautiful turn-of-the-century architecture.

Every architectural element was thoughtfully curated, from antique doors and mirrored cabinets, to bespoke moldings. The open kitchen, dining, and living areas flow seamlessly together, creating a home that lives far larger than it's footprint!

The custom kitchen is as functional as it is beautiful, featuring signature backlit cabinets, handcrafted cabinetry, integrated Viking, Miele, and Sub-Zero (hidden!) under-cabinet fridge and dishwasher, and elegant Calacatta Gold marble countertops and backsplash. Bathed in natural light, the living room is anchored by a striking custom reclaimed mantel that lends warmth and character to the space.

Residents of The Galaxy enjoy exceptional white-glove service, including a full-time doorman, concierge, resident manager, and one of the Upper West Side's most spectacular landscaped roof decks with sweeping city views. The hallways were recently renovated. There are washer/dryers on every floor.

Ideally positioned directly across from the American Museum of Natural History and moments from Central Park, Riverside Park, Lincoln Center, and the neighborhood's celebrated dining and shopping, this is an extraordinary opportunity to own a truly distinctive designer home in one of the Upper West Side's most coveted full-service cooperatives. Pets, gifting, co-purchase, pied a terre permitted case by case with board approval. This is a broker owned apartment.


Listing Courtesy of Douglas Elliman Real Estate

Anny Yau

License

Real Estate Broker


W: 347-921-2111

Care to take a look at this property?

Apartment Features

A/C

View / Exposure

City Views
51 West 81st Street 3A Upper West Side New York NY 10024

Building Details [51 West 81st Street]

Ownership Co-op
Service Level Part-Time Doorman
Access Elevator
Pet Policy Pets Allowed
Block/Lot 1195/1
Building Type Mid-Rise
Age Pre-War
Year Built 1903
Floors/Apts 13/111

Building Amenities

Bike Room
Common Storage
Laundry Rooms
Roof Deck

Building Statistics

$ 2,000 APPSF

Closed Sales Data [Last 12 Months]

Mortgage Calculator in [US Dollars]

$
%
$
%

Loan Amount

Anny Yau

License

Real Estate Broker


W: 347-921-2111
This information is not verified for authenticity or accuracy and is not guaranteed and may not reflect all real estate activity in the market. ©2026 REBNY Listing Service, Inc. All rights reserved. Additional building data provided by On-Line Residential [OLR].
All information furnished regarding property for sale, rental or financing is from sources deemed reliable, but no warranty or representation is made as to the accuracy thereof and same is submitted subject to errors, omissions, change of price, rental or other conditions, prior sale, lease or financing or withdrawal without notice. All dimensions are approximate. For exact dimensions, you must hire your own architect or engineer.
Built With OLR
Search
New Listings
Agents
About
Resources
Join Our Team
Contact Us
© 2026 by BC Realty Group.  All Rights Reserved 39 27-29 Street 3rd Floor, Long Island City, NY 11101
347-921-2111 | ayau@bcrealtygroup.com
Fair Housing
Broker's Operating Procedures
Built With OLR T01.50.0.0 | Core: 50.0.0
39 27-29 Street 3rd Floor, Long Island City, NY 11101
T:   347-921-2111   |   Email:   ayau@bcrealtygroup.com
T01.50.0.0 | Core: 50.0.0


