BC Realty Group
  • Search
    • Sales
    • Rentals
    • Commercial
    • Open Houses
  • New Listings
    • Sales
    • Rentals
  • Agents
  • About
    • BC Realty Group
    • Mission Statement
  • Resources
    • Market Reports
    • Renting 101
    • Buying 101
    • Selling 101
  • Join Team
  • Contact
    • Currency
    • Login
    • Register
    • Currency
    • Login
    • Register
  • 111 Barrow Street, 8EF
  • 6 Rooms
  • 3 Beds
  • 2.5 Baths
  • $ 38,000 / $ 38,000 [F]
111 Barrow Street 8EF W. Greenwich Village New York NY 10014

The Greenwich Villager

111 Barrow Street, 8EF

W. Greenwich Village   |   Washington Street & Greenwich Street

New Today
Co-op [Full-Time Doorman]
$ 38,000 / $ 38,000 [F]
Rooms 6
Bedrooms 3
Bathrooms 2.5
Status Active
Term [Months] 12
Available Immediately
ASF/ASM 3,000/279
Listing ID: 2189116

Photos

111 Barrow Street 8EF W. Greenwich Village New York NY 10014

Anny Yau

License

Real Estate Broker


W: 347-921-2111

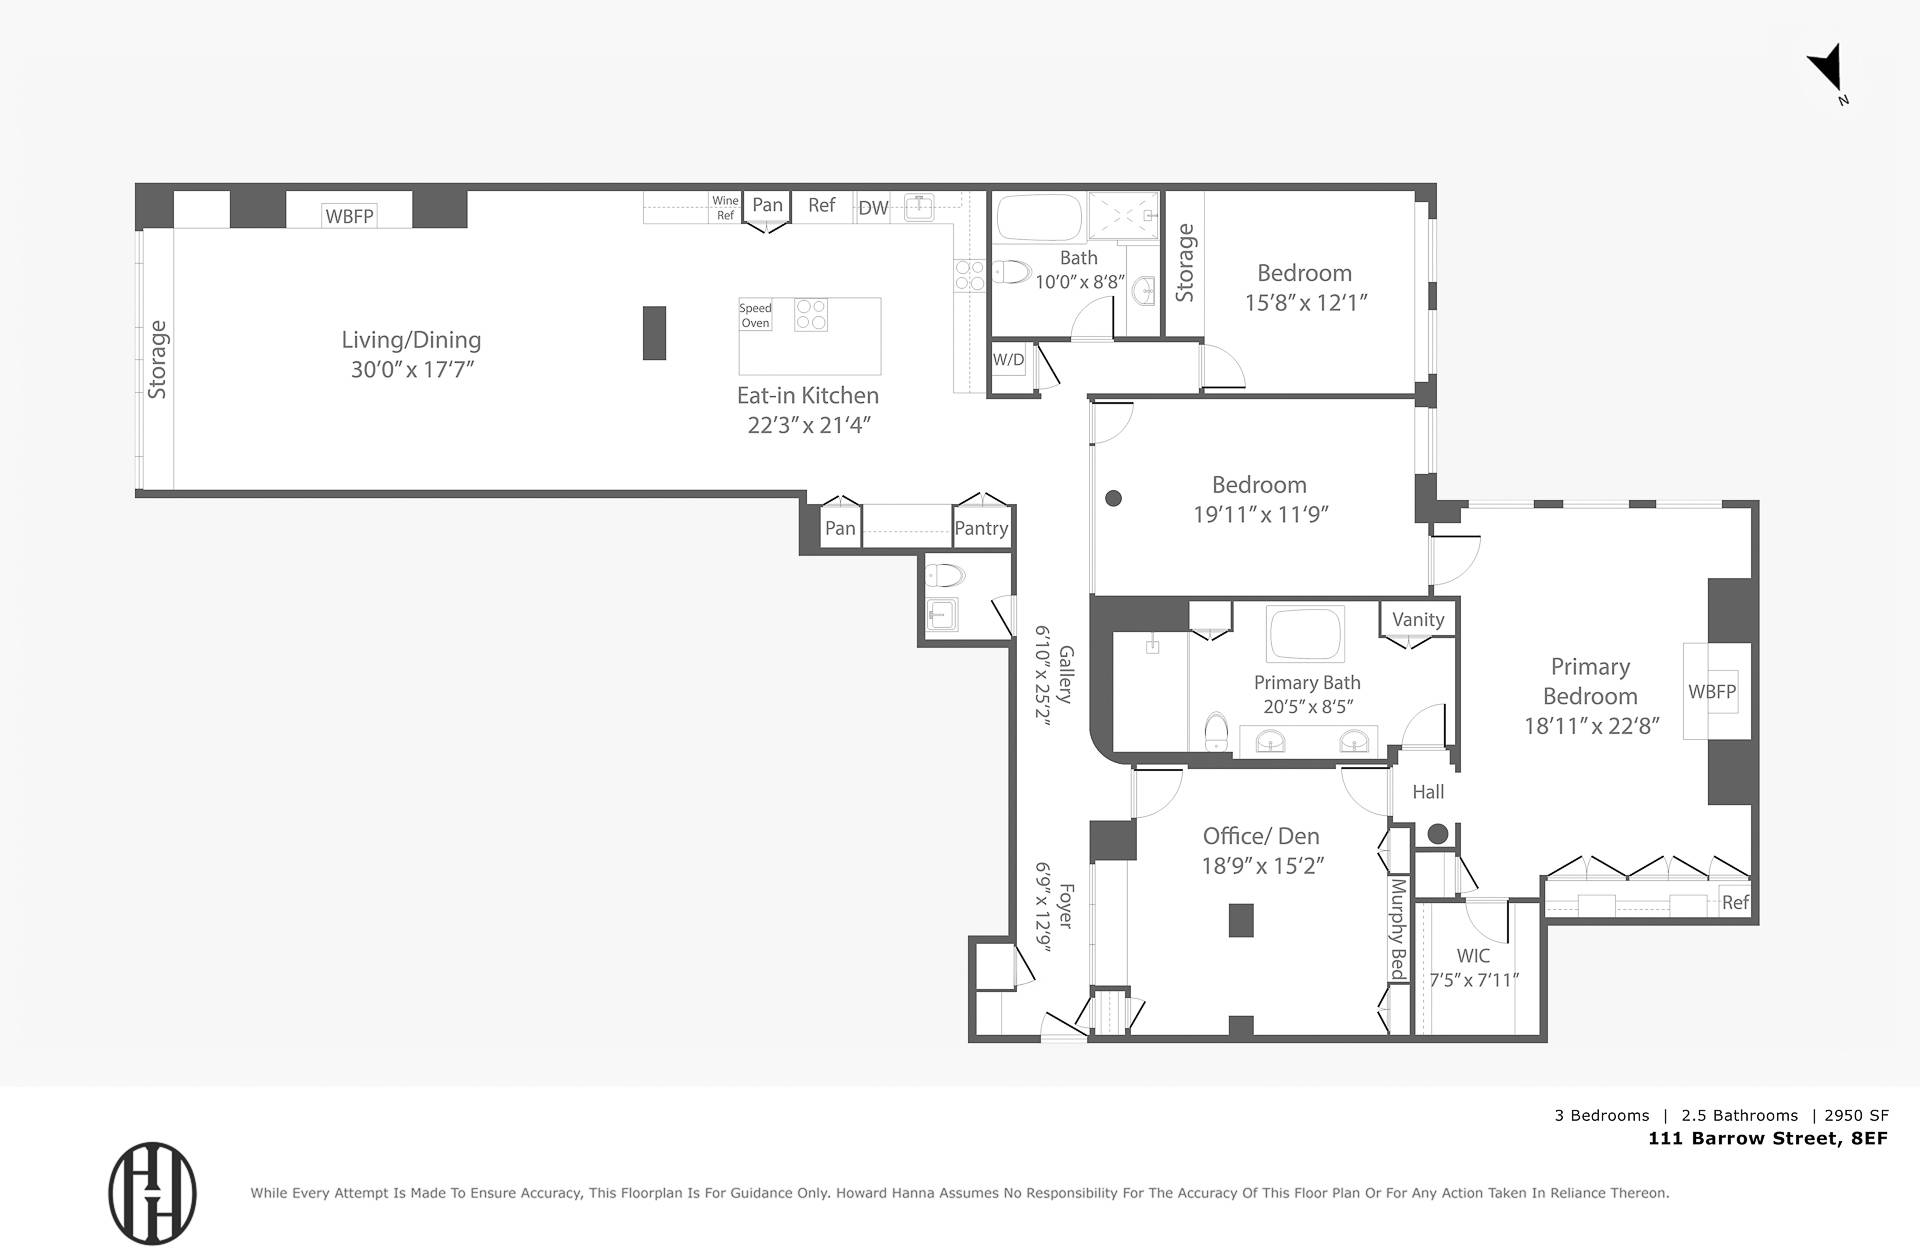
Floor Plan

111 Barrow Street 8EF W. Greenwich Village New York NY 10014

Anny Yau

License

Real Estate Broker


W: 347-921-2111
111 Barrow Street 8EF W. Greenwich Village New York NY 10014

Property Description

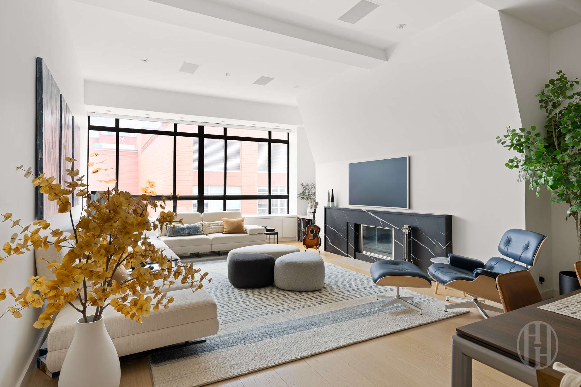
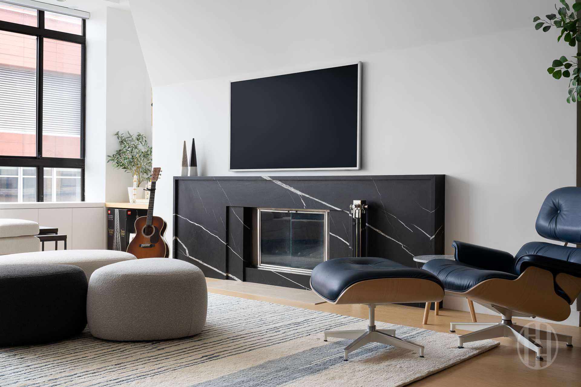
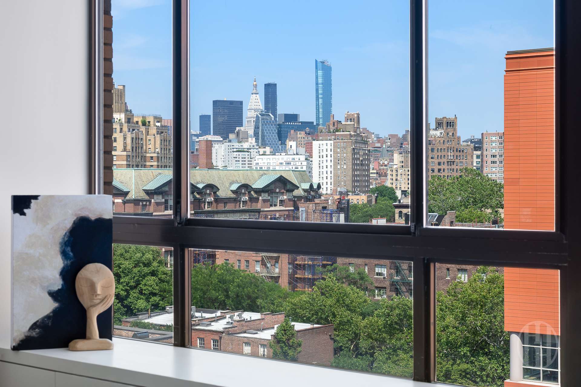
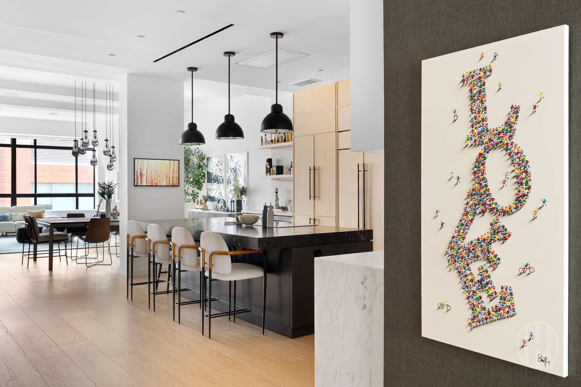
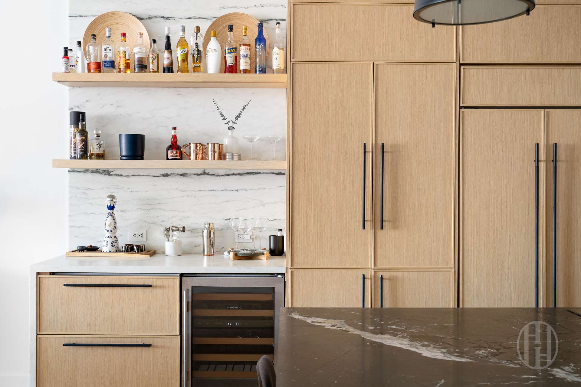
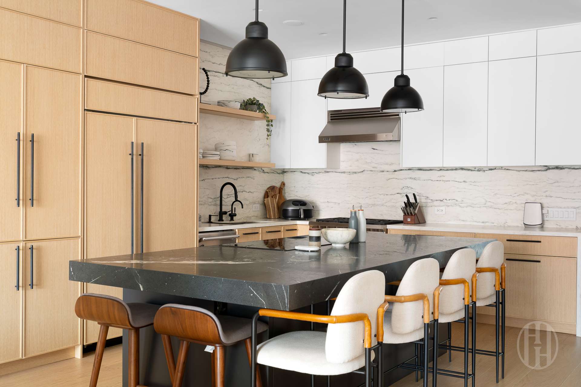
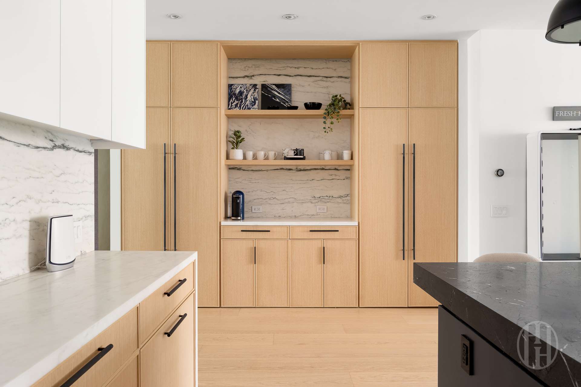
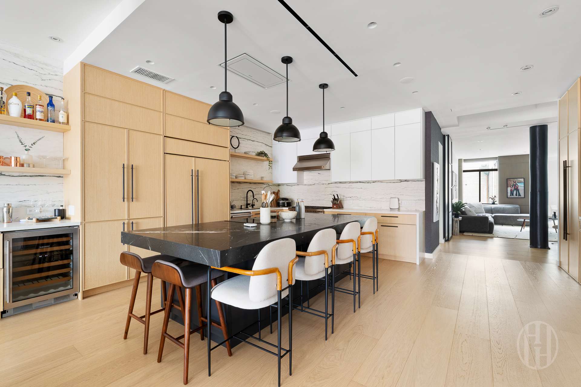
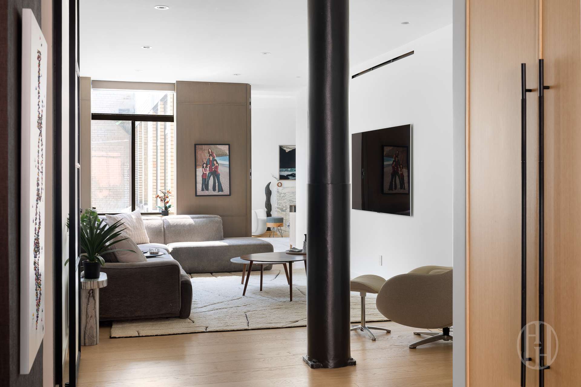
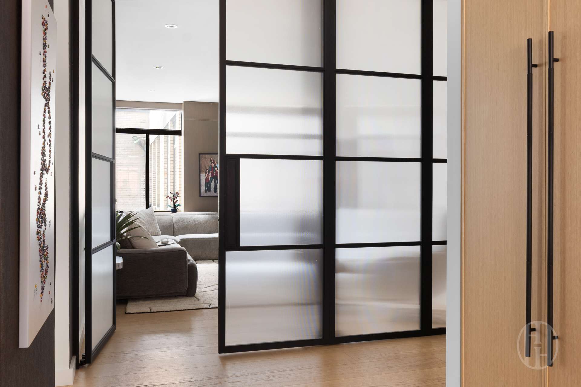
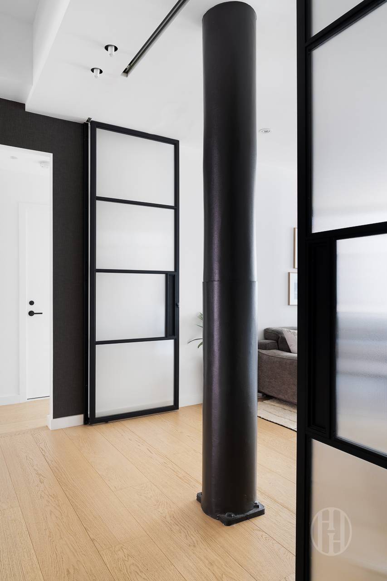
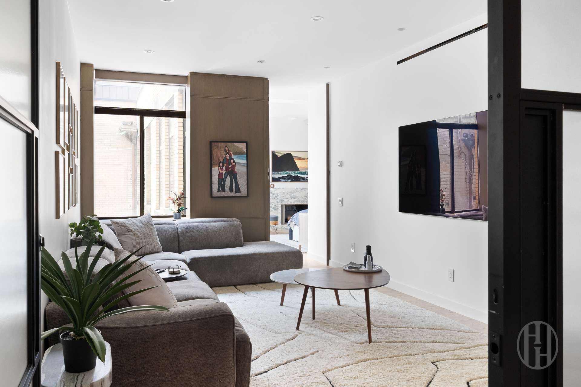
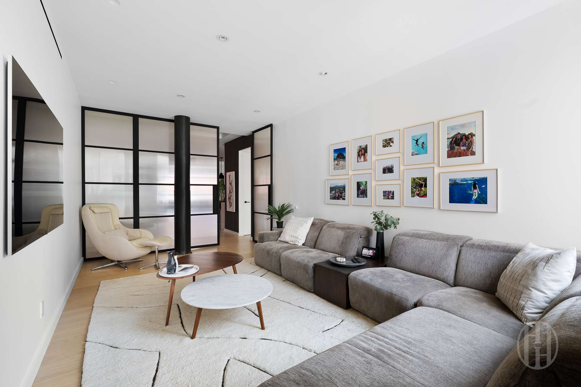
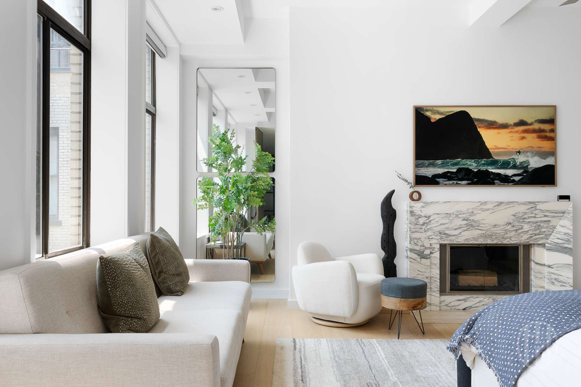
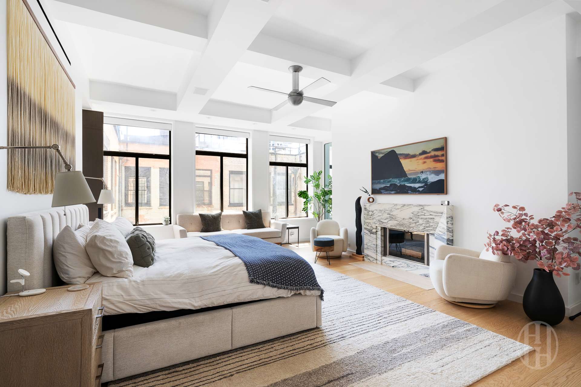

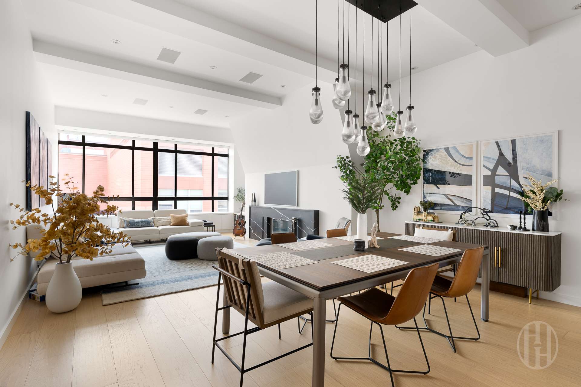
Offered fully furnished ONLY - sorry, building does not allow pets for tenants. This meticulously redesigned loft spans approximately 3,000 square feet of sophisticated living space and captures the essence of classic West Village luxury. The home underwent a complete, top-tier renovation just three years ago, seamlessly integrating state-of-the-art modern comforts with its original historic charm. Soaring 11ft ceilings and oversized windows flood the grand great room with natural light, creating an airy, expansive environment focused around a cozy wood-burning fireplace. A sleek chef’s kitchen serves as the heart of the entertaining space, fully outfitted with premium appliances, customized cabinetry, and an oversized island with a breakfast bar. The exceptionally versatile layout features three large, dedicated bedrooms alongside an adaptable bonus room. This interior room functions effortlessly as a private home office, a high-end personal gym, or a flexible fourth sleeping area for guests. The primary bedroom suite serves as a tranquil retreat, offering sun-drenched southern exposure, custom walk-in closets, and a beautifully updated spa-like bathroom with heated floors. Modern convenience is embedded throughout the entire residence, with an immense amount of storage, upgraded central HVAC systems, electric shades and beautiful custom plank flooring and in-unit laundry. Originally built in the 1920s as a factory, this premier boutique cooperative provides residents with full-time door staff to ensure ultimate security and convenience. The crown jewel of the building is its stunning, fully landscaped common roof deck, offering tranquil seating areas underneath green pergolas, a resident vegetable garden, and a dedicated children’s play area. Situated on a quiet, cobblestone street in the heart of the historic West Village, this spectacular property sits just blocks from Hudson River Park and the neighborhood's finest dining, shopping, and galleries.

Listing Courtesy of Elegran LLC
Anny Yau

License

Real Estate Broker


W: 347-921-2111

Care to take a look at this property?

Apartment Features

A/C [Central]
Washer / Dryer

View / Exposure

East, West Exposures
111 Barrow Street 8EF W. Greenwich Village New York NY 10014

Building Details [111 Barrow Street]

Ownership Co-op
Service Level Full-Time Doorman
Access Elevator
Pet Policy Pets Allowed
Block/Lot 603/37
Building Type Loft
Age Pre-War
Year Built 1923
Floors/Apts 8/40

Building Amenities

Bike Room
Laundry Rooms
Private Storage
Roof Deck

Building Statistics

$ 1,484 APPSF

Closed Sales Data [Last 12 Months]

Anny Yau

License

Real Estate Broker


W: 347-921-2111
This information is not verified for authenticity or accuracy and is not guaranteed and may not reflect all real estate activity in the market. ©2026 REBNY Listing Service, Inc. All rights reserved. Additional building data provided by On-Line Residential [OLR].
All information furnished regarding property for sale, rental or financing is from sources deemed reliable, but no warranty or representation is made as to the accuracy thereof and same is submitted subject to errors, omissions, change of price, rental or other conditions, prior sale, lease or financing or withdrawal without notice. All dimensions are approximate. For exact dimensions, you must hire your own architect or engineer.
Built With OLR
Search
New Listings
Agents
About
Resources
Join Our Team
Contact Us
© 2026 by BC Realty Group.  All Rights Reserved 39 27-29 Street 3rd Floor, Long Island City, NY 11101
347-921-2111 | ayau@bcrealtygroup.com
Fair Housing
Broker's Operating Procedures
Built With OLR T01.50.0.0 | Core: 50.0.0
39 27-29 Street 3rd Floor, Long Island City, NY 11101
T:   347-921-2111   |   Email:   ayau@bcrealtygroup.com
T01.50.0.0 | Core: 50.0.0