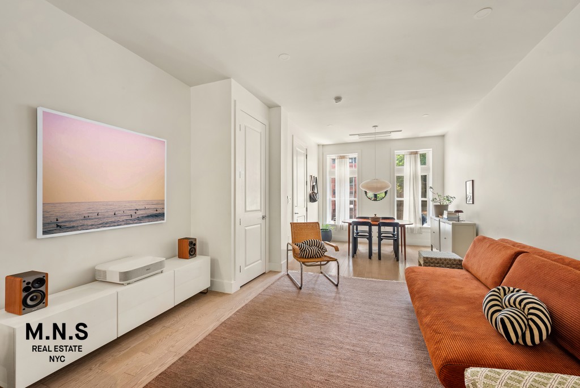
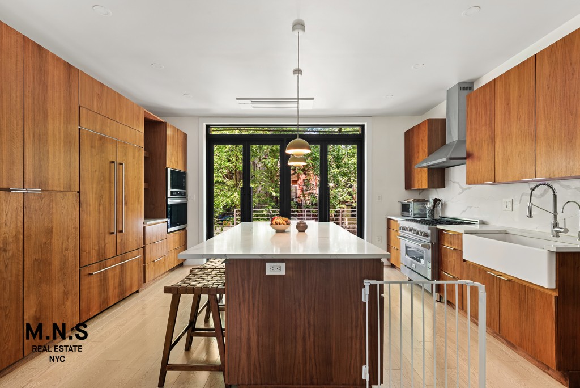
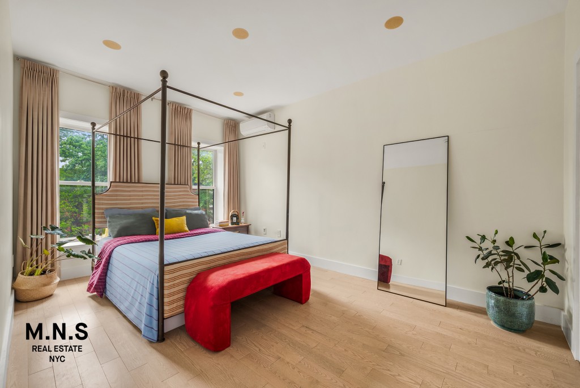
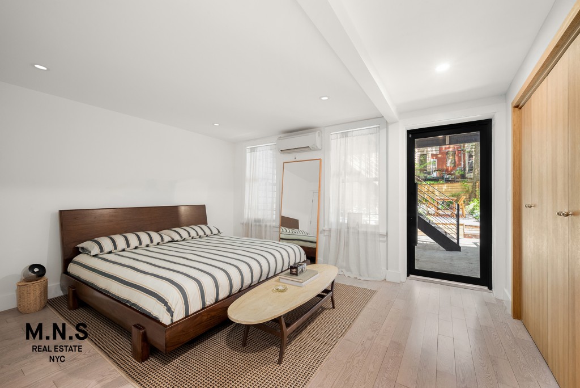
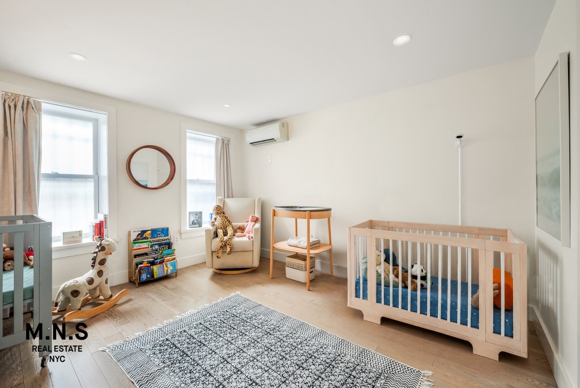
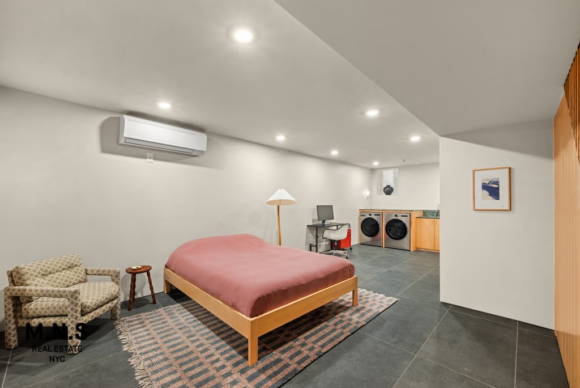
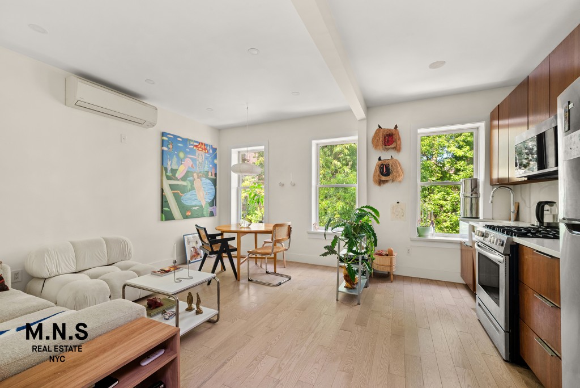
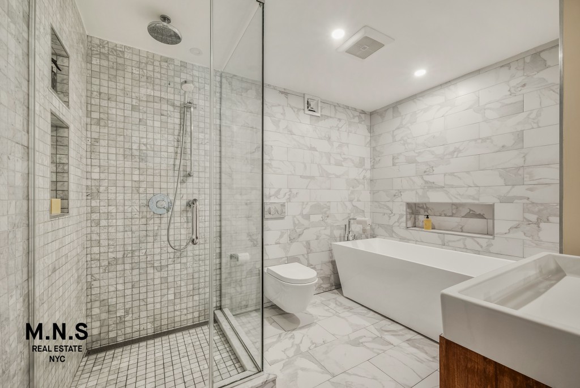
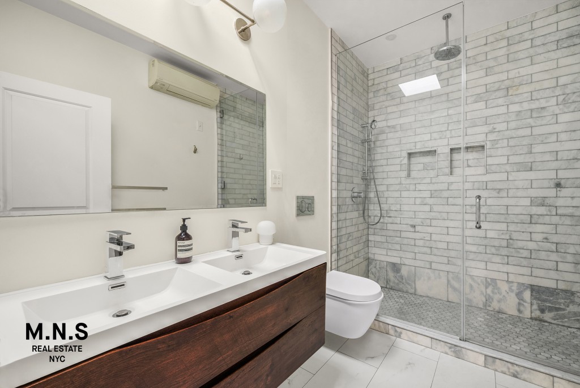
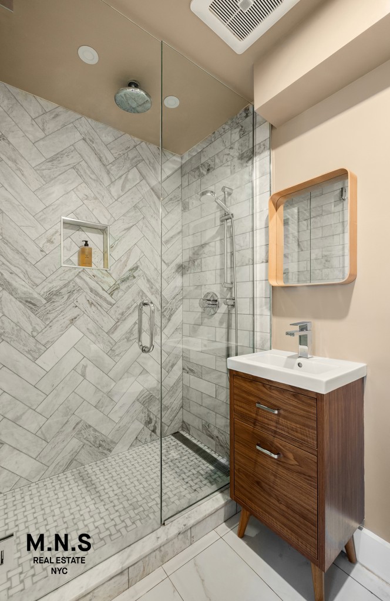
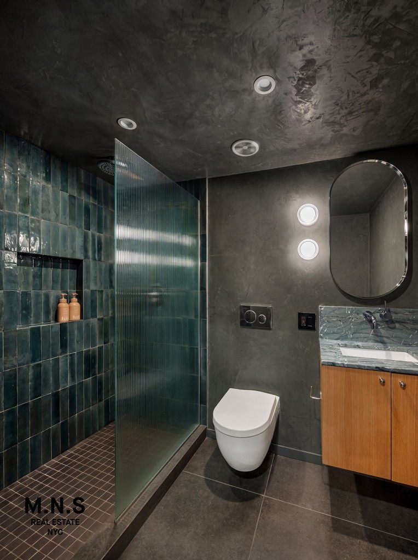
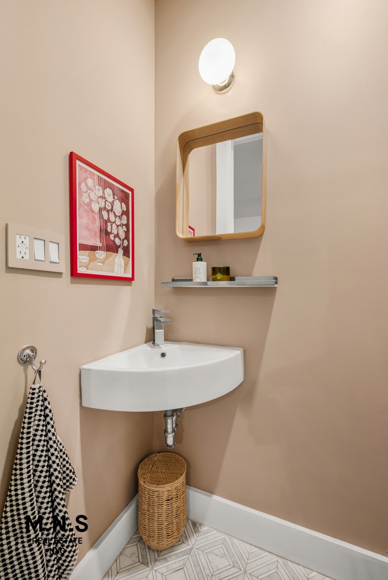
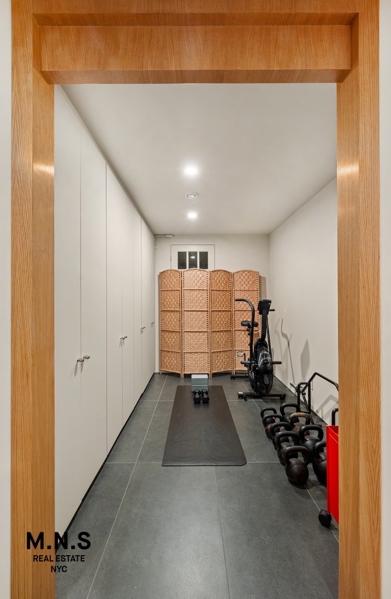
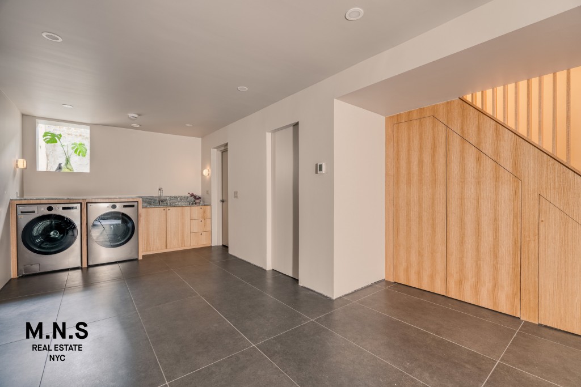
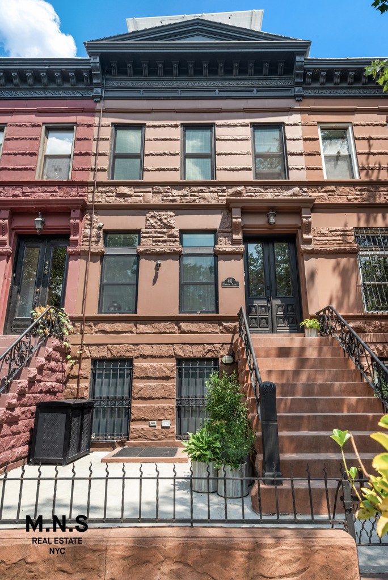
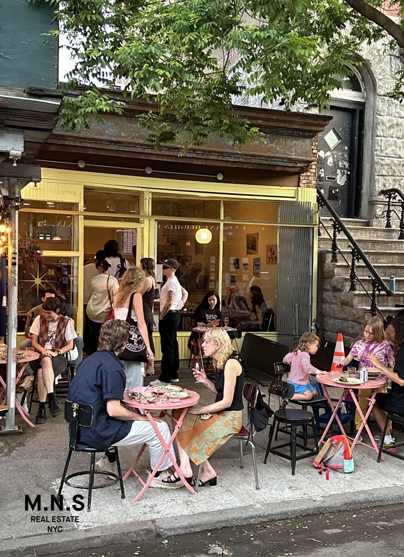
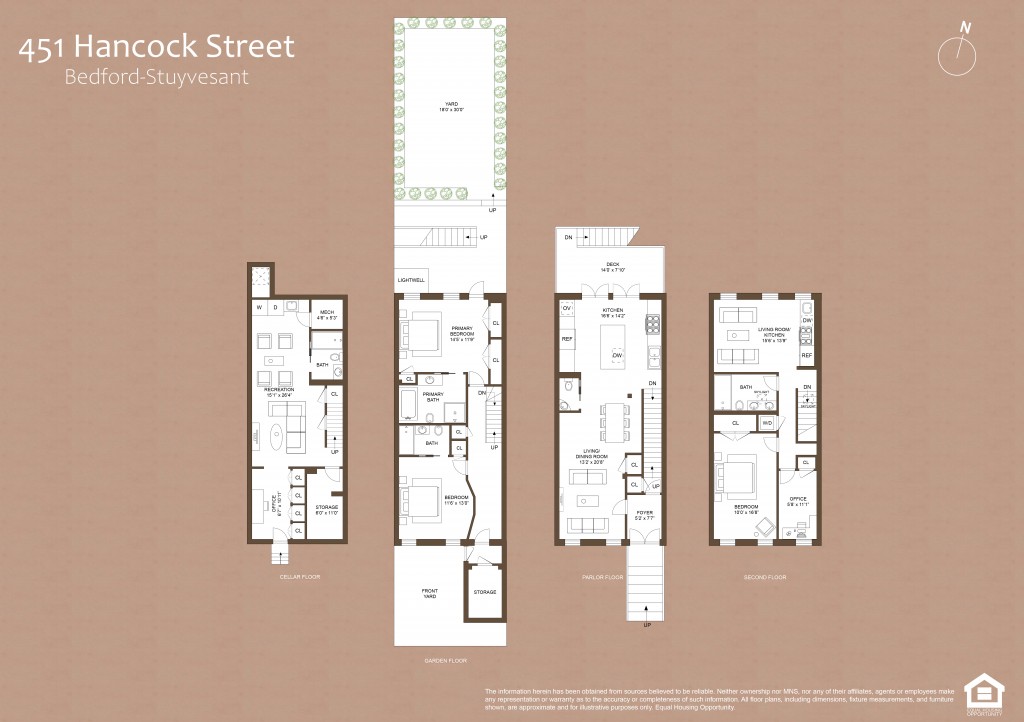
451 Hancock Street is a handsome and meticulously cared-for two-family townhouse in Stuyvesant Heights — recently renovated and move-in ready.Parlor FloorThe parlor floor is open and inviting — high ceilings, generous proportions, and lovely southern light with a layout that flows naturally and opens onto a substantial dining terrace that leads to a stunning backyard. An exceptional kitchen anchors the space: large center island with overhang seating, ZLine six-burner pro-style gas range with vented hood, stacked wall oven and microwave, a 42” French door refrigerator, and an oversized porcelain farmhouse sink. Considered additions — among them &Tradition Flower Pot pendants and a Noguchi lamp — bring warmth and character to this level of the home.Garden LevelTwo spacious bedrooms, each with a private ensuite bath and heated floors. The primary bath is impressive — five fixtures, including a glass-enclosed shower with rain head, separate floating soaking tub and double sinks. The primary bedroom opens directly onto a striking two-tiered rear yard, landscaped and featuring bluestone pavers, pea gravel, and an irrigation system.Lower LevelA genuinely livable floor, fully renovated with care — the quality carries through in every detail, from the red oak rift-cut wooden slat staircase to a beautifully finished bathroom with Portola Roman Clay walls, Antigua marble, and Nasco ceramic tile. This level of the home has been comprehensively waterproofed — sump pump with battery backup, French drain, and waterproofed walls — and features a dedicated office, side-by-side washer/dryer with connected sink, and custom built-in storage.Top FloorA well-appointed one-bedroom apartment currently generating $3,650 per month. The bedroom is sizeable and the living room comfortable, with a separate office rounding out the layout. The four-fixture bath has a double vanity and glass-enclosed shower, storage is ample, and the unit has its own washer/dryer. The apartment can be delivered vacant and could readily be incorporated into the main house if desired.AdditionalSolar panels provide meaningful savings on electricity. Tax Class 1 protected. Ring cameras installed at the front and rear of the house. Kasa Wi-Fi-enabled light switches controllable via mobile phone. Ductless mini-split heating and cooling.LocationMoments from Herbert Von King Park and surrounded by an excellent array of neighborhood staples — such as Saraghina, LunÀtico, Selune, BKB Brooklyn Brasserie, Ler Lers, Daphne’s, Barb’s, Sincerely Tommy, dear friend books, and Manny’s Wine Shop. A and C express service at Utica Avenue; C train at Kingston-Throop.
451 Hancock Street is a handsome and meticulously cared-for two-family townhouse in Stuyvesant Heights — recently renovated and move-in ready.Parlor FloorThe parlor floor is open and inviting — high ceilings, generous proportions, and lovely southern light with a layout that flows naturally and opens onto a substantial dining terrace that leads to a stunning backyard. An exceptional kitchen anchors the space: large center island with overhang seating, ZLine six-burner pro-style gas range with vented hood, stacked wall oven and microwave, a 42” French door refrigerator, and an oversized porcelain farmhouse sink. Considered additions — among them &Tradition Flower Pot pendants and a Noguchi lamp — bring warmth and character to this level of the home.Garden LevelTwo spacious bedrooms, each with a private ensuite bath and heated floors. The primary bath is impressive — five fixtures, including a glass-enclosed shower with rain head, separate floating soaking tub and double sinks. The primary bedroom opens directly onto a striking two-tiered rear yard, landscaped and featuring bluestone pavers, pea gravel, and an irrigation system.Lower LevelA genuinely livable floor, fully renovated with care — the quality carries through in every detail, from the red oak rift-cut wooden slat staircase to a beautifully finished bathroom with Portola Roman Clay walls, Antigua marble, and Nasco ceramic tile. This level of the home has been comprehensively waterproofed — sump pump with battery backup, French drain, and waterproofed walls — and features a dedicated office, side-by-side washer/dryer with connected sink, and custom built-in storage.Top FloorA well-appointed one-bedroom apartment currently generating $3,650 per month. The bedroom is sizeable and the living room comfortable, with a separate office rounding out the layout. The four-fixture bath has a double vanity and glass-enclosed shower, storage is ample, and the unit has its own washer/dryer. The apartment can be delivered vacant and could readily be incorporated into the main house if desired.AdditionalSolar panels provide meaningful savings on electricity. Tax Class 1 protected. Ring cameras installed at the front and rear of the house. Kasa Wi-Fi-enabled light switches controllable via mobile phone. Ductless mini-split heating and cooling.LocationMoments from Herbert Von King Park and surrounded by an excellent array of neighborhood staples — such as Saraghina, LunÀtico, Selune, BKB Brooklyn Brasserie, Ler Lers, Daphne’s, Barb’s, Sincerely Tommy, dear friend books, and Manny’s Wine Shop. A and C express service at Utica Avenue; C train at Kingston-Throop.
Listing Courtesy of MNS