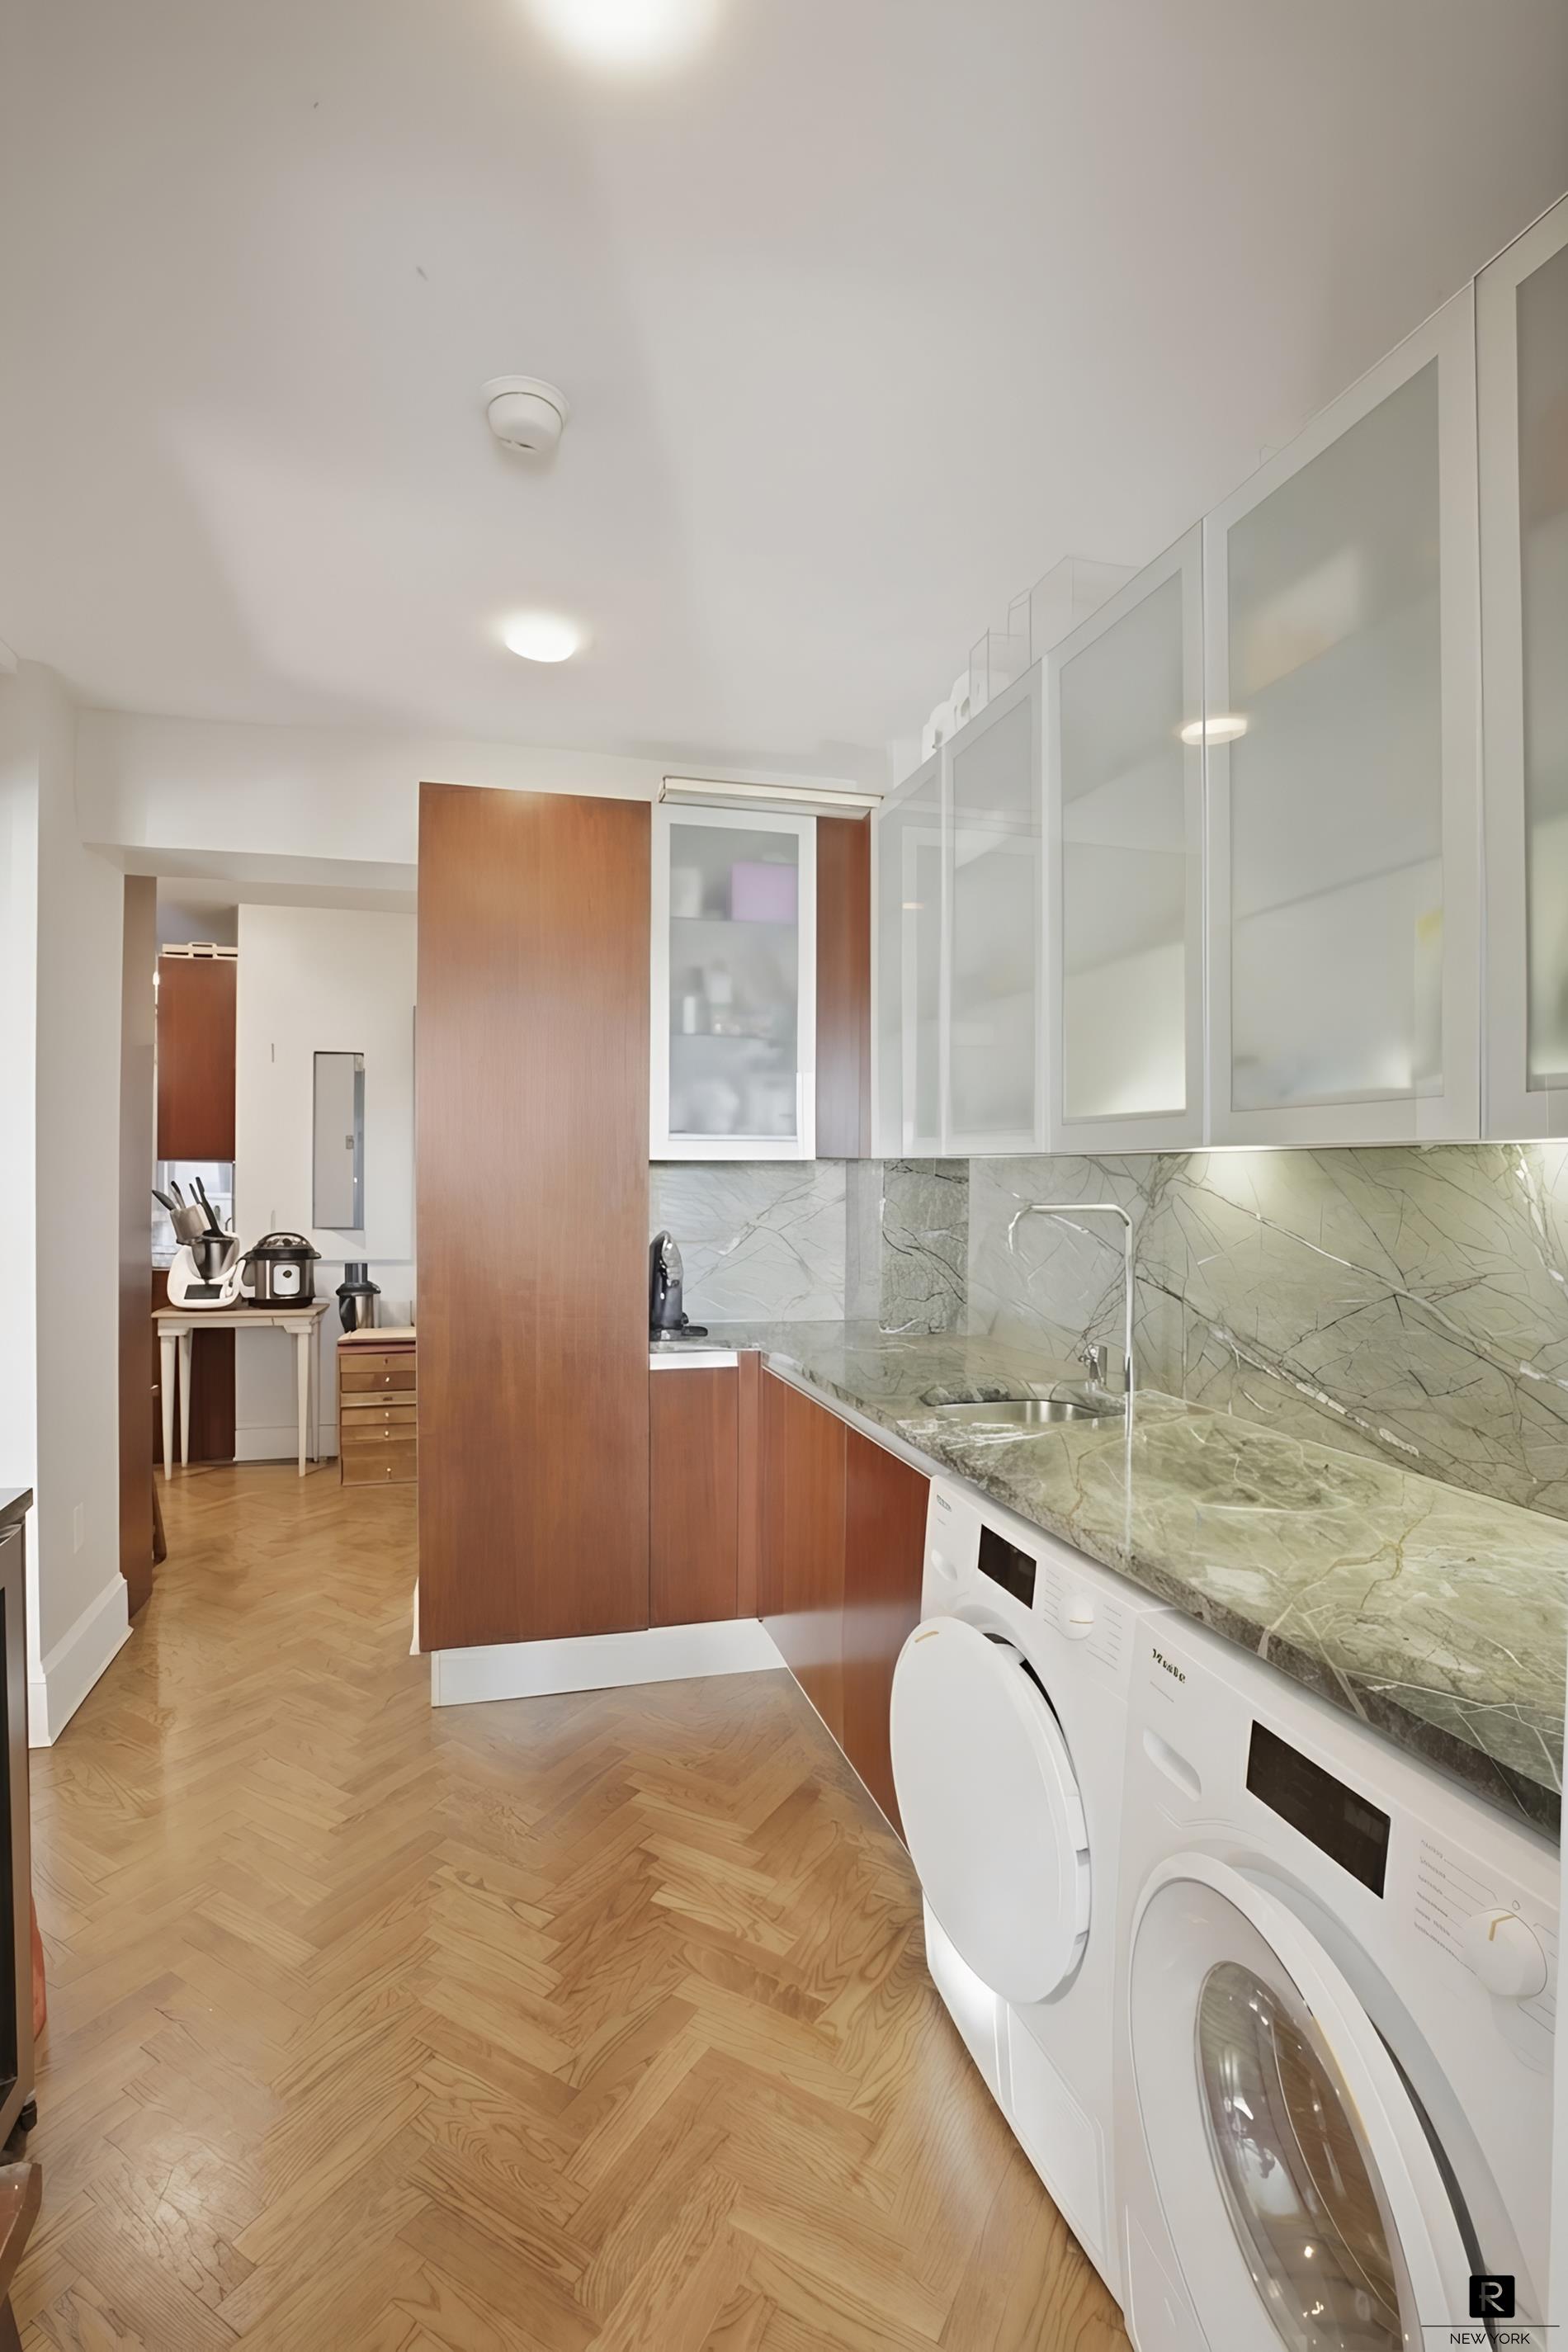
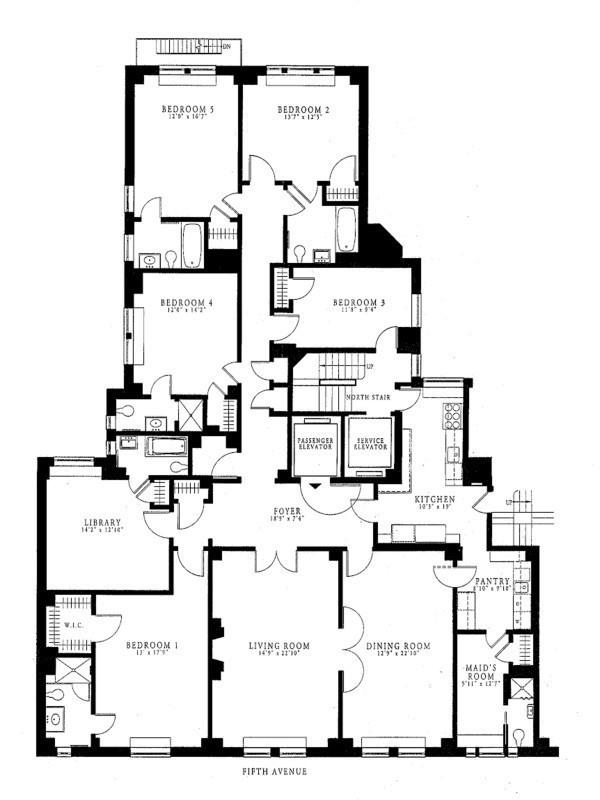
The windowed chef’s kitchen is impeccably appointed with top-of-the-line appliances by Wolf, Miele, and Sub-Zero, custom cabinetry, and sophisticated finishes throughout, blending functionality with timeless elegance.
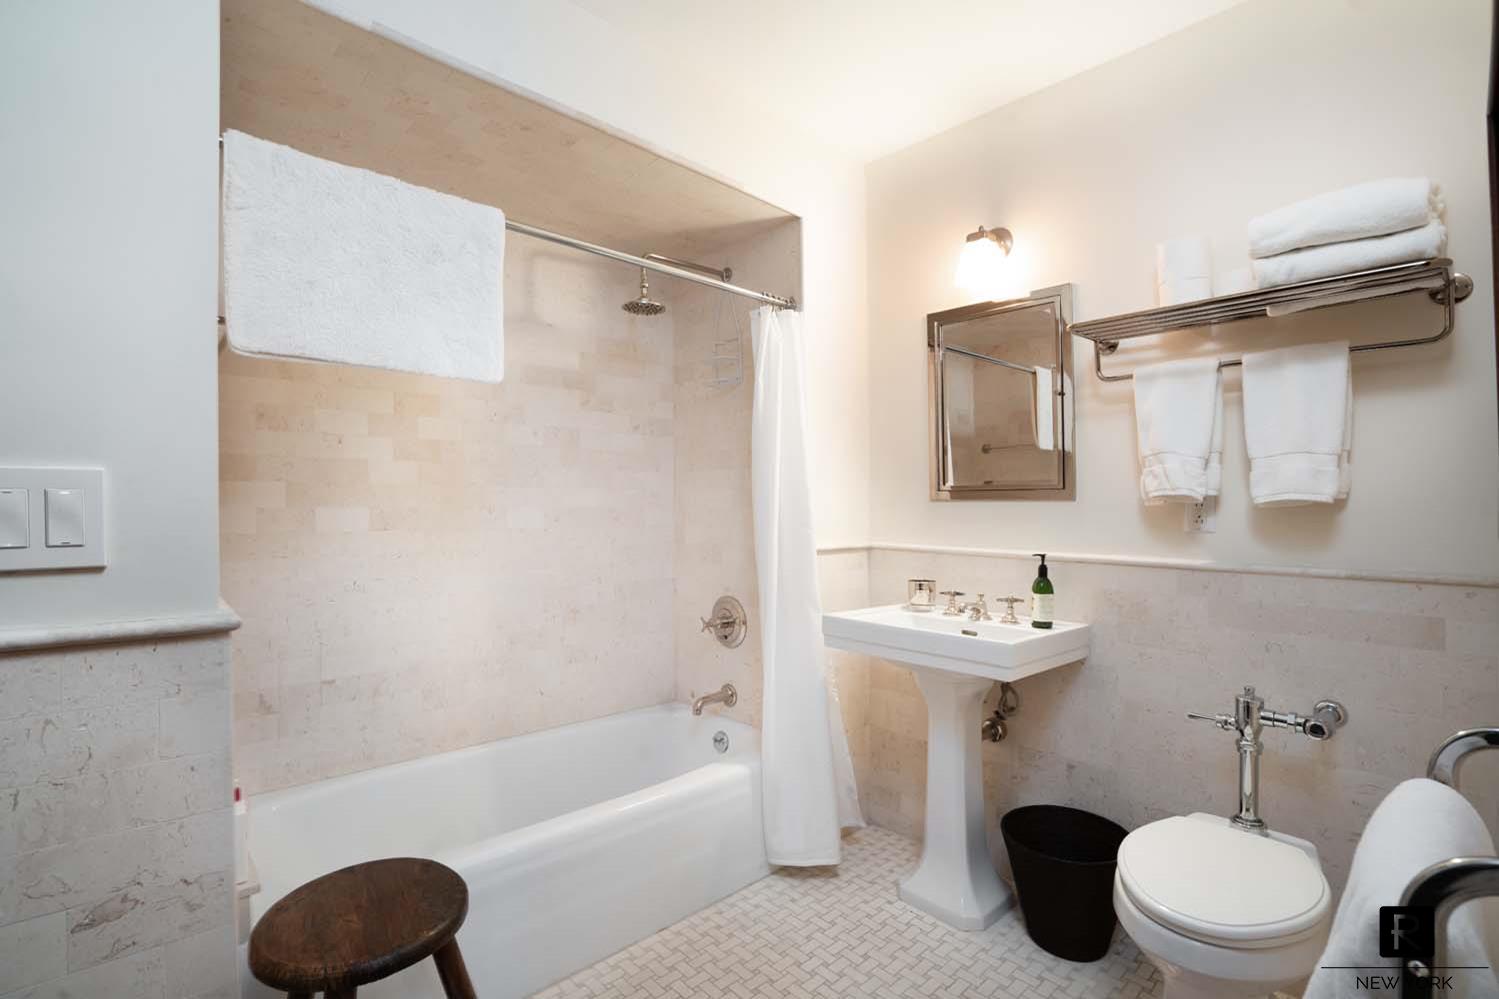
The windowed bathrooms are outfitted with luxury fixtures from Waterworks, Porcher, Kallista, and Toto, while the serene primary bath features heated limestone floors.
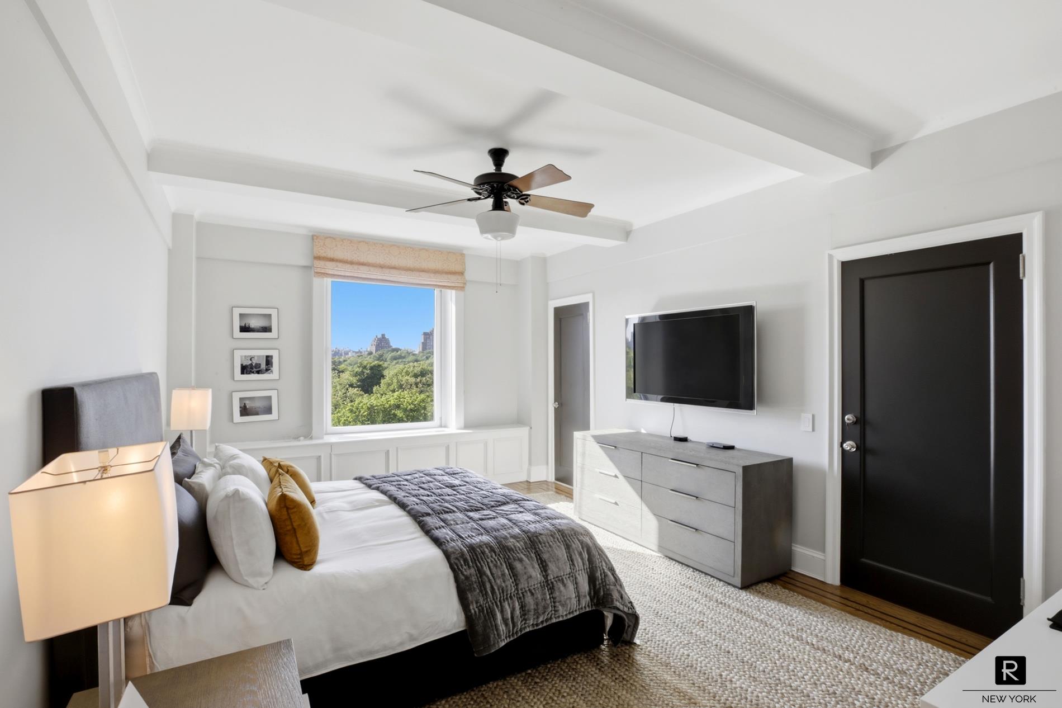
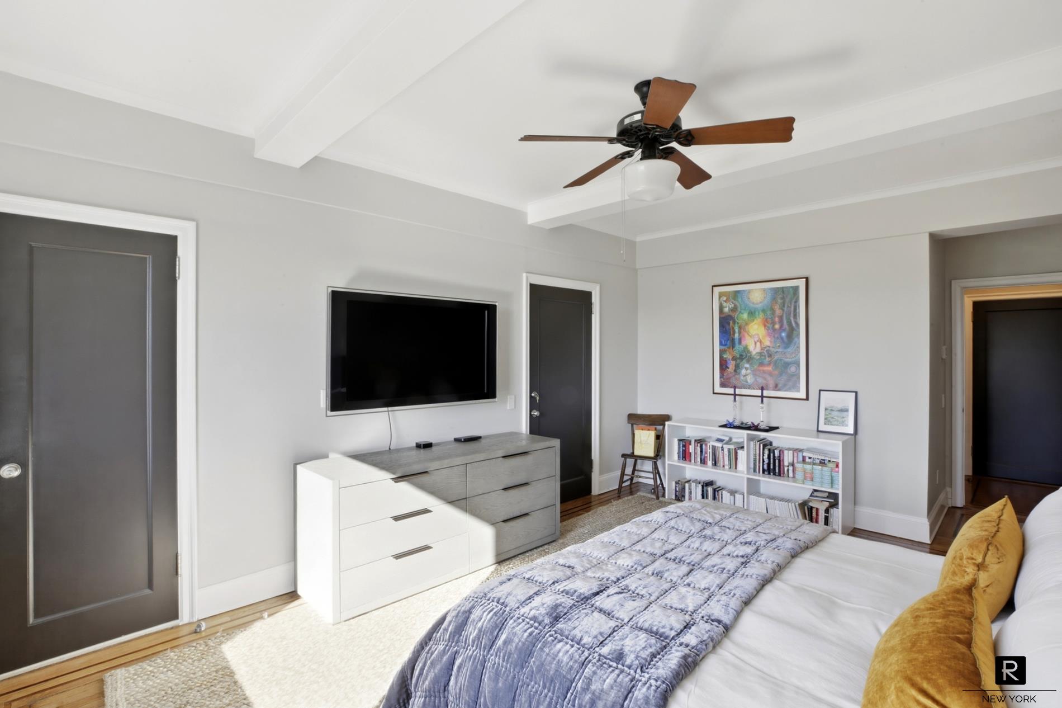
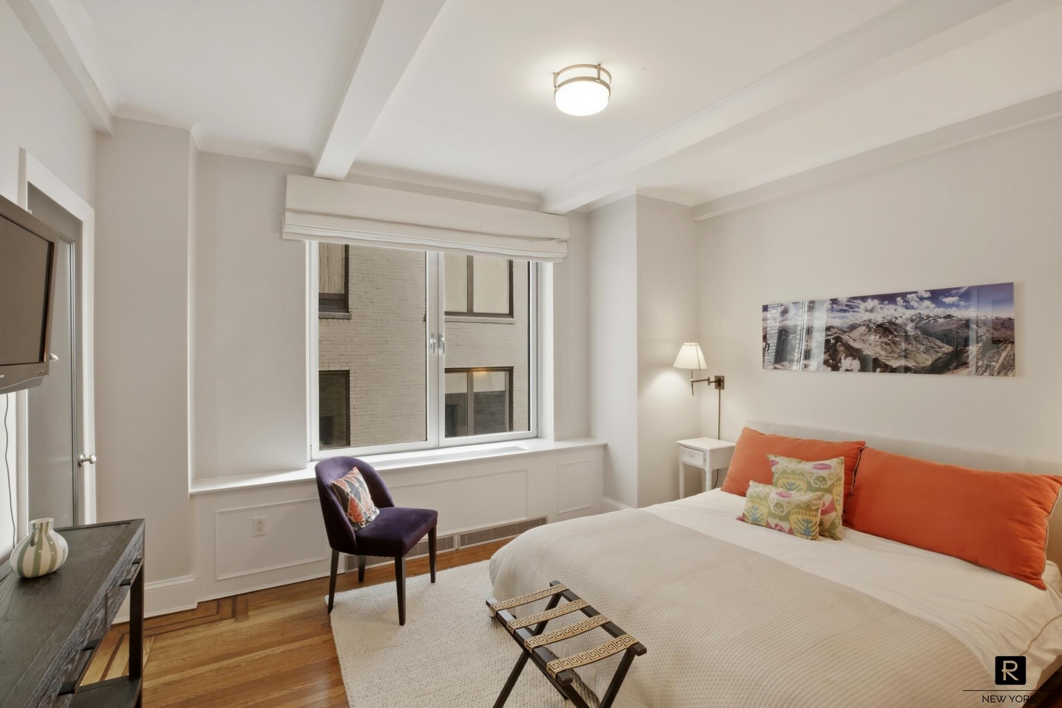
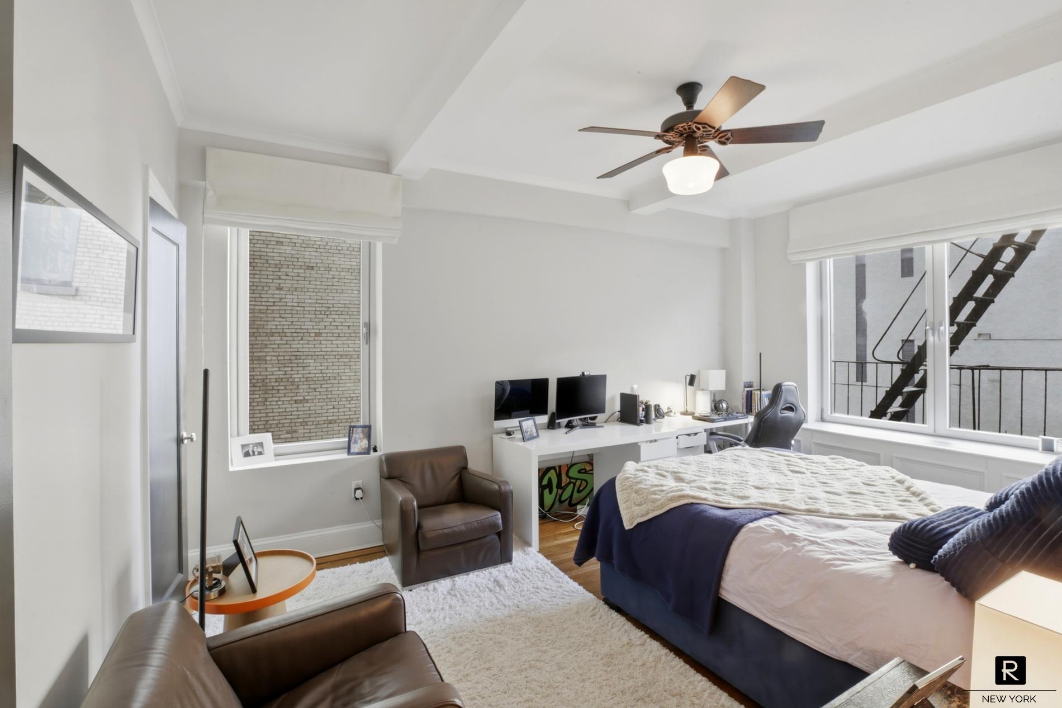
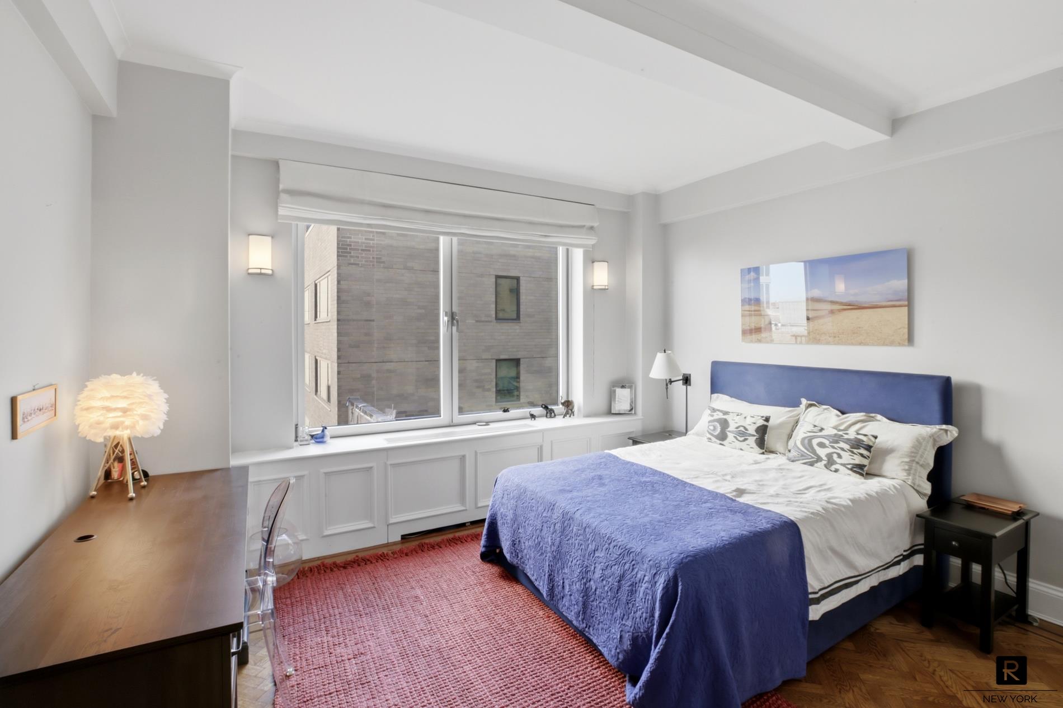
Each additional bedroom comfortably accommodates a king-size bed and includes its own en-suite bathroom, offering exceptional privacy and comfort.
A washer and dryer are conveniently located within the unit.
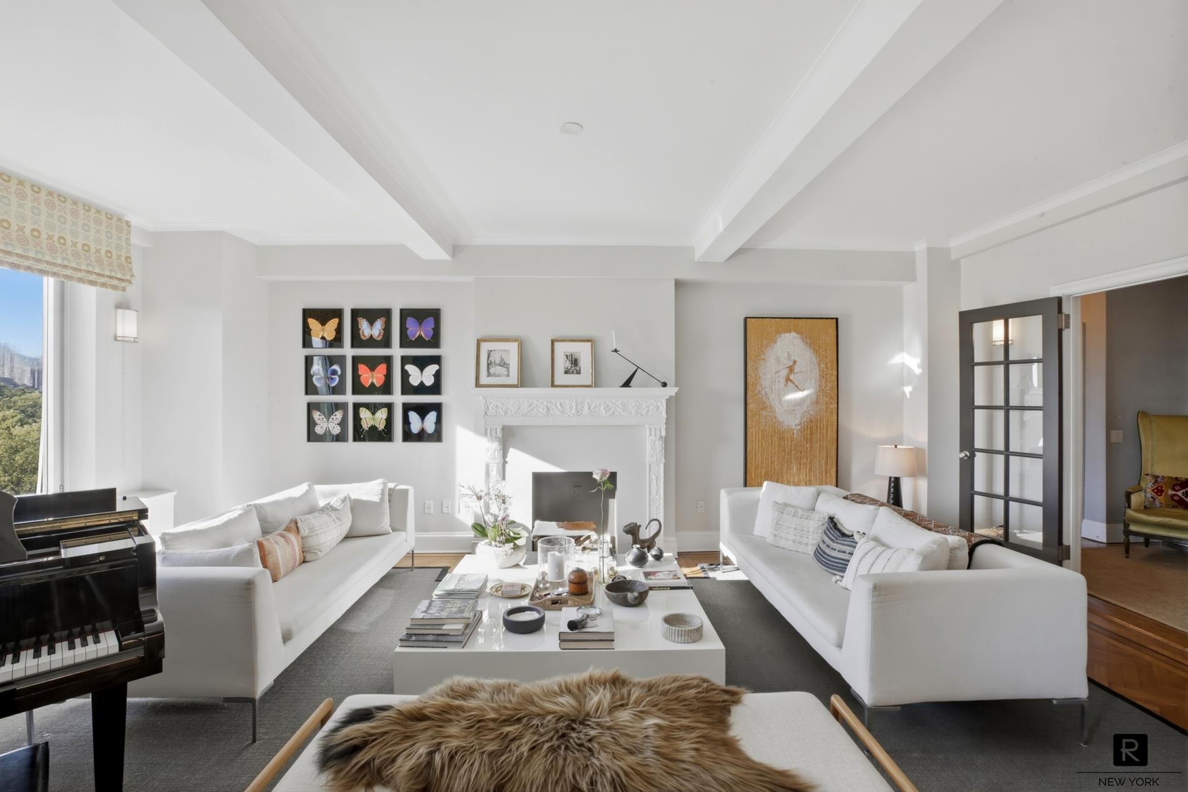
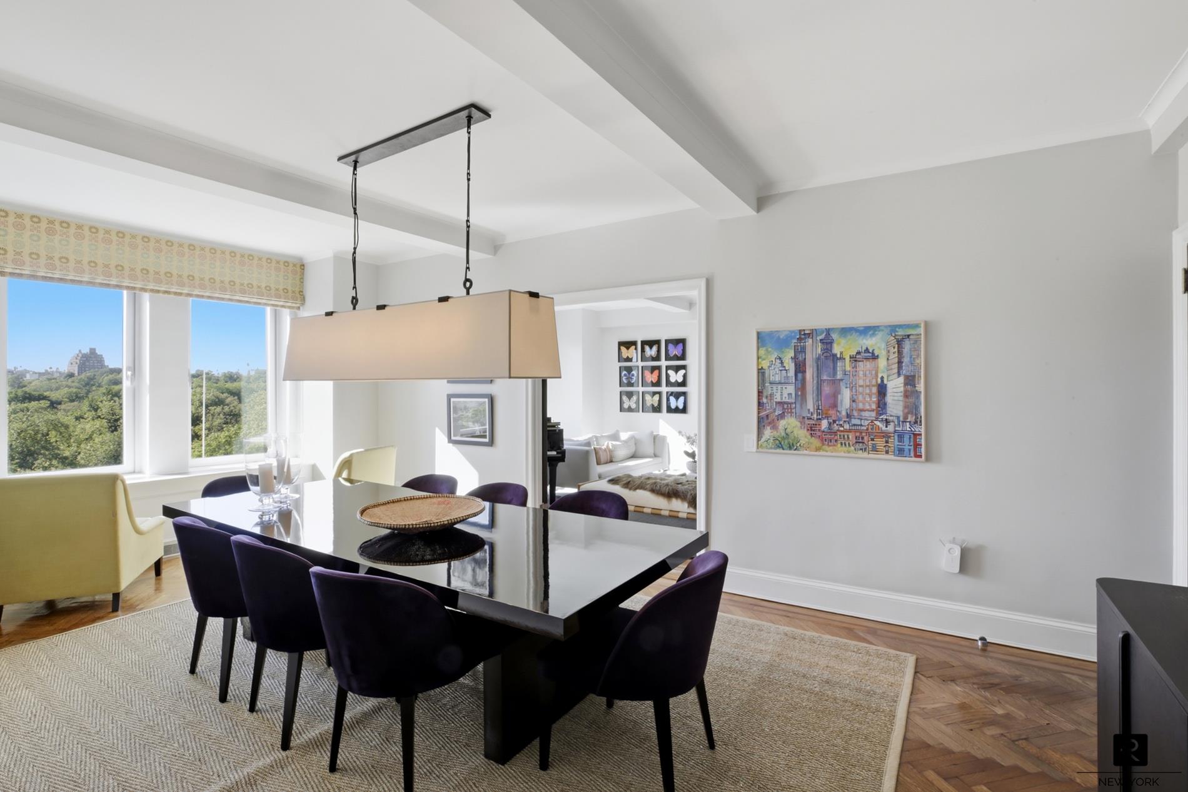
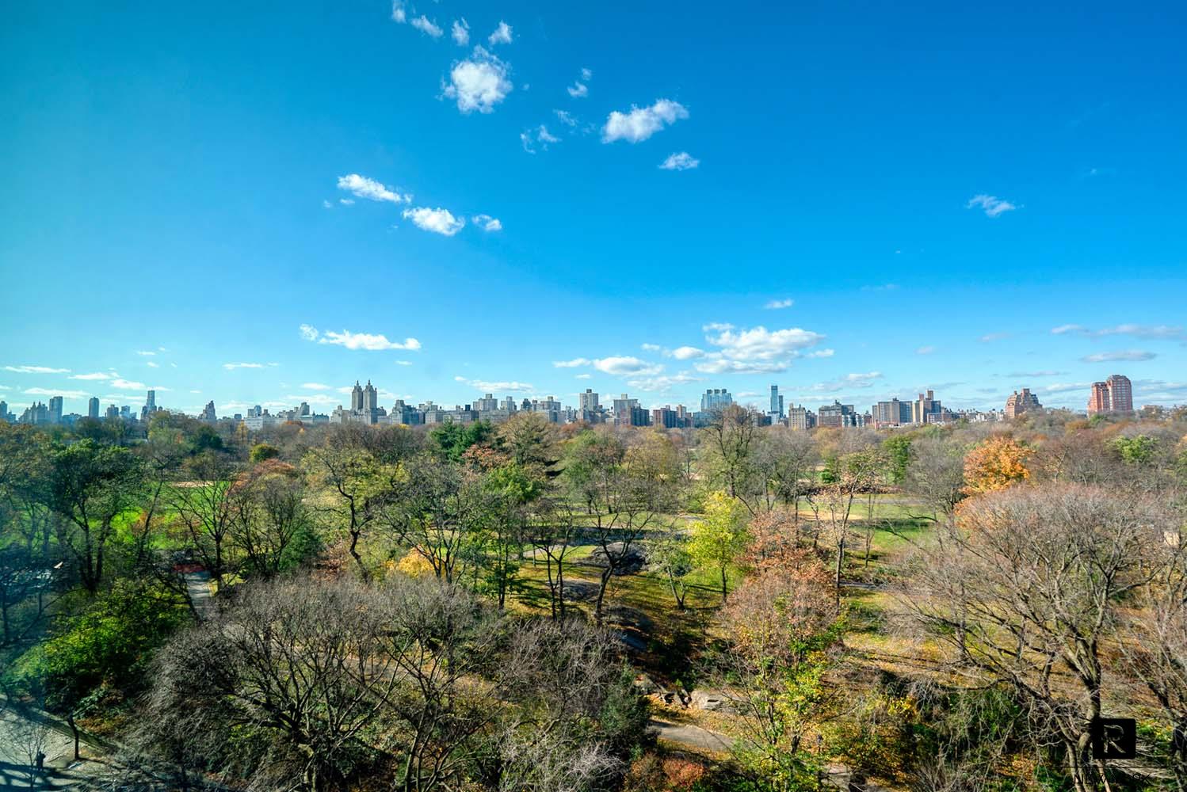
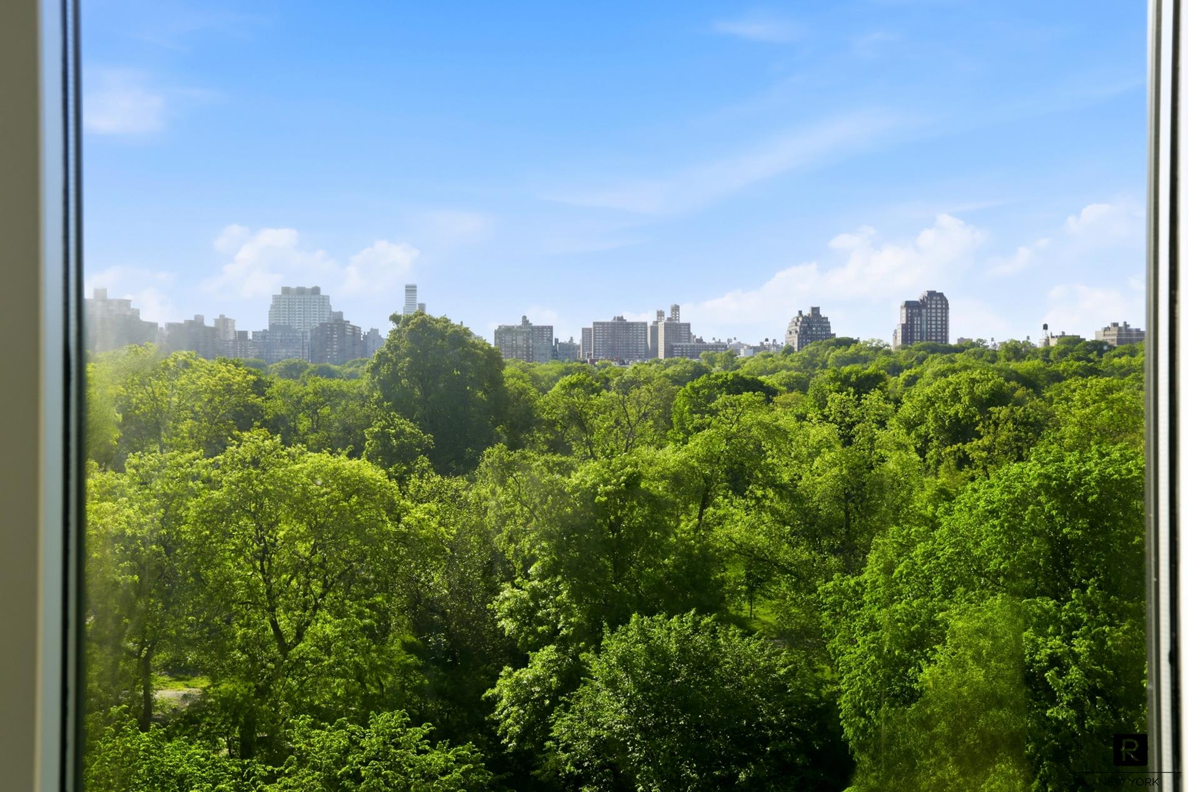

Directly across from Central Park’s 800+ acres of greenery, the location offers an unparalleled extension of your living space right outside your door.
Residents enjoy a full suite of white-glove amenities, including a 24-hour concierge, live-in resident manager, fitness center, bike storage, and refrigerated lobby storage for grocery deliveries.
Currently there is a monthly assessment of $4,732.64 for the LL11 facade work and is scheduled to end after Sept 1, 2026. Due to weather delays, the project is expected to run through October 2026.
There is also a special assessment in place for keeping operating expenses afloat in 2026 for expected shortage due to sponsor non-payment. The monthly assessment is $844.63, effective January 1, 2026 through the year, or until the Sponsor sells a unit (of 5) and satisfies a unit arrears, to which the funds will be allocated to credit other owners, upon Board direction.
PLEASE CONTACT US FOR A PRIVATE SHOWING
The windowed chef’s kitchen is impeccably appointed with top-of-the-line appliances by Wolf, Miele, and Sub-Zero, custom cabinetry, and sophisticated finishes throughout, blending functionality with timeless elegance.
The windowed bathrooms are outfitted with luxury fixtures from Waterworks, Porcher, Kallista, and Toto, while the serene primary bath features heated limestone floors.
Each additional bedroom comfortably accommodates a king-size bed and includes its own en-suite bathroom, offering exceptional privacy and comfort.
A washer and dryer are conveniently located within the unit.
Directly across from Central Park’s 800+ acres of greenery, the location offers an unparalleled extension of your living space right outside your door.
Residents enjoy a full suite of white-glove amenities, including a 24-hour concierge, live-in resident manager, fitness center, bike storage, and refrigerated lobby storage for grocery deliveries.
Currently there is a monthly assessment of $4,732.64 for the LL11 facade work and is scheduled to end after Sept 1, 2026. Due to weather delays, the project is expected to run through October 2026.
There is also a special assessment in place for keeping operating expenses afloat in 2026 for expected shortage due to sponsor non-payment. The monthly assessment is $844.63, effective January 1, 2026 through the year, or until the Sponsor sells a unit (of 5) and satisfies a unit arrears, to which the funds will be allocated to credit other owners, upon Board direction.
PLEASE CONTACT US FOR A PRIVATE SHOWING
Listing Courtesy of R New York