BC Realty Group
  • Search
    • Sales
    • Rentals
    • Commercial
    • Open Houses
  • New Listings
    • Sales
    • Rentals
  • Agents
  • About
    • BC Realty Group
    • Mission Statement
  • Resources
    • Market Reports
    • Renting 101
    • Buying 101
    • Selling 101
  • Join Team
  • Contact
    • Currency
    • Login
    • Register
    • Currency
    • Login
    • Register
  • 517 West 46th Street, 101
  • 7 Rooms
  • 2 Beds
  • 2.5 Baths
  • $ 1,625,000
517 West 46th Street 101 Clinton New York NY 10036

Hells Kitchen

517 West 46th Street, 101

Clinton   |   Tenth Avenue & Eleventh Avenue

New This Week
Condo [Concierge]
$ 1,625,000
Rooms 7
Bedrooms 2
Bathrooms 2.5
Status Active
Real Estate Taxes [Monthly] $ 1,969
Common Charges [Monthly] $ 2,106
ASF/ASM 1,600/149
Financing Allowed 90%
Listing ID: 723587

Photos

517 West 46th Street 101 Clinton New York NY 10036

Anny Yau

License

Real Estate Broker


W: 347-921-2111

Floor Plan

517 West 46th Street 101 Clinton New York NY 10036

Anny Yau

License

Real Estate Broker


W: 347-921-2111
517 West 46th Street 101 Clinton New York NY 10036

Property Description

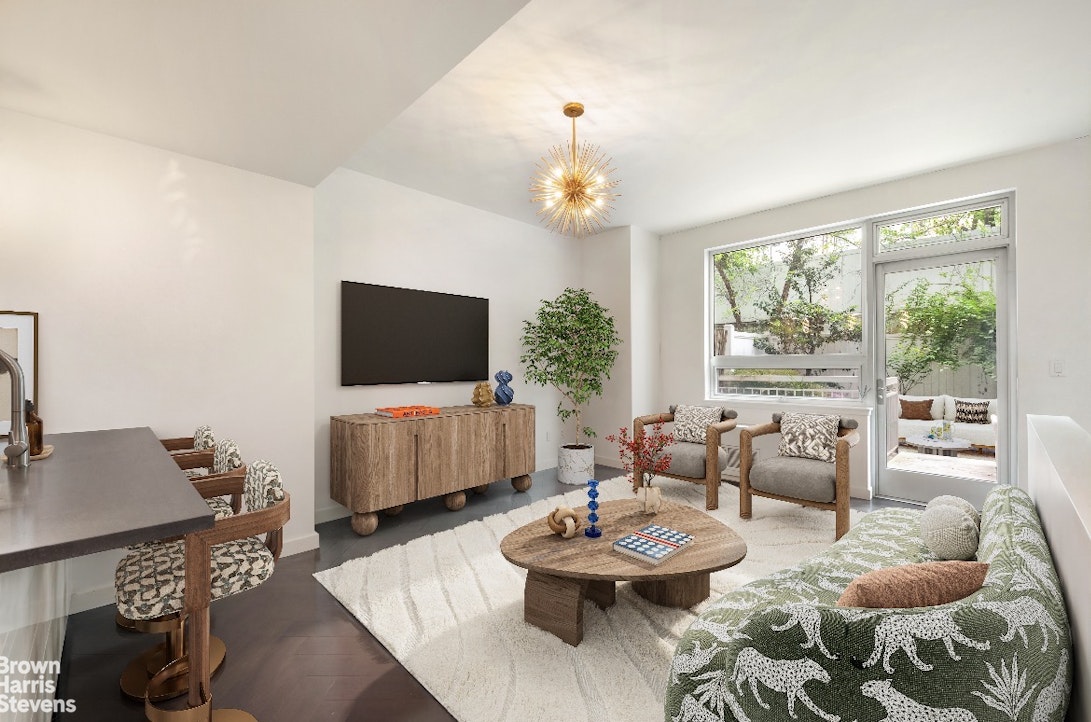
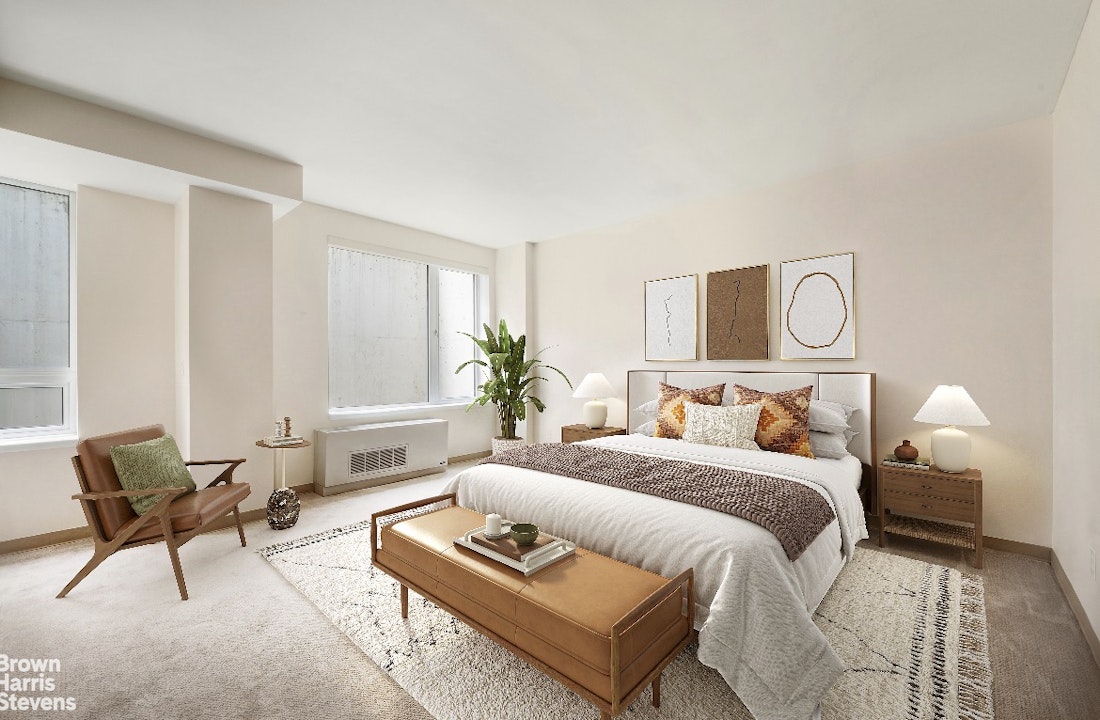
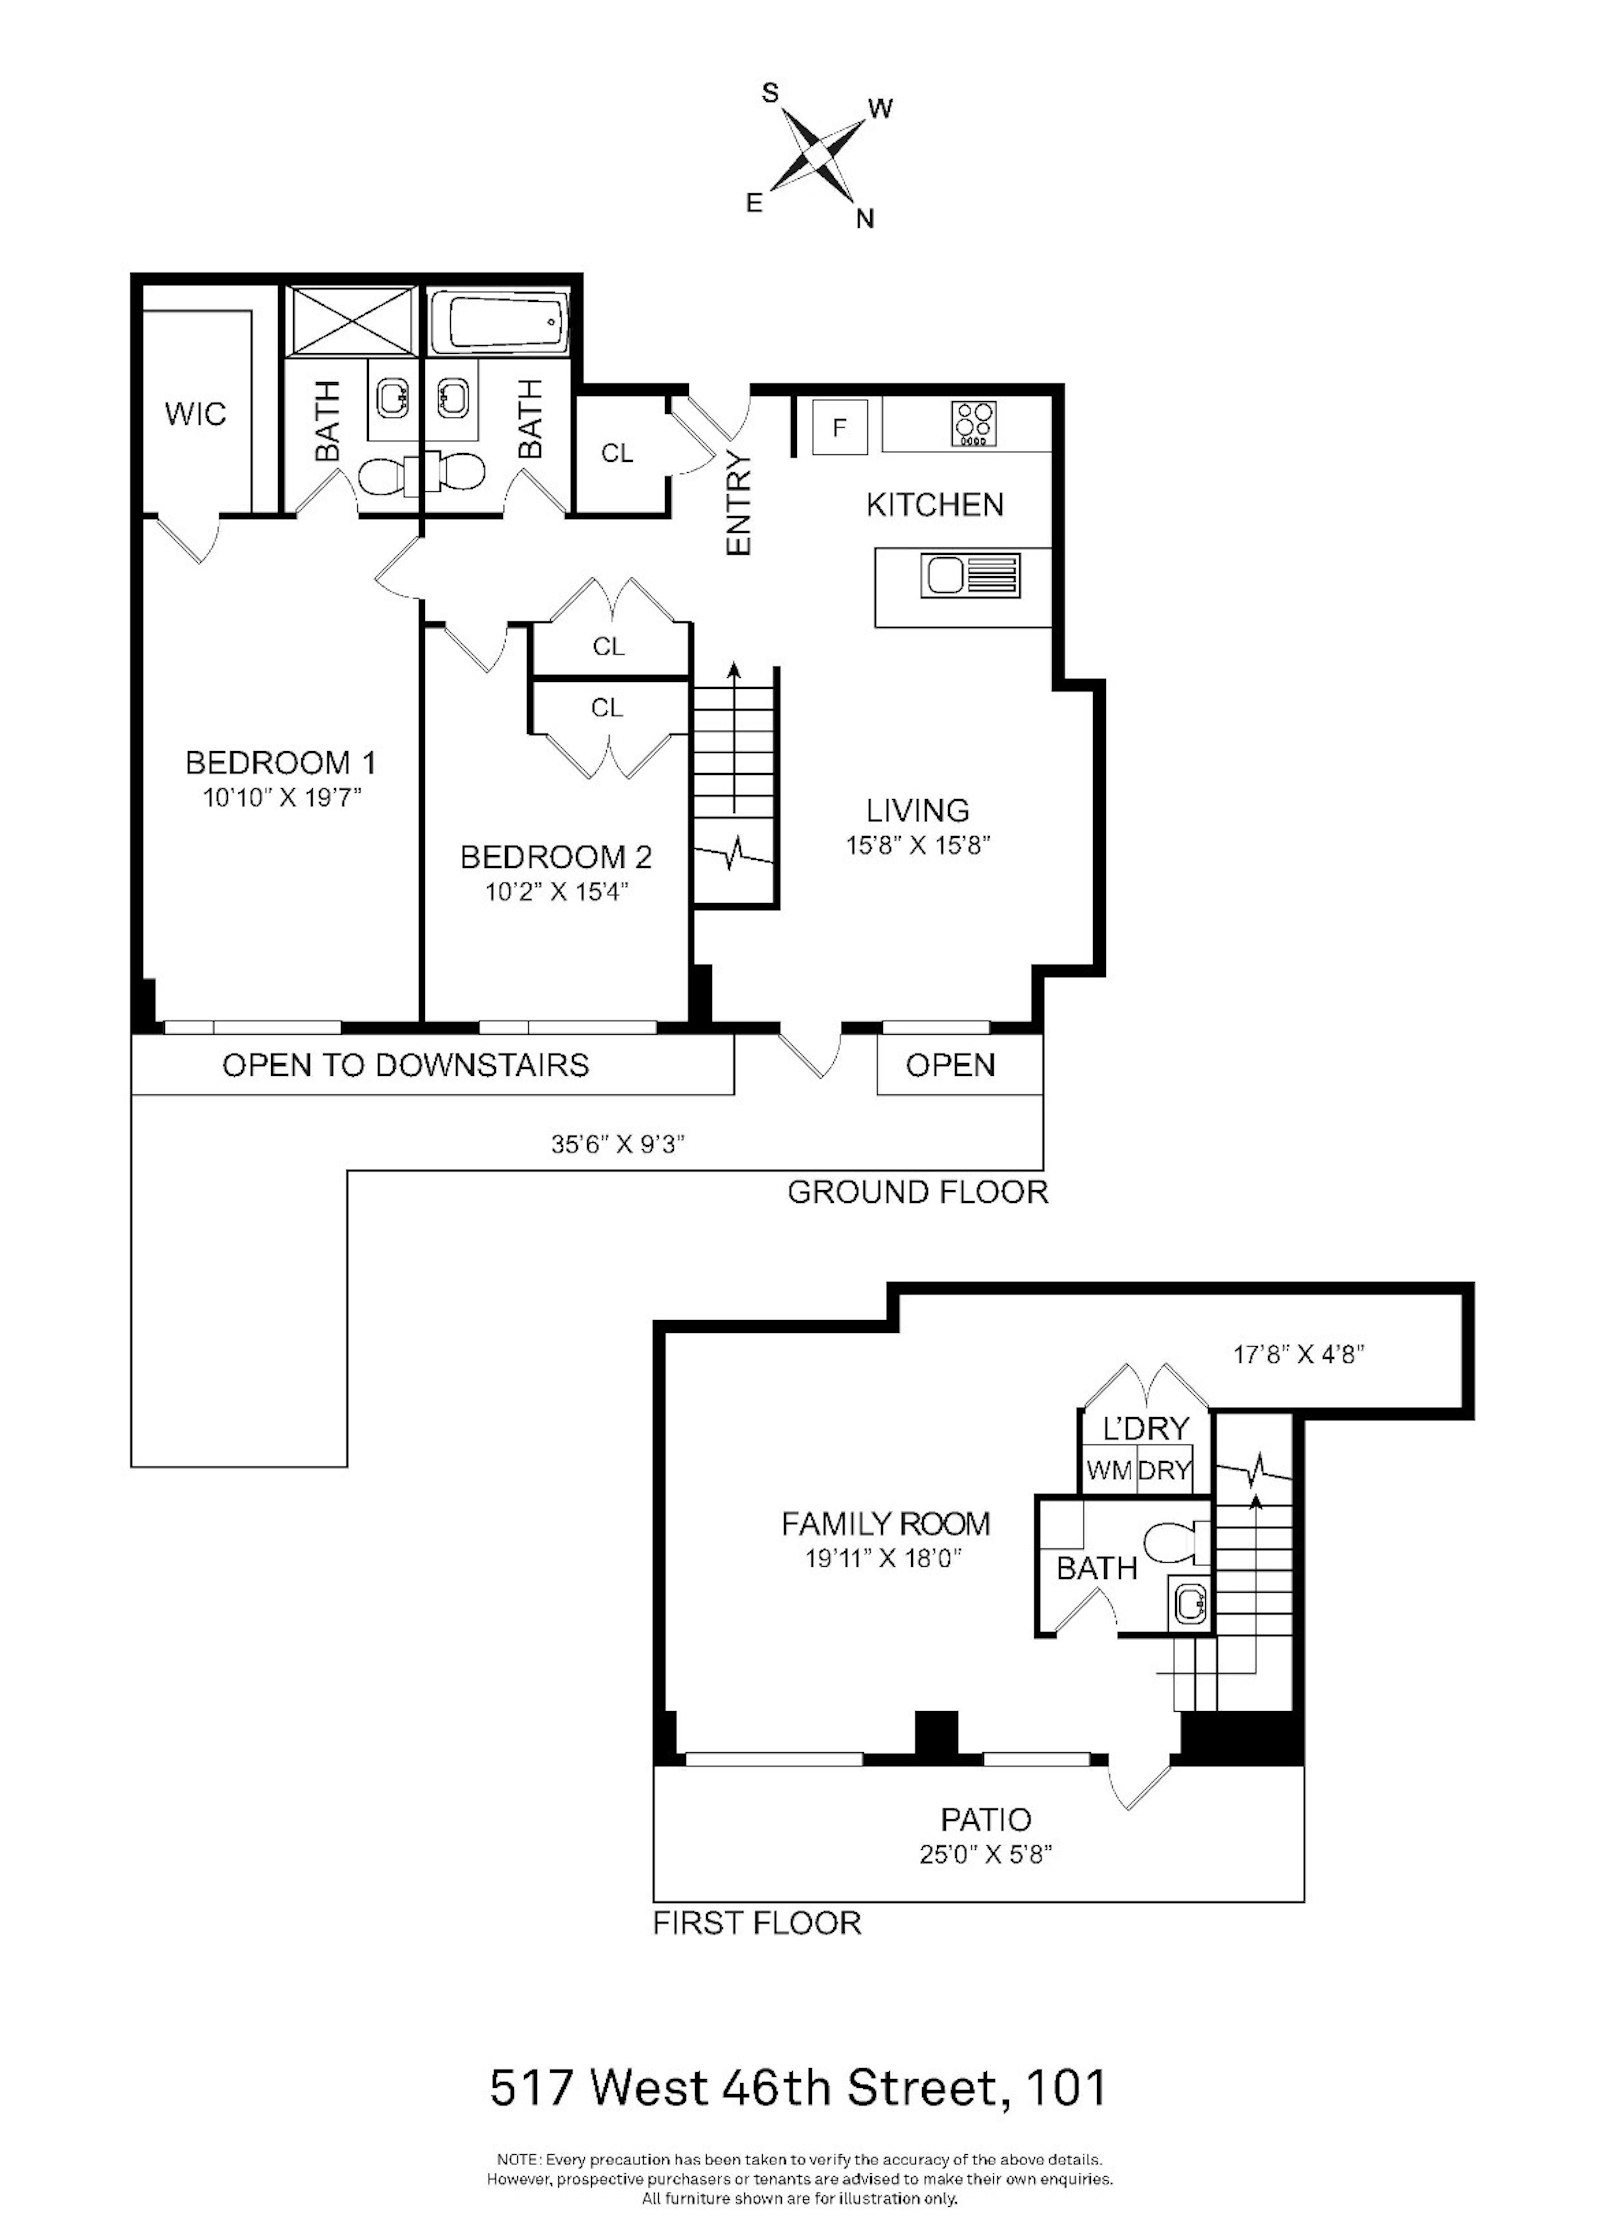

517 West 46th Street, Apt. 101 is an exceptional 1,652-square-foot duplex condo that seamlessly blends the privacy of townhouse living with the amenities of a luxury Manhattan building. Nestled on a tree-lined street in the vibrant Hell's Kitchen neighborhood, this 2-bedroom, 2.5-bathroom oasis, with a separate lower level great room that can double as a third bedroom, offers an unparalleled indoor-outdoor lifestyle.

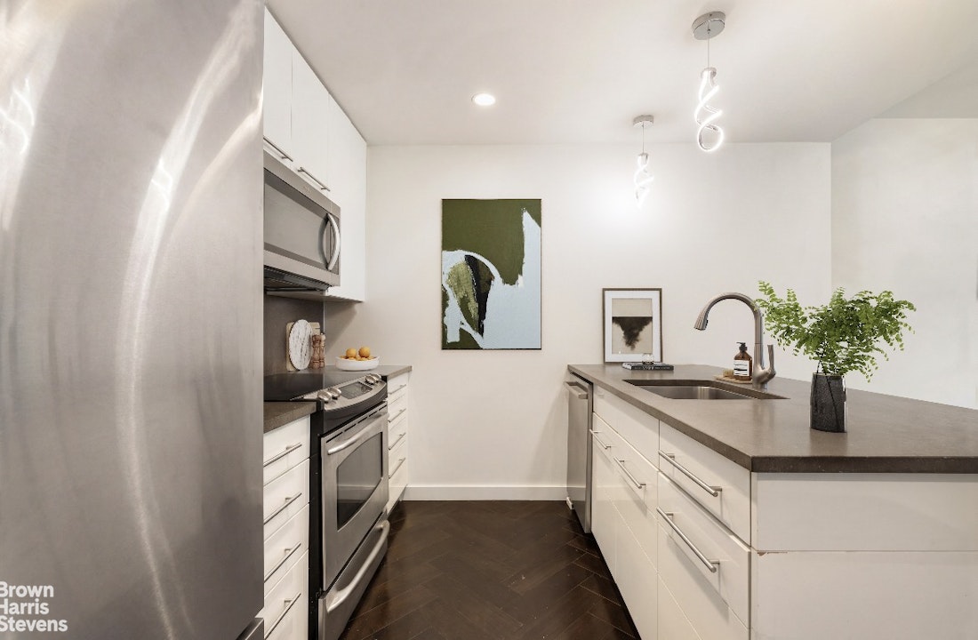
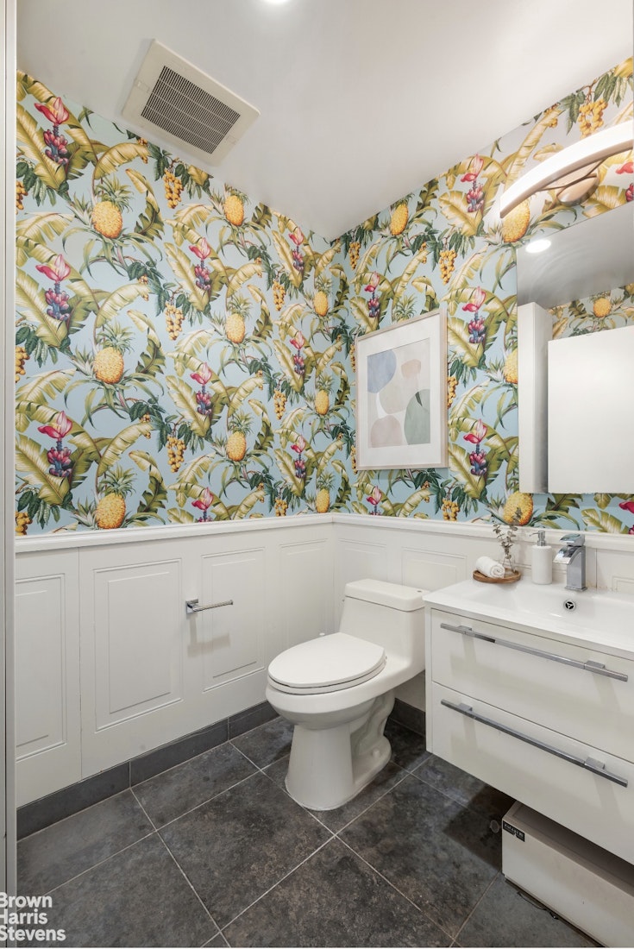
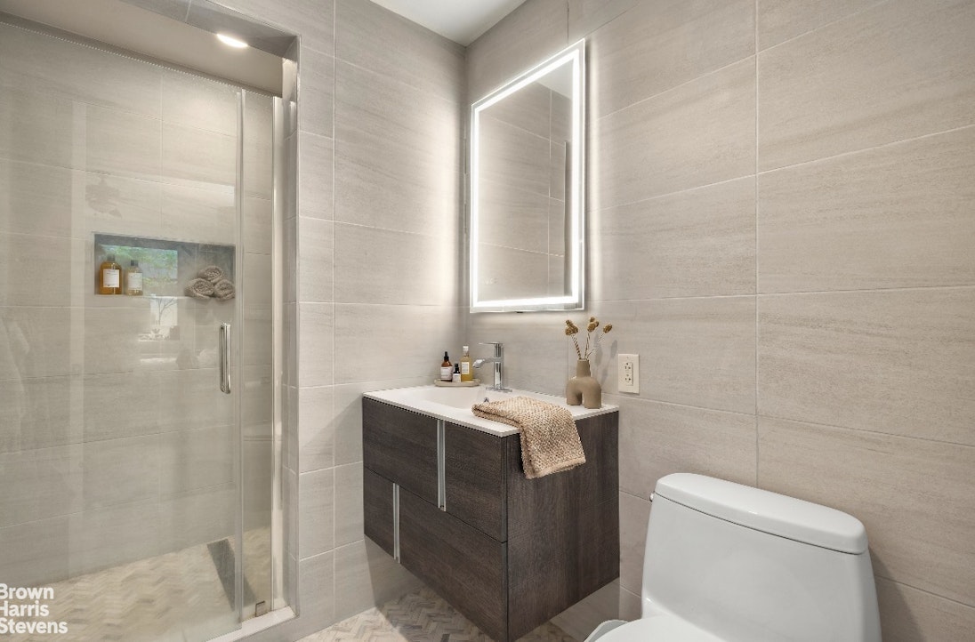
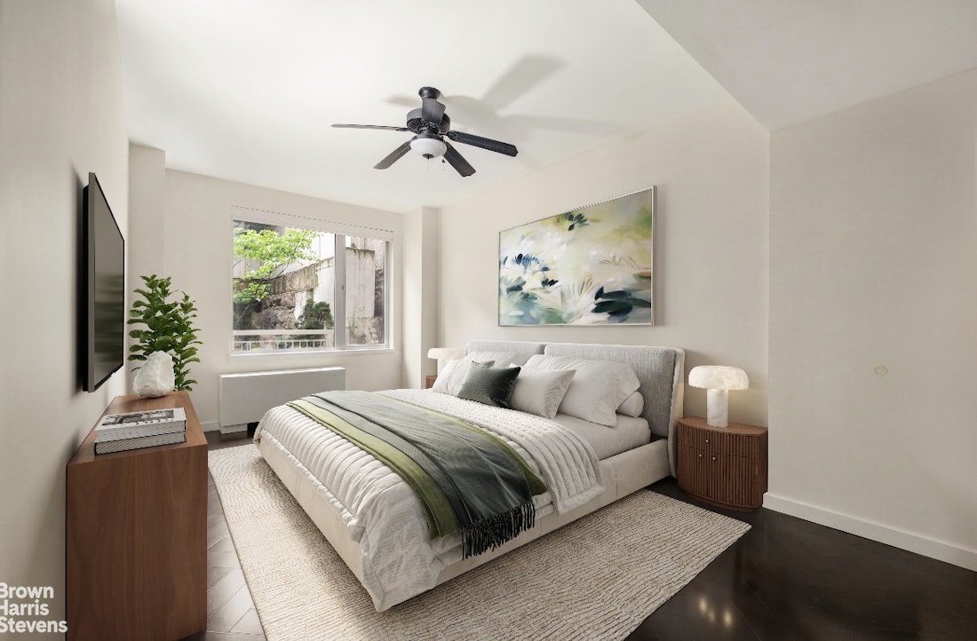
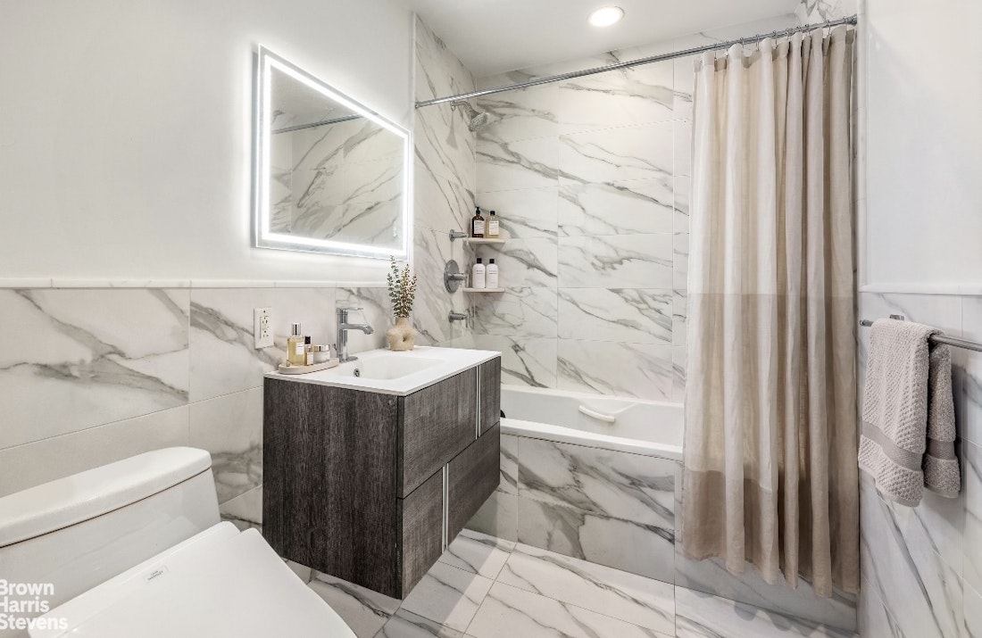
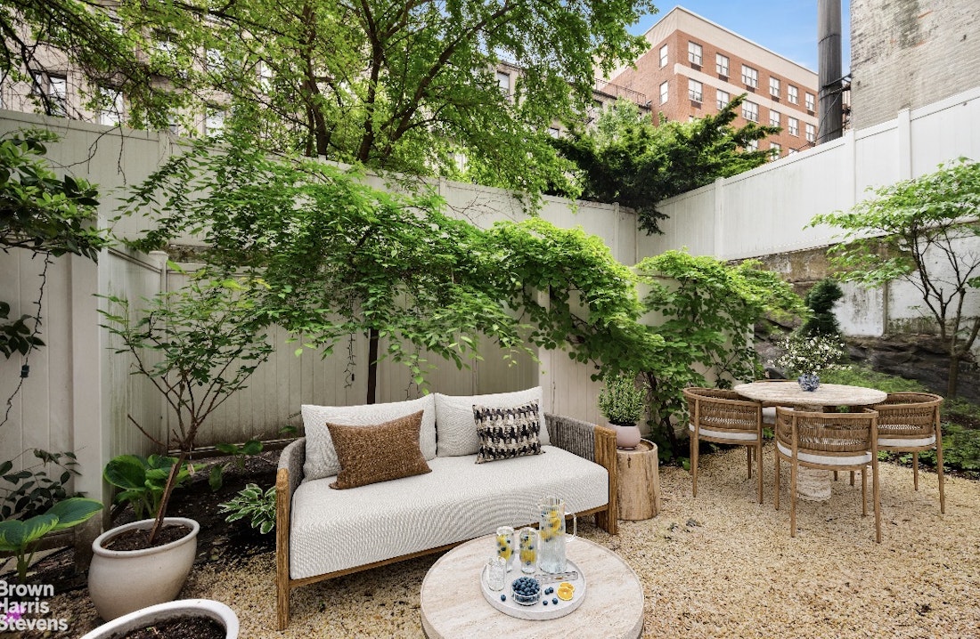
This spacious duplex spans two expansive interior levels of meticulously designed living space. An open chef's kitchen features sleek custom cabinetry, premium stainless-steel appliances, and a breakfast bar perfect for entertaining. Elegant Finishes anchored by classic herringbone wood flooring and soaring 9-foot ceilings, elevate the home's airy, luxurious feel. Upgraded comforts like fully remodeled bathrooms, a built-in large screen projector system, and an in-unit washer and dryer add value and convenience. A rare private manicured garden, aesthetically redesigned with flowering trees and European-style pebble paths, create a tranquil, hidden escape from the city. A separate ground-floor private sunken terrace and patio, accessible from the lower level, provides an additional intimate cutout for fresh air and natural light.

Within several blocks of the Theater District, Columbus Circle, and the world's "kitchen" on 9th Avenue, with every kind of cuisine imaginable, this location perpetuates the essence of everything New York.
517 West 46th Street, Apt. 101 is an exceptional 1,652-square-foot duplex condo that seamlessly blends the privacy of townhouse living with the amenities of a luxury Manhattan building. Nestled on a tree-lined street in the vibrant Hell's Kitchen neighborhood, this 2-bedroom, 2.5-bathroom oasis, with a separate lower level great room that can double as a third bedroom, offers an unparalleled indoor-outdoor lifestyle.

This spacious duplex spans two expansive interior levels of meticulously designed living space. An open chef's kitchen features sleek custom cabinetry, premium stainless-steel appliances, and a breakfast bar perfect for entertaining. Elegant Finishes anchored by classic herringbone wood flooring and soaring 9-foot ceilings, elevate the home's airy, luxurious feel. Upgraded comforts like fully remodeled bathrooms, a built-in large screen projector system, and an in-unit washer and dryer add value and convenience. A rare private manicured garden, aesthetically redesigned with flowering trees and European-style pebble paths, create a tranquil, hidden escape from the city. A separate ground-floor private sunken terrace and patio, accessible from the lower level, provides an additional intimate cutout for fresh air and natural light.

Within several blocks of the Theater District, Columbus Circle, and the world's "kitchen" on 9th Avenue, with every kind of cuisine imaginable, this location perpetuates the essence of everything New York.

Listing Courtesy of Brown Harris Stevens Residential Sales LLC
Anny Yau

License

Real Estate Broker


W: 347-921-2111

Care to take a look at this property?

Apartment Features

A/C [Central]
Washer / Dryer

View / Exposure

City Views
517 West 46th Street 101 Clinton New York NY 10036

Building Details [517 West 46th Street]

Ownership Condo
Service Level Concierge
Access Elevator
Pet Policy Pets Allowed
Block/Lot 1075/7502
Building Type Low-Rise
Age Post-War
Year Built 2006
Floors/Apts 7/45

Building Amenities

Bike Room
Courtyard
Fitness Facility
Garden
Private Storage
Roof Deck

Building Statistics

$ 1,068 APPSF

Closed Sales Data [Last 12 Months]

Mortgage Calculator in [US Dollars]

$
%
$
%

Loan Amount

Anny Yau

License

Real Estate Broker


W: 347-921-2111
This information is not verified for authenticity or accuracy and is not guaranteed and may not reflect all real estate activity in the market. ©2026 REBNY Listing Service, Inc. All rights reserved. Additional building data provided by On-Line Residential [OLR].
All information furnished regarding property for sale, rental or financing is from sources deemed reliable, but no warranty or representation is made as to the accuracy thereof and same is submitted subject to errors, omissions, change of price, rental or other conditions, prior sale, lease or financing or withdrawal without notice. All dimensions are approximate. For exact dimensions, you must hire your own architect or engineer.
Built With OLR
Search
New Listings
Agents
About
Resources
Join Our Team
Contact Us
© 2026 by BC Realty Group.  All Rights Reserved 39 27-29 Street 3rd Floor, Long Island City, NY 11101
347-921-2111 | ayau@bcrealtygroup.com
Fair Housing
Broker's Operating Procedures
Built With OLR T01.50.0.0 | Core: 50.0.0
39 27-29 Street 3rd Floor, Long Island City, NY 11101
T:   347-921-2111   |   Email:   ayau@bcrealtygroup.com
T01.50.0.0 | Core: 50.0.0