
One Strivers Row
2605 Frederick Douglass Blvd., 3B
West Harlem | West 138th Street & West 139th Street
Rooms
5
Bedrooms
2
Bathrooms
2
Status
Active
Real Estate Taxes
[Monthly]
$ 13
Common Charges [Monthly]
$ 1,332
ASF/ASM
1,244/116
Financing Allowed
90%
Property Description
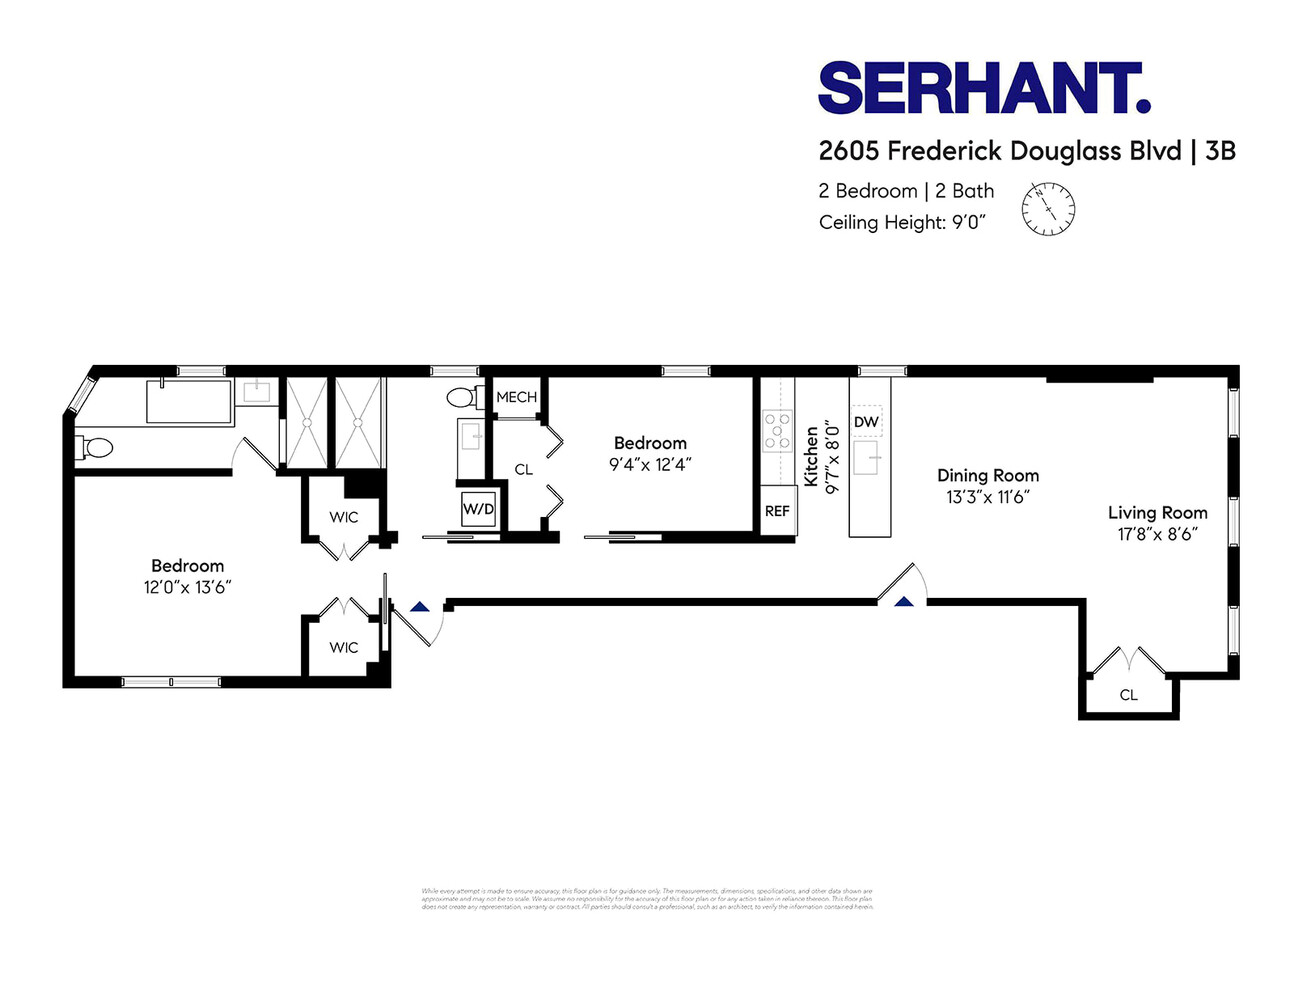
Welcome to Apartment 3B at One Strivers' Row - a 1,244 square foot two-bedroom, two-bathroom condominium in Central Harlem. Generously sized above the neighborhood median for two-bedroom condos, this home offers a rare combination of light, layout, and long-term financial efficiency.
LIVING SPACE
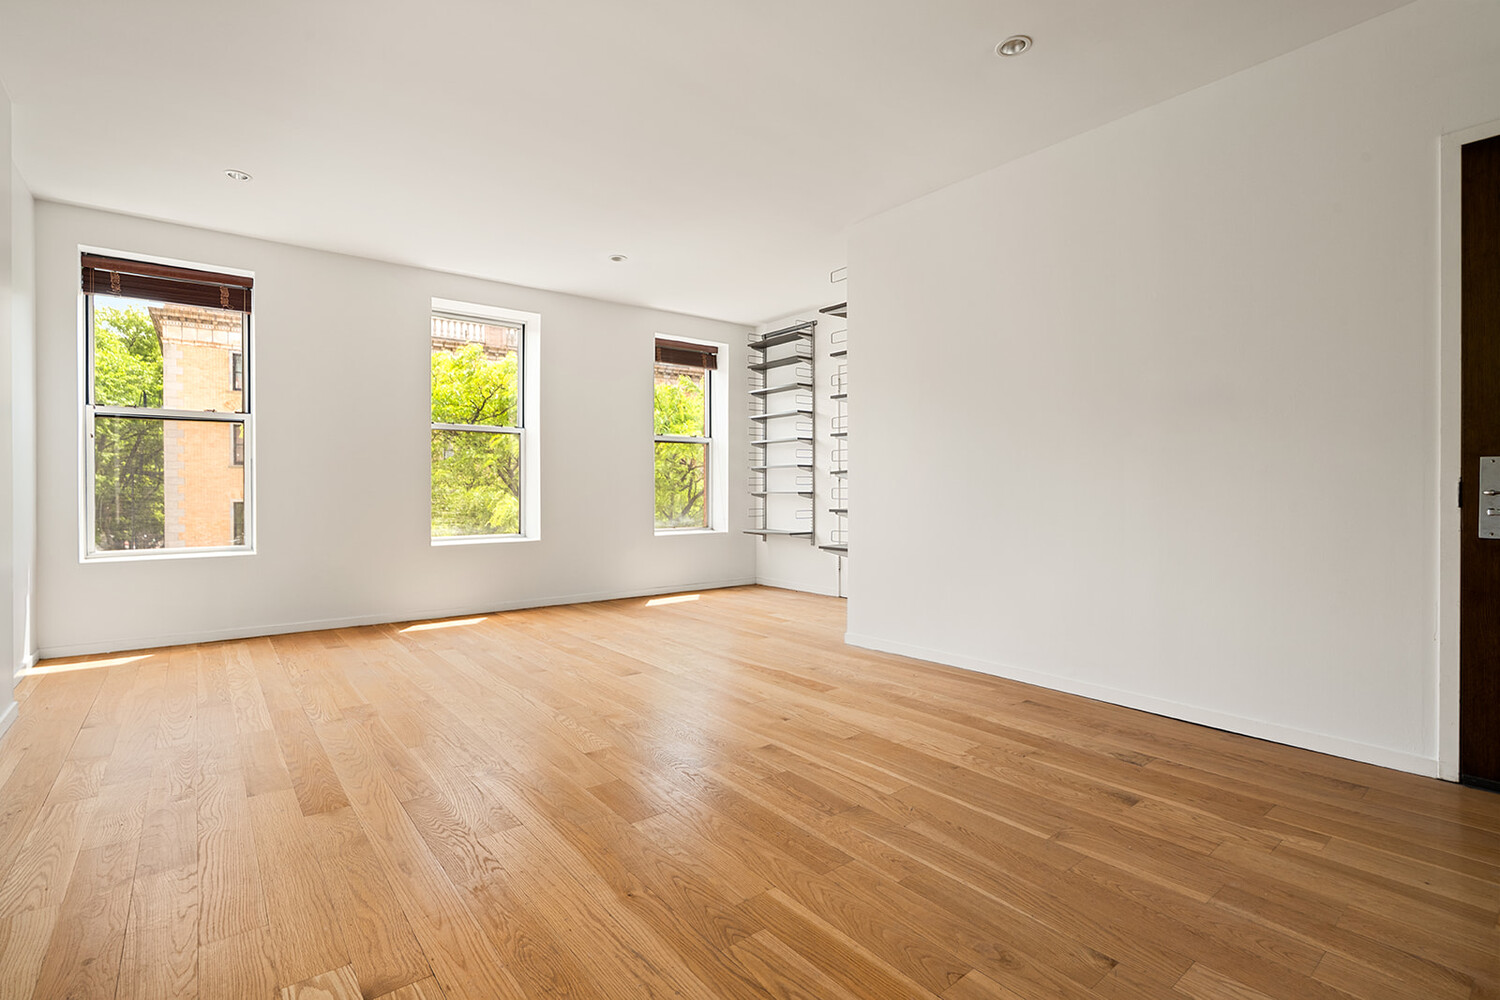
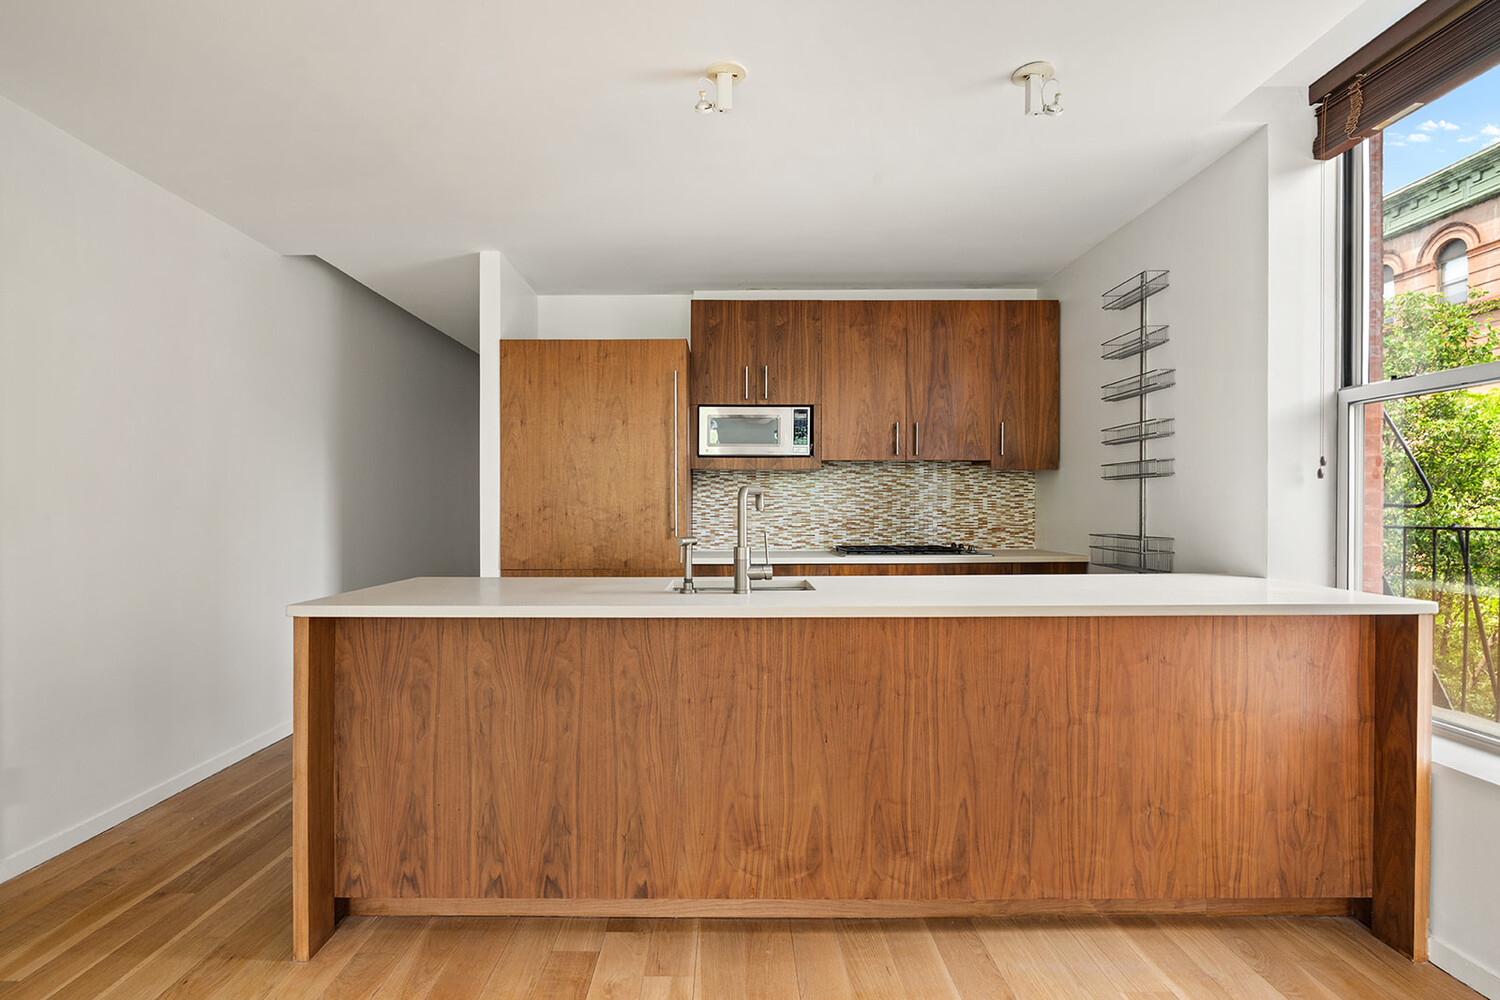
An open-plan layout connects the kitchen, dining, and living areas. The kitchen features walnut cabinetry, quartz countertops, a custom glass mosaic backsplash, a peninsula with prep and seating space, and built-in appliances including a dishwasher. The living area benefits from multiple windows with tree-level views.
BEDROOMS AND BATHROOMS
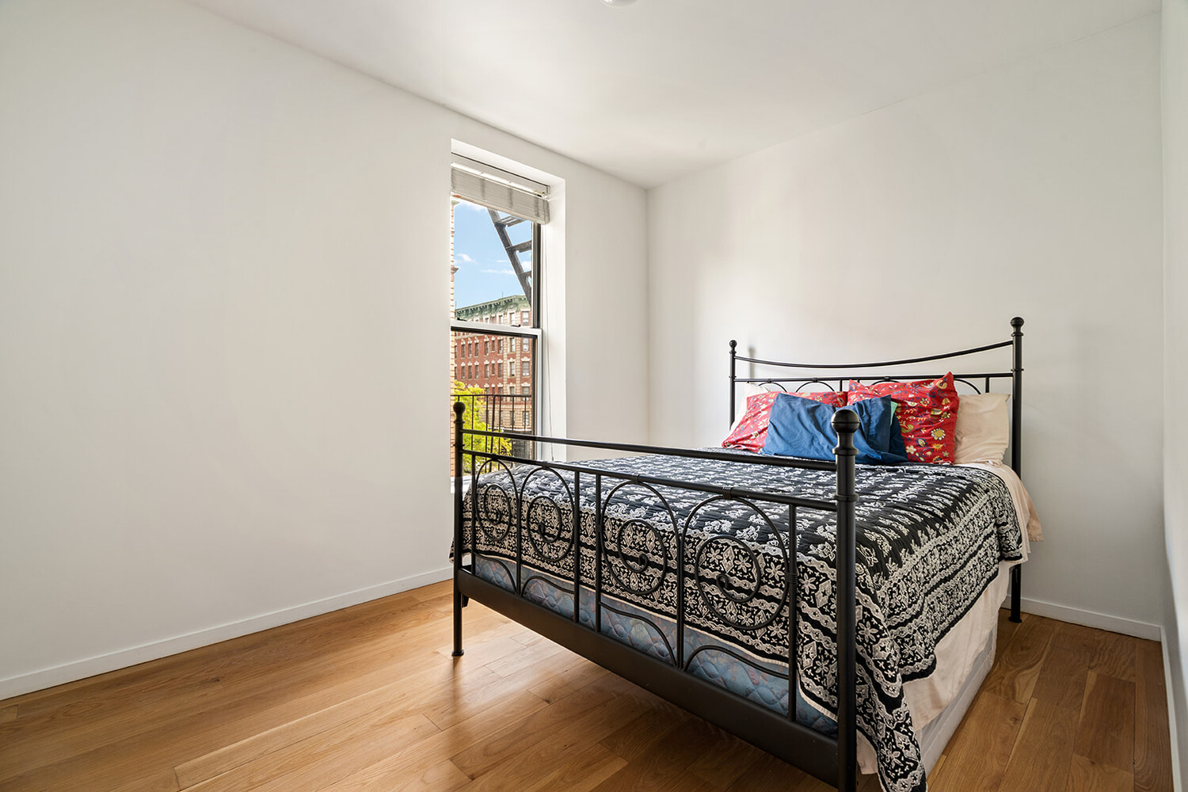
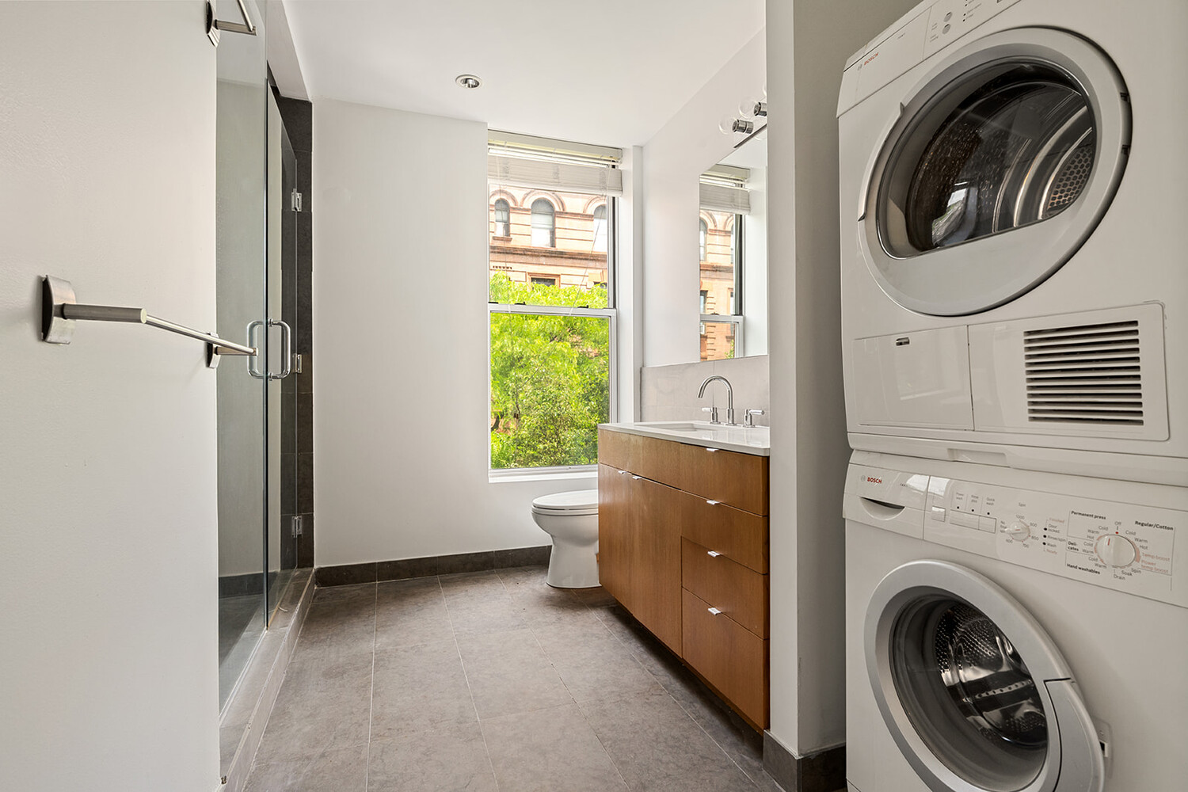
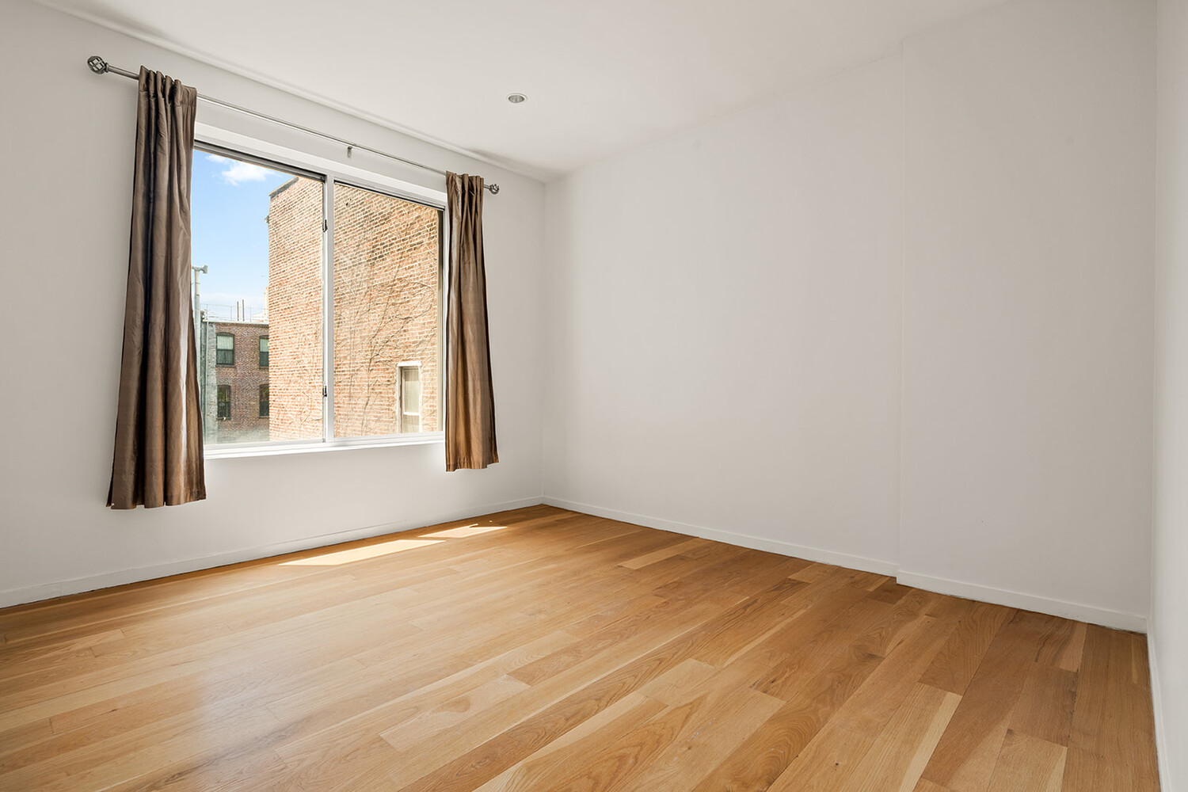
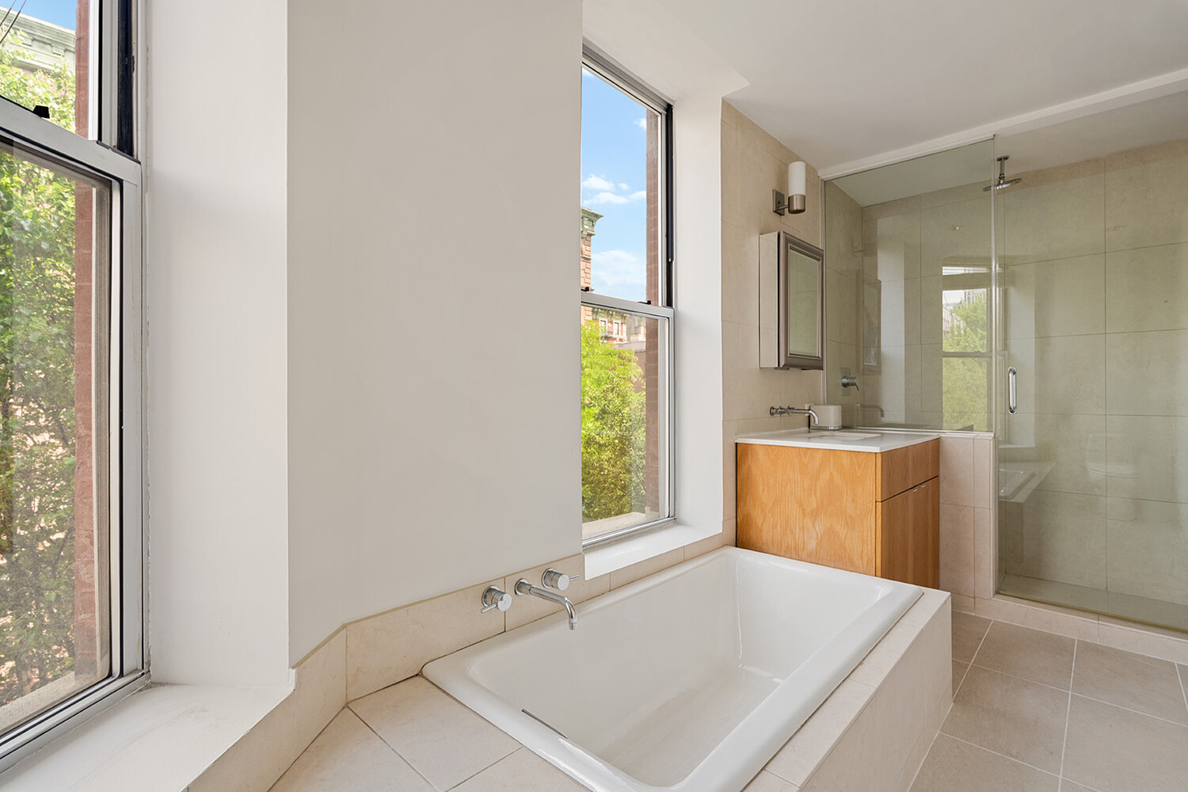
Both bedrooms are quietly positioned away from the main living space and well-proportioned. The primary en-suite bathroom features a deep soaking tub, a separate glass-enclosed stall shower, and a window overlooking the trees. The second full bathroom includes a glass-enclosed shower, an in-unit Bosch washer/dryer, and the same bright outlook. Both bathrooms are windowed.
FINISHES AND CLIMATE
Hardwood floors throughout. Recessed lighting. Central air conditioning. Large windows on multiple exposures.
TAX ABATEMENT AND CARRYING COSTS
This home benefits from a 25-Year 421-a Real Estate Tax Abatement. Current monthly real estate taxes are approximately $13. Combined with monthly common charges of $1,332, total monthly carrying costs are $1,345. The full 100 percent exemption continues through tax year 2028/29, followed by a gradual phase-out through tax year 2032/33. Full taxes commence in tax year 2033/34. A detailed year-by-year carrying cost projection is available upon request.
BUILDING

One Strivers' Row is a boutique condominium completed in 2008, featuring 14 residential units with two apartments per floor. Pets are welcome. Building amenities include a rooftop terrace with 360-degree views and a virtual doorman system. Package delivery accommodations are available in the lobby or at the unit door.
NEIGHBORHOOD
Located on historically protected Brownstone blocks in Central Harlem. Two supermarkets nearby. The B and C subway lines provide direct service to Columbus Circle in approximately 15 minutes. Nearby points of interest include Saint Nicholas Park, the Harlem YMCA, Harlem Hospital, the Schomburg Center for Research in Black Culture, and a growing collection of cafés, restaurants, and art galleries.
Welcome to Apartment 3B at One Strivers' Row - a 1,244 square foot two-bedroom, two-bathroom condominium in Central Harlem. Generously sized above the neighborhood median for two-bedroom condos, this home offers a rare combination of light, layout, and long-term financial efficiency.
LIVING SPACE
An open-plan layout connects the kitchen, dining, and living areas. The kitchen features walnut cabinetry, quartz countertops, a custom glass mosaic backsplash, a peninsula with prep and seating space, and built-in appliances including a dishwasher. The living area benefits from multiple windows with tree-level views.
BEDROOMS AND BATHROOMS
Both bedrooms are quietly positioned away from the main living space and well-proportioned. The primary en-suite bathroom features a deep soaking tub, a separate glass-enclosed stall shower, and a window overlooking the trees. The second full bathroom includes a glass-enclosed shower, an in-unit Bosch washer/dryer, and the same bright outlook. Both bathrooms are windowed.
FINISHES AND CLIMATE
Hardwood floors throughout. Recessed lighting. Central air conditioning. Large windows on multiple exposures.
TAX ABATEMENT AND CARRYING COSTS
This home benefits from a 25-Year 421-a Real Estate Tax Abatement. Current monthly real estate taxes are approximately $13. Combined with monthly common charges of $1,332, total monthly carrying costs are $1,345. The full 100 percent exemption continues through tax year 2028/29, followed by a gradual phase-out through tax year 2032/33. Full taxes commence in tax year 2033/34. A detailed year-by-year carrying cost projection is available upon request.
BUILDING
One Strivers' Row is a boutique condominium completed in 2008, featuring 14 residential units with two apartments per floor. Pets are welcome. Building amenities include a rooftop terrace with 360-degree views and a virtual doorman system. Package delivery accommodations are available in the lobby or at the unit door.
NEIGHBORHOOD
Located on historically protected Brownstone blocks in Central Harlem. Two supermarkets nearby. The B and C subway lines provide direct service to Columbus Circle in approximately 15 minutes. Nearby points of interest include Saint Nicholas Park, the Harlem YMCA, Harlem Hospital, the Schomburg Center for Research in Black Culture, and a growing collection of cafés, restaurants, and art galleries.
Listing Courtesy of Serhant LLC
Care to take a look at this property?
Apartment Features
A/C
Washer / Dryer
View / Exposure
City Views
East, South Exposures
Building Details [2605 Frederick Douglass Blvd.]
Ownership
Condo
Service Level
Virtual Doorman
Access
Keyed Elevator
Pet Policy
Pets Allowed
Block/Lot
2041/7503
Building Type
Low-Rise
Age
Post-War
Year Built
2006
Floors/Apts
7/14
Amenities
Bike Room
Laundry Room
Roof Deck
Building Statistics
$ 844 APPSF
Closed Sales Data [Last 12 Months]
Mortgage Calculator in [US Dollars]

This information is not verified for authenticity or accuracy and is not guaranteed and may not reflect all real estate activity in the market.
©2026 REBNY Listing Service, Inc. All rights reserved.
All information is intended only for the Registrant’s personal, non-commercial use.
RLS Data display by BC Realty Group.
Additional building data provided by On-Line Residential [OLR].
All information furnished regarding property for sale, rental or financing is from sources deemed reliable, but no warranty or representation is made as to the accuracy thereof and same is submitted subject to errors, omissions, change of price, rental or other conditions, prior sale, lease or financing or withdrawal without notice. All dimensions are approximate. For exact dimensions, you must hire your own architect or engineer.
Listing ID: 316196