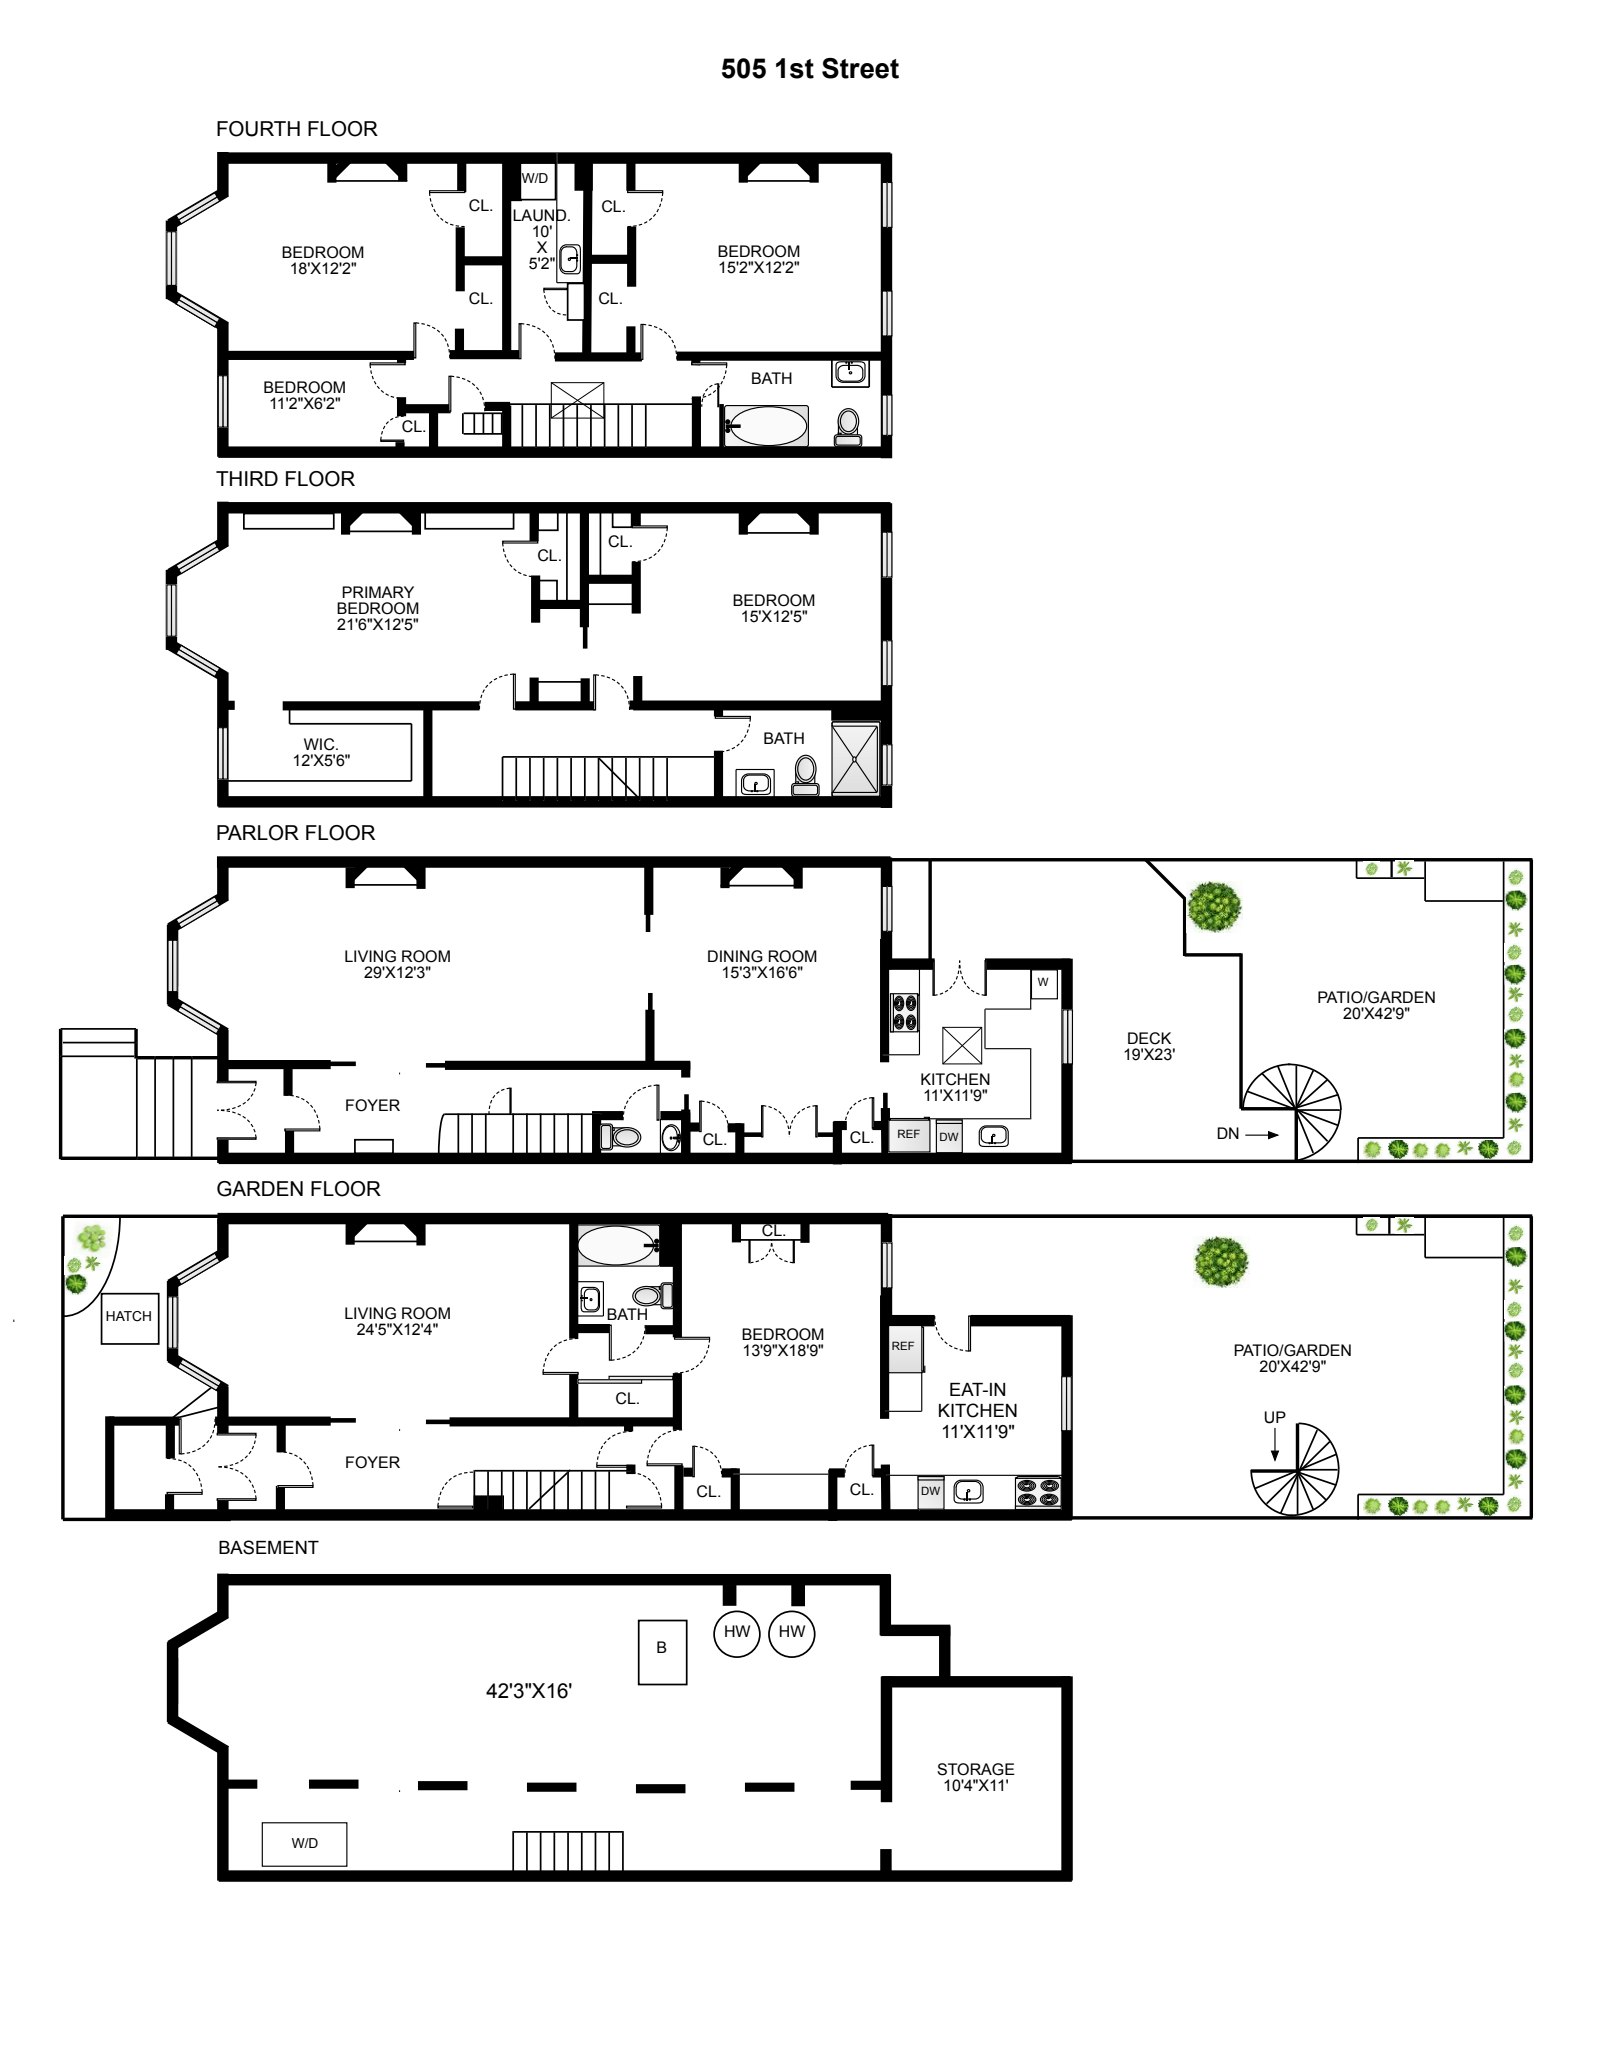
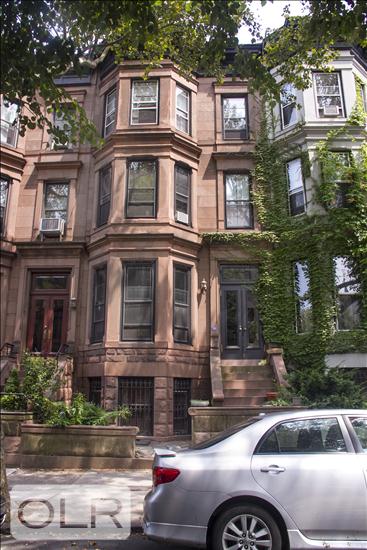
Located on one of Park Slope's premier landmark blocks, just one block from Prospect Park, this beautifully renovated four-story brownstone is 20 feet wide with a rear extension on the lower two floors. The home offers a superbly scaled owner's upper triplex with five bedrooms and 2.5 baths, a large one-bedroom lower-level apartment, and one of the rarest conveniences in the neighborhood: a dedicated parking space in a gated lot directly across the street.
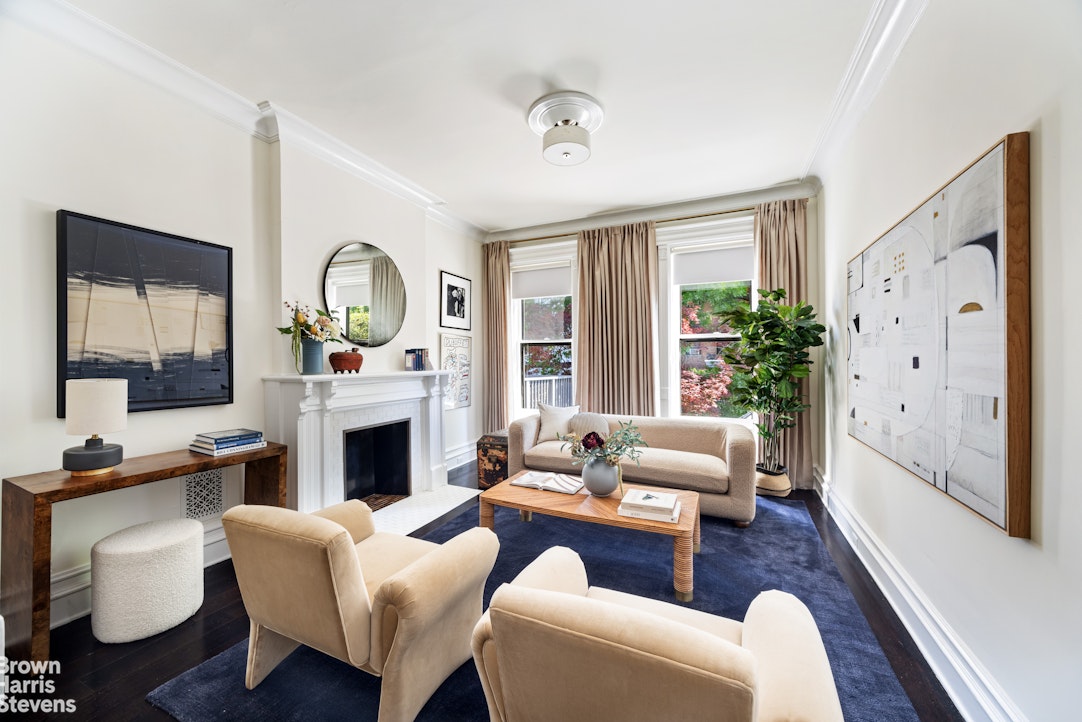
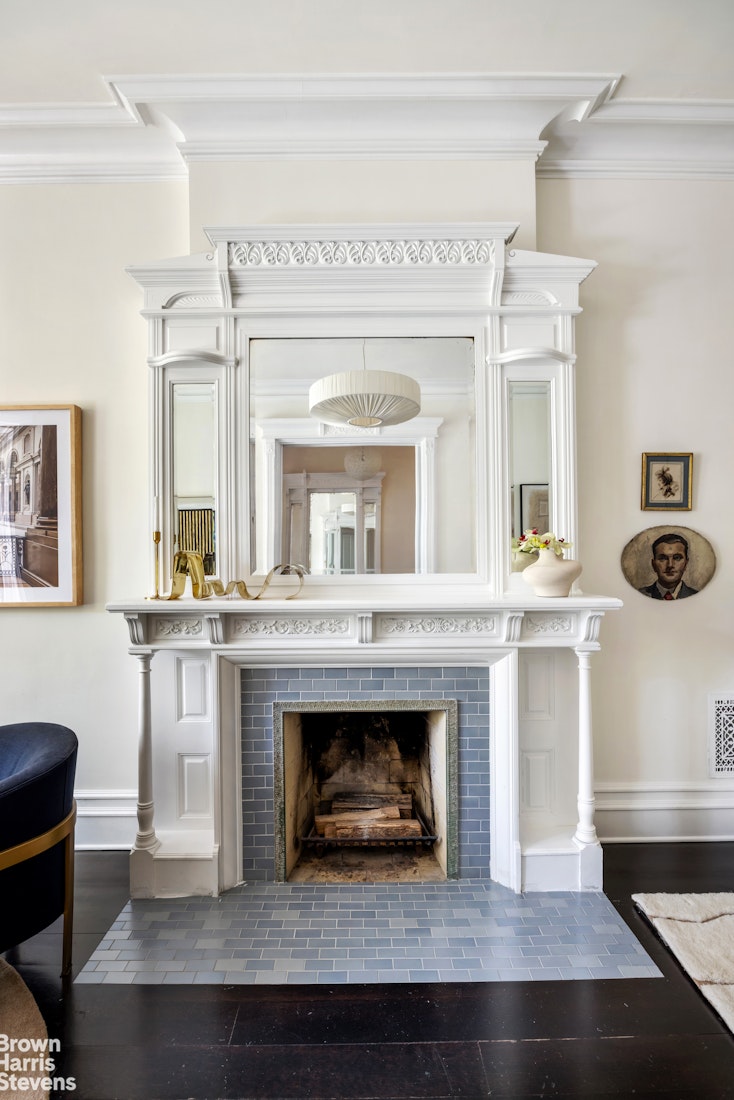
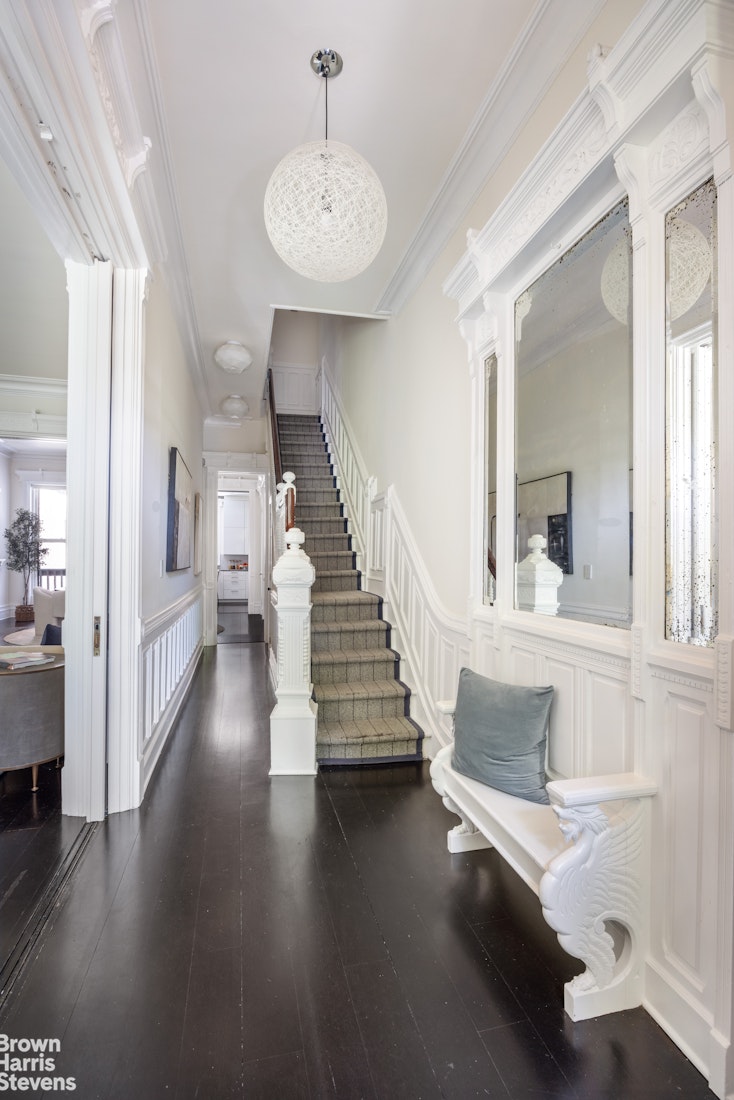
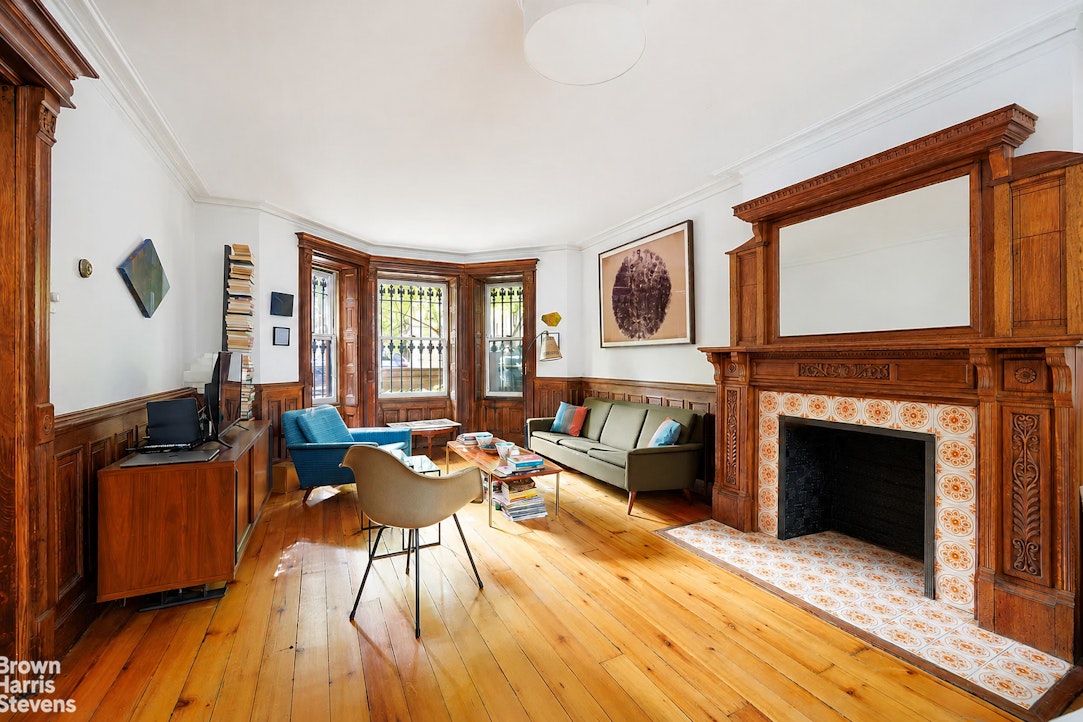
Impressive original detail, modern upgrades, and central air conditioning throughout deliver a home that seamlessly balances historic character with contemporary convenience. The parlor floor boasts the gracious proportions and commanding presence that make these landmark brownstones so highly desirable. An inviting entry hall with pier mirror and wainscoting opens to an expansive double parlor with oversized pocket doors, two original Victorian mantels, a wood-burning fireplace, and wonderful southern light through the home's signature triple-bay windows. The grand proportions and effortless transition from the living to dining area make the space as comfortable for daily life as it is for entertaining.
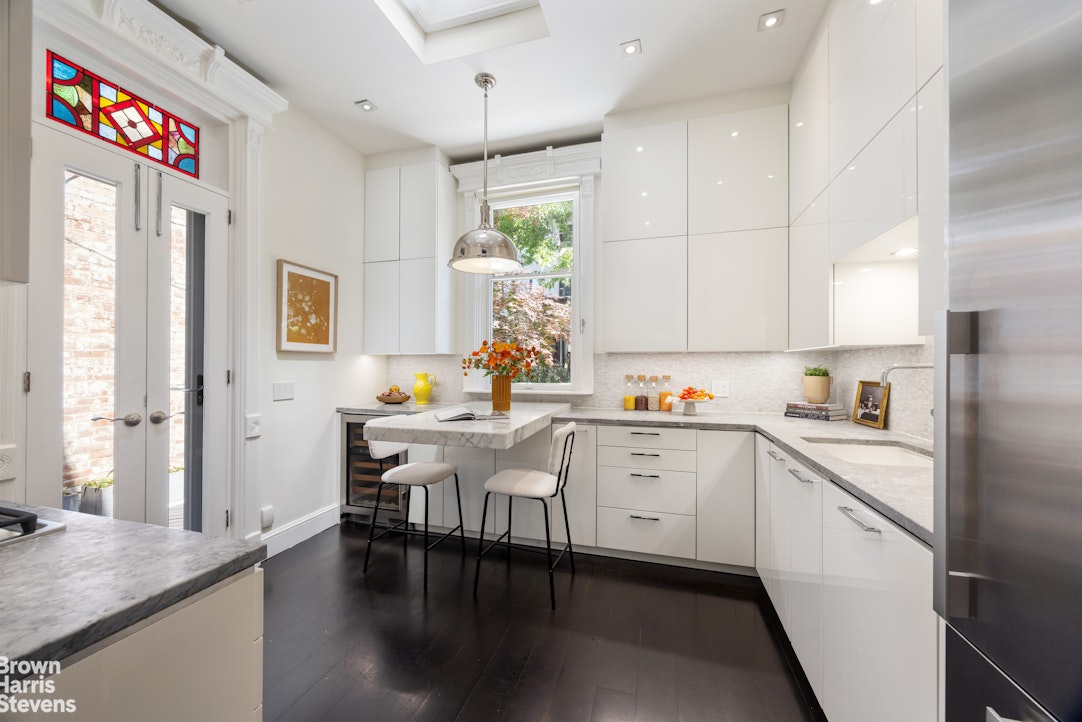
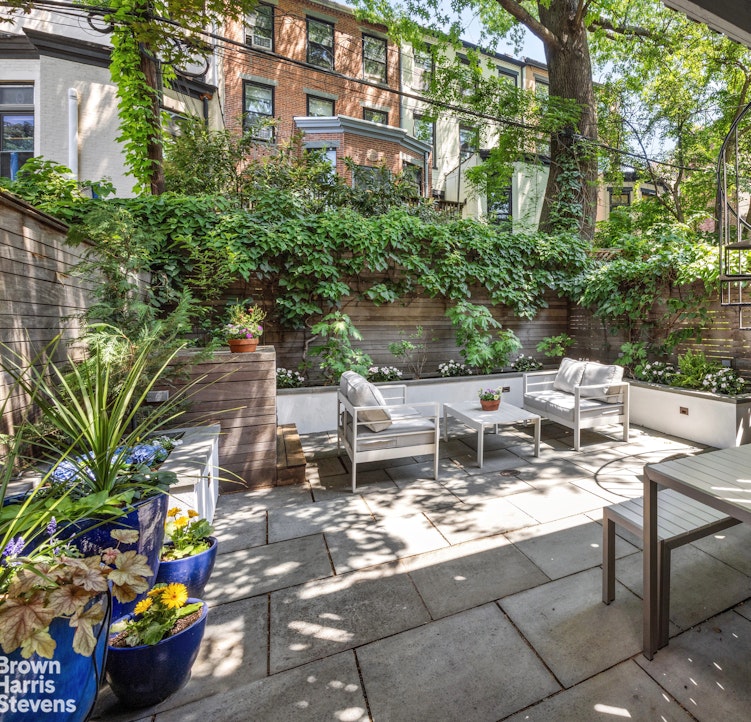
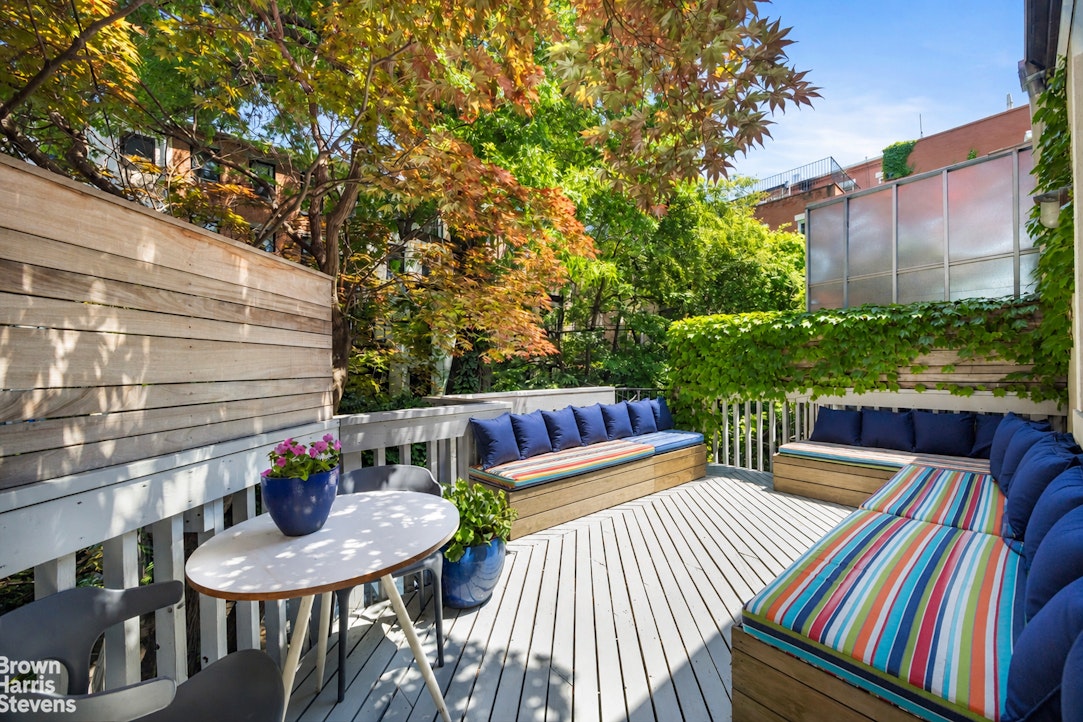
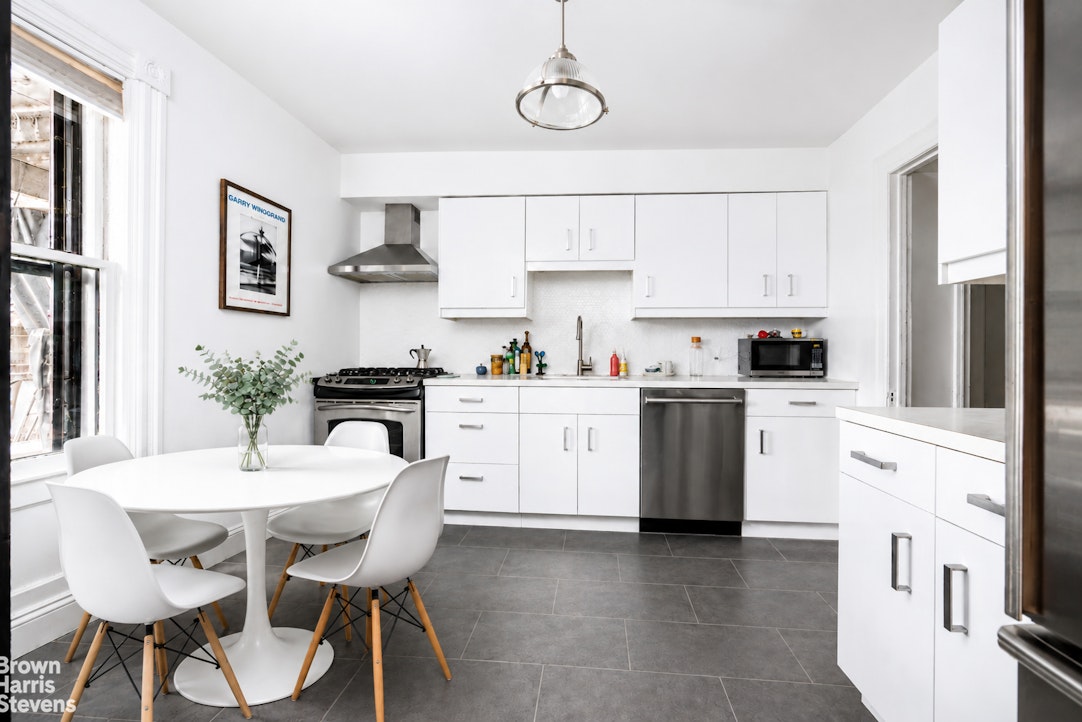
The kitchen has been renovated with Poggenpohl cabinetry, marble countertops, Miele appliances, Dornbracht fittings, and a Sub-Zero wine refrigerator. Double doors open onto a wraparound deck with built-in seating and steps down to a lushly planted garden framed by irrigated beds and a bluestone patio.
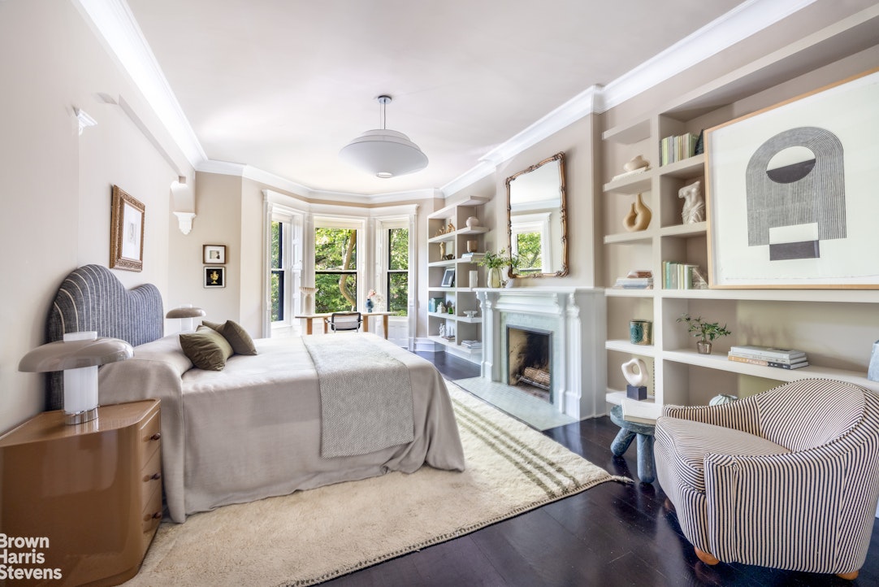
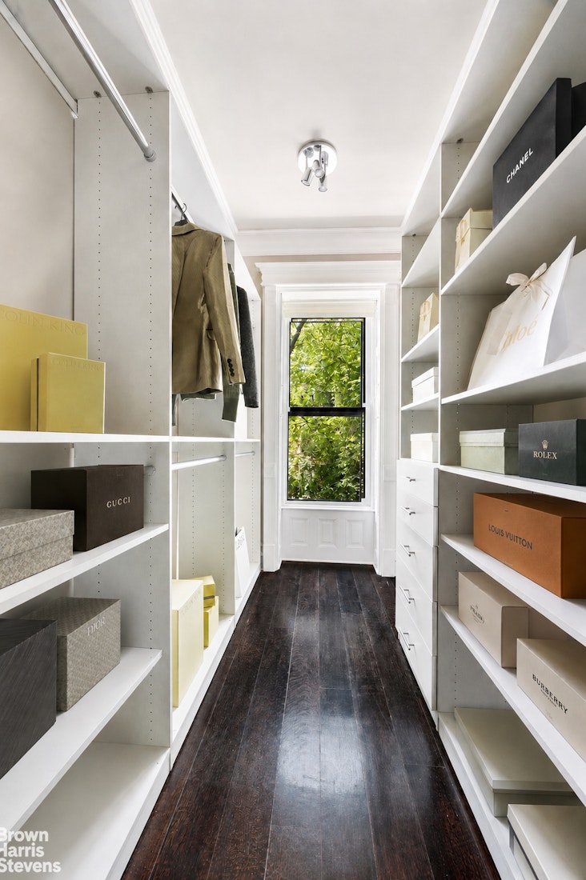
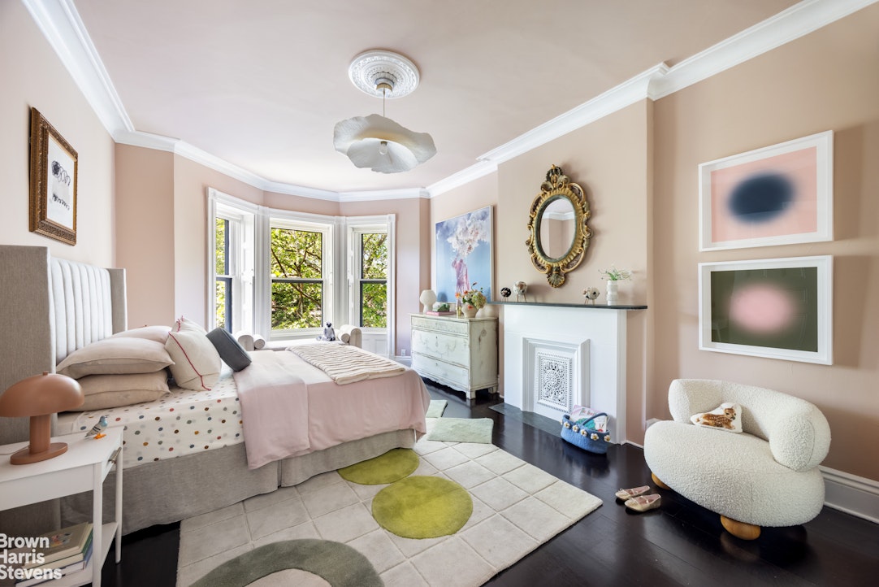
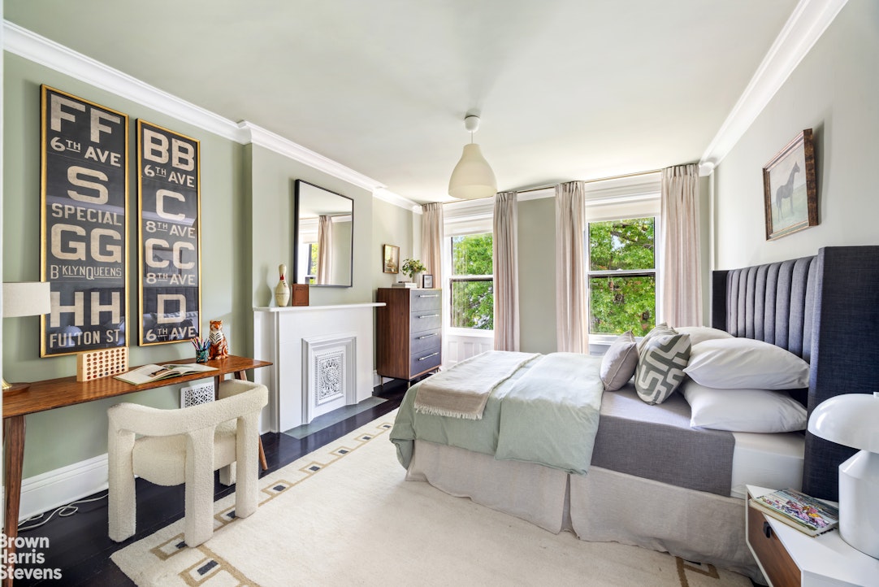
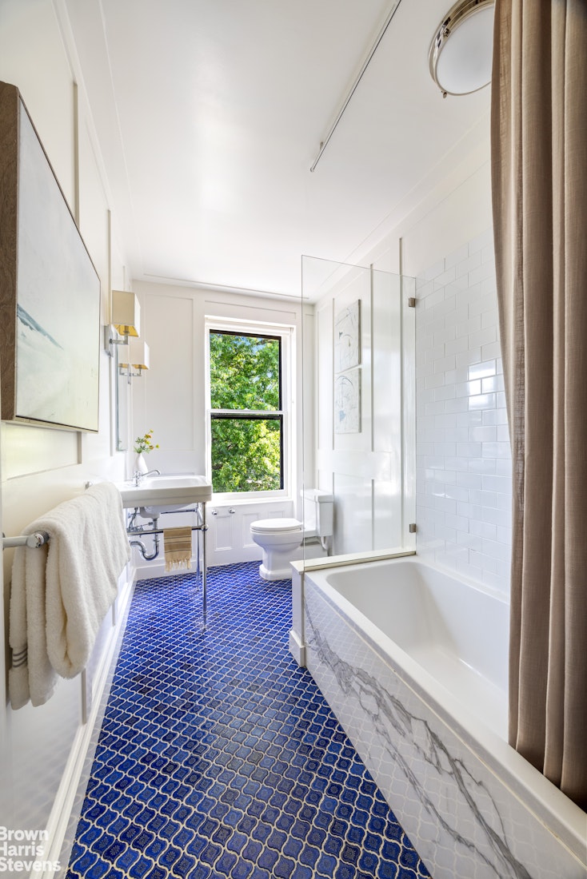
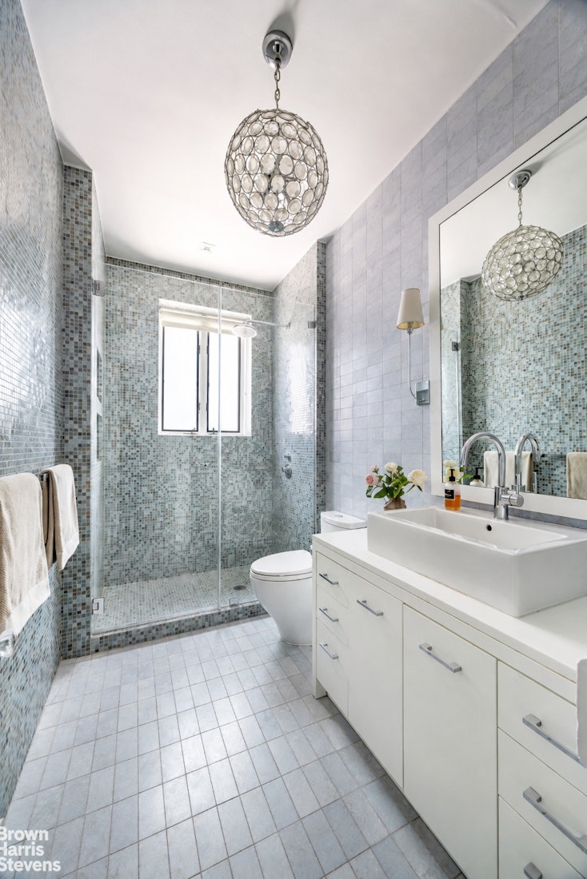
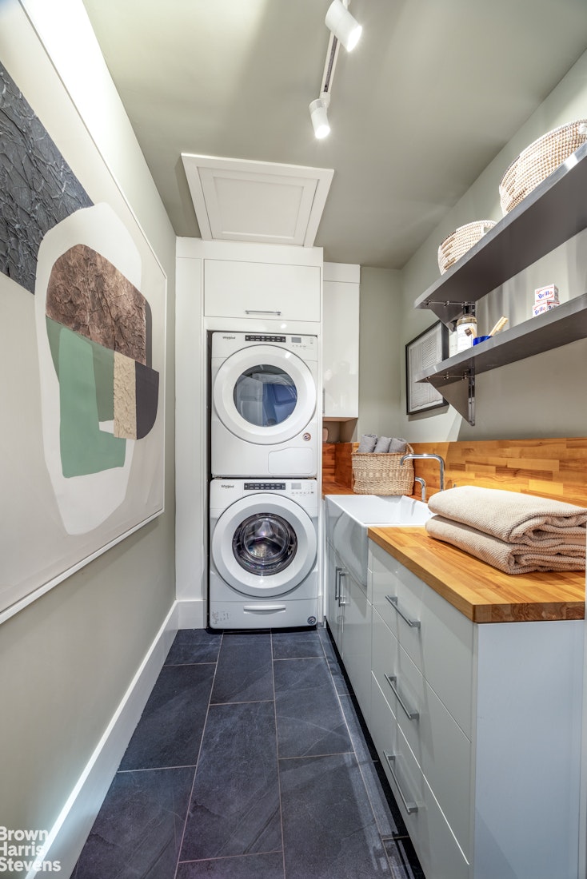
Upstairs, the private quarters continue the same balance of scale, light, and thoughtful renovation. The primary suite offers a wood-burning fireplace, a walk-in closet, and exceptional southern light through oversized triple-bay windows. Additional bedrooms are generously scaled and thoughtfully outfitted with custom closets and original mantels. The upper triplex also features a spacious laundry room, and the two full baths have been renovated with Waterworks fittings.
The lower level houses a large one-bedroom apartment with original detail, including wood floors, oak wainscoting, a grand mantel, a renovated kitchen, and a renovated full bath. A full basement level accommodates the mechanicals, additional storage, and a second laundry area.
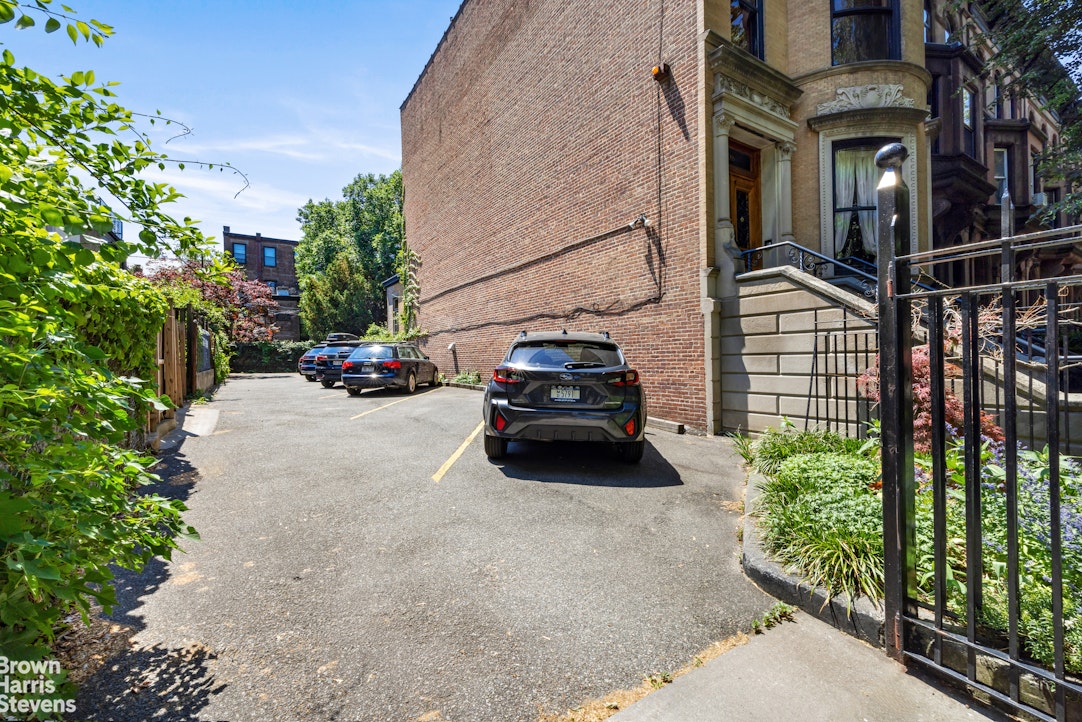
The dedicated parking space is the detail that turns this special home into an exceptionally rare offering. Situated right across the street in a gated lot co-operatively owned with a small group of neighbors, this space delivers the kind of daily ease that is almost never available with a landmark townhouse on a prime Park Slope block.
EQUAL HOUSING OPPORTUNITY
Located on one of Park Slope's premier landmark blocks, just one block from Prospect Park, this beautifully renovated four-story brownstone is 20 feet wide with a rear extension on the lower two floors. The home offers a superbly scaled owner's upper triplex with five bedrooms and 2.5 baths, a large one-bedroom lower-level apartment, and one of the rarest conveniences in the neighborhood: a dedicated parking space in a gated lot directly across the street.
Impressive original detail, modern upgrades, and central air conditioning throughout deliver a home that seamlessly balances historic character with contemporary convenience. The parlor floor boasts the gracious proportions and commanding presence that make these landmark brownstones so highly desirable. An inviting entry hall with pier mirror and wainscoting opens to an expansive double parlor with oversized pocket doors, two original Victorian mantels, a wood-burning fireplace, and wonderful southern light through the home's signature triple-bay windows. The grand proportions and effortless transition from the living to dining area make the space as comfortable for daily life as it is for entertaining.
The kitchen has been renovated with Poggenpohl cabinetry, marble countertops, Miele appliances, Dornbracht fittings, and a Sub-Zero wine refrigerator. Double doors open onto a wraparound deck with built-in seating and steps down to a lushly planted garden framed by irrigated beds and a bluestone patio.
Upstairs, the private quarters continue the same balance of scale, light, and thoughtful renovation. The primary suite offers a wood-burning fireplace, a walk-in closet, and exceptional southern light through oversized triple-bay windows. Additional bedrooms are generously scaled and thoughtfully outfitted with custom closets and original mantels. The upper triplex also features a spacious laundry room, and the two full baths have been renovated with Waterworks fittings.
The lower level houses a large one-bedroom apartment with original detail, including wood floors, oak wainscoting, a grand mantel, a renovated kitchen, and a renovated full bath. A full basement level accommodates the mechanicals, additional storage, and a second laundry area.
The dedicated parking space is the detail that turns this special home into an exceptionally rare offering. Situated right across the street in a gated lot co-operatively owned with a small group of neighbors, this space delivers the kind of daily ease that is almost never available with a landmark townhouse on a prime Park Slope block.
EQUAL HOUSING OPPORTUNITY
Listing Courtesy of Brown Harris Stevens Brooklyn LLC