
The Hamilton
305 East 40th Street, 19F
Tudor City | Second Avenue & First Avenue
Rooms
5
Bedrooms
2
Bathrooms
2.5
Status
Active
Maintenance [Monthly]
$ 4,720
ASF/ASM
1,500/139
Financing Allowed
75%
Virtual Walkthroughs
Property Description
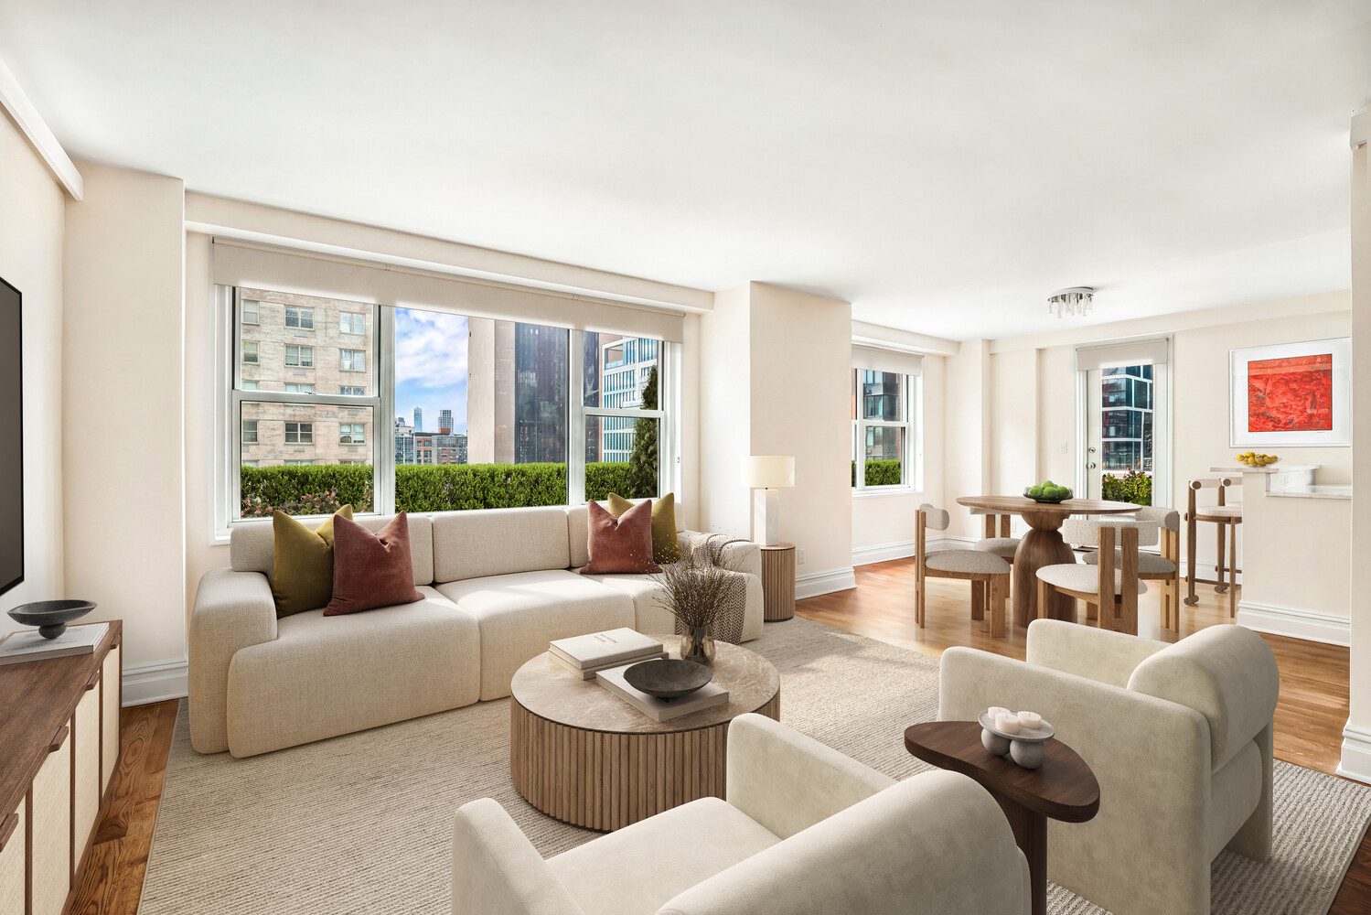
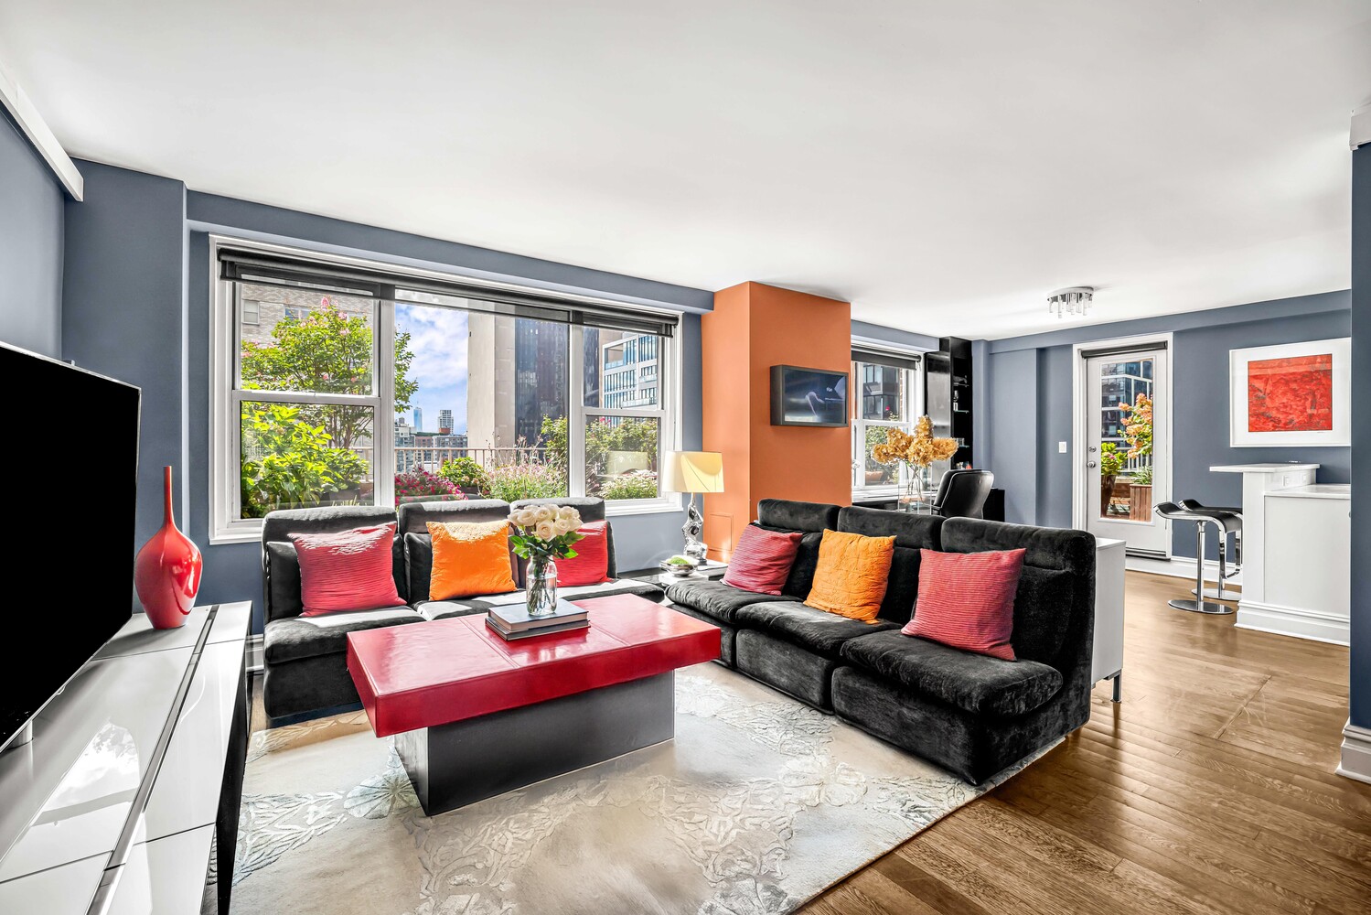
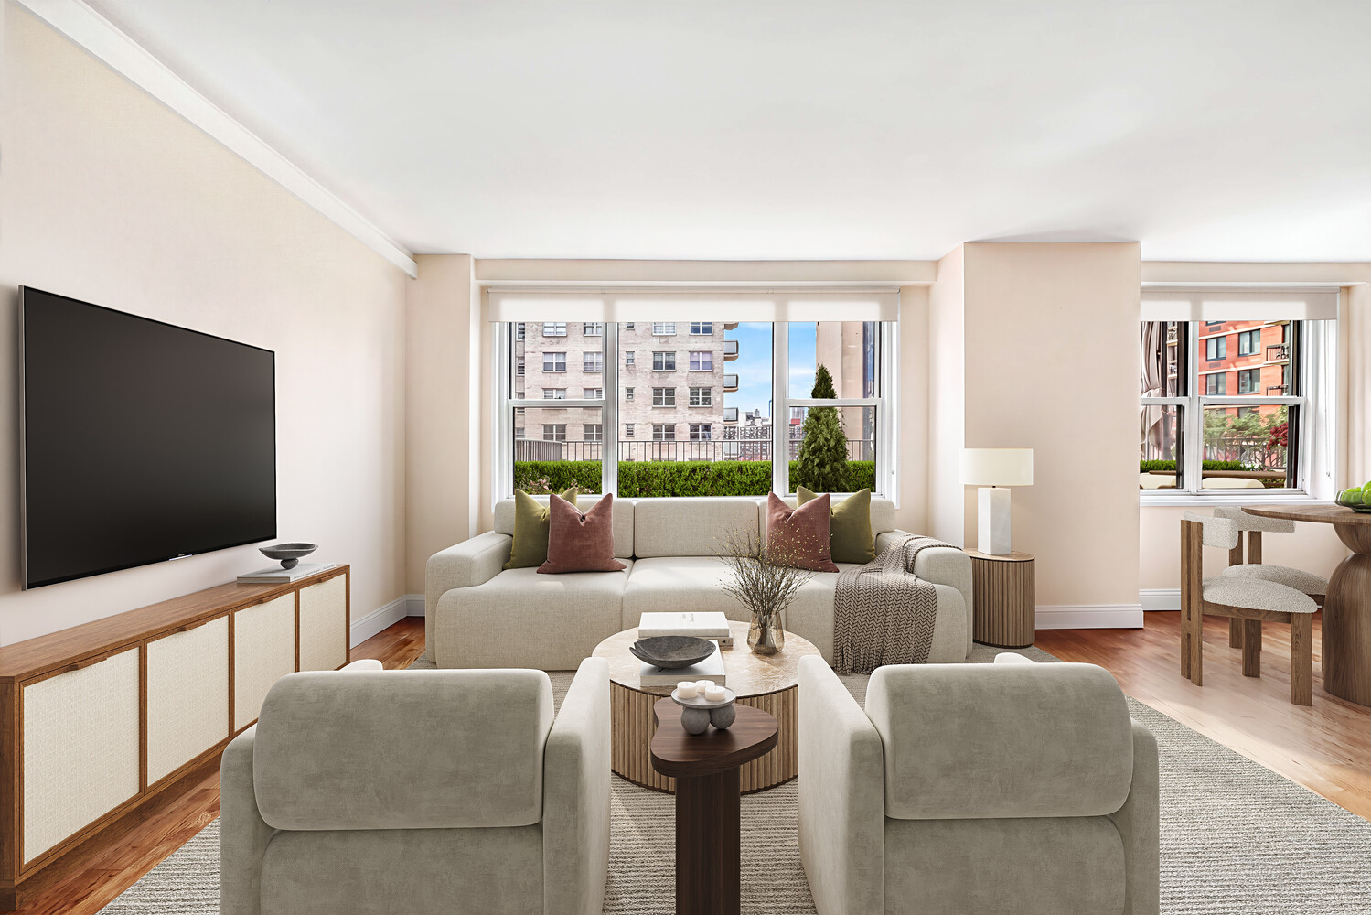
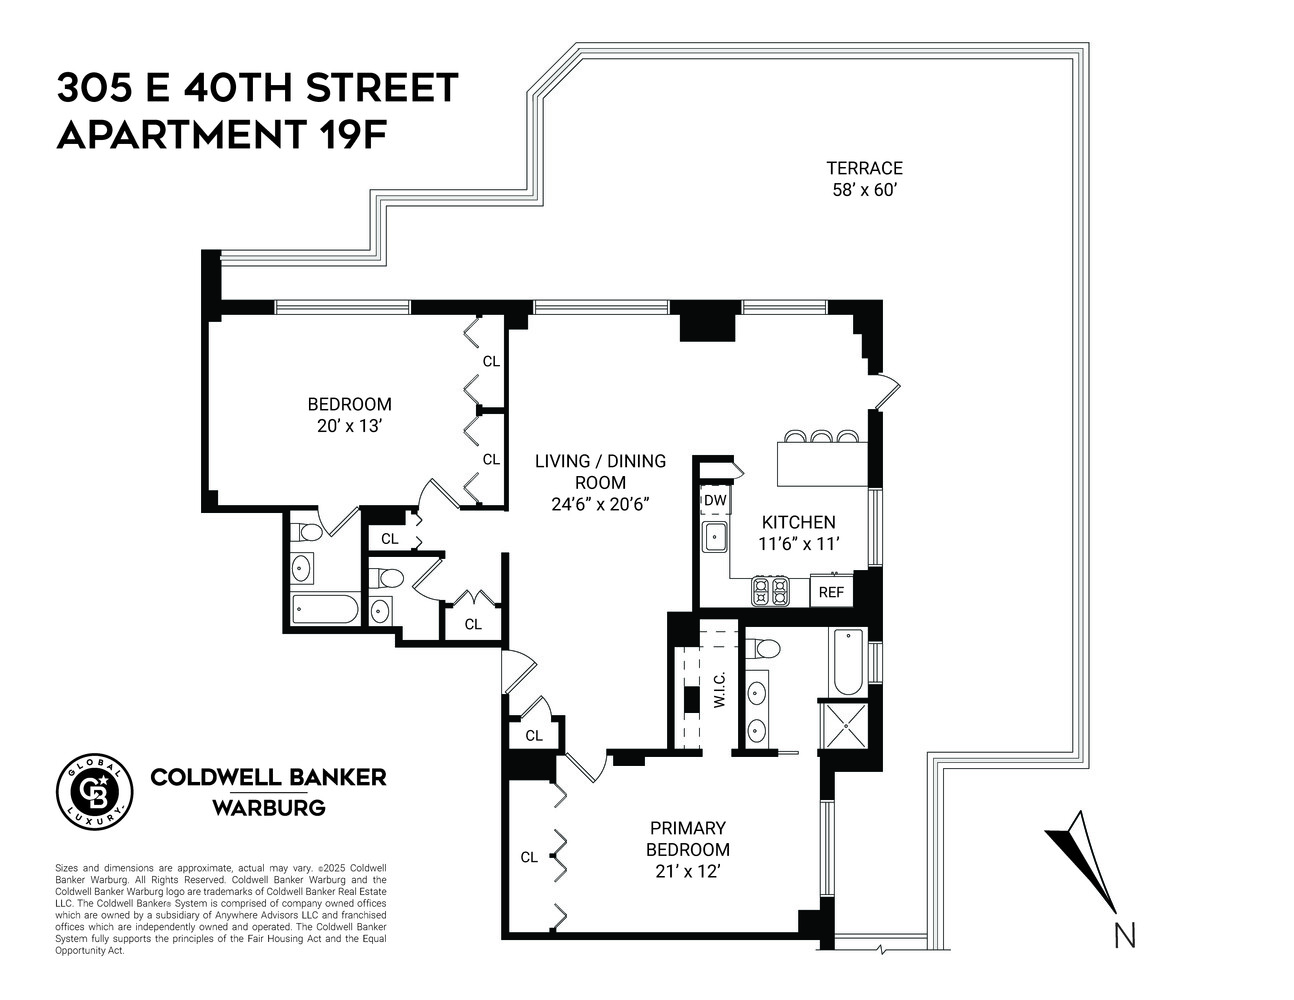
Welcome to Residence 19F at The Hamilton, a beautifully renovated 2-bedroom, 2.5-bath home perched on the 19th floor of a full-service cooperative in the heart of Midtown East.
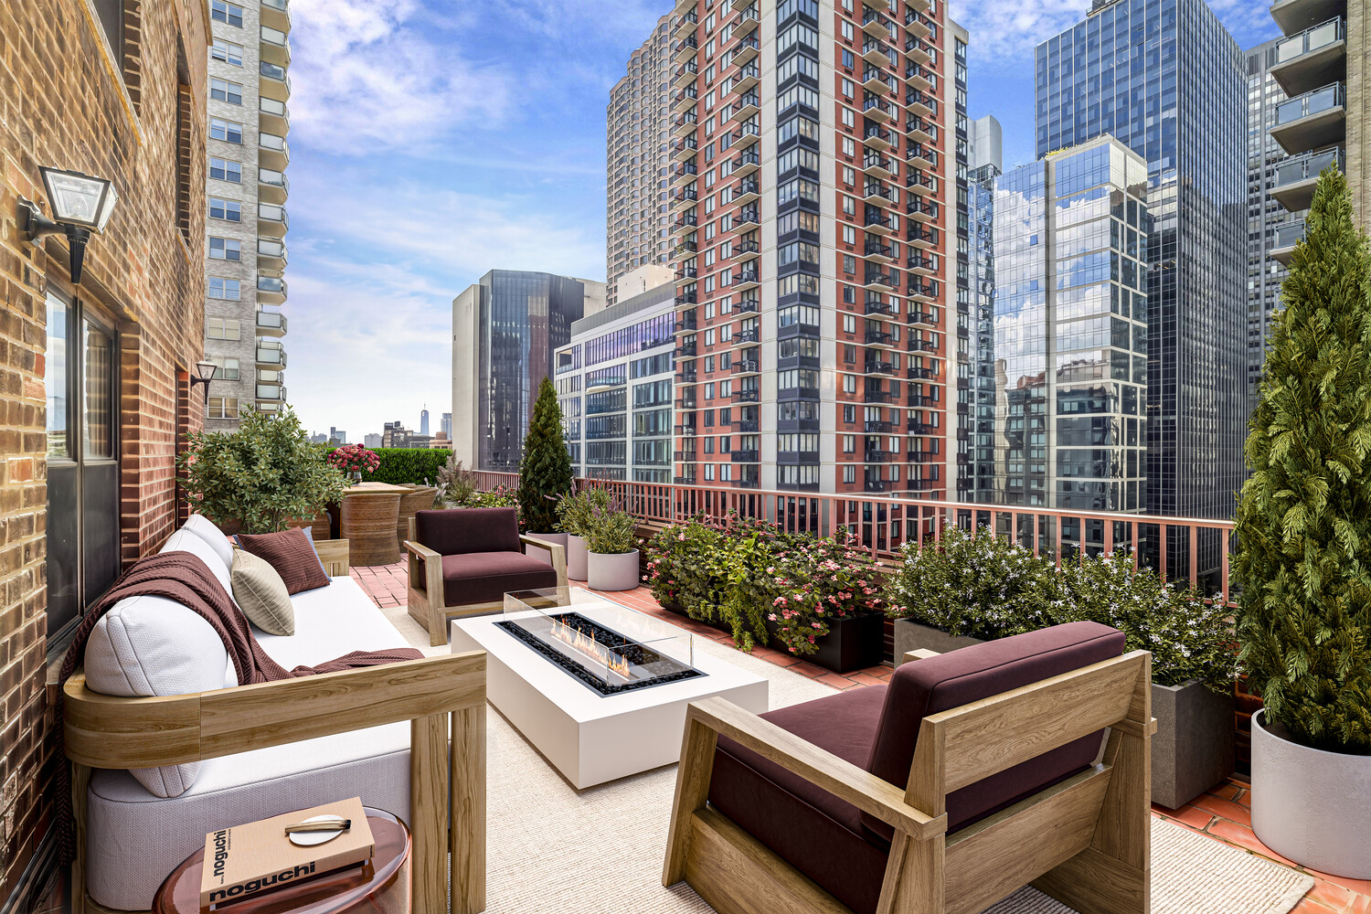
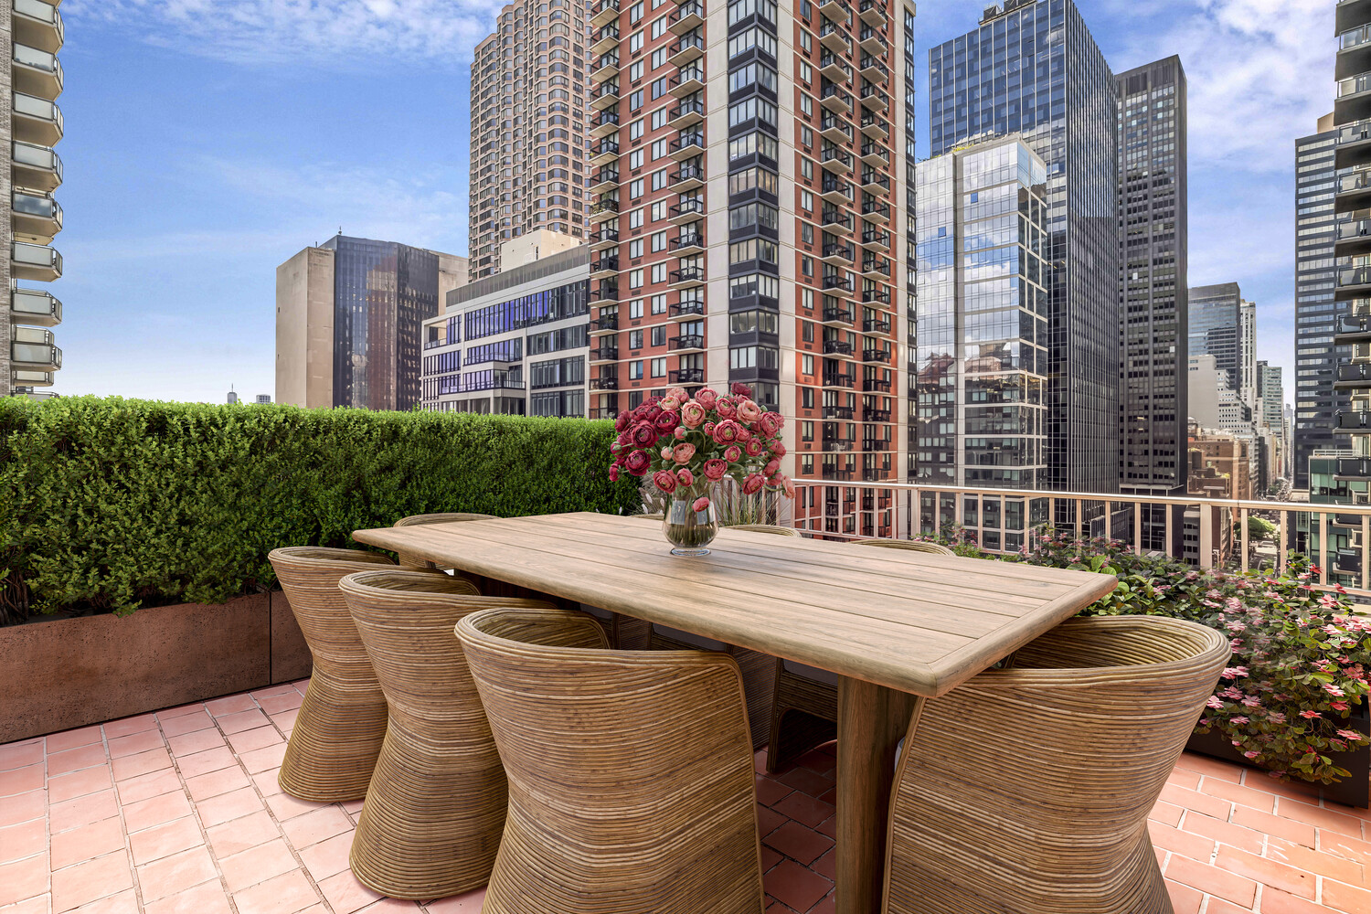
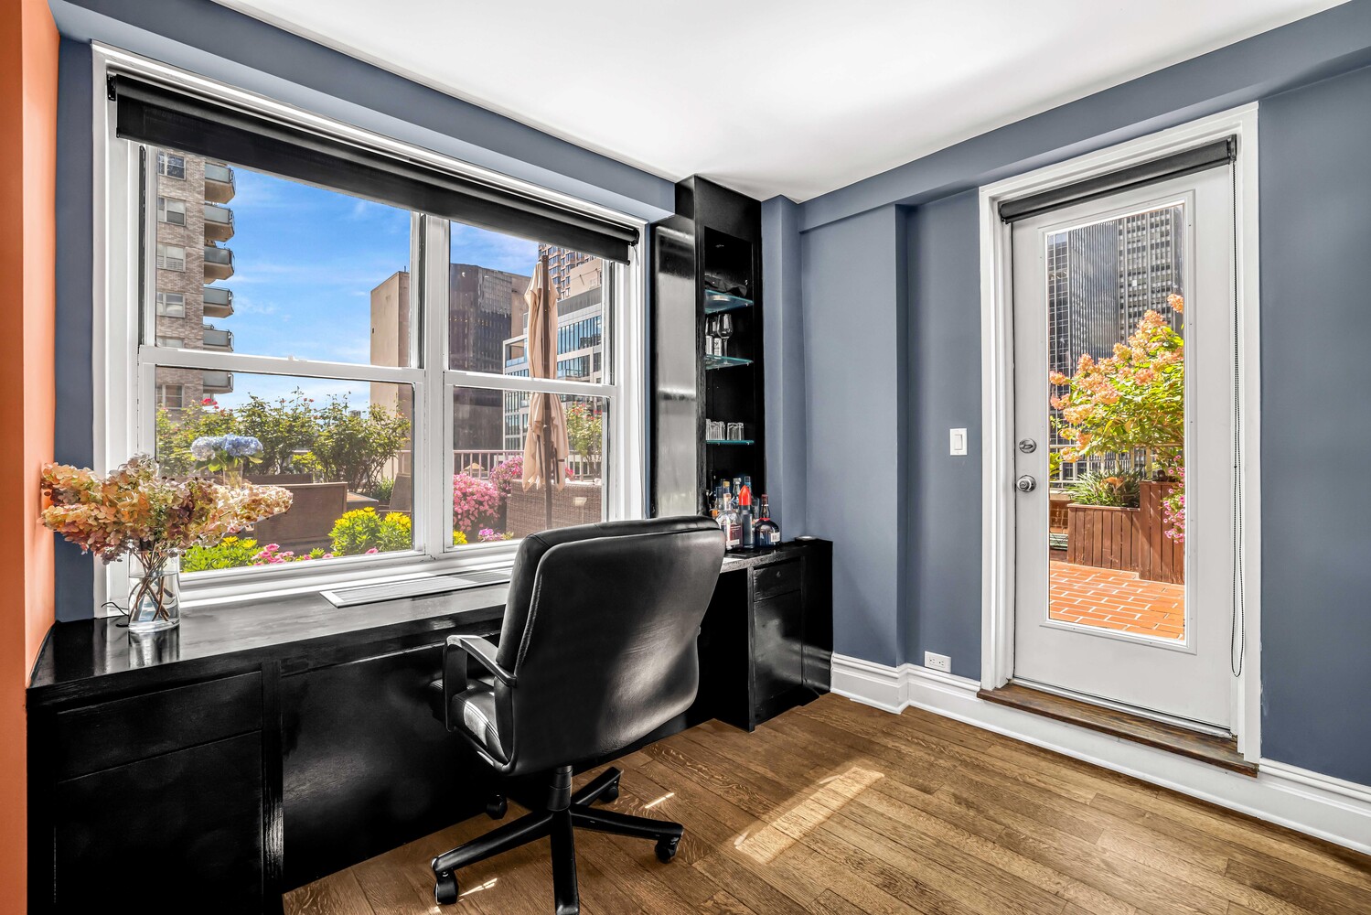
The centerpiece of this exceptional residence is its spectacular 1,250-square-foot wraparound terrace, spanning the coveted corner of First Avenue and 73rd Street. Thoughtfully landscaped with flowers and greenery and spacious enough to accommodate multiple seating, dining, and lounge areas, it offers the rare feeling of having your own private backyard in the sky.
With sweeping panoramic views of the East River and the Manhattan skyline, this extraordinary outdoor retreat is perfectly suited for everything from morning coffee and yoga sessions to alfresco dining and sunset cocktails. Whether entertaining guests or enjoying a quiet moment above the city, the terrace extends the home and delivers a truly elevated New York lifestyle.
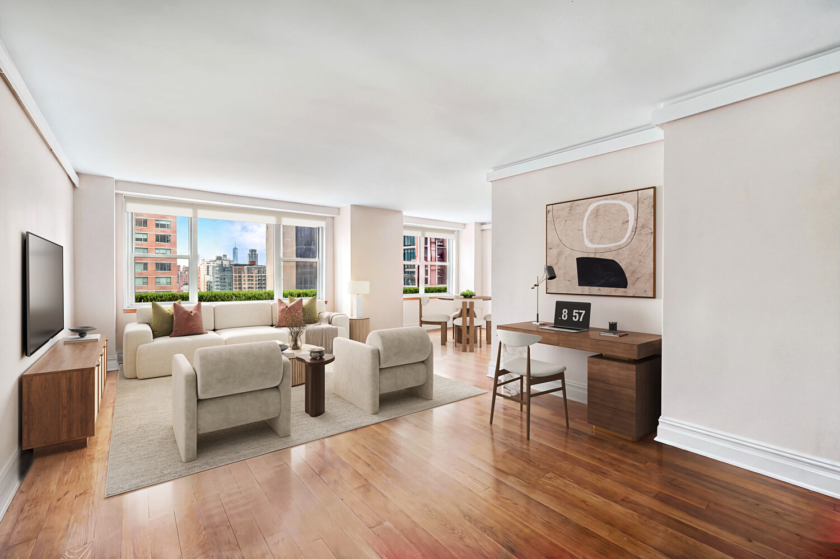
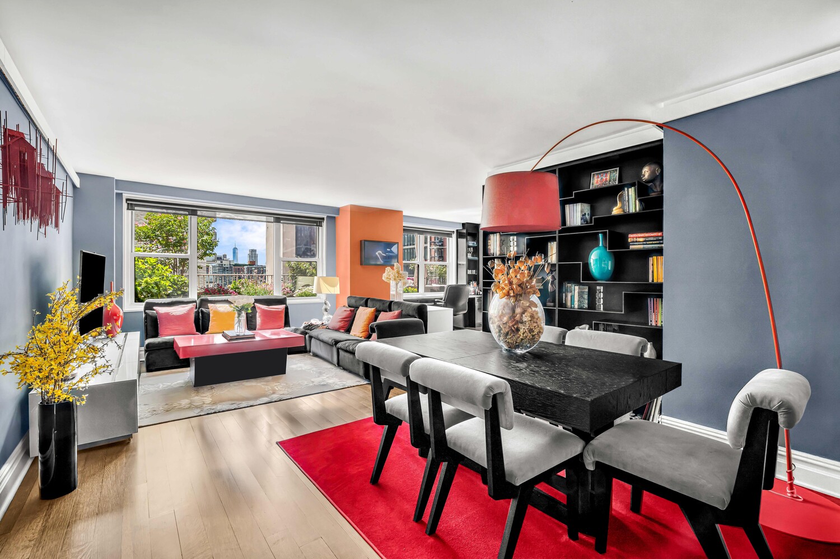
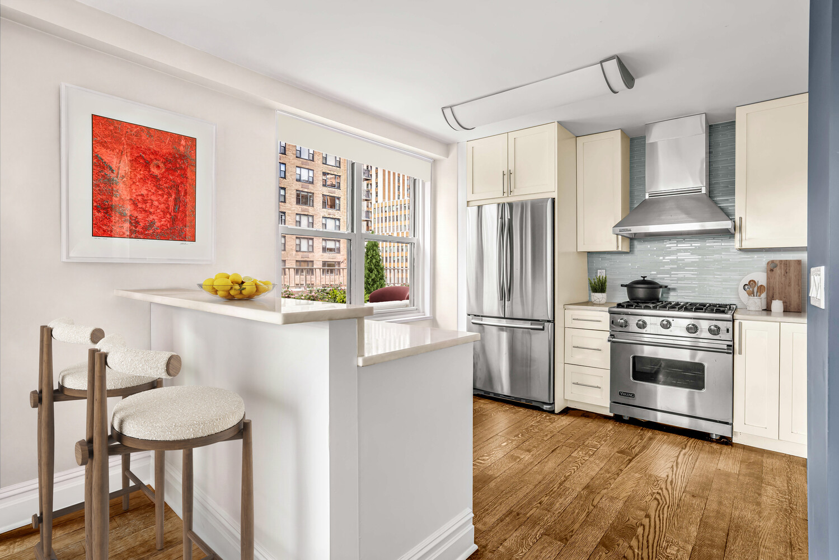

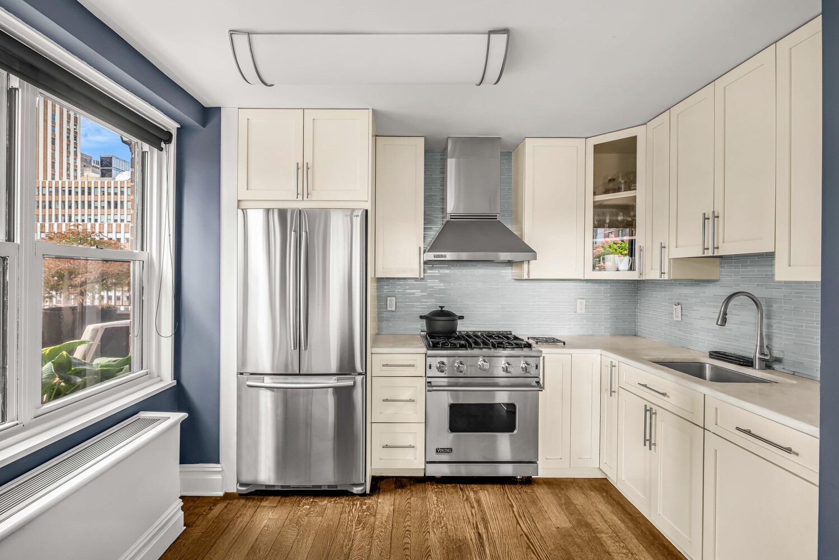
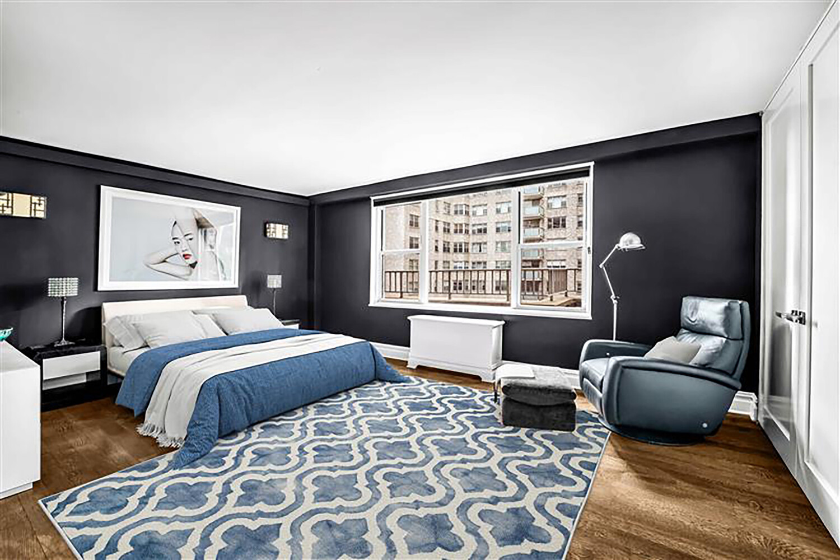
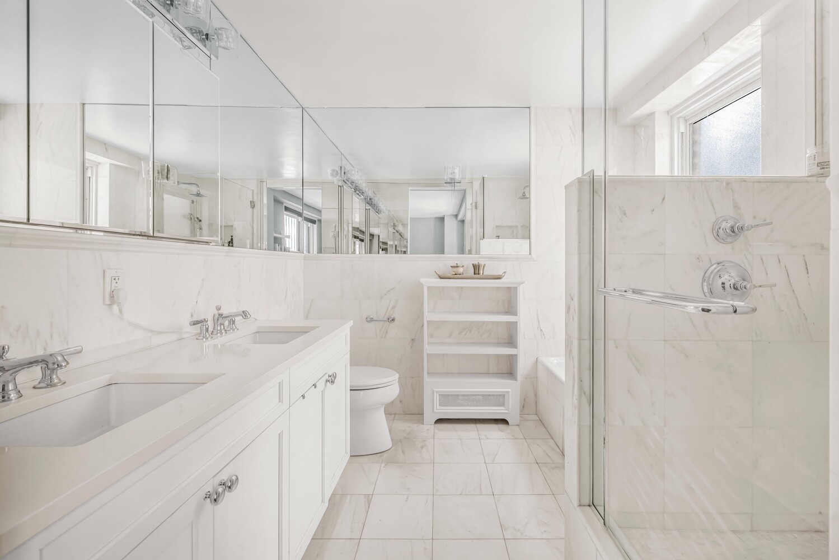
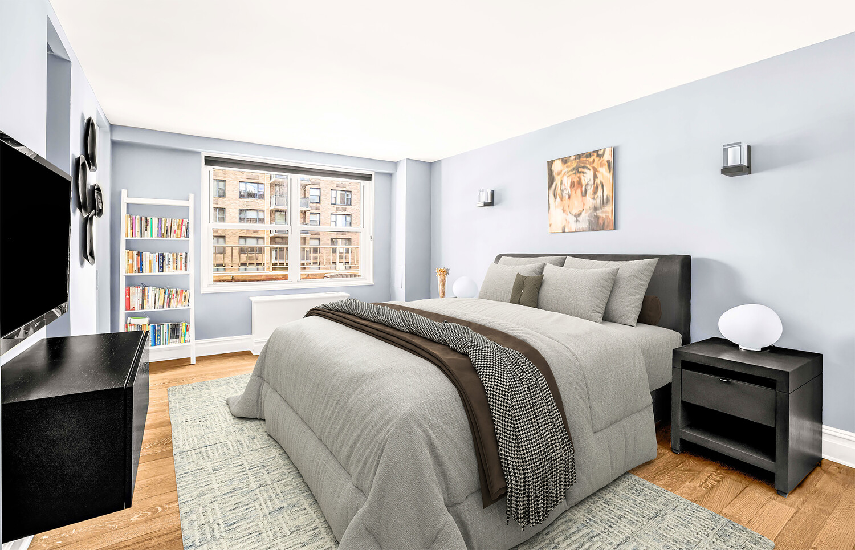
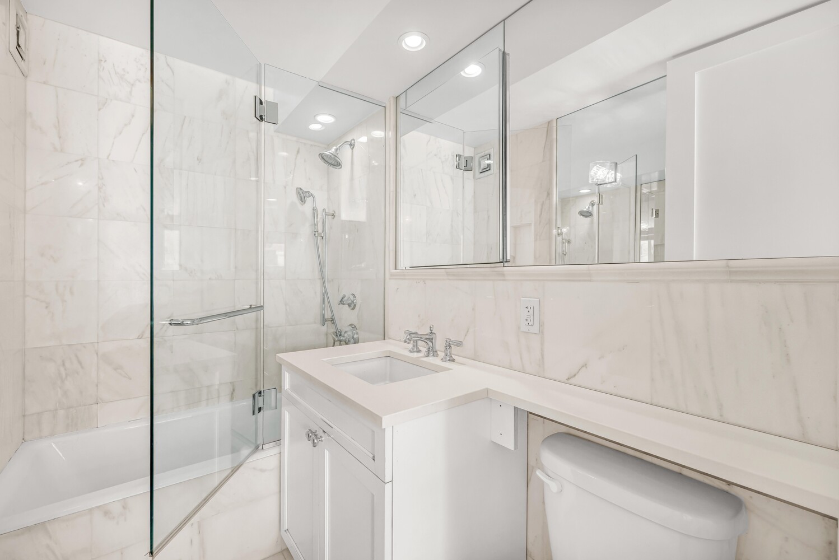
Inside, the residence has been meticulously renovated to the highest standards. Solid oak floors run throughout, complemented by ceiling-height solid wood doors, stainless steel appliances, and a built-in wine refrigerator. The elegant marble bathrooms bring a timeless sophistication to everyday living, while a newly installed fan-coil HVAC system ensures year-round comfort throughout the apartment.
Some listing images are virtually staged for representative purposes only.
Welcome to Residence 19F at The Hamilton, a beautifully renovated 2-bedroom, 2.5-bath home perched on the 19th floor of a full-service cooperative in the heart of Midtown East.
The centerpiece of this exceptional residence is its spectacular 1,250-square-foot wraparound terrace, spanning the coveted corner of First Avenue and 73rd Street. Thoughtfully landscaped with flowers and greenery and spacious enough to accommodate multiple seating, dining, and lounge areas, it offers the rare feeling of having your own private backyard in the sky.
With sweeping panoramic views of the East River and the Manhattan skyline, this extraordinary outdoor retreat is perfectly suited for everything from morning coffee and yoga sessions to alfresco dining and sunset cocktails. Whether entertaining guests or enjoying a quiet moment above the city, the terrace extends the home and delivers a truly elevated New York lifestyle.
Inside, the residence has been meticulously renovated to the highest standards. Solid oak floors run throughout, complemented by ceiling-height solid wood doors, stainless steel appliances, and a built-in wine refrigerator. The elegant marble bathrooms bring a timeless sophistication to everyday living, while a newly installed fan-coil HVAC system ensures year-round comfort throughout the apartment.
Some listing images are virtually staged for representative purposes only.
Listing Courtesy of Coldwell Banker Warburg
Care to take a look at this property?
Apartment Features
A/C
Outdoor
Terrace
View / Exposure
City Views
East, South, West Exposures

Building Details [305 East 40th Street]
Ownership
Co-op
Service Level
Full Service
Access
Elevator
Pet Policy
No Dogs
Block/Lot
1333/1
Building Type
High-Rise
Age
Post-War
Year Built
1963
Floors/Apts
21/359
Amenities
Alarm System
Bike Room
Common Storage
Garage
Laundry Room
Non-Smoking Building
Roof Deck
Building Statistics
$ 823 APPSF
Closed Sales Data [Last 12 Months]
Mortgage Calculator in [US Dollars]

This information is not verified for authenticity or accuracy and is not guaranteed and may not reflect all real estate activity in the market.
©2026 REBNY Listing Service, Inc. All rights reserved.
All information is intended only for the Registrant’s personal, non-commercial use.
RLS Data display by BC Realty Group.
Additional building data provided by On-Line Residential [OLR].
All information furnished regarding property for sale, rental or financing is from sources deemed reliable, but no warranty or representation is made as to the accuracy thereof and same is submitted subject to errors, omissions, change of price, rental or other conditions, prior sale, lease or financing or withdrawal without notice. All dimensions are approximate. For exact dimensions, you must hire your own architect or engineer.
Listing ID: 1253407