
Riverview East
251 East 32nd Street, 12F
Kips Bay | Third Avenue & Second Avenue
Rooms
5
Bedrooms
2
Bathrooms
2
Status
Active
Maintenance [Monthly]
$ 3,081
Financing Allowed
80%
Property Description
LOFT LIVING WITH EXCEPTIONAL SPACE & LIGHT
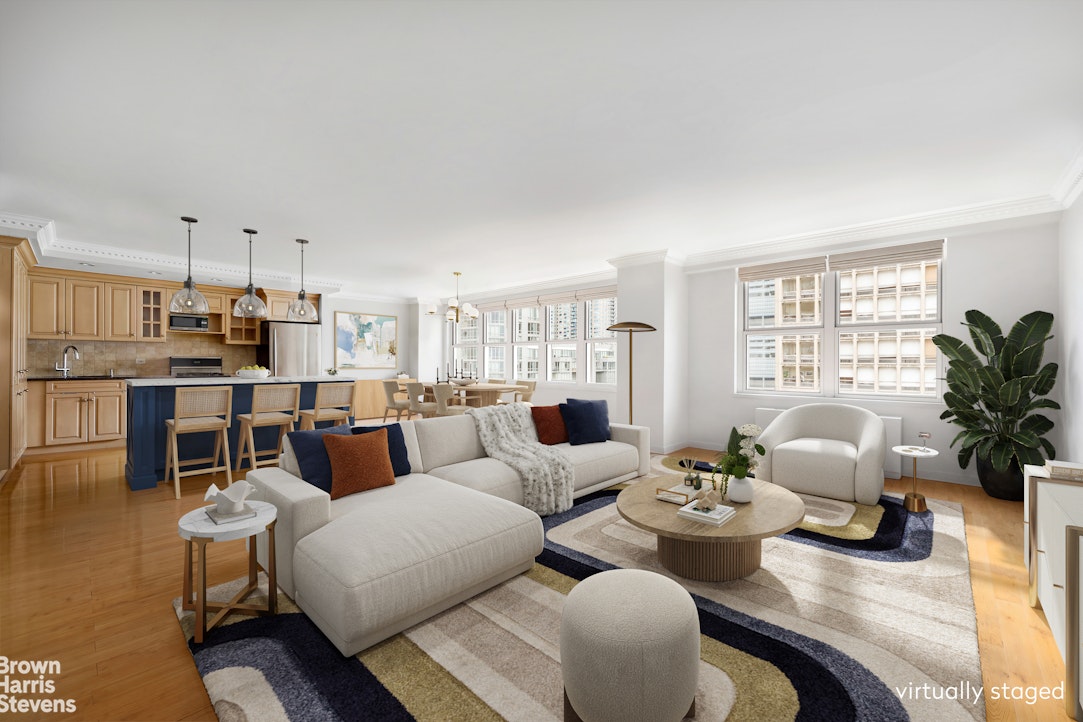
Bathed in beautiful natural light and defined by soaring proportions, this exceptional apartment offers a rare opportunity to create a home that is as flexible as it
is distinctive. Originally configured as a two-bedroom residence, the apartment has been thoughtfully opened up into a dramatic, expansive loft-like space. The
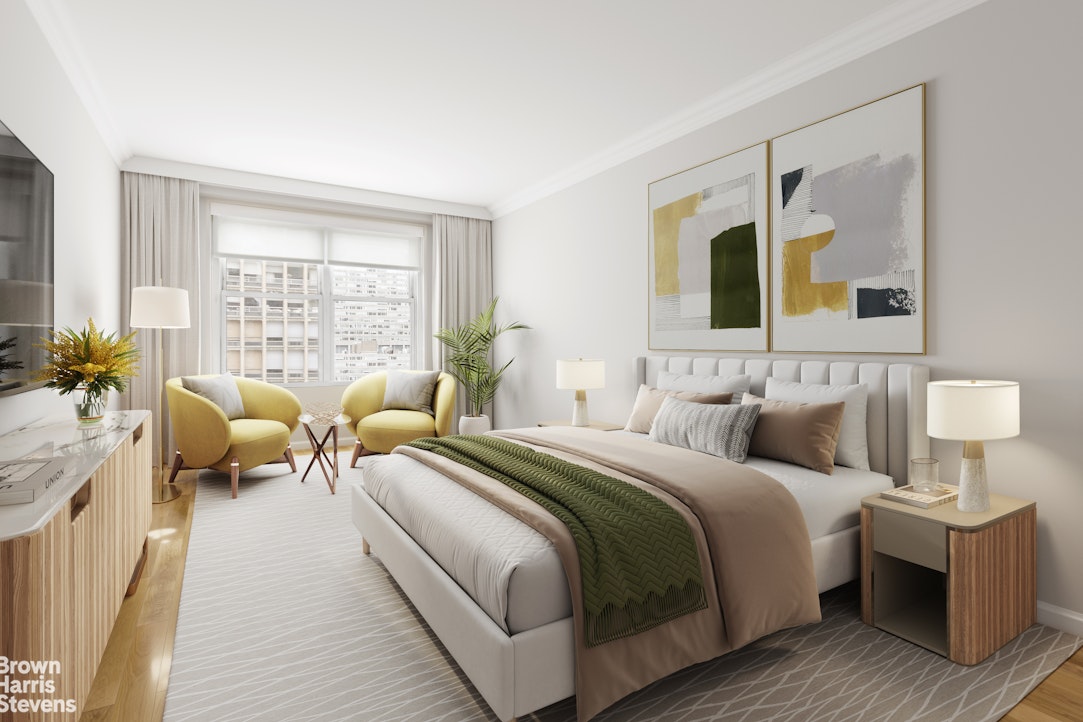
listing photographs showcase both possibilities: the airy, open layout as it lives today, as well as the elegant two-bedroom configuration should you choose
to restore the original floor plan. Whichever lifestyle you envision, the underlying architecture is exceptional, with rich hardwood floors, handsome
crown moldings, and an abundance of storage, including five generous closets and two walk-ins.
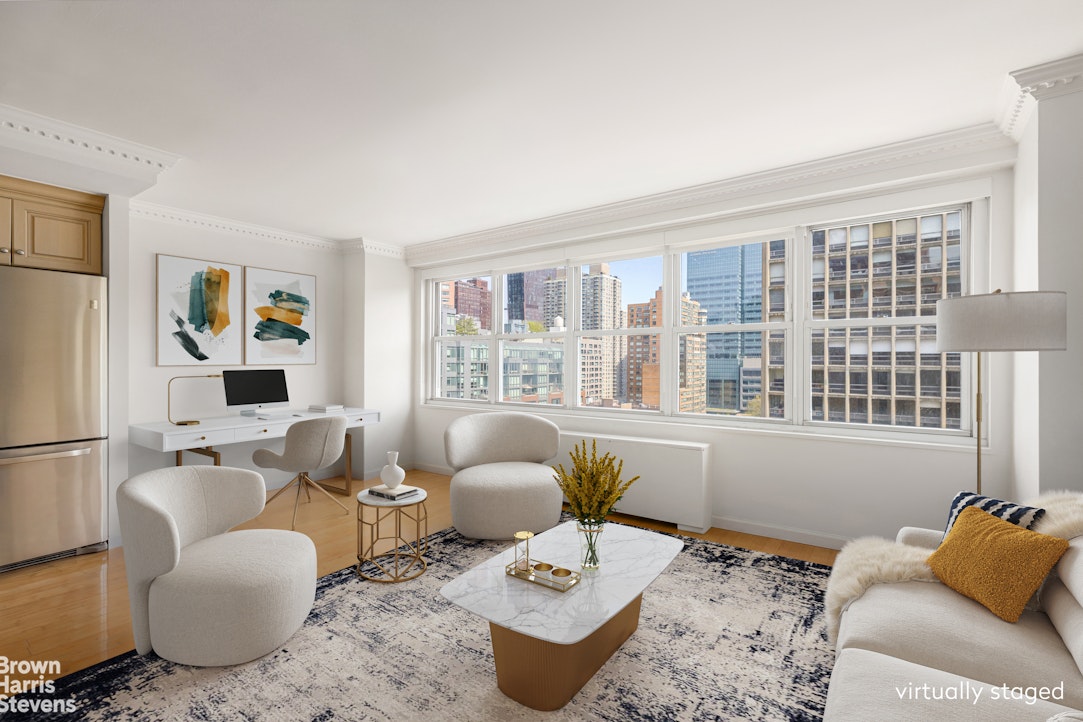
A wall of oversized east-facing windows fills the living room with warm morning light, while southern exposures keep the home bright and inviting throughout
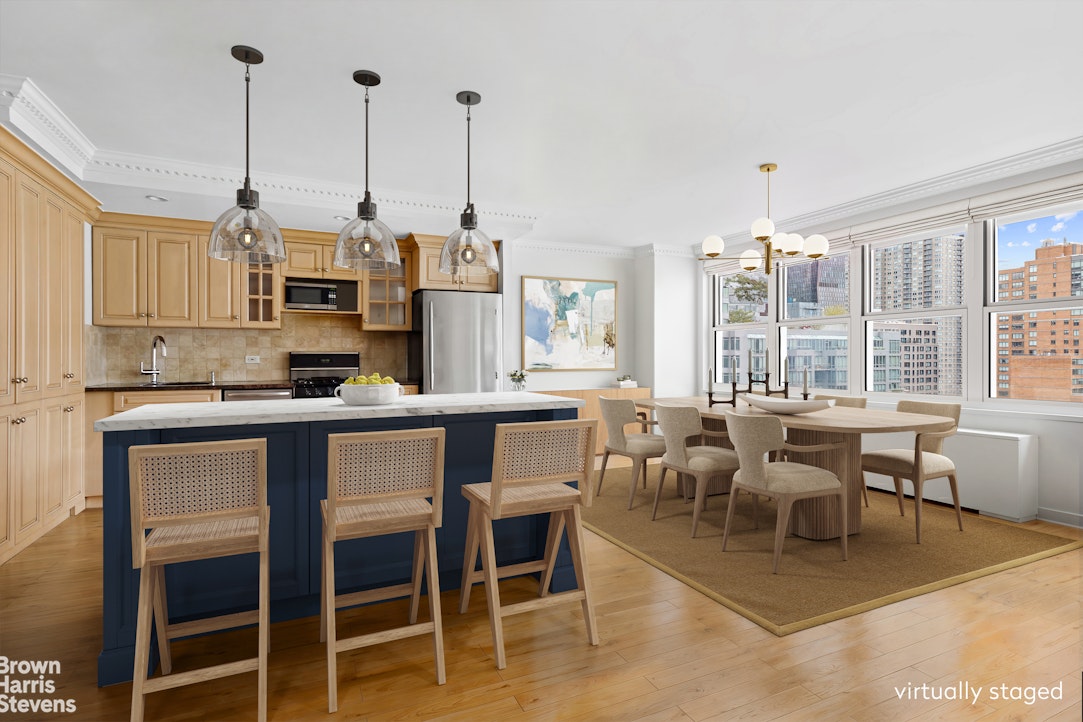
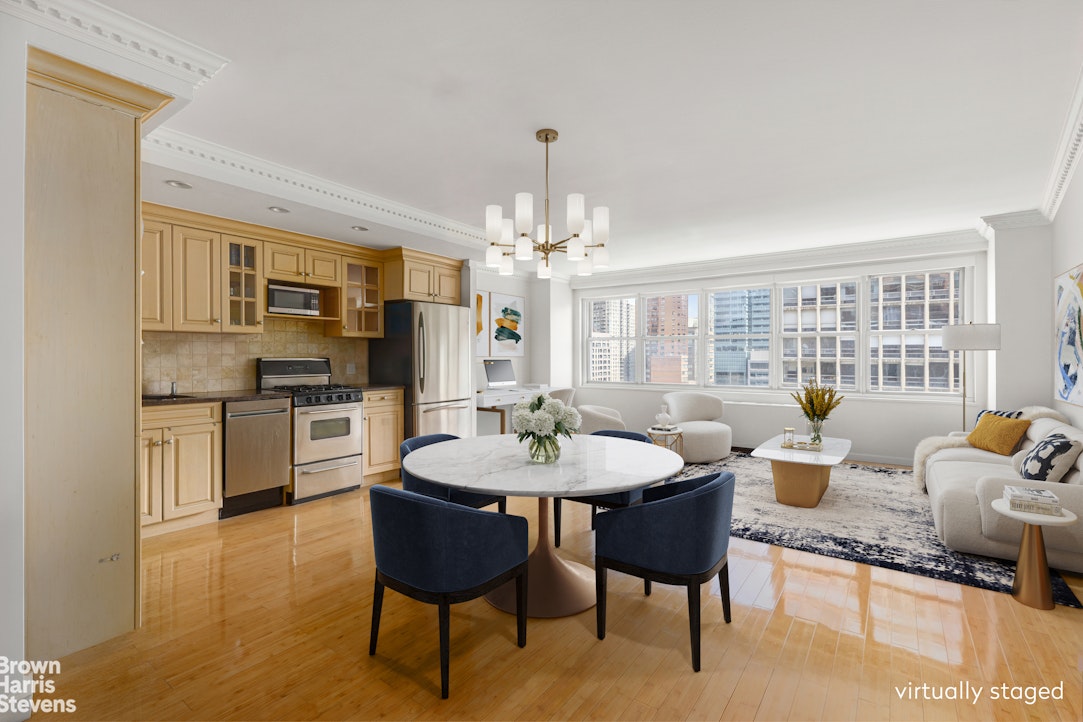
the day. The generous living space flows naturally into a dedicated dining and a beautifully renovated kitchen, creating an effortless setting for both
everyday living and entertaining. The kitchen is appointed with a substantial center island, custom wood cabinetry, granite countertops, stainless steel
appliances, and a sophisticated tumbled-stone backsplash.
Just beyond the kitchen, a quiet, tucked-away nook provides an ideal home office or creative workspace - a thoughtful bonus in today's flexible way of living.
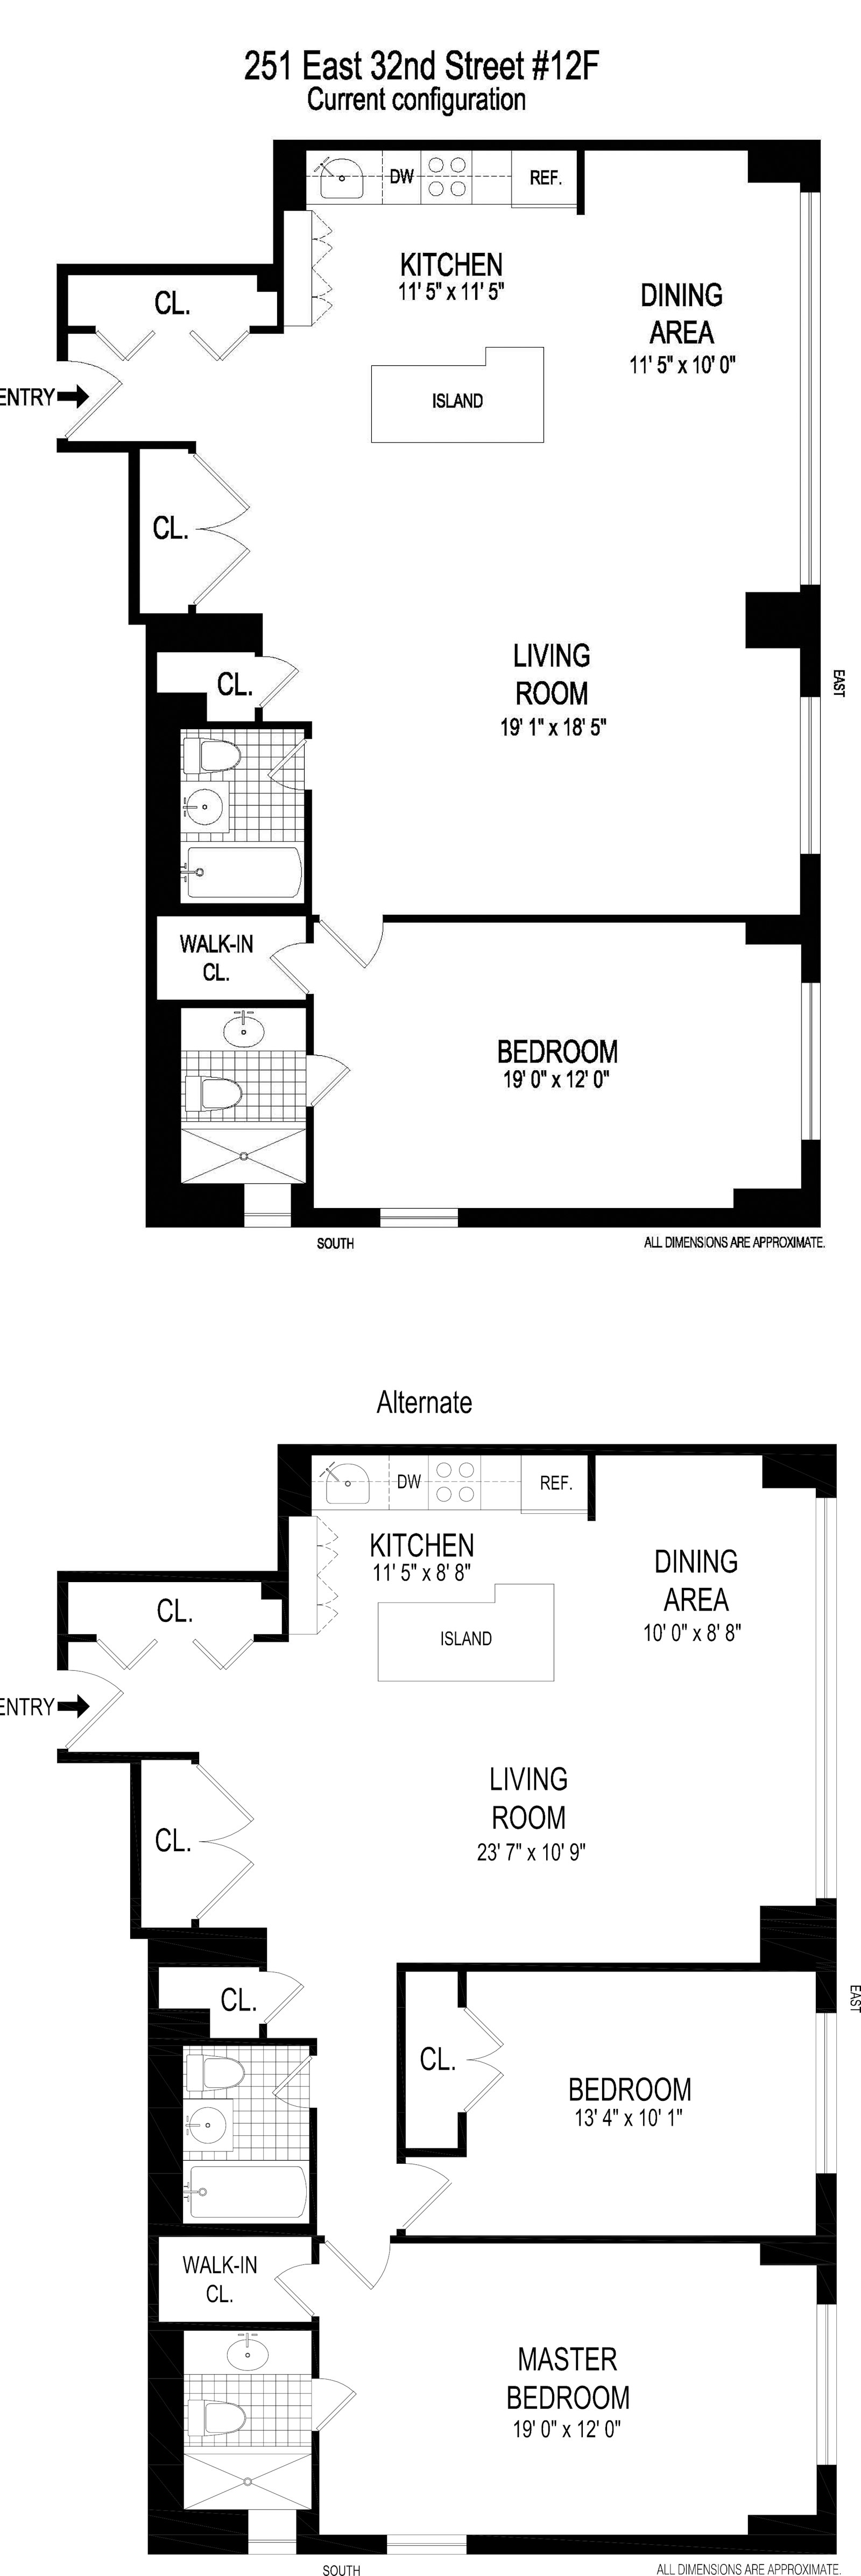
Floor plans for both the existing one-bedroom loft configuration and the original two-bedroom layout are included, allowing you to envision the
possibilities.
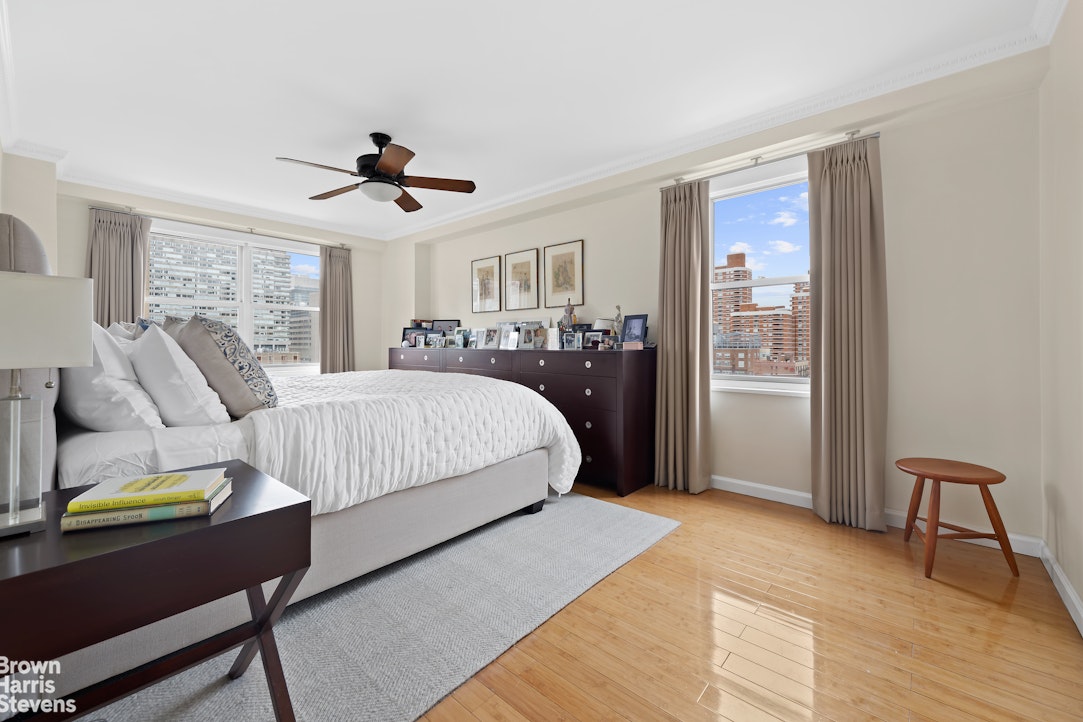
The oversized primary bedroom is a true retreat, with both eastern and southern exposures and ample room for a king-size bed and additional furnishings. Its
serene proportions and abundant natural light create a wonderfully private escape from the energy of the home's expansive living spaces. An en-suite
windowed bath adds another layer of comfort and privacy.
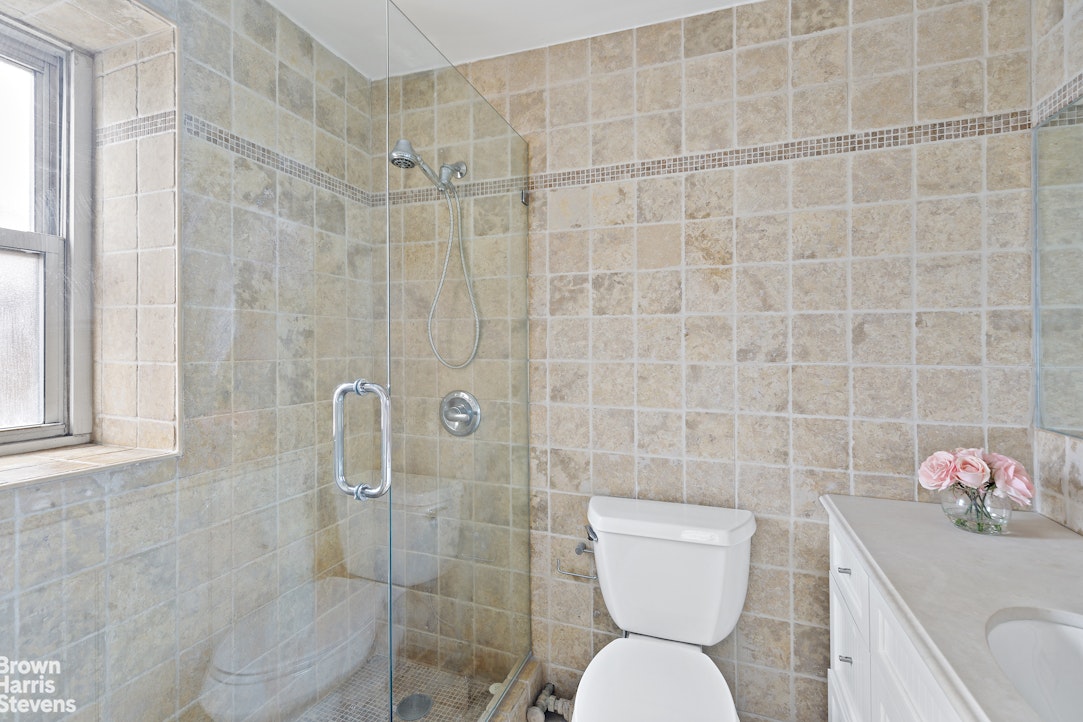
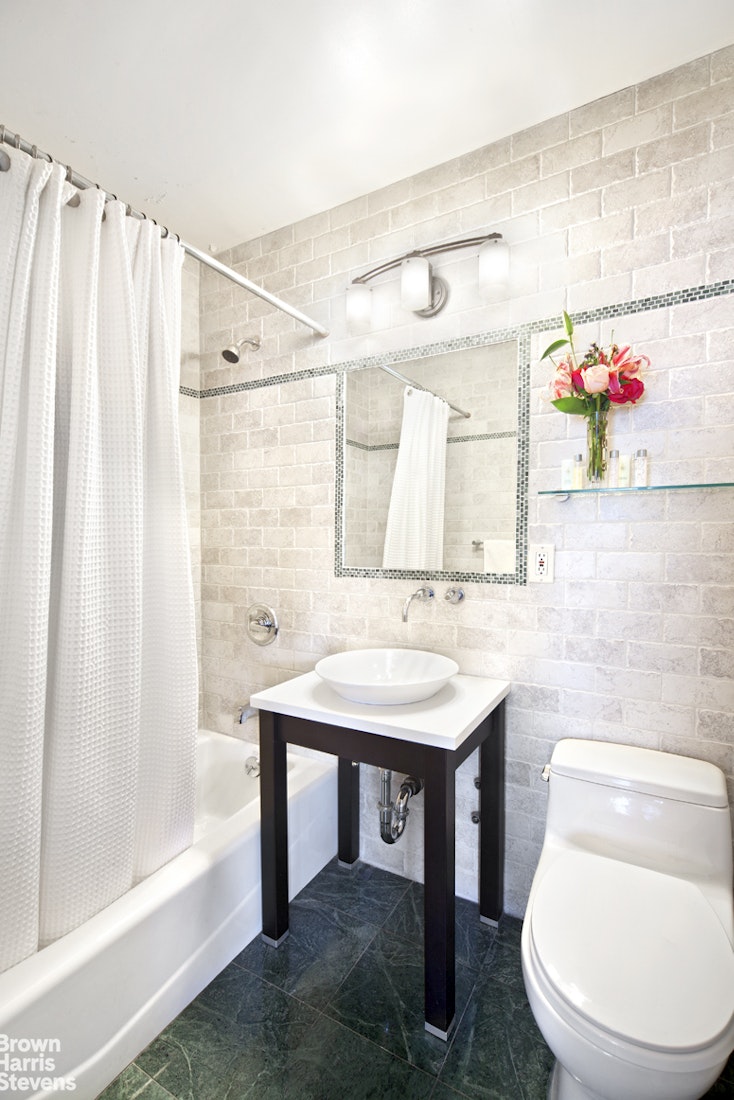
Both bathrooms have been fully renovated with a refined combination of tumbled-stone tile and elegant mosaic detailing, bringing a timeless, sophisticated finish to the home.
With its remarkable volume, abundant light, flexible floor plan, and beautifully preserved architectural details, this is a home that offers something
increasingly rare: space to live exactly the way you want.
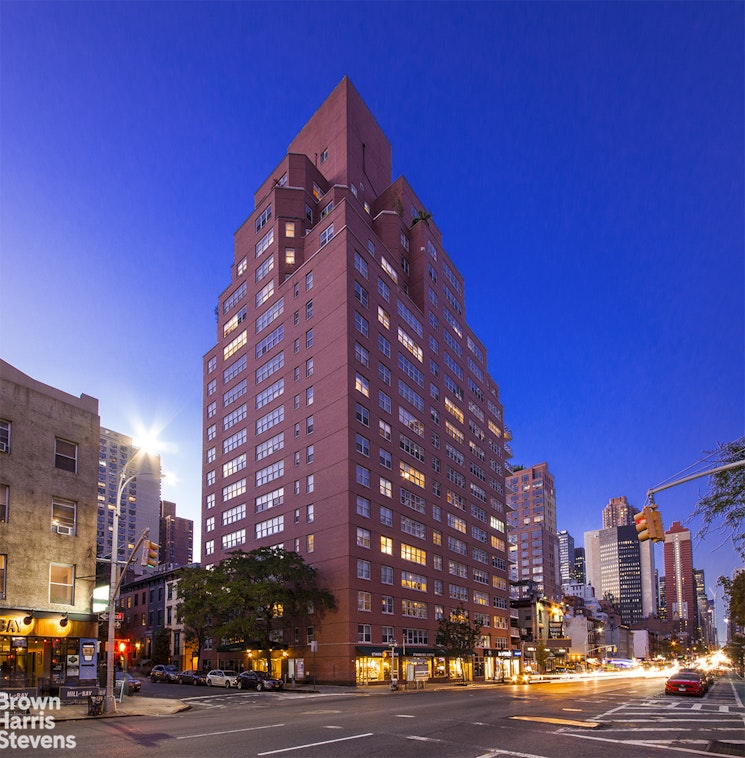
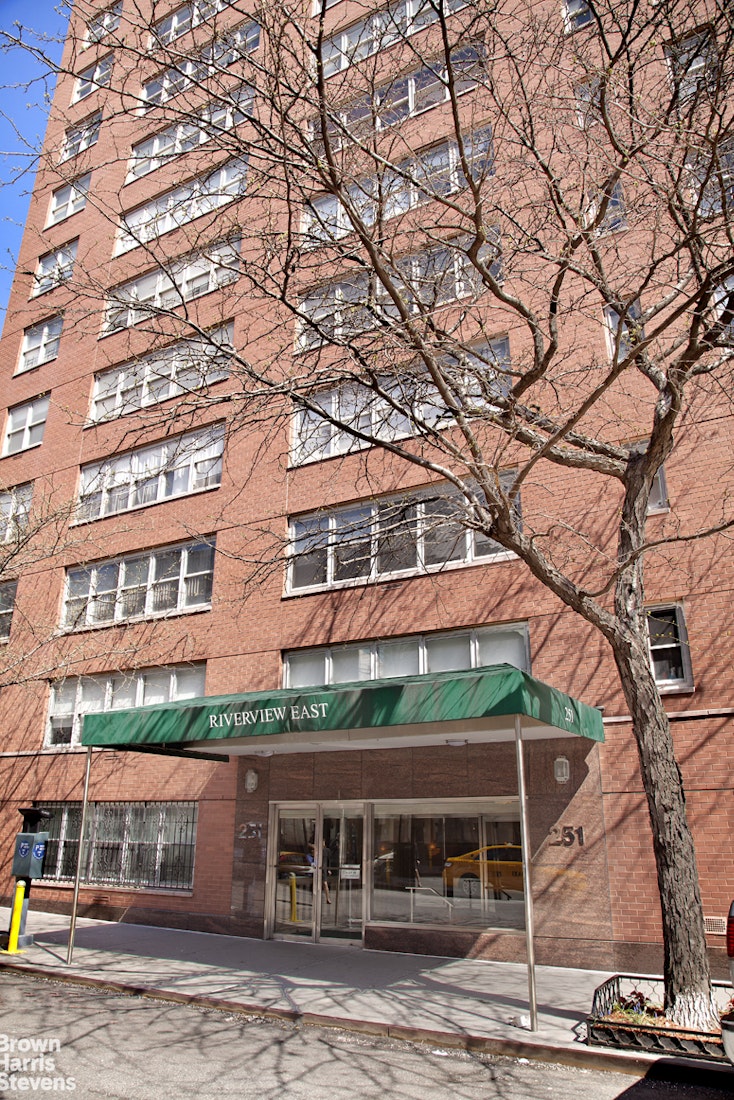

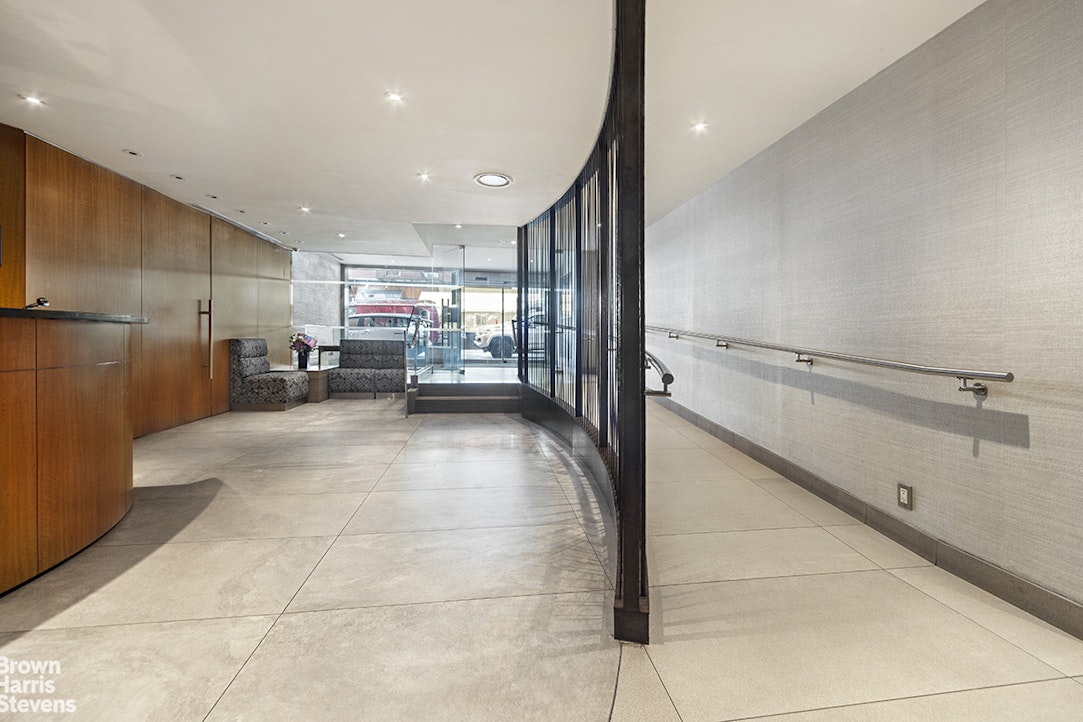
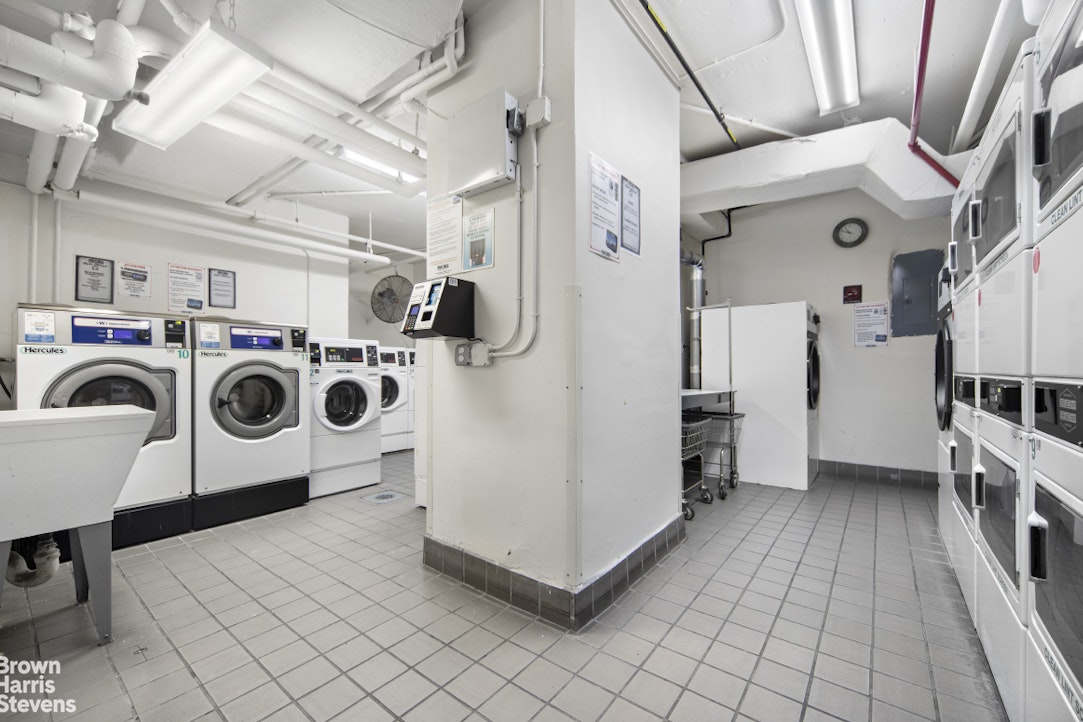

Riverview East is a full-service, smoke-free co-op set on a quiet, tree-lined street, offering residents a newly renovated lobby, 24-hour doorman, live-in resident super, on-site laundry, and a garage with EV charging - all backed by an exceptionally attentive staff. Bike storage adds everyday convenience. The location couldn't be more dynamic: directly across from Fairway, and just minutes from Trader Joe's, Lidl, and Target, with an abundance of restaurants and fitness centers right at your doorstep. Transportation is a breeze, putting the rest of Manhattan within easy reach.
Pet lovers will be pleased to know two pets are welcome (dogs under 40 pounds). Subletting is allowed after two years of ownership, for up to two years within any five-year period, with Board approval; the cycle then resets. No pied-à-terres.
Bathed in beautiful natural light and defined by soaring proportions, this exceptional apartment offers a rare opportunity to create a home that is as flexible as it
is distinctive. Originally configured as a two-bedroom residence, the apartment has been thoughtfully opened up into a dramatic, expansive loft-like space. The
listing photographs showcase both possibilities: the airy, open layout as it lives today, as well as the elegant two-bedroom configuration should you choose
to restore the original floor plan. Whichever lifestyle you envision, the underlying architecture is exceptional, with rich hardwood floors, handsome
crown moldings, and an abundance of storage, including five generous closets and two walk-ins.
A wall of oversized east-facing windows fills the living room with warm morning light, while southern exposures keep the home bright and inviting throughout
the day. The generous living space flows naturally into a dedicated dining and a beautifully renovated kitchen, creating an effortless setting for both
everyday living and entertaining. The kitchen is appointed with a substantial center island, custom wood cabinetry, granite countertops, stainless steel
appliances, and a sophisticated tumbled-stone backsplash.
Just beyond the kitchen, a quiet, tucked-away nook provides an ideal home office or creative workspace - a thoughtful bonus in today's flexible way of living.
Floor plans for both the existing one-bedroom loft configuration and the original two-bedroom layout are included, allowing you to envision the
possibilities.
The oversized primary bedroom is a true retreat, with both eastern and southern exposures and ample room for a king-size bed and additional furnishings. Its
serene proportions and abundant natural light create a wonderfully private escape from the energy of the home's expansive living spaces. An en-suite
windowed bath adds another layer of comfort and privacy.
Both bathrooms have been fully renovated with a refined combination of tumbled-stone tile and elegant mosaic detailing, bringing a timeless, sophisticated finish to the home.
With its remarkable volume, abundant light, flexible floor plan, and beautifully preserved architectural details, this is a home that offers something
increasingly rare: space to live exactly the way you want.
Riverview East is a full-service, smoke-free co-op set on a quiet, tree-lined street, offering residents a newly renovated lobby, 24-hour doorman, live-in resident super, on-site laundry, and a garage with EV charging - all backed by an exceptionally attentive staff. Bike storage adds everyday convenience. The location couldn't be more dynamic: directly across from Fairway, and just minutes from Trader Joe's, Lidl, and Target, with an abundance of restaurants and fitness centers right at your doorstep. Transportation is a breeze, putting the rest of Manhattan within easy reach.
Pet lovers will be pleased to know two pets are welcome (dogs under 40 pounds). Subletting is allowed after two years of ownership, for up to two years within any five-year period, with Board approval; the cycle then resets. No pied-à-terres.
LOFT LIVING WITH EXCEPTIONAL SPACE & LIGHT
Bathed in beautiful natural light and defined by soaring proportions, this exceptional apartment offers a rare opportunity to create a home that is as flexible as it
is distinctive. Originally configured as a two-bedroom residence, the apartment has been thoughtfully opened up into a dramatic, expansive loft-like space. The
listing photographs showcase both possibilities: the airy, open layout as it lives today, as well as the elegant two-bedroom configuration should you choose
to restore the original floor plan. Whichever lifestyle you envision, the underlying architecture is exceptional, with rich hardwood floors, handsome
crown moldings, and an abundance of storage, including five generous closets and two walk-ins.
A wall of oversized east-facing windows fills the living room with warm morning light, while southern exposures keep the home bright and inviting throughout
the day. The generous living space flows naturally into a dedicated dining and a beautifully renovated kitchen, creating an effortless setting for both
everyday living and entertaining. The kitchen is appointed with a substantial center island, custom wood cabinetry, granite countertops, stainless steel
appliances, and a sophisticated tumbled-stone backsplash.
Just beyond the kitchen, a quiet, tucked-away nook provides an ideal home office or creative workspace - a thoughtful bonus in today's flexible way of living.
Floor plans for both the existing one-bedroom loft configuration and the original two-bedroom layout are included, allowing you to envision the
possibilities.
The oversized primary bedroom is a true retreat, with both eastern and southern exposures and ample room for a king-size bed and additional furnishings. Its
serene proportions and abundant natural light create a wonderfully private escape from the energy of the home's expansive living spaces. An en-suite
windowed bath adds another layer of comfort and privacy.
Both bathrooms have been fully renovated with a refined combination of tumbled-stone tile and elegant mosaic detailing, bringing a timeless, sophisticated finish to the home.
With its remarkable volume, abundant light, flexible floor plan, and beautifully preserved architectural details, this is a home that offers something
increasingly rare: space to live exactly the way you want.
Riverview East is a full-service, smoke-free co-op set on a quiet, tree-lined street, offering residents a newly renovated lobby, 24-hour doorman, live-in resident super, on-site laundry, and a garage with EV charging - all backed by an exceptionally attentive staff. Bike storage adds everyday convenience. The location couldn't be more dynamic: directly across from Fairway, and just minutes from Trader Joe's, Lidl, and Target, with an abundance of restaurants and fitness centers right at your doorstep. Transportation is a breeze, putting the rest of Manhattan within easy reach.
Pet lovers will be pleased to know two pets are welcome (dogs under 40 pounds). Subletting is allowed after two years of ownership, for up to two years within any five-year period, with Board approval; the cycle then resets. No pied-à-terres.
Bathed in beautiful natural light and defined by soaring proportions, this exceptional apartment offers a rare opportunity to create a home that is as flexible as it
is distinctive. Originally configured as a two-bedroom residence, the apartment has been thoughtfully opened up into a dramatic, expansive loft-like space. The
listing photographs showcase both possibilities: the airy, open layout as it lives today, as well as the elegant two-bedroom configuration should you choose
to restore the original floor plan. Whichever lifestyle you envision, the underlying architecture is exceptional, with rich hardwood floors, handsome
crown moldings, and an abundance of storage, including five generous closets and two walk-ins.
A wall of oversized east-facing windows fills the living room with warm morning light, while southern exposures keep the home bright and inviting throughout
the day. The generous living space flows naturally into a dedicated dining and a beautifully renovated kitchen, creating an effortless setting for both
everyday living and entertaining. The kitchen is appointed with a substantial center island, custom wood cabinetry, granite countertops, stainless steel
appliances, and a sophisticated tumbled-stone backsplash.
Just beyond the kitchen, a quiet, tucked-away nook provides an ideal home office or creative workspace - a thoughtful bonus in today's flexible way of living.
Floor plans for both the existing one-bedroom loft configuration and the original two-bedroom layout are included, allowing you to envision the
possibilities.
The oversized primary bedroom is a true retreat, with both eastern and southern exposures and ample room for a king-size bed and additional furnishings. Its
serene proportions and abundant natural light create a wonderfully private escape from the energy of the home's expansive living spaces. An en-suite
windowed bath adds another layer of comfort and privacy.
Both bathrooms have been fully renovated with a refined combination of tumbled-stone tile and elegant mosaic detailing, bringing a timeless, sophisticated finish to the home.
With its remarkable volume, abundant light, flexible floor plan, and beautifully preserved architectural details, this is a home that offers something
increasingly rare: space to live exactly the way you want.
Riverview East is a full-service, smoke-free co-op set on a quiet, tree-lined street, offering residents a newly renovated lobby, 24-hour doorman, live-in resident super, on-site laundry, and a garage with EV charging - all backed by an exceptionally attentive staff. Bike storage adds everyday convenience. The location couldn't be more dynamic: directly across from Fairway, and just minutes from Trader Joe's, Lidl, and Target, with an abundance of restaurants and fitness centers right at your doorstep. Transportation is a breeze, putting the rest of Manhattan within easy reach.
Pet lovers will be pleased to know two pets are welcome (dogs under 40 pounds). Subletting is allowed after two years of ownership, for up to two years within any five-year period, with Board approval; the cycle then resets. No pied-à-terres.
Listing Courtesy of Brown Harris Stevens Residential Sales LLC
Care to take a look at this property?
Apartment Features
A/C [Central]
View / Exposure
East, South Exposures
Building Details [251 East 32nd Street]
Ownership
Co-op
Service Level
Full-Time Doorman
Access
Elevator
Pet Policy
Pets Allowed
Block/Lot
913/28
Building Type
High-Rise
Age
Post-War
Year Built
1965
Floors/Apts
20/163
Amenities
Bike Room
Garage
Laundry Room
Non-Smoking Building
Mortgage Calculator in [US Dollars]

This information is not verified for authenticity or accuracy and is not guaranteed and may not reflect all real estate activity in the market.
©2026 REBNY Listing Service, Inc. All rights reserved.
All information is intended only for the Registrant’s personal, non-commercial use.
RLS Data display by BC Realty Group.
Additional building data provided by On-Line Residential [OLR].
All information furnished regarding property for sale, rental or financing is from sources deemed reliable, but no warranty or representation is made as to the accuracy thereof and same is submitted subject to errors, omissions, change of price, rental or other conditions, prior sale, lease or financing or withdrawal without notice. All dimensions are approximate. For exact dimensions, you must hire your own architect or engineer.
Listing ID: 383313