
32 Washington Square West, 7E
Greenwich Village | Washington Place & Waverly Place
Rooms
7
Bedrooms
3
Bathrooms
3
Status
Active
Maintenance [Monthly]
$ 7,251
Financing Allowed
75%
Property Description
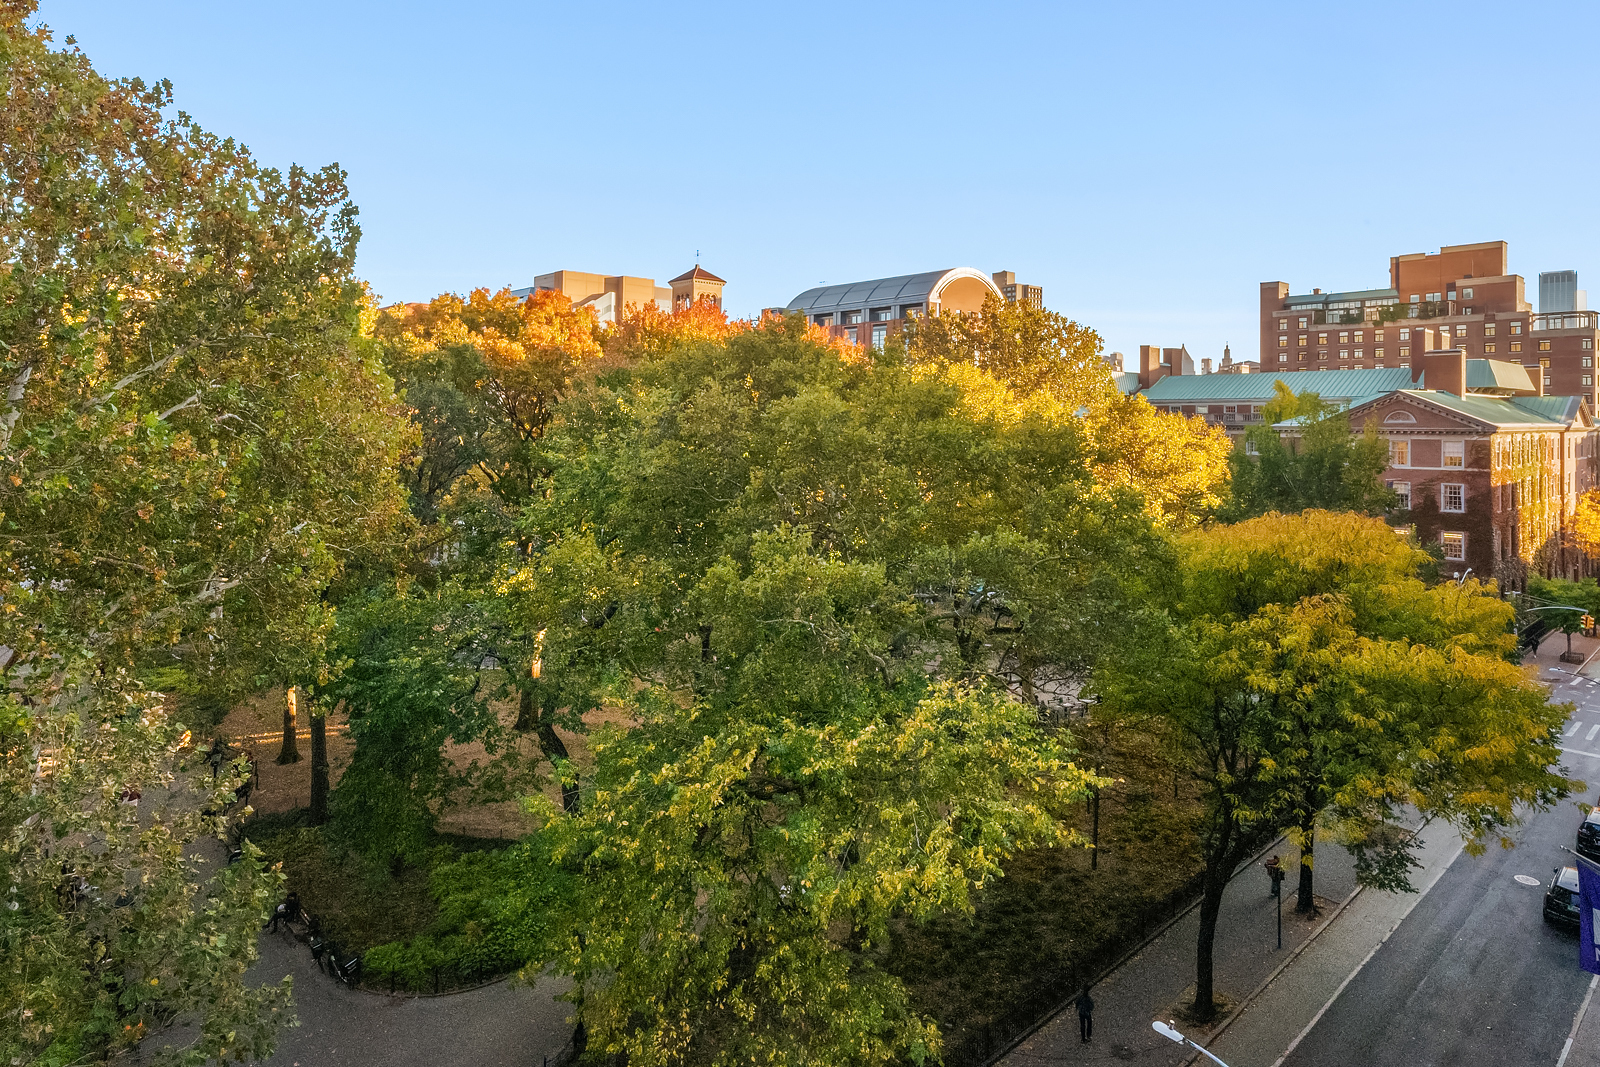
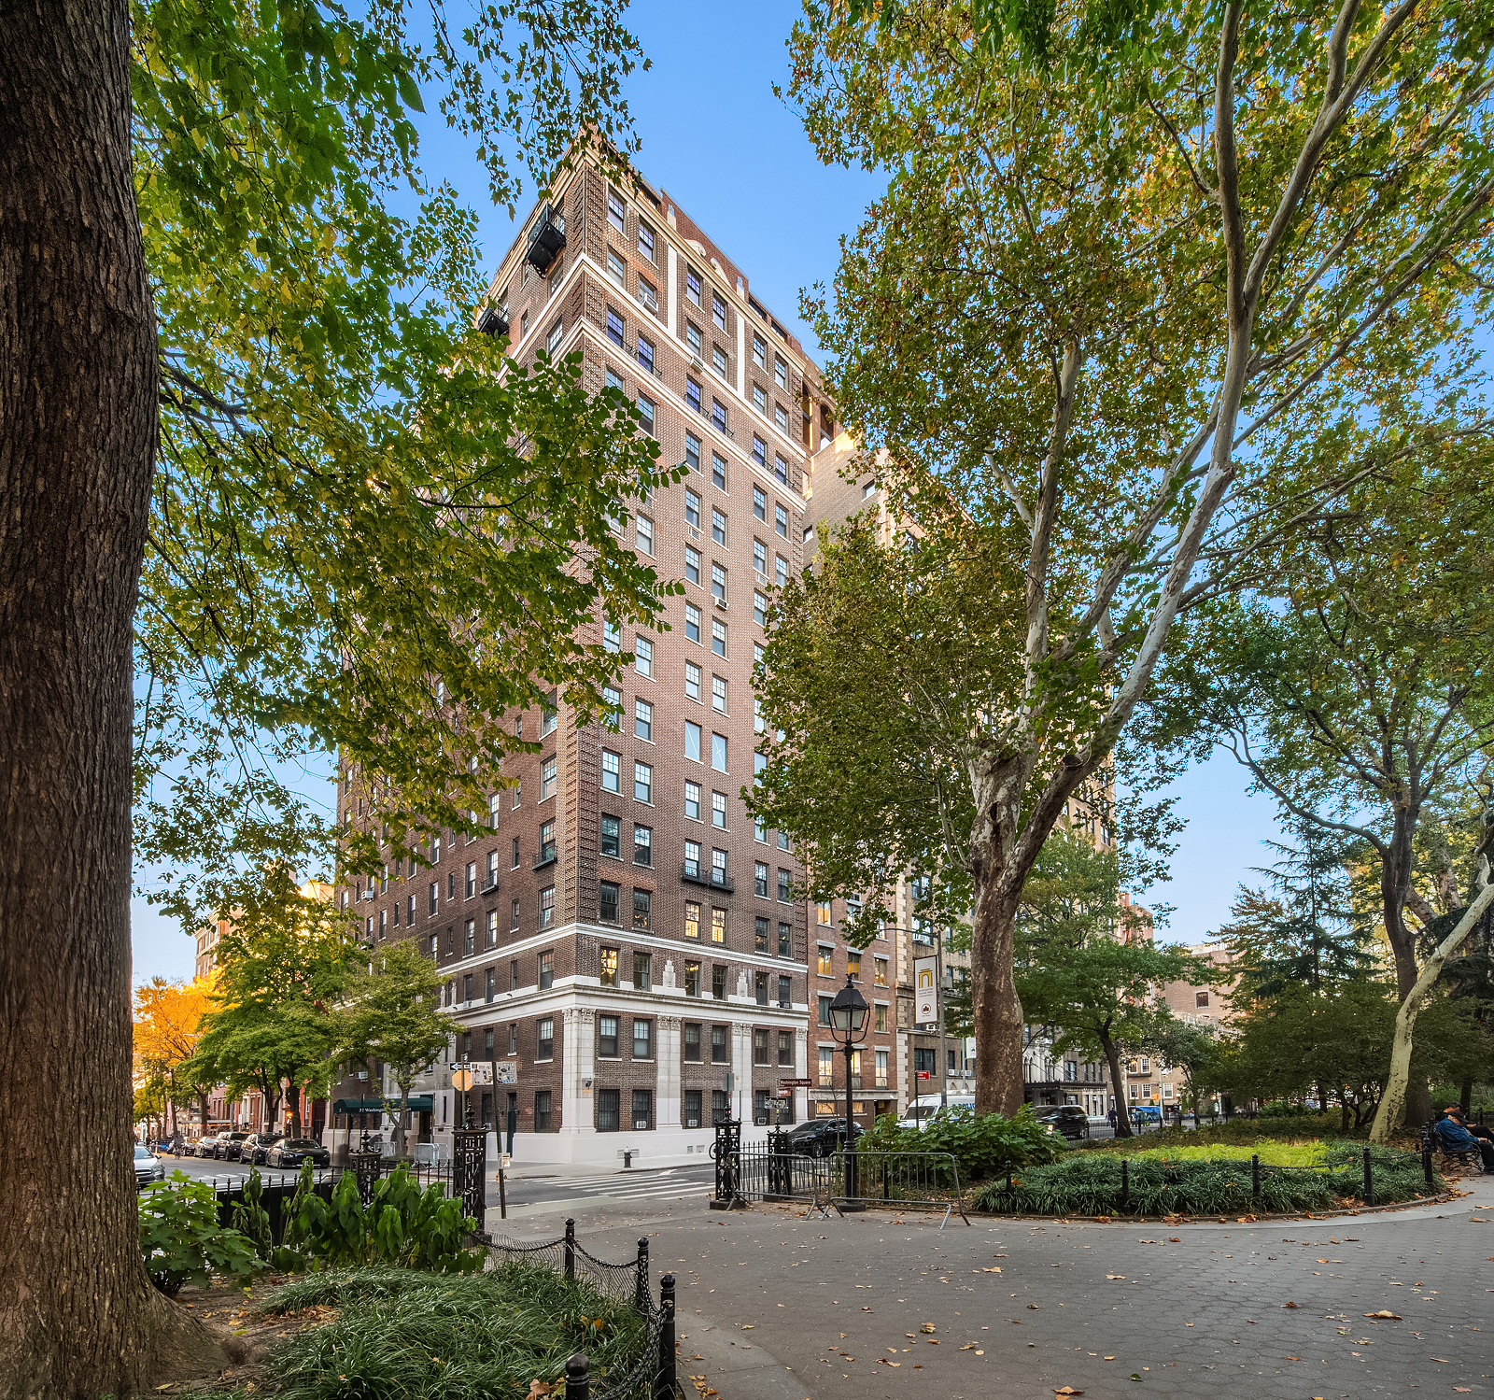
A rare opportunity to create your own custom home overlooking Washington Square Park. On the seventh floor of one of Greenwich Village’s premier prewar cooperatives, Residence 7E offers beautiful treetop views, exceptional natural light, and the opportunity to combine modern comforts with the timeless appeal of a classic downtown address.
THE APARTMENT
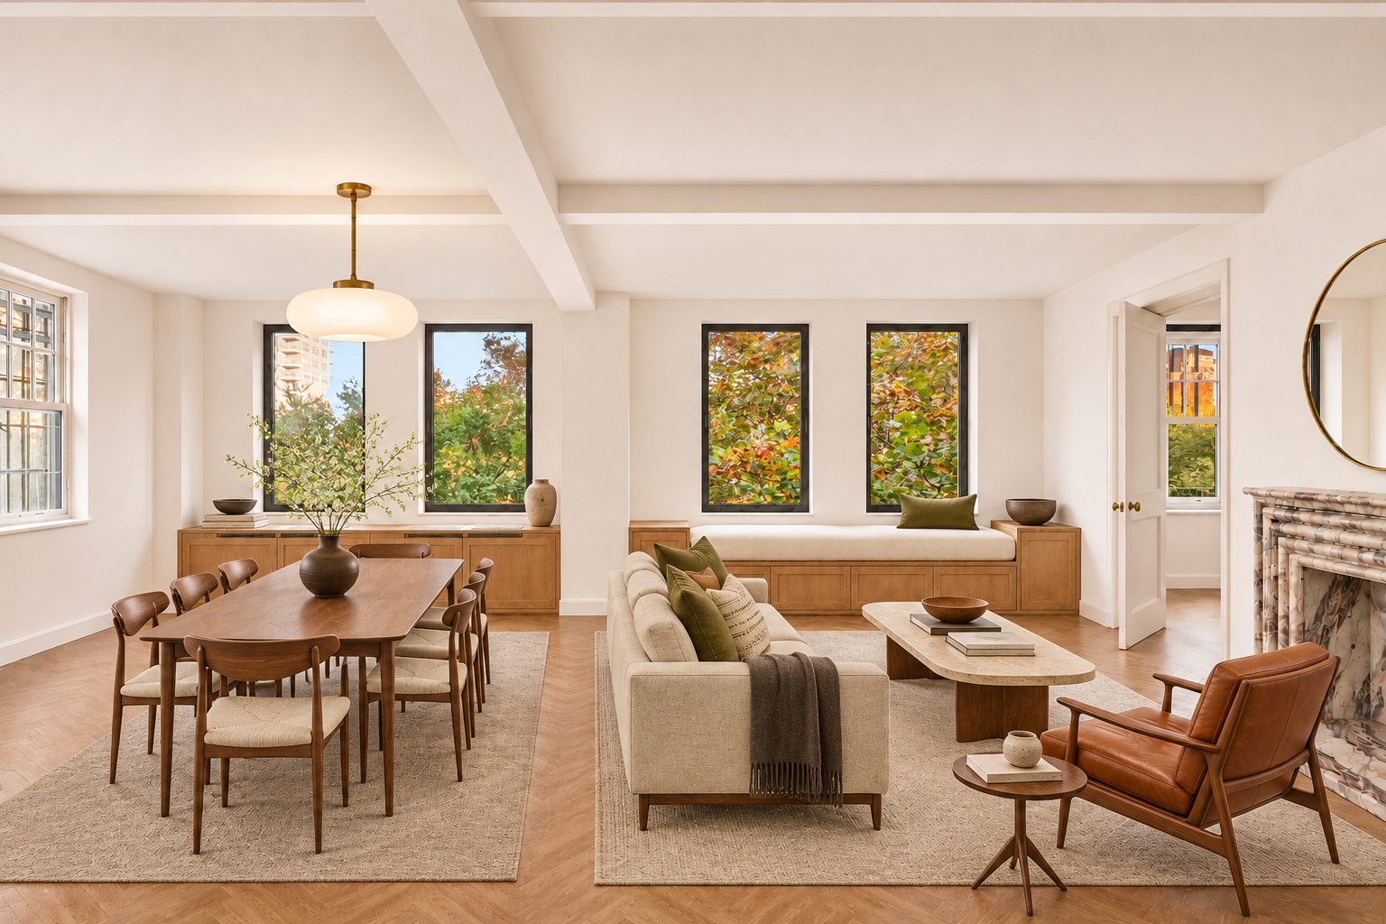
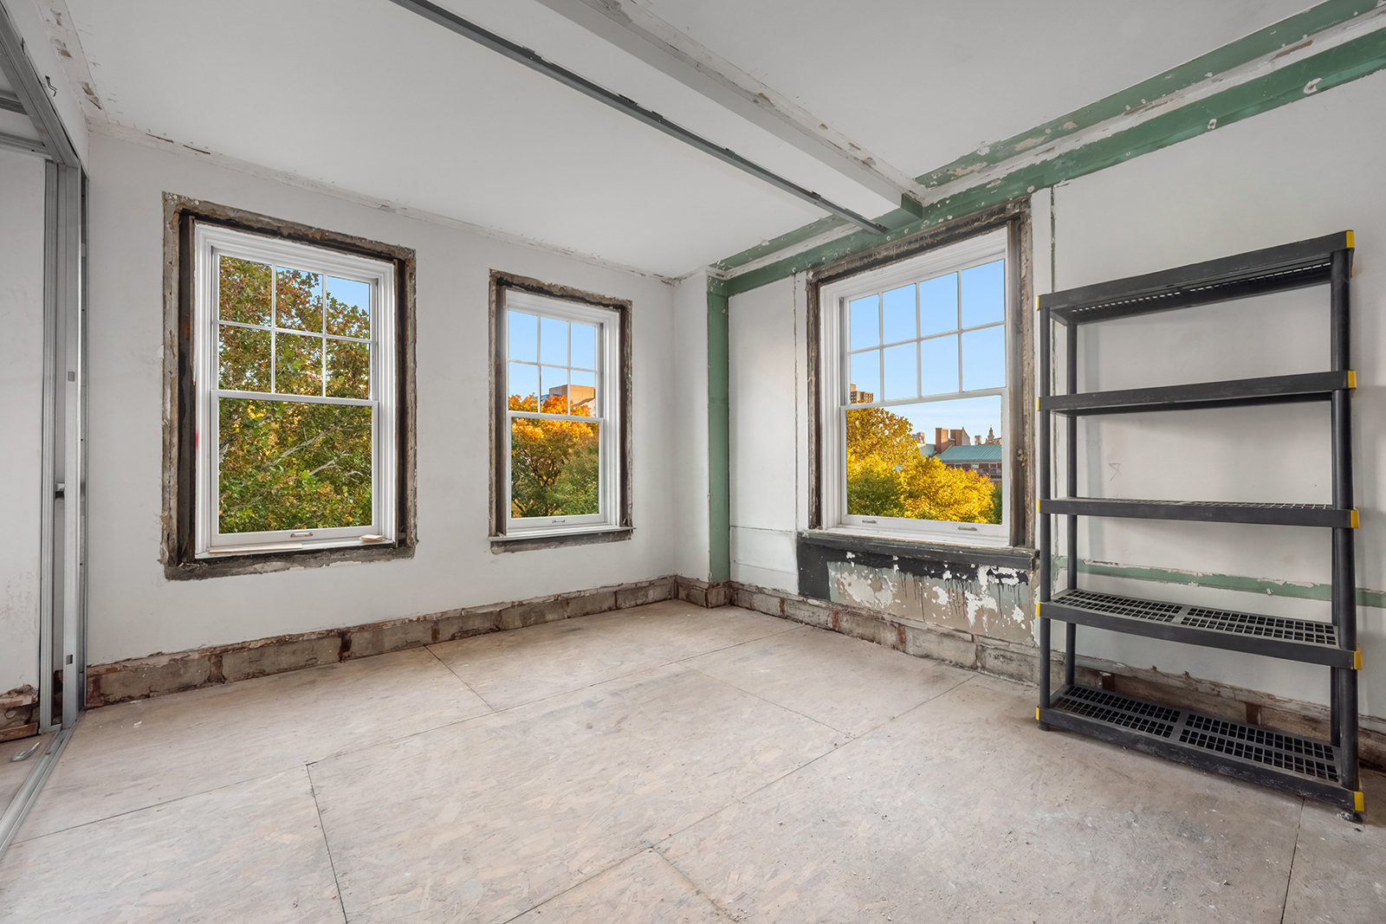
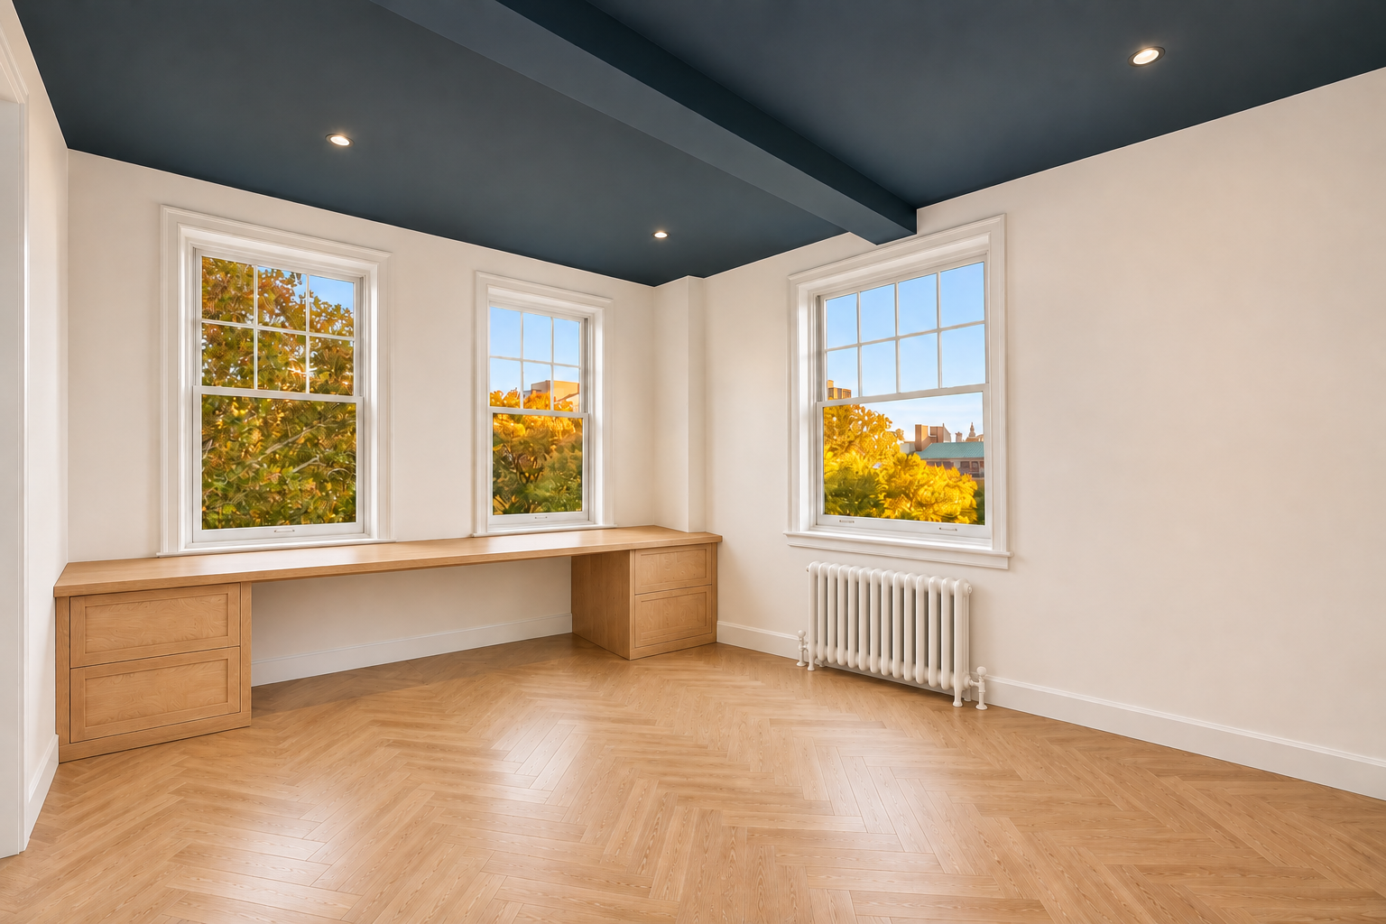
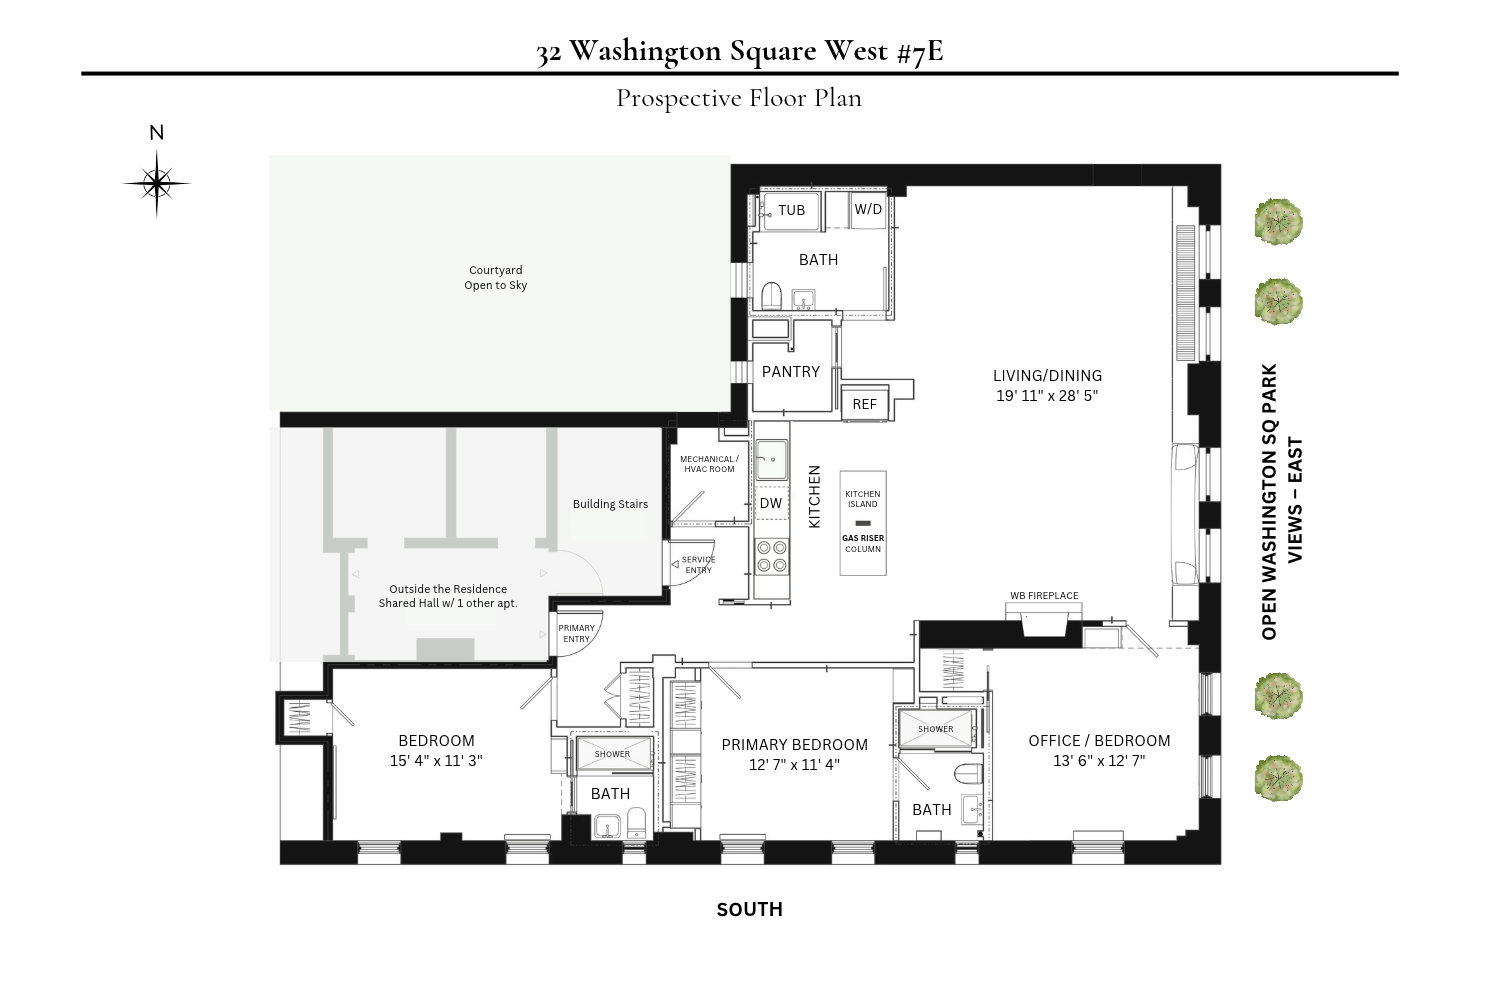
Occupying the southeast corner, the home enjoys direct eastern views over Washington Square Park. Positioned at the tree line, the apartment features four exposures and beamed 9-foot ceilings. Approximately 43 feet of park frontage across the living room, dining room, and proposed office / third bedroom create a remarkable connection to the park. The expansive living and dining space features four large, updated tilt-and-turn picture windows (unique for the building), framing the treetops and changing seasons while drawing daylight into the apartment. Generous proportions provide the foundation for a gracious home suited to both everyday living and entertaining.
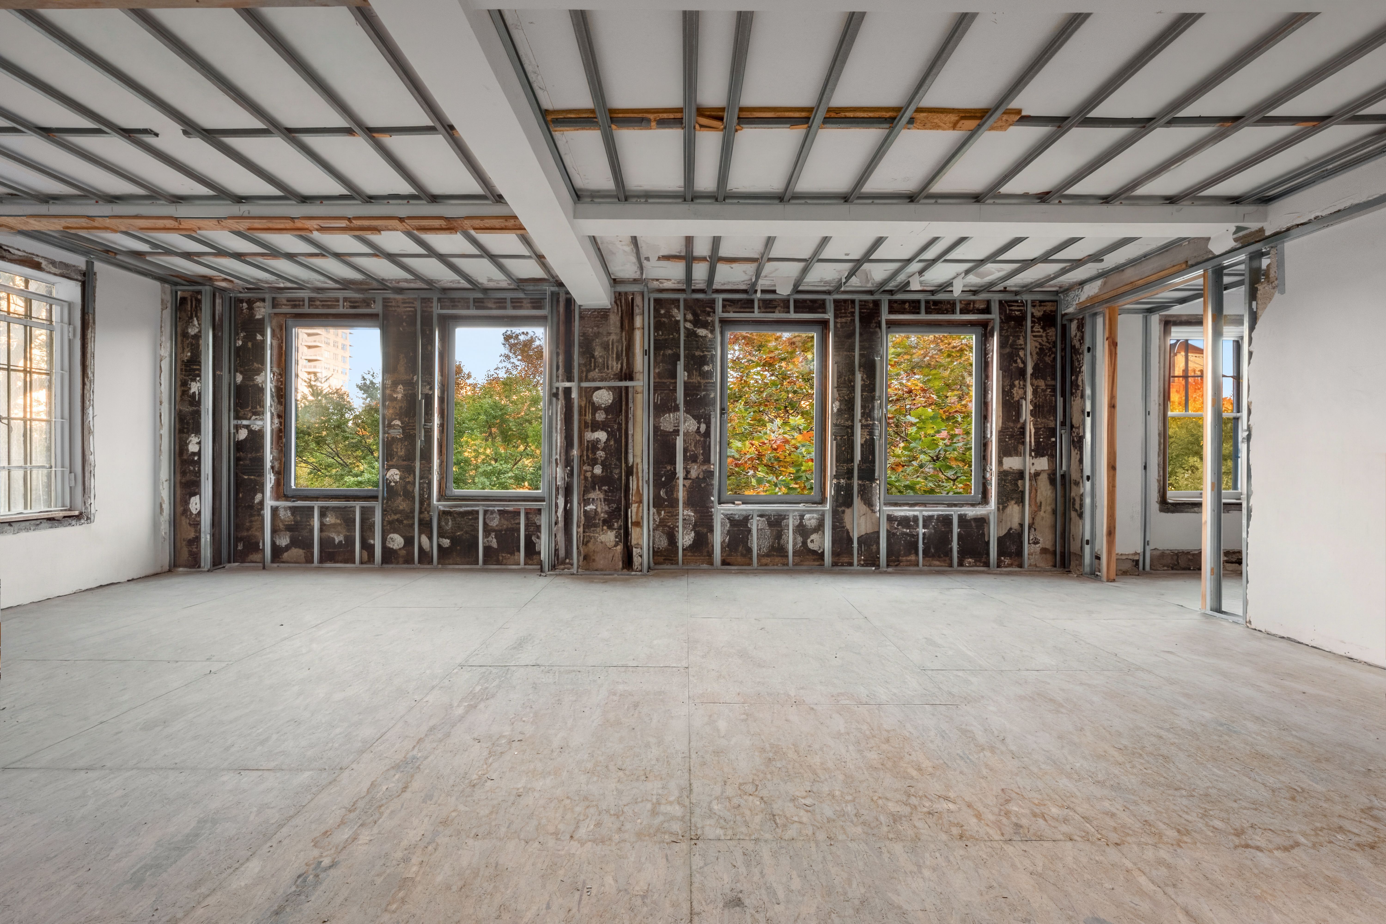
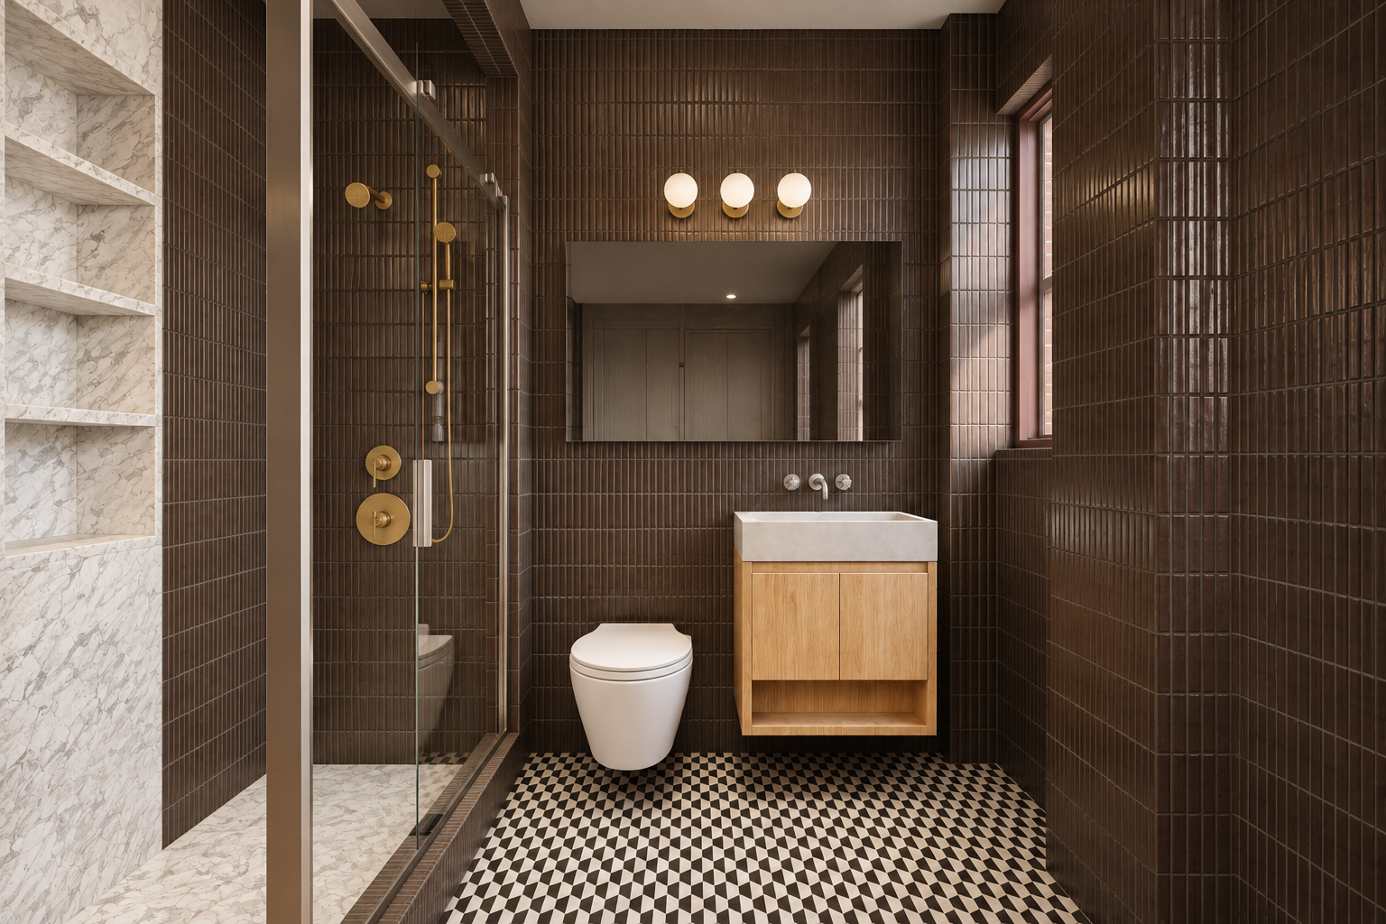
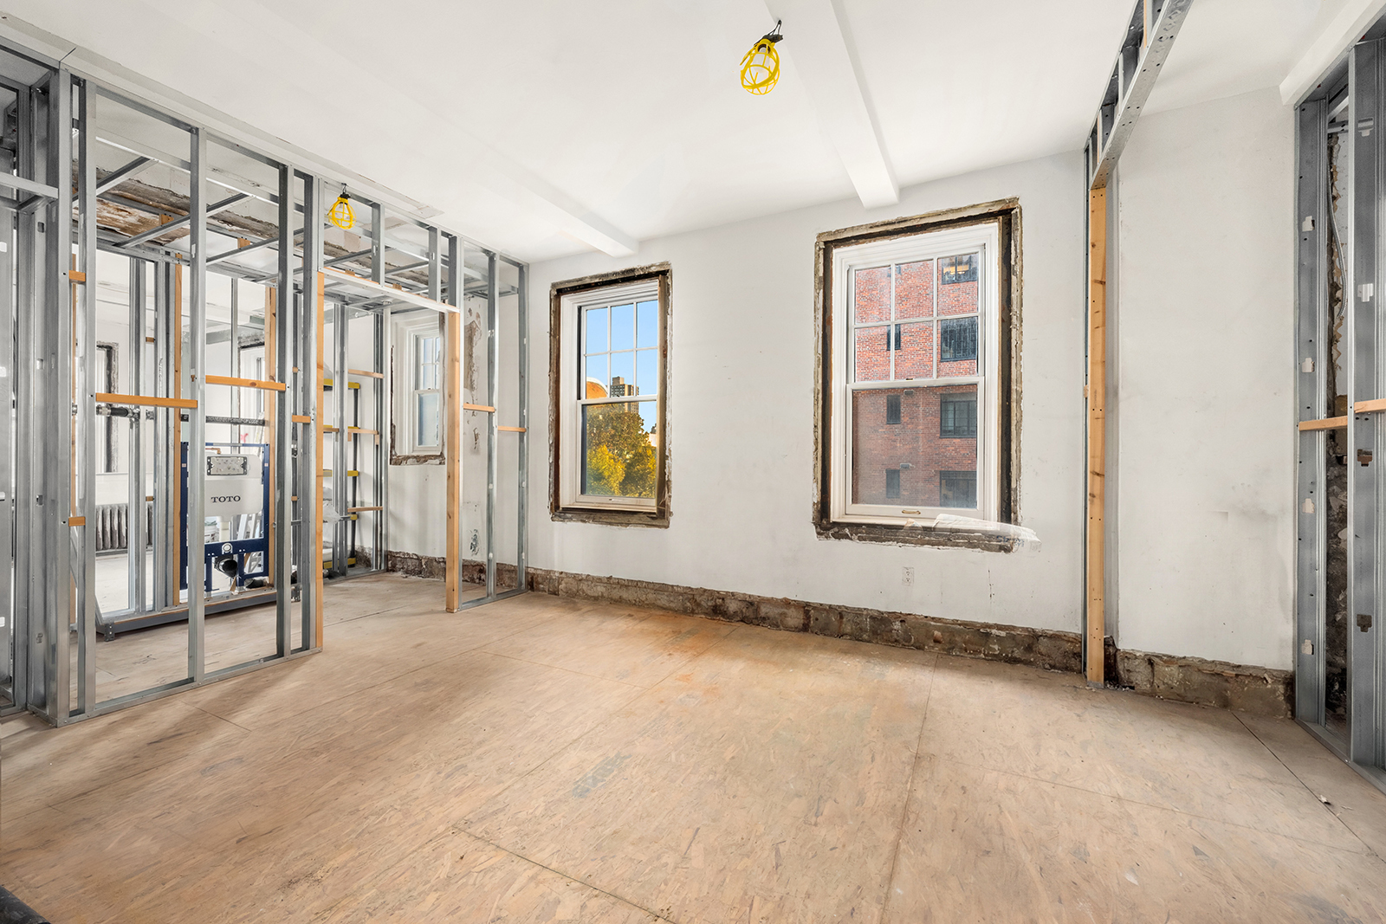
Previously in estate condition, the home has already undergone substantial renovation work and investment. The apartment has been fully demolished and framed for the proposed three-bedroom, three-bathroom layout, with floors leveled and substantial plumbing and electrical work already completed. Architectural plans are available, giving the next owner a significant head start, with the potential to save hundreds of thousands of dollars and several months of planning and construction compared with undertaking a comparable renovation from estate condition.
The apartment is offered unfinished and requires completion of the renovation. Purchasers can build upon the existing work and design or explore an alternative configuration, including the potential for a fourth bedroom, subject to applicable approvals. The existing plans provide a foundation while leaving the opportunity to select finishes and details that reflect your own taste.
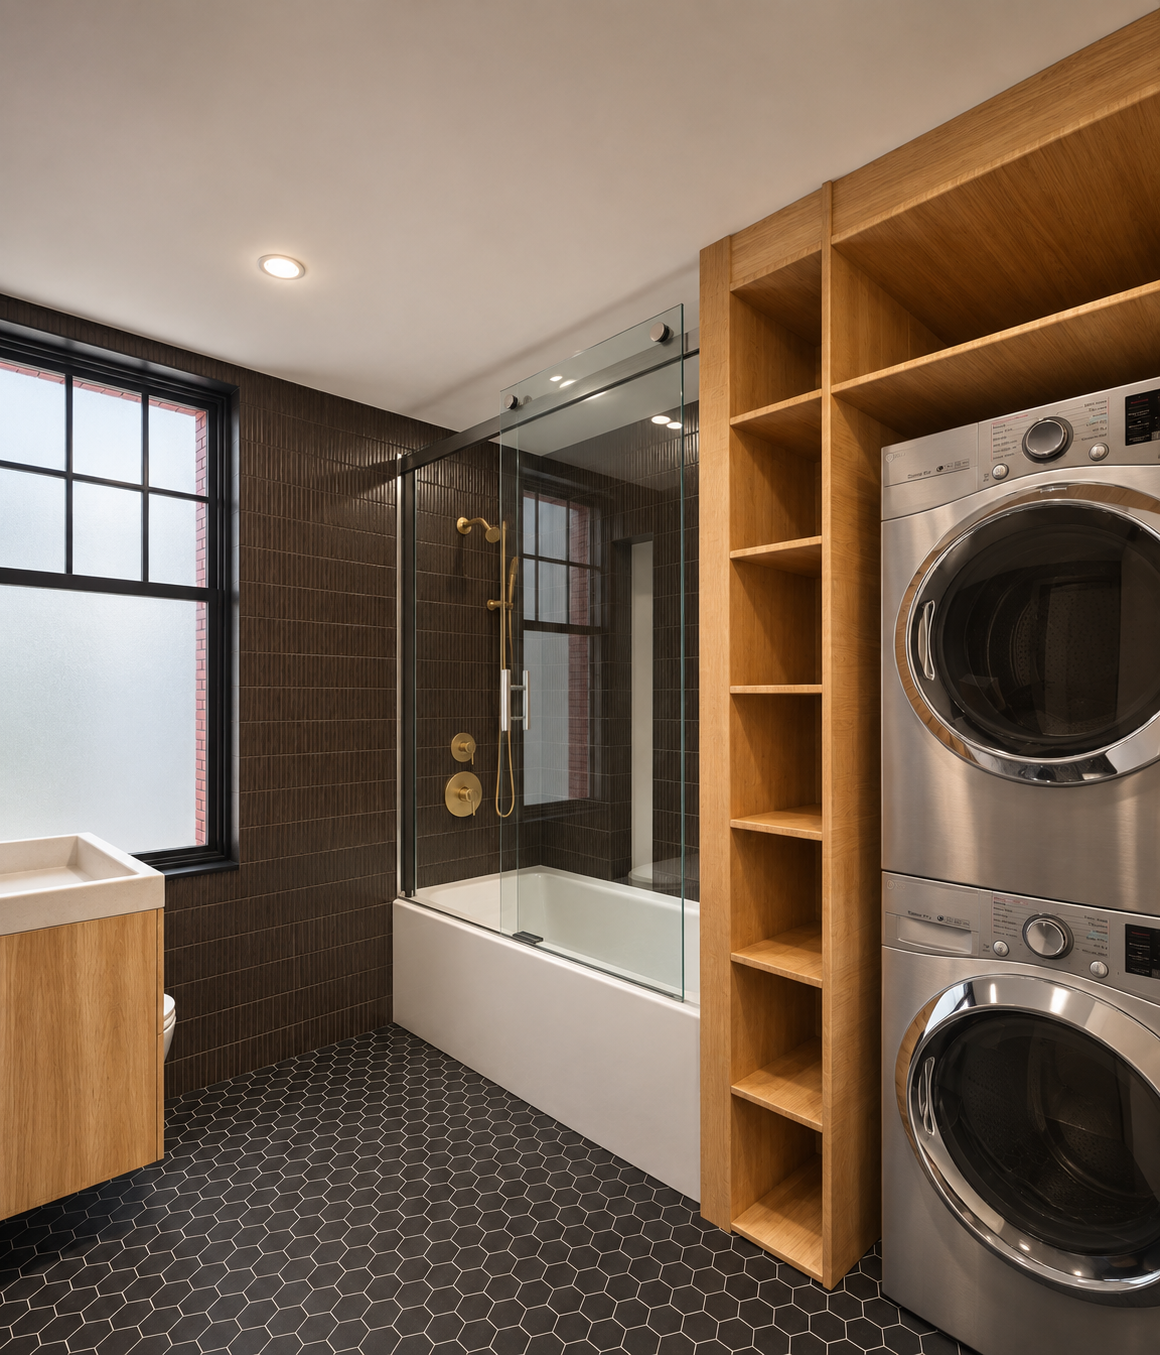
A particularly valuable distinction is the grandfathered, board-approved ability to install an in-unit washer/dryer (rare for the E-line), together with board approval for central air conditioning. These approvals further enhance the opportunity to create a home with contemporary conveniences and enduring prewar appeal.
THE BUILDING
Built in 1925, 32 Washington Square West is an intimate, full-service cooperative with just two apartments per floor. Amenities include a 24-hour doorman, live-in superintendent, fitness center, and central laundry. Mail and packages are delivered directly to your apartment door, adding a thoughtful touch of everyday convenience. This home is accompanied by its own private storage unit.
The well-run cooperative has strong financials and has recently completed major building improvements, including full elevator replacement and modernization. A full lobby renovation is also planned for next year, continuing the cooperative’s investment in this classic prewar building.
Pets and pied-à-terre ownership are permitted. Maximum 50% financing permitted. A flip tax of 2% of the purchase price is payable by the purchaser.
THE NEIGHBORHOOD
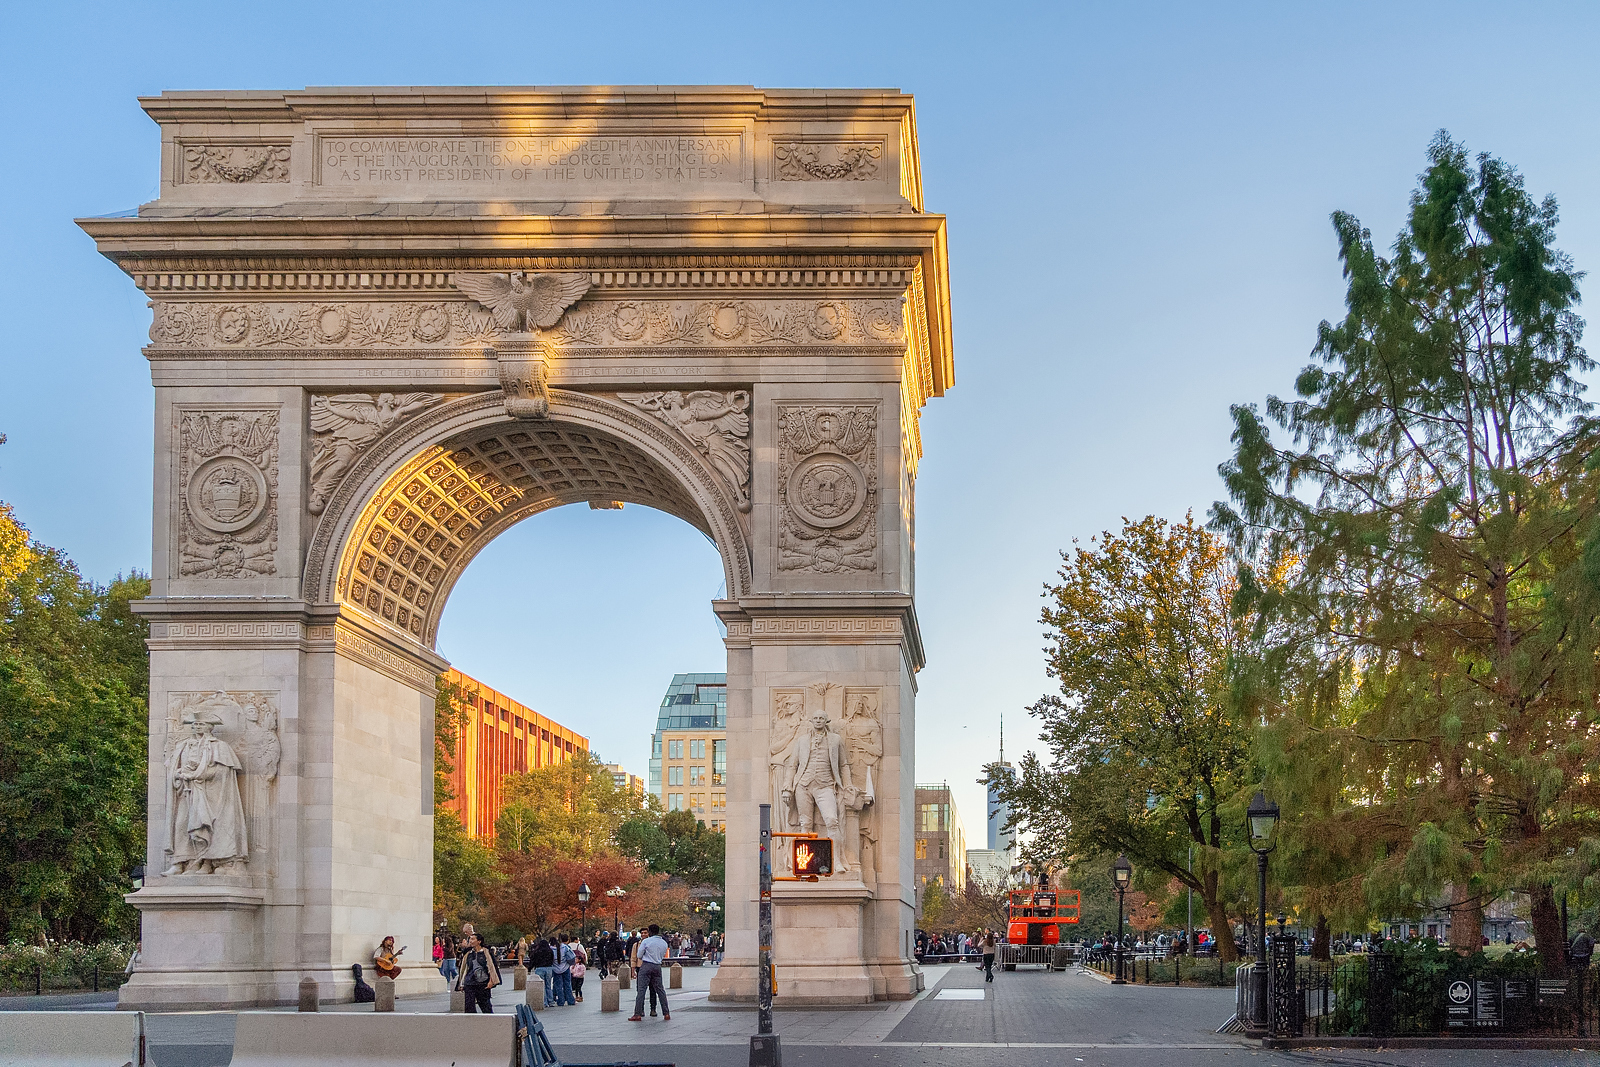
Perfectly positioned on the western edge of Washington Square Park, the building places the best of Greenwich Village and the neighboring West Village close at hand. Renowned restaurants, charming cafés, independent shops, cultural institutions, and historic streets surround the address, with convenient subway access at West Fourth Street.
*Some photos are virtually rendered and virtually staged
A rare opportunity to create your own custom home overlooking Washington Square Park. On the seventh floor of one of Greenwich Village’s premier prewar cooperatives, Residence 7E offers beautiful treetop views, exceptional natural light, and the opportunity to combine modern comforts with the timeless appeal of a classic downtown address.
THE APARTMENT
Occupying the southeast corner, the home enjoys direct eastern views over Washington Square Park. Positioned at the tree line, the apartment features four exposures and beamed 9-foot ceilings. Approximately 43 feet of park frontage across the living room, dining room, and proposed office / third bedroom create a remarkable connection to the park. The expansive living and dining space features four large, updated tilt-and-turn picture windows (unique for the building), framing the treetops and changing seasons while drawing daylight into the apartment. Generous proportions provide the foundation for a gracious home suited to both everyday living and entertaining.
Previously in estate condition, the home has already undergone substantial renovation work and investment. The apartment has been fully demolished and framed for the proposed three-bedroom, three-bathroom layout, with floors leveled and substantial plumbing and electrical work already completed. Architectural plans are available, giving the next owner a significant head start, with the potential to save hundreds of thousands of dollars and several months of planning and construction compared with undertaking a comparable renovation from estate condition.
The apartment is offered unfinished and requires completion of the renovation. Purchasers can build upon the existing work and design or explore an alternative configuration, including the potential for a fourth bedroom, subject to applicable approvals. The existing plans provide a foundation while leaving the opportunity to select finishes and details that reflect your own taste.
A particularly valuable distinction is the grandfathered, board-approved ability to install an in-unit washer/dryer (rare for the E-line), together with board approval for central air conditioning. These approvals further enhance the opportunity to create a home with contemporary conveniences and enduring prewar appeal.
THE BUILDING
Built in 1925, 32 Washington Square West is an intimate, full-service cooperative with just two apartments per floor. Amenities include a 24-hour doorman, live-in superintendent, fitness center, and central laundry. Mail and packages are delivered directly to your apartment door, adding a thoughtful touch of everyday convenience. This home is accompanied by its own private storage unit.
The well-run cooperative has strong financials and has recently completed major building improvements, including full elevator replacement and modernization. A full lobby renovation is also planned for next year, continuing the cooperative’s investment in this classic prewar building.
Pets and pied-à-terre ownership are permitted. Maximum 50% financing permitted. A flip tax of 2% of the purchase price is payable by the purchaser.
THE NEIGHBORHOOD
Perfectly positioned on the western edge of Washington Square Park, the building places the best of Greenwich Village and the neighboring West Village close at hand. Renowned restaurants, charming cafés, independent shops, cultural institutions, and historic streets surround the address, with convenient subway access at West Fourth Street.
*Some photos are virtually rendered and virtually staged
Listing Courtesy of Keller Williams NYC
Care to take a look at this property?
Apartment Features
A/C [Central]
Washer / Dryer
View / Exposure
City Views
Park Views
East, South Exposures

Building Details [32 Washington Square West]
Ownership
Co-op
Service Level
Full Service
Access
Attended Elevator
Pet Policy
Pets Allowed
Block/Lot
552/62
Building Type
Mid-Rise
Age
Pre-War
Year Built
1925
Floors/Apts
15/31
Amenities
Bike Room
Fitness Facility
Laundry Room
Private Storage
Mortgage Calculator in [US Dollars]

This information is not verified for authenticity or accuracy and is not guaranteed and may not reflect all real estate activity in the market.
©2026 REBNY Listing Service, Inc. All rights reserved.
All information is intended only for the Registrant’s personal, non-commercial use.
RLS Data display by BC Realty Group.
Additional building data provided by On-Line Residential [OLR].
All information furnished regarding property for sale, rental or financing is from sources deemed reliable, but no warranty or representation is made as to the accuracy thereof and same is submitted subject to errors, omissions, change of price, rental or other conditions, prior sale, lease or financing or withdrawal without notice. All dimensions are approximate. For exact dimensions, you must hire your own architect or engineer.
Listing ID: 1979586