
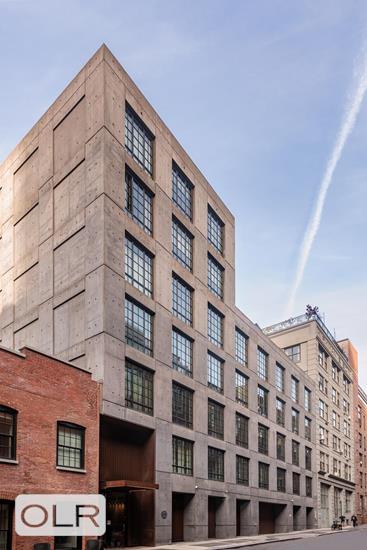
Bjarke Ingels's Own DUMBO Penthouse: Three Bedrooms, Four Terraces, Deeded Parking Included
PHN at 205 Water Street is the penthouse Bjarke Ingels bought for himself and spent a decade making his own. The architect behind VIA 57 West, The Spiral and One High Line could have lived anywhere in New York. He chose DUMBO, on the cobblestones, a short walk from Brooklyn Bridge Park and the water.
The result is a three-bedroom, two-and-a-half-bath penthouse with more than 2,500 square feet of interior space and approximately 2,344 square feet of private outdoor space across four terraces. In total that's close to 5,000 square feet to live in, inside and out.
Light comes in from four sides. From the terraces you look out over the East River, the Manhattan and Brooklyn Bridges and the downtown skyline. Walls of glass and the double-height volume give the whole place a feeling of air and openness you rarely get in the city. It feels more like a house on the roof than an apartment.
The main level is built around a double-height living room that opens onto an approximately 16' x 36' terrace. It's big enough for a long dinner table, a lounge area and real planting. The kitchen, in patinated metal, and the dining area sit alongside it, with 16-inch-wide Dinesen plank floors, exposed concrete and loft-scale volume throughout. Two bedrooms, a den and generous storage complete the floor.
The primary suite has a level of its own, with large closets and a private terrace. Above it, Ingels created a home office that opens onto roof gardens and more terraces. They give you places to garden, to work outside in summer, and to get away from the rest of the household.
Ingels designed for how people actually move through a home. The sightlines, the storage and the flow between inside and out were all thought through by the person who lived there.
A deeded parking space is included in the sale. You enter it from the cobblestones through a corten-steel wall, and parking like this is close to impossible to find in DUMBO.
205 Water Street is a LEED Gold, full-service condominium with a 24-hour attended lobby, live-in super, fitness center, media lounge, bike room, cold storage and shared outdoor space. The F train at York Street, the A/C at High Street and the DUMBO ferry are all a short walk away, as are the park, the waterfront, and the neighborhood's restaurants and galleries.
Listing Courtesy of Exp Realty LLC