
Madison Gardens
408 West 34th Street, 4E
Chelsea | Ninth Avenue & Tenth Avenue
Rooms
2
Bathrooms
1
Status
Active
Maintenance [Monthly]
$ 718
ASF/ASM
515/48
Financing Allowed
80%
Property Description
WELCOME HOME to Residence 4E at Madison Gardens, where a full gut renovation, smart design and one of Manhattans most exciting locations come together. Situated where Midtown West meets Hudson Yards, this east-facing studio is a clean slate: every surface is new, and every detail was chosen with care.
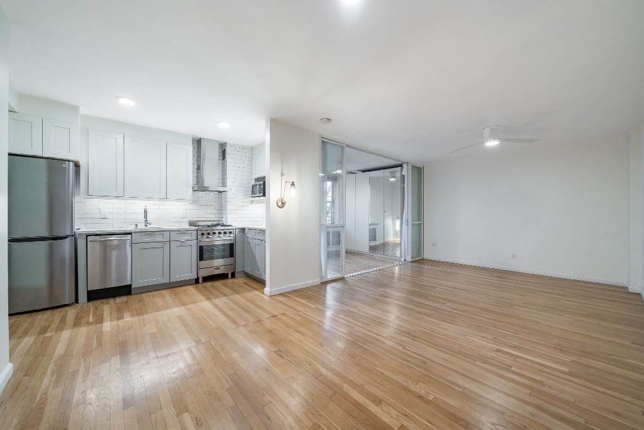
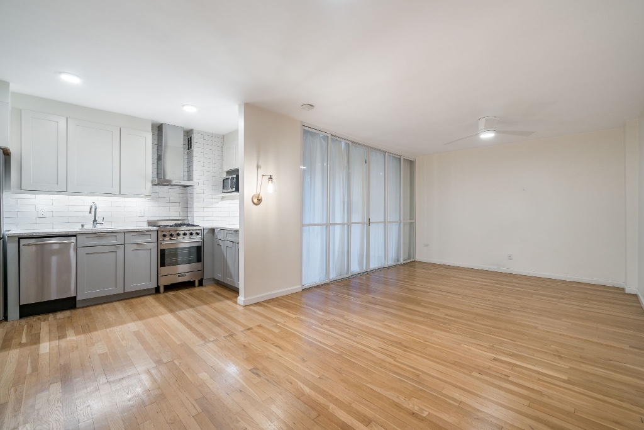
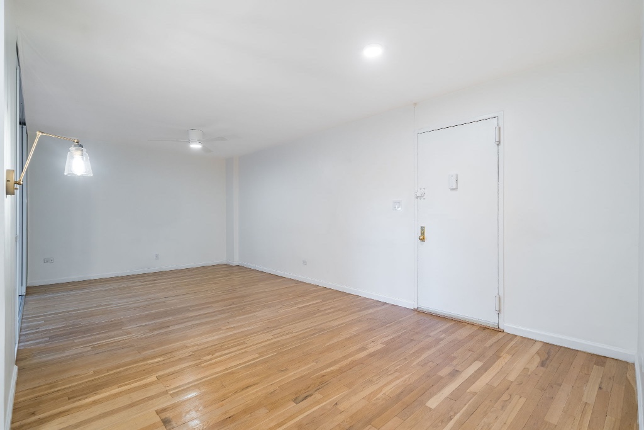
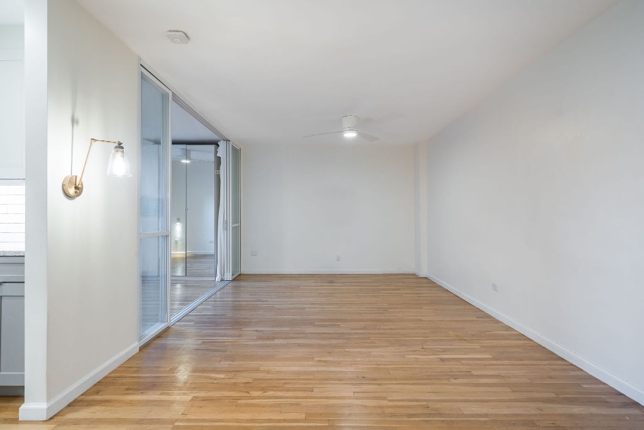
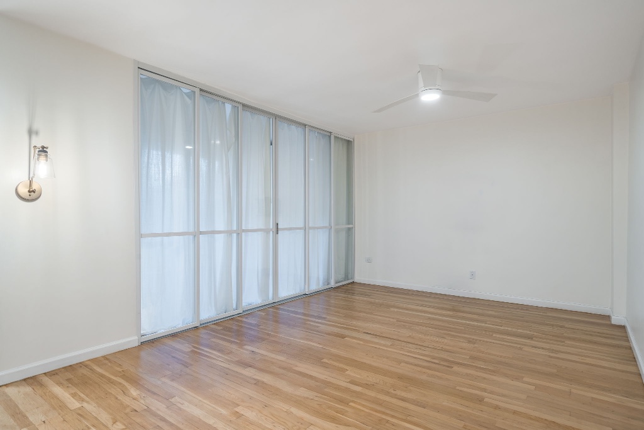
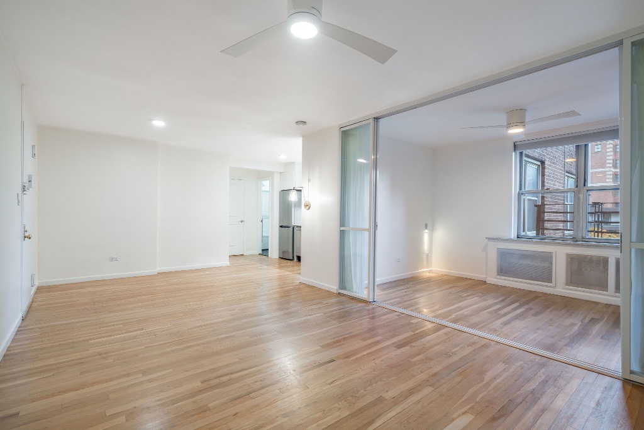
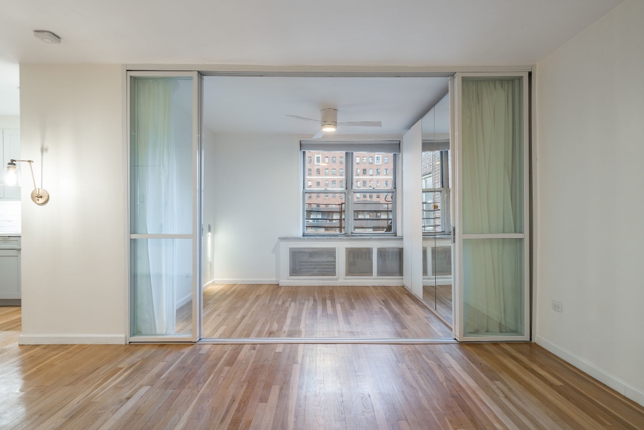
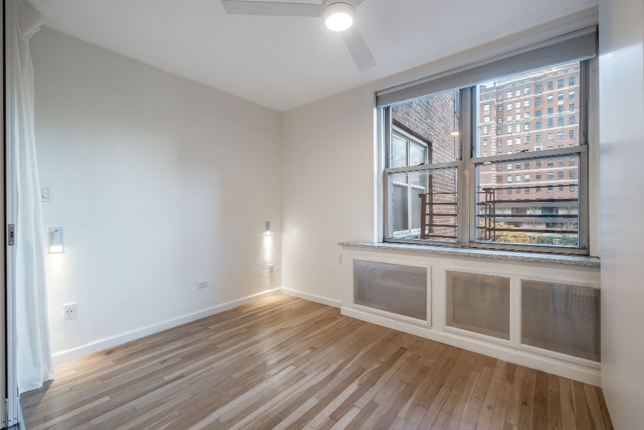
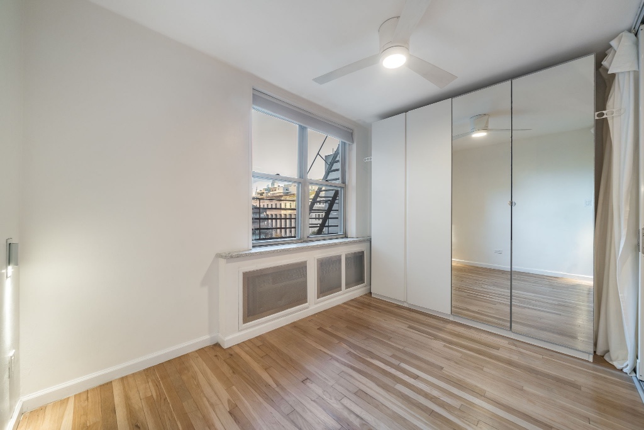
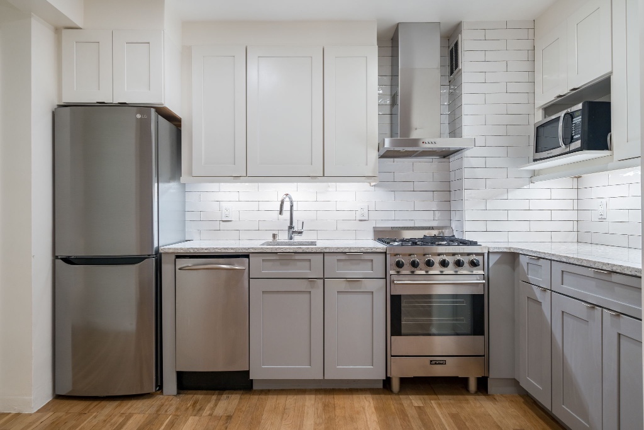
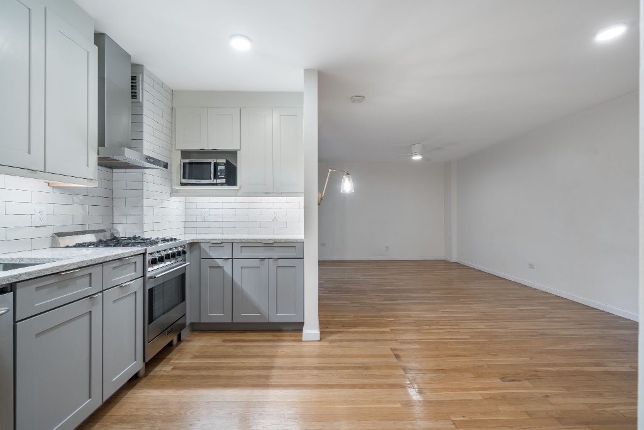
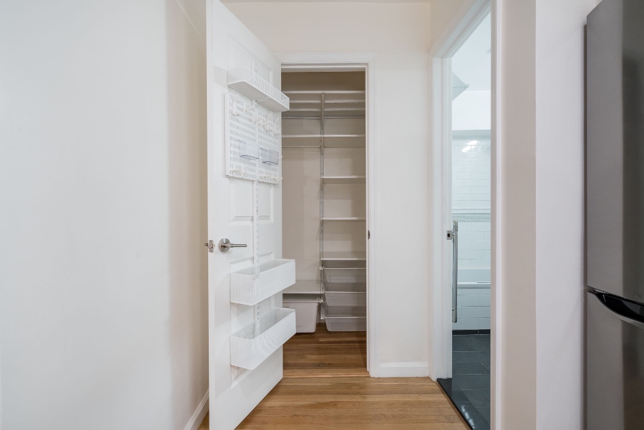
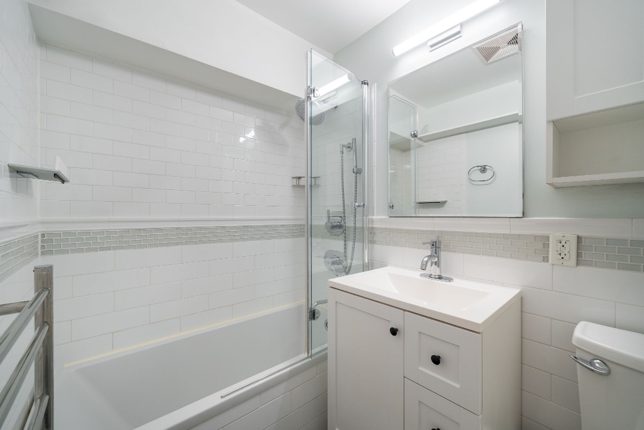
The open living and kitchen area has warm hardwood floors, recessed lighting, designer sconces and ceiling fans. A sliding frosted-glass partition turns the alcove into a private sleeping area that fits a queen bed. Slide it open and the whole apartment becomes one room. The alcove has a large window and a wall of mirrored wardrobe doors. The kitchen was built for cooking, featuring white and gray Shaker cabinetry, stone countertops, a white subway-tile backsplash and under-cabinet lighting. It has a stainless-steel range with a hood, a dishwasher, a refrigerator and a microwave. The renovated bathroom has clean white tile with a glass accent band, a glass shower door over the tub, and a modern vanity. A hallway closet with built-in shelving adds storage.
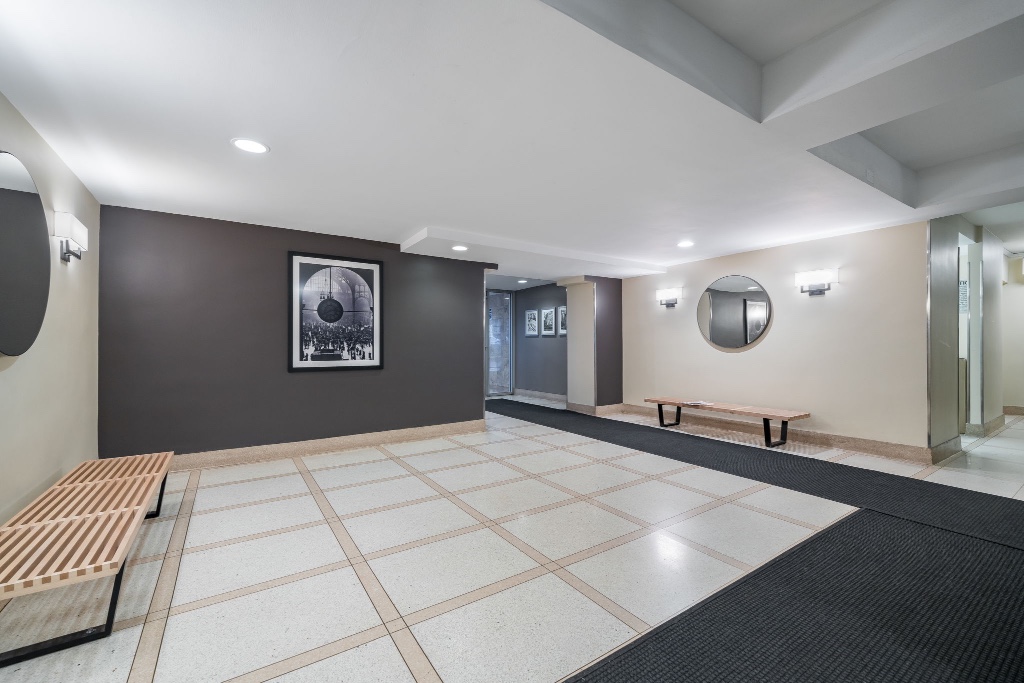
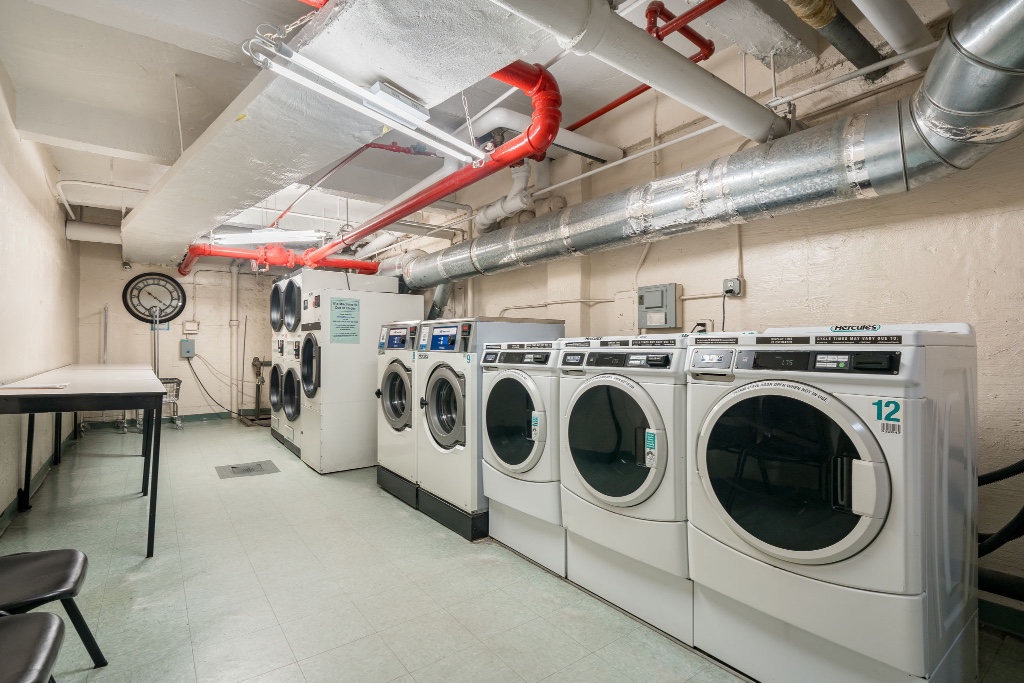
Madison Gardens is a well-kept elevator co-op with a virtual doorman, a live-in super, an on-site laundry room, and a bike room. Private garage parking is available (subject to availability) for an additional cost (approximately $325/mo for an outdoor space and $350/mo for an indoor space). Pets are permitted, subject to house rules. Subletting allowed after 2 years within a 5-year period. Pied--terre buyers are permitted.
Hudson Yards is one of the most dynamic neighborhoods in New York. You are steps from Hudson Yards shops, restaurants and The Edge observation deck, the High Line, Hudson River Park, Chelsea Market and Madison Square Garden. Penn Station and Moynihan Train Hall are about 0.2 miles away, with the 1/2/3/A/C/E subways, LIRR and NJ Transit. The 7 train at Hudson Yards is about 0.2 miles away. Koreatown, Herald Square and the Empire State Building are a short trip east, and the Javits Center is a short walk west. Live, work and play all within a few blocks.
The open living and kitchen area has warm hardwood floors, recessed lighting, designer sconces and ceiling fans. A sliding frosted-glass partition turns the alcove into a private sleeping area that fits a queen bed. Slide it open and the whole apartment becomes one room. The alcove has a large window and a wall of mirrored wardrobe doors. The kitchen was built for cooking, featuring white and gray Shaker cabinetry, stone countertops, a white subway-tile backsplash and under-cabinet lighting. It has a stainless-steel range with a hood, a dishwasher, a refrigerator and a microwave. The renovated bathroom has clean white tile with a glass accent band, a glass shower door over the tub, and a modern vanity. A hallway closet with built-in shelving adds storage.
Madison Gardens is a well-kept elevator co-op with a virtual doorman, a live-in super, an on-site laundry room, and a bike room. Private garage parking is available (subject to availability) for an additional cost (approximately $325/mo for an outdoor space and $350/mo for an indoor space). Pets are permitted, subject to house rules. Subletting allowed after 2 years within a 5-year period. Pied--terre buyers are permitted.
Hudson Yards is one of the most dynamic neighborhoods in New York. You are steps from Hudson Yards shops, restaurants and The Edge observation deck, the High Line, Hudson River Park, Chelsea Market and Madison Square Garden. Penn Station and Moynihan Train Hall are about 0.2 miles away, with the 1/2/3/A/C/E subways, LIRR and NJ Transit. The 7 train at Hudson Yards is about 0.2 miles away. Koreatown, Herald Square and the Empire State Building are a short trip east, and the Javits Center is a short walk west. Live, work and play all within a few blocks.
WELCOME HOME to Residence 4E at Madison Gardens, where a full gut renovation, smart design and one of Manhattans most exciting locations come together. Situated where Midtown West meets Hudson Yards, this east-facing studio is a clean slate: every surface is new, and every detail was chosen with care.
The open living and kitchen area has warm hardwood floors, recessed lighting, designer sconces and ceiling fans. A sliding frosted-glass partition turns the alcove into a private sleeping area that fits a queen bed. Slide it open and the whole apartment becomes one room. The alcove has a large window and a wall of mirrored wardrobe doors. The kitchen was built for cooking, featuring white and gray Shaker cabinetry, stone countertops, a white subway-tile backsplash and under-cabinet lighting. It has a stainless-steel range with a hood, a dishwasher, a refrigerator and a microwave. The renovated bathroom has clean white tile with a glass accent band, a glass shower door over the tub, and a modern vanity. A hallway closet with built-in shelving adds storage.
Madison Gardens is a well-kept elevator co-op with a virtual doorman, a live-in super, an on-site laundry room, and a bike room. Private garage parking is available (subject to availability) for an additional cost (approximately $325/mo for an outdoor space and $350/mo for an indoor space). Pets are permitted, subject to house rules. Subletting allowed after 2 years within a 5-year period. Pied--terre buyers are permitted.
Hudson Yards is one of the most dynamic neighborhoods in New York. You are steps from Hudson Yards shops, restaurants and The Edge observation deck, the High Line, Hudson River Park, Chelsea Market and Madison Square Garden. Penn Station and Moynihan Train Hall are about 0.2 miles away, with the 1/2/3/A/C/E subways, LIRR and NJ Transit. The 7 train at Hudson Yards is about 0.2 miles away. Koreatown, Herald Square and the Empire State Building are a short trip east, and the Javits Center is a short walk west. Live, work and play all within a few blocks.
The open living and kitchen area has warm hardwood floors, recessed lighting, designer sconces and ceiling fans. A sliding frosted-glass partition turns the alcove into a private sleeping area that fits a queen bed. Slide it open and the whole apartment becomes one room. The alcove has a large window and a wall of mirrored wardrobe doors. The kitchen was built for cooking, featuring white and gray Shaker cabinetry, stone countertops, a white subway-tile backsplash and under-cabinet lighting. It has a stainless-steel range with a hood, a dishwasher, a refrigerator and a microwave. The renovated bathroom has clean white tile with a glass accent band, a glass shower door over the tub, and a modern vanity. A hallway closet with built-in shelving adds storage.
Madison Gardens is a well-kept elevator co-op with a virtual doorman, a live-in super, an on-site laundry room, and a bike room. Private garage parking is available (subject to availability) for an additional cost (approximately $325/mo for an outdoor space and $350/mo for an indoor space). Pets are permitted, subject to house rules. Subletting allowed after 2 years within a 5-year period. Pied--terre buyers are permitted.
Hudson Yards is one of the most dynamic neighborhoods in New York. You are steps from Hudson Yards shops, restaurants and The Edge observation deck, the High Line, Hudson River Park, Chelsea Market and Madison Square Garden. Penn Station and Moynihan Train Hall are about 0.2 miles away, with the 1/2/3/A/C/E subways, LIRR and NJ Transit. The 7 train at Hudson Yards is about 0.2 miles away. Koreatown, Herald Square and the Empire State Building are a short trip east, and the Javits Center is a short walk west. Live, work and play all within a few blocks.
Listing Courtesy of Hauseit LLC
Care to take a look at this property?
Apartment Features
A/C
View / Exposure
East Exposure

Building Details [408 West 34th Street]
Ownership
Co-op
Service Level
Virtual Doorman
Access
Elevator
Pet Policy
Pets Allowed
Block/Lot
731/50
Building Type
Low-Rise
Age
Post-War
Year Built
1961
Floors/Apts
7/67
Amenities
Bike Room
Garage
Laundry Room
Outdoor Parking
Private Storage
Building Statistics
$ 1,030 APPSF
Closed Sales Data [Last 12 Months]
Mortgage Calculator in [US Dollars]

This information is not verified for authenticity or accuracy and is not guaranteed and may not reflect all real estate activity in the market.
©2026 REBNY Listing Service, Inc. All rights reserved.
All information is intended only for the Registrant’s personal, non-commercial use.
RLS Data display by BC Realty Group.
Additional building data provided by On-Line Residential [OLR].
All information furnished regarding property for sale, rental or financing is from sources deemed reliable, but no warranty or representation is made as to the accuracy thereof and same is submitted subject to errors, omissions, change of price, rental or other conditions, prior sale, lease or financing or withdrawal without notice. All dimensions are approximate. For exact dimensions, you must hire your own architect or engineer.
Listing ID: 1529867