


50 Riverside Drive, 12E
Upper West Side | West 77th Street & West 78th Street
Rooms
4
Bedrooms
2
Bathrooms
2
Status
Active
Maintenance [Monthly]
$ 2,917
Financing Allowed
75%
Property Description
Renovated Corner Two-Bedroom, Two-Bath Prewar Residence on Riverside Drive
Residence 12E at 50 Riverside Drive is a two-bedroom, two-bathroom corner home with eastern and northern exposures, beamed ceilings, and a private bedroom wing. Located on a high floor of a full-service Upper West Side cooperative, this quiet residence has been thoughtfully renovated while preserving the proportions and detail of its prewar architecture.
A foyer with a coat closet opens to the 25-foot living and dining room, which accommodates both a seating area and formal dining. Beamed ceilings and hardwood floors define the space, and its oversized windows face east, filling the room with morning light.
The windowed eat-in kitchen is finished with custom cabinetry, granite countertops, and a glass tile backsplash, and is outfitted with a Viking range with hood, a Sub-Zero refrigerator, and a stainless-steel dishwasher. With double doors to both the foyer and the dining area, as well as its own service entrance, the kitchen works as well for entertaining as it does for everyday cooking.
The bedrooms are set apart in their own wing off the living room, and each has a windowed en-suite bath. The corner primary bedroom measures nearly 21 feet long, with windows facing east and north, and has room for a king-size bed along with a sitting area. It is served by a custom walk-in closet and an additional double-deep closet. The second bedroom, at 12 by 16 feet, is fitted with custom built-in bookshelves and would serve equally well as a guest room, library, or home office. Five closets in all, including the walk-in, provide generous storage throughout.
In-unit washers and dryers are permitted, subject to building architect review.
50 Riverside Drive is a full-service prewar cooperative designed by Gronenberg & Leuchtag, with a full-time doorman, live-in superintendent, central laundry, bike room, and private storage. Ideally situated just off tree-lined West 77th Street and directly across from Riverside Park, the building offers a peaceful Upper West Side setting. The Hudson River Greenway, Zabar's, the American Museum of Natural History, the shops and restaurants along Broadway, and the 1 train at 79th Street are all within easy reach.
There is currently a special monthly assessment of $856 through August 2027.
Residence 12E at 50 Riverside Drive is a two-bedroom, two-bathroom corner home with eastern and northern exposures, beamed ceilings, and a private bedroom wing. Located on a high floor of a full-service Upper West Side cooperative, this quiet residence has been thoughtfully renovated while preserving the proportions and detail of its prewar architecture.
A foyer with a coat closet opens to the 25-foot living and dining room, which accommodates both a seating area and formal dining. Beamed ceilings and hardwood floors define the space, and its oversized windows face east, filling the room with morning light.
The windowed eat-in kitchen is finished with custom cabinetry, granite countertops, and a glass tile backsplash, and is outfitted with a Viking range with hood, a Sub-Zero refrigerator, and a stainless-steel dishwasher. With double doors to both the foyer and the dining area, as well as its own service entrance, the kitchen works as well for entertaining as it does for everyday cooking.
The bedrooms are set apart in their own wing off the living room, and each has a windowed en-suite bath. The corner primary bedroom measures nearly 21 feet long, with windows facing east and north, and has room for a king-size bed along with a sitting area. It is served by a custom walk-in closet and an additional double-deep closet. The second bedroom, at 12 by 16 feet, is fitted with custom built-in bookshelves and would serve equally well as a guest room, library, or home office. Five closets in all, including the walk-in, provide generous storage throughout.
In-unit washers and dryers are permitted, subject to building architect review.
50 Riverside Drive is a full-service prewar cooperative designed by Gronenberg & Leuchtag, with a full-time doorman, live-in superintendent, central laundry, bike room, and private storage. Ideally situated just off tree-lined West 77th Street and directly across from Riverside Park, the building offers a peaceful Upper West Side setting. The Hudson River Greenway, Zabar's, the American Museum of Natural History, the shops and restaurants along Broadway, and the 1 train at 79th Street are all within easy reach.
There is currently a special monthly assessment of $856 through August 2027.
Renovated Corner Two-Bedroom, Two-Bath Prewar Residence on Riverside Drive
Residence 12E at 50 Riverside Drive is a two-bedroom, two-bathroom corner home with eastern and northern exposures, beamed ceilings, and a private bedroom wing. Located on a high floor of a full-service Upper West Side cooperative, this quiet residence has been thoughtfully renovated while preserving the proportions and detail of its prewar architecture.
A foyer with a coat closet opens to the 25-foot living and dining room, which accommodates both a seating area and formal dining. Beamed ceilings and hardwood floors define the space, and its oversized windows face east, filling the room with morning light.
The windowed eat-in kitchen is finished with custom cabinetry, granite countertops, and a glass tile backsplash, and is outfitted with a Viking range with hood, a Sub-Zero refrigerator, and a stainless-steel dishwasher. With double doors to both the foyer and the dining area, as well as its own service entrance, the kitchen works as well for entertaining as it does for everyday cooking.
The bedrooms are set apart in their own wing off the living room, and each has a windowed en-suite bath. The corner primary bedroom measures nearly 21 feet long, with windows facing east and north, and has room for a king-size bed along with a sitting area. It is served by a custom walk-in closet and an additional double-deep closet. The second bedroom, at 12 by 16 feet, is fitted with custom built-in bookshelves and would serve equally well as a guest room, library, or home office. Five closets in all, including the walk-in, provide generous storage throughout.
In-unit washers and dryers are permitted, subject to building architect review.
50 Riverside Drive is a full-service prewar cooperative designed by Gronenberg & Leuchtag, with a full-time doorman, live-in superintendent, central laundry, bike room, and private storage. Ideally situated just off tree-lined West 77th Street and directly across from Riverside Park, the building offers a peaceful Upper West Side setting. The Hudson River Greenway, Zabar's, the American Museum of Natural History, the shops and restaurants along Broadway, and the 1 train at 79th Street are all within easy reach.
There is currently a special monthly assessment of $856 through August 2027.
Residence 12E at 50 Riverside Drive is a two-bedroom, two-bathroom corner home with eastern and northern exposures, beamed ceilings, and a private bedroom wing. Located on a high floor of a full-service Upper West Side cooperative, this quiet residence has been thoughtfully renovated while preserving the proportions and detail of its prewar architecture.
A foyer with a coat closet opens to the 25-foot living and dining room, which accommodates both a seating area and formal dining. Beamed ceilings and hardwood floors define the space, and its oversized windows face east, filling the room with morning light.
The windowed eat-in kitchen is finished with custom cabinetry, granite countertops, and a glass tile backsplash, and is outfitted with a Viking range with hood, a Sub-Zero refrigerator, and a stainless-steel dishwasher. With double doors to both the foyer and the dining area, as well as its own service entrance, the kitchen works as well for entertaining as it does for everyday cooking.
The bedrooms are set apart in their own wing off the living room, and each has a windowed en-suite bath. The corner primary bedroom measures nearly 21 feet long, with windows facing east and north, and has room for a king-size bed along with a sitting area. It is served by a custom walk-in closet and an additional double-deep closet. The second bedroom, at 12 by 16 feet, is fitted with custom built-in bookshelves and would serve equally well as a guest room, library, or home office. Five closets in all, including the walk-in, provide generous storage throughout.
In-unit washers and dryers are permitted, subject to building architect review.
50 Riverside Drive is a full-service prewar cooperative designed by Gronenberg & Leuchtag, with a full-time doorman, live-in superintendent, central laundry, bike room, and private storage. Ideally situated just off tree-lined West 77th Street and directly across from Riverside Park, the building offers a peaceful Upper West Side setting. The Hudson River Greenway, Zabar's, the American Museum of Natural History, the shops and restaurants along Broadway, and the 1 train at 79th Street are all within easy reach.
There is currently a special monthly assessment of $856 through August 2027.
Listing Courtesy of The Corcoran Group
Care to take a look at this property?
Apartment Features
A/C
Washer / Dryer
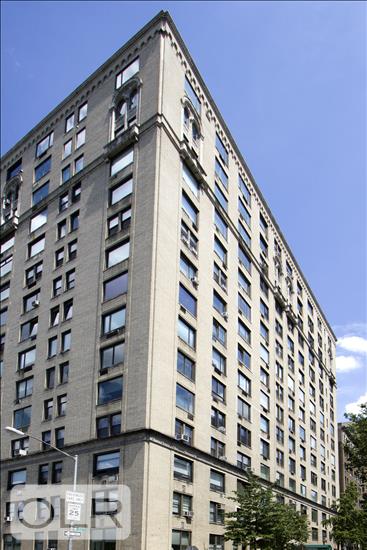
Building Details [50 Riverside Drive]
Ownership
Co-op
Service Level
Full Service
Access
Elevator
Pet Policy
Pets Allowed
Block/Lot
1186/1
Building Type
Mid-Rise
Age
Pre-War
Year Built
1930
Floors/Apts
16/97
Amenities
Bike Room
Facility Kitchen
Laundry Room
Playroom
Private Storage
Sauna
Building Statistics
$ 1,701 APPSF
Closed Sales Data [Last 12 Months]
Mortgage Calculator in [US Dollars]

This information is not verified for authenticity or accuracy and is not guaranteed and may not reflect all real estate activity in the market.
©2026 REBNY Listing Service, Inc. All rights reserved.
All information is intended only for the Registrant’s personal, non-commercial use.
RLS Data display by BC Realty Group.
Additional building data provided by On-Line Residential [OLR].
All information furnished regarding property for sale, rental or financing is from sources deemed reliable, but no warranty or representation is made as to the accuracy thereof and same is submitted subject to errors, omissions, change of price, rental or other conditions, prior sale, lease or financing or withdrawal without notice. All dimensions are approximate. For exact dimensions, you must hire your own architect or engineer.
Listing ID: 62879