
The Albert
23 East 10th Street, 615
Greenwich Village | University Place & Broadway
Rooms
4
Bedrooms
2
Bathrooms
1
Status
Active
Maintenance [Monthly]
$ 2,849
Financing Allowed
75%
Property Description
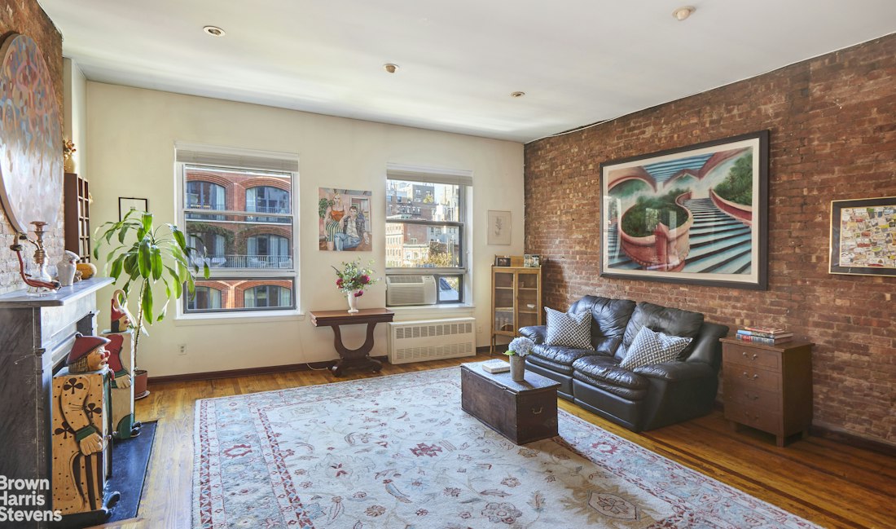
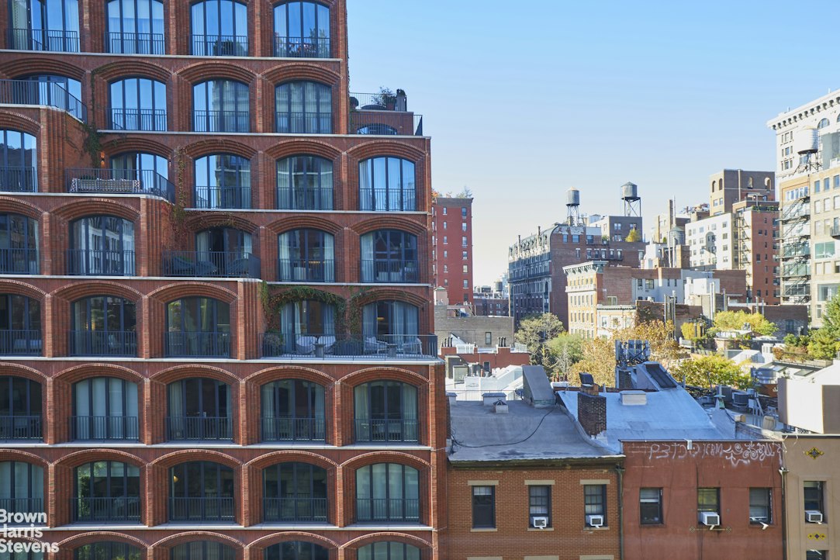
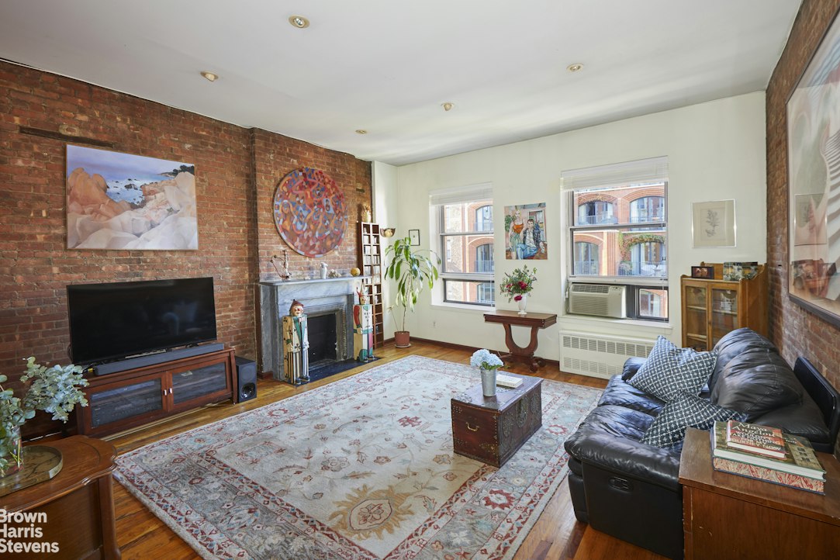
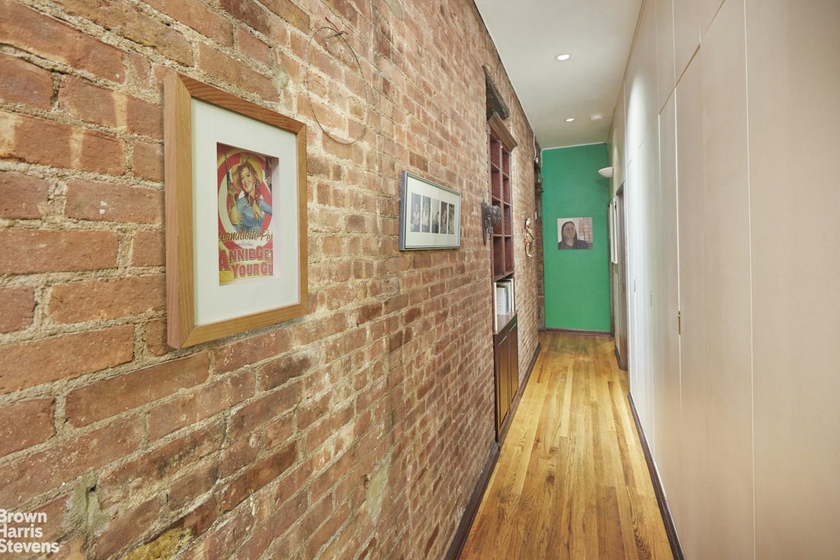
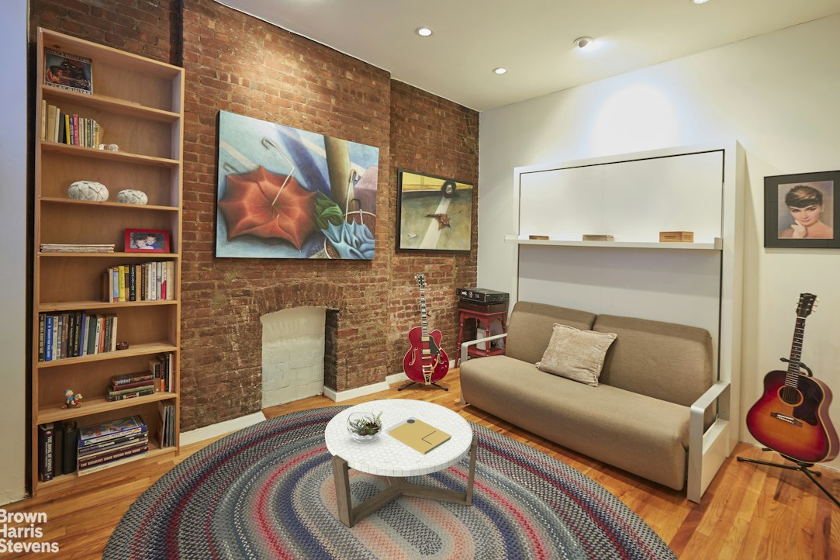
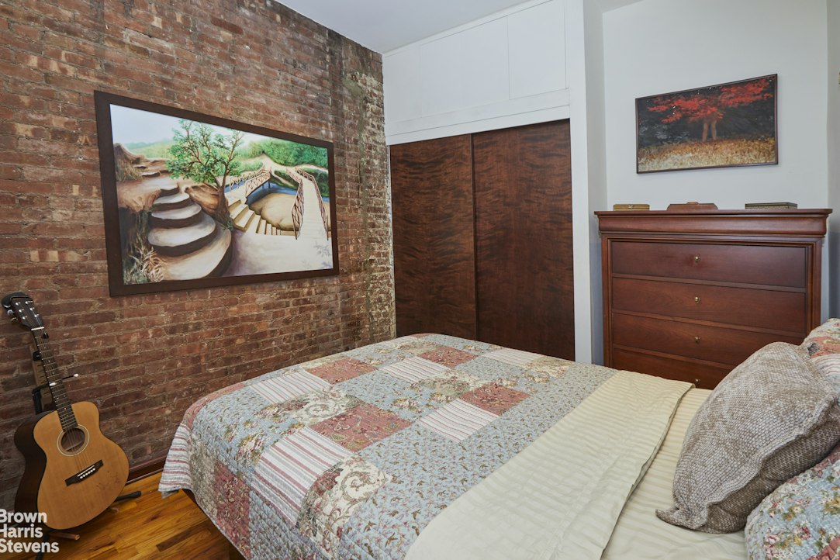
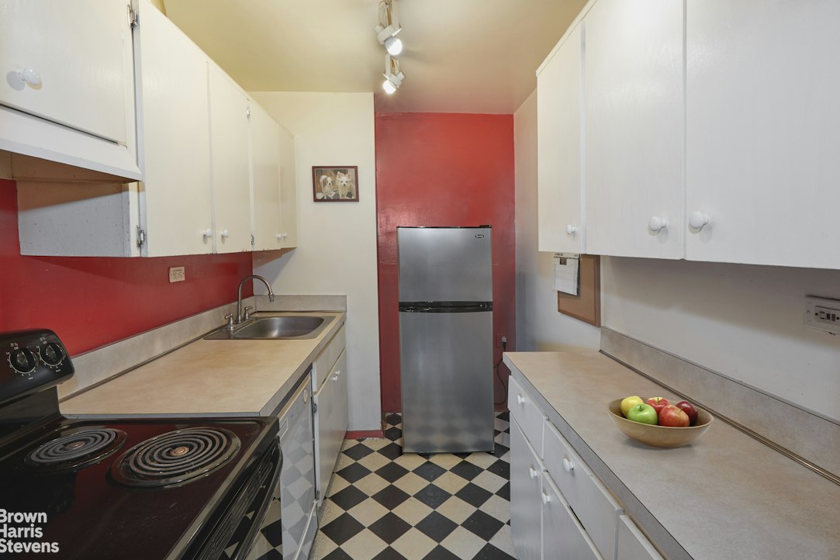
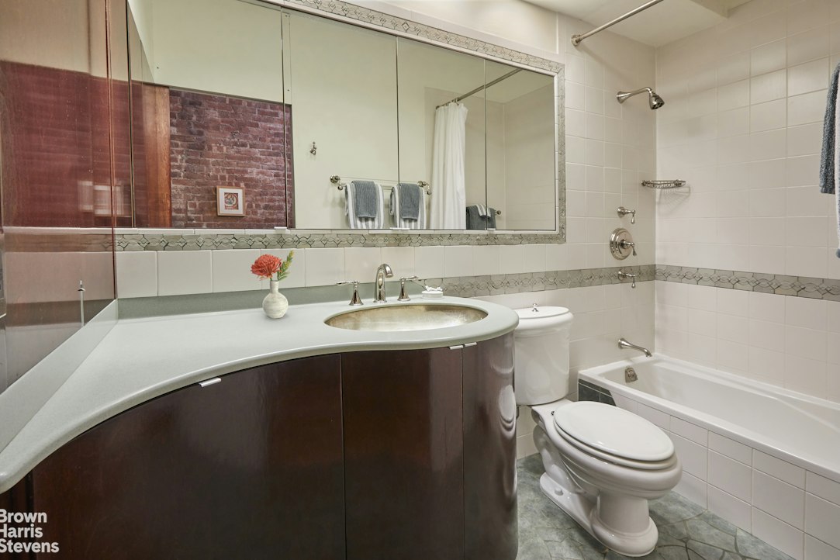
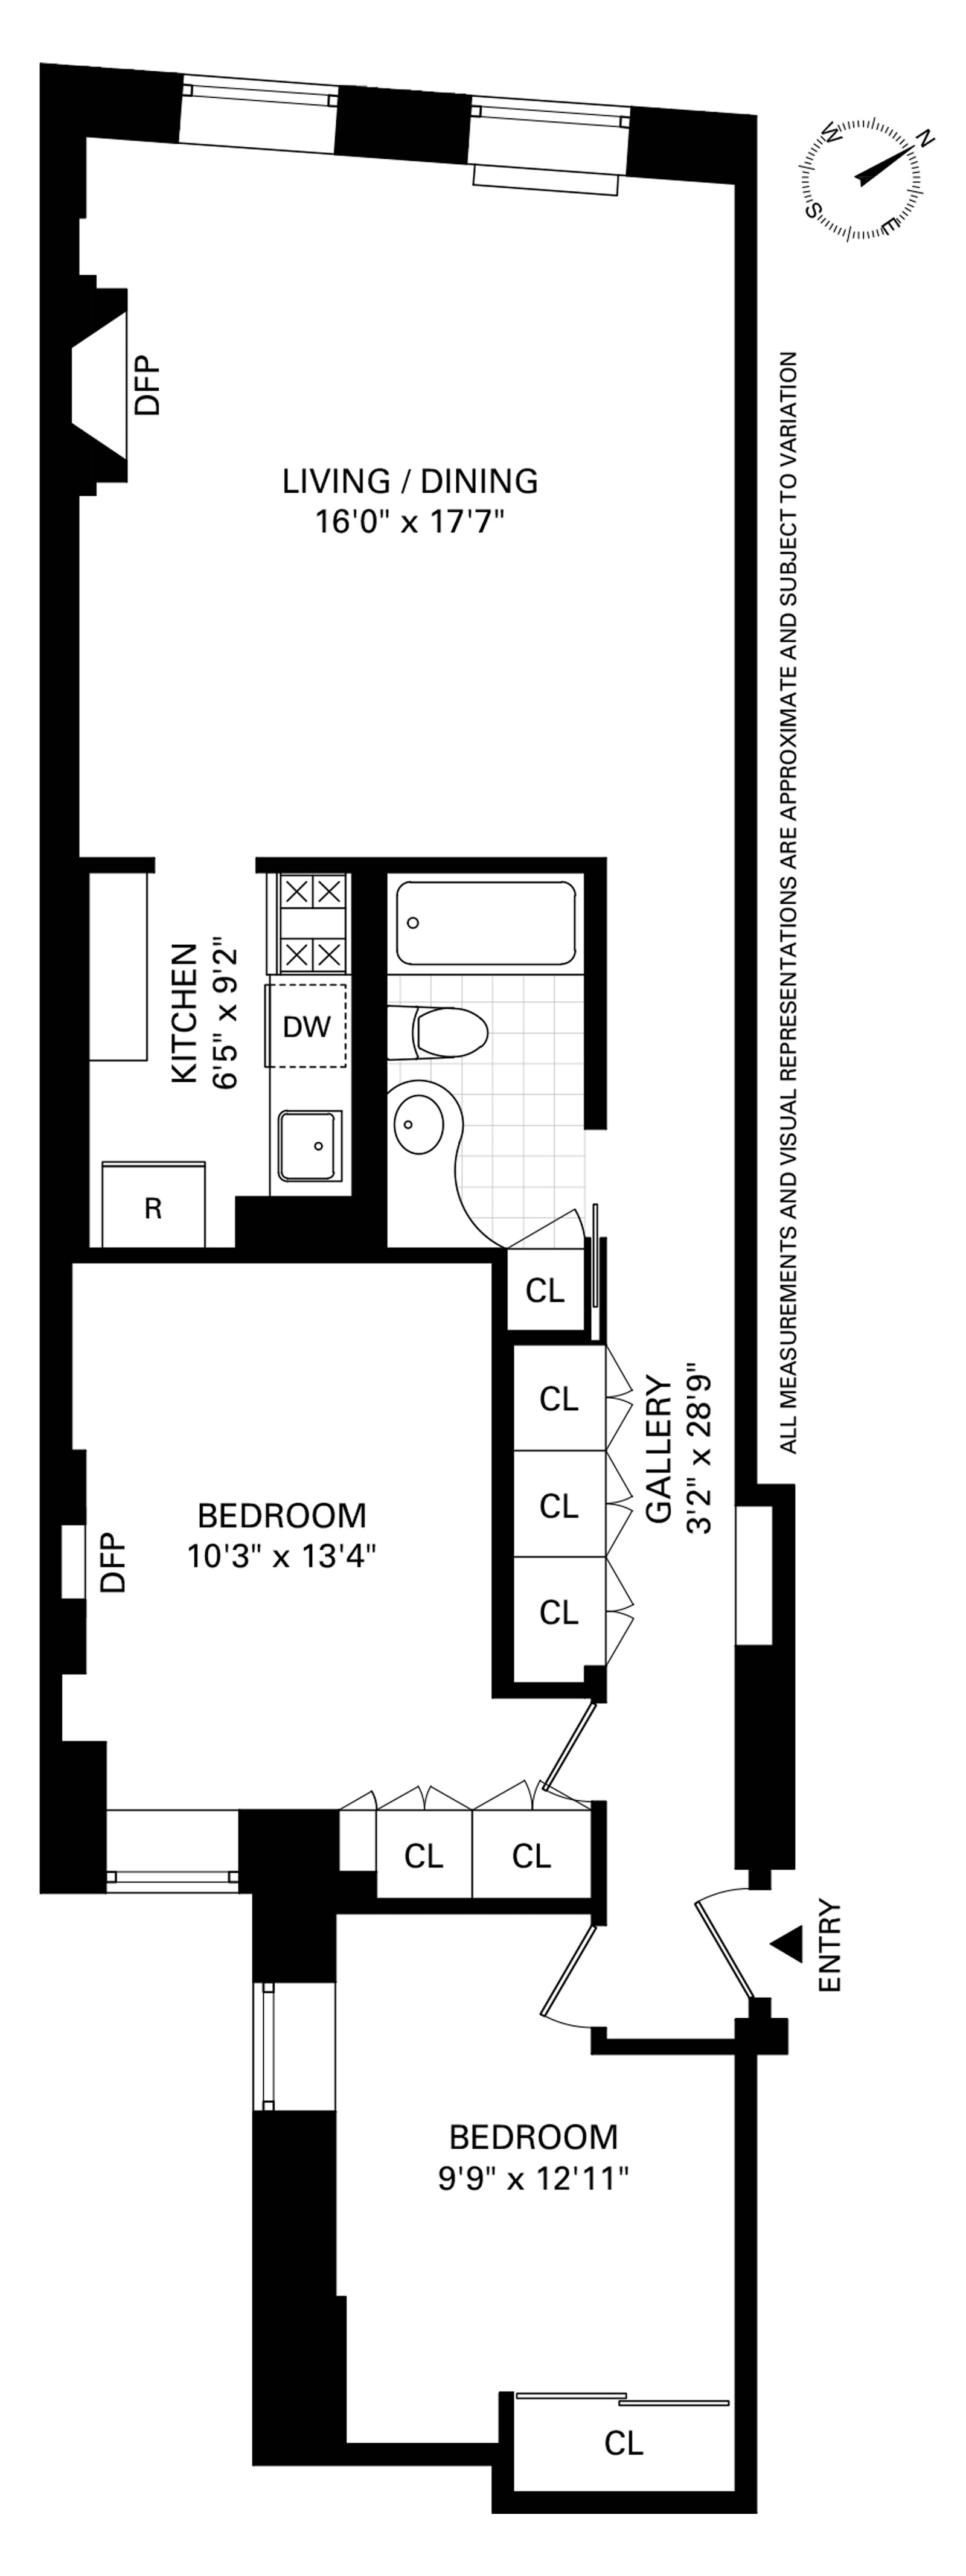
Stake your claim in New York City history: This classic 2BR loft, situated within a full-service, doorman building, is your ticket to Greenwich Village living at its finest. Upon entry, a 29' gallery sweeps you past an astonishing array of convenient built-in closets, into your loft-as-living room, with its 10' ceilings, rustic brick walls, decorative fireplace and warm oak floors. Your favorite Village touchstones greet you outside the panoramic windows: architecture of all periods, the beloved NYC water towers and the glorious Western sky. Two bedrooms, also enjoying pre-war detail and brick walls, are complemented by additional custom closets, providing as much storage as you could possibly desire. Not your typical tiny NYC bathroom, this one has been expanded and outfitted with lovely ceramics, glossy, lacquered cabinetry and a gleaming hammered nickel sink. Washer/dryers are permitted to be installed, with Board approval.
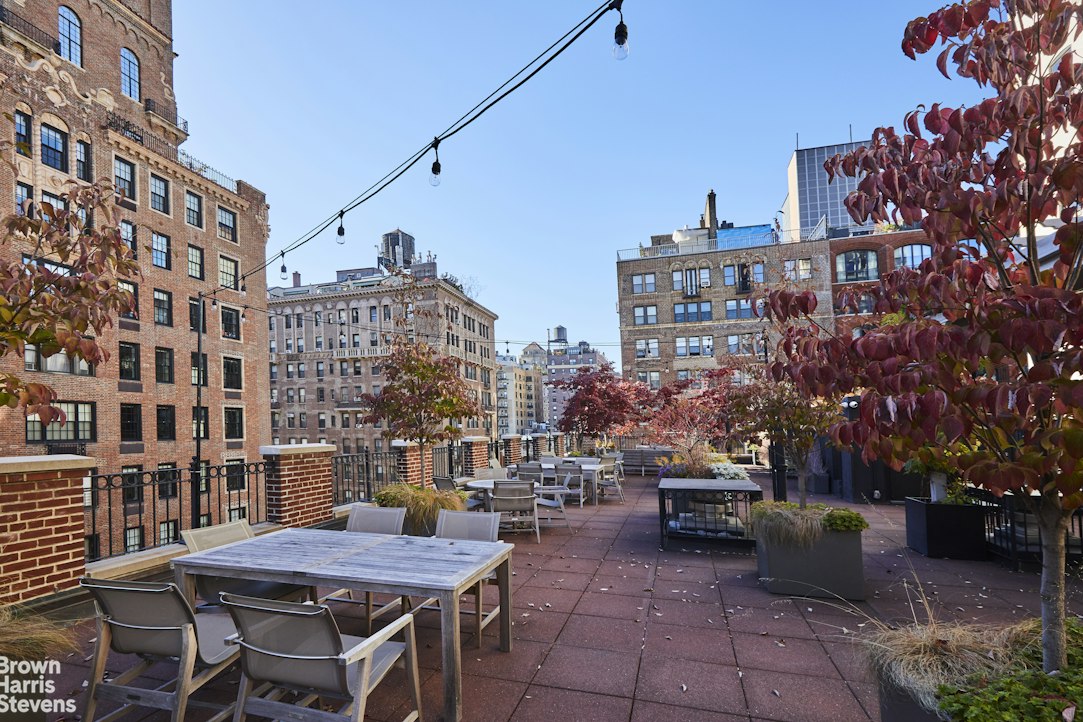
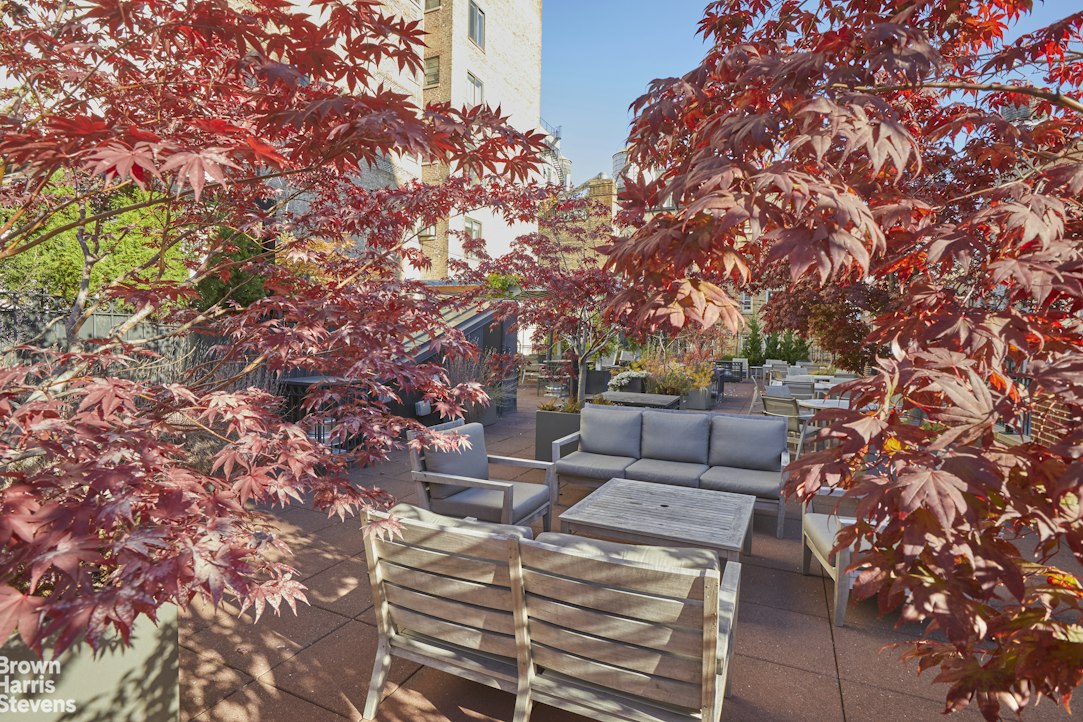
Need a breath of fresh air? The building's lushly landscaped roof terrace beckons, with its comfortable seating, jaw dropping views and resident-friendly herb garden. Also onsite is an abundant laundry facility and bicycle storage. A Resident Manager oversees the seamless running of the cooperative, with the assistance of a full-time handyman, porters and 24-hour door staff.
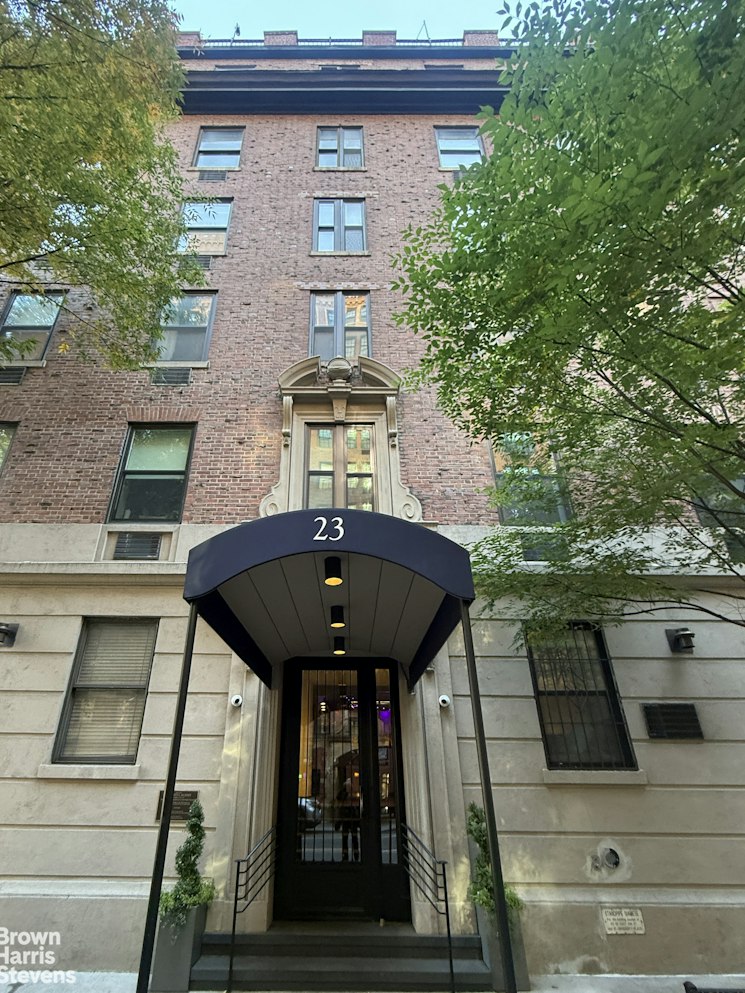
Will you join the artists, writers and political radicals who have found refuge here? The Albert, which first opened as a hotel in 1887, was placed on the United States National Register of Historic Places in 2012, in recognition of its contribution to culture in this city and country. It is comprised of 4 buildings, along University Place stretching from 10th to 11th Streets. The building in which this home is tucked was built in 1883 and was designed by architect Henry Hardenbergh (also known for designing The Dakota and the The Waldorf Astoria Hotel). After a long history as the Hotel Albert, the hotel was converted to rental apartments in 1975 and then in 1984 to the vibrant cooperative it is today.
Perfectly situated between Washington Square Park and Union Square Park, surrounded by the plentiful and luxuriant dining and shopping opportunities of the Village, the Albert is also within easy access of many lines of public transportation. A pet-friendly cooperative, it also permits pieds-a-terre and co-purchasing, with Board approval. Come on home.
Need a breath of fresh air? The building's lushly landscaped roof terrace beckons, with its comfortable seating, jaw dropping views and resident-friendly herb garden. Also onsite is an abundant laundry facility and bicycle storage. A Resident Manager oversees the seamless running of the cooperative, with the assistance of a full-time handyman, porters and 24-hour door staff.
Will you join the artists, writers and political radicals who have found refuge here? The Albert, which first opened as a hotel in 1887, was placed on the United States National Register of Historic Places in 2012, in recognition of its contribution to culture in this city and country. It is comprised of 4 buildings, along University Place stretching from 10th to 11th Streets. The building in which this home is tucked was built in 1883 and was designed by architect Henry Hardenbergh (also known for designing The Dakota and the The Waldorf Astoria Hotel). After a long history as the Hotel Albert, the hotel was converted to rental apartments in 1975 and then in 1984 to the vibrant cooperative it is today.
Perfectly situated between Washington Square Park and Union Square Park, surrounded by the plentiful and luxuriant dining and shopping opportunities of the Village, the Albert is also within easy access of many lines of public transportation. A pet-friendly cooperative, it also permits pieds-a-terre and co-purchasing, with Board approval. Come on home.
Stake your claim in New York City history: This classic 2BR loft, situated within a full-service, doorman building, is your ticket to Greenwich Village living at its finest. Upon entry, a 29' gallery sweeps you past an astonishing array of convenient built-in closets, into your loft-as-living room, with its 10' ceilings, rustic brick walls, decorative fireplace and warm oak floors. Your favorite Village touchstones greet you outside the panoramic windows: architecture of all periods, the beloved NYC water towers and the glorious Western sky. Two bedrooms, also enjoying pre-war detail and brick walls, are complemented by additional custom closets, providing as much storage as you could possibly desire. Not your typical tiny NYC bathroom, this one has been expanded and outfitted with lovely ceramics, glossy, lacquered cabinetry and a gleaming hammered nickel sink. Washer/dryers are permitted to be installed, with Board approval.
Need a breath of fresh air? The building's lushly landscaped roof terrace beckons, with its comfortable seating, jaw dropping views and resident-friendly herb garden. Also onsite is an abundant laundry facility and bicycle storage. A Resident Manager oversees the seamless running of the cooperative, with the assistance of a full-time handyman, porters and 24-hour door staff.
Will you join the artists, writers and political radicals who have found refuge here? The Albert, which first opened as a hotel in 1887, was placed on the United States National Register of Historic Places in 2012, in recognition of its contribution to culture in this city and country. It is comprised of 4 buildings, along University Place stretching from 10th to 11th Streets. The building in which this home is tucked was built in 1883 and was designed by architect Henry Hardenbergh (also known for designing The Dakota and the The Waldorf Astoria Hotel). After a long history as the Hotel Albert, the hotel was converted to rental apartments in 1975 and then in 1984 to the vibrant cooperative it is today.
Perfectly situated between Washington Square Park and Union Square Park, surrounded by the plentiful and luxuriant dining and shopping opportunities of the Village, the Albert is also within easy access of many lines of public transportation. A pet-friendly cooperative, it also permits pieds-a-terre and co-purchasing, with Board approval. Come on home.
Need a breath of fresh air? The building's lushly landscaped roof terrace beckons, with its comfortable seating, jaw dropping views and resident-friendly herb garden. Also onsite is an abundant laundry facility and bicycle storage. A Resident Manager oversees the seamless running of the cooperative, with the assistance of a full-time handyman, porters and 24-hour door staff.
Will you join the artists, writers and political radicals who have found refuge here? The Albert, which first opened as a hotel in 1887, was placed on the United States National Register of Historic Places in 2012, in recognition of its contribution to culture in this city and country. It is comprised of 4 buildings, along University Place stretching from 10th to 11th Streets. The building in which this home is tucked was built in 1883 and was designed by architect Henry Hardenbergh (also known for designing The Dakota and the The Waldorf Astoria Hotel). After a long history as the Hotel Albert, the hotel was converted to rental apartments in 1975 and then in 1984 to the vibrant cooperative it is today.
Perfectly situated between Washington Square Park and Union Square Park, surrounded by the plentiful and luxuriant dining and shopping opportunities of the Village, the Albert is also within easy access of many lines of public transportation. A pet-friendly cooperative, it also permits pieds-a-terre and co-purchasing, with Board approval. Come on home.
Listing Courtesy of Brown Harris Stevens Residential Sales LLC
Care to take a look at this property?
Apartment Features
A/C
View / Exposure
City Views
West Exposure

Building Details [23 East 10th Street]
Ownership
Co-op
Service Level
Full-Time Doorman
Access
Elevator
Pet Policy
Pets Allowed
Block/Lot
562/1
Building Type
Mid-Rise
Age
Pre-War
Year Built
1882
Floors/Apts
12/202
Amenities
Bike Room
Laundry Room
Roof Deck
WiFi
Building Statistics
$ 1,328 APPSF
Closed Sales Data [Last 12 Months]
Mortgage Calculator in [US Dollars]
This information is not verified for authenticity or accuracy and is not guaranteed and may not reflect all real estate activity in the market.
©2026 REBNY Listing Service, Inc. All rights reserved.
All information is intended only for the Registrant’s personal, non-commercial use.
RLS Data display by BC Realty Group.
Additional building data provided by On-Line Residential [OLR].
All information furnished regarding property for sale, rental or financing is from sources deemed reliable, but no warranty or representation is made as to the accuracy thereof and same is submitted subject to errors, omissions, change of price, rental or other conditions, prior sale, lease or financing or withdrawal without notice. All dimensions are approximate. For exact dimensions, you must hire your own architect or engineer.
Listing ID: 2211619